This 400-Square-Foot Tiny Cabin Opens Onto a Full-Width Porch
The Wildflower makes room for something tiny homes can easily squeeze out: a proper front porch. Built by South Carolina’s Sweet-Haus Tiny Cabin Company, this…

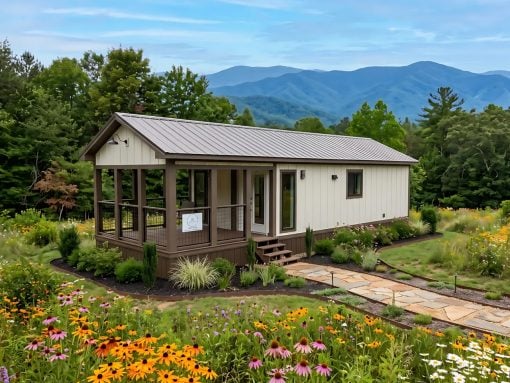
The Wildflower makes room for something tiny homes can easily squeeze out: a proper front porch. Built by South Carolina’s Sweet-Haus Tiny Cabin Company, this…

The bamboo in Macau’s Bamboo Pagoda had already worked on construction sites before becoming a place to take a breather. I like that reversal. Scaffolding…
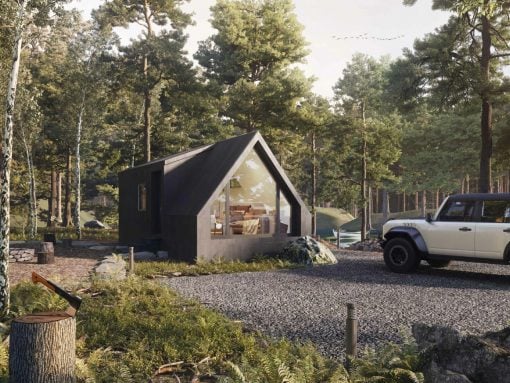
A king-size bed and a freestanding soaking tub are generous starting points for a 400-square-foot cabin. Zook Cabins’ A-Frame Studio makes both central to its…
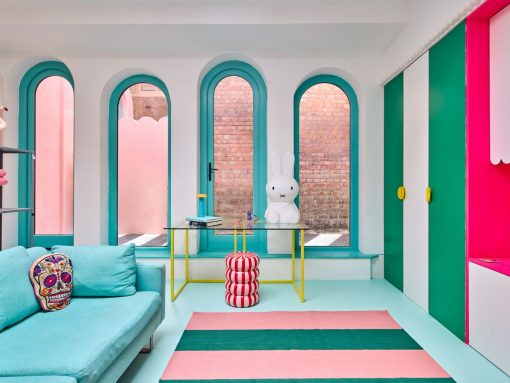
Imagine walking down a residential street in London and suddenly spotting a marshmallow-pink house with sweeping arches, playful curves, and flashes of turquoise. Looking like…

Six family plots sharing a courtyard is a modest starting point for an ambitious city plan. But I like that BIG’s Refugee Cities begins at…
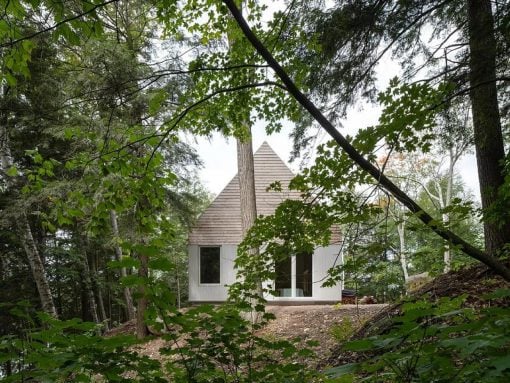
The middle of DogTrot Magnetawan is outdoors. A covered breezeway cuts through this lakeside cottage in Ontario, creating a place for summer meals, a wooden…

Finding a comfortable spot outdoors often means moving your chair as the sun moves across the sky. A fixed canopy helps, but its shade doesn’t…
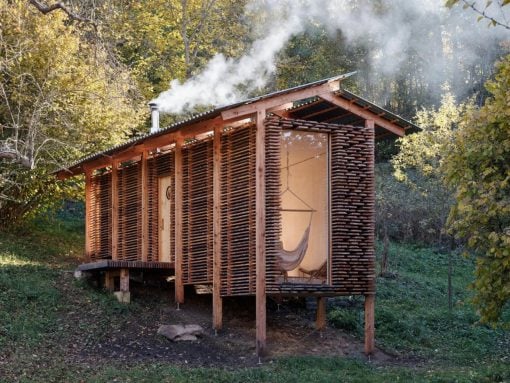
A sauna can have all the heat it needs and still leave people without a comfortable place to pause. That was the practical brief behind…
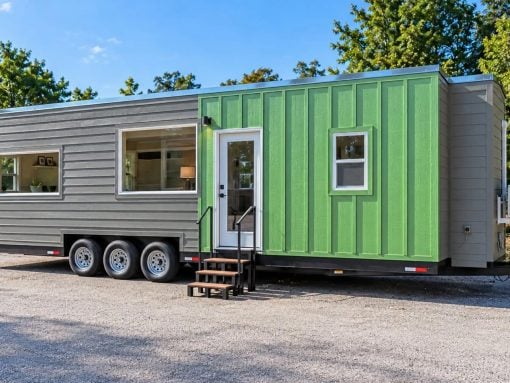
The bedroom in Dragon Tiny Homes’ Single-Level Avalon 32′ comes with something worth appreciating in a tiny house: room to stand upright. This built, available…

A rust-red shell, a white quilted lining, and exposed utility lines make an unlikely architectural exhibit. AENARA’s Off-World Habitat Wall Section pulls apart a proposed…
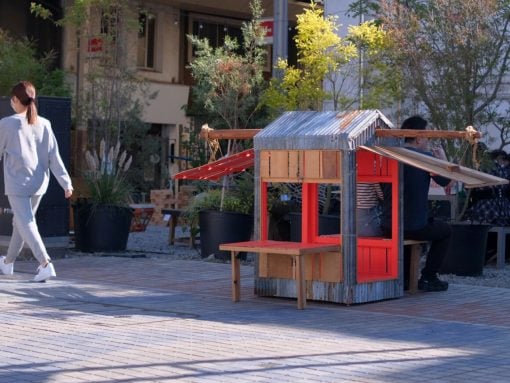
Stopping for a few minutes shouldn’t always require buying a coffee. Yet a walk through a neighborhood can offer plenty of places to spend money…
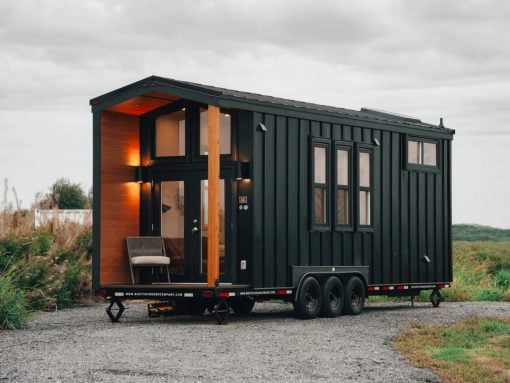
Four feet of covered porch is a generous allocation when your entire home measures 30 feet long. Mint Tiny House Company gives that space to…
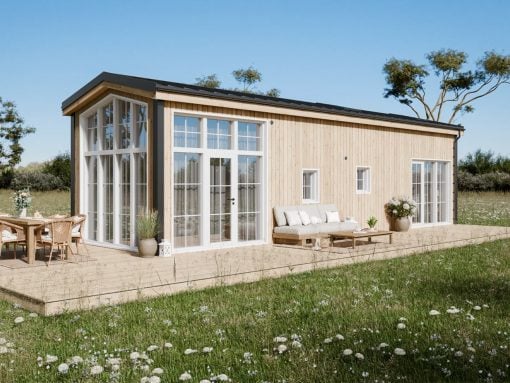
Tall, divided windows wrap around Leah’s living room, giving this small home the appearance of a glazed garden pavilion. Offered by Swedish builder Vagabond Haven,…
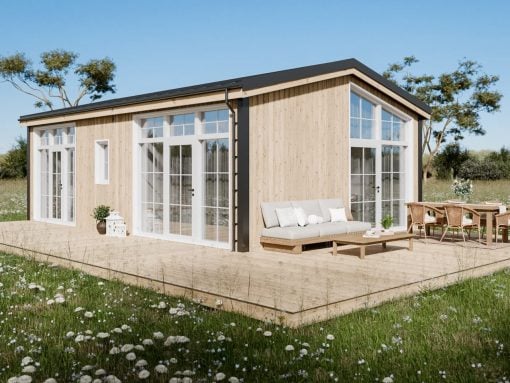
The Helena makes a straightforward case for keeping a tiny home on one floor: both bedrooms are reached through ordinary doors, with no loft ladder…
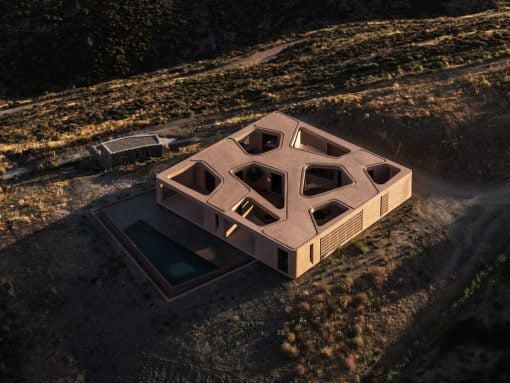
The roof of M Residence looks like someone took a cookie cutter to a terracotta-colored slab. Seven irregular openings break up its square outline, revealing…
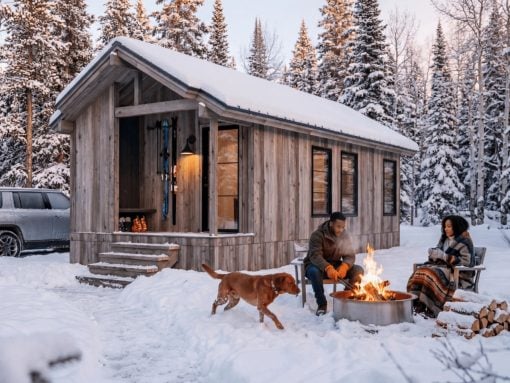
A king-size bed on the main floor makes a persuasive case for skipping the sleeping loft. In the Yukon Park Model by Zook Cabins, you…