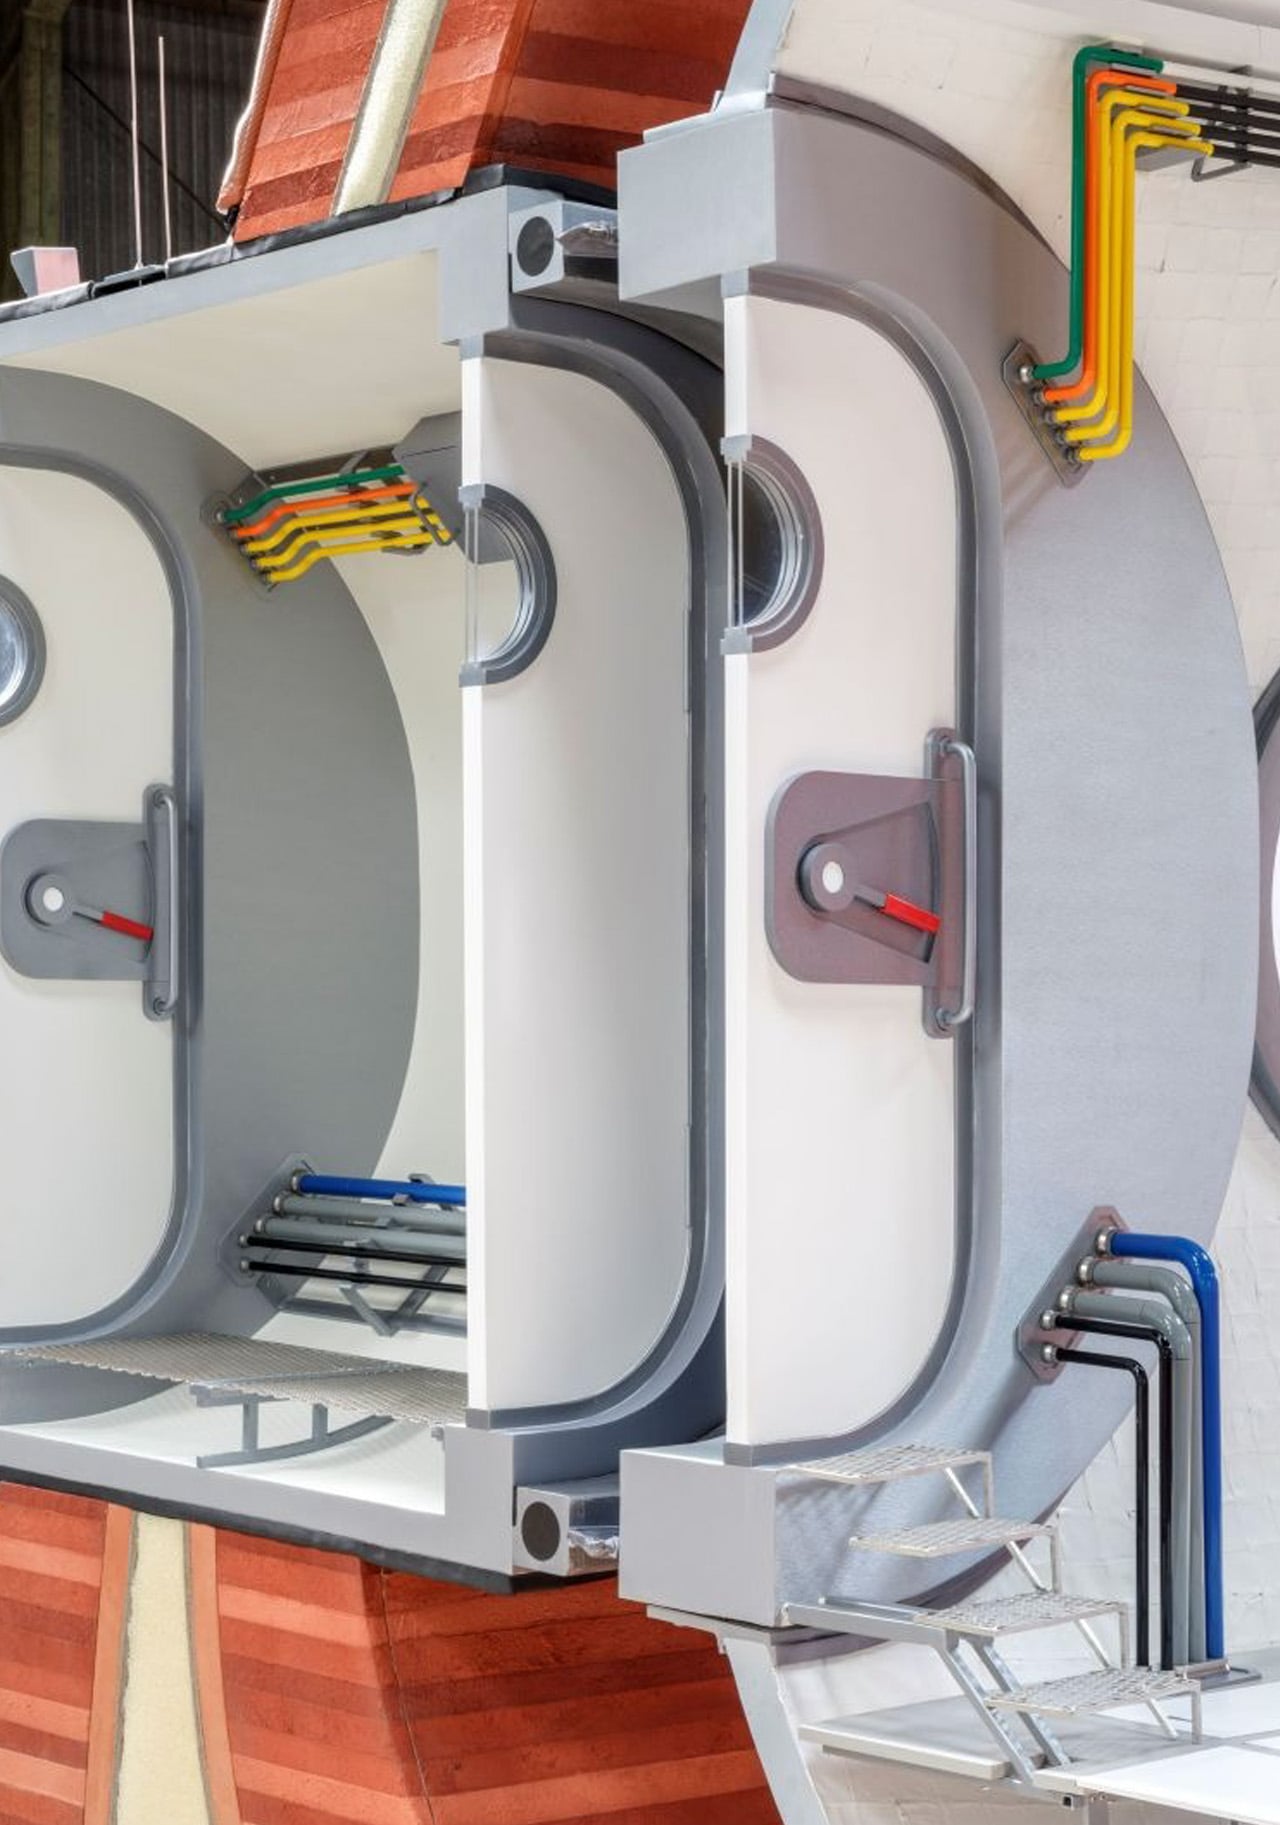
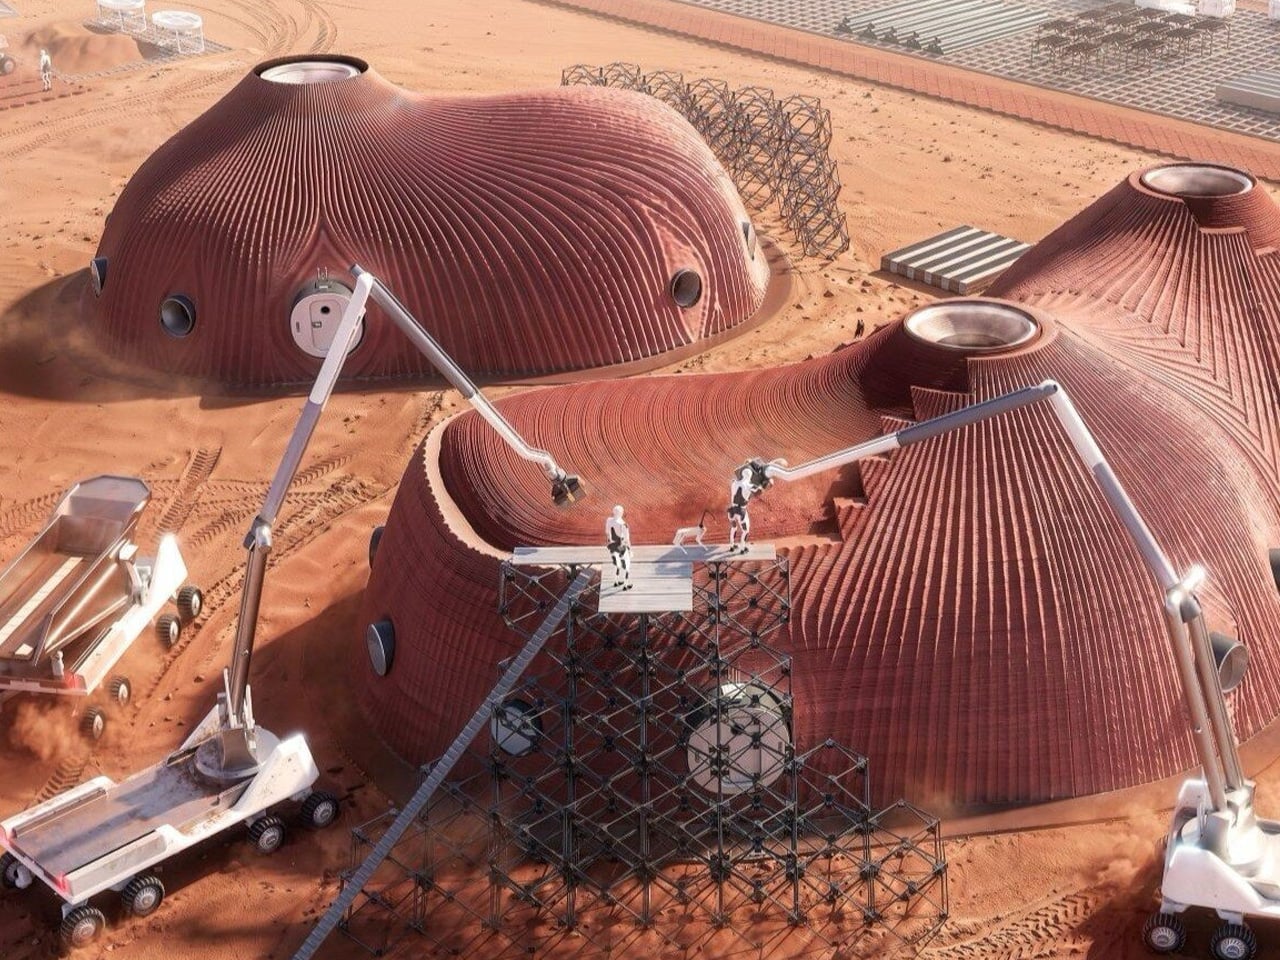
A rust-red shell, a white quilted lining, and exposed utility lines make an unlikely architectural exhibit. AENARA’s Off-World Habitat Wall Section pulls apart a proposed Martian dwelling at full scale, showing the construction usually concealed behind finished surfaces. Commissioned for Task Eternal at Australia’s Powerhouse Parramatta, opening November 7, 2026, the installation translates a speculative habitat for 2075 into something visitors can examine up close.
Founded by space architect Melodie Yashar, AENARA works across design, engineering, and research. Here, its subject is the relationship between a protective building envelope and the infrastructure supporting its occupants. The wider habitat study considers four people spending roughly 500 days on Mars, sharing approximately 1,200 square feet of interior floor area. Those are study assumptions, not an announced mission.
Designer: AENARA
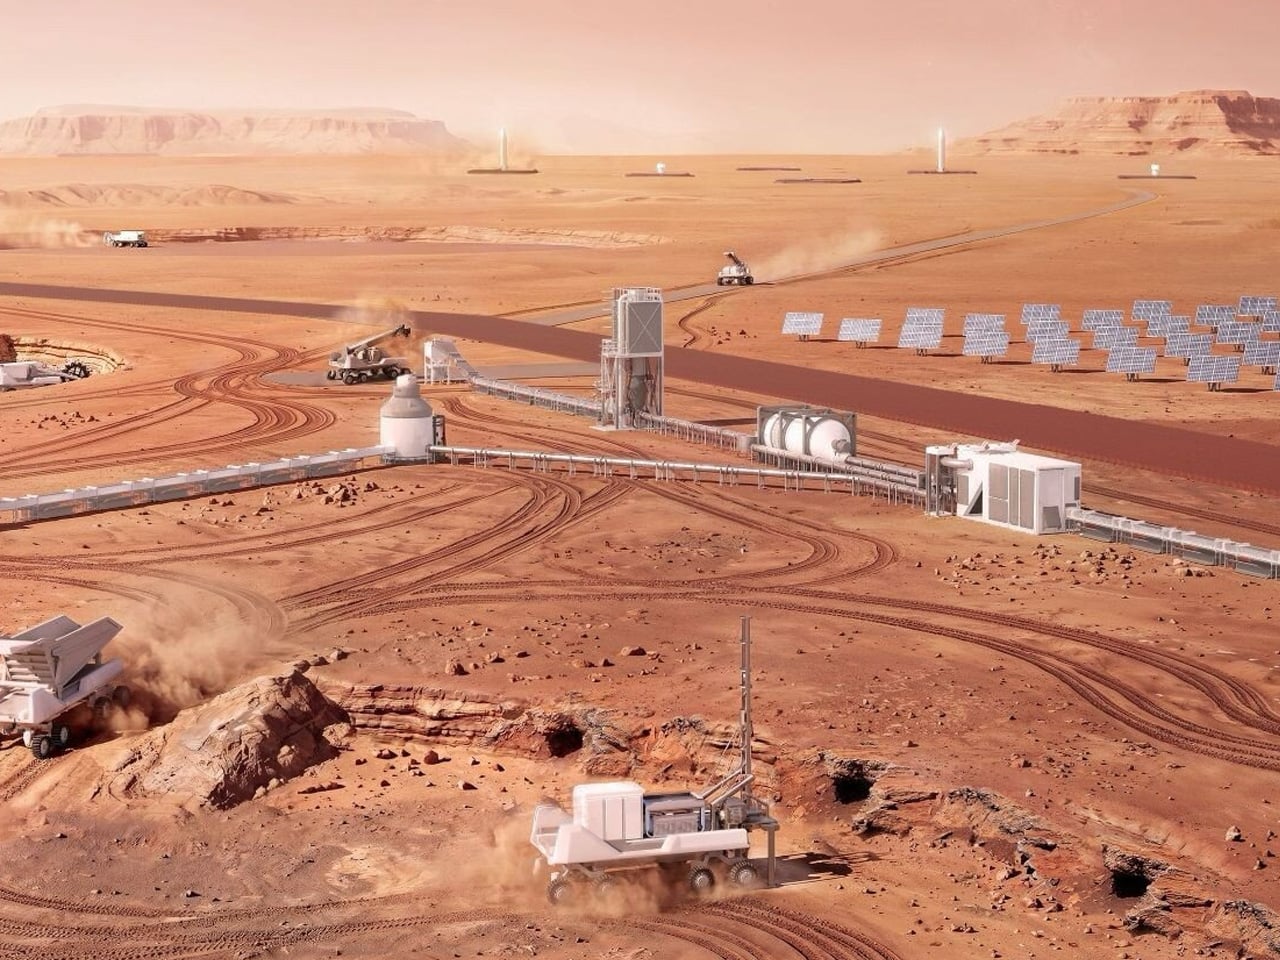
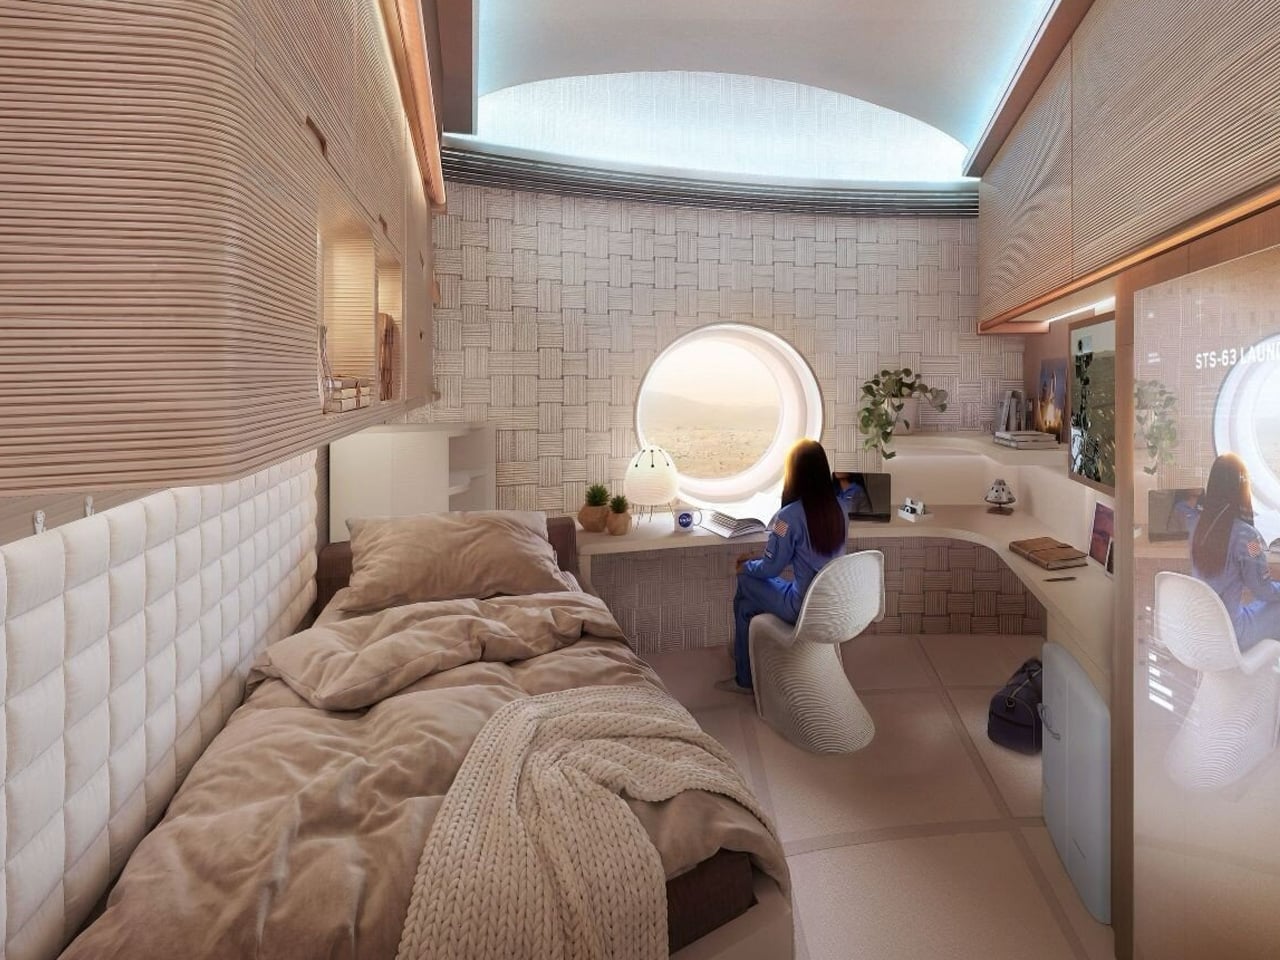
The habitat concept separates its enclosure into two coordinated structures. An outer shell made using local resources would provide shielding, while an interior inflatable would form the primary pressure boundary. This distinction matters: the substantial exterior and the enclosed living space perform different tasks. AENARA’s research explores robotically printed regolith structures, alongside processes for producing sulfur concrete, water, and oxygen from resources available on Mars.
The museum object uses representative materials to explain that proposal. Its assembly includes a 3D-printed terracotta shell, a Vectran pressure layer, and an aluminum transition node where utilities cross a bulkhead. The terracotta belongs to the physical exhibit; it shouldn’t be mistaken for proof that the proposed Martian construction process has already been realized.
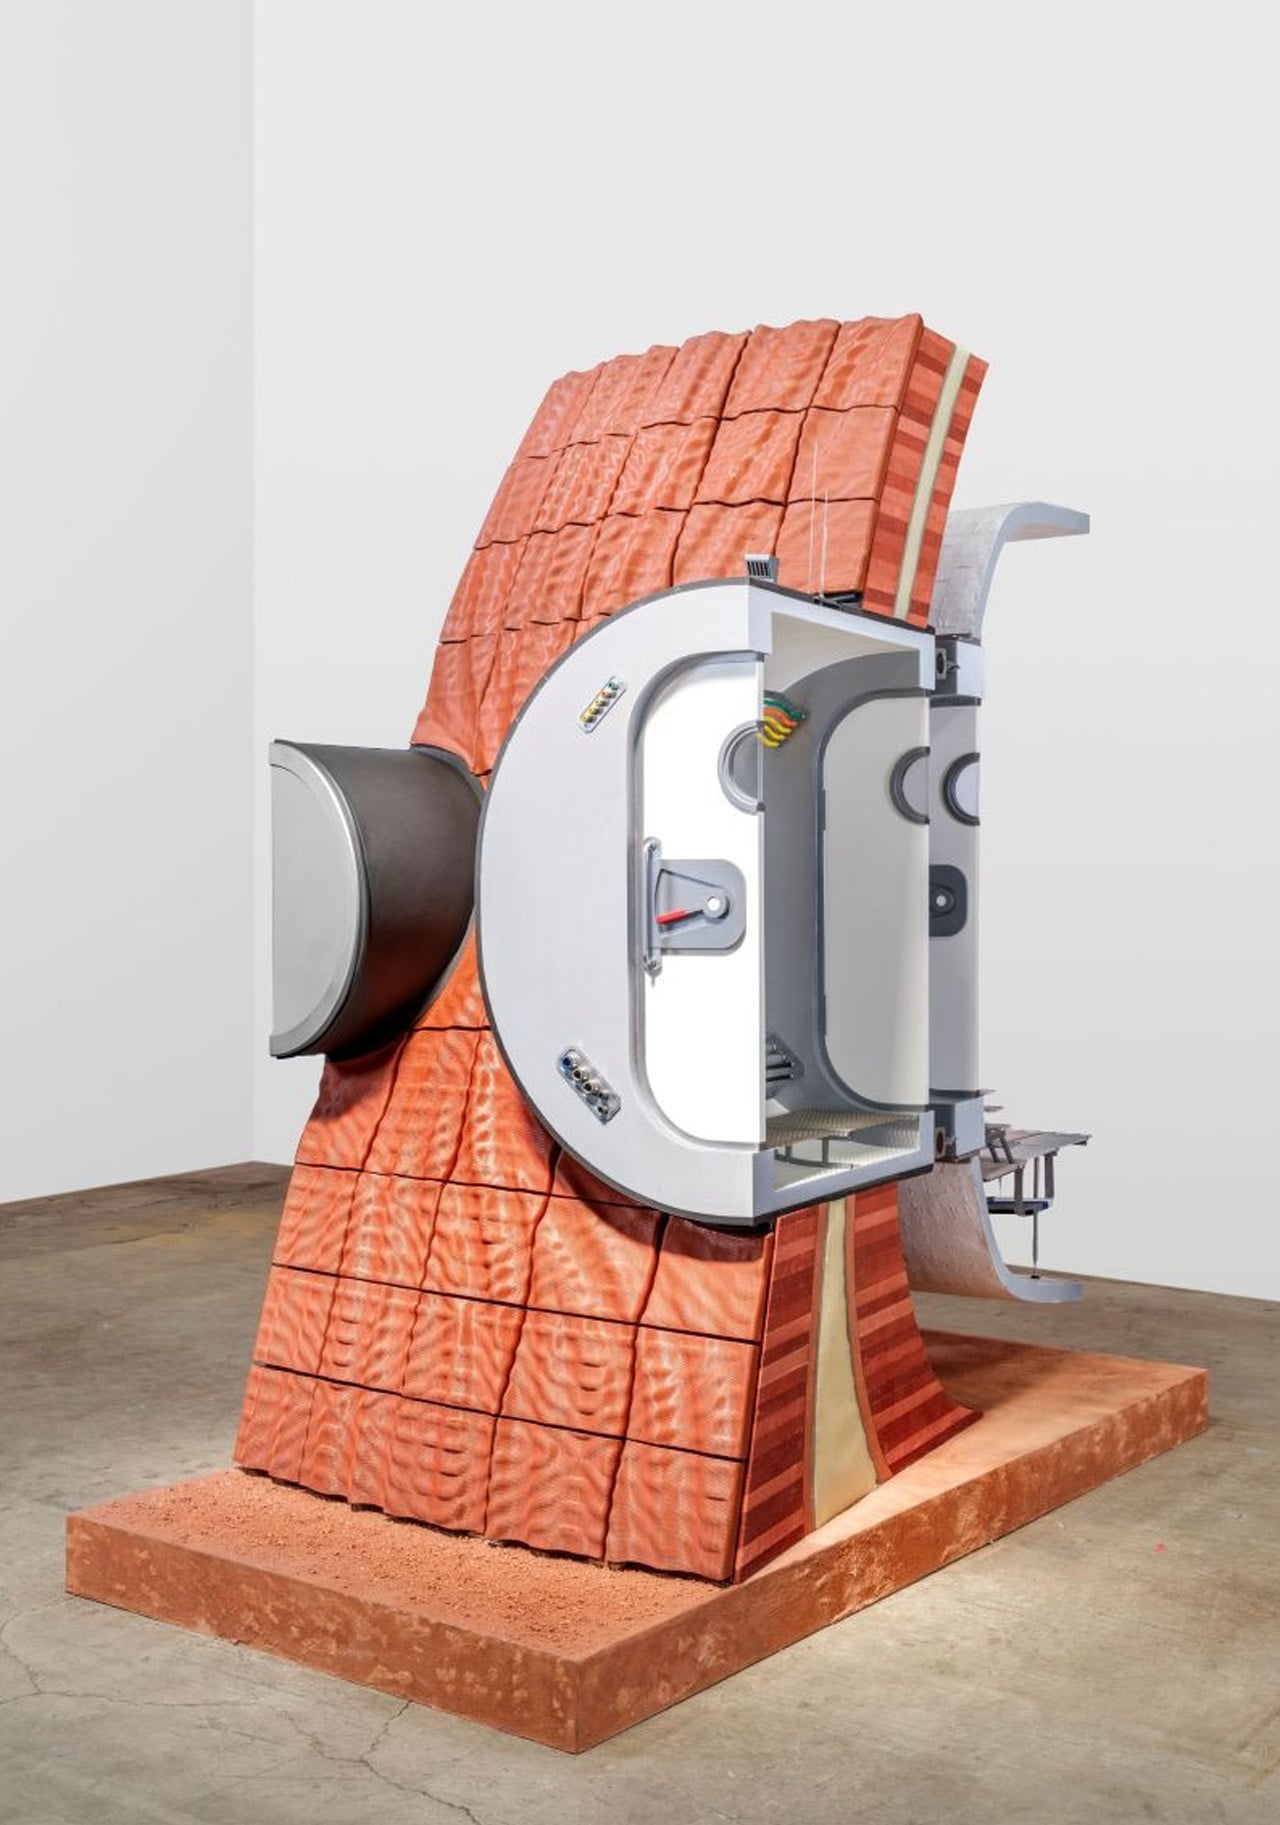
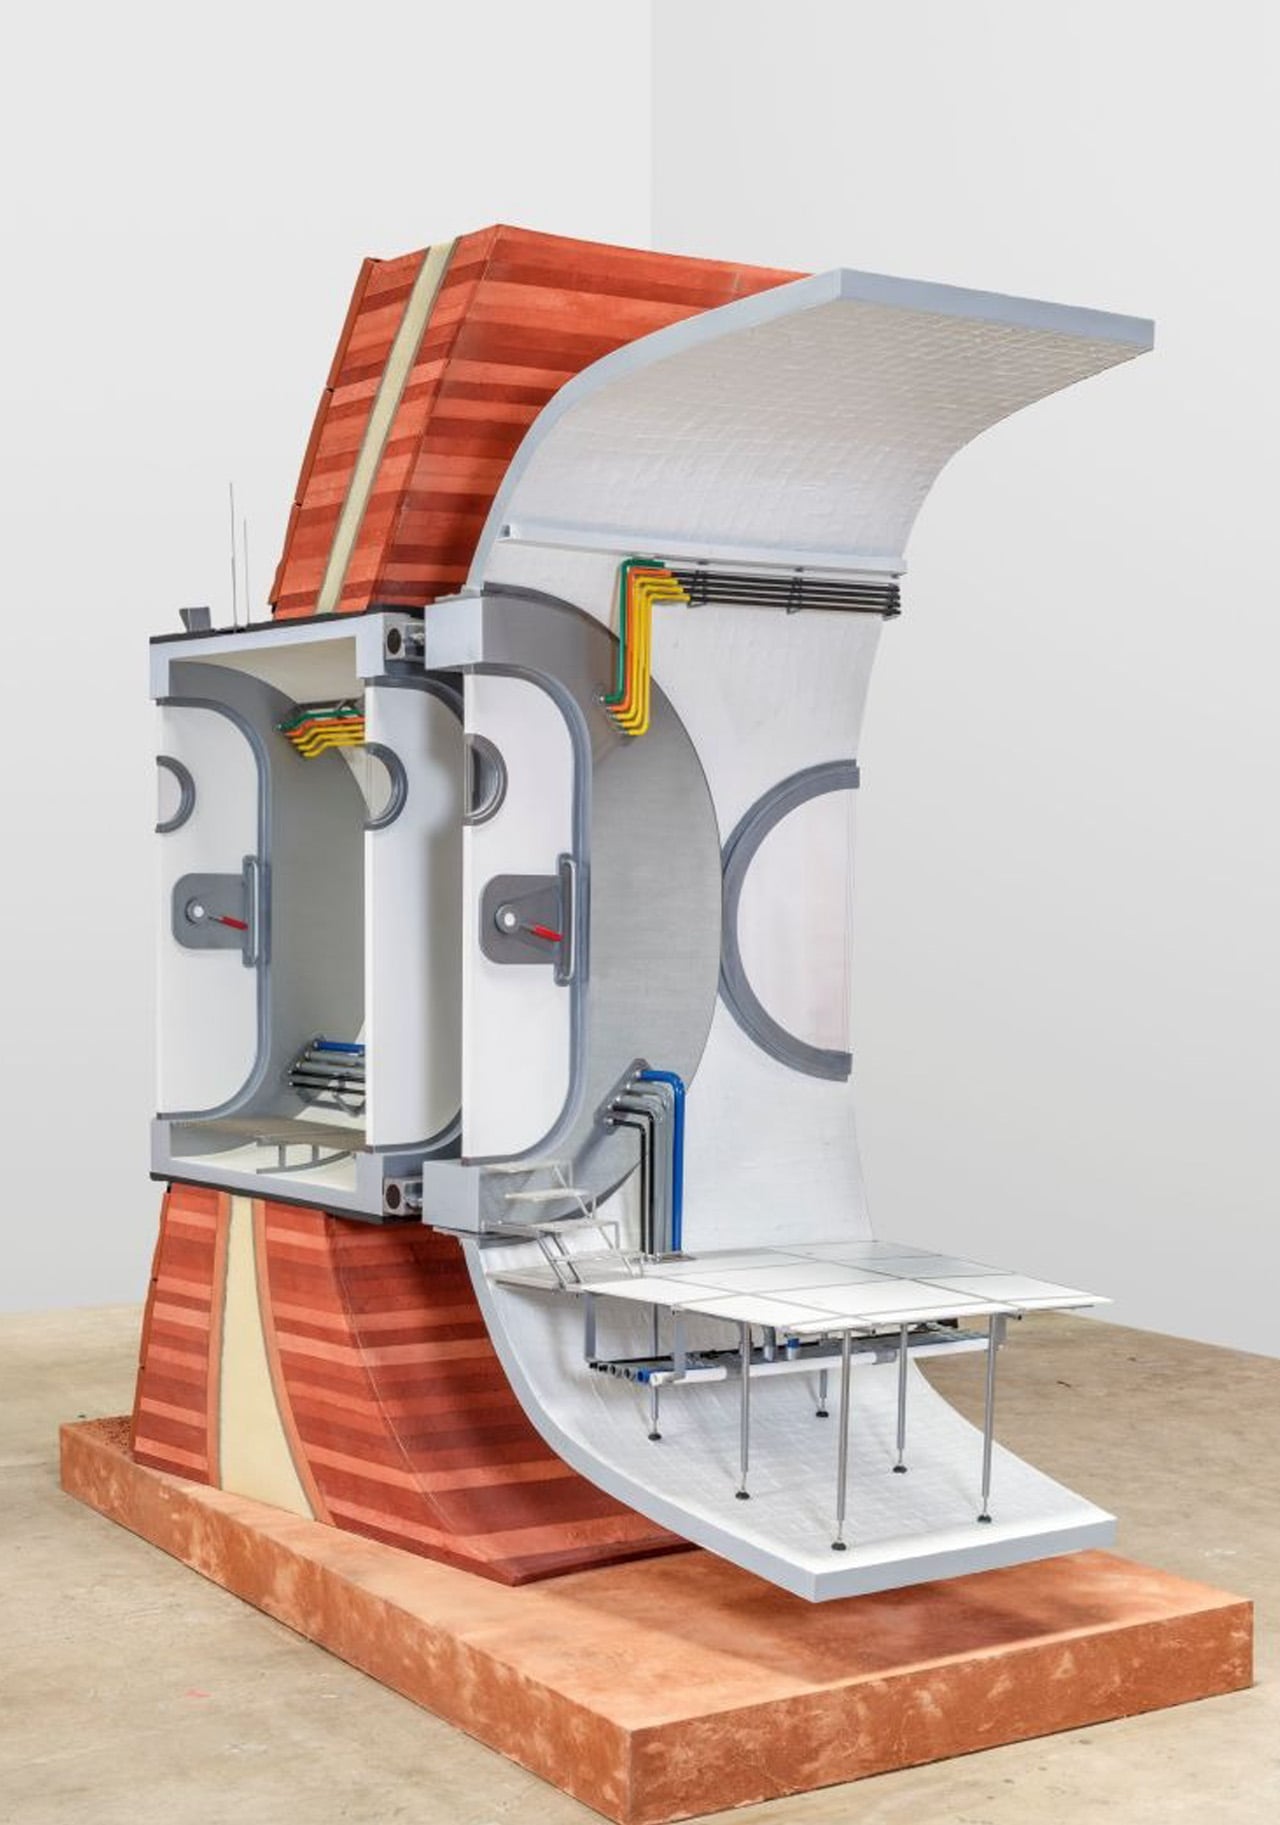
Visually, the installation’s strongest move is leaving those connections exposed. Colored utility lines turn through the junction between enclosures, making the crossing itself a focal point. Fabricated by Dyson Womack, with engineering by Nous Engineering, utility design and engineering by North Fracture, and tile fabrication by Studio RAP, the section gives a complex assembly an unusually readable physical form.
AENARA also considers the experience of living within this equipment. Natural light, large windows, and familiar interior conditions are central to its stated ambition for crew well-being. The proposal treats a view outside as an architectural consideration alongside insulation and air circulation, though the exhibition doesn’t establish how those choices would perform during an actual mission.
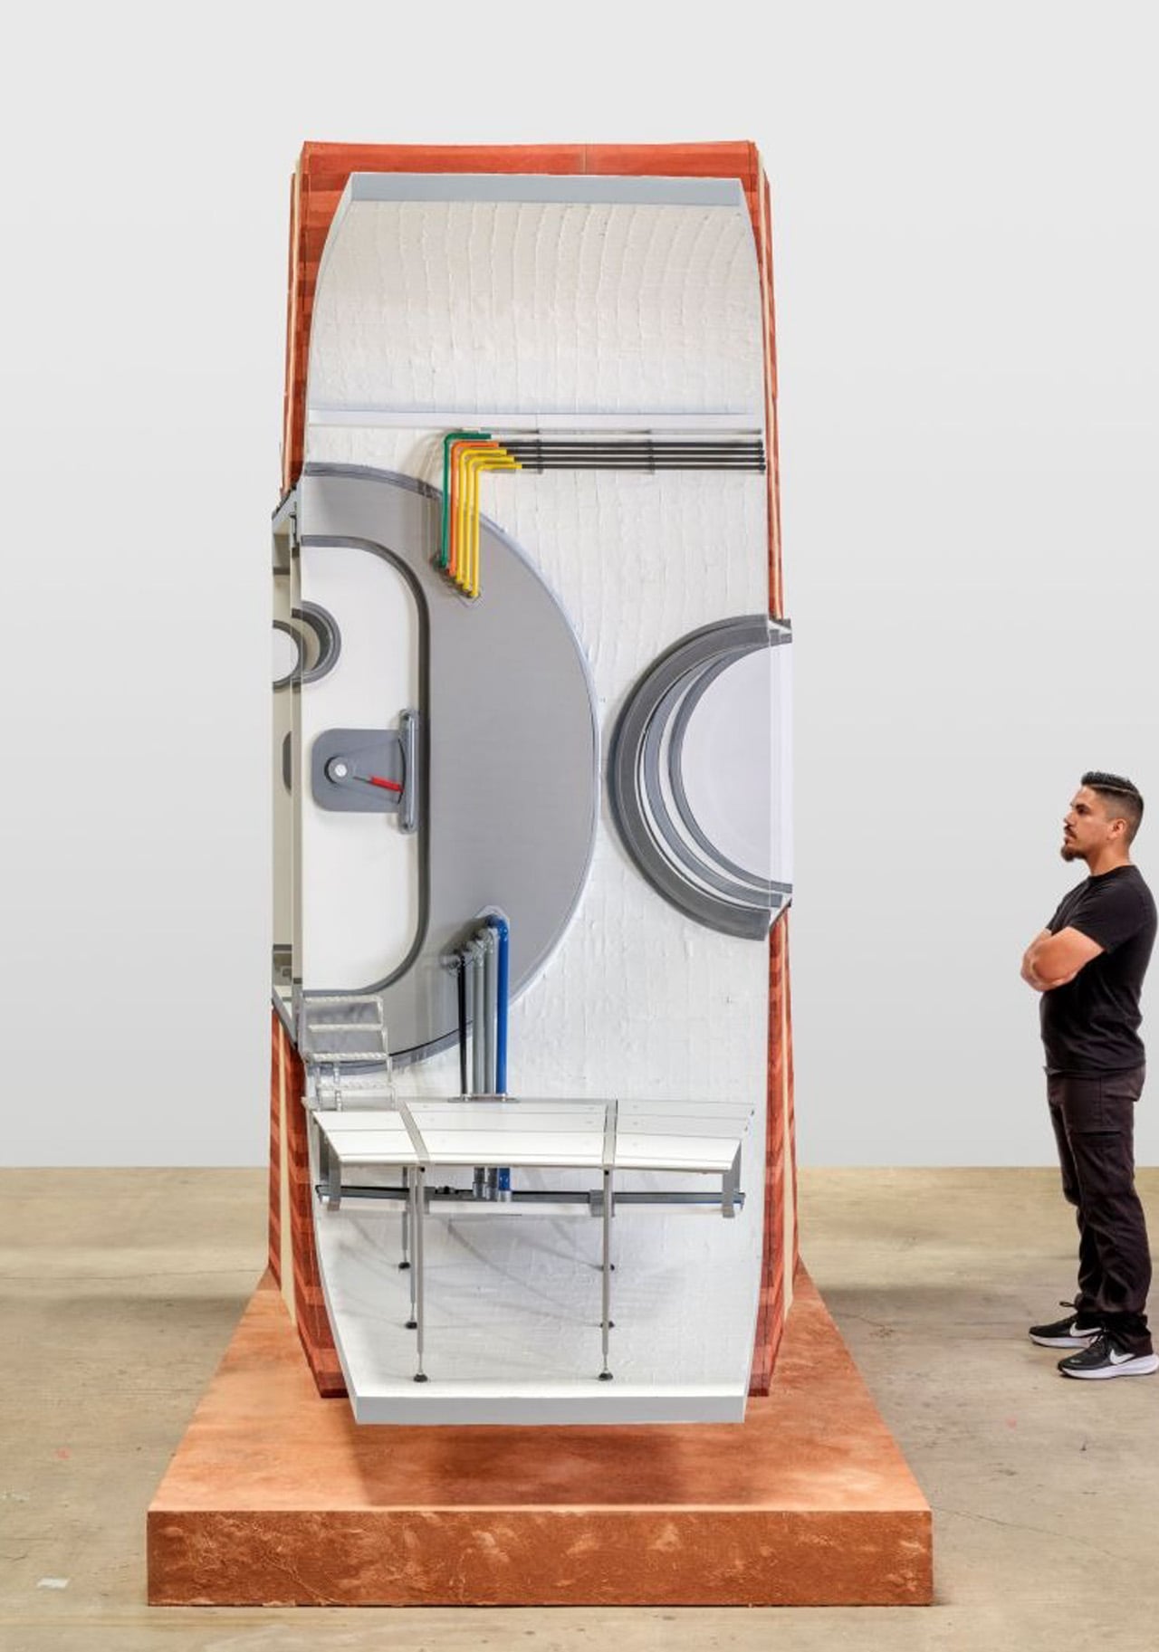
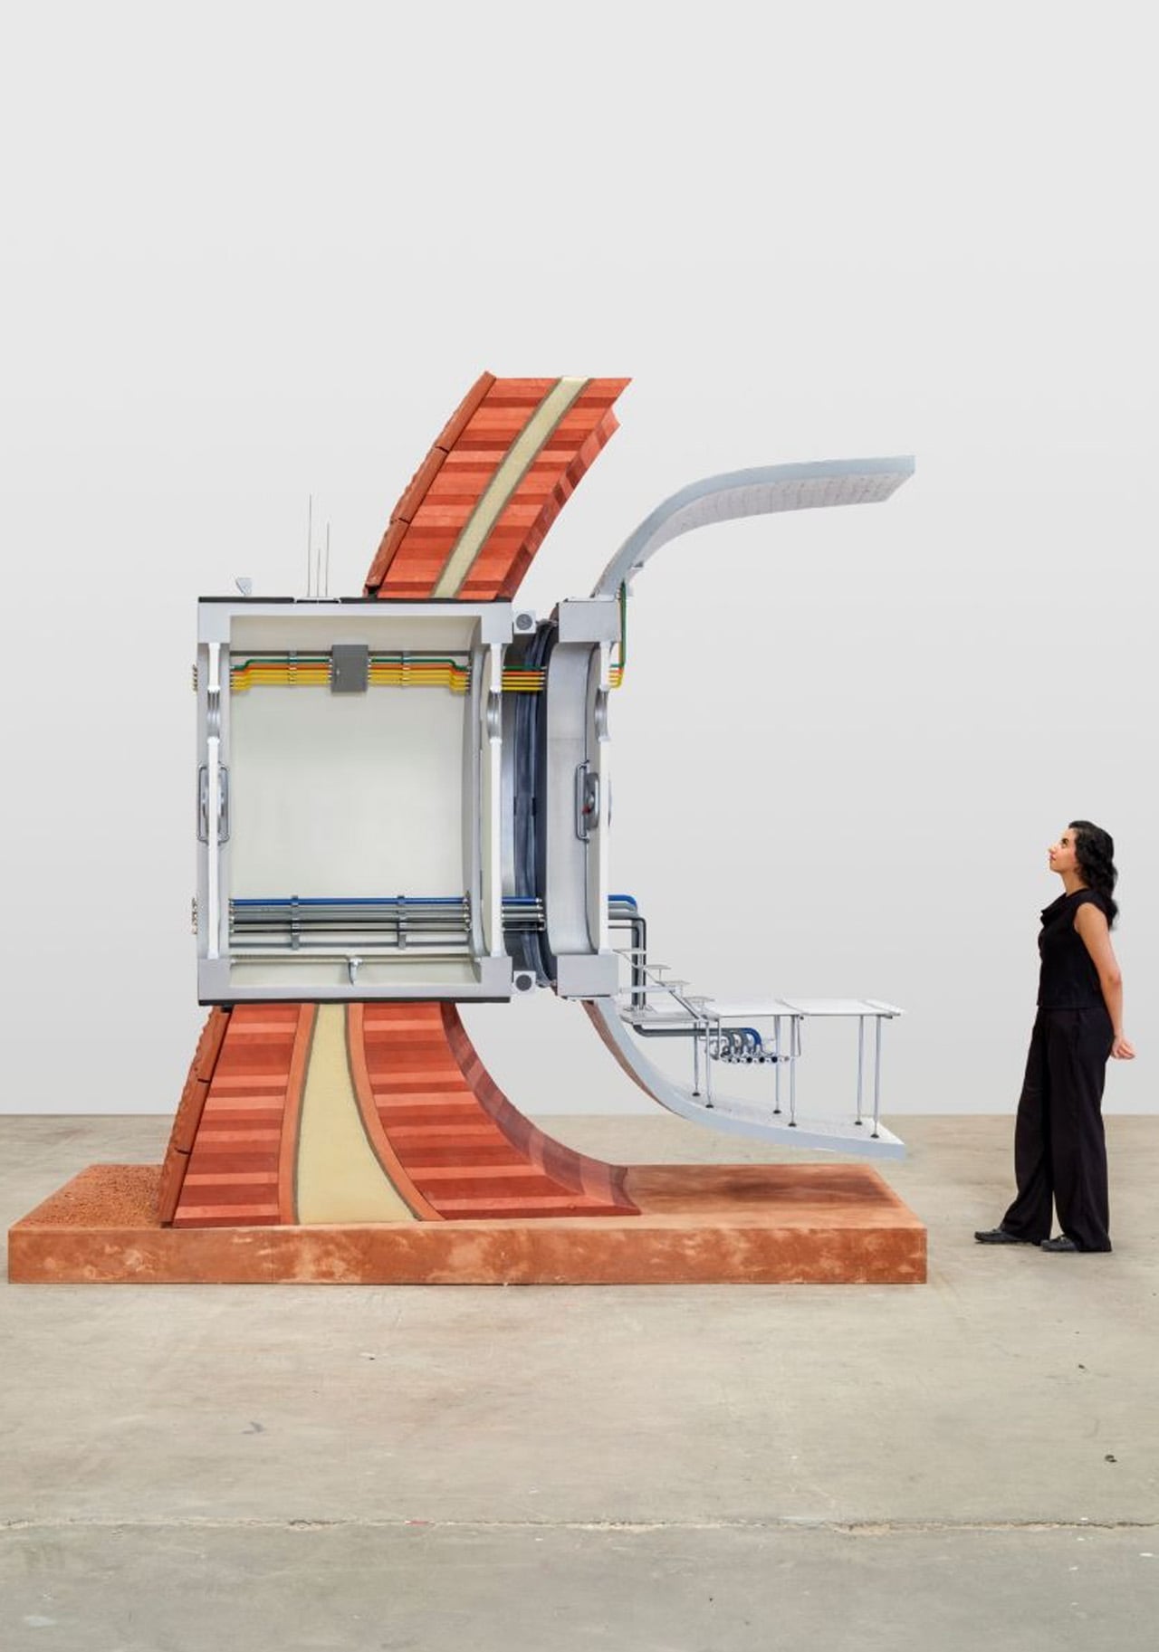
Maintenance offers another useful way to read the design. In the wider concept, utility lines run along the transition module’s walls so they remain accessible for servicing. Earlier research also explores replaceable modules and organized service connections. Integrating infrastructure into a wall only makes sense if crews can still inspect, diagnose, and repair what’s inside it.
That leaves an architectural challenge: deciding what to embed and what to keep accessible. AENARA’s research acknowledges that technologies remain in development. The cutaway makes those unresolved interfaces visible, giving visitors something more useful to consider than a finished-looking room.