A bedroom door can matter more than another clever storage compartment. So can a dining table that stays put, a bathroom you don’t have to share, or a living room with a view beyond the opposite wall. For November, we’ve selected five compact homes that give these everyday details serious attention. Their plans make downsizing easier to picture without treating the simple act of going to bed as a climbing exercise.
This selection spans trailer homes, park models, and larger modular dwellings, including a 700-square-foot option that stretches the tiny home label. We’re comparing their spatial decisions rather than reporting hands-on testing, with particular attention to privacy, usable rooms, and practical installation requirements.
1. Acadia
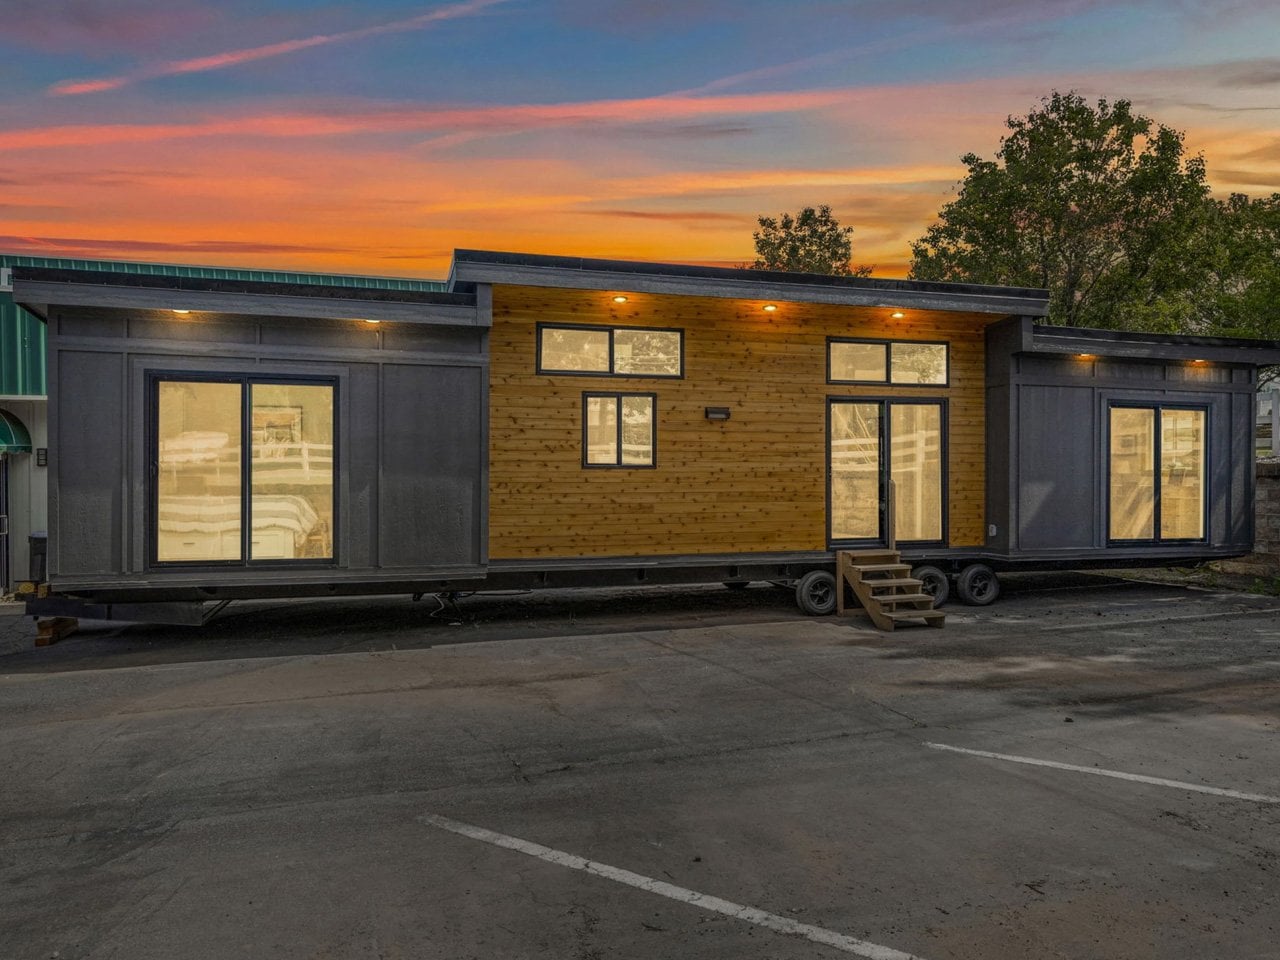
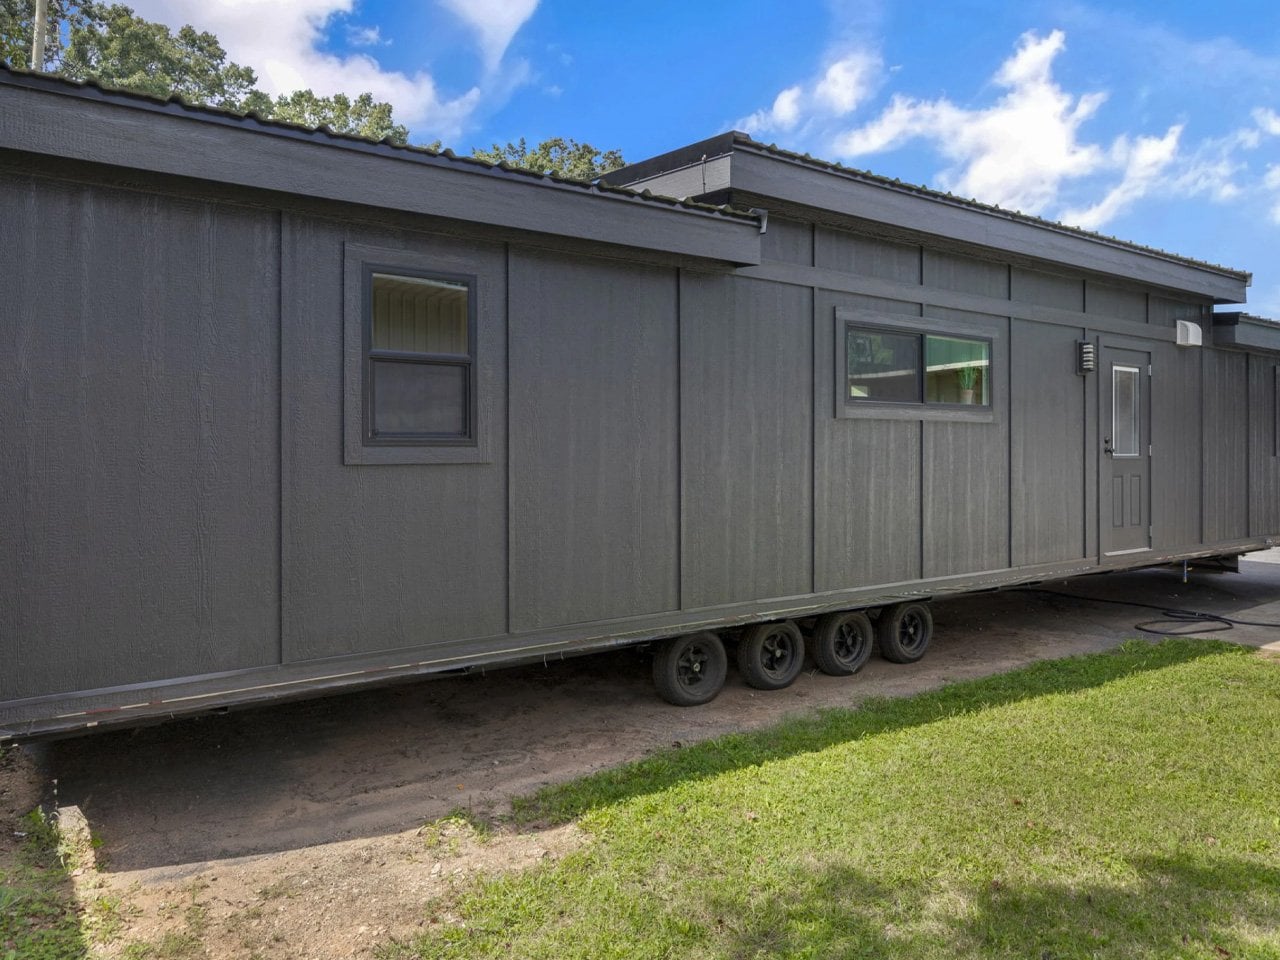
Sweet-Haus Tiny Cabin Company’s Acadia approaches downsizing through privacy rather than extreme compression. Its 700 square feet contain two bedrooms and two full bathrooms, all on one level, alongside an open kitchen and living area. That extra bathroom earns its place if two adults keep different schedules or regularly host overnight guests. The manufacturer currently identifies Acadia as a modular home for permanent installation in South Carolina and North Carolina, so think settled small house rather than roaming weekend cabin.
The kitchen supports that residential approach with a 24-inch Haier range, an 18-inch dishwasher, and a refrigerator with a bottom freezer. Custom solid wood cabinetry and drawers beneath the beds give storage an architectural role instead of leaving everything to loose furniture. Bedrooms accommodate queen or king bed bases, while bathroom configurations include showers or tub-and-shower combinations. It’s a persuasive option for people who want fewer rooms to maintain without abandoning familiar household routines or privacy.
What we like
- Two full bathrooms make sharing a compact home a more practical proposition.
- Both bedrooms stay downstairs, with storage incorporated beneath the beds.
What we dislike
- At 700 square feet, it won’t satisfy anyone seeking a genuinely minimal footprint.
- Permanent foundation requirements and availability limited to the Carolinas narrow its suitability.
2. Leah
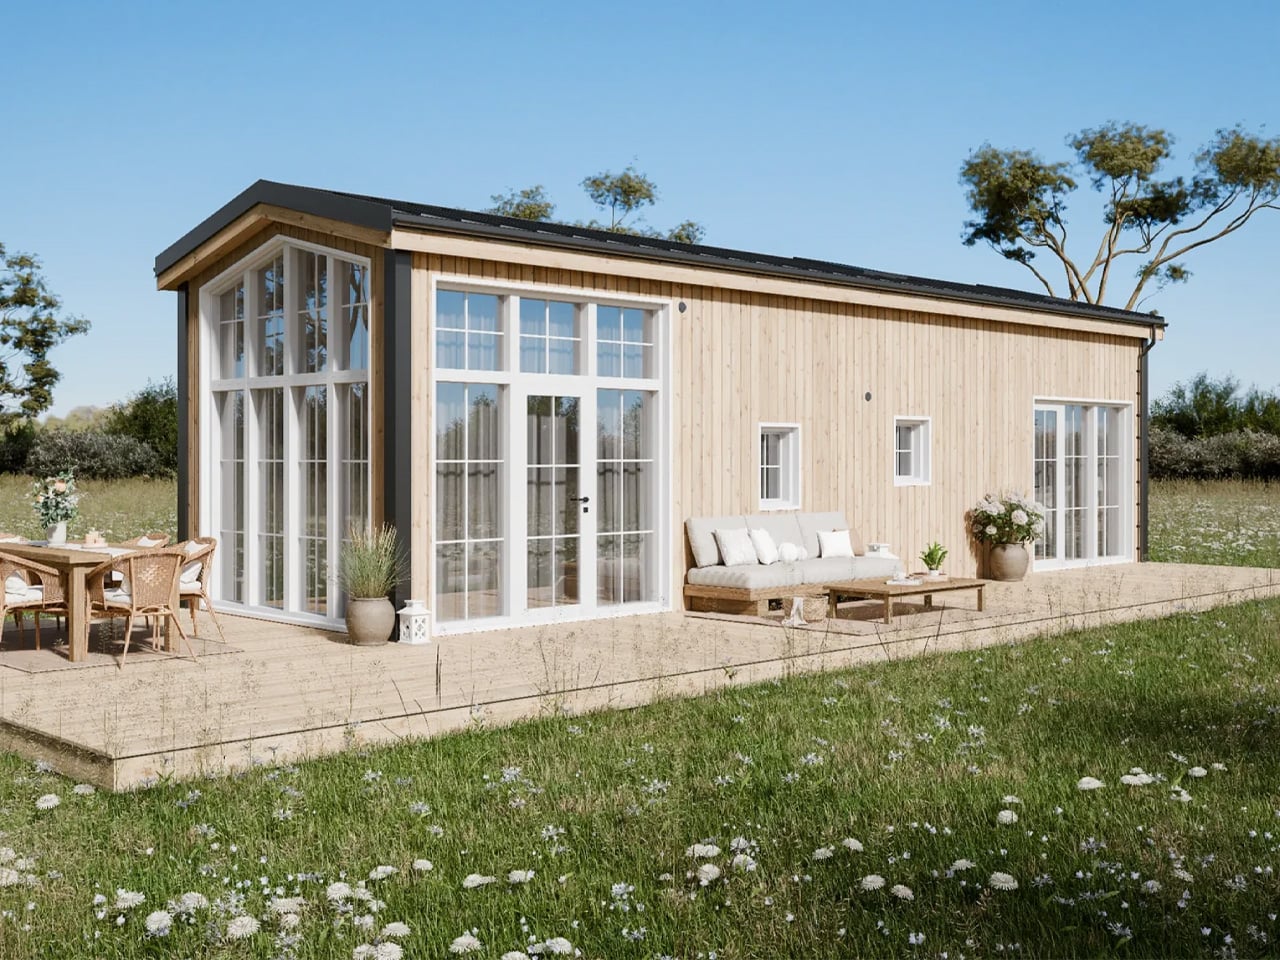
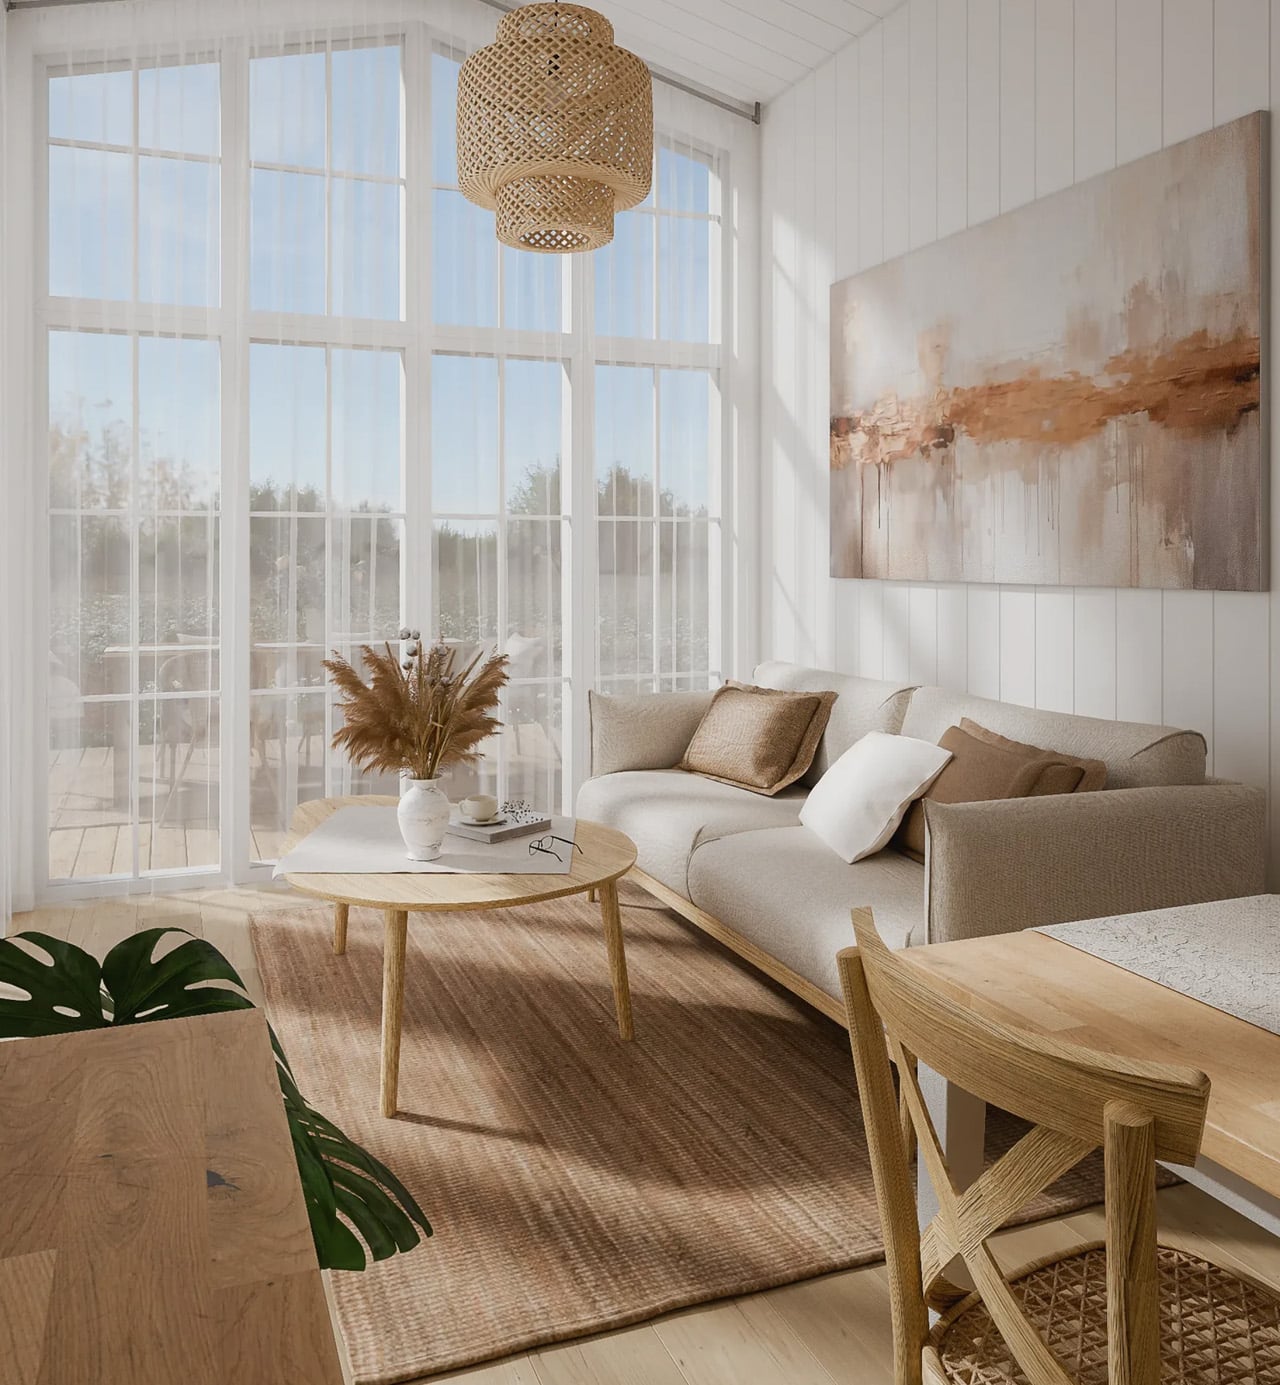
Leah puts its most expressive architecture around the living room. Tall, divided glazing wraps the corner beneath a pitched roof, making the shared space resemble a small garden pavilion in Vagabond Haven’s illustrations. The Swedish builder offers 52 square meters, approximately 560 square feet, including a sleeping loft, with a separate main bedroom downstairs. That arrangement makes sense for a couple who want a private bedroom for themselves and occasional sleeping space upstairs without climbing stairs every night before bed.
A corridor separates the main bedroom from the communal rooms, while the illustrated kitchen turns a corner to form an L. There’s space for a separate dining table rather than eating every meal at a counter. Vertical Thermopine siding, a steel roof, and triple glazing round out the specification. The practical catch is delivery: Leah has no wheels and needs a low-bed truck and crane. Its generous living room belongs to a planned site, not an impulsive road trip.
What we like
- The downstairs main bedroom makes the loft optional for an owner’s nightly routine.
- Concentrating the largest windows around the living room gives the shared space a distinct architectural identity.
What we dislike
- The loft still comes with restricted headroom beneath the pitched roof.
- The unfurnished starting specification excludes the kitchen and heating, so the illustrated interior requires a closer look at the options list.
3. Helena
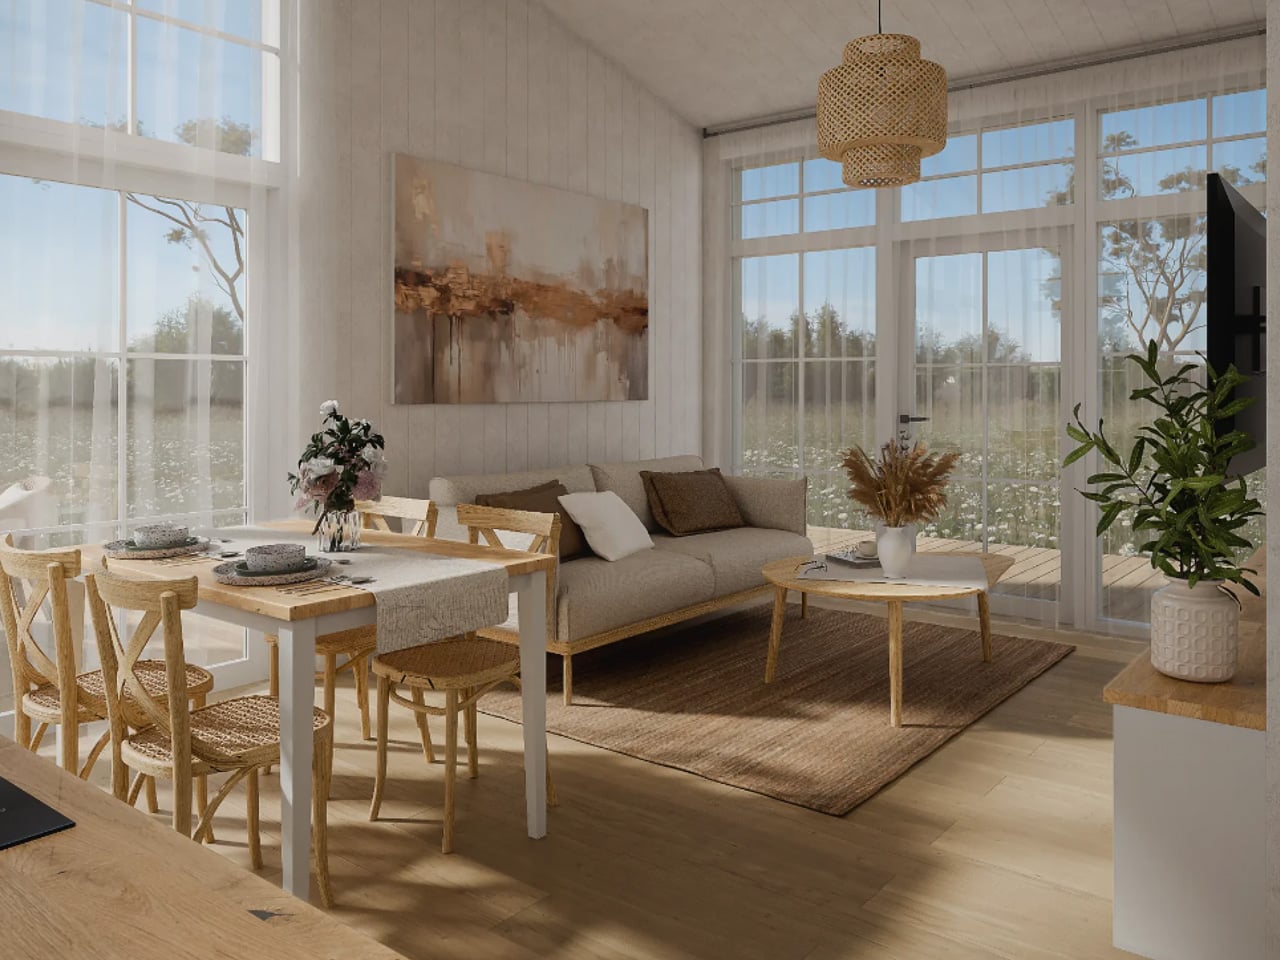
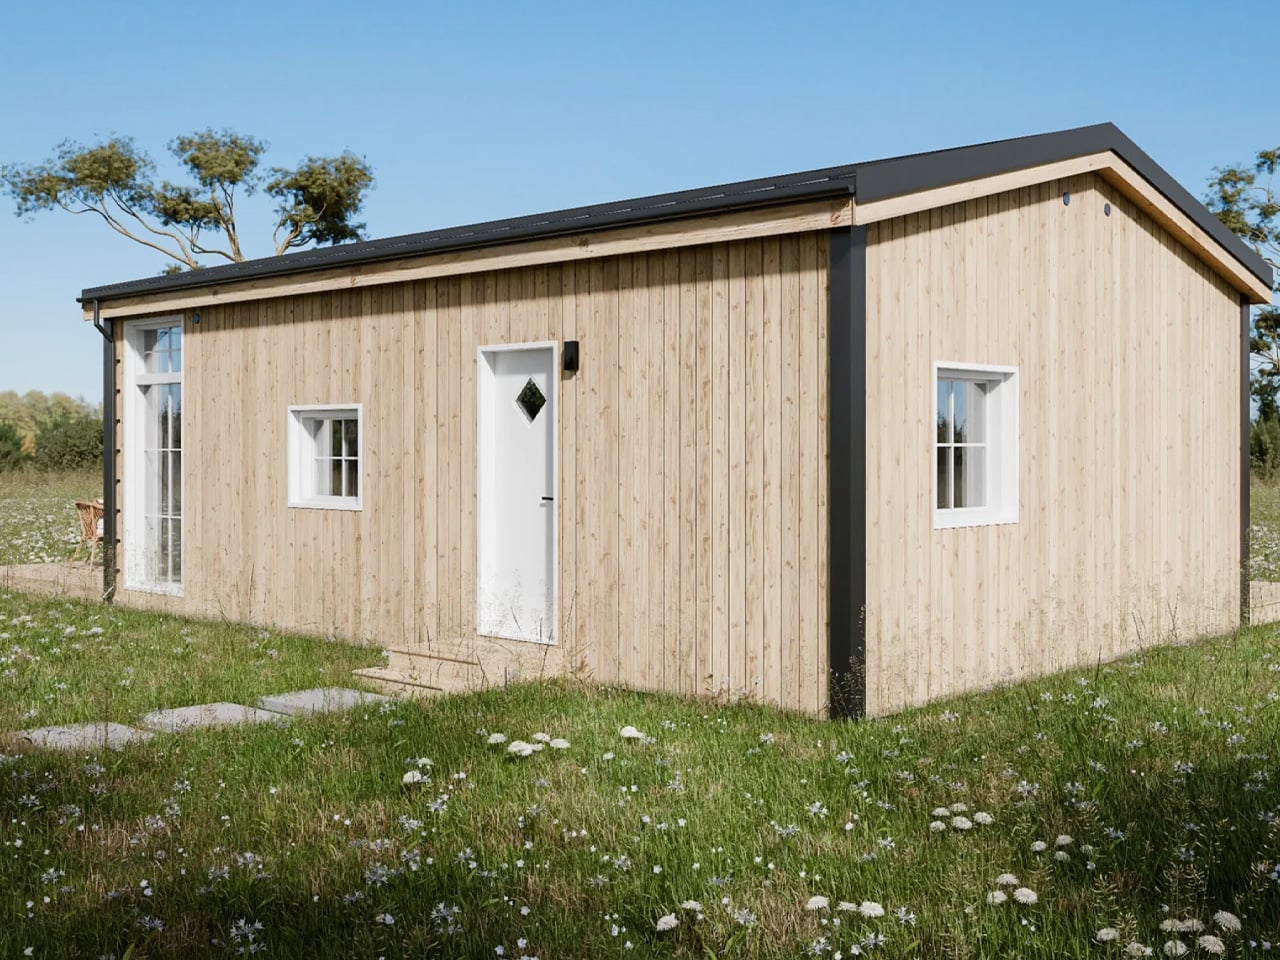
Helena earns its place by giving both bedrooms ordinary doors on the same floor. Vagabond Haven’s modular design contains 45 square meters, roughly 484 square feet, and three sleeping places, with no loft to negotiate. For a parent and child, or a couple wanting a separate room for guests and desk work, that distinction is useful. The smaller bedroom can take a single bed, desk, and wardrobe, keeping those activities out of the lounge rather than making it serve everyone.
The trade-off is width. Helena measures 9.2 by 5.98 meters, making it a different proposition from a narrow trailer home. Its steel frame has no wheels, and transport requires a truck and crane. In the manufacturer’s illustrations, pale vertical siding and extensive glazing face an outdoor terrace, while the kitchen and dining area share the living zone. Triple glazing and mineral wool insulation are specified, but buyers need to distinguish the unfurnished model from the interior shown in the illustrations.
What we like
- Two enclosed bedrooms provide separation without relying on upstairs sleeping space.
- The smaller bedroom can accommodate a desk alongside its bed and wardrobe.
What we dislike
- Its nearly six-meter width demands more site space than a slender trailer layout.
- Despite having two bedrooms, the stated sleeping capacity is three, which may rule it out for a household of four.
4. eVista XL Limited Edition
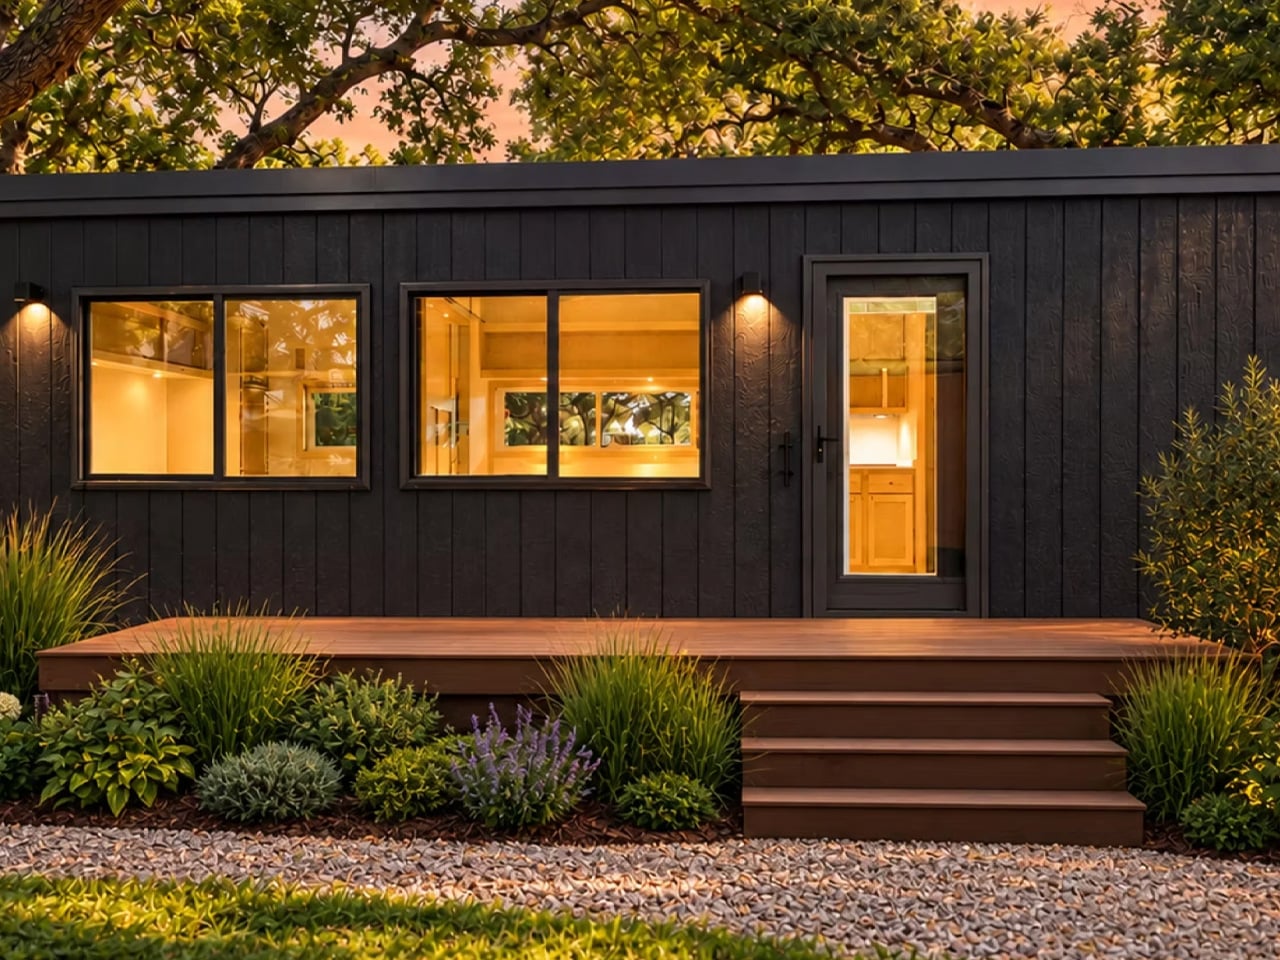
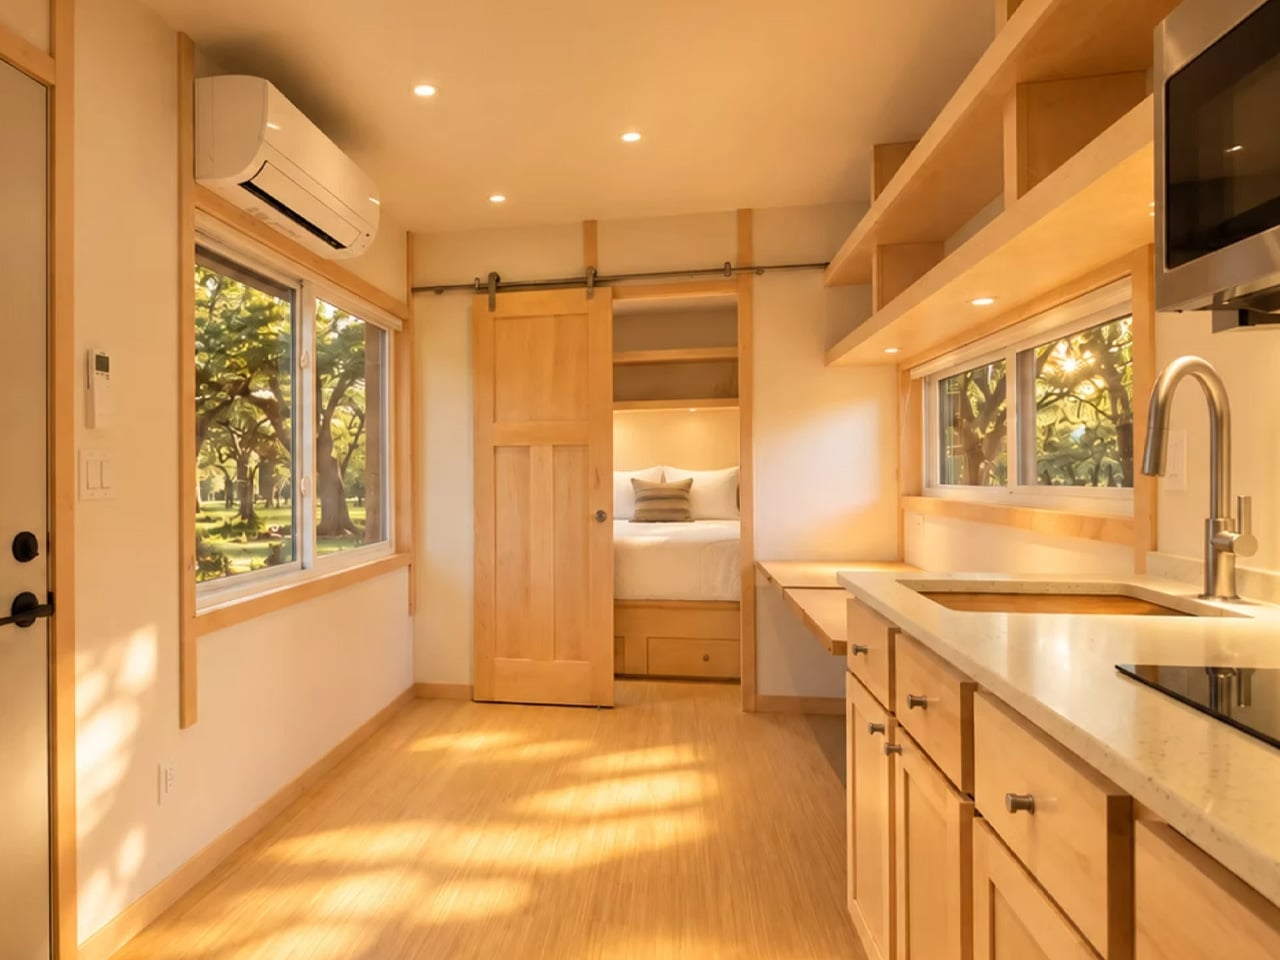
Escape’s eVista XL Limited Edition is the compact choice for someone who wants a bedroom door without giving up the trailer format. The 26-foot home keeps everything on one floor, with a walk-around queen bed separated from the living area by a sliding door. That access matters: getting up doesn’t require crawling across the mattress or descending from a loft. Dark timber cladding gives the exterior a restrained character, with the design’s effort concentrated on everyday interior arrangements.
Inside, drywall and maple trim accompany quartz counters, a two-burner induction cooktop, a combination microwave and convection oven, and a tall refrigerator. Flip tables open for meals or laptop work, then fold away to release floor space. Escape lists the completed Limited Edition at $75,365, with free delivery advertised, rather than presenting it as a future concept. The small bathroom and compact cooking area remain concessions to its size, so the private bedroom shouldn’t be mistaken for abundant space.
What we like
- A separate bedroom with access around the queen bed avoids a common small home compromise.
- Folding tables let dining and work surfaces disappear when circulation matters more.
What we dislike
- The two-burner cooktop limits how many dishes can be cooked simultaneously.
- The outdoor deck is optional, and Escape doesn’t handle site selection or preparation.
5. Winslow
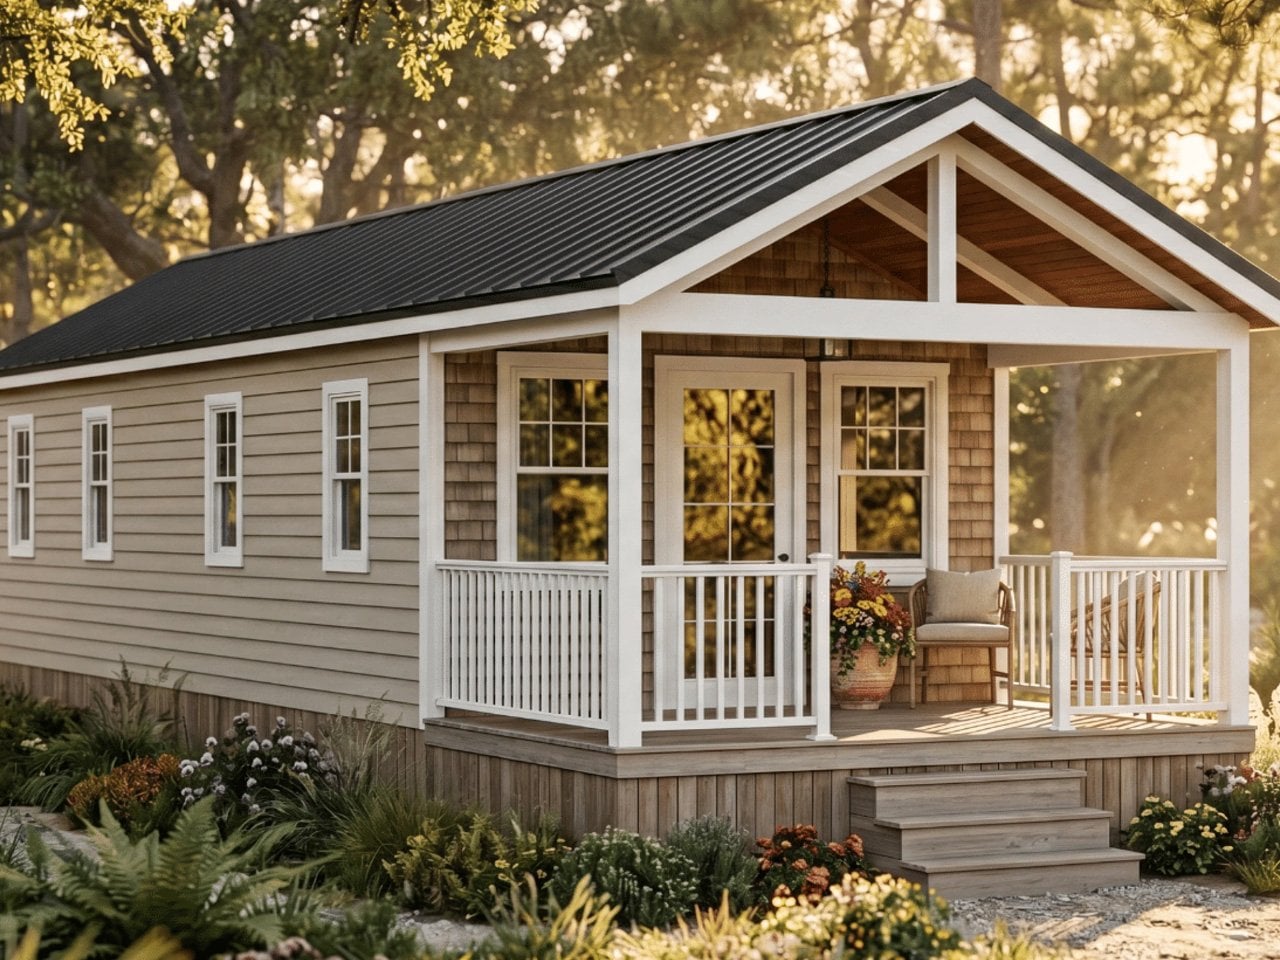
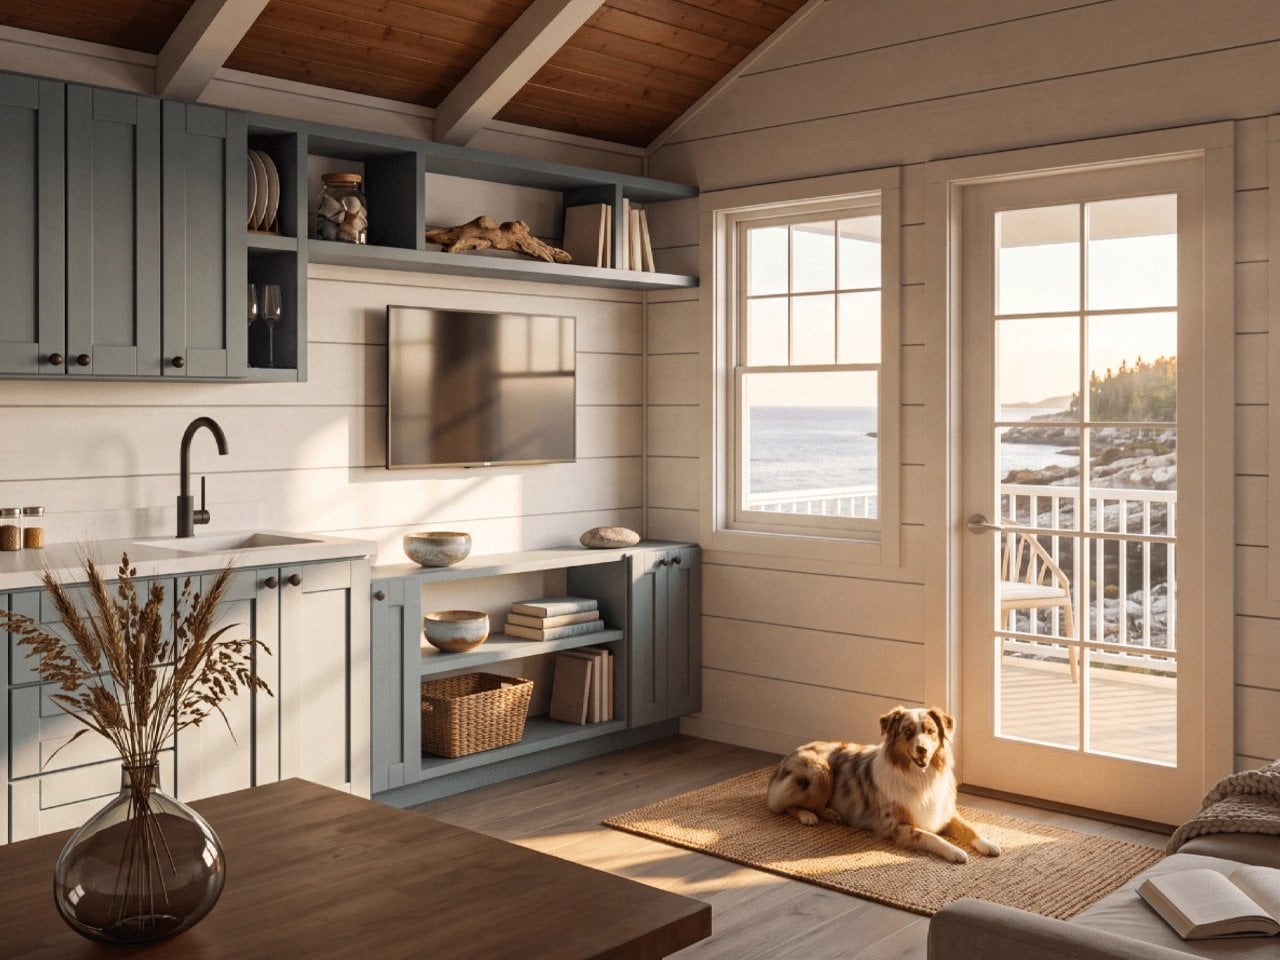
Zook Cabins’ Winslow takes the cottage brief seriously, beginning with a covered porch instead of treating outdoor seating as an afterthought. The park model offers 400 square feet of finished interior space, with a private bedroom and no sleeping loft. Its 14-by-43-foot overall dimensions include the porch and roof overhangs, an important distinction from usable indoor area. Lap siding, shake accents, and white window frames establish the coastal character without requiring the house to sit beside water.
The floor plan places the bedroom at one end and the porch at the other, with living, dining, and kitchen functions grouped between them. Built-in cabinetry handles storage and display, while the dining arrangement includes seating around a proper table. A hall closet accommodates the water heater and laundry hookups, giving mundane equipment a designated home. For someone who values familiar domestic proportions over a loft’s extra sleeping capacity, Winslow keeps the daily essentials within an uncomplicated single floor.
What we like
- The covered porch provides a dedicated outdoor room outside the finished interior footprint.
- A private bedroom and designated utility closet give sleeping and household equipment their own places.
What we dislike
- One enclosed bedroom and no loft leave limited separate sleeping space for guests.
- The kitchen’s two-burner electric cooktop is a concession for anyone accustomed to a larger range.
Choose the Floor Plan, Then Check the Site
Before choosing a favorite, imagine two people using the plan at once. One is cooking while the other works, sleeps, or gets ready to leave. Check where doors open, which routes pass the bed, and whether the dining surface can stay in use during meal preparation. A small home’s floor plan becomes more revealing when you stop counting features and start following the movements those features are supposed to support.
Then give the site the same attention as the interior. Ask what delivery access, lifting equipment, foundations, and utility connections the particular model needs, and confirm permitted use with the relevant local authority before committing. An attractive starting price won’t answer those questions. The most convincing tiny home is the one whose layout fits your routines and whose installation requirements fit the place where you actually intend to put it.