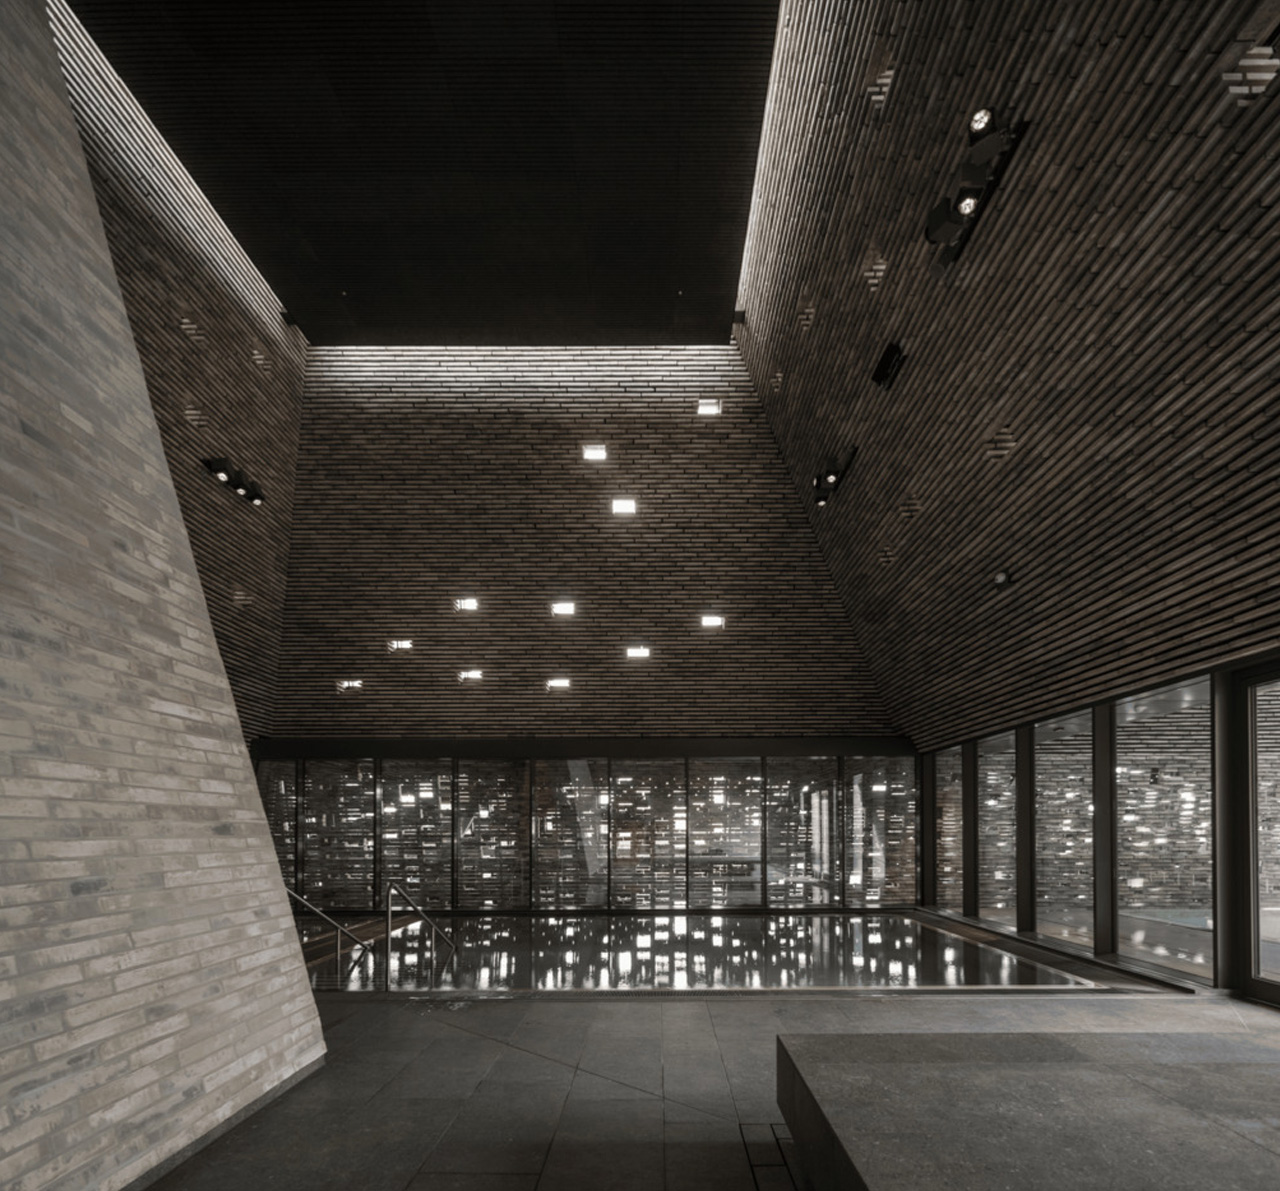
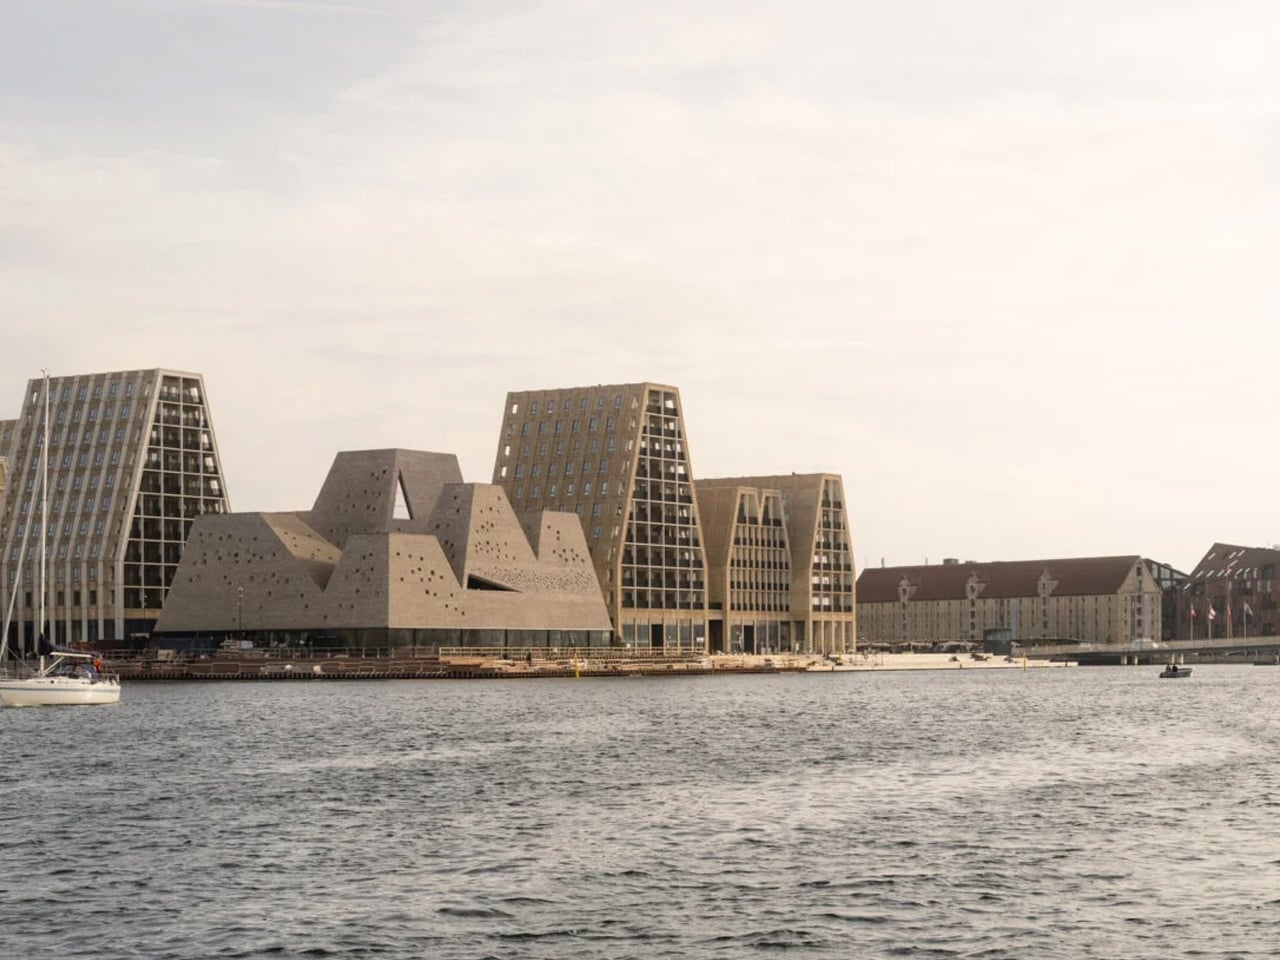
A swimming pool occupies an unlikely valley on Copenhagen’s waterfront: the space between five brick towers. This is the defining move at KAI, the Water Culture House designed by Kengo Kuma & Associates on Papirøen, or Paper Island. Scheduled to open on December 5, 2026, the 5,800-square-meter public facility brings together ten pools, wellness spaces, and cultural activities.
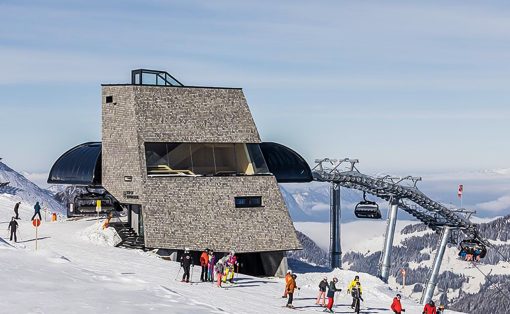
The building occupies the island’s northwestern corner, near Copenhagen’s Opera House and Opera Park. Rather than presenting one monumental facade, its towers rise to different heights, creating a silhouette that changes as people move around it. Their peaked forms relate to Paper Island’s pyramid-shaped residential buildings, giving this unusual bathhouse a connection to its neighbors.
Designer: Kengo Kuma & Associates
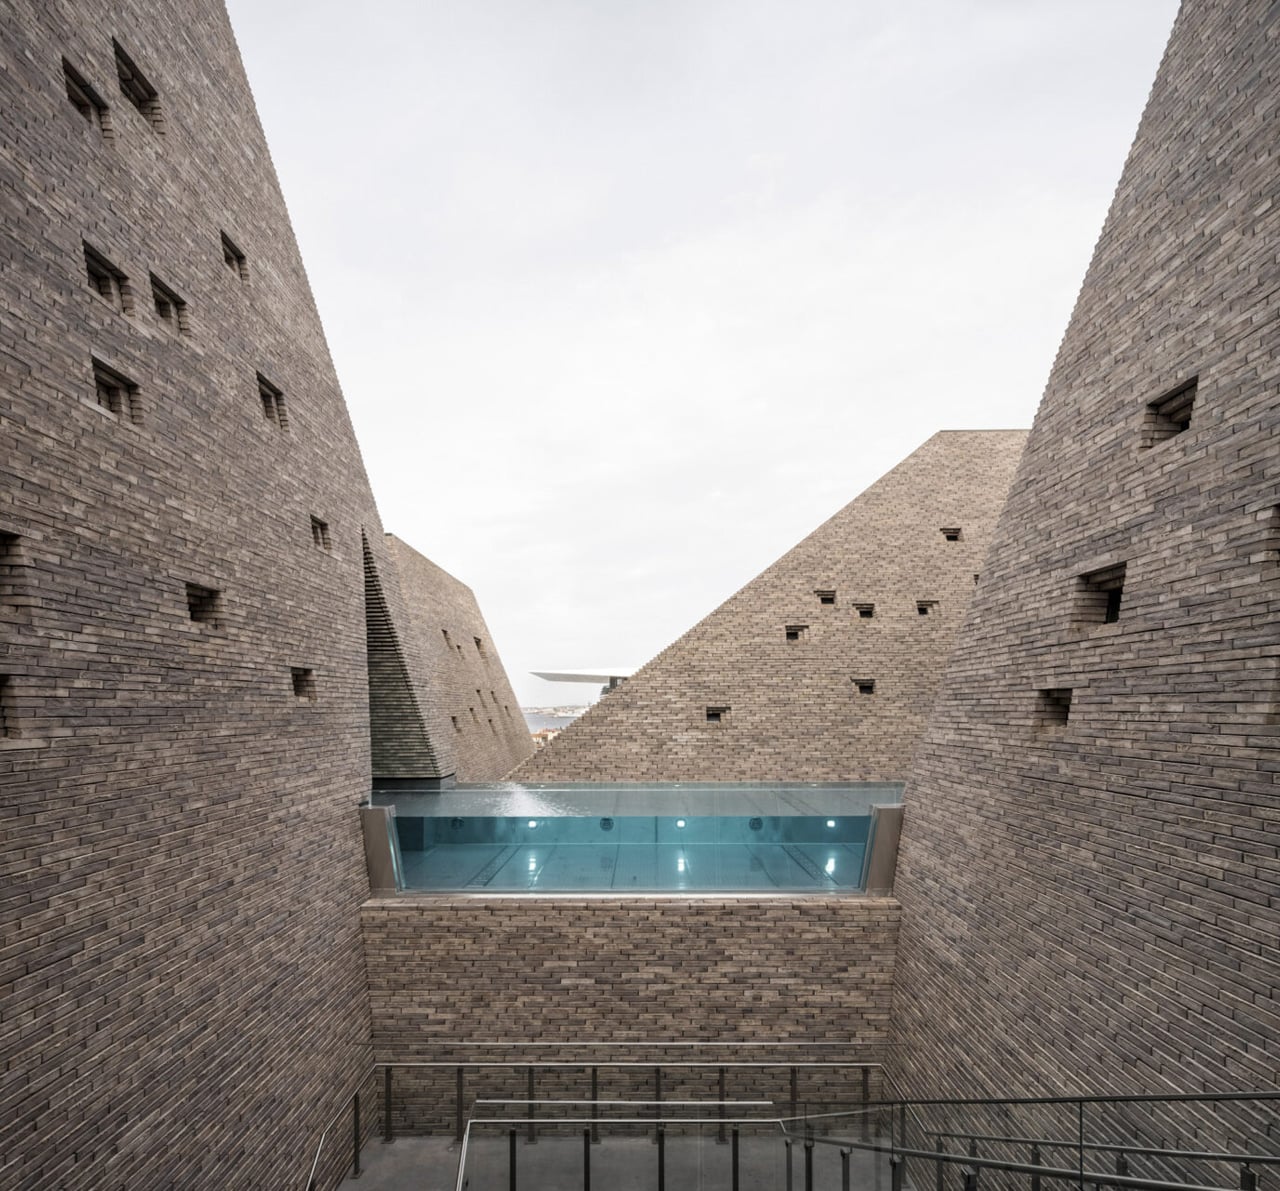
Brick does much of that connective work. Approximately 300,000 handmade bricks cover the interior and exterior, arranged in staggered, stepped patterns. Subtle variations in shade keep the surfaces from reading as uniform planes. Below the towers, a glazed base makes the masonry appear suspended. The contrast is legible: substantial upper volumes sit above a transparent lower edge, allowing the building to meet the waterfront without becoming an uninterrupted wall.
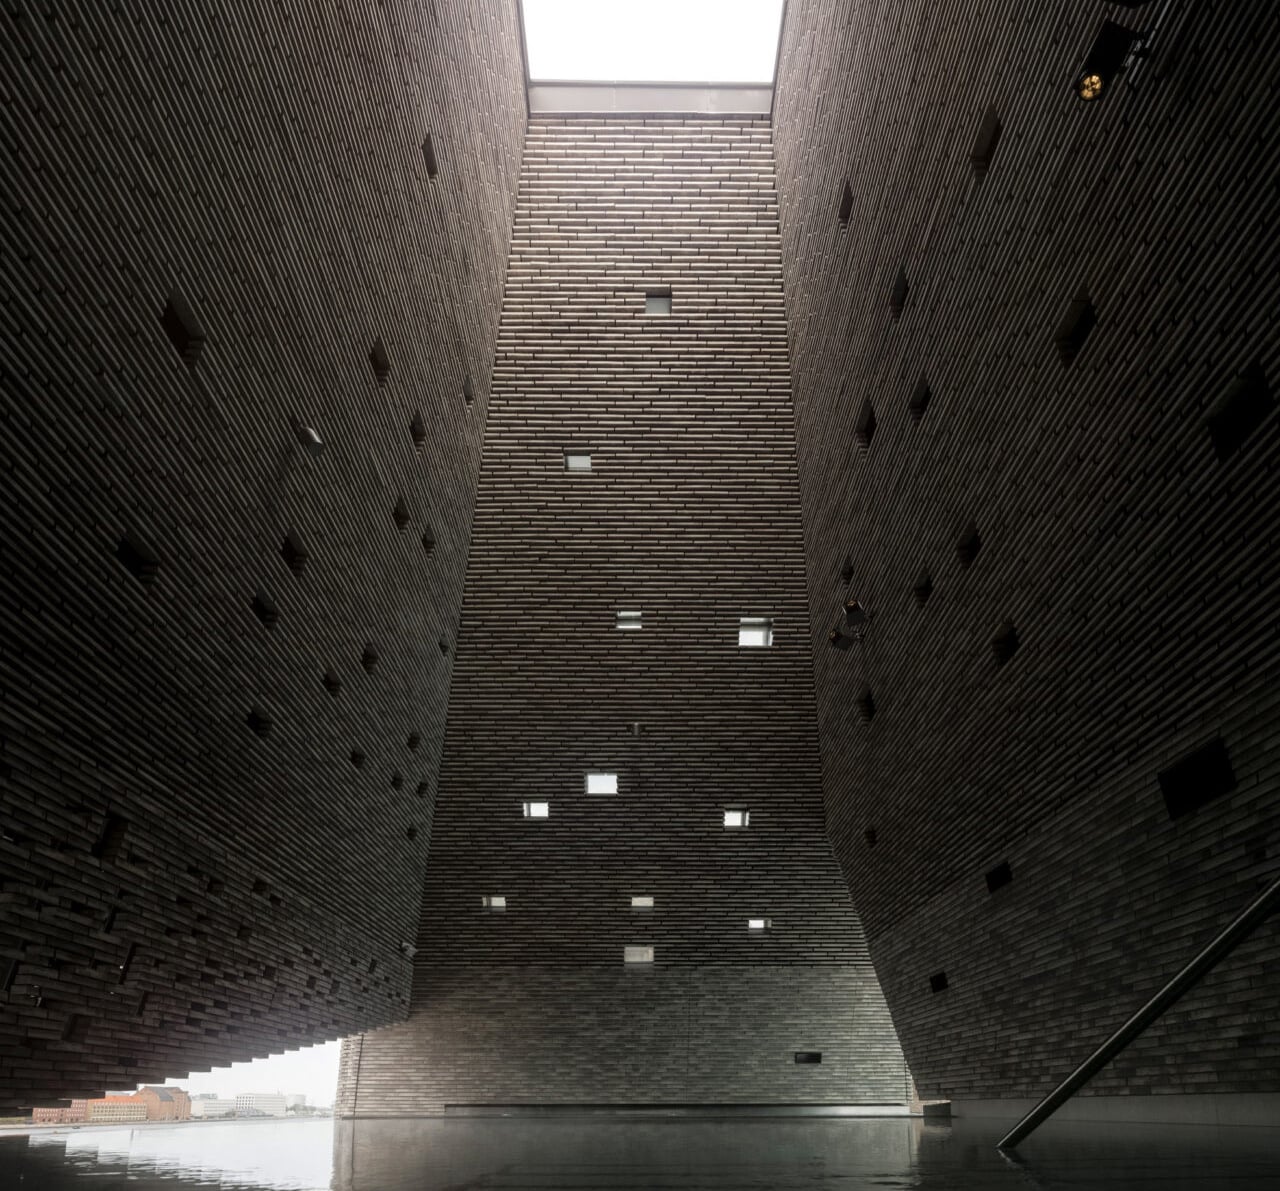
The masonry also has a more delicate job. Openings interrupt its surface, admitting daylight and framing fragments of the surroundings. The Danish Architecture Center connects this filtered light to *komorebi*, the Japanese term for sunlight passing through leaves. Here, that reference becomes a practical architectural device, breaking illumination into smaller patches rather than relying entirely on broad glass walls.
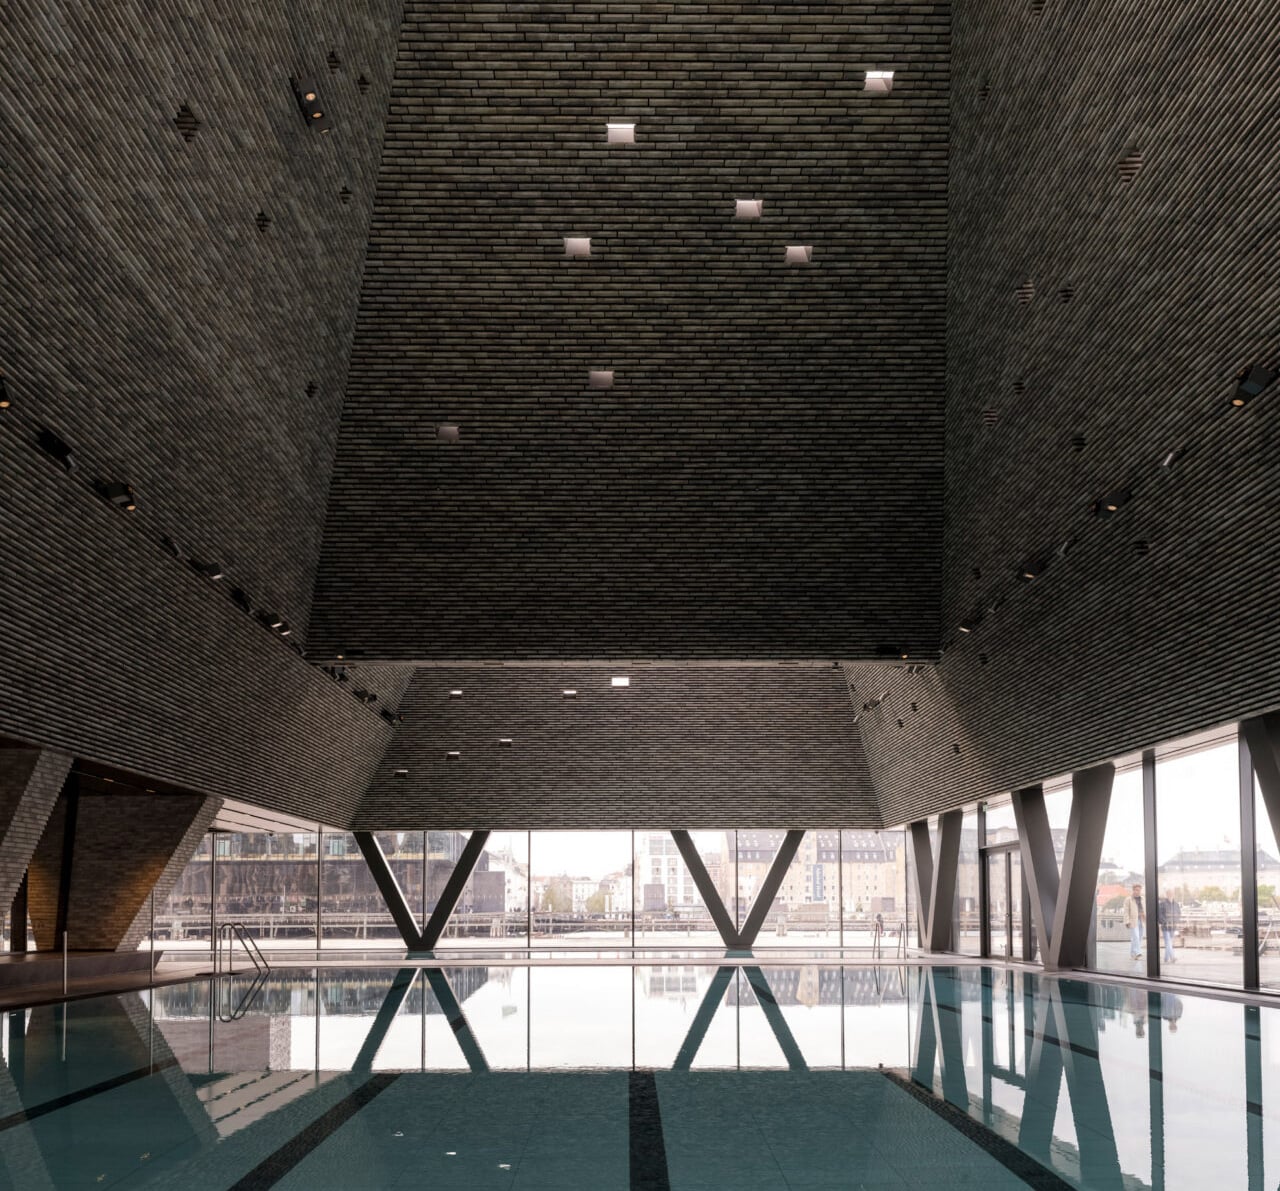
Inside, the swimming program accommodates different rhythms. The ground floor includes a 25-meter pool, a teaching pool, and three children’s play pools. Upstairs, the outdoor Valley Pool places swimmers between the towers beneath open sky. A separate heated onsen overlooks the harbor, making the waterfront part of the bathing experience rather than simply the building’s address.
Those sculptural forms have a functional origin, too. According to executive architect Vilhelm Lauritzen Architects, four brick volumes follow the outlines of the pools below, while the tallest contains the Culture Tower. The architecture gives different activities their own spatial identities instead of enclosing every pool inside a single, undifferentiated hall.
The project began with a public ideas competition in 2015, when most of the 160 submissions called for swimming facilities. Kuma’s practice subsequently won the architectural competition with Cornelius Vöge and engineering firm Søren Jensen. That history matters: the landmark grew from a request for everyday public infrastructure.
The tallest tower will host cultural and movement activities, extending its purpose beyond swimming. Outside, a public timber deck and harbor bath are planned, although the bathing facilities are expected to open in early 2027. That public edge gives the architecture a role for people who never enter a pool.