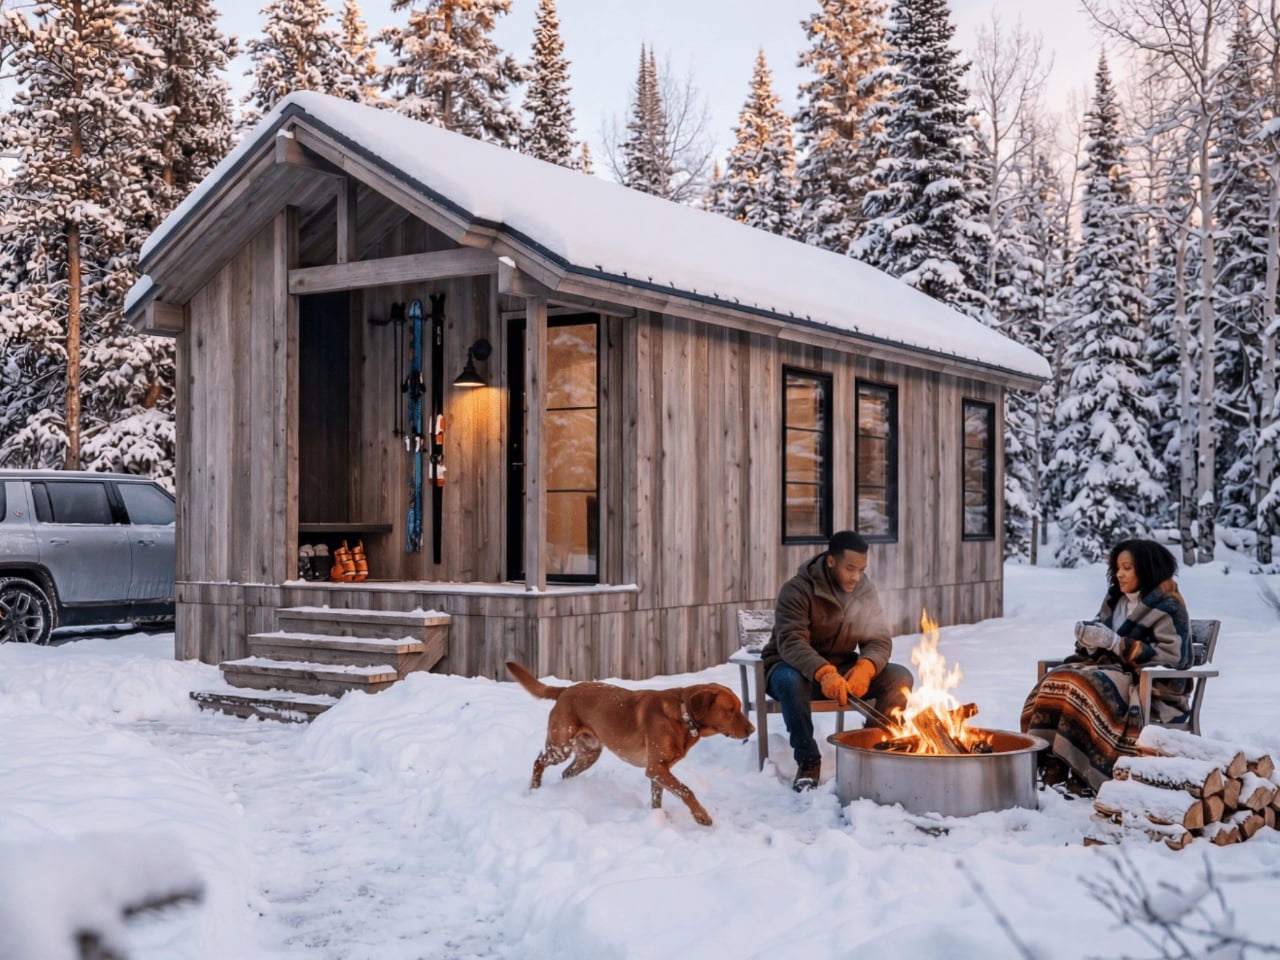
A king bed without a loft. A porch wide enough to furnish properly. A narrow walkway that makes arriving part of the architecture. The cabins in this month’s selection earn attention through decisions you can understand without reading a specification sheet. Each makes a deliberate choice about what deserves space, from an enclosed bedroom to an uninterrupted view. Those choices are more interesting than cramming another mattress beneath the roof.
These are our editorial picks for November 2026, not a list of cabins launched this month or a ranking based on overnight stays. The selection brings together available cabin models and a completed architectural retreat, judged through their published plans, specifications, and reporting. We’ve favored distinct answers to small living: straightforward sleeping arrangements, useful outdoor space, compact amenities, and an approach to building that responds to its piece of land.
1. Yukon
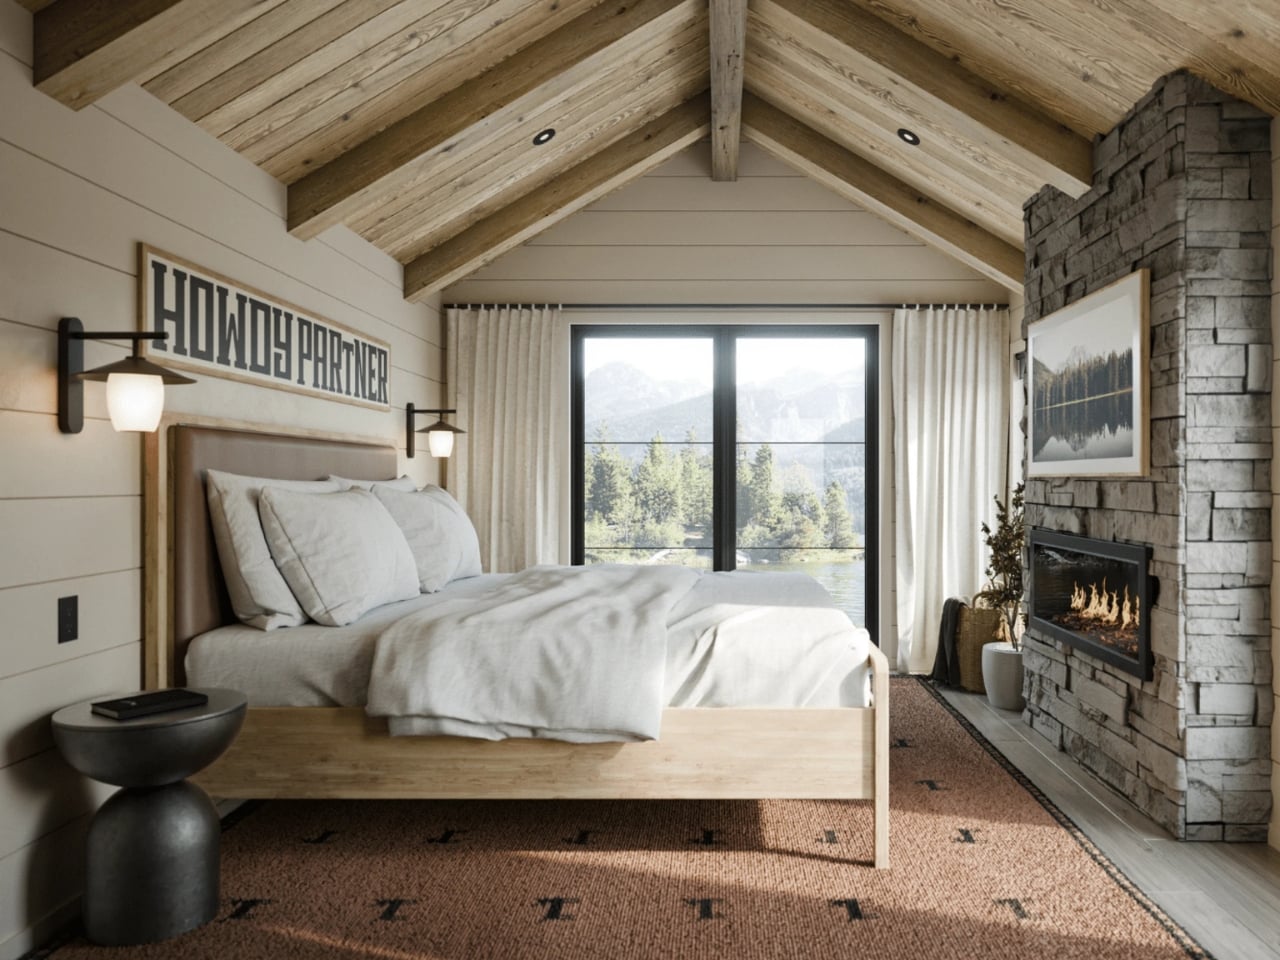
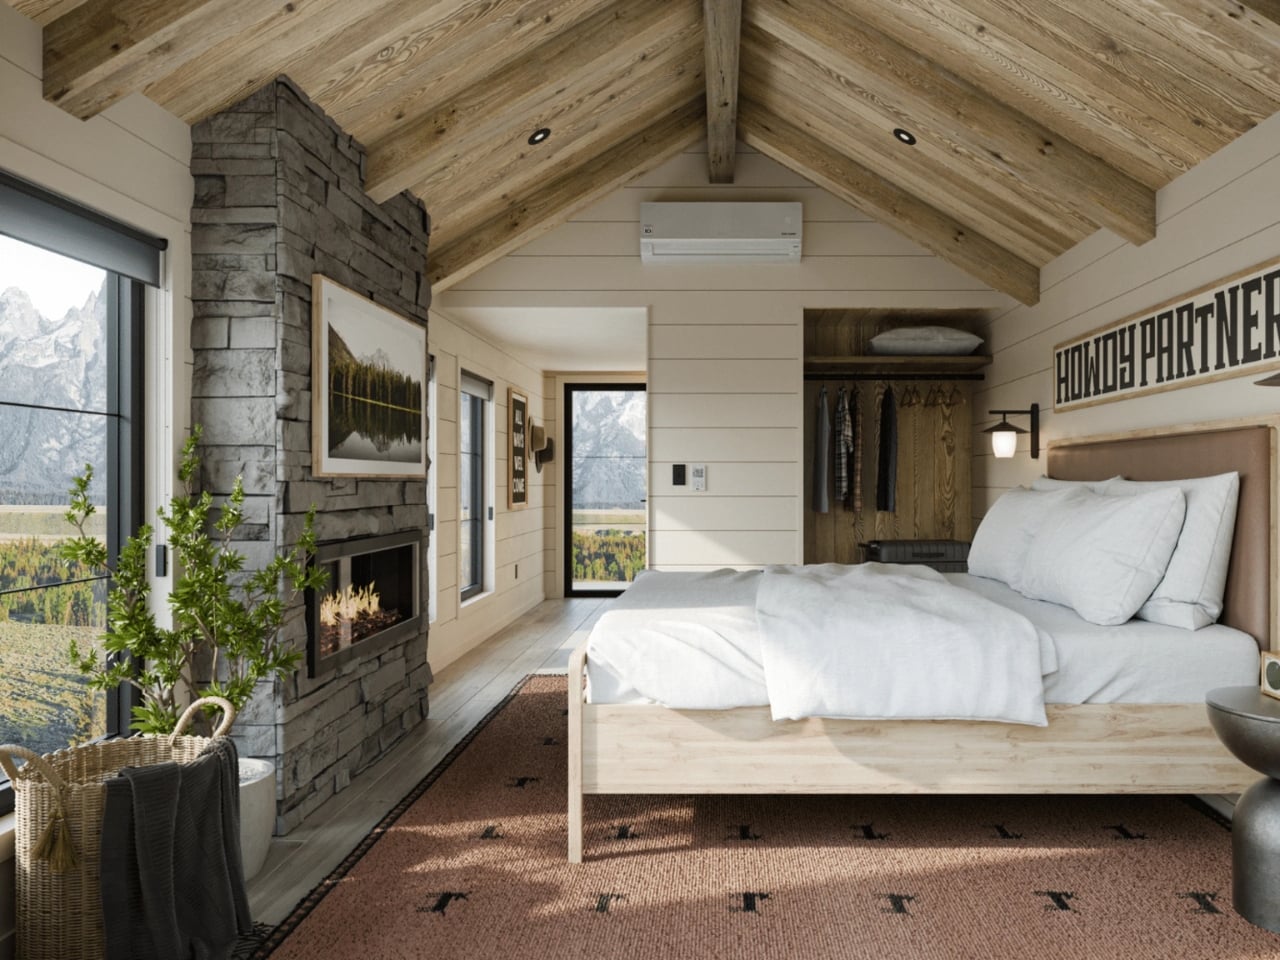
Zook Cabins makes a persuasive decision with the Yukon: keep a king bed on the main floor instead of adding a sleeping loft. This available park model contains 296 square feet of interior space within a 12-by-29-foot footprint, with the kitchenette, bathroom, and shared living and sleeping area on one level. For couples planning short escapes, the benefit is ordinary but welcome. Going to bed doesn’t involve a ladder, a folding mechanism, or rearranging furniture every evening.
Vertical cypress siding and a metal roof establish the cabin’s familiar outline, while white oak ceilings and painted shiplap bring variety inside. The more consequential allocation is the bathroom, which receives a floating quartz-topped vanity, wall-hung toilet, and zero-entry shower. The kitchenette is less ambitious, with a sink and undercounter refrigerator but no cooktop in the published specification. That makes sense for simple weekend meals. The open sleeping area is a compromise if you and your companion keep different hours.
What we like
- A permanent king bed eliminates nightly furniture rearrangement.
- The bathroom gets a zero-entry shower and floating vanity.
What we dislike
- There’s no separate bedroom for privacy.
- The published kitchenette specification omits a cooktop.
2. Wildflower
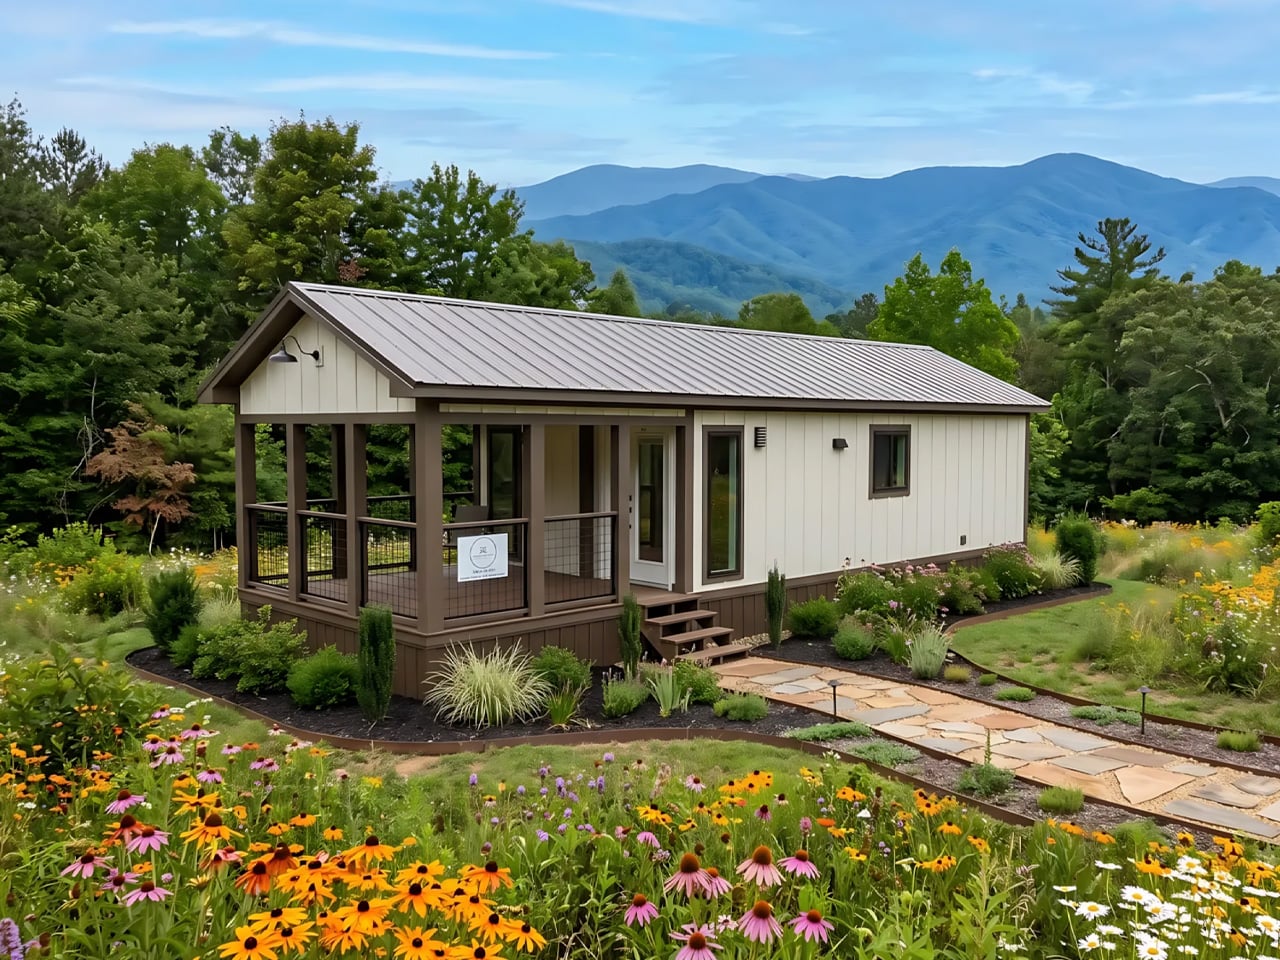
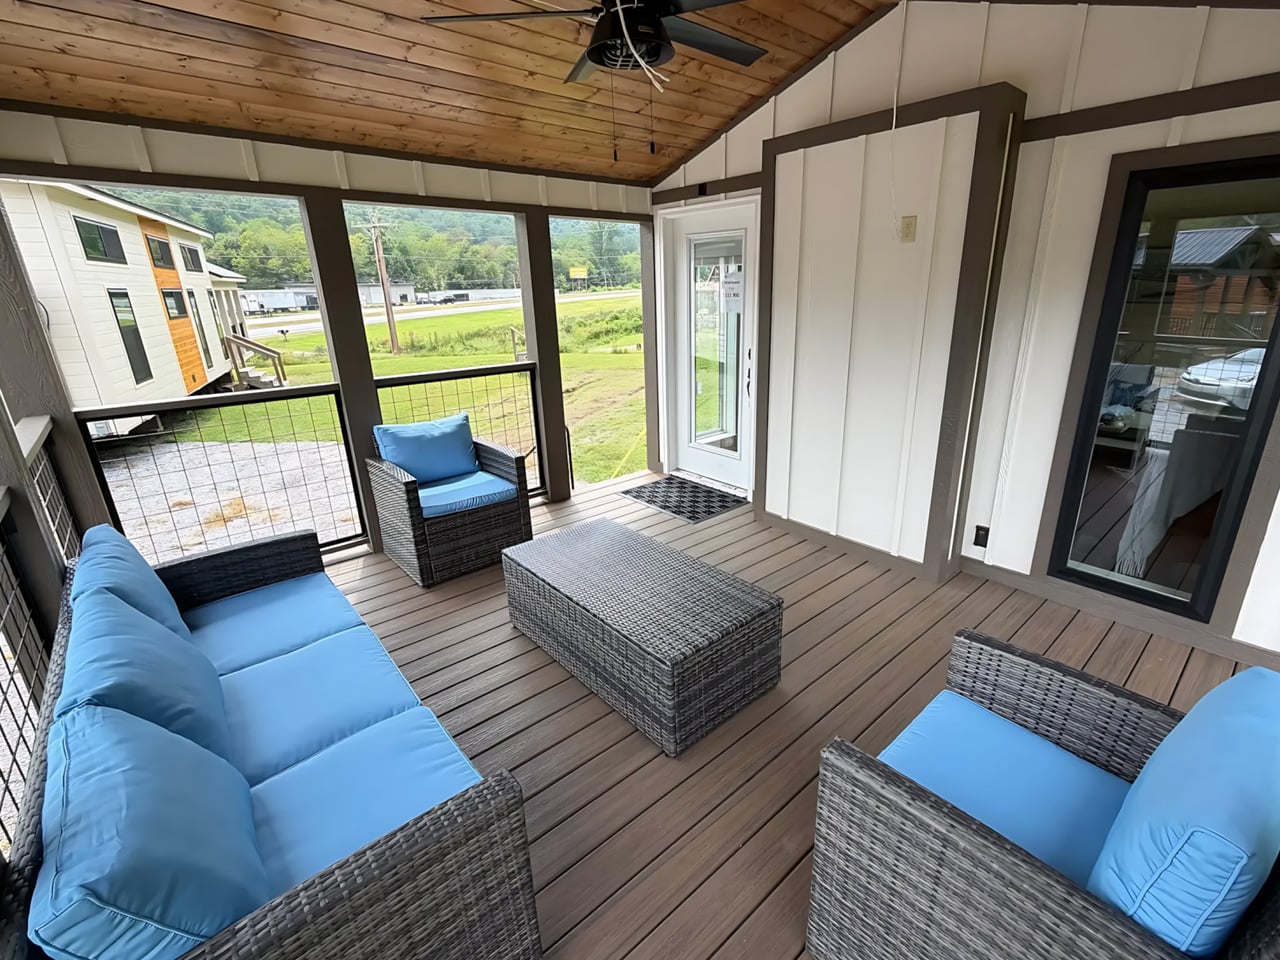
The Wildflower’s strongest room sits outside its walls. Sweet-Haus Tiny Cabin Company pairs this available 400-square-foot park model with a covered porch spanning its width, creating a place for outdoor seating without borrowing space from the living room. Inside, a separate rear bedroom keeps sleeping separate from the kitchen and lounge. It’s an appealing arrangement if your cabin weekends involve different bedtimes or guests dropping by, because the shared living room remains available when one person wants an earlier night.
Storage receives the same practical attention. A built-in pantry, two full closets, and concealed storage in the electric fireplace wall give belongings somewhere to go. Trex decking, LP SmartSide siding, metal roofing, and a mini-split system are among the listed features. The starting price is $115,000, but delivery, setup, skirting, steps, and upgrades cost extra. For anyone considering a purchase, that distinction matters more than the finish palette: the cabin price is only the beginning of getting a site ready.
What we like
- A separate bedroom preserves the shared living area.
- The covered porch gives outdoor furniture a dedicated place.
What we dislike
- Delivery and setup are outside the starting price.
- Full-time occupancy depends on local placement and occupancy rules.
3. Mini Brda With Bay Window
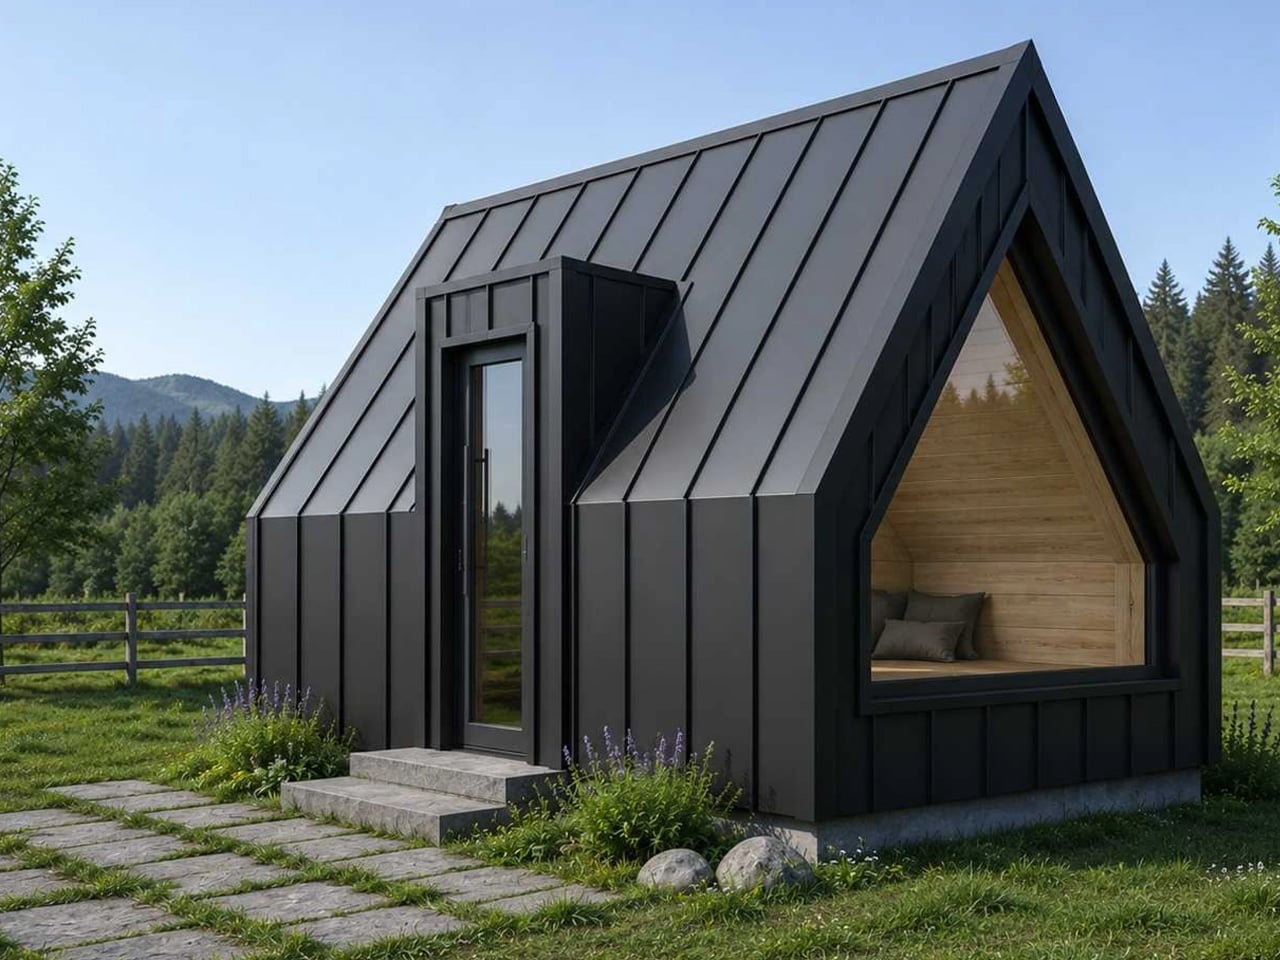
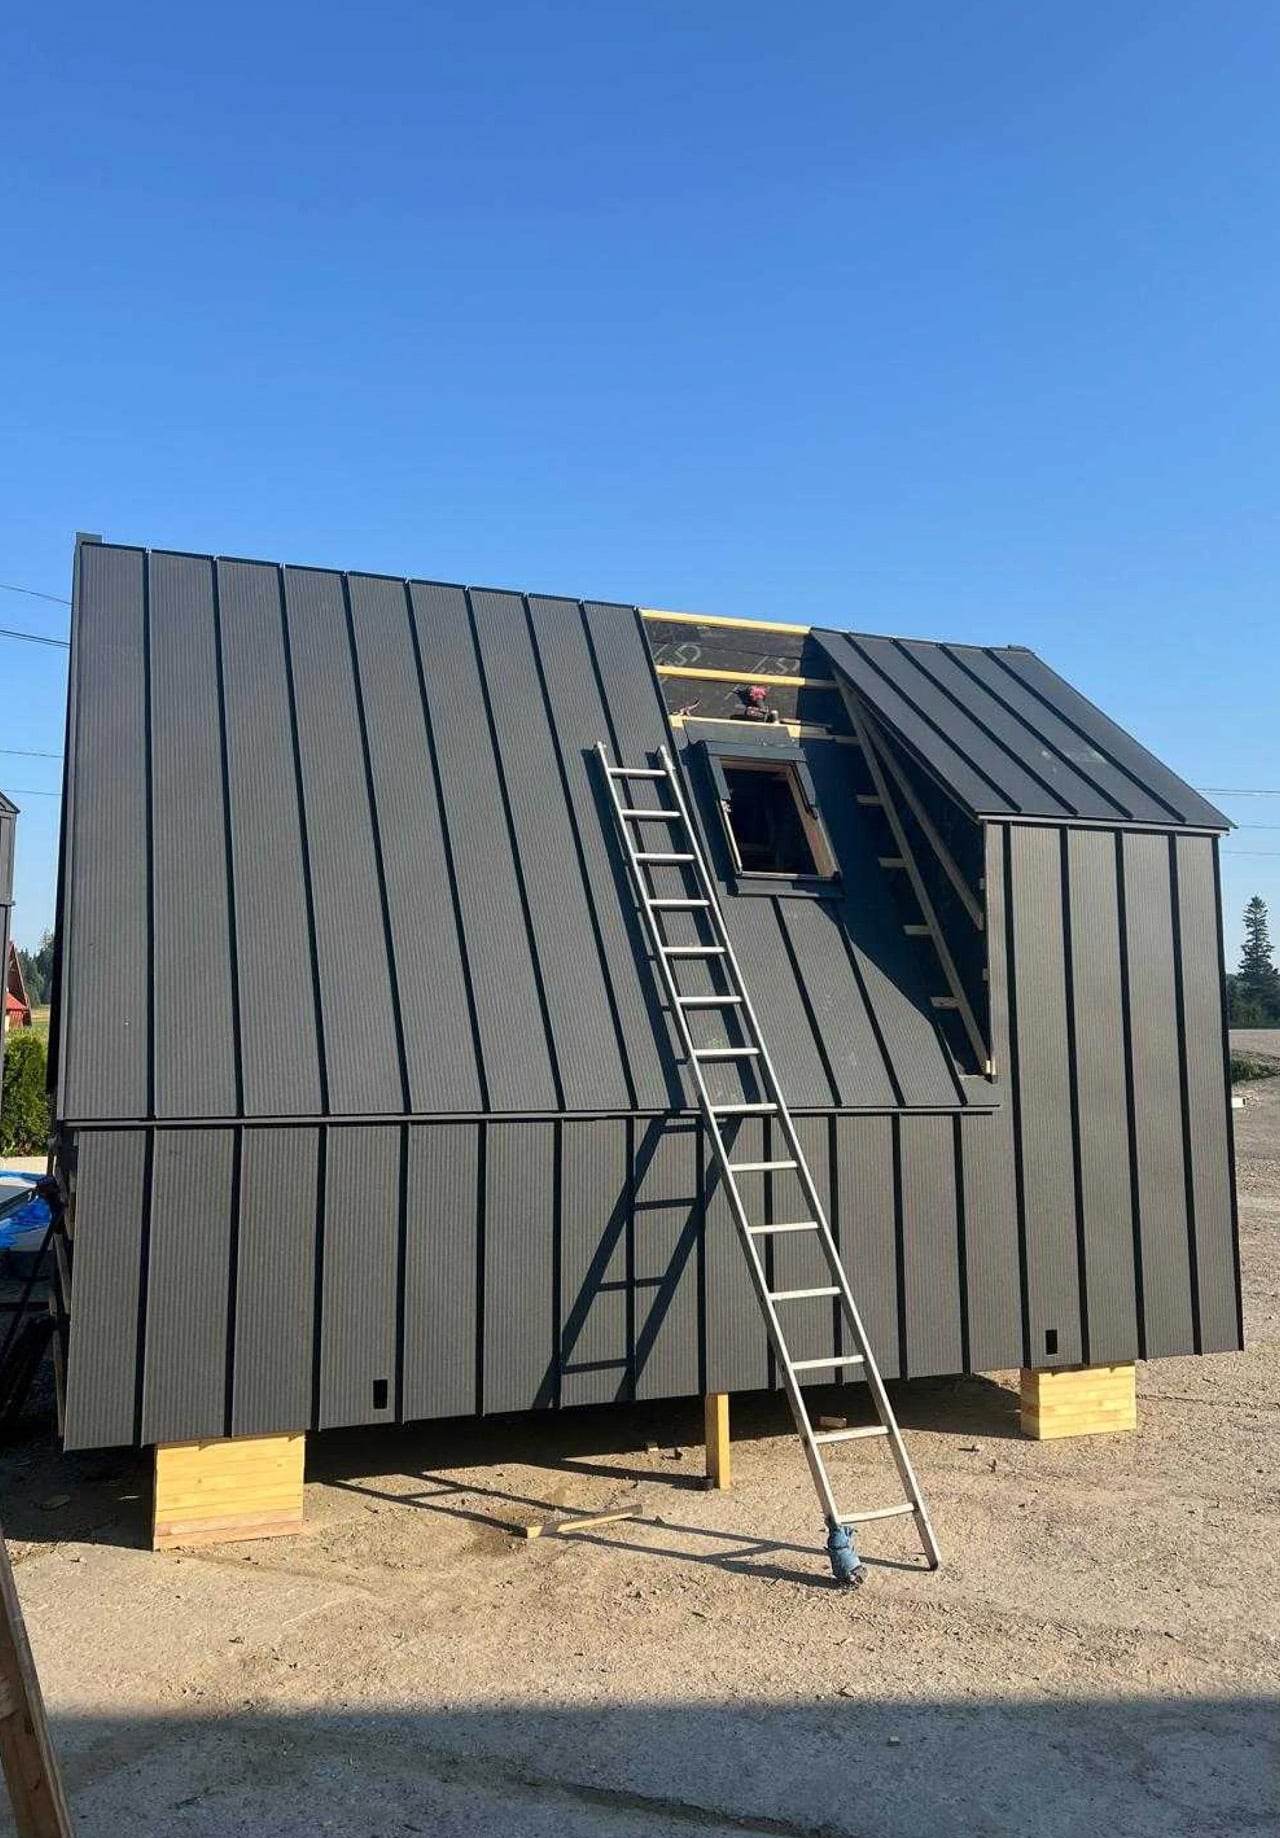
At approximately 155 square feet of footprint, Mini Domy’s Mini Brda With Bay Window is the smallest cabin here, and its priorities are unusually clear. A triangular glazed end is reserved for the outlook, while the entrance moves to the side beneath a projecting roof. The proposed layout combines sleeping, lounging, and cooking in one room, with a bed doubling as seating. For a short stay, that arrangement keeps furniture from consuming the limited floor simply to serve separate functions.
The cabin is better equipped than its scale suggests. Mini Domy’s offer lists kitchen cabinetry, a sink, and a camping-style stove, plus a separate bathroom with a shower, basin, toilet, and water heater. Mineral-wool insulation, double glazing, and air conditioning with heating are also specified. Still, the steep roof leaves less useful standing height around the edges, and the shared room offers little privacy. Treat this as a compact retreat for simple routines, rather than a substitute for several rooms.
What we like
- The side entrance leaves the glazed end uninterrupted.
- An enclosed bathroom includes a shower and water heater.
What we dislike
- Sleeping and daytime activities share one small room.
- Sloping walls complicate furniture placement near the edges.
4. Blakely Island Cabin
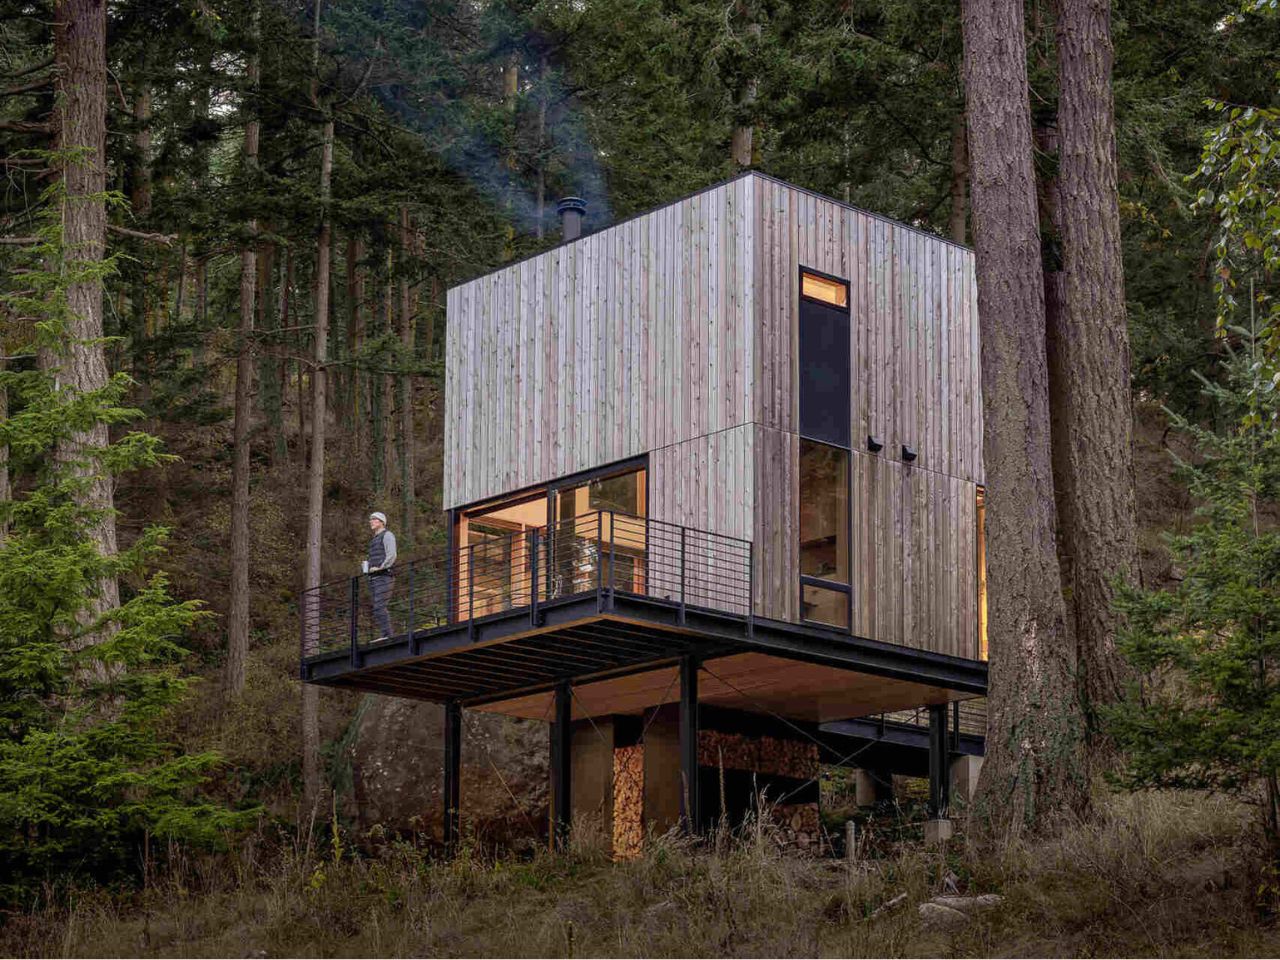
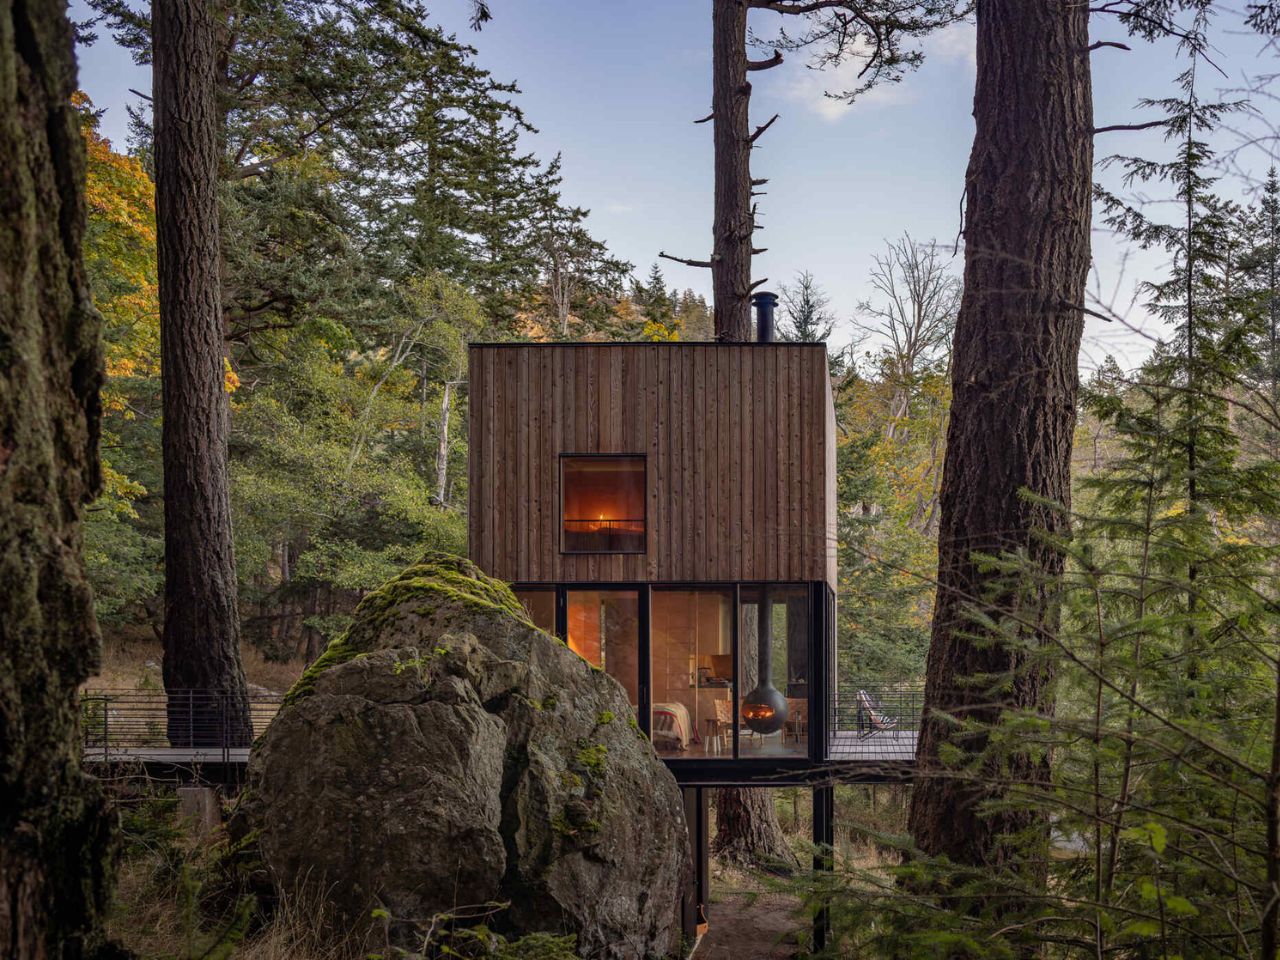
A suspended metal walkway is the first clue that Blakely Island Cabin was designed around its terrain. Wittman Estes raised this completed 400-square-foot guest retreat above a rocky, wooded slope in Washington’s San Juan Islands, between a Douglas fir and a glacial boulder. Many components were prefabricated in Everett and transported by barge, with steel frames placed on point foundations. The result is worth including for its site strategy: the cabin accommodates difficult ground instead of demanding a cleared platform.
Inside, a Murphy bed returns floor space to the living area during the day, while the kitchen sits beneath a ladder-accessed loft with two bunks. Large sliding doors connect the room with the deck and Salish Sea views. Western red cedar cladding is left to weather, and a suspended wood-burning fireplace rotates through 360 degrees. The arrangement makes a small interior work alongside a much larger setting, though using the main bed still means changing the room’s function each night.
What we like
- The elevated structure responds to the rocky shoreline.
- Sliding doors connect the studio directly to its deck.
What we dislike
- The main sleeping space requires deploying a Murphy bed.
- Reaching the loft bunks involves climbing a ladder.
5. Brda 35
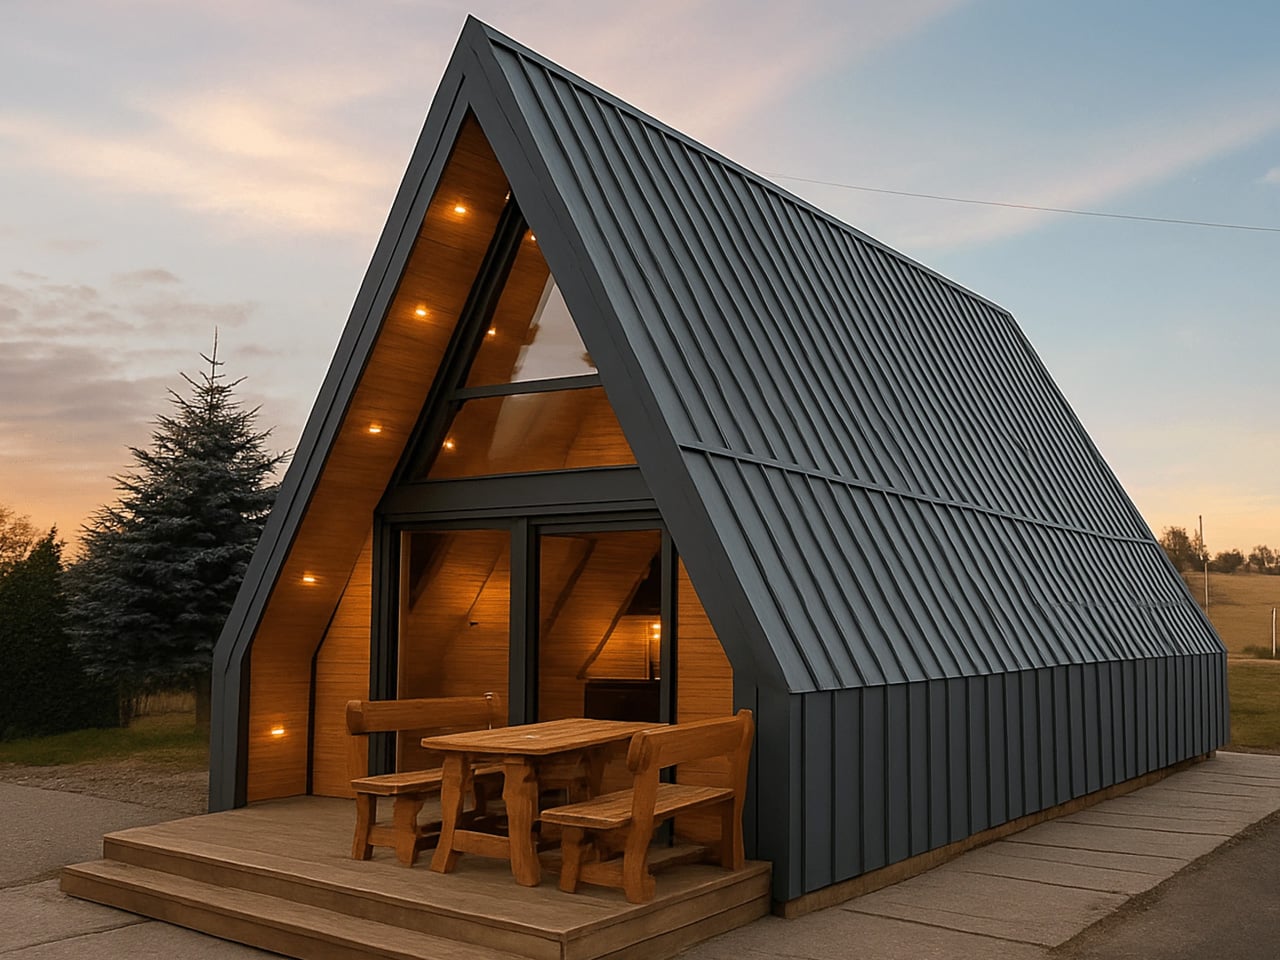
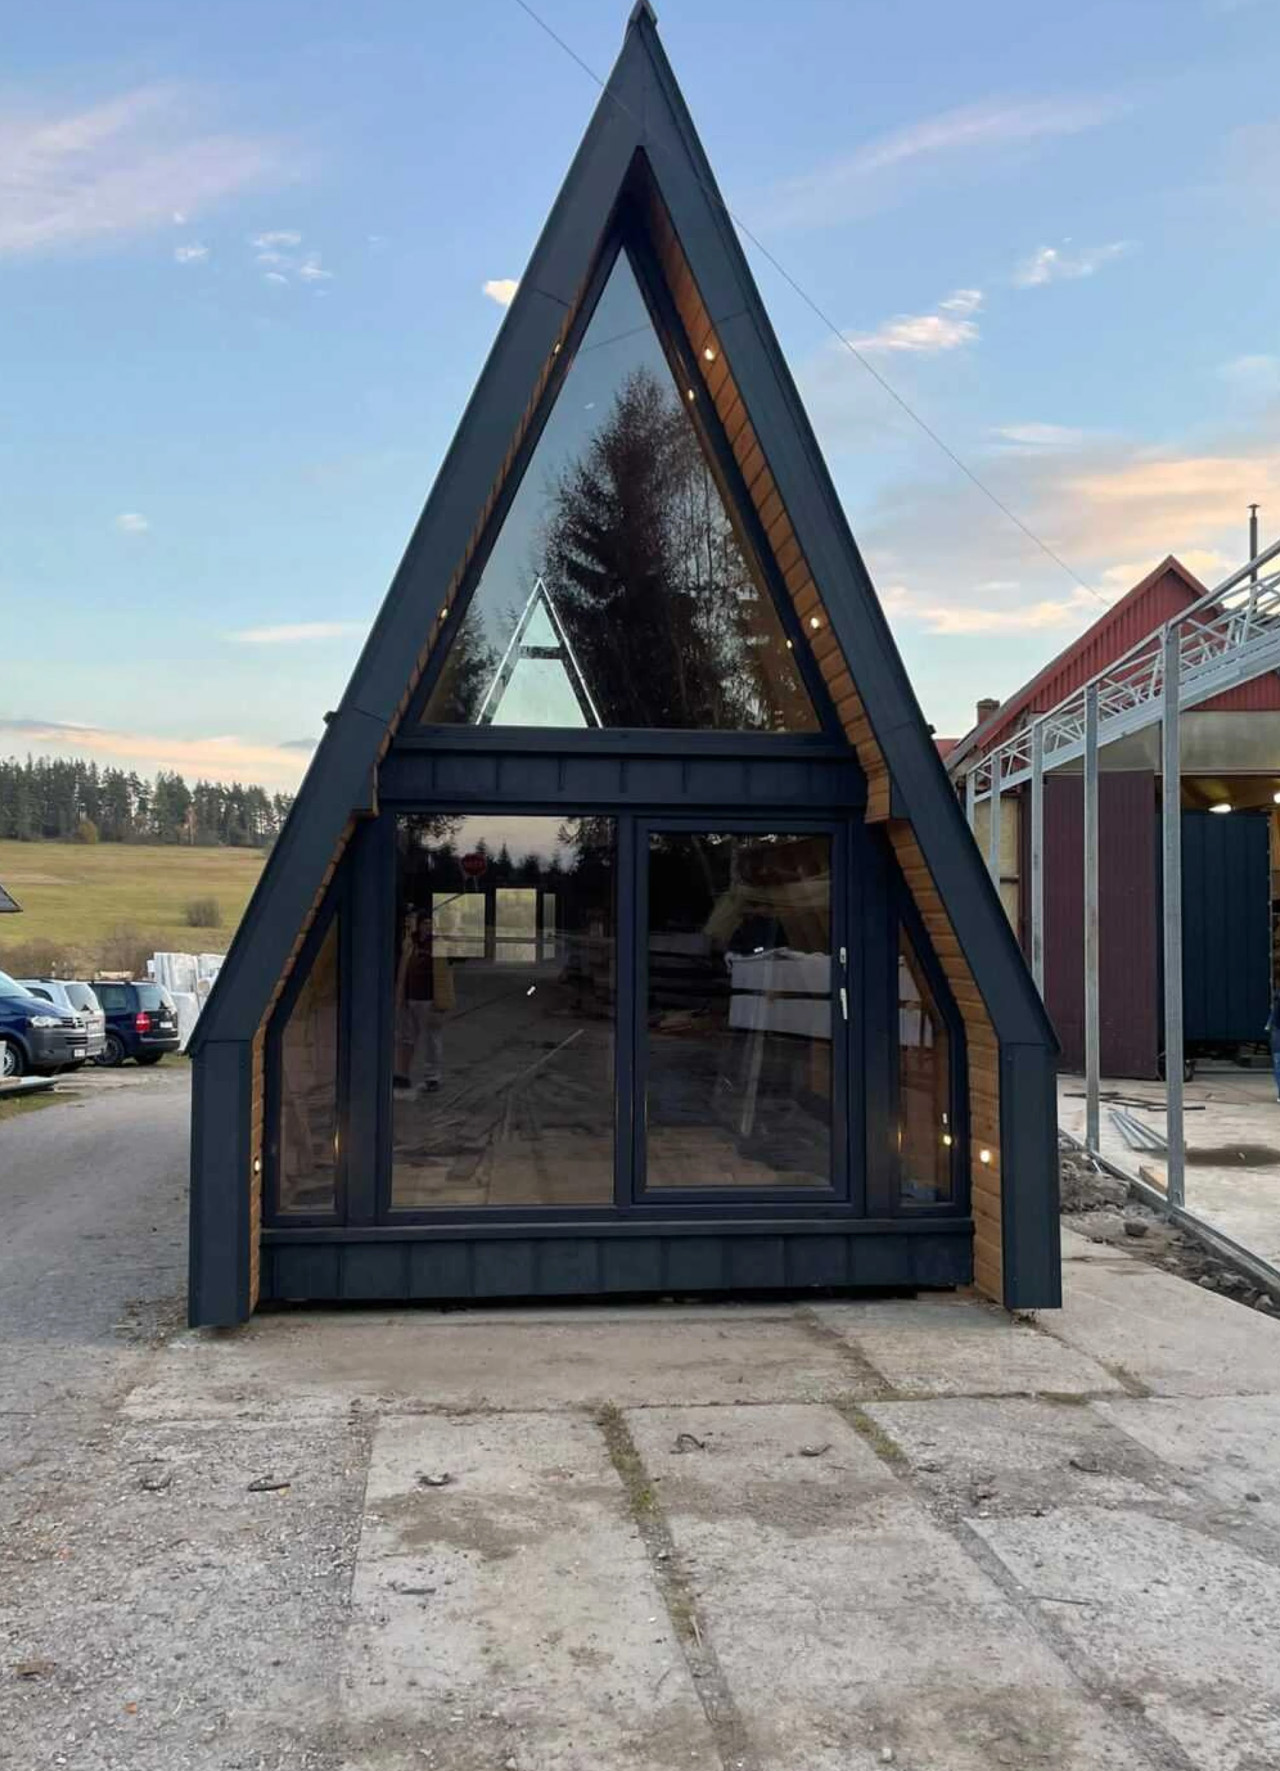
Mini Domy’s larger Brda takes the familiar A-frame silhouette and gives it a more flexible interior brief. Marketed as a 35-square-meter model, it places a living room, kitchenette, and bathroom downstairs, with upper-level options including a mezzanine, one bedroom, or two bedrooms. That choice distinguishes it from the smaller Mini Brda: you can prioritize an open interior or more sleeping separation. For families considering a weekend cabin, the configuration matters more than the triangular profile that initially catches the eye.
The roof doubles as the exterior walls, with standing-seam metal outside and wood paneling inside. In the downloadable specification, the kitchen receives a two-burner electric cooktop and sink, while the bathroom includes a shower and water heater. Mini Domy promotes year-round use, but buyers should confirm the insulation and heating package for their climate. The tradeoff is familiar A-frame geometry: sloping walls reduce headroom at the edges, and upper sleeping accommodation involves a climb rather than a single-level daily routine.
What we like
- Upper-level layouts offer a choice of sleeping arrangements.
- The kitchen includes a two-burner electric cooktop.
What we dislike
- Sloping walls limit full-height space along the edges.
- Upper sleeping accommodation won’t suit anyone avoiding a climb.
Choose the Routine Before the Roofline
Sleeping capacity tells you only part of the story of sharing a cabin. Cooking, showering, reading, and turning in early place different demands on the same small interior. A separate bedroom buys a different kind of comfort from a bigger window, and neither automatically compensates for the other. Start with the routines you want to preserve, then decide which compromises actually suit your idea of a weekend away from home.
The property deserves as much attention as the floor plan. Sweet-Haus’s guidance separates the cabin from delivery, setup, utility connections, and local approval, a reminder that a furnished building is not a finished retreat. Treat those practical questions as part of the design brief, not paperwork to tackle afterward. A cabin becomes an escape when getting there, using it, and looking after it don’t undermine the reason you wanted one.