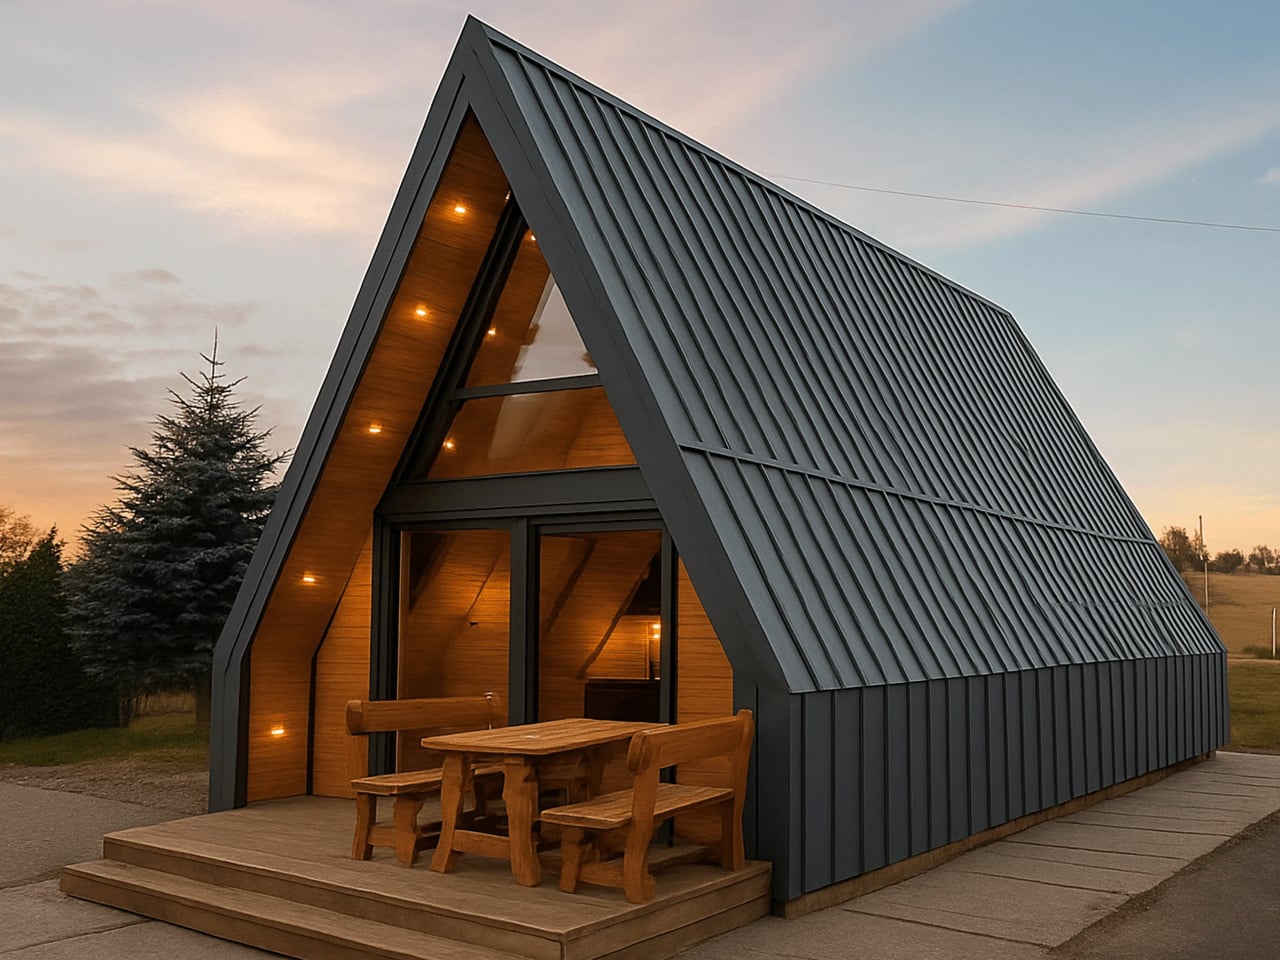
The Brda has been a fixture of Polish leisure culture since the 1970s, when prefabricated A-frame homes were mass-produced at a carpentry factory in Bydgoszcz — a city sitting on the river that gave the design its name. The silhouette spread across lakesides and mountain plots with the kind of quiet persistence that only happens when a design genuinely fits the landscape it lands in. Mini Domy’s version doesn’t reinvent that history. It sharpens it.
This isn’t a nostalgia trip. It’s a studied, confident revival that takes the triangular geometry of the original and fits it out for a generation that wants off-grid capability without sacrificing the feel of a proper home. The steep roofline does what A-frames do best — sheds snow cleanly, reads beautifully against a tree line, and creates an interior volume that feels far more generous than the footprint suggests.
Designer: Mini Domy
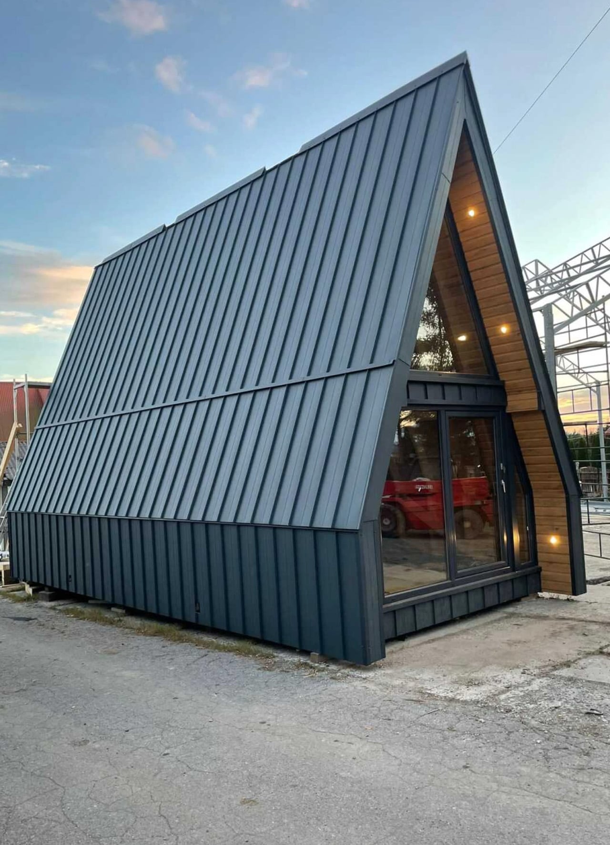
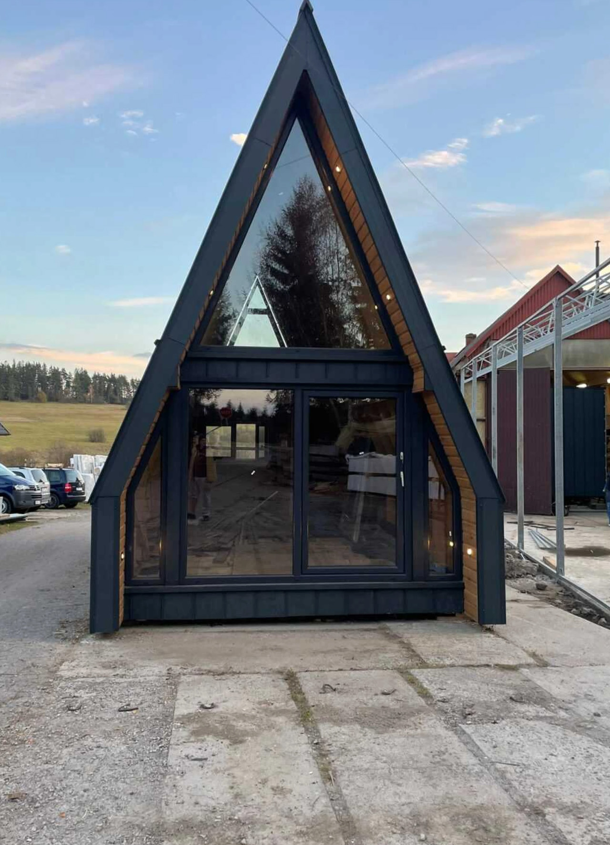
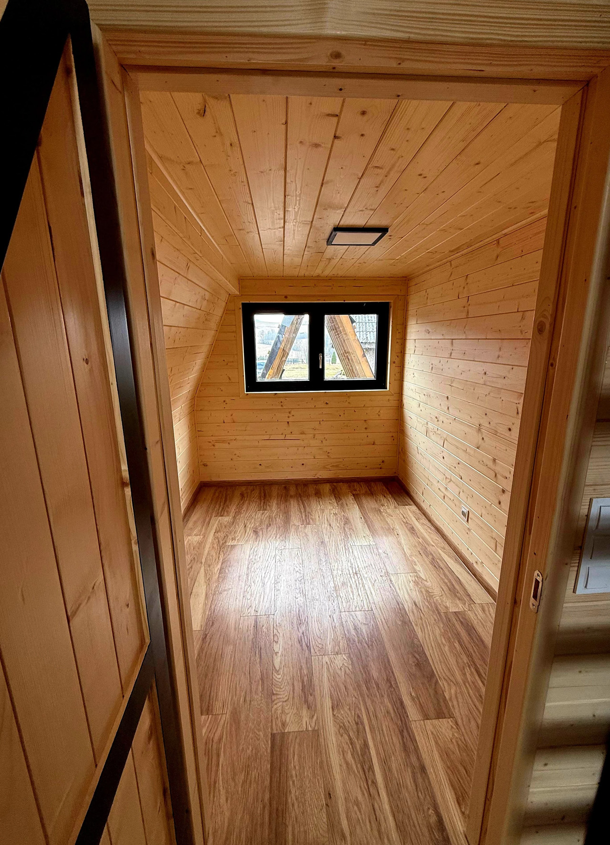
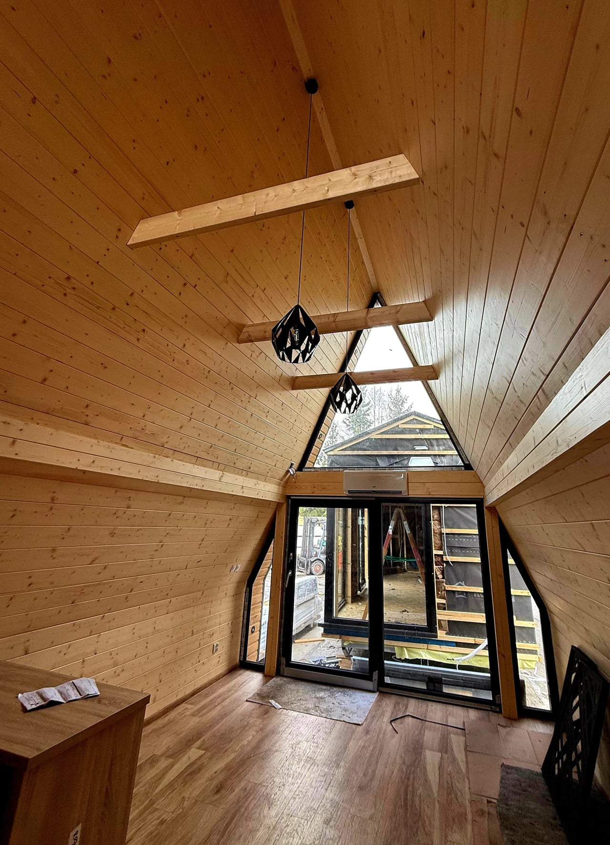
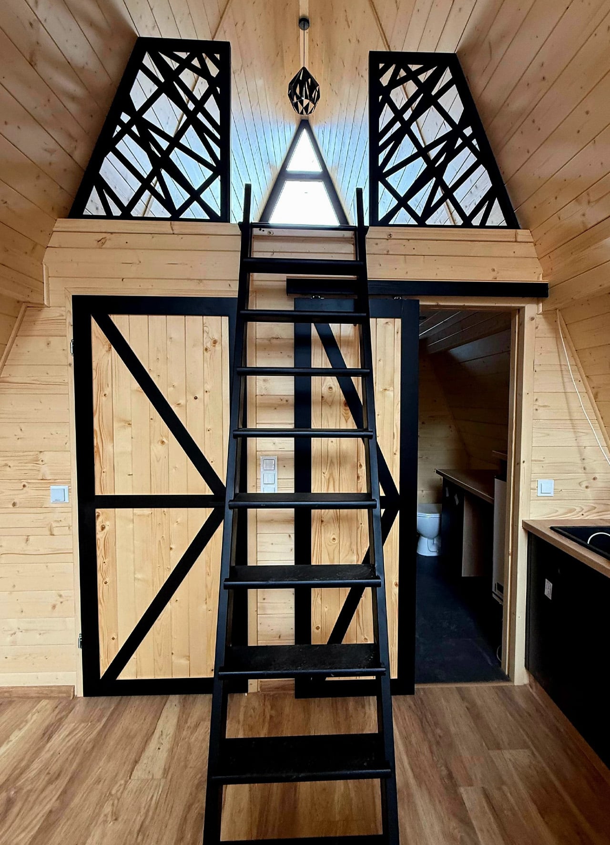
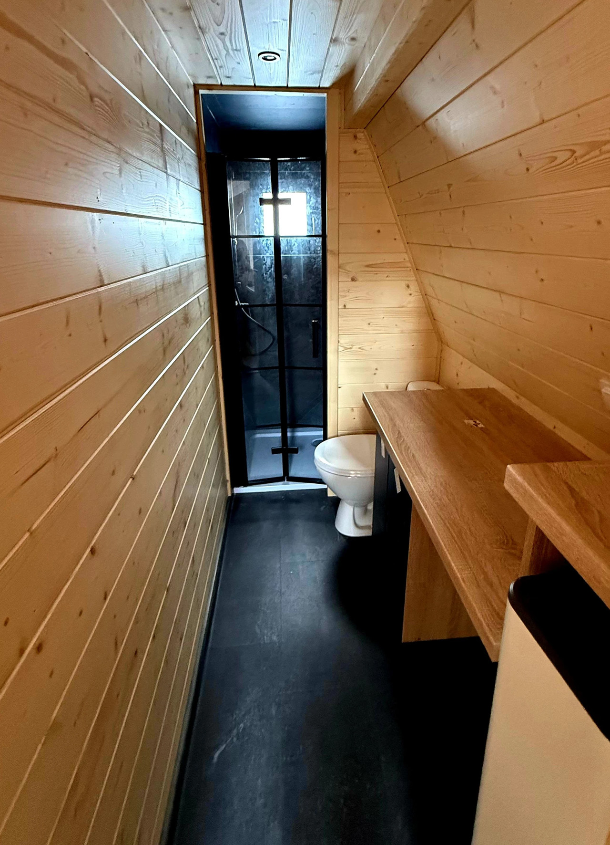
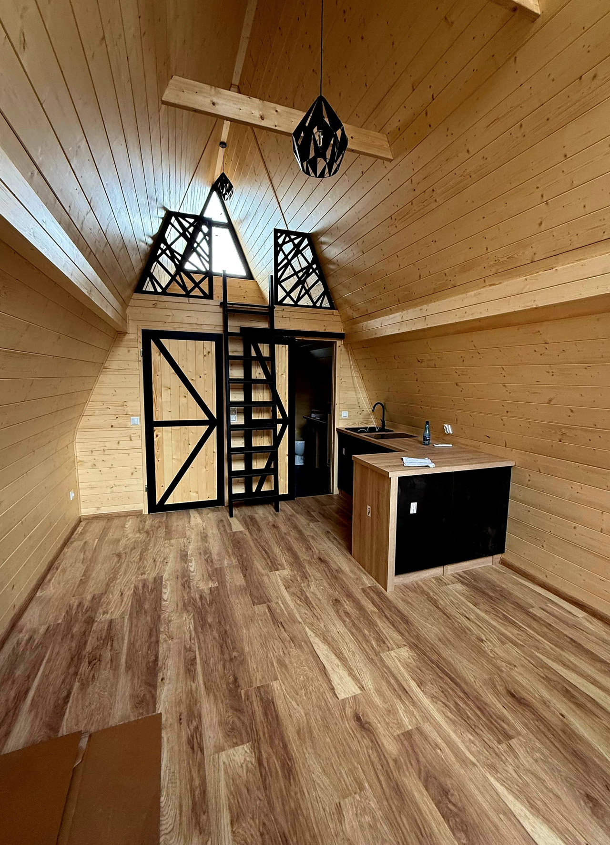
At 35 square meters (376 square feet), the Brda packs in two bedrooms, a kitchen with an induction cooktop and sink, and a full bathroom with a shower, flushing toilet, and sink. The interior is finished almost entirely in wood, which gives the space a warmth that renders and floor plans rarely capture. Wood ceilings and walls in an A-frame tend to bounce light in ways that feel organic rather than staged — it reads like a cabin that was designed to be lived in, not photographed.
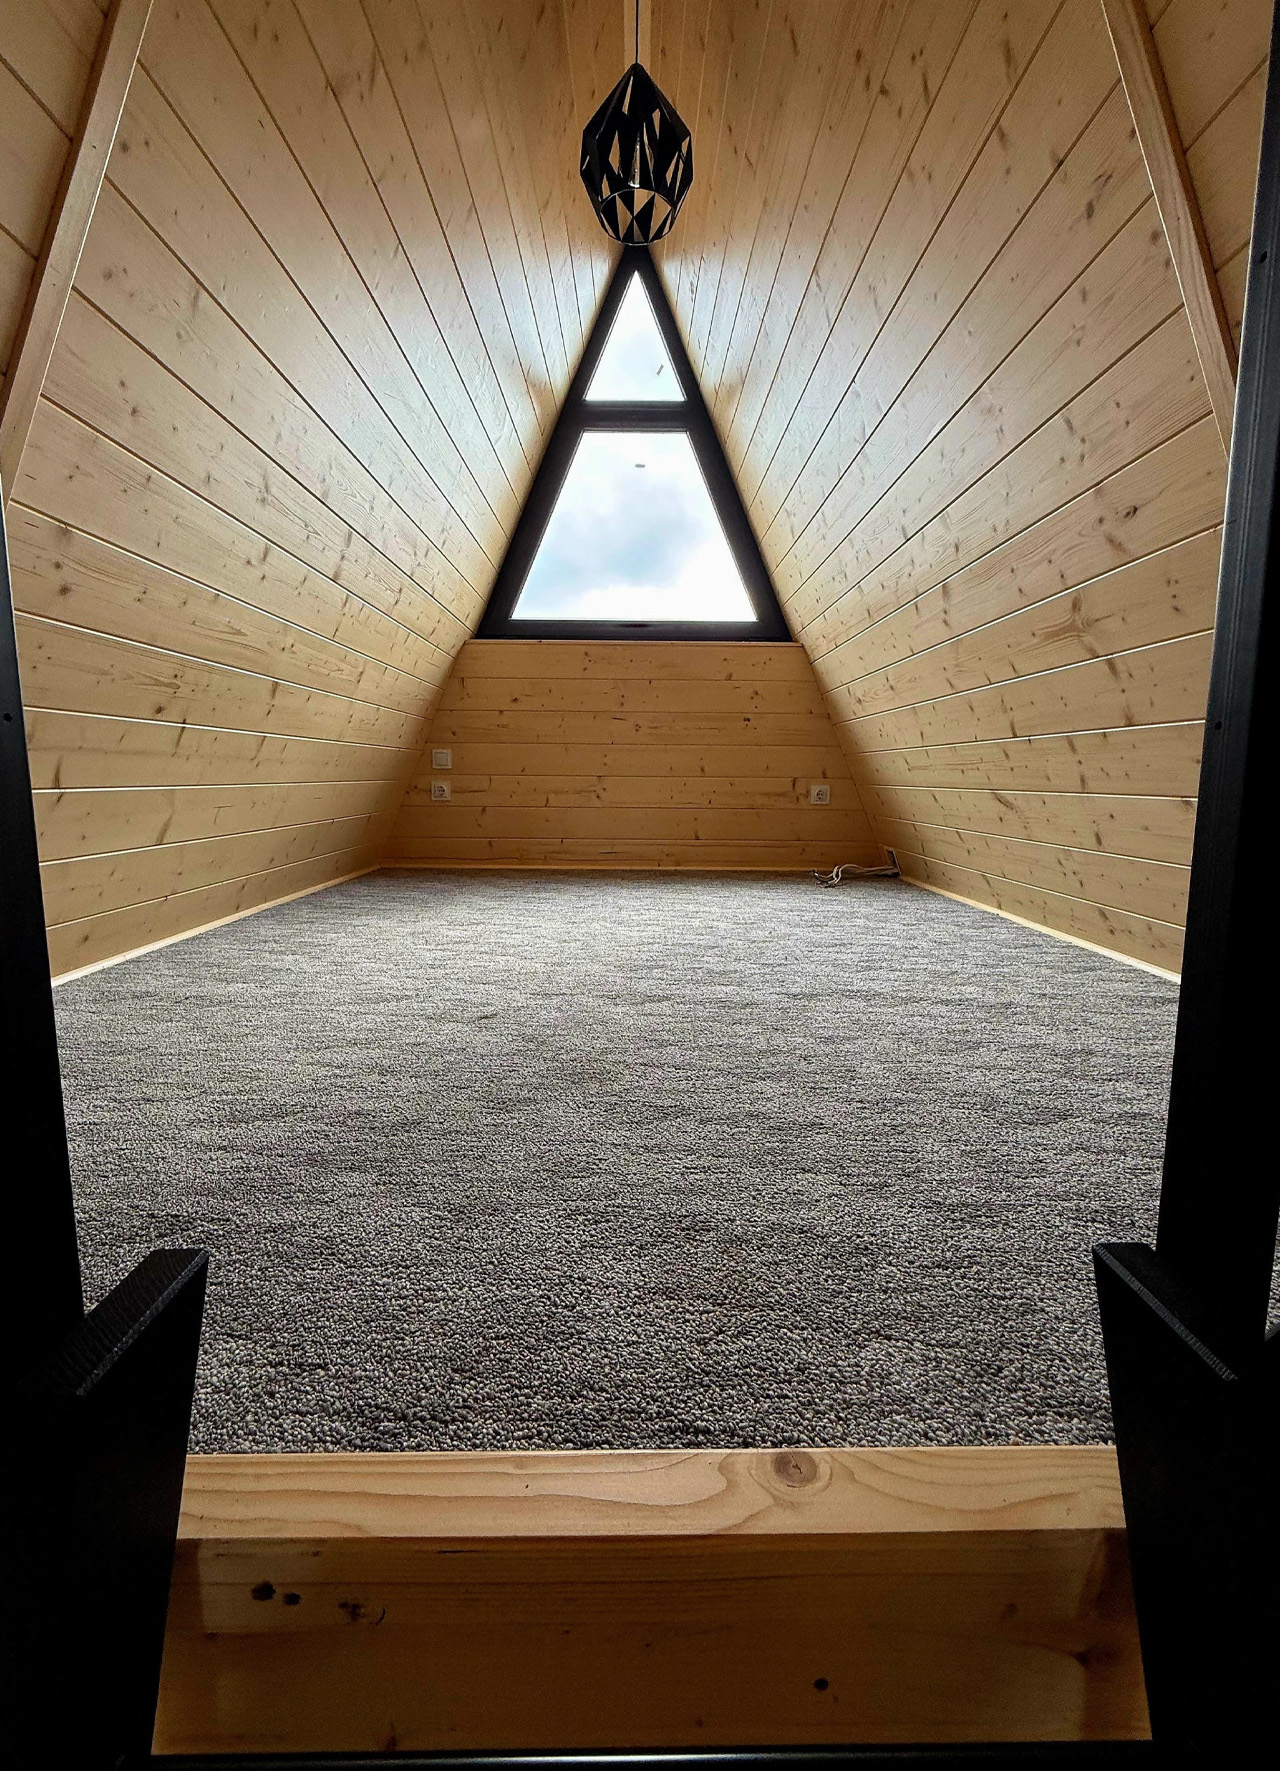
The A-frame form is doing real structural work here too. The steep pitch means the upper sleeping area tucks naturally under the ridge without requiring a separate floor addition, keeping the profile low and construction cost proportionally manageable. Mini Domy positions the Brda as a year-round option — not just a summer retreat — making it viable for recreational plots, lakeside land, and mountain terrain where seasonal occupancy often defines how people think about small builds.
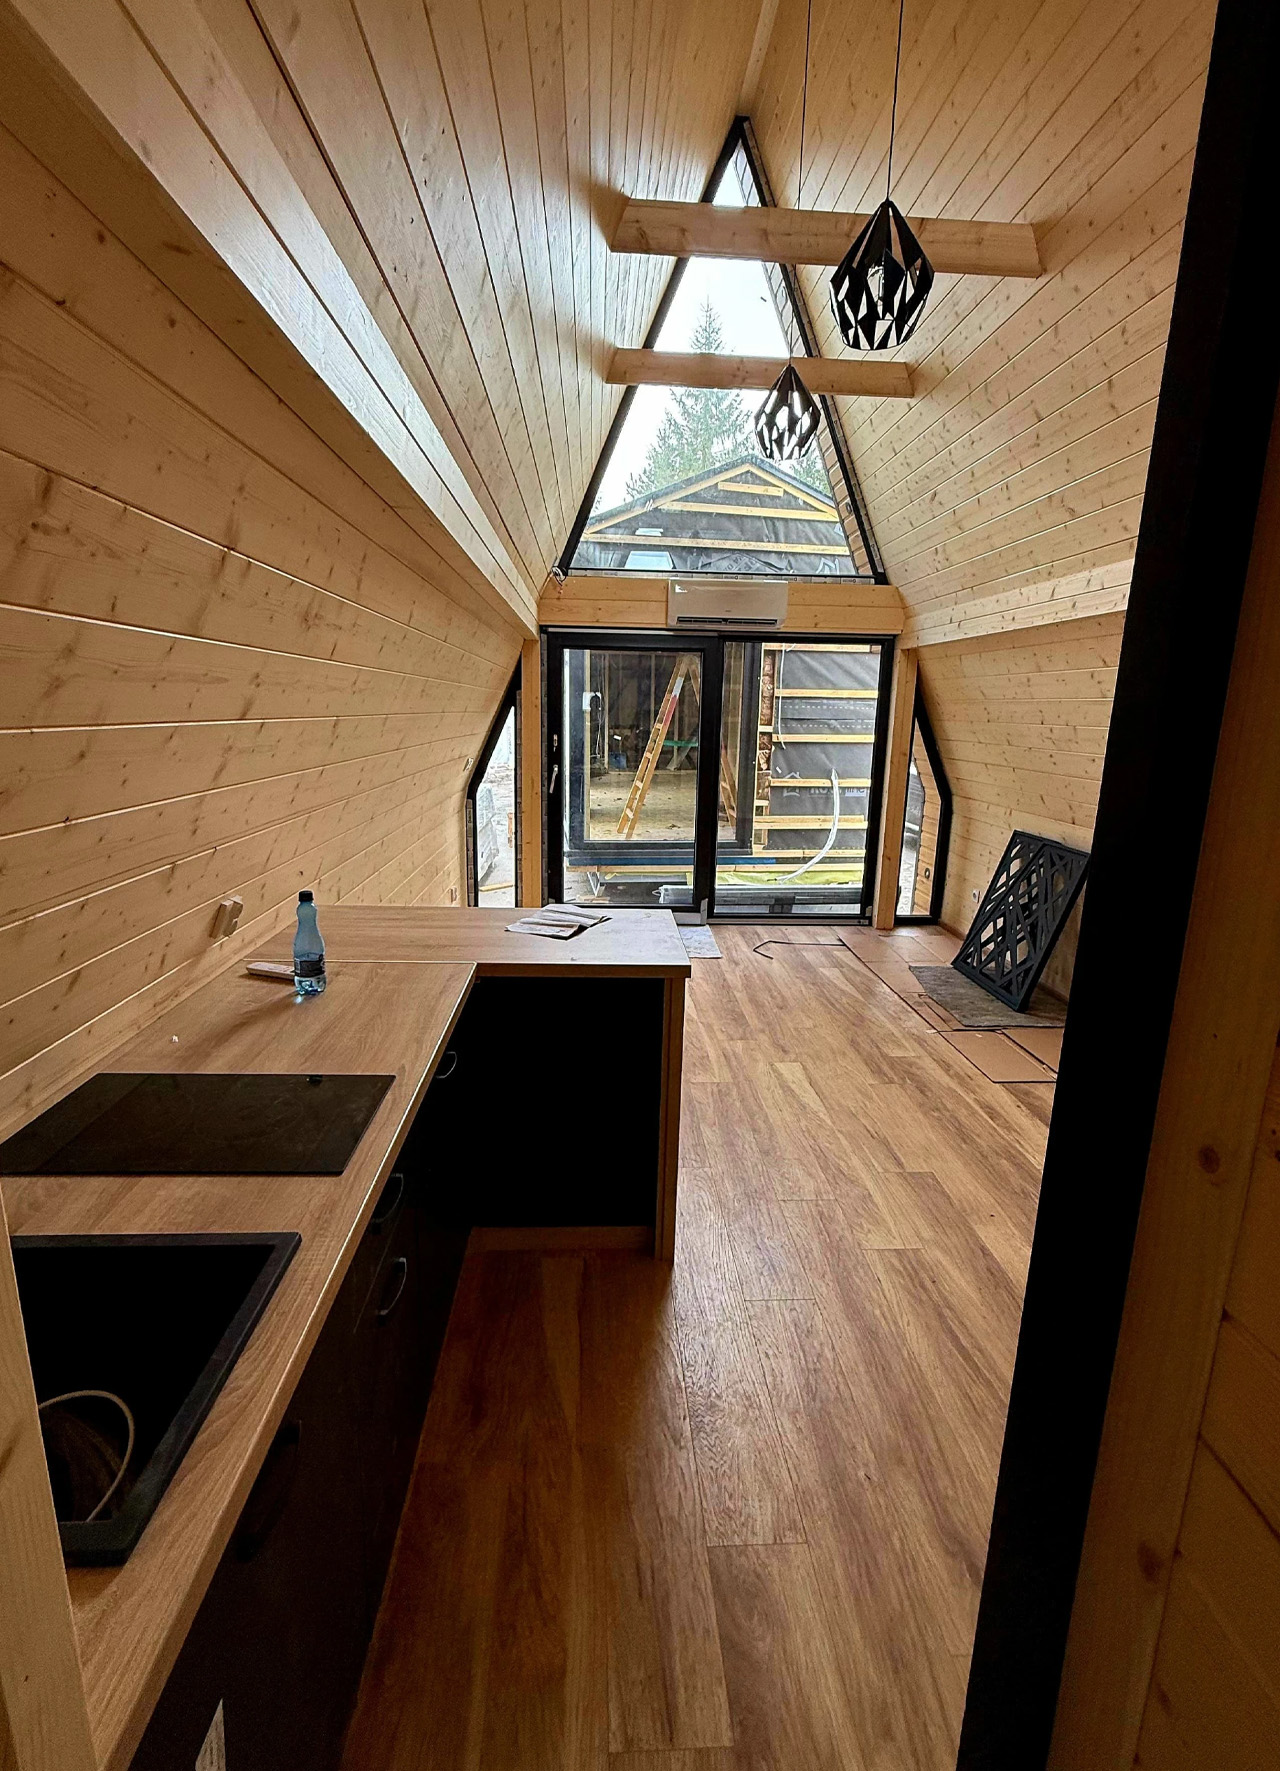
What makes the Brda genuinely interesting from a design standpoint is how it handles the tension between archetype and update. The A-frame silhouette is one of the most recognizable shapes in residential architecture globally, popularized simultaneously in mid-century America and across Europe. Mini Domy doesn’t try to subvert it. The proportions are clean, the material palette is restrained, and the window placement — particularly the gable glazing — frames views like an intentional edit rather than an afterthought.
In a market crowded with tiny homes competing on novelty, the Brda competes on something quieter: conviction. It knows exactly what it is, and it delivers without overreach. That kind of clarity is harder to design than it looks.