When Waugh Thistleton Architects and Mithun sat down to design Bevel, the brief was as clear as it was ambitious: build an office tower in Bellevue, Washington, that challenges how North America thinks about commercial construction. The result is a 12-storey, 55-meter mass timber building developed by Skanska that, upon completion in August 2026, will claim the title of the tallest mass timber commercial office building on the continent.
That distinction matters. While tall timber has appeared in multifamily housing and student accommodations across North America, no commercial office building has yet pushed through the boundaries of Type IVB construction code. Bevel does exactly that, and in doing so, it draws a new line in the sand for what sustainable workplace design can look like at scale.
Designer: Waugh Thistleton Architects and Mithun
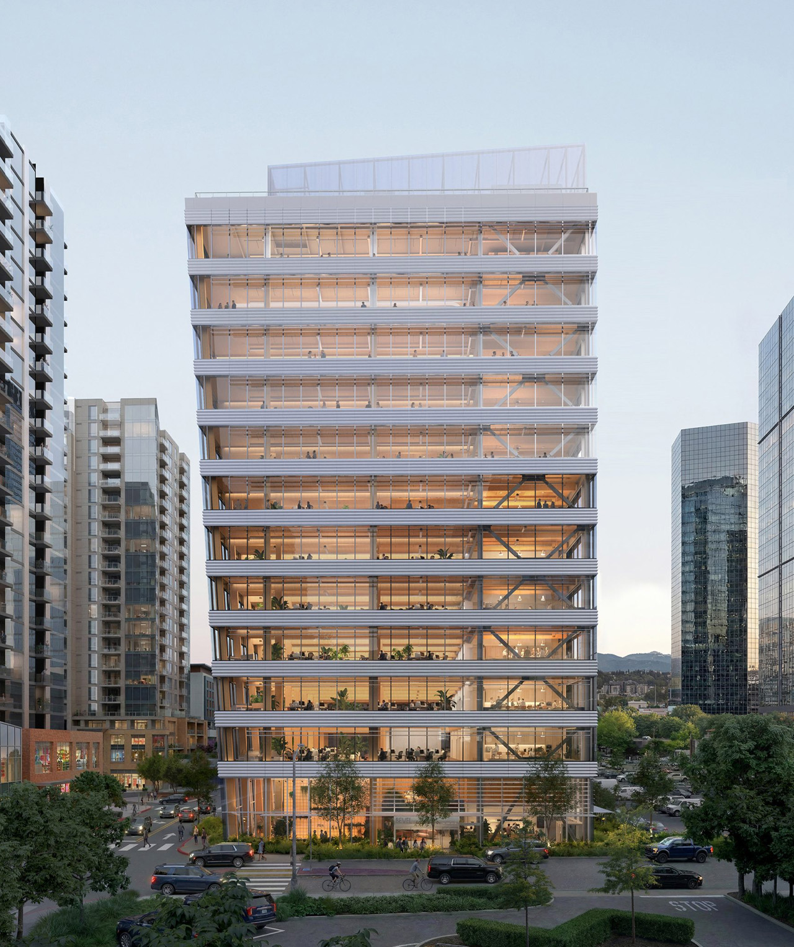
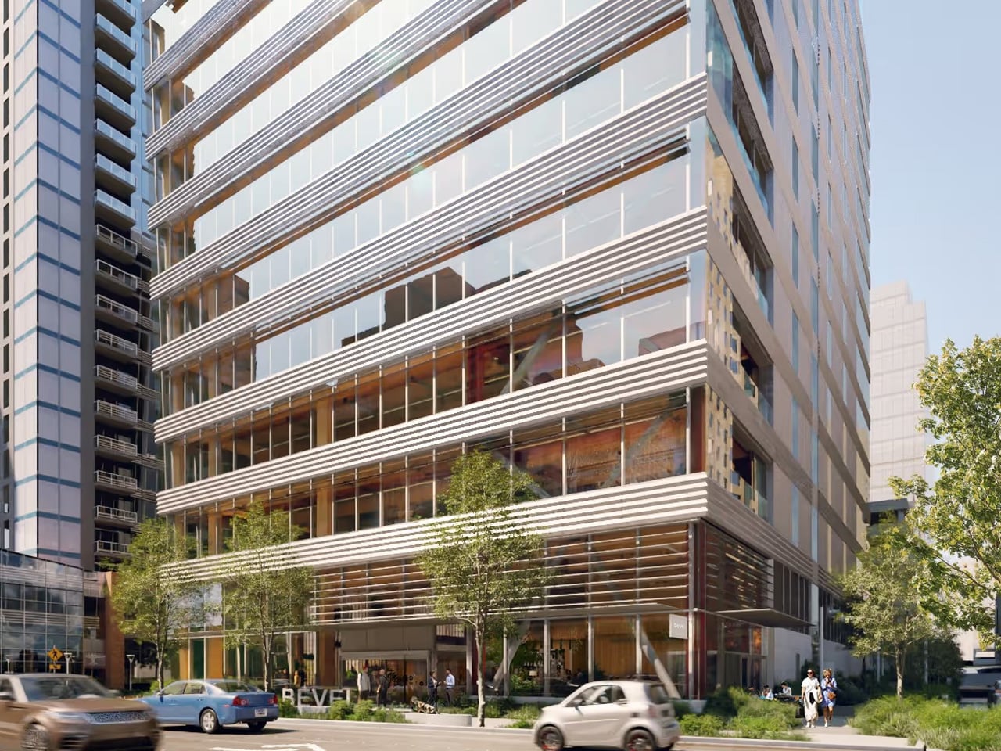
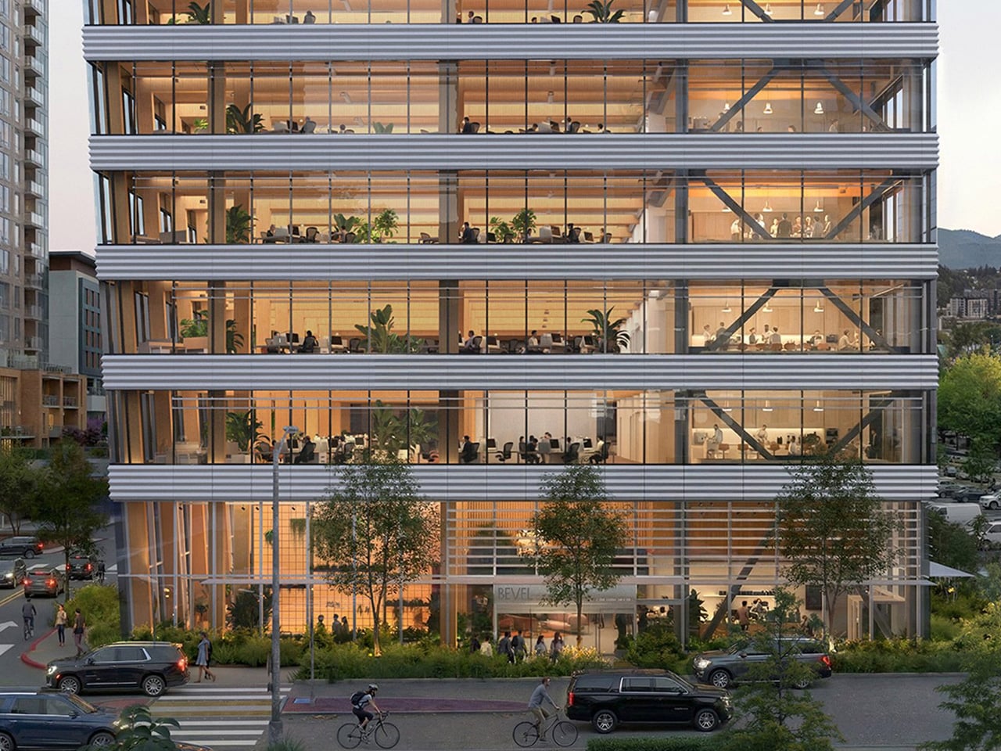
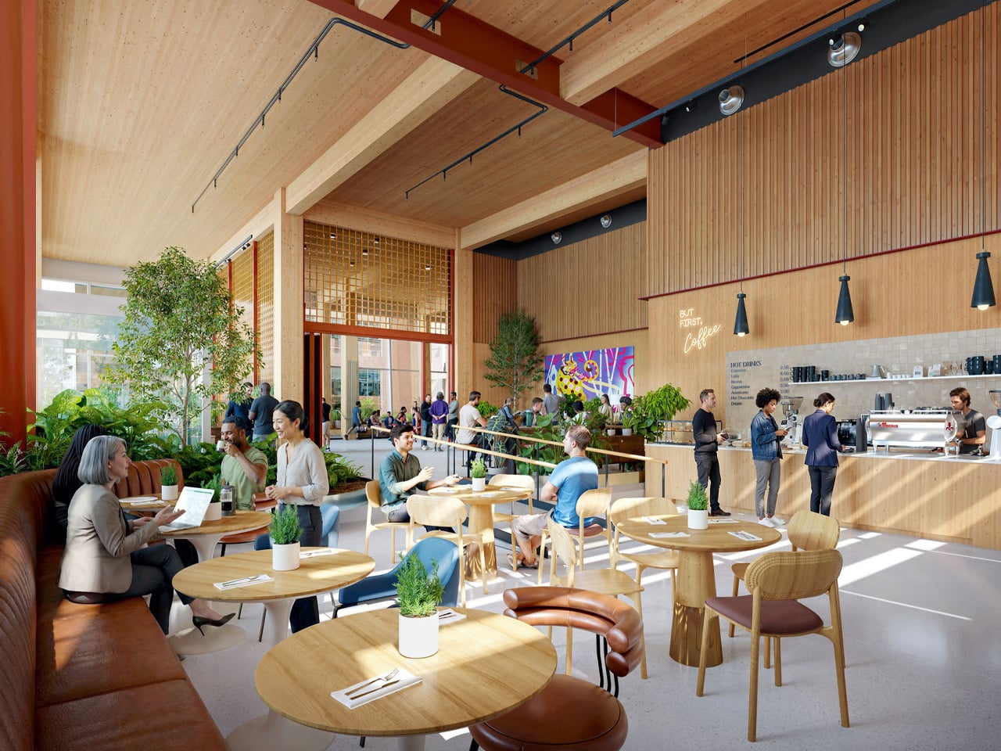

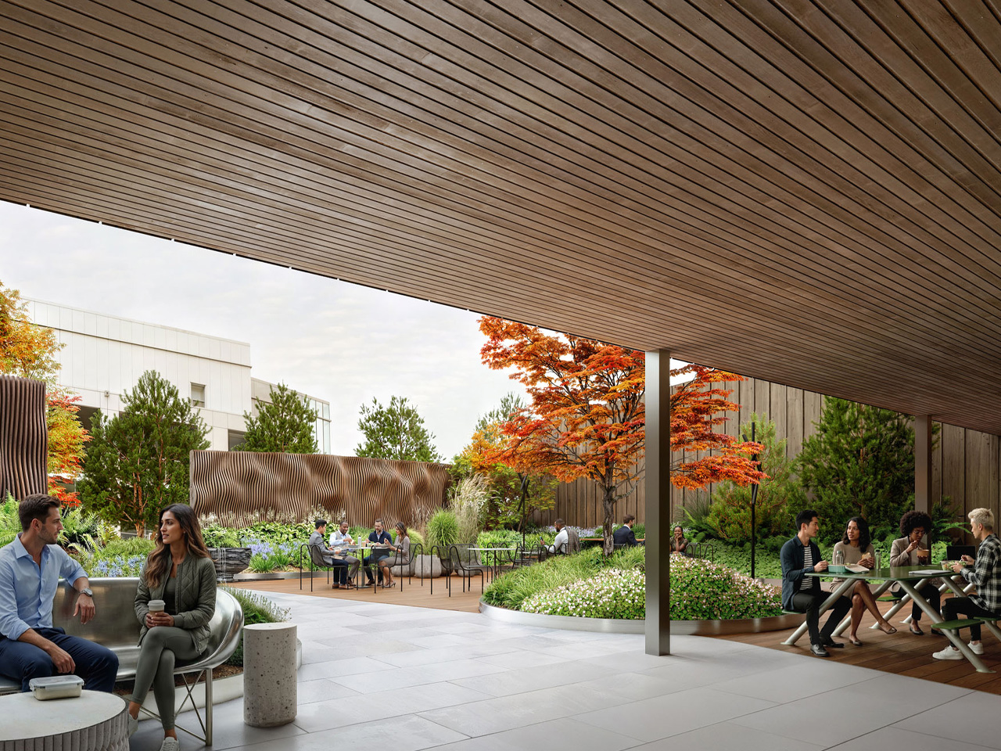
The building’s structural logic is unapologetic about what it’s made of. Mass timber columns, beams, and ceilings are left fully exposed throughout every office floor and across the ground-floor public areas. There’s no cladding to soften or conceal the material — the timber is the experience. Paired with full-height perimeter windows and floor-to-ceiling glazing in the lobby, the building pulls natural light and the Pacific Northwest landscape into nearly every corner of its 18,580 square meters.
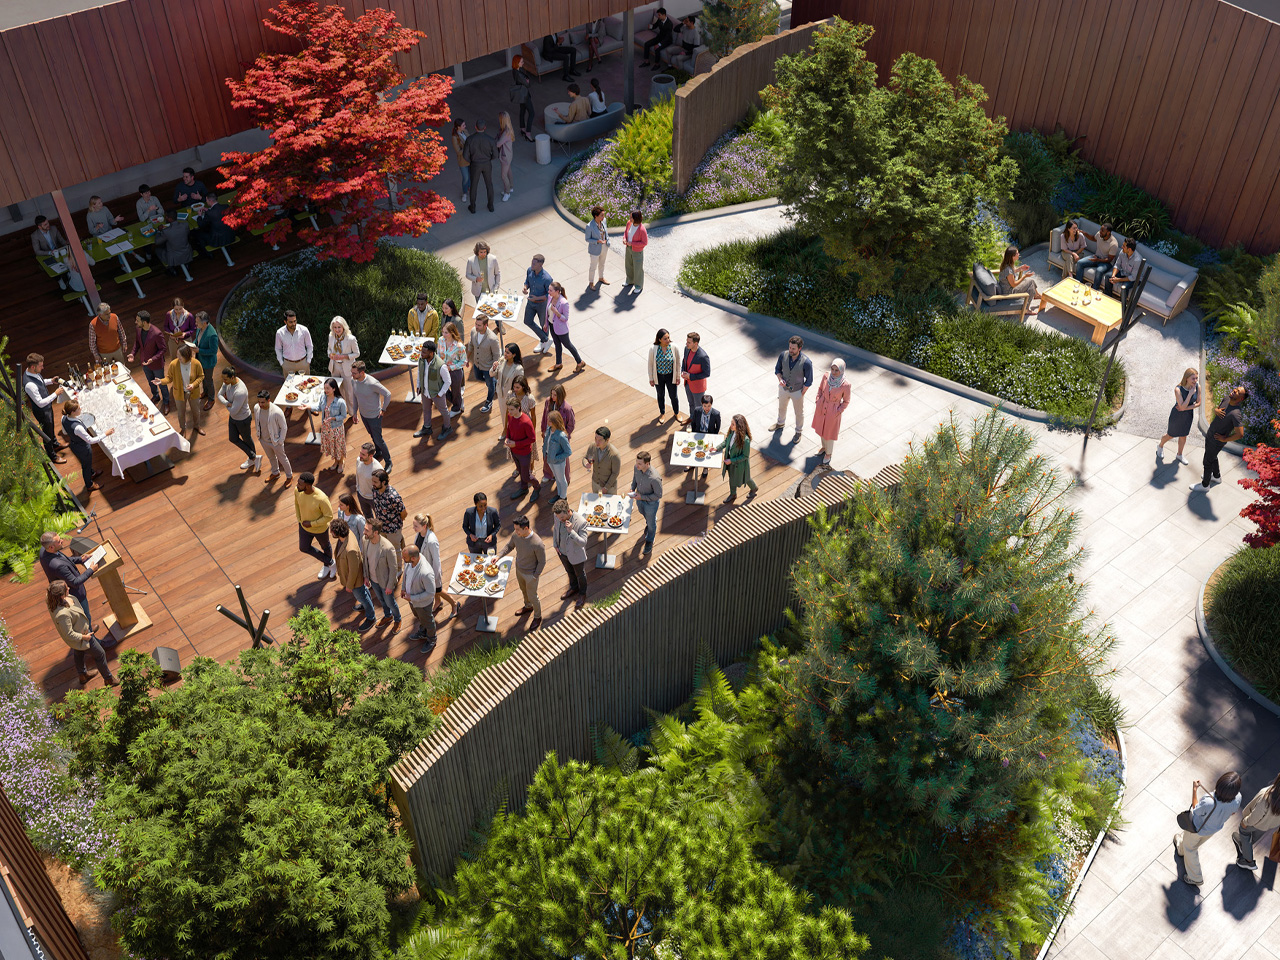
Biophilic design threads through the project at every scale. The ground floor opens into a nature-infused lobby, native landscaping wraps the site, and the streetscape around Bevel expands with wider sidewalks and improved pedestrian connections that weave the building into Bellevue’s downtown grid. It’s a rare office project that considers what it does to the city around it, not just the tenants inside it.
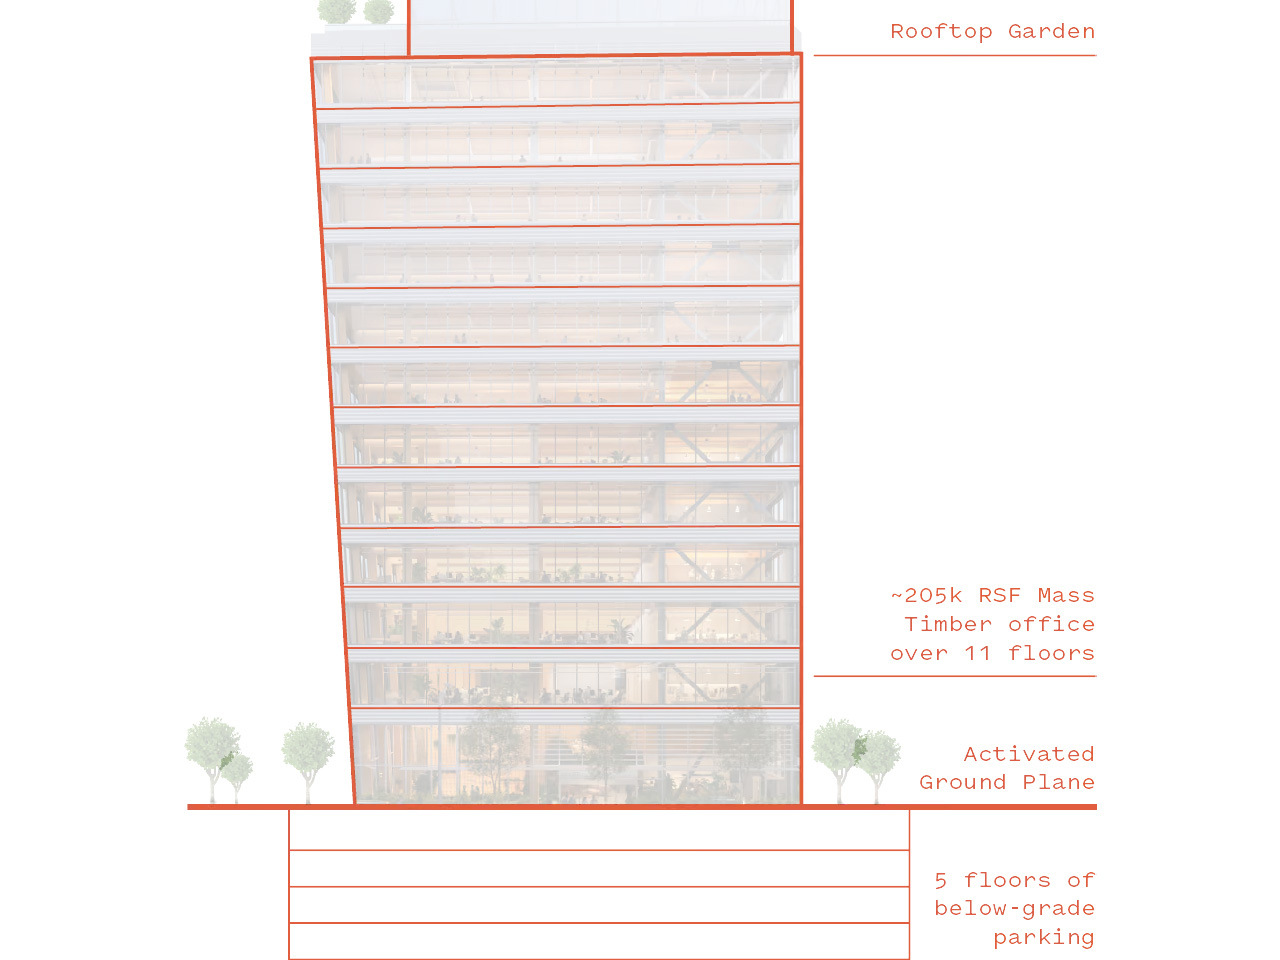
Given the region’s seismic demands, Bevel’s mass timber sits above grade while a steel core and lateral system handle structural resilience, and a concrete parking structure anchors the base below grade. It’s a practical acknowledgment of the Pacific Northwest’s geology — not a compromise, but a considered hybrid that makes the timber possible at this height.
The certifications Bevel is targeting reflect the full breadth of that ambition: LEED v4 Platinum, Fitwel 2-Star, and Salmon-Safe. Stormwater capture and reuse systems, full electrification, and biodiversity-focused site design round out a sustainability stack that positions the building for long-term performance rather than just a headline at opening.
This is also the first collaboration between London-based Waugh Thistleton and West Coast firm Mithun — two studios whose combined research in mass timber and workplace design across two continents makes Bevel feel like a genuinely global answer to a very local question: what should the next generation of office buildings be built from? The answer, it turns out, is wood.