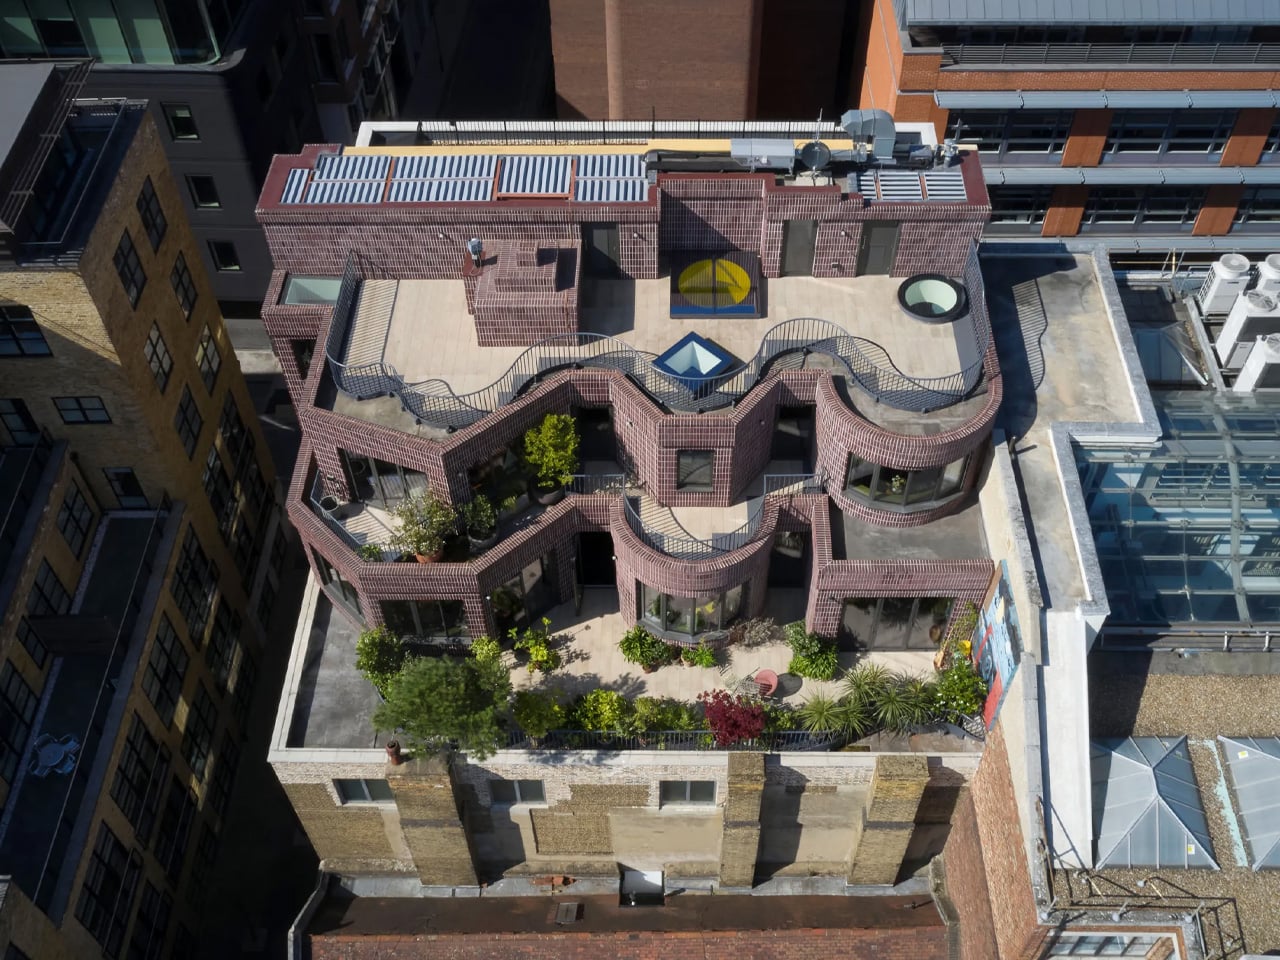
London has always demanded creative solutions from its architects. Space is scarce, plots are irregular, and the city’s historic fabric rarely makes room for anything new without a fight. Smart’s Place, designed by David Kohn Architects for developer Baylight Properties, found its answer not on the ground, but above it — perched atop a 19th-century Covent Garden warehouse where a rooftop became the foundation for a proper two-story home.
At 3,046 square feet, the residence doesn’t read like a rooftop addition. It reads like a house. The exterior is clad almost entirely in brick, but not laid in the conventional staggered pattern found across London’s surrounding streetscape. Here, each brick is turned on its narrow side and stacked vertically, producing a tighter, more textured surface. The dark plum tone and pale mortar still acknowledge the neighborhood’s palette — it fits without blending in.
Designer: David Kohn Architects
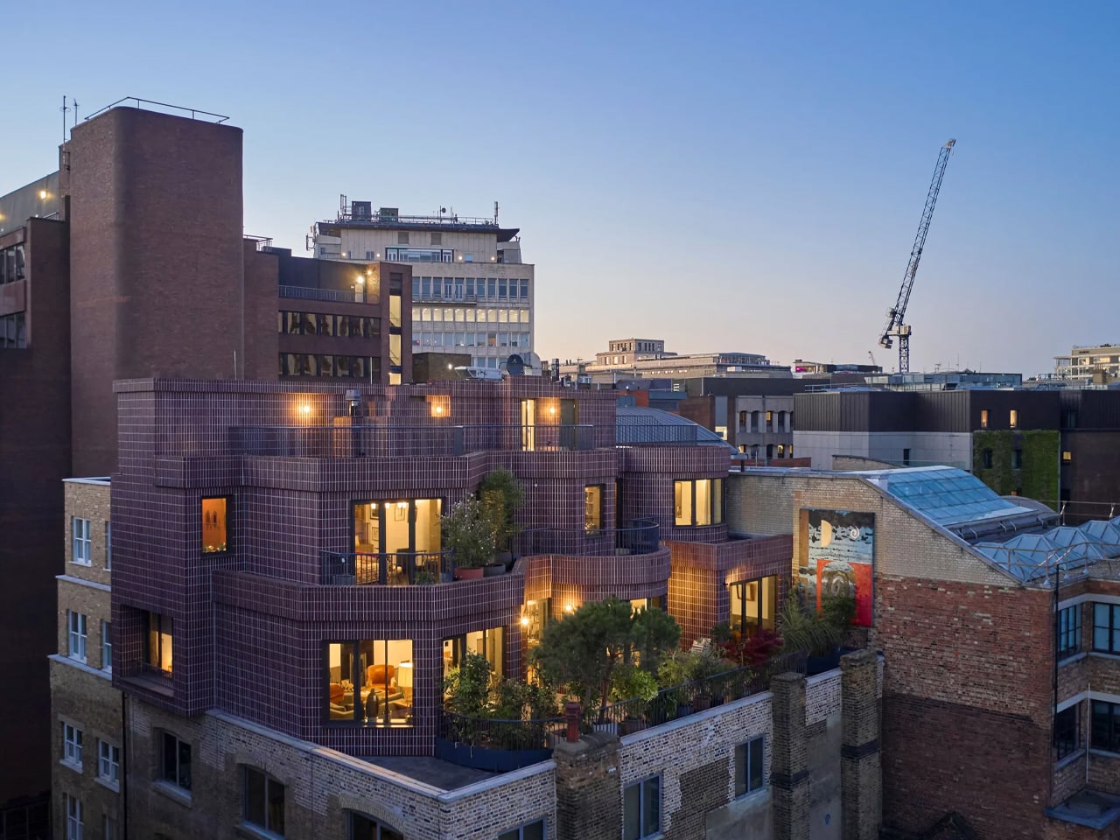
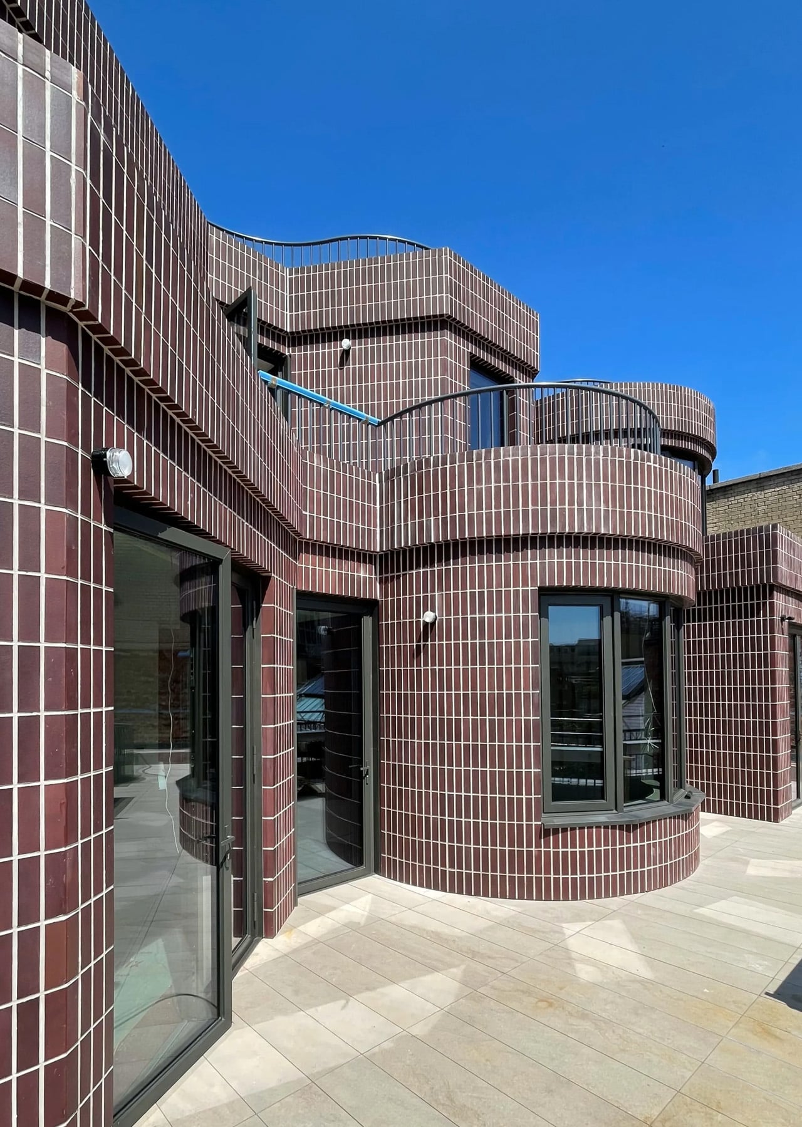
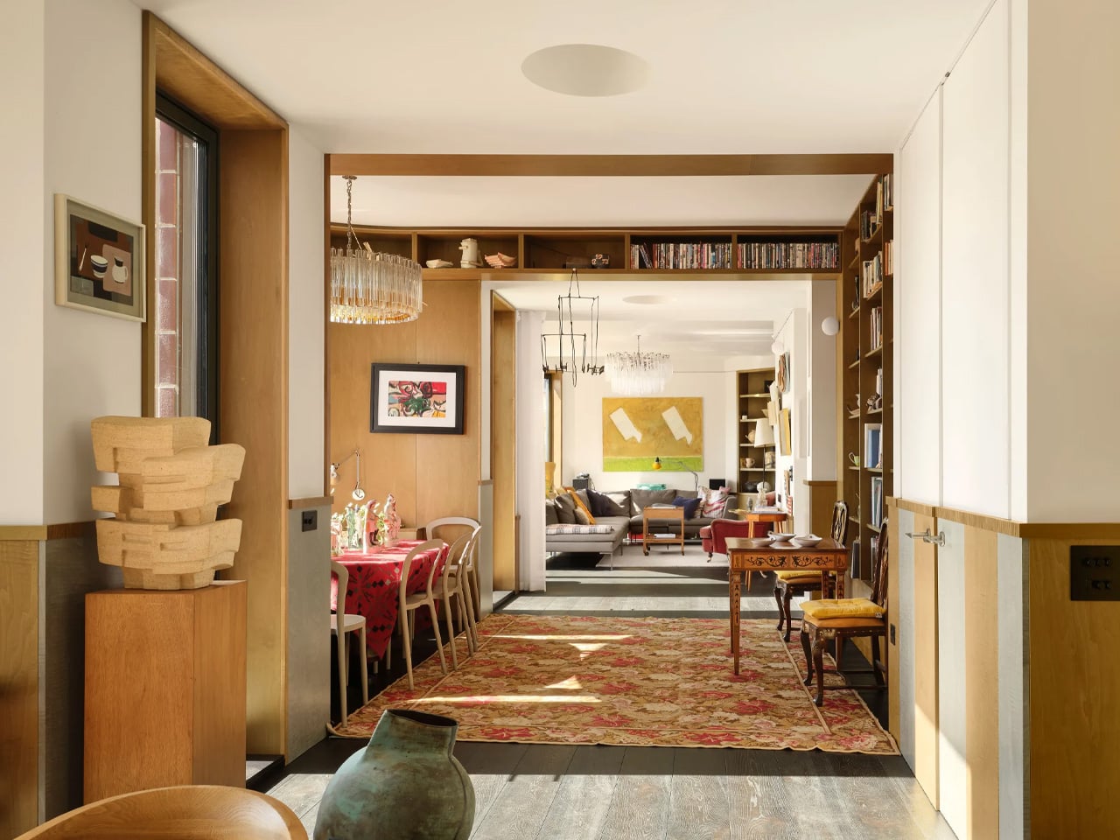
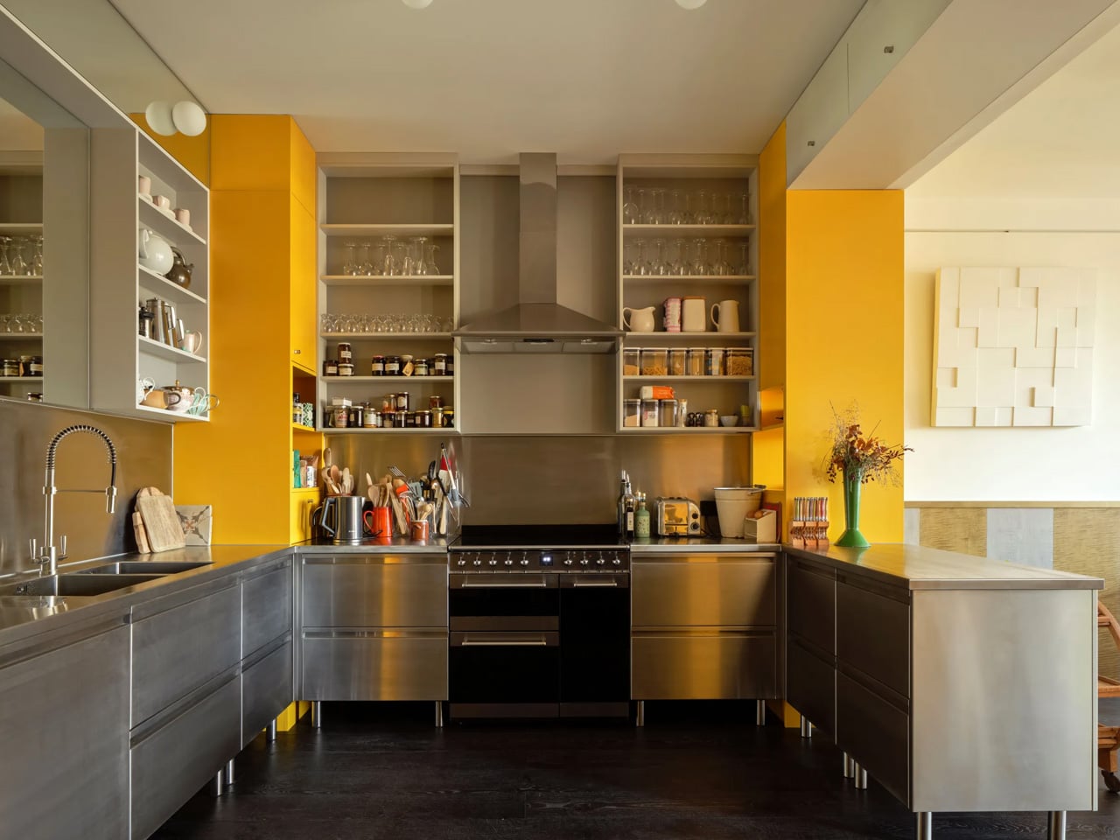
The ground floor is organized as an enfilade — dining room, library, and lounge arranged in an open sequence with no doors between them, flowing as one continuous space. It’s a layout that suits the owner well; the brief called for a home built around hosting. Each room faces south, framed by bay windows that pull London’s skyline into view, with a terrace extending the living space outward. Behind this sequence sits the kitchen, bathrooms, and a lift connecting the home to the warehouse below, which the owner uses as an office.
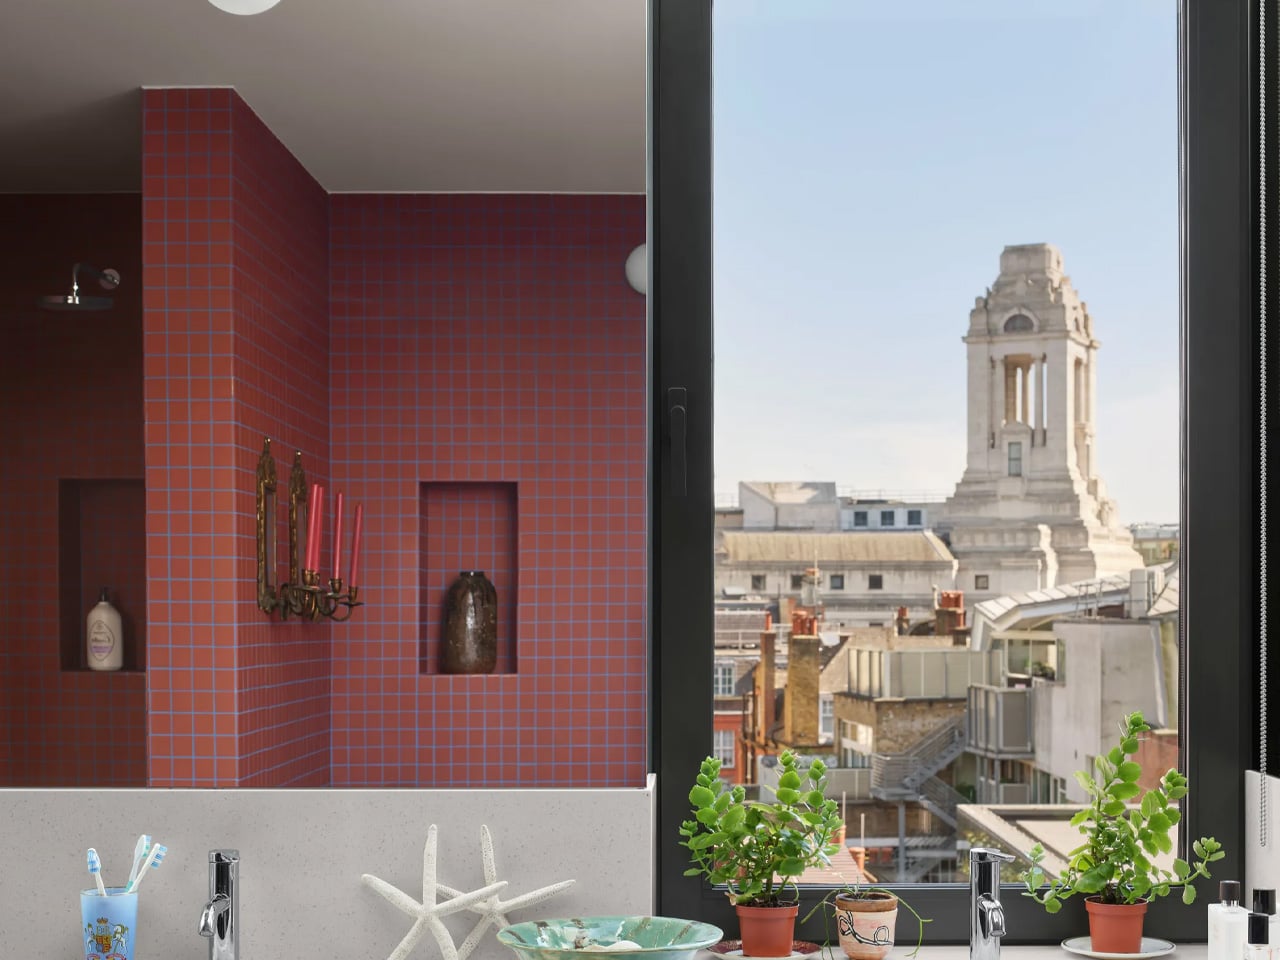
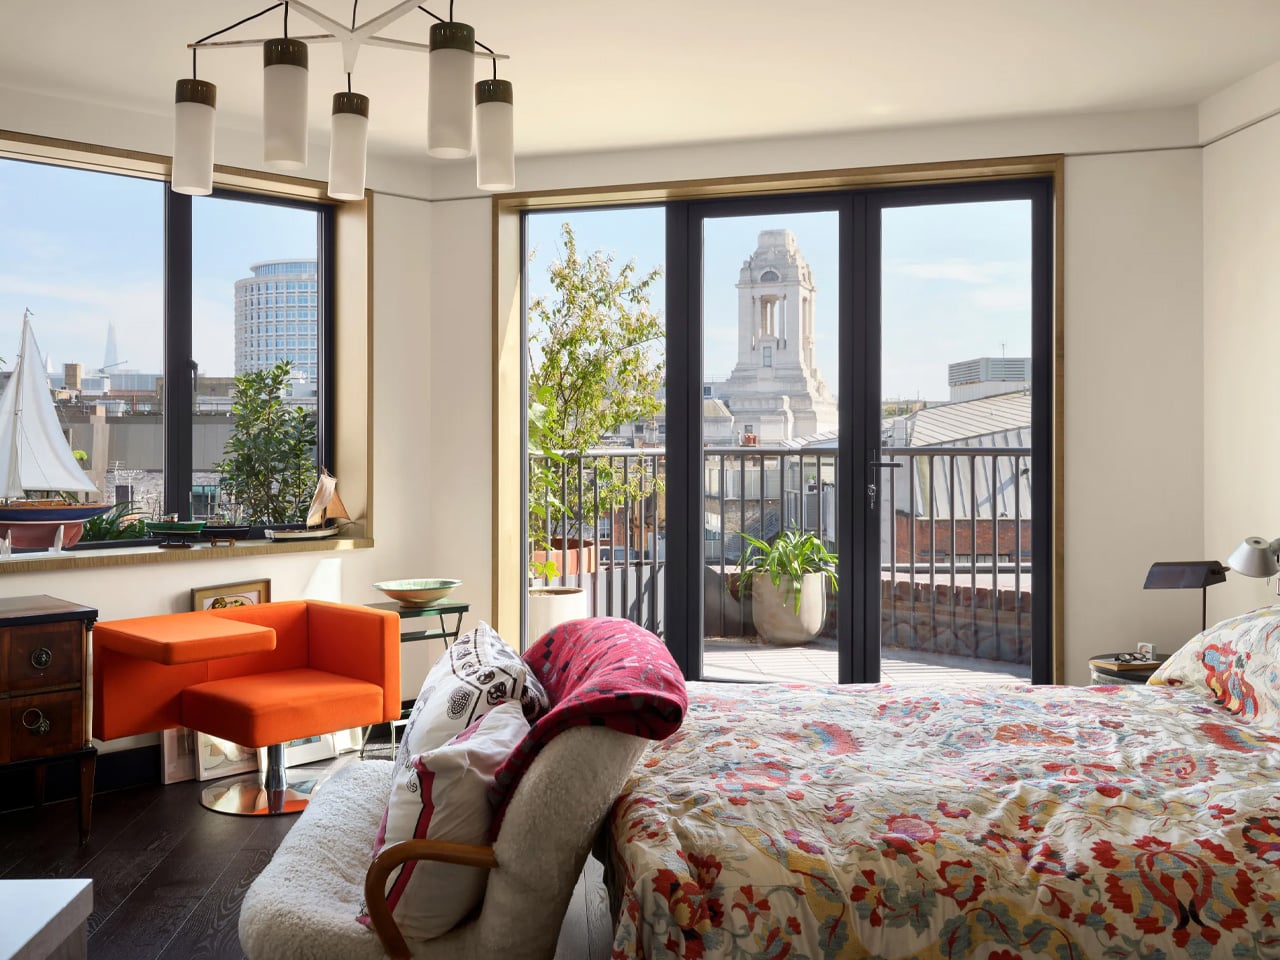
Upstairs, the character shifts slightly. Two bedrooms, each with its own bathroom, are lined with shelving and wood paneling — a deliberate backdrop for the owner’s collection of art and ceramics. Picture rails run throughout, and a study completes the floor. The staircase connecting both levels is lit from above by circular skylights, a quiet architectural gesture that makes the climb feel considered. Each bedroom has bay windows set back from the facade, carving out private terraces landscaped by Todd Longstaffe-Gowan.
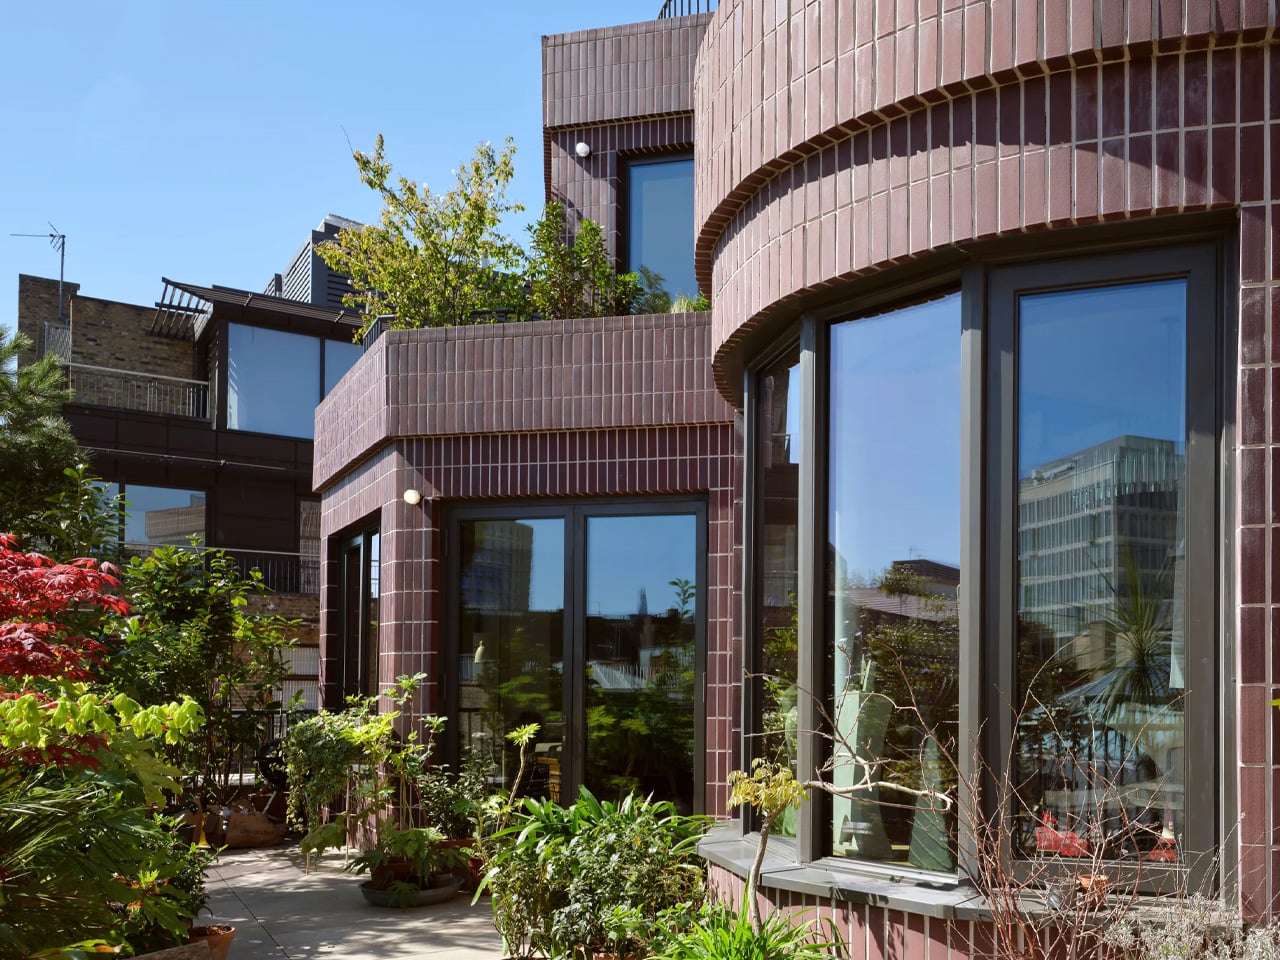
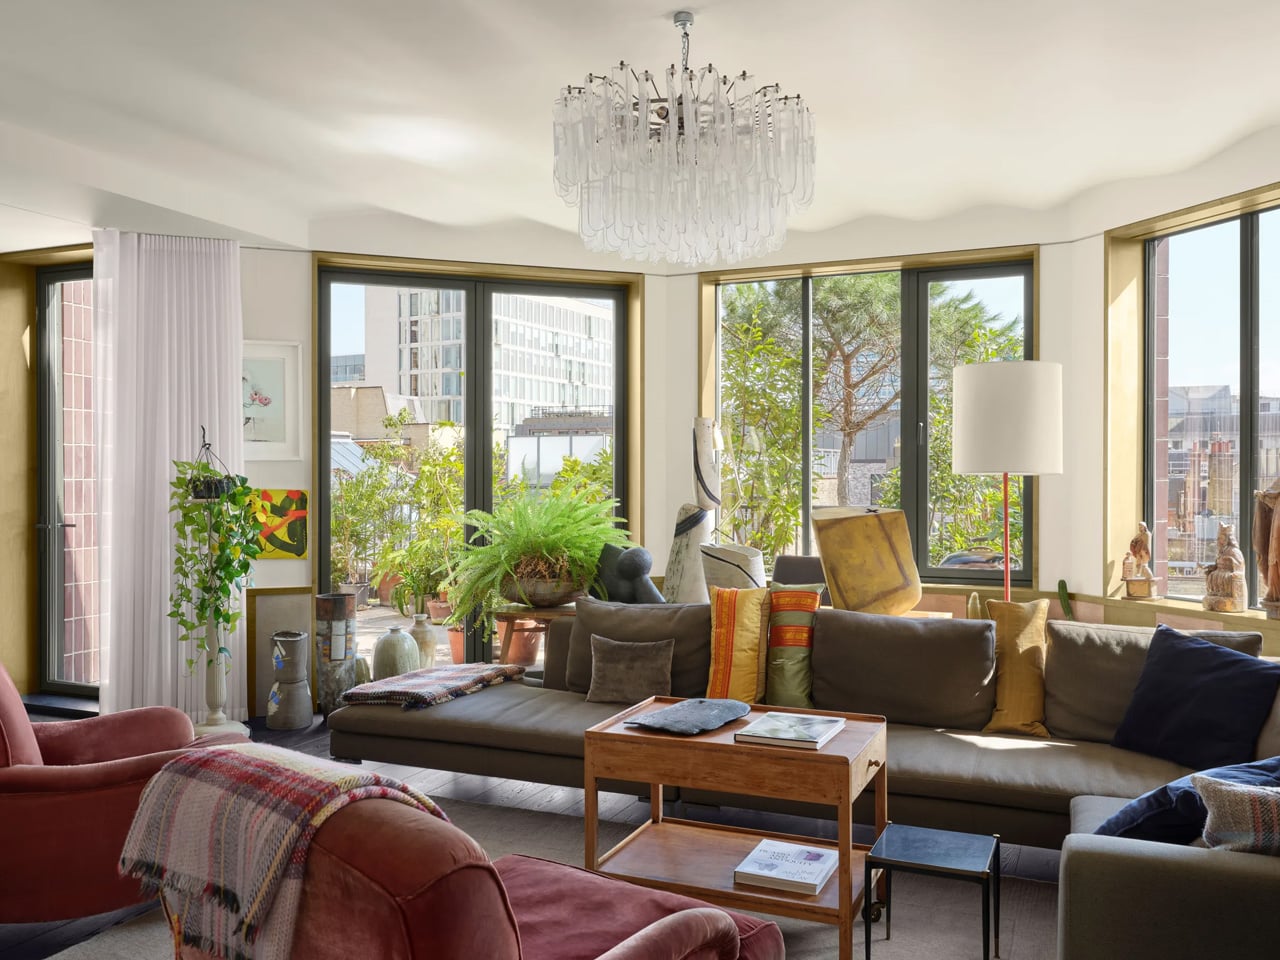
David Kohn himself acknowledged the layered references embedded in Smart’s Place. He cited Sir John Soane’s Museum and the Villa Necchi in Milan alongside the studio’s own Red House — the Dorset project that won RIBA’s House of the Year in 2022, praised specifically for its enfilade that “magically flows.” That same spatial logic reappears here, refined and transported to a London rooftop.
What Smart’s Place demonstrates, much like the studio’s previous work, is an ability to find genuine domesticity inside unlikely shells. Two years in the making, it doesn’t try to look temporary or apologetic about its position above the city. It simply looks like a home — which, given where it sits, is the hardest thing to pull off.
SHARE