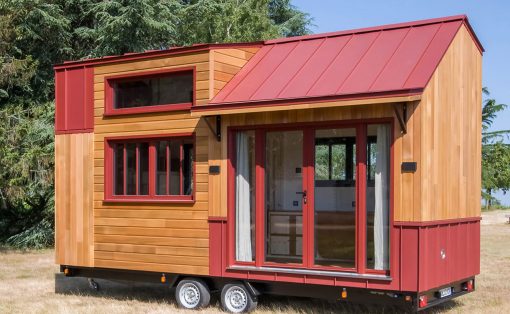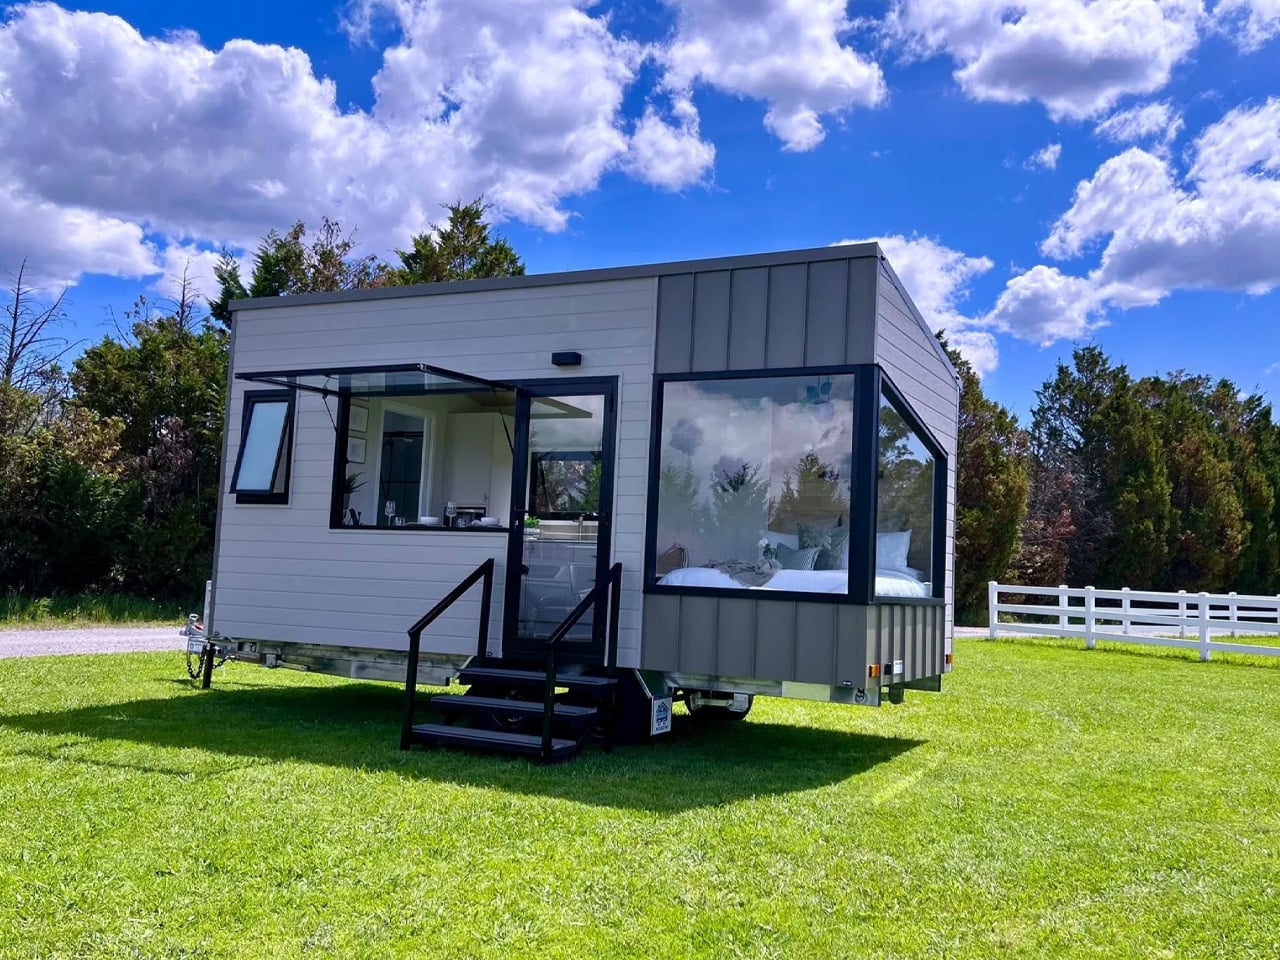
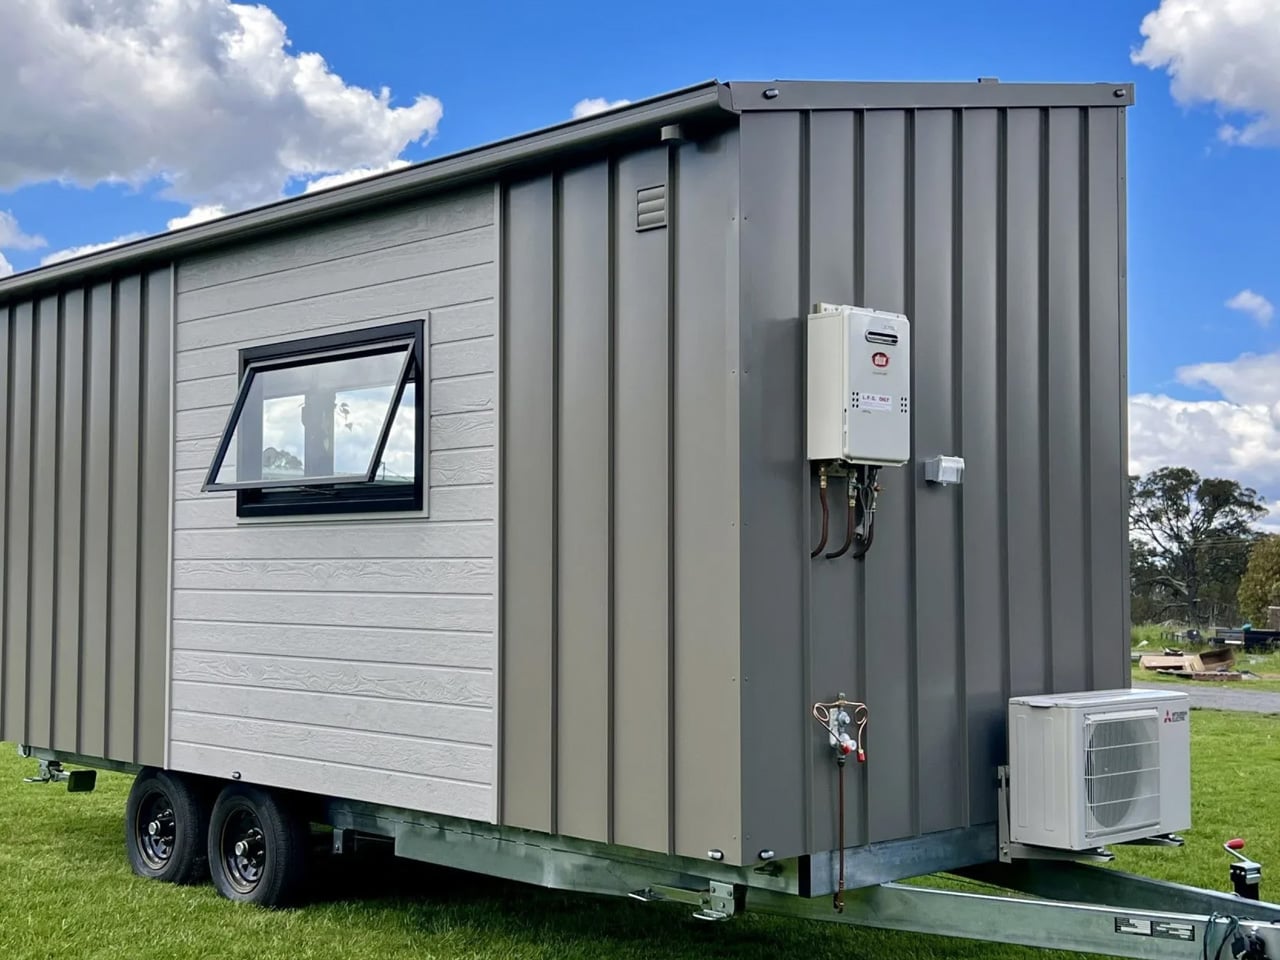
Lofts are overrated. The Luxe 6.0 by Australian builder Highlands Tiny Homes makes a compelling case for keeping everything on one level — and doing it with the kind of restraint that feels genuinely considered rather than forced by budget. At just 6 meters (20 ft) long, the Luxe 6.0 sits on a double-axle trailer fitted with electric brakes and stabilizer legs, giving the structure a road-ready foundation without sacrificing interior integrity.
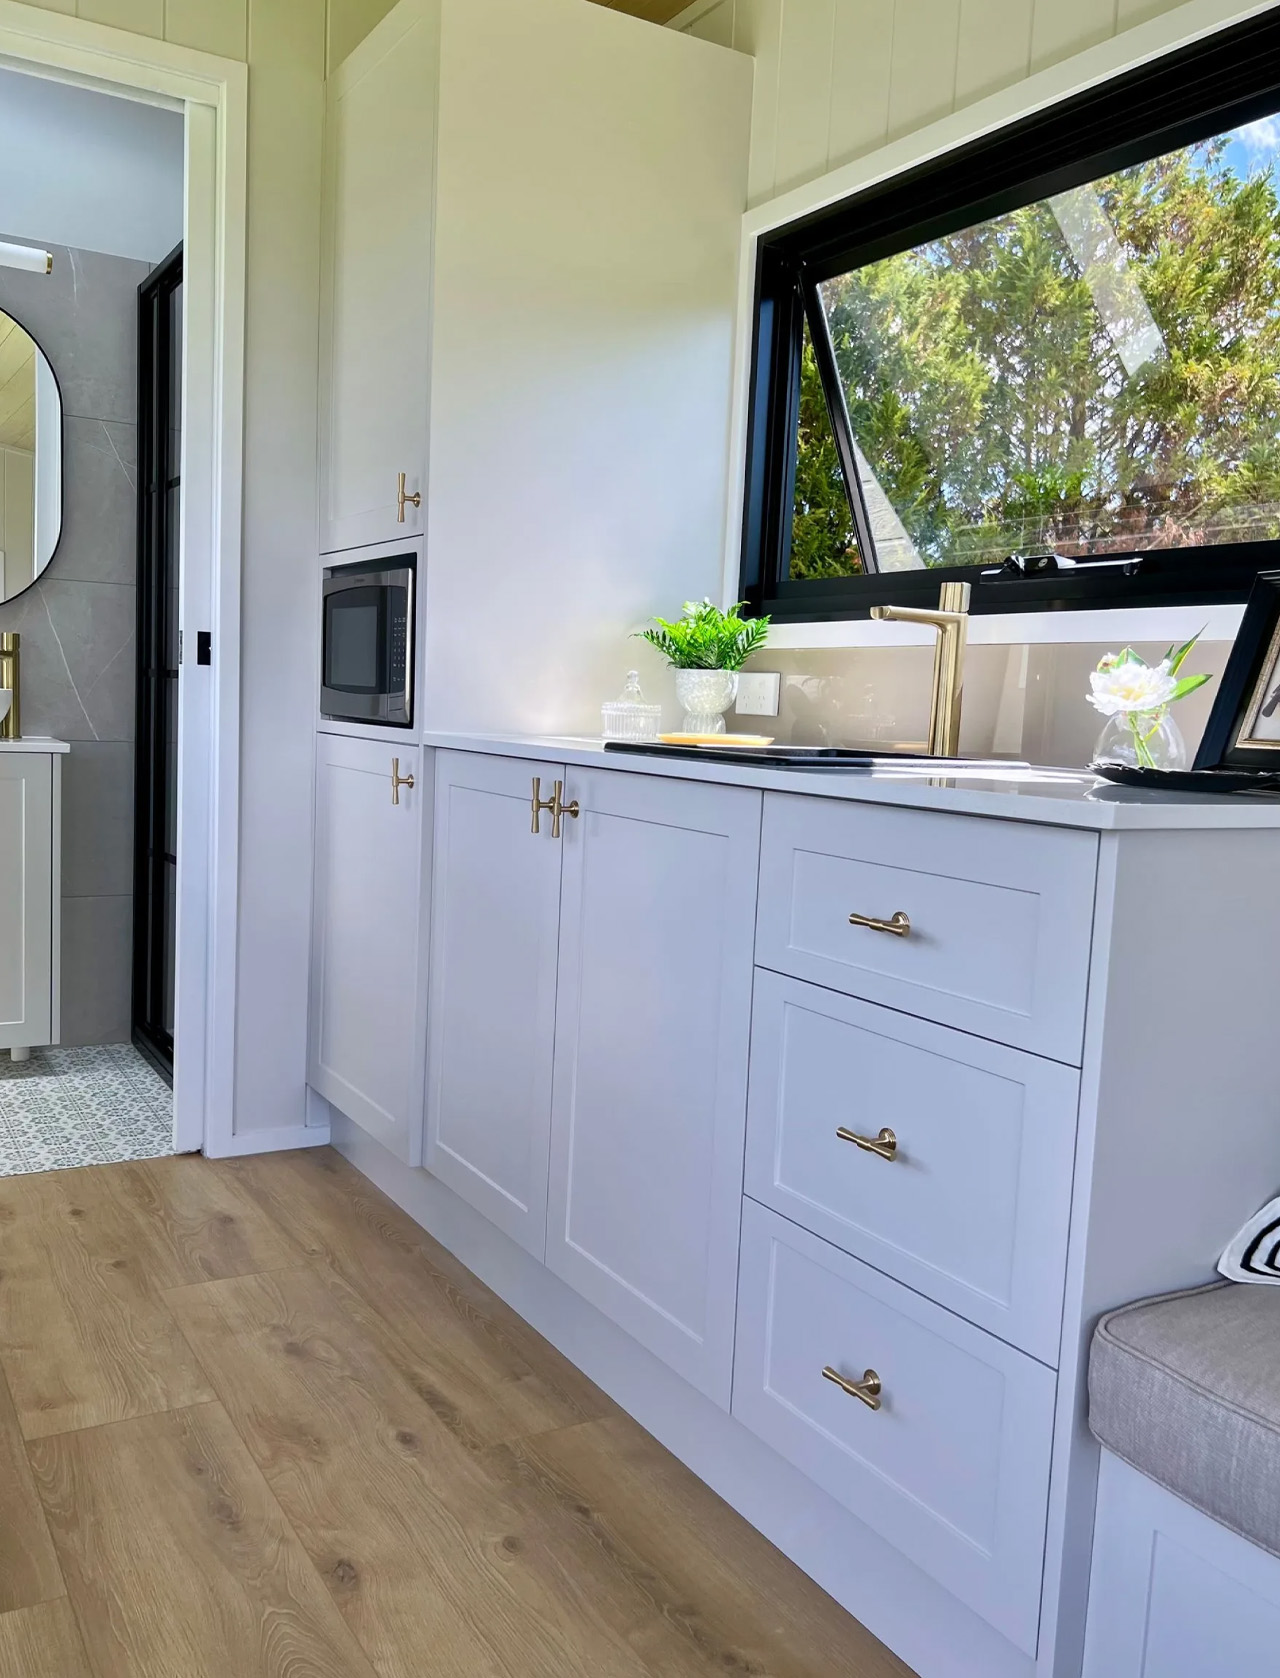
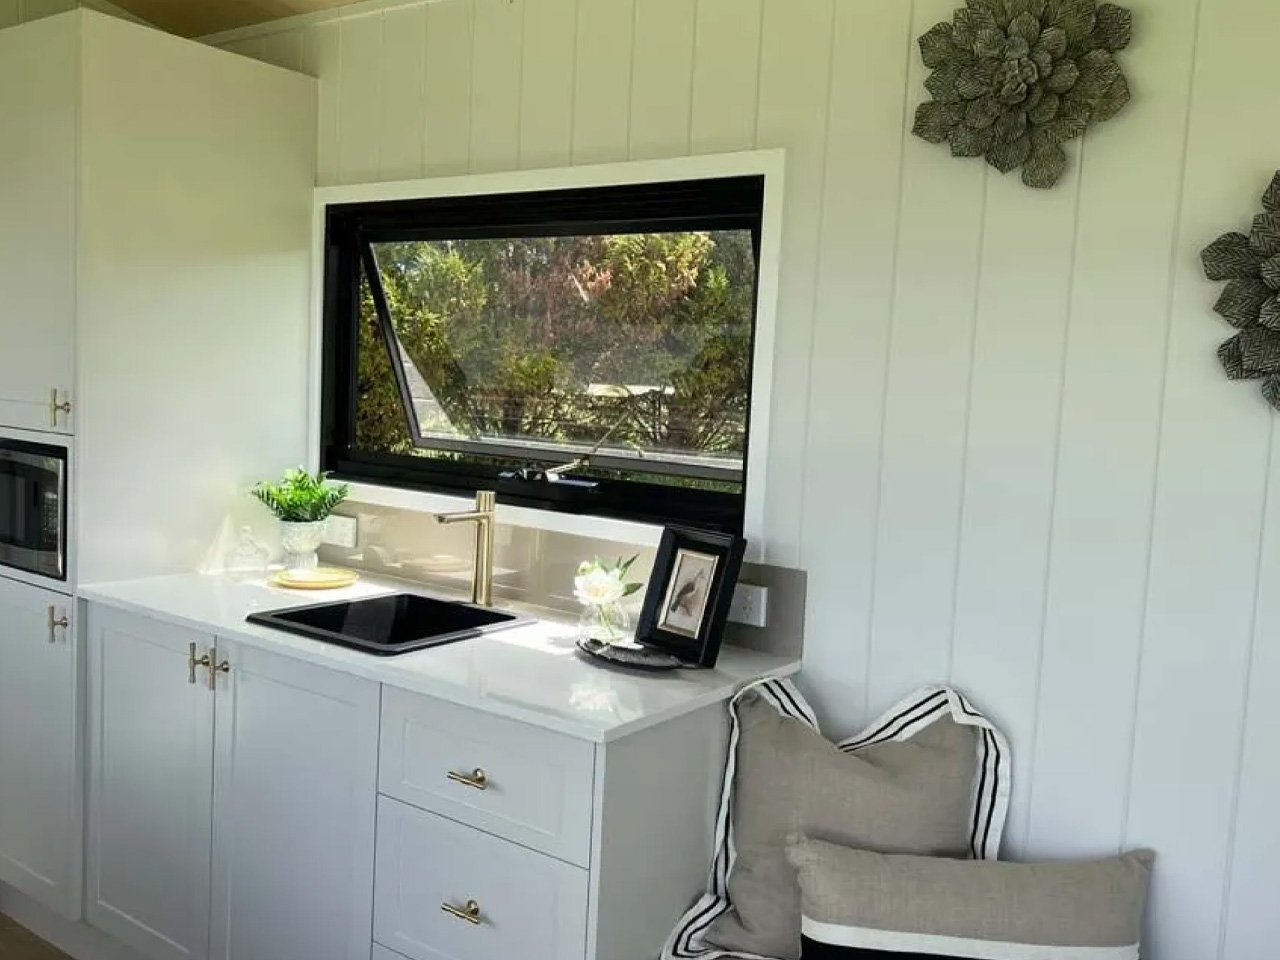
The exterior wraps in metal cladding and wood-effect vinyl panels beneath a clean metal roofline, broken up by generous glazing that does the heavy lifting the square footage can’t. That large operable kitchen window in particular dissolves the boundary between prep space and the outdoors in a way that feels almost Japanese in its intent — framing nature as part of the room rather than something happening outside it.
Designer: Highlands Tiny Homes
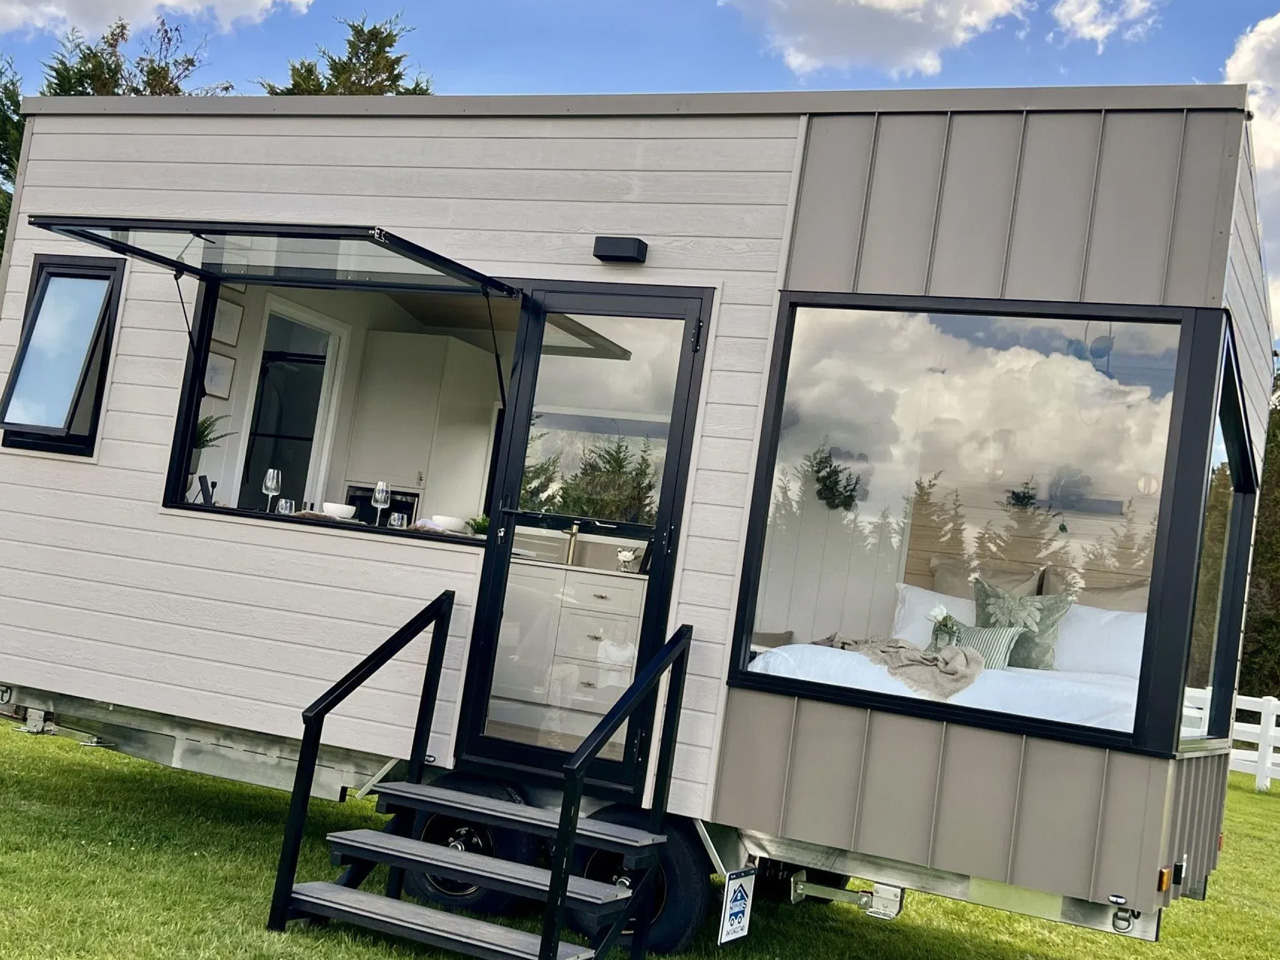
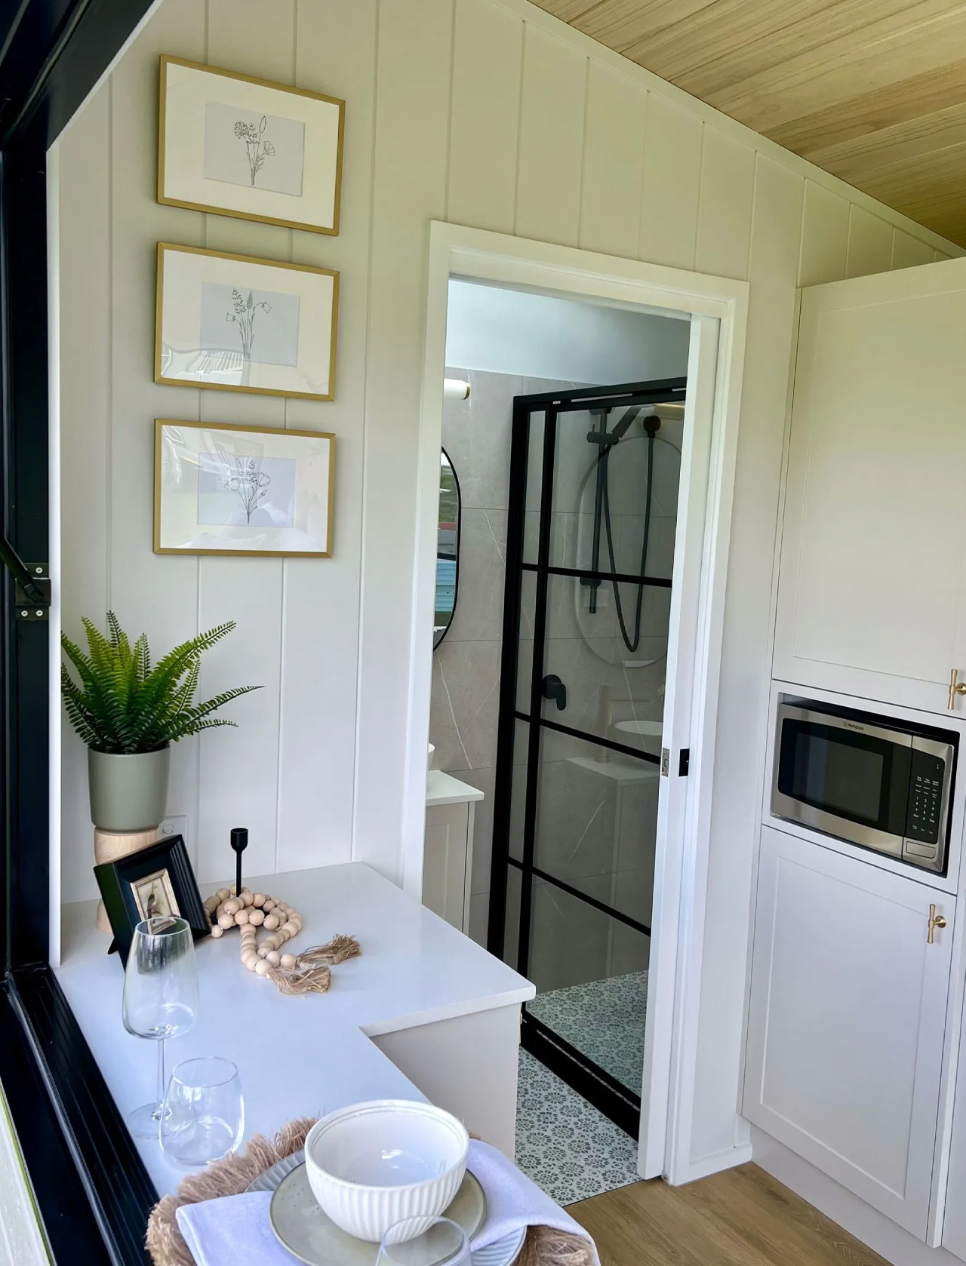
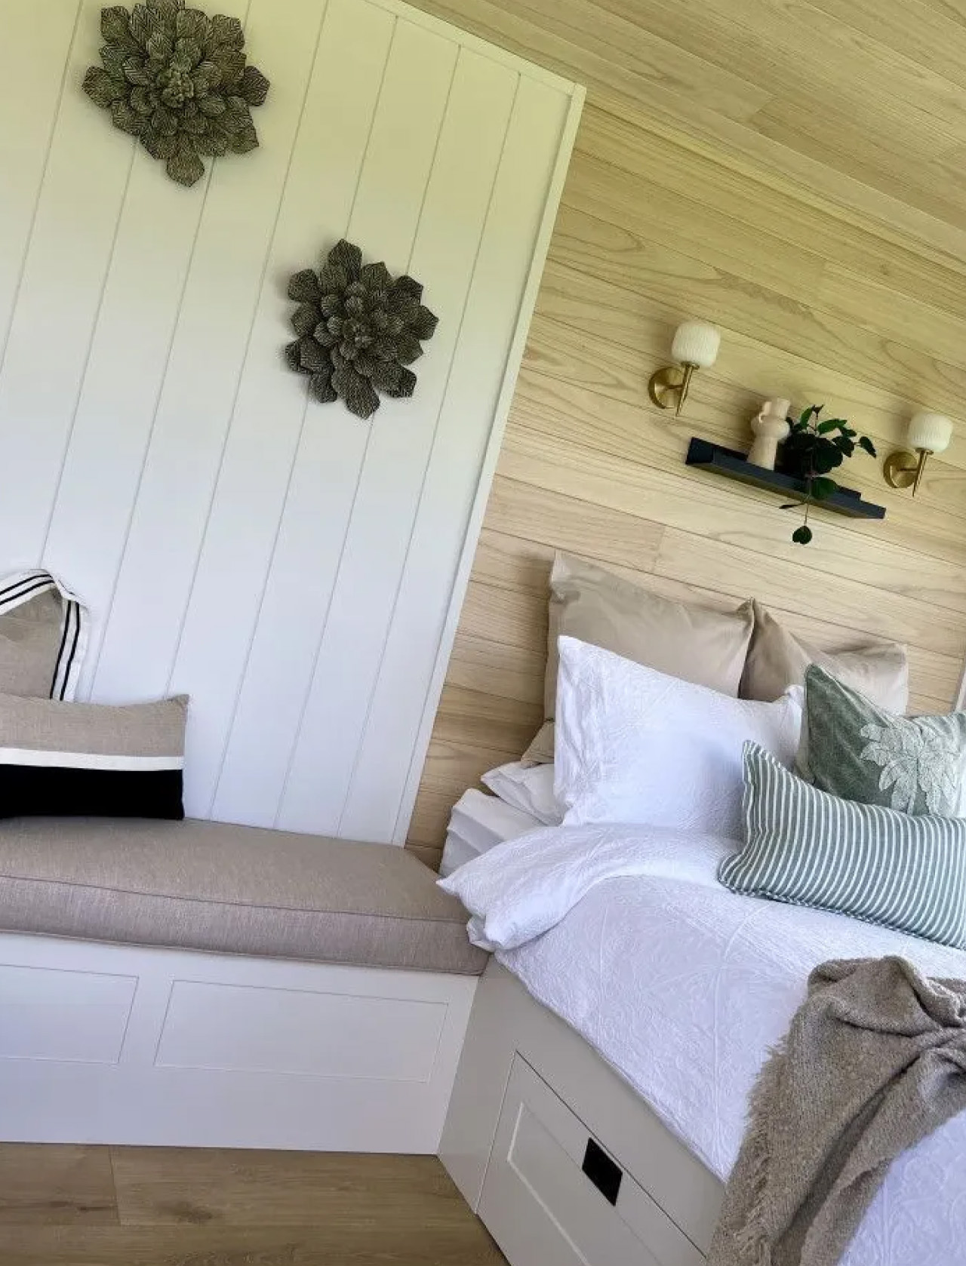
Inside, the single-level configuration reads as one continuous living volume. Only the bathroom retreats behind a space-saving pocket door, leaving the kitchen, dining, and sleeping areas to flow without interruption. It’s a layout designed for two people who want proximity to space rather than compartmentalization — the kind of arrangement that works for a holiday rental, a guest suite, or a permanent off-grid base. The galley kitchen packs in a surprising amount of storage for its footprint, and water-resistant woodgrain laminate runs throughout the main floor, keeping the palette warm without demanding much maintenance.
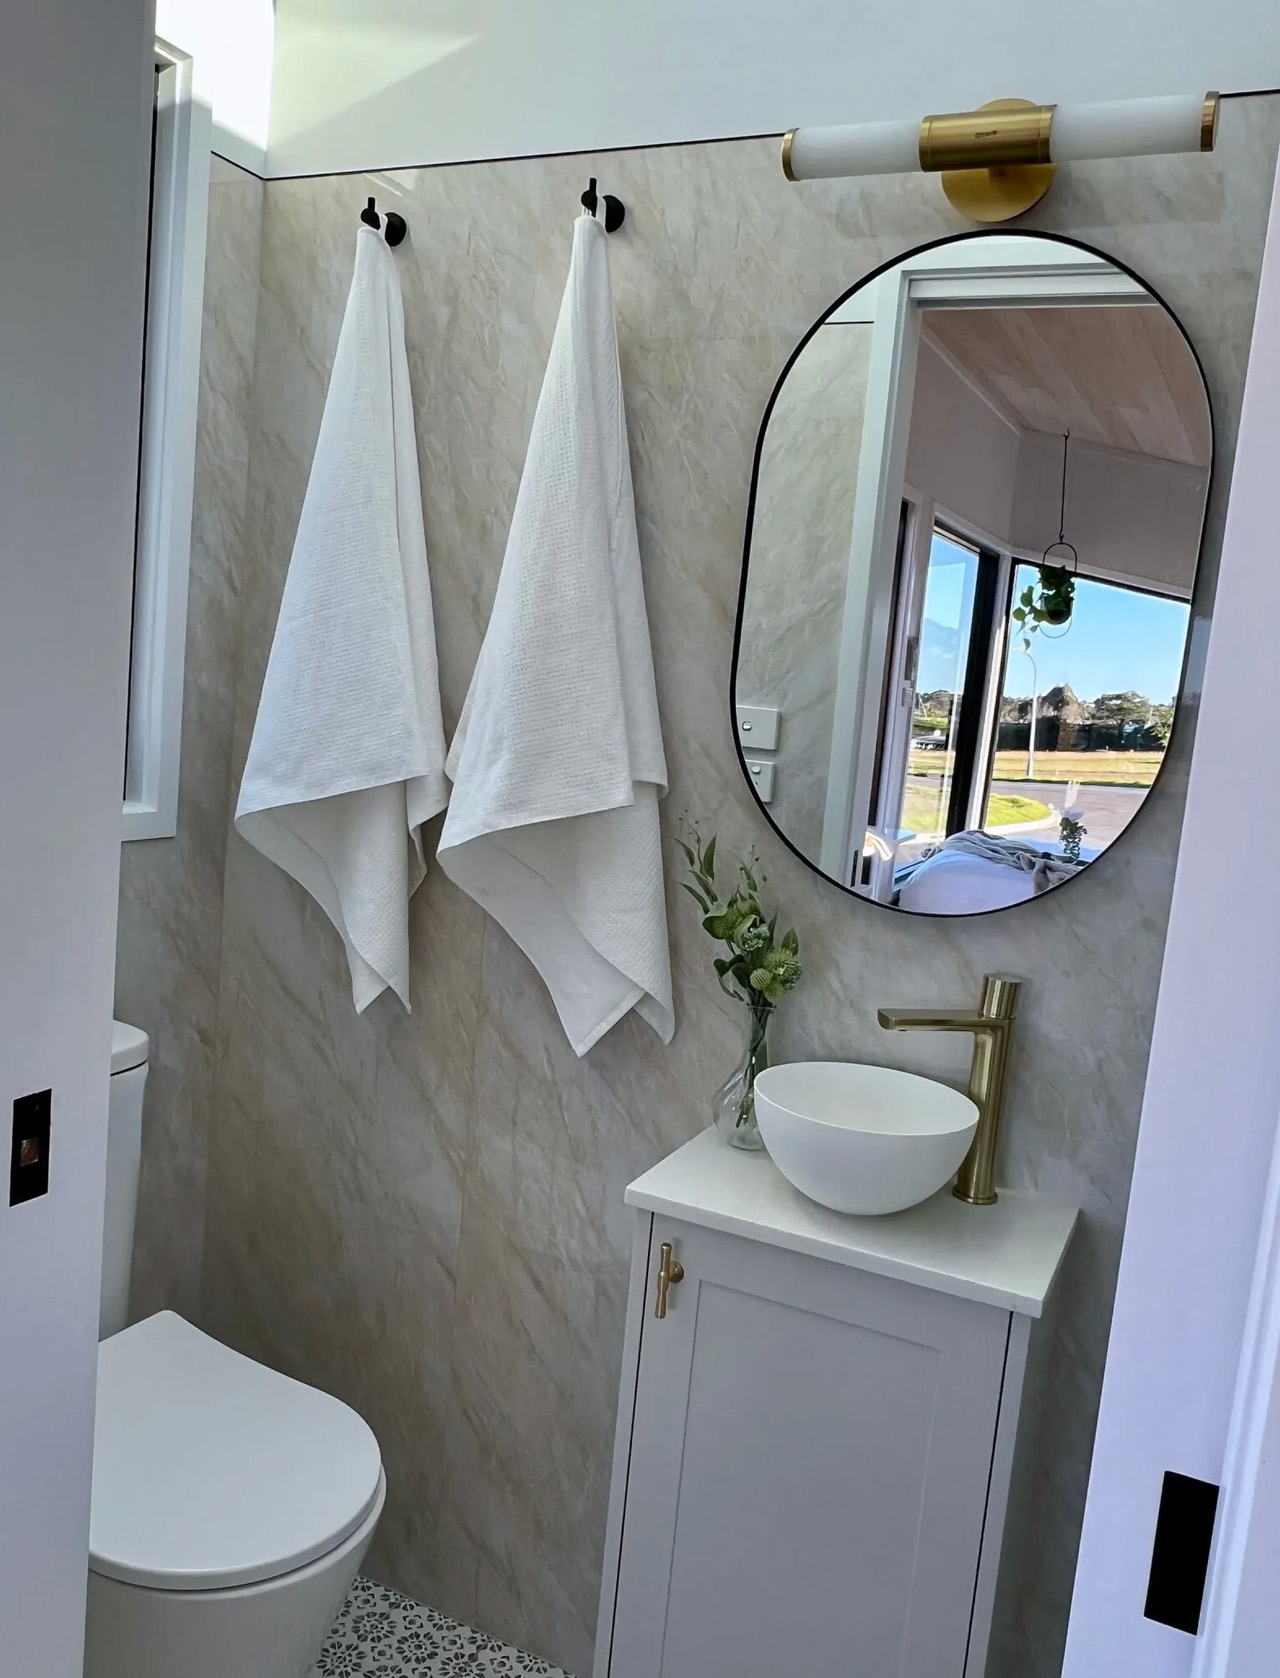
Highlands offers the Luxe 6.0 in three finish tiers: standard, deluxe, and deluxe+. The top tier brings fully tiled bathroom floors, faux stone countertops, polyurethane cabinetry, and decorative light fixtures — the sort of material choices that quietly signal quality without reaching for drama. Pricing starts from US$67,000 including GST, which positions it as an accessible entry point for anyone serious about the tiny home lifestyle without cutting corners on craft.
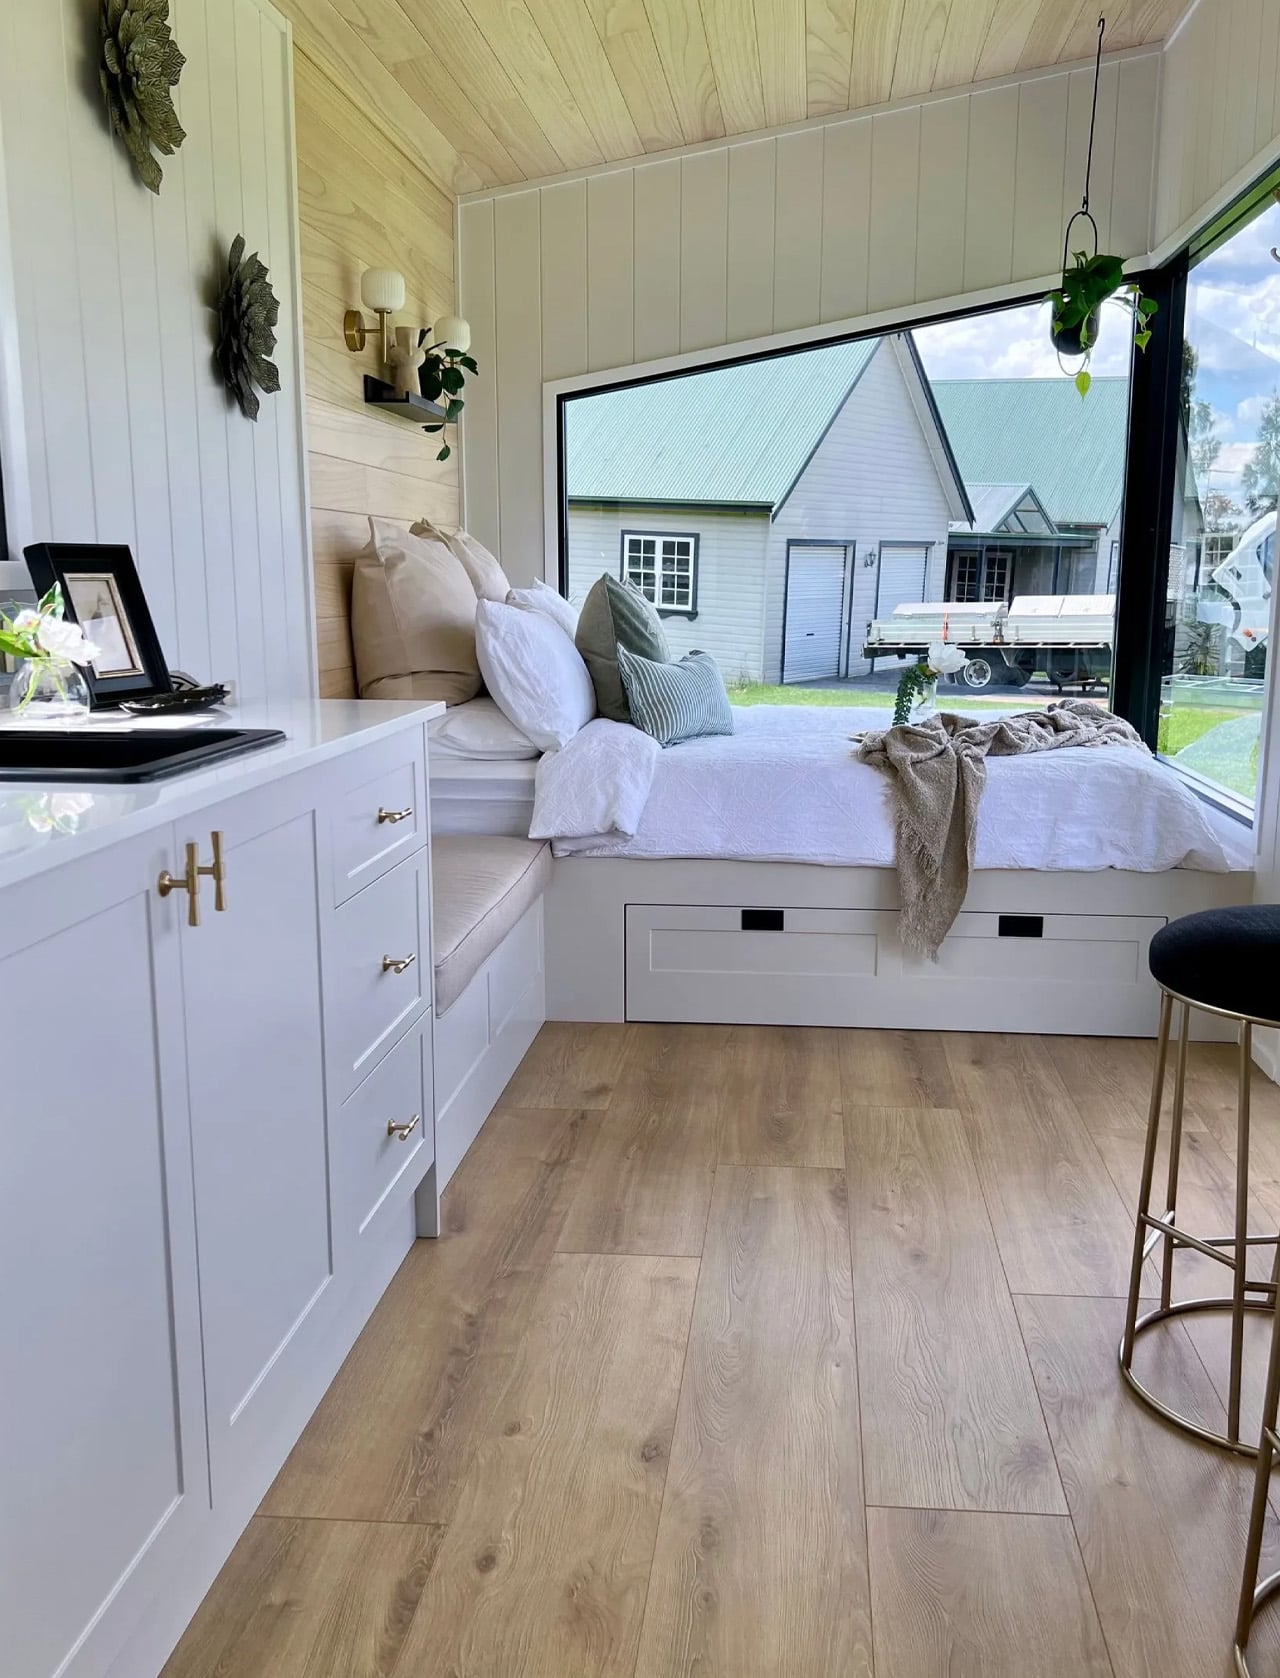
What makes the Luxe 6.0 stand out isn’t any single feature — it’s the honesty of the whole thing. Highlands didn’t try to squeeze in a loft to hit a checklist. They looked at who actually lives in a space like this, what they need from it daily, and built accordingly. The result is a home that feels smaller than it looks in plans and larger than it reads on paper — which, in this category, is exactly the point.
SHARE