Portable architecture is shifting how space, ownership, and mobility are defined. What once existed as temporary or emergency structures now evolves into refined, design-led systems that move with the user. Compact cabins and adaptable living units reflect a growing demand for flexibility while maintaining comfort, function, and a strong sense of identity.
A clear transition is visible from static buildings toward environments that can expand, relocate, and adjust over time. This evolution aligns with changing lifestyles where mobility, efficiency, and intentional living shape how spaces are experienced. The result is a new architectural language where structures are no longer fixed, but responsive and continuously adaptable.
1. Fold-Out Cabins with Compact Design That Expands on Demand
Fold-out cabins transform the way space is utilized by shifting from compact units into fully functional living environments within minutes. Designed for flexibility, they can be transported and deployed wherever required, making them suitable for remote work, short-term retreats, or temporary housing. Smart layouts integrate sleeping, cooking, and storage within a minimal footprint, ensuring efficiency without compromising comfort.
Their appeal lies in balancing mobility with a sense of permanence. These structures can be placed in natural landscapes, urban backyards, or transitional sites, creating continuity between movement and stability. For Gen Z and minimal living approaches, they reflect a lifestyle that prioritizes flexibility, purpose, and essential comfort.
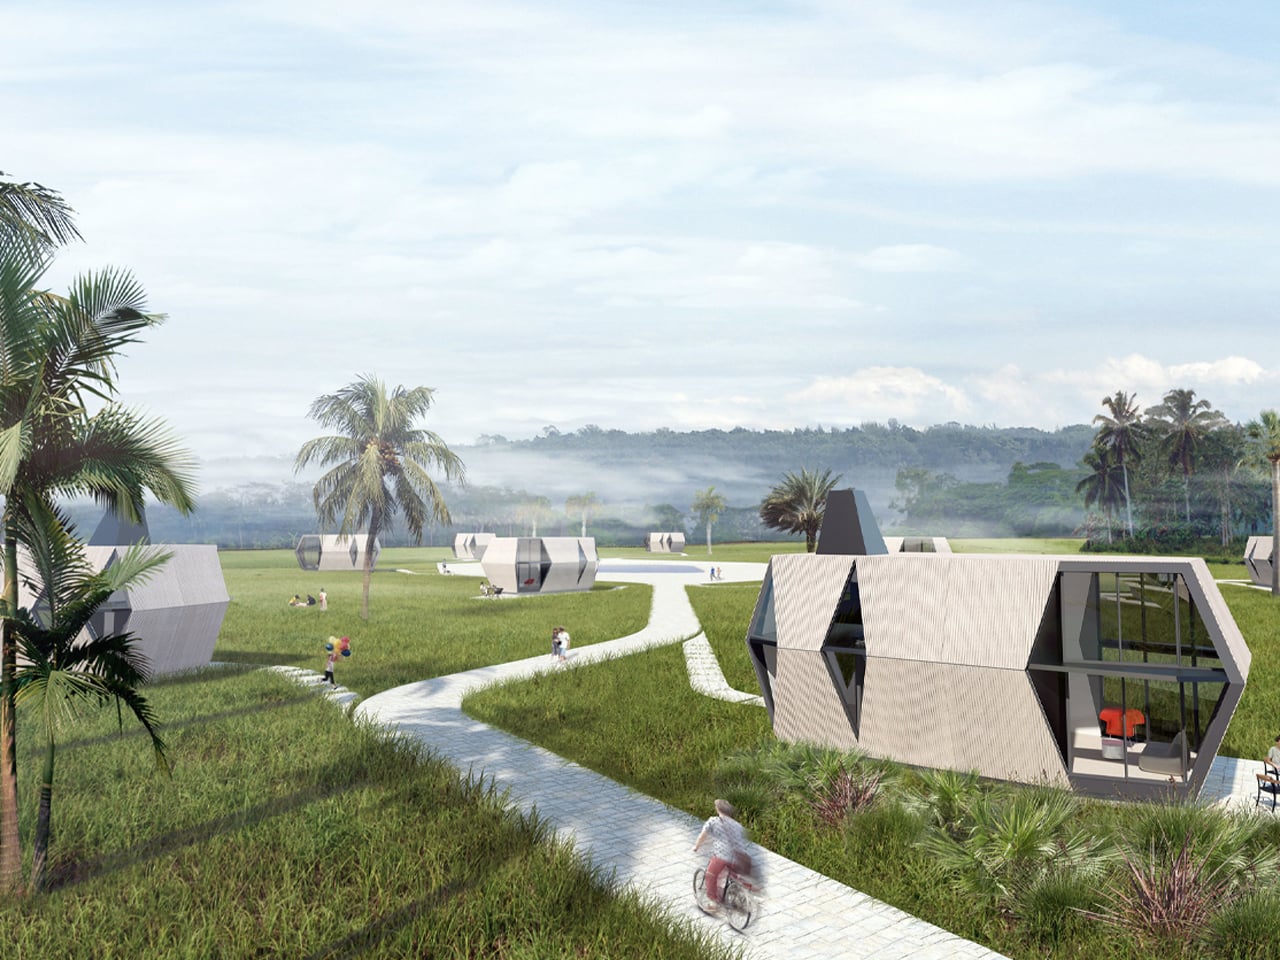
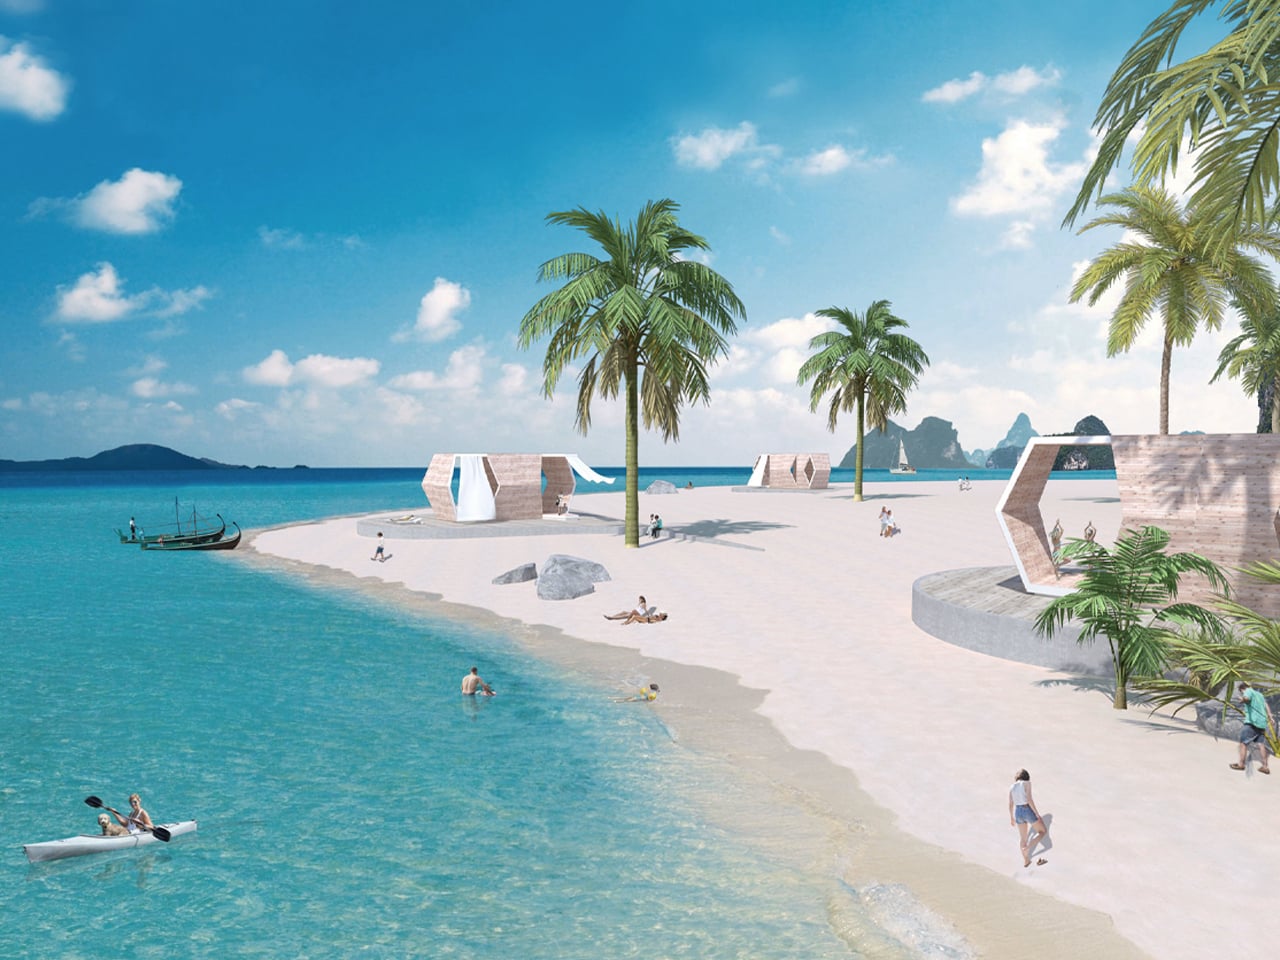
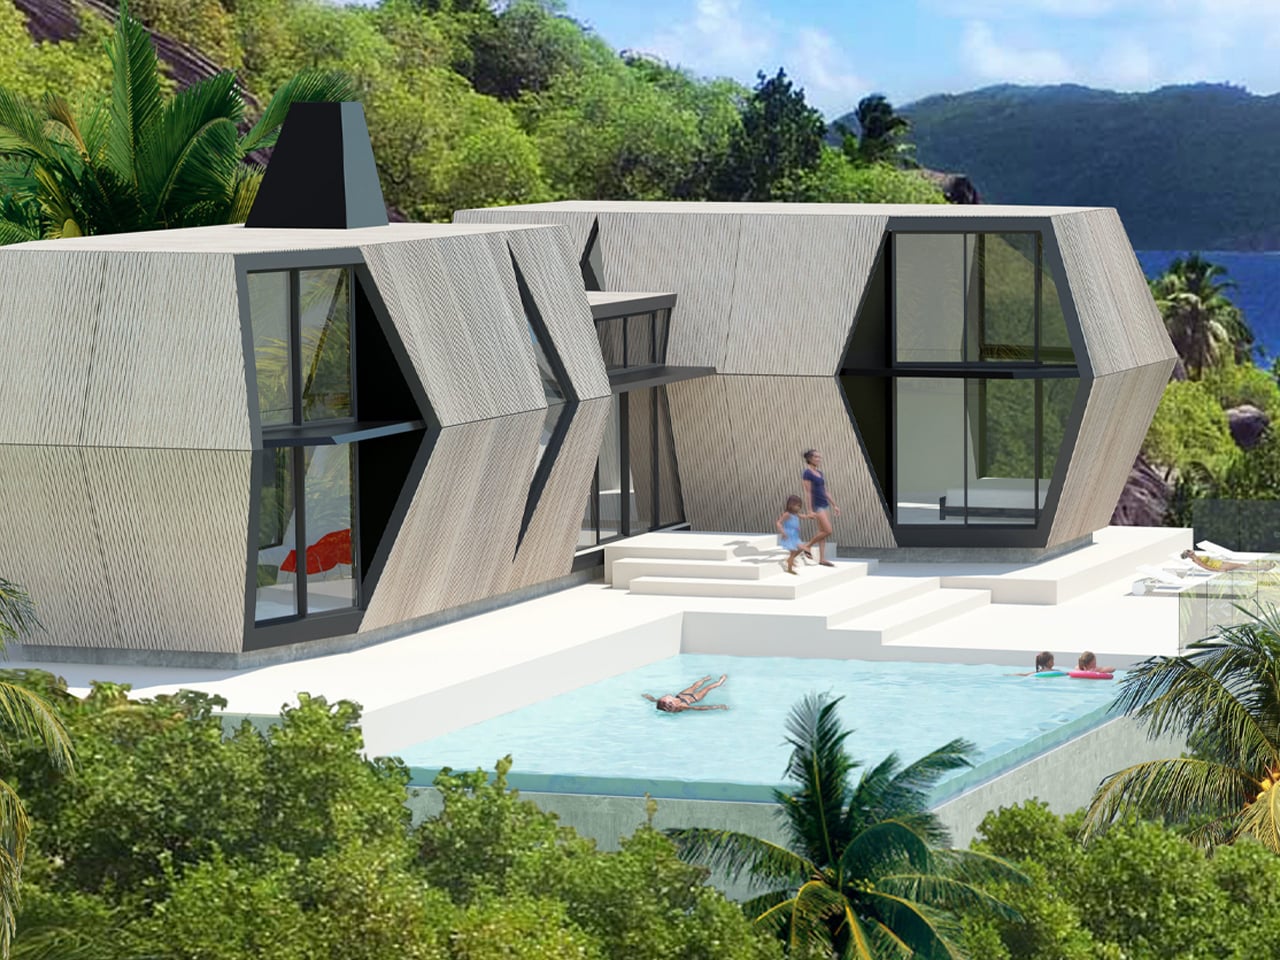
The modern world is increasingly shaped by overlapping crises such as climate change, displacement, and large-scale emergencies, pushing architects to rethink how shelter can be delivered quickly and effectively. In this context, Hariri & Hariri, a New York–based architecture practice founded by Gisue and Mojgan Hariri, developed a prefabricated folding cabin designed to provide immediate, functional housing without the need for tools, hardware, or manual assembly.
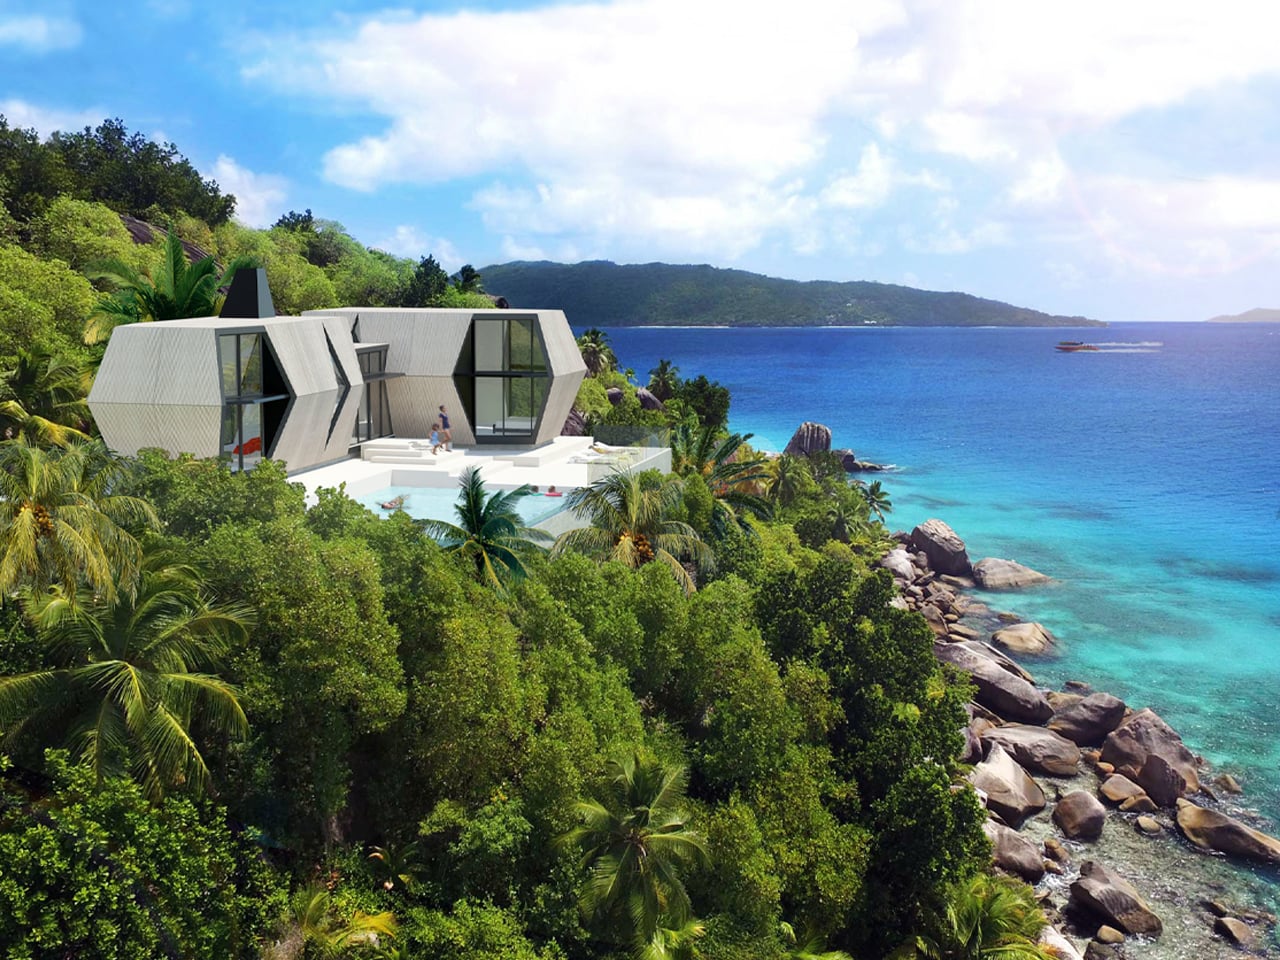
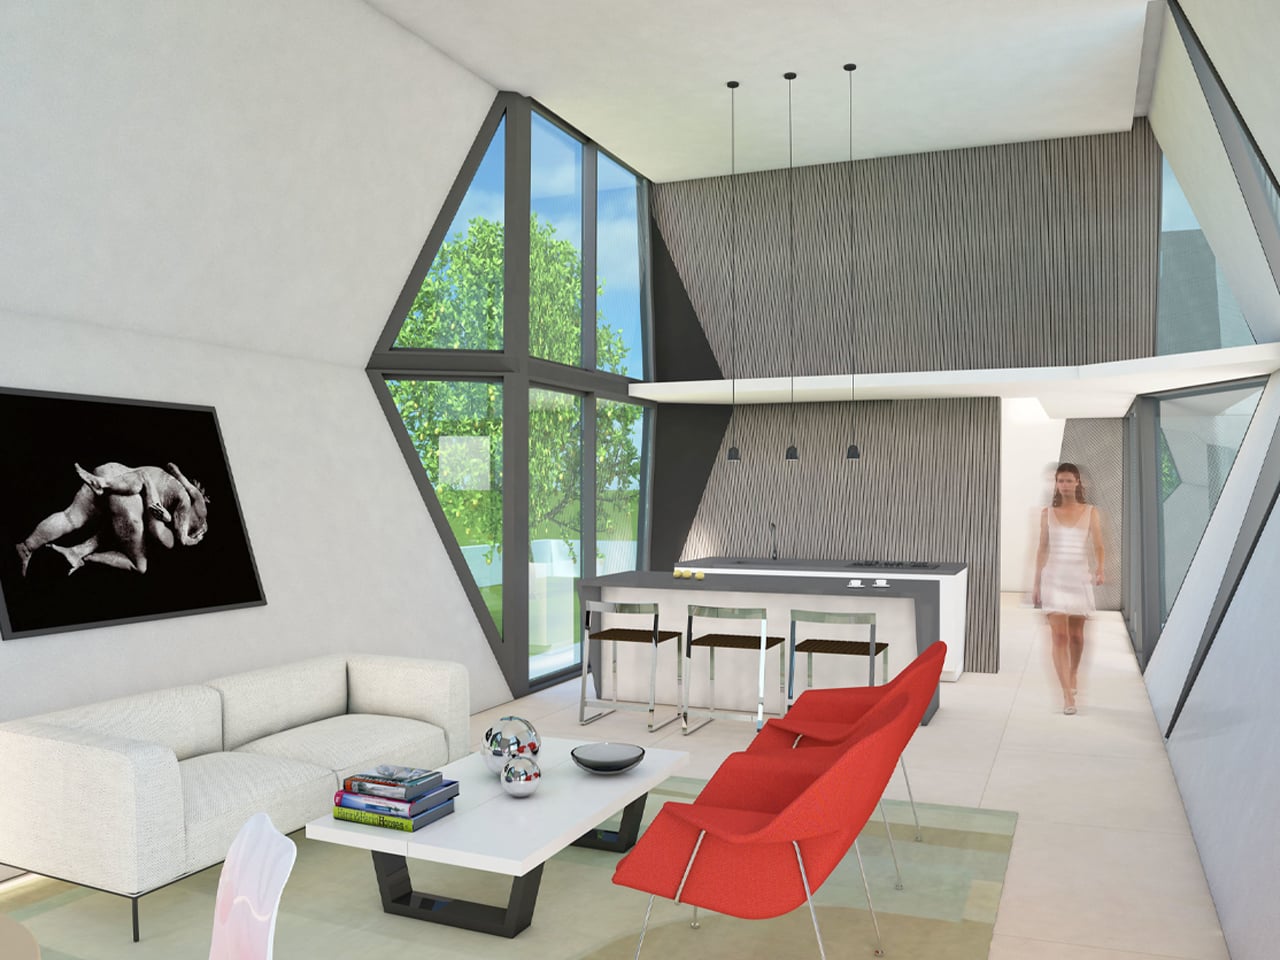
Inspired by origami, the cabin is engineered as a compact folded structure that can be transported efficiently on flatbed trucks. Once placed on site, it unfolds into a fully formed modular unit, expanding rapidly into a single-story living space. The design emphasizes speed and autonomy, allowing the structure to self-deploy when activated, which is especially critical in emergency conditions where time and resources are limited. Lightweight materials such as glass and Equitone panels ensure portability while maintaining durability and usability across diverse environments and needs.
2. Portable Saunas for Recreation and Wellness on the Move
Portable saunas shift the focus from living to recreation by bringing wellness into flexible, transportable formats. These compact units allow users to create a sauna experience wherever they choose, from outdoor settings to travel destinations, without relying on permanent installations. Designed for ease of setup and use, they make relaxation and recovery more accessible in changing environments.
This evolution highlights how portable architecture is extending into lifestyle and leisure. It is not about redefining home, but about enhancing moments of pause and restoration. By integrating heat therapy into mobile setups, portable saunas support a routine centered on well-being, adaptability, and everyday recreation.
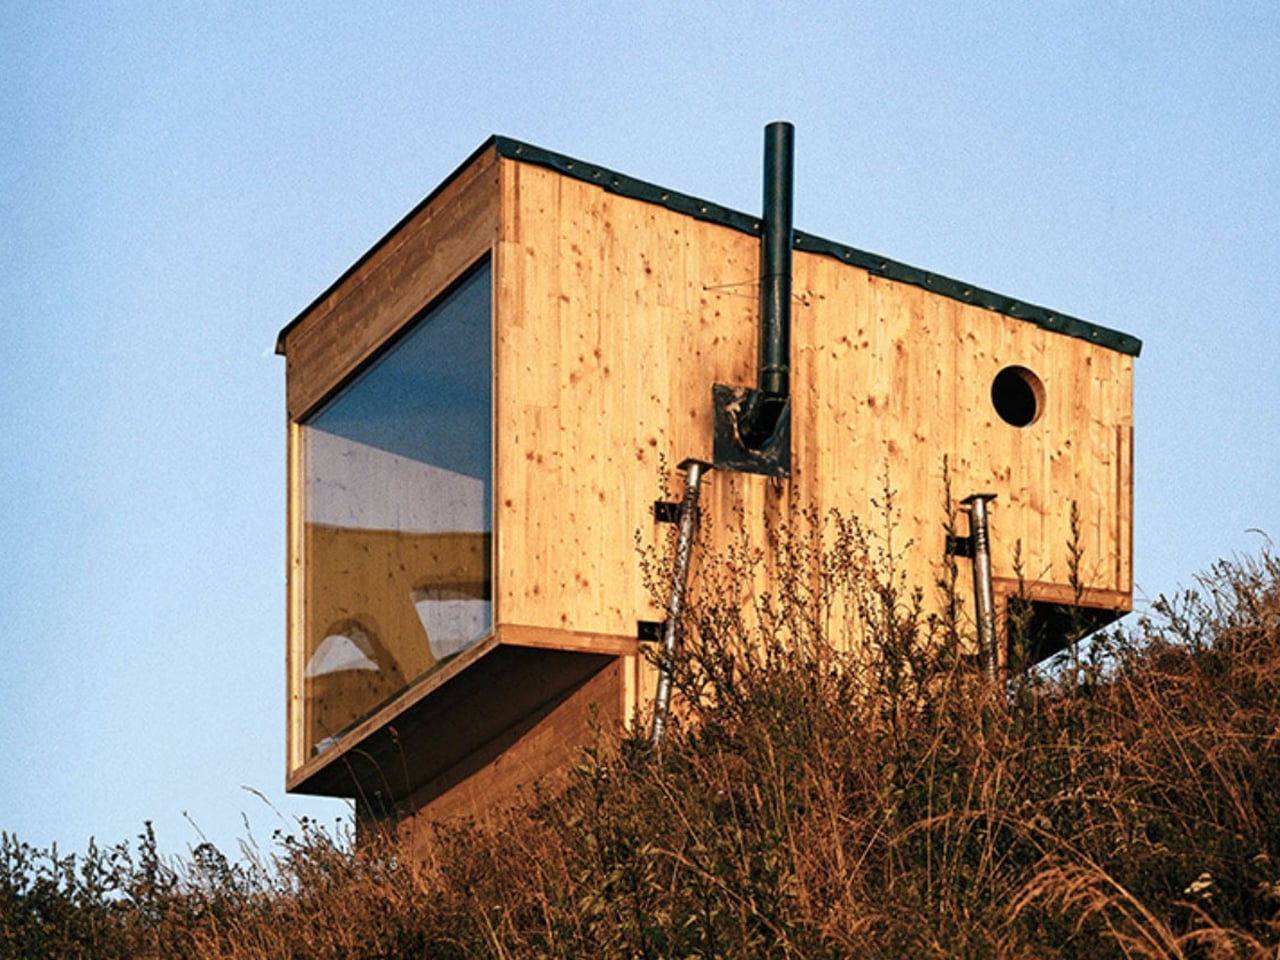
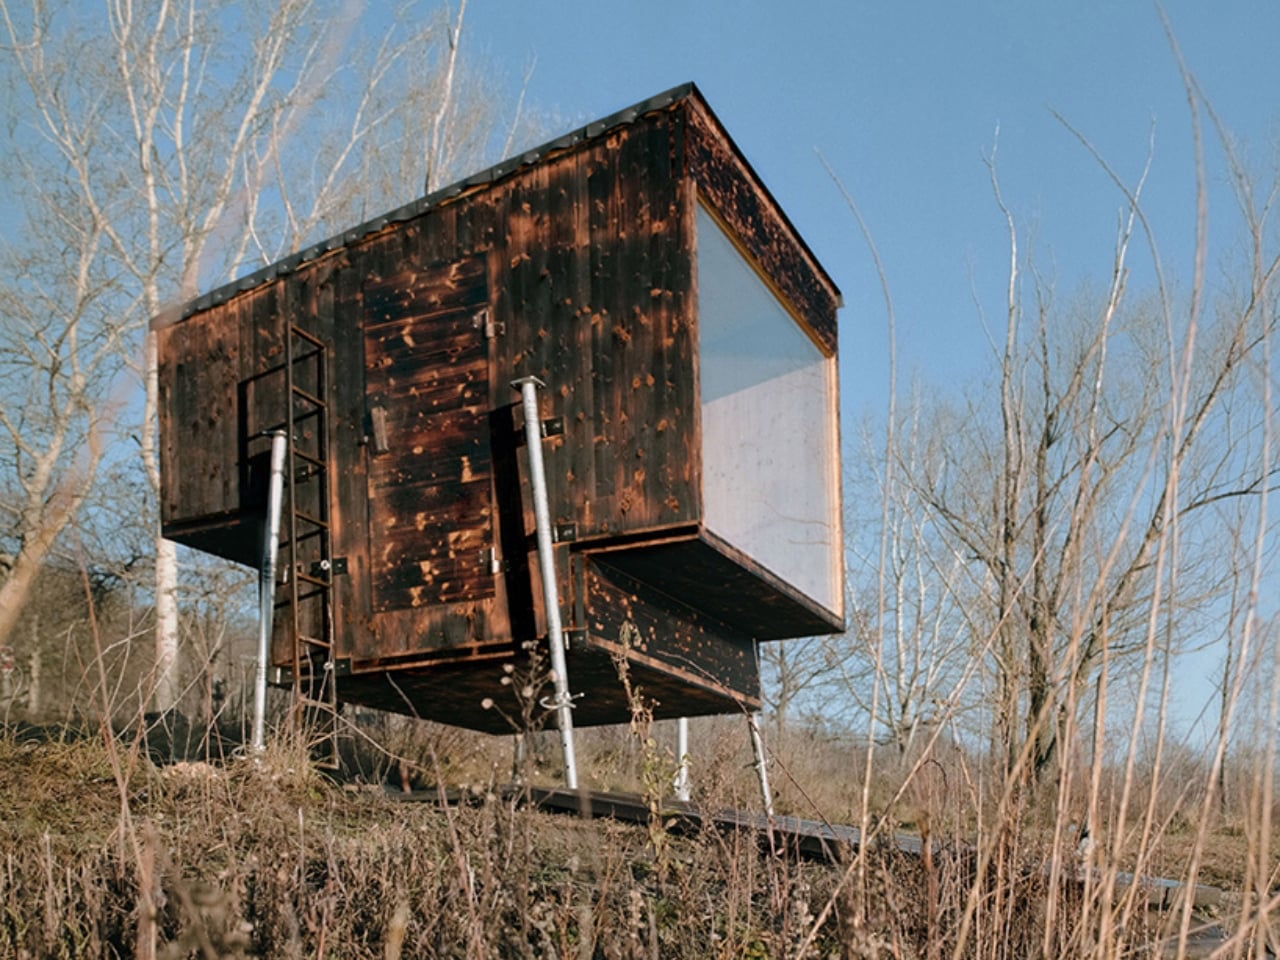
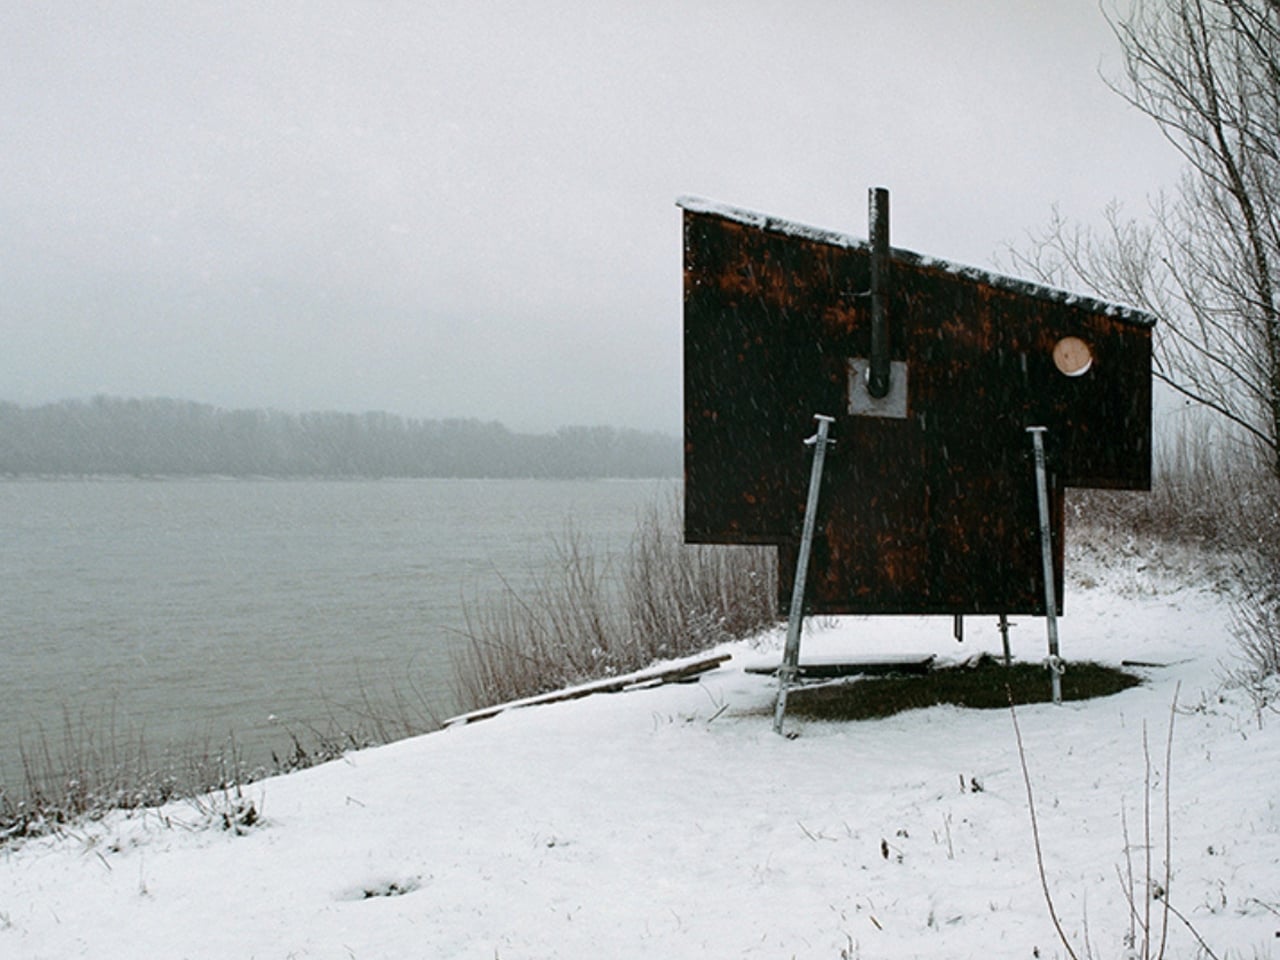
For those who enjoy saunas, the idea of a semi-portable structure that can be transported, assembled, and disassembled across different terrains offers a new way to experience relaxation in nature. Instead of being tied to a fixed location, this concept allows wellness spaces to move with the user, opening possibilities for retreats in forests, mountains, or coastal landscapes. Designed by BIVAK Studio, the SAUNABIVAK explores this idea through a prefabricated, transportable sauna system intended for ease of setup and mobility.
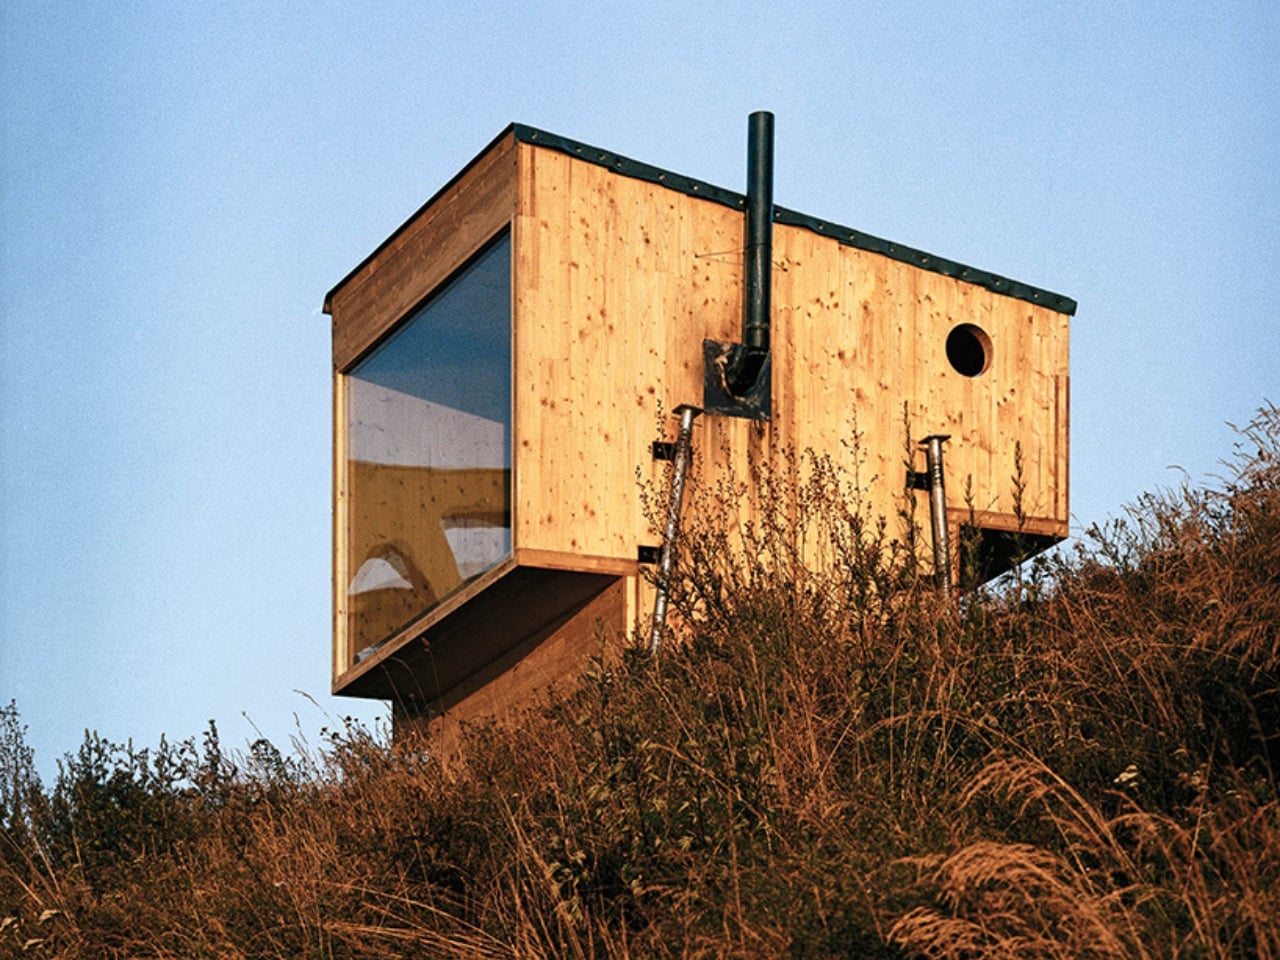
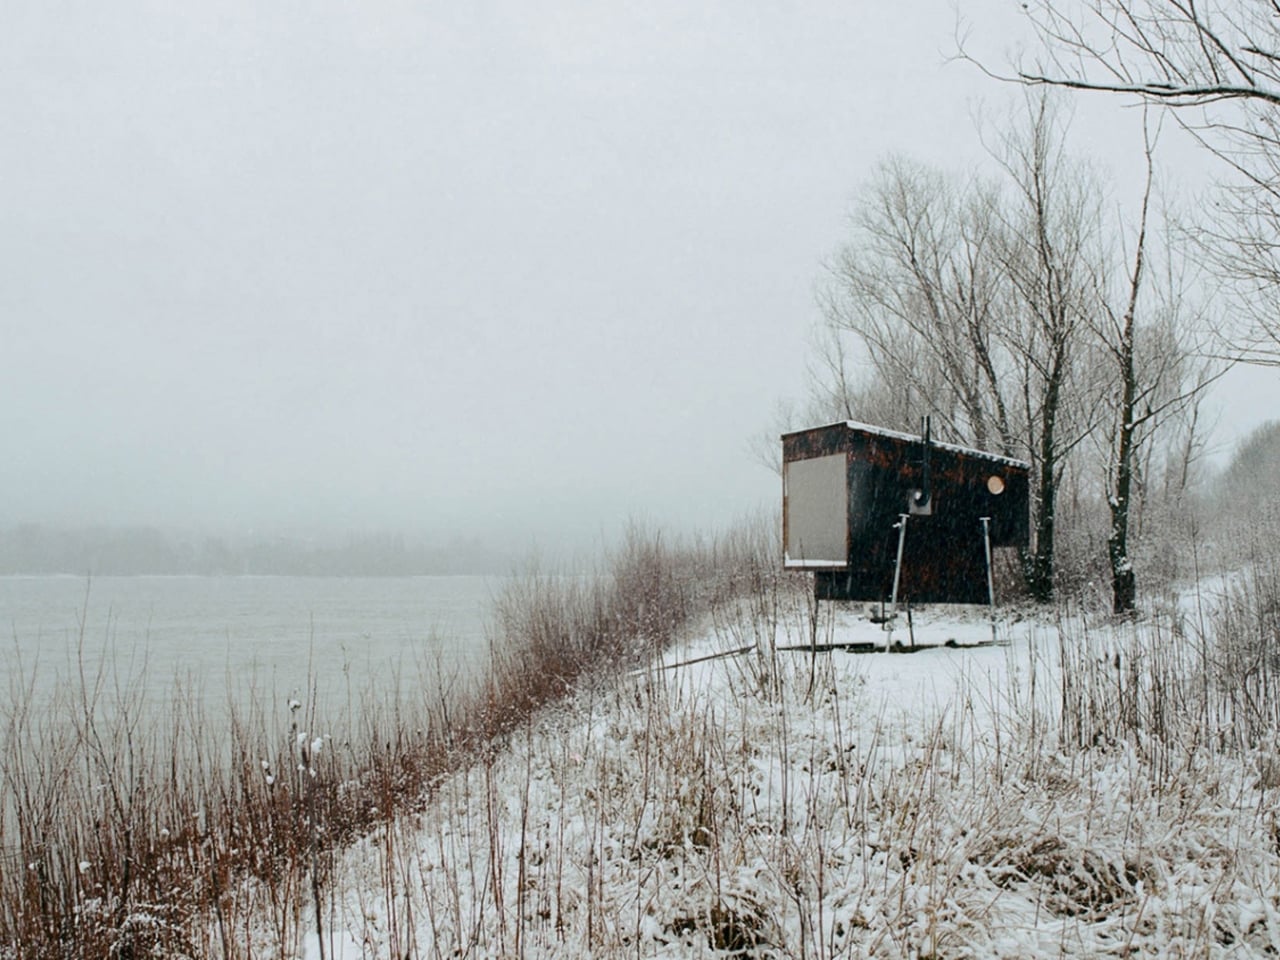
The structure features a double-layer glass wall that preserves views of the surrounding environment while maintaining insulation. It is built using cross-laminated timber panels for strength and lightness, supported on four legs that eliminate the need for permanent foundations. Treated with linseed oil for durability, it is weather-resistant and insect-protected, with natural ventilation and a firewood heating system inside. Designed within European towing limits, it can be installed by two people in about an hour, making it a practical blend of mobility, simplicity, and immersive outdoor wellness.
3. Micro Offices That Redefine Work Beyond Fixed Spaces
Micro offices respond to evolving work culture by offering compact, transportable environments designed for focus and flexibility. These units can be placed in a range of settings, providing a private workspace without the need for long-term leases or permanent infrastructure. Their efficient design supports daily productivity while adapting to changing professional needs.
They enable greater control over how and where work happens while maintaining mobility. Positioned in gardens, rooftops, or shared environments, micro offices challenge traditional office models by removing fixed spatial limits and supporting a more adaptable, self-directed way of working.
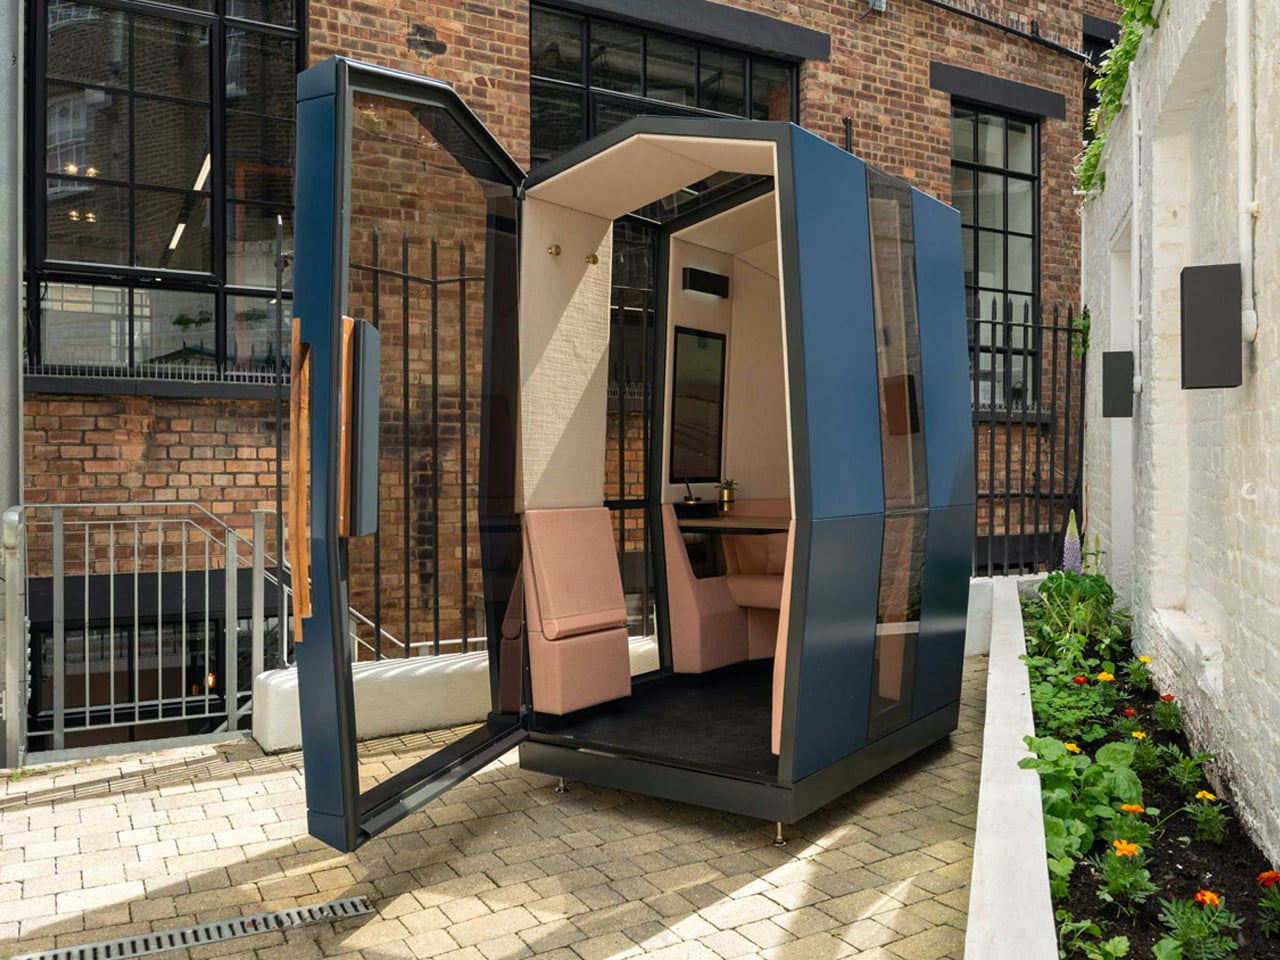
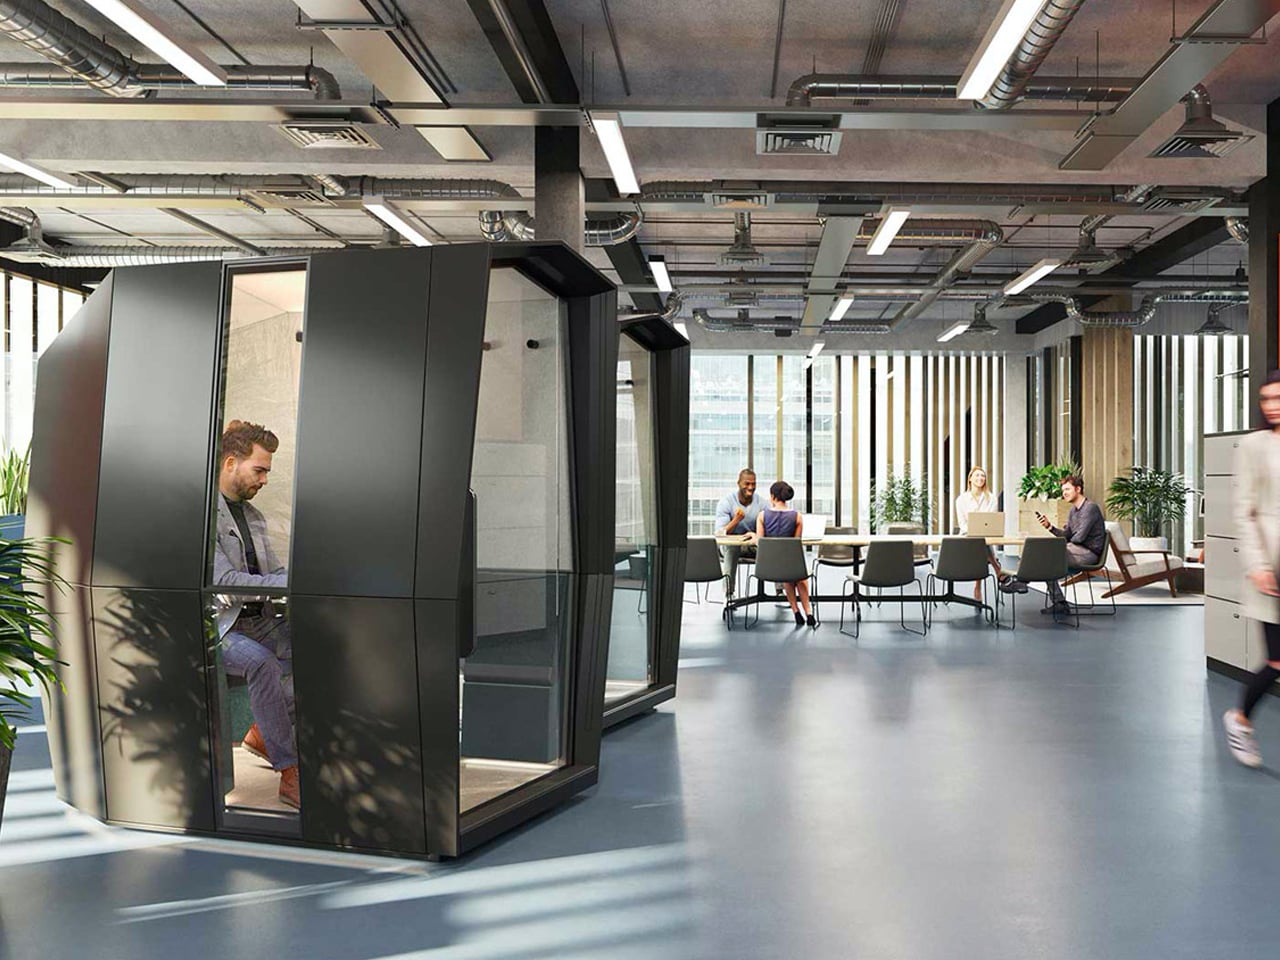
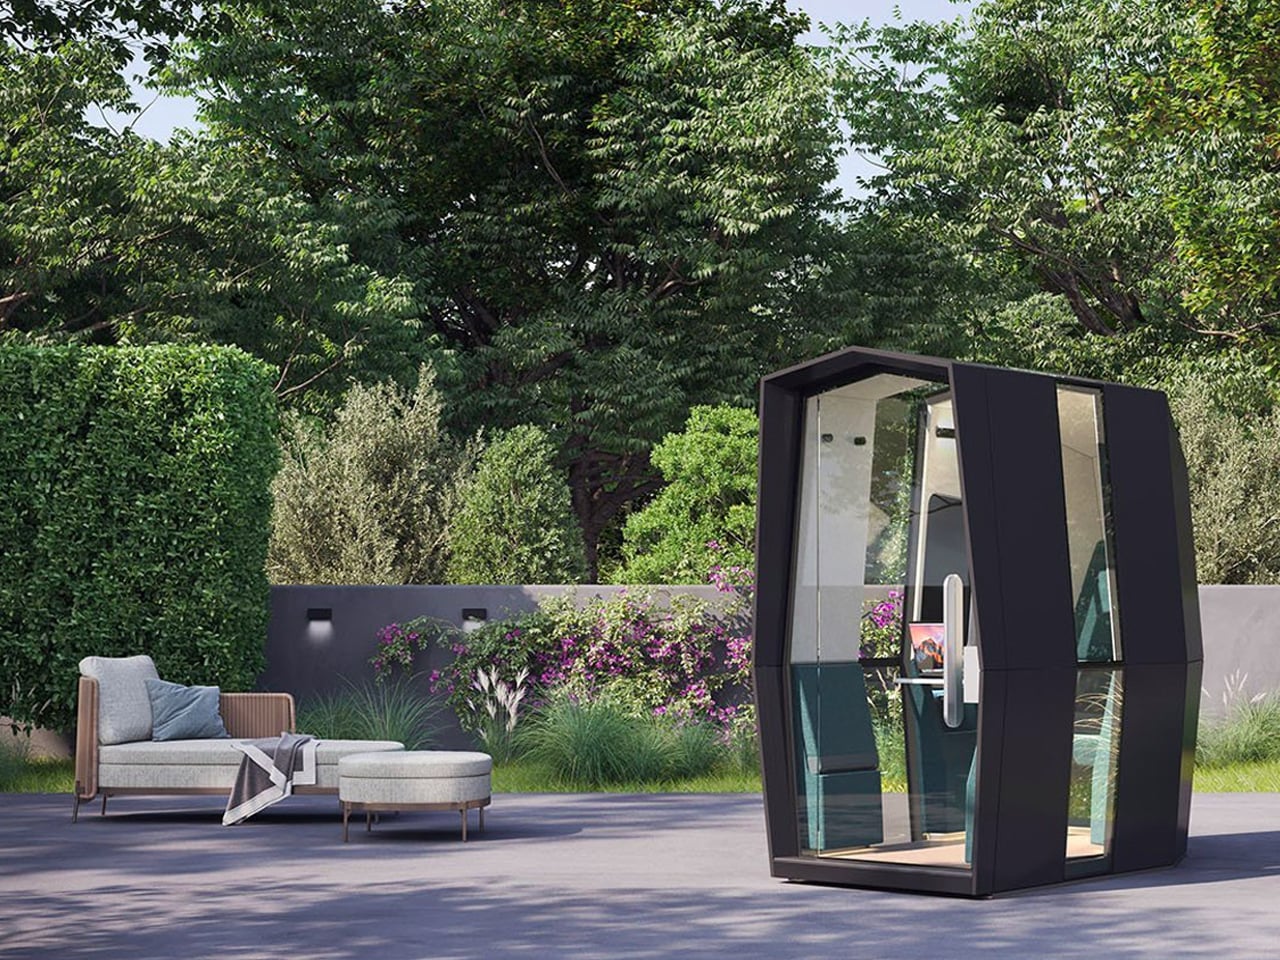
The rise of micro offices has introduced a new way of thinking about workspaces, focusing on compact, flexible environments that support concentration and privacy. In this context, Make.Work.Space presents itself as a personal work pod designed to function as a private productivity zone. It can be installed in homes, corporate offices, or even public environments, adapting easily to different spatial needs while improving efficiency and comfort.
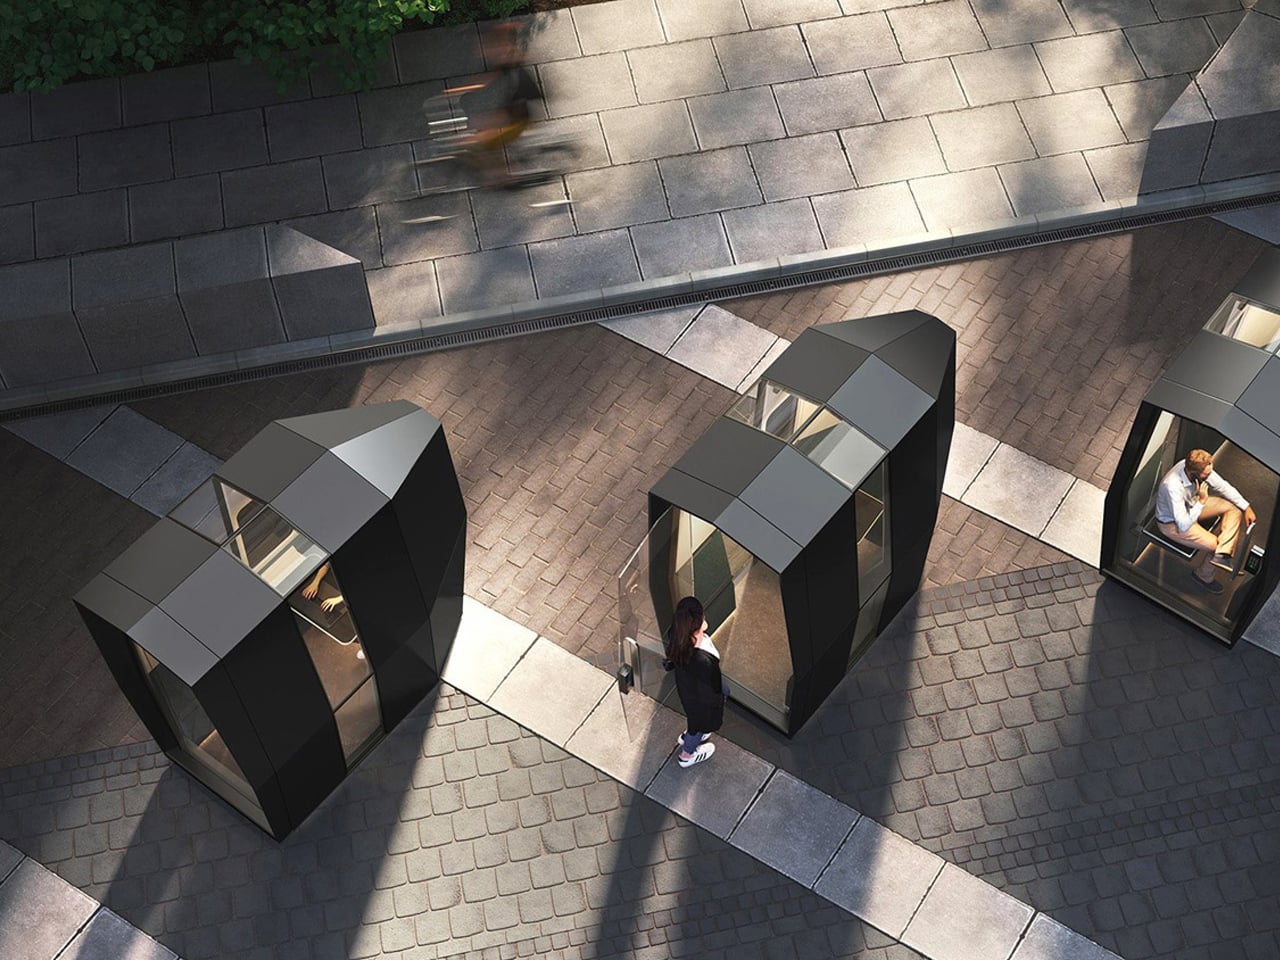
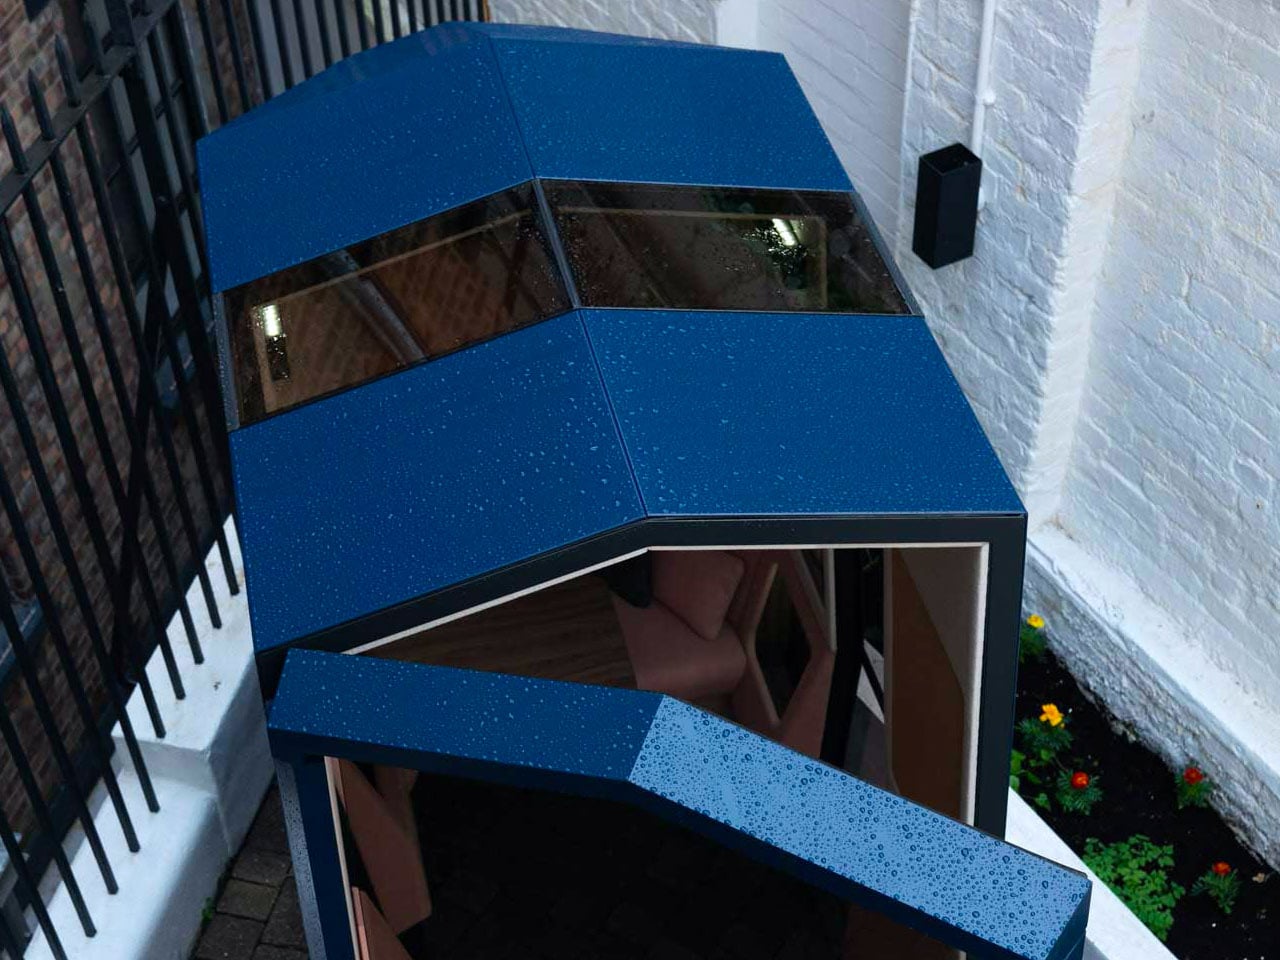
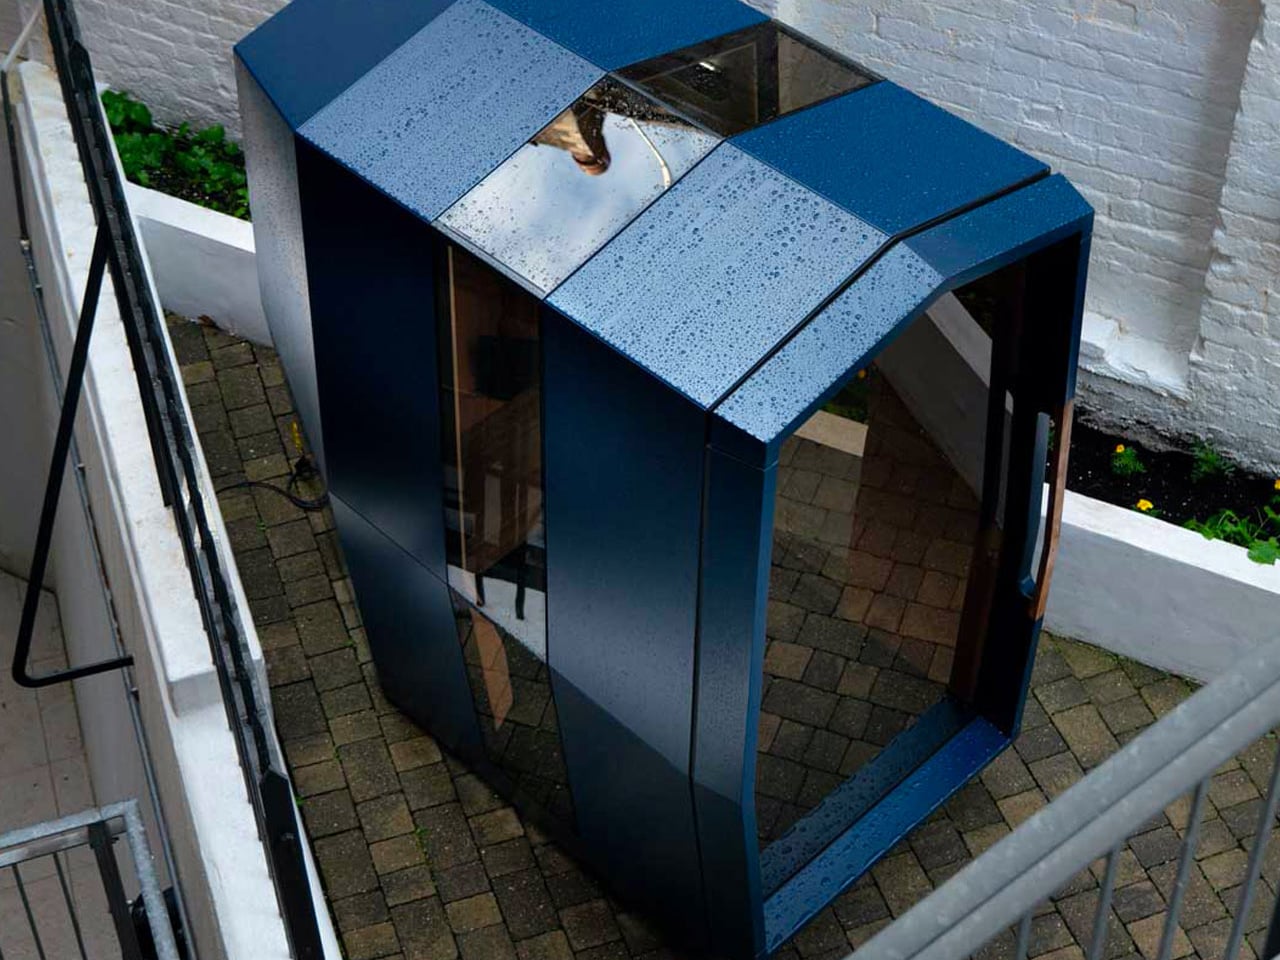
The system is available in three modular versions: Micro-Office 1, 2, and 3, each designed for varying levels of use and comfort. The most compact model includes essential features such as a fixed desk, acoustic paneling, lighting, and built-in power access. The larger versions expand functionality with ergonomic tables, panoramic windows, ventilation systems, and optional air conditioning. Across all versions, the design prioritizes privacy, focus, and adaptability, while also making better use of underutilized spaces. Make.Work.Space offers a flexible solution for modern working, resting, or retreating within limited environments.
4. Houses on Wheels Enabling Fully Mobile Living
Houses on wheels merge the idea of home with continuous mobility, creating self-contained living systems designed for travel. Unlike temporary shelters, they support long-term habitation, often incorporating kitchens, bathrooms, and sleeping areas within a compact structure. This integration allows everyday living to function seamlessly while on the move.
They appeal to those seeking to move beyond fixed living patterns without losing a sense of stability. Relocation becomes part of routine life, not a disruption, allowing continuity across changing locations while maintaining comfort, familiarity, and independence.
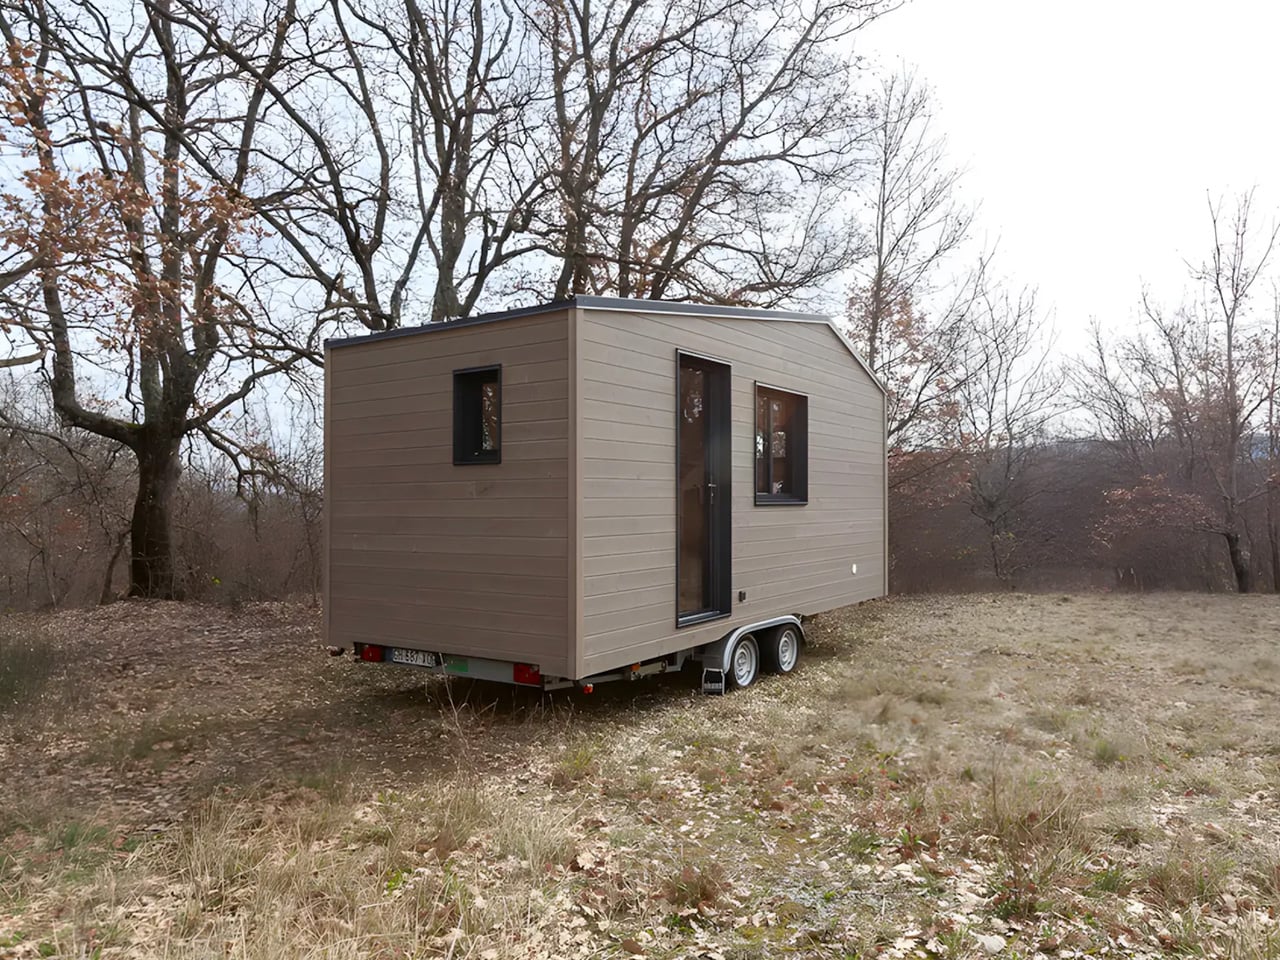
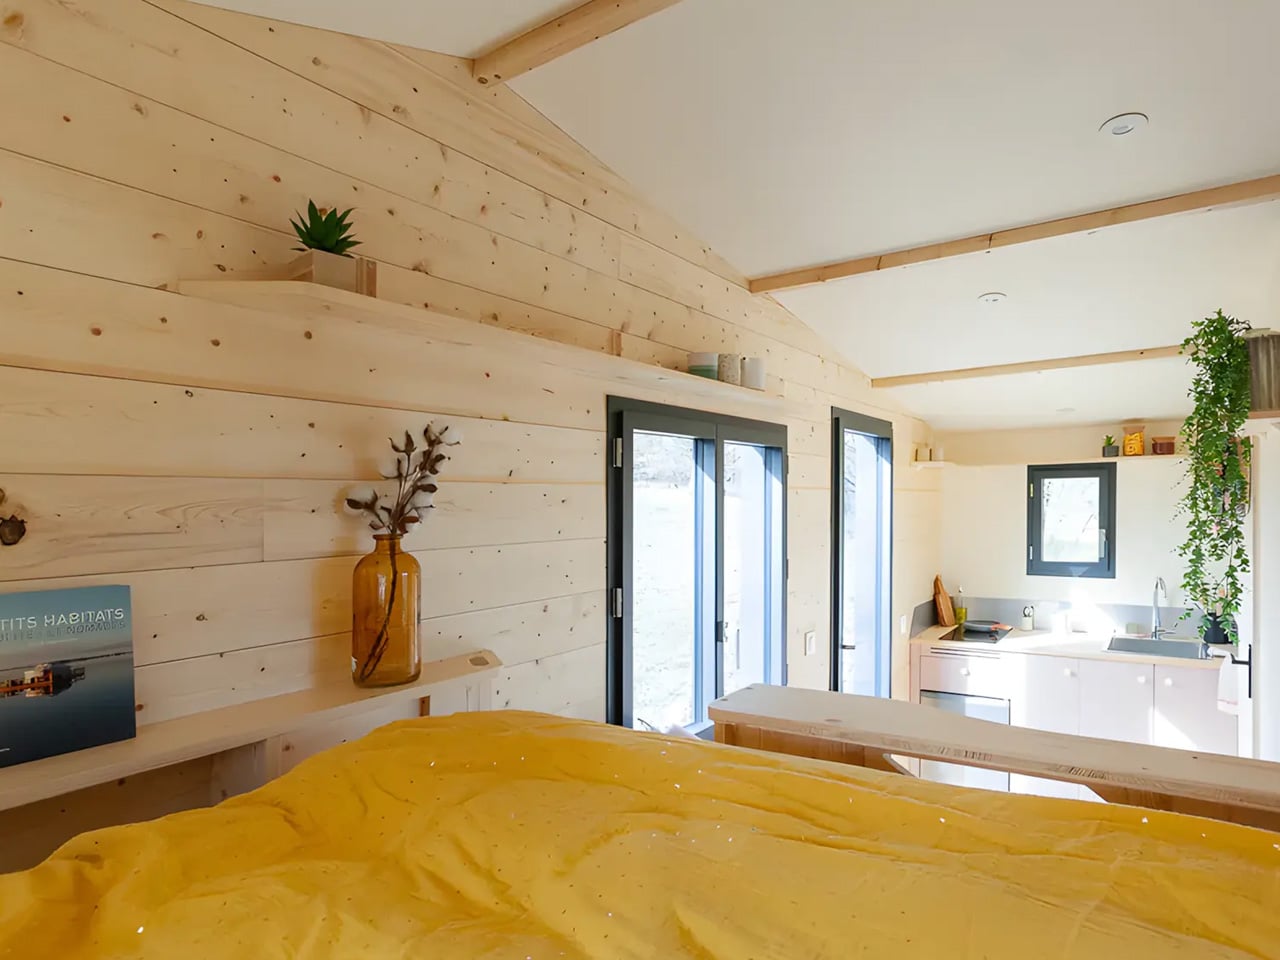
Tiny House du Lac by Plume is designed within the constraints of France’s strict towing regulations, which often result in more compact and highly efficient mobile homes. At just 17.8 feet in length, the structure prioritizes portability while still accommodating up to two people comfortably, or a small family of three in a more tightly arranged layout. The design reflects a clear focus on minimal footprint and mobility without sacrificing essential living functions.
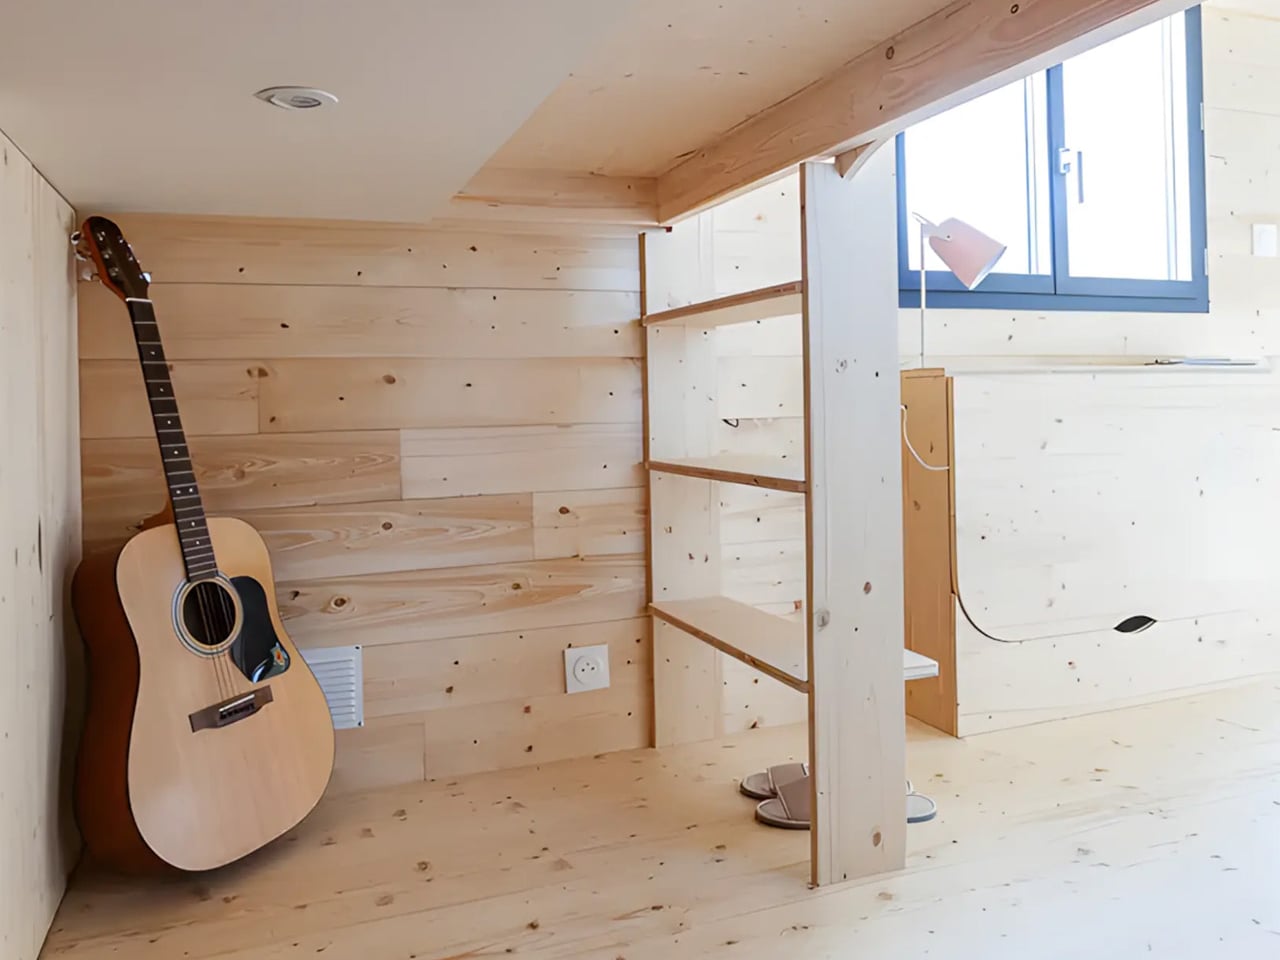
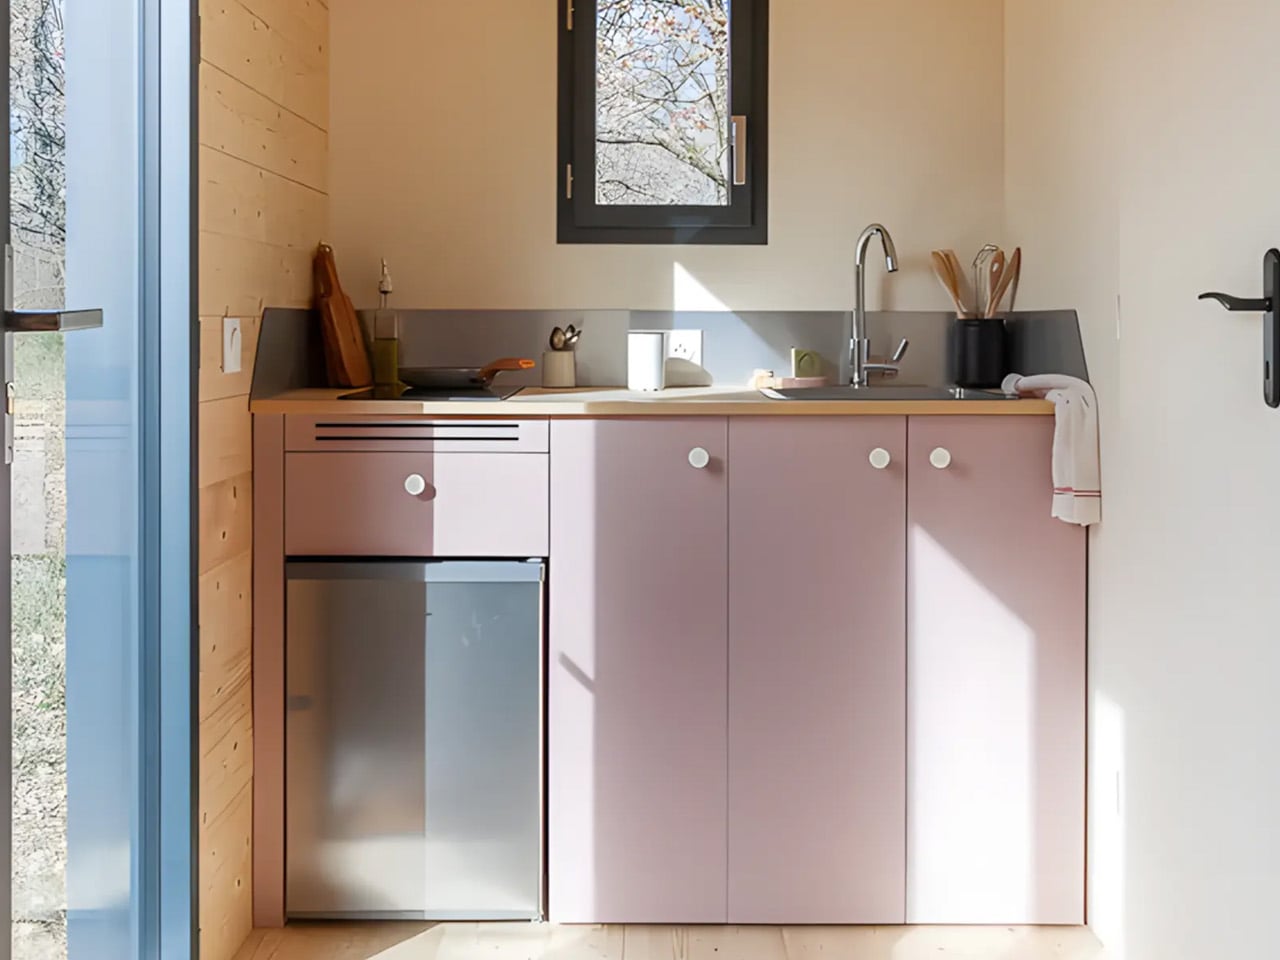
Inside, the layout is defined by a single continuous space that maximizes every inch of the interior. The kitchen is compact yet fully equipped with essential fittings, while the adjacent living area includes a small sofa and a fold-down dining table, maintaining a sense of openness through light tones and wooden finishes. At the opposite end, the bedroom is designed as a loft-style sleeping area accessed by wooden steps, with the space beneath adapted for storage or additional use.
5. Towable Stores Bringing Retail Directly to Changing Locations
Towable stores place commerce in motion by enabling businesses to operate through mobile retail units. These setups can be moved across locations, events, or neighborhoods, allowing brands to engage directly with audiences without depending on fixed storefronts. Their compact and adaptable design supports quick deployment and efficient operation in varied settings.
This approach encourages flexibility and experimentation within retail. Businesses can test new markets, respond to shifting demand, and create immediate, location-driven shopping experiences. It redefines how products are presented and accessed, making retail more responsive, mobile, and connected to its audience.
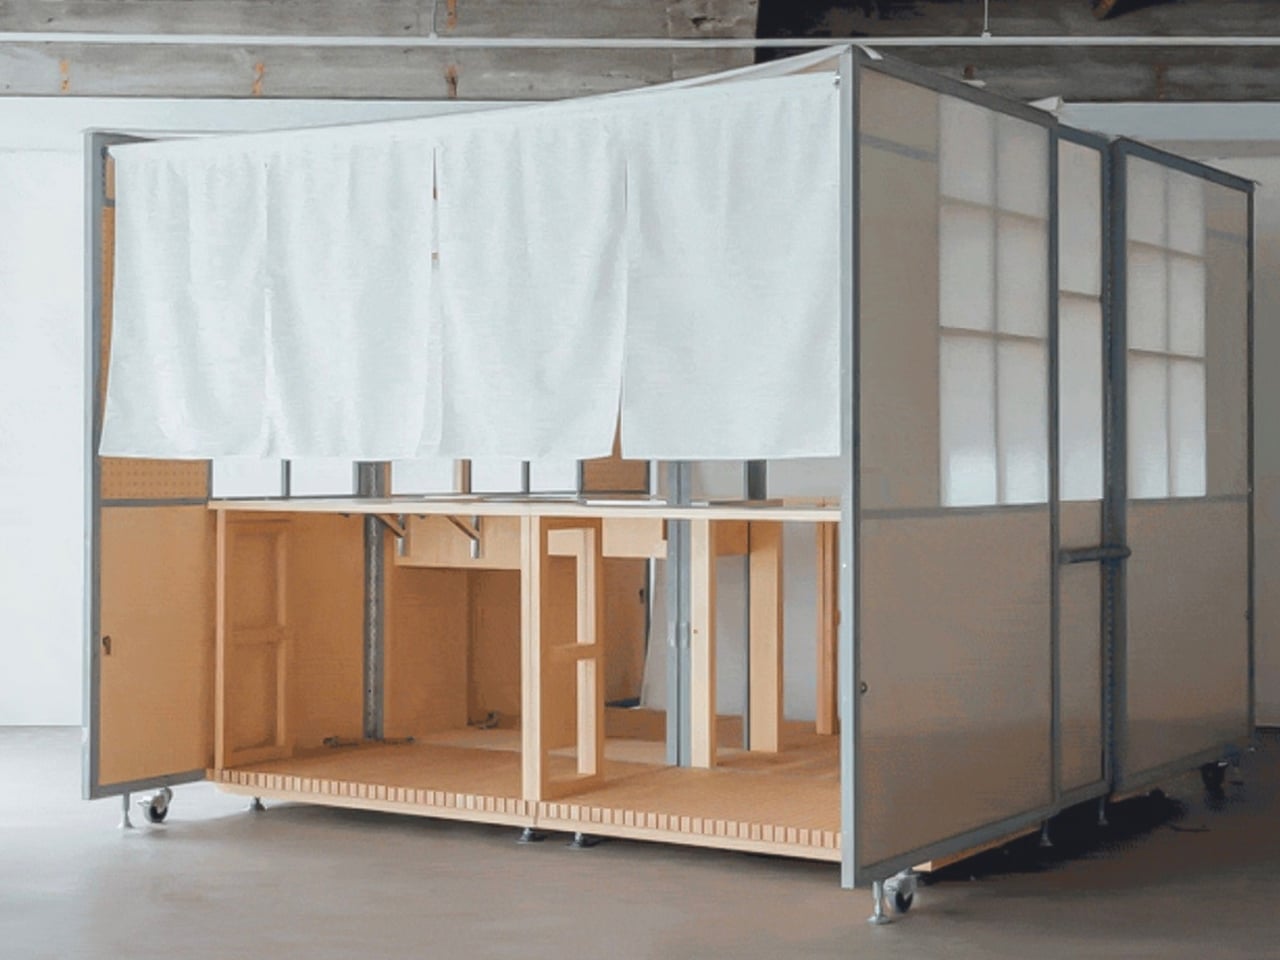
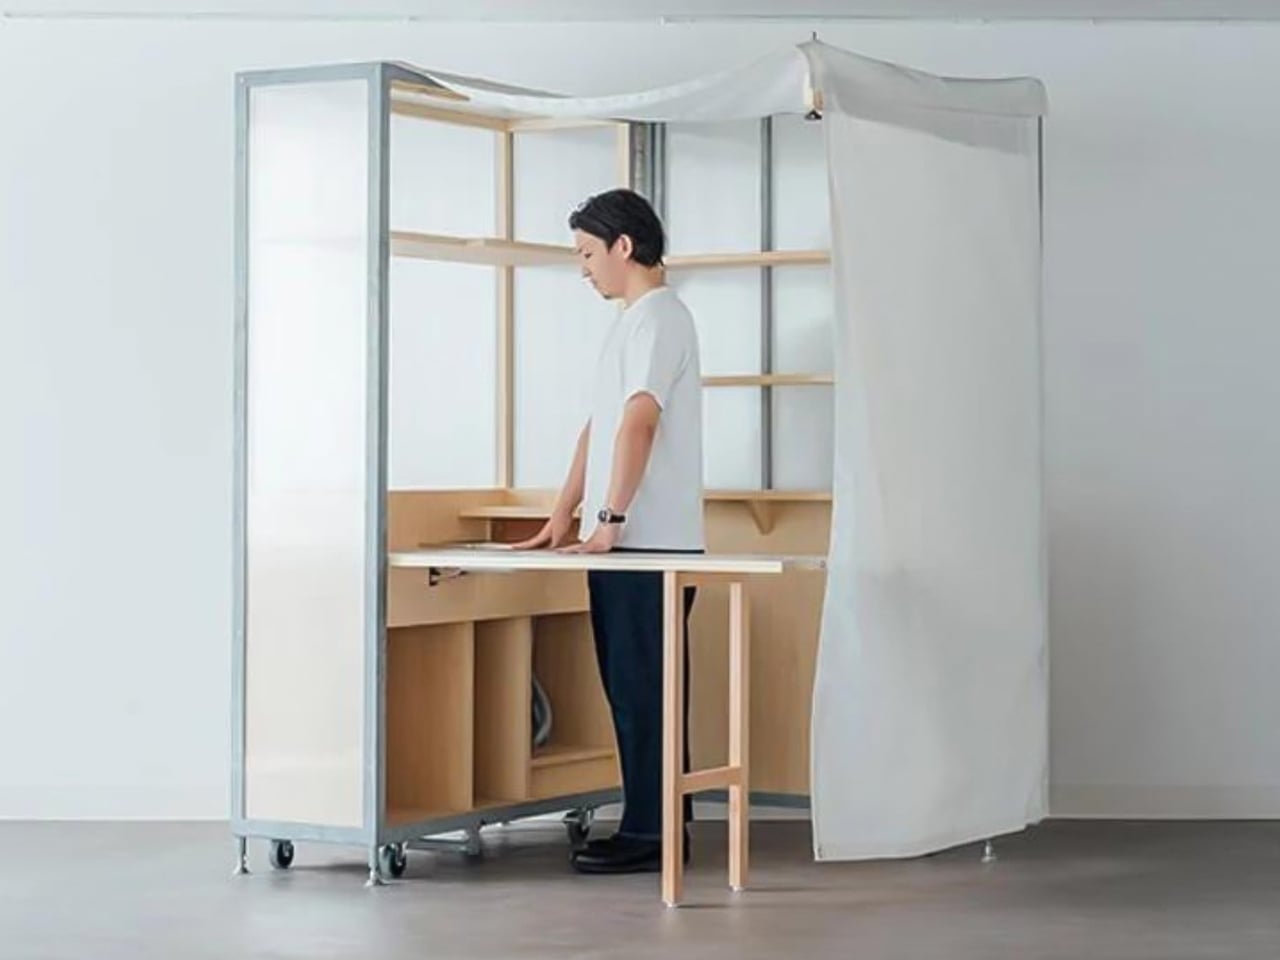
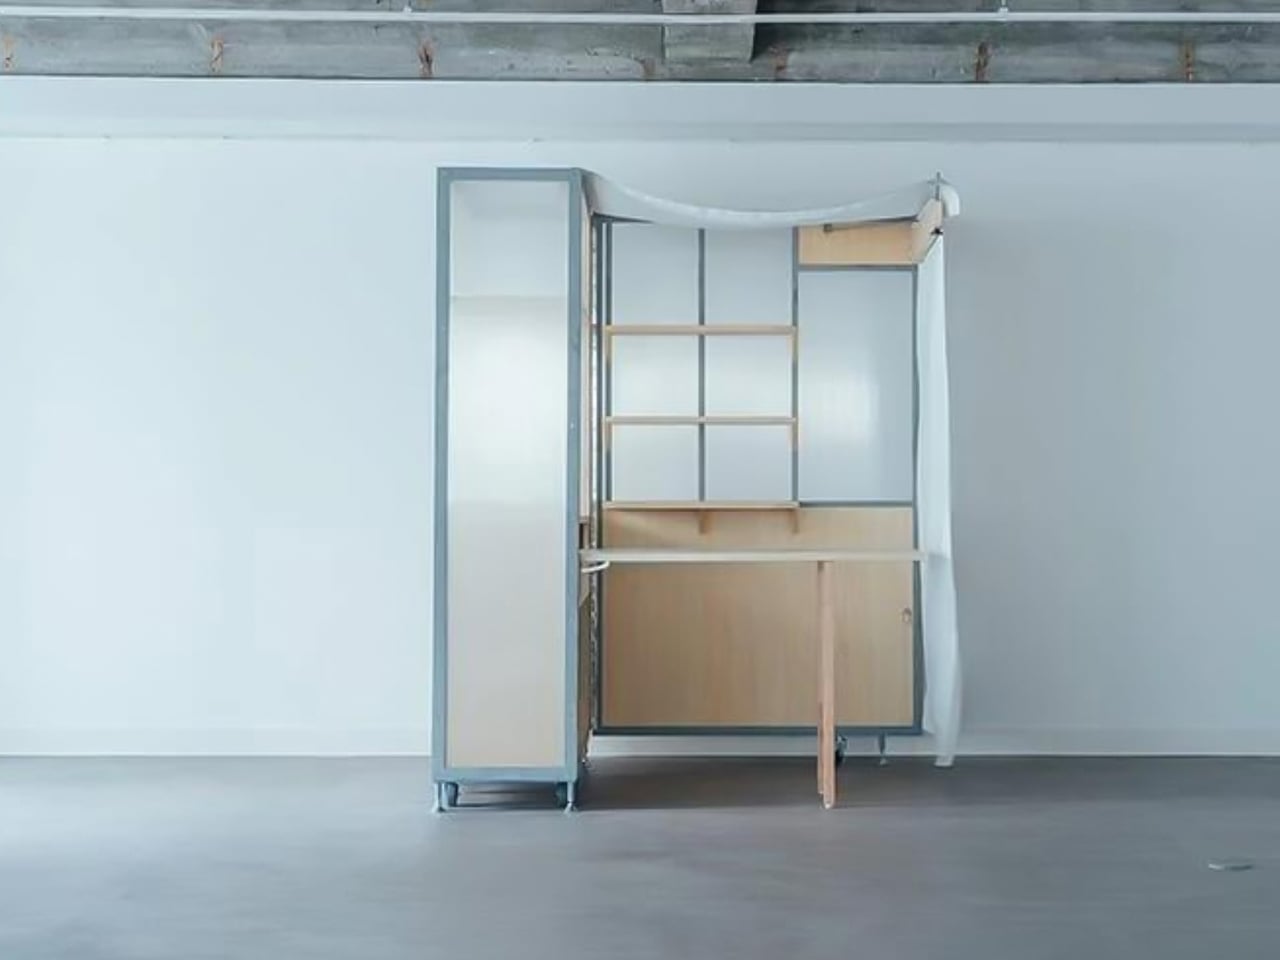
SHOPKIT, designed by Japanese studio COC, is a modular mobile store system created for easy setup, transport, and reuse in different environments. It functions as a compact retail unit that can be quickly assembled and disassembled, making it suitable for events, exhibitions, trade fairs, or temporary shop installations. Built with materials like wood, steel, and polycarbonate, the structure maintains a clean, minimal design while remaining durable and adaptable across various urban and outdoor settings.
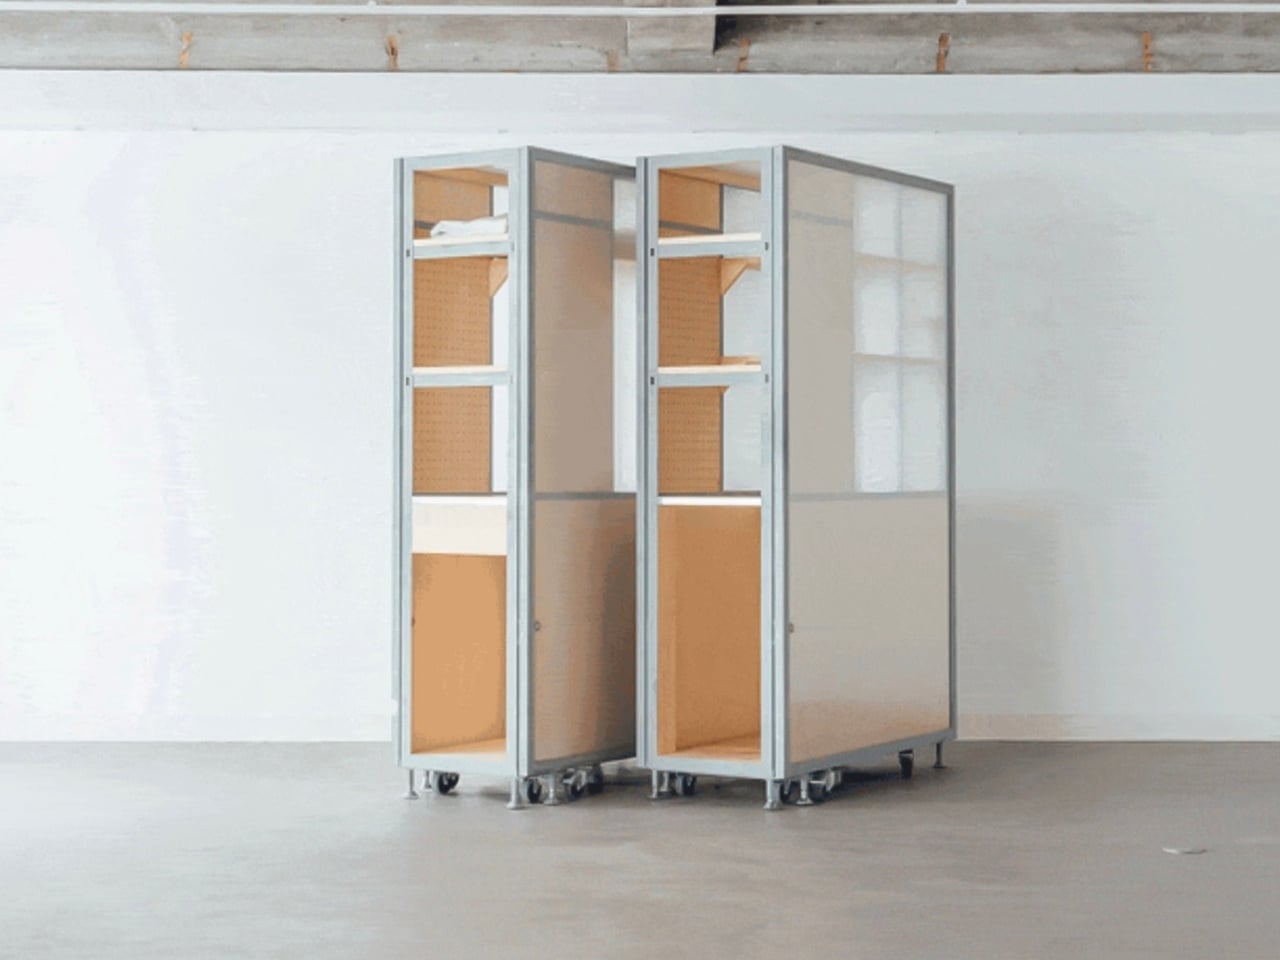
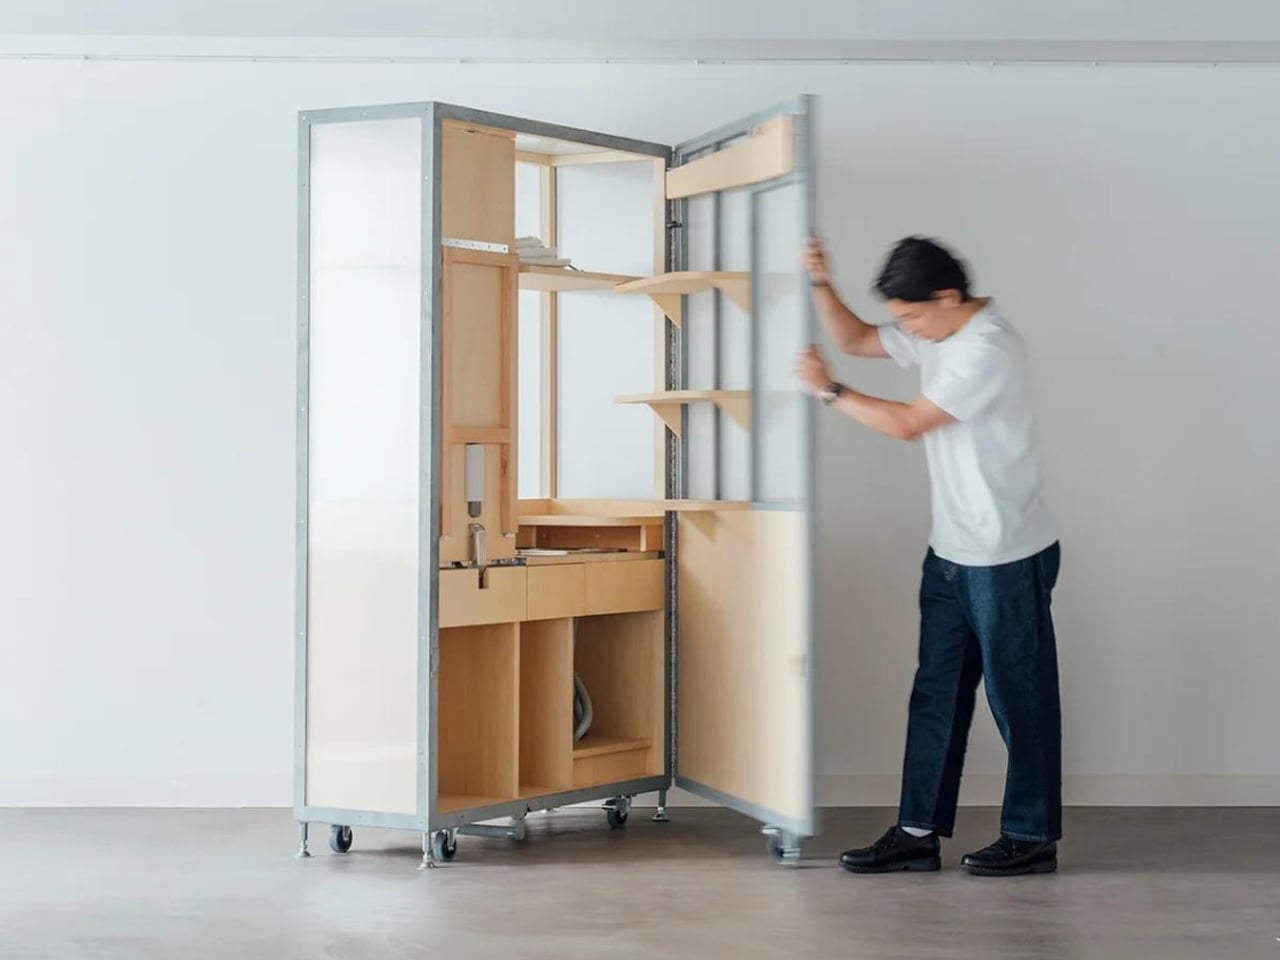
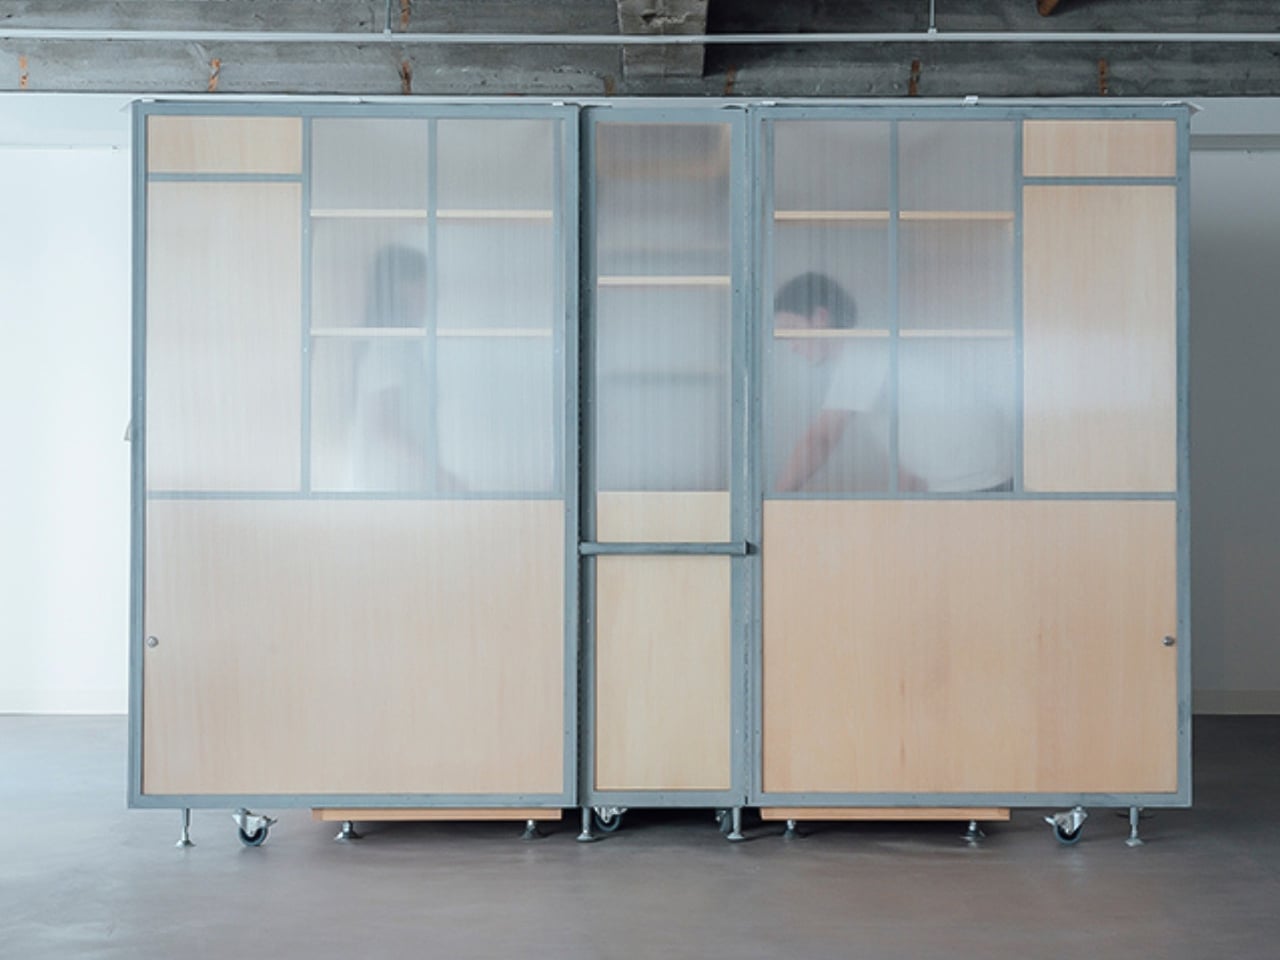
The system is available in two configurations: a single-door version and a larger double-door version. The single-door unit offers a simple, compact retail setup, while the double-door option expands into a more functional store layout with counters, translucent panels for natural lighting, and space for display and interaction. Designed to be portable and efficient, SHOPKIT transforms temporary retail needs into a structured mobile shop that can be placed wherever selling space is required.
Portable architecture reflects a shift toward flexible, mobile living where spaces adapt to changing needs. It spans living, work, and recreation, rethinking how environments function and respond to users. Mobility, efficiency, and intentional use become central to contemporary design, replacing fixed and static spatial models.