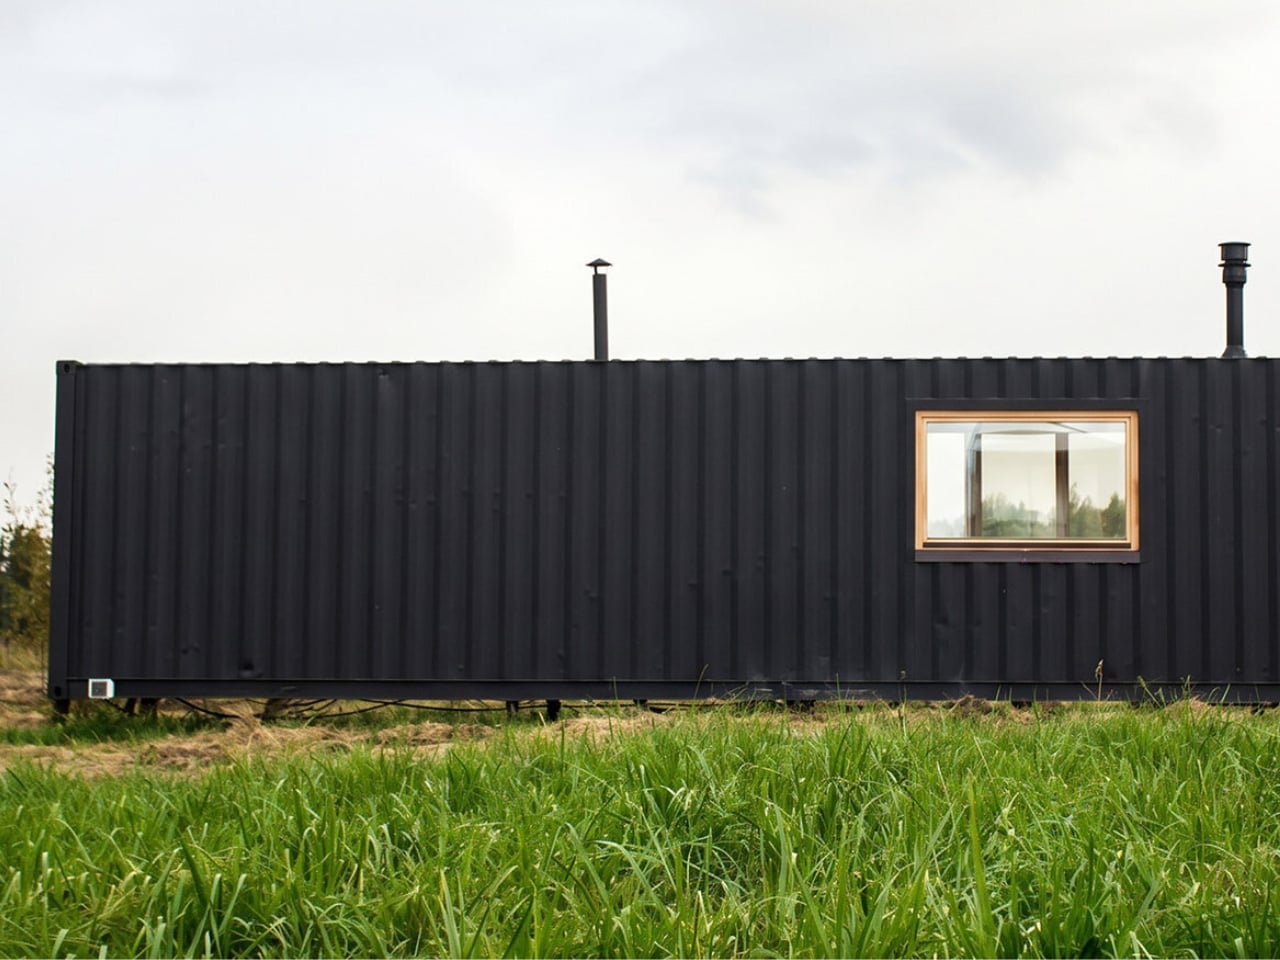
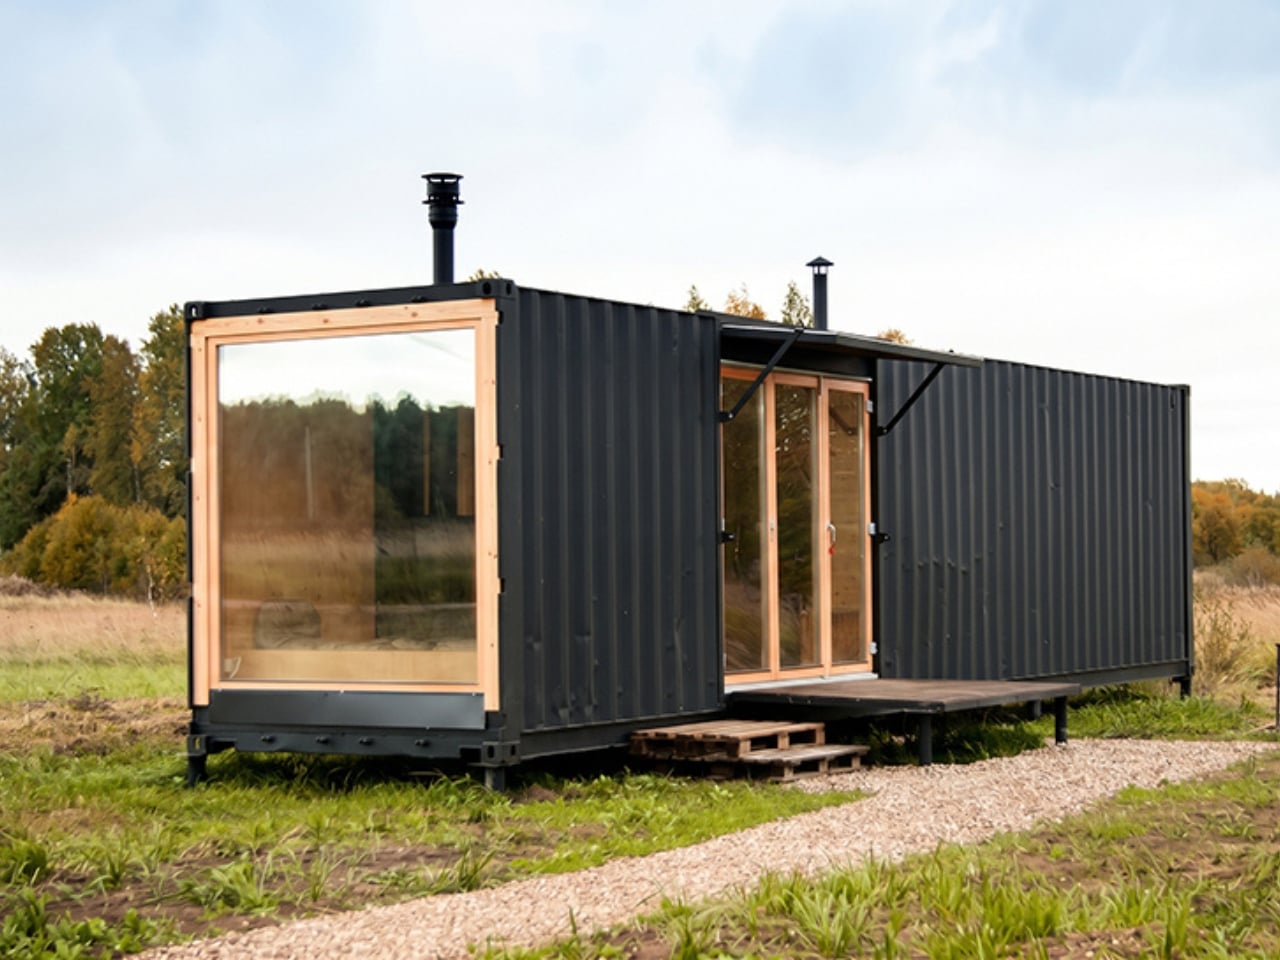
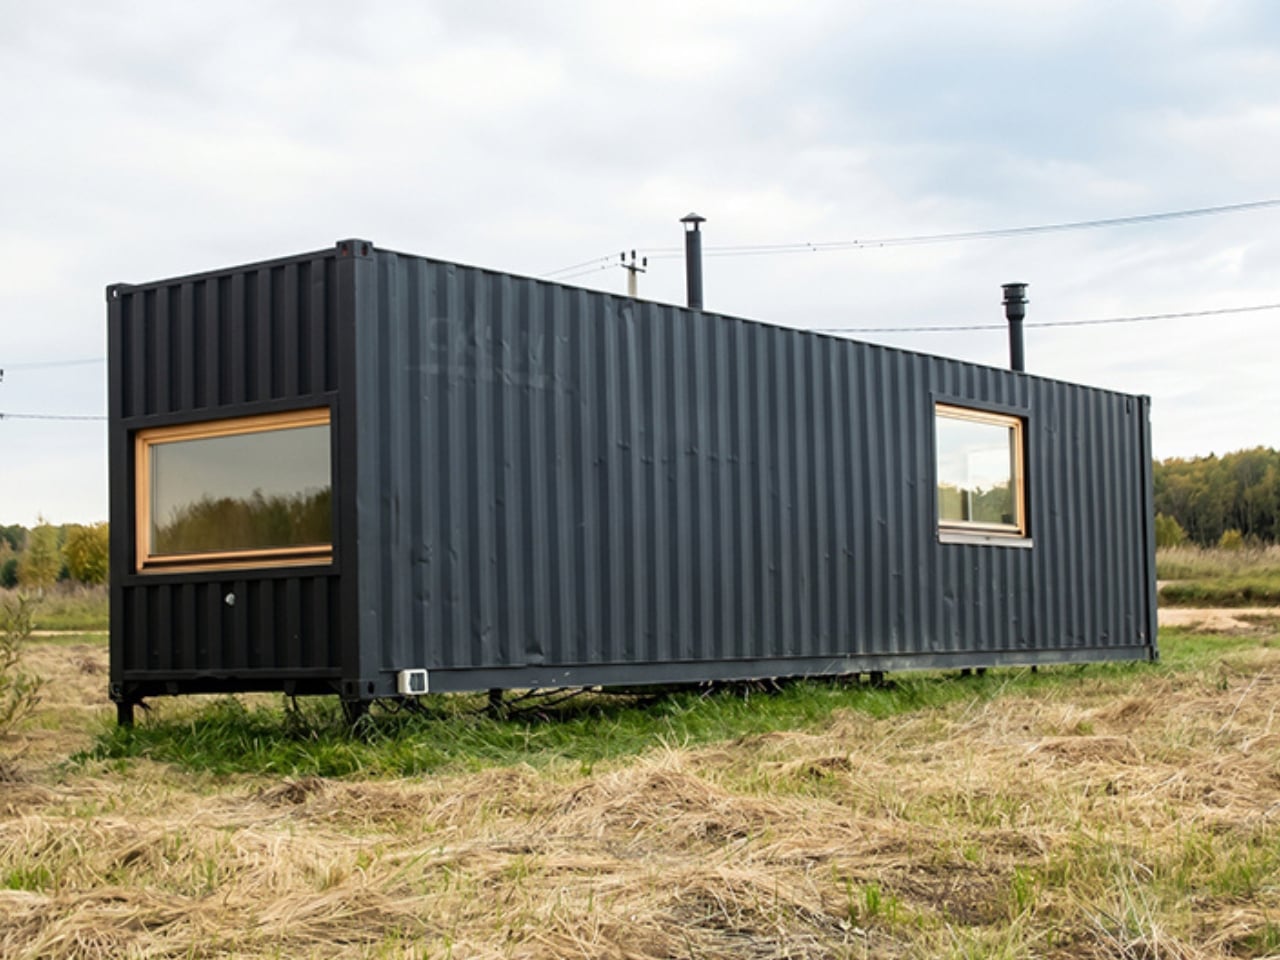
A home shouldn’t make you negotiate with the furniture just to walk across the room. That becomes a design problem when the entire floor plan measures roughly 258 square feet. The Flacon Cargo Module addresses the squeeze by integrating furniture and concealed storage into its interior surfaces. Architects Evgeny Makarenko and Andris Shneps-Shneppe have converted a shipping container into a micro-cabin organized around keeping the center clear.
Built for two, the cabin sits in Derevnya, a creative community in Znamenka in Russia’s Moscow region. Its domestic ambitions are refreshingly specific: make an old freight container feel like somewhere people would want to spend time. I like that as a brief. Before getting carried away with the appeal of living small, there’s the more immediate business of making a narrow industrial shell feel welcoming enough to consider staying.
Designers: Evgeny Makarenko and Andris Shneps-Shneppe
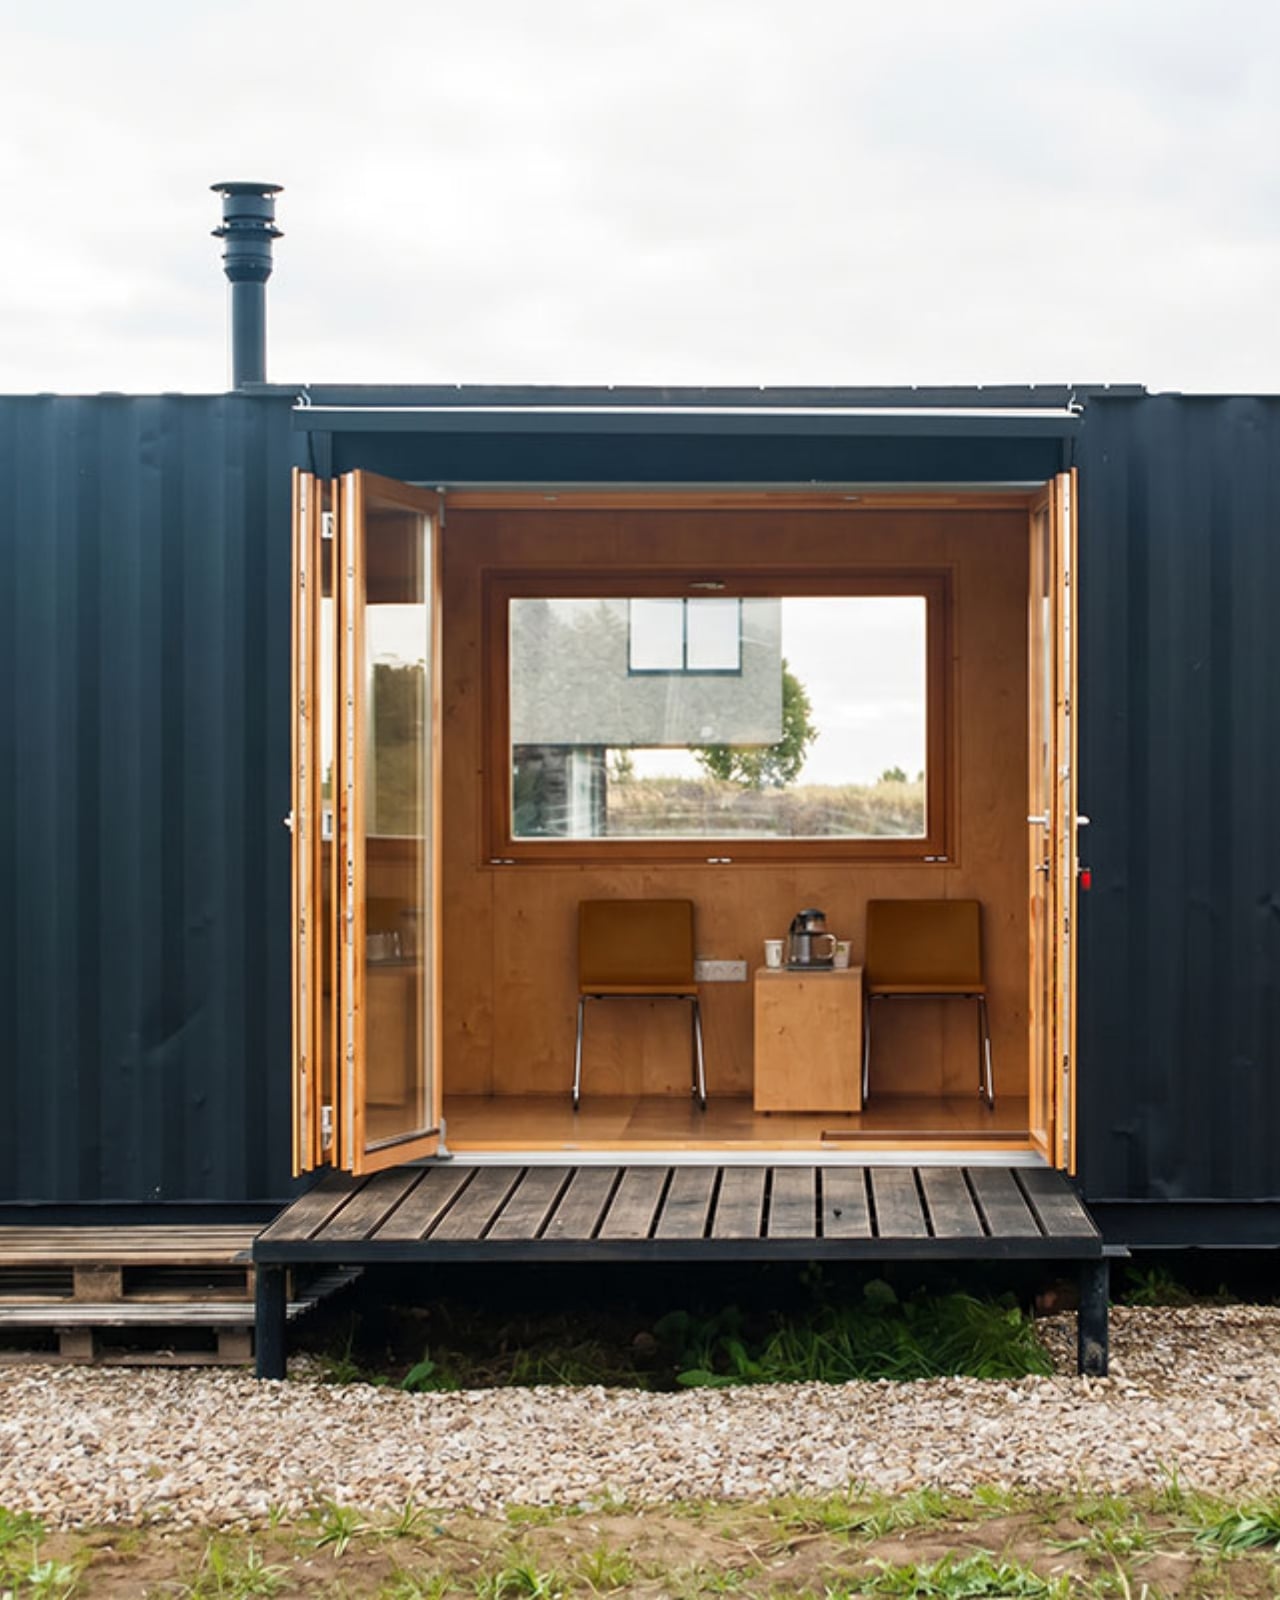
Birch plywood does much of that work. The interior uses selected BB-grade panels, with flush joints and concealed mounting hardware. A semi-matte lacquer finishes the surfaces. Those are restrained choices, but they give the interior a consistent treatment: fewer visible interruptions, less competing hardware, and a material whose grain supplies detail without requiring additional decoration. I prefer that approach to making every cabinet a separate design statement.
The plywood choice also feels appropriate to the container’s origins. Both belong to a vocabulary of practical, manufactured components, so the conversion doesn’t need to dress itself up as a traditional log cabin. Earlier coverage of the project highlighted how plywood creates broad wall surfaces with relatively few seams. To me, that’s the persuasive move here. The architects have given the space a domestic character without abandoning the straightforward material logic that makes the underlying structure interesting in the first place.
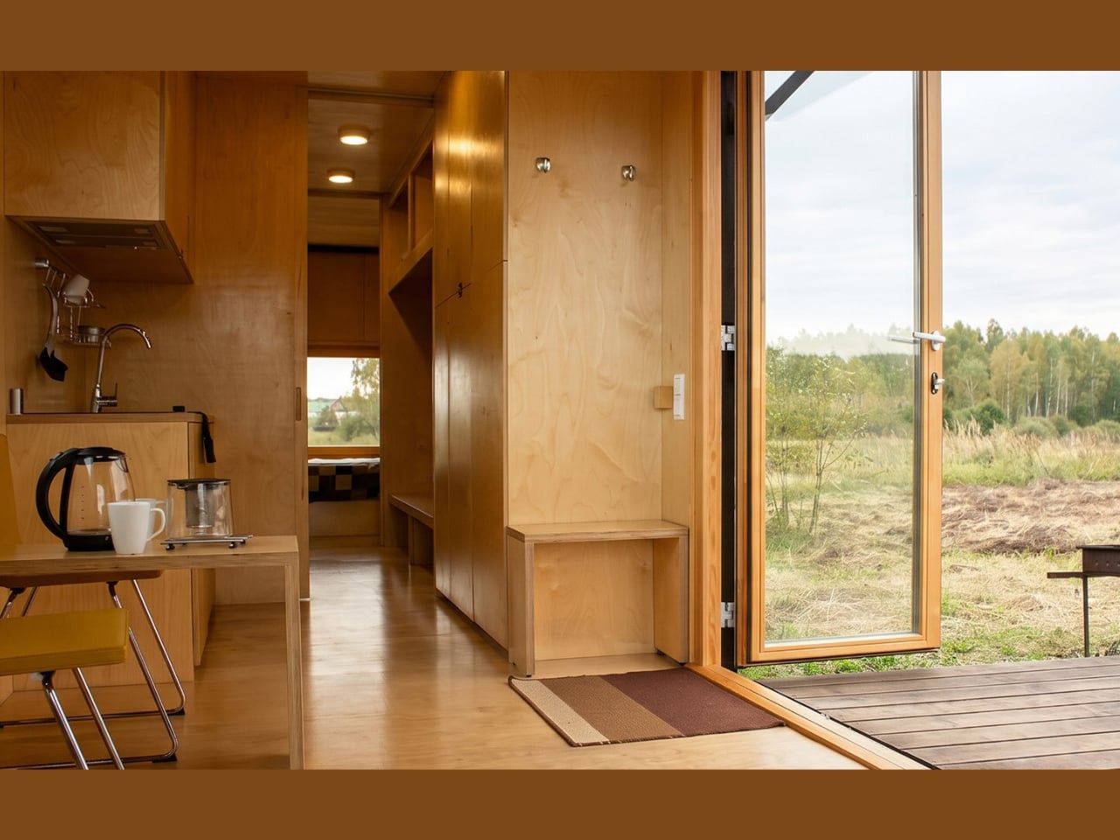
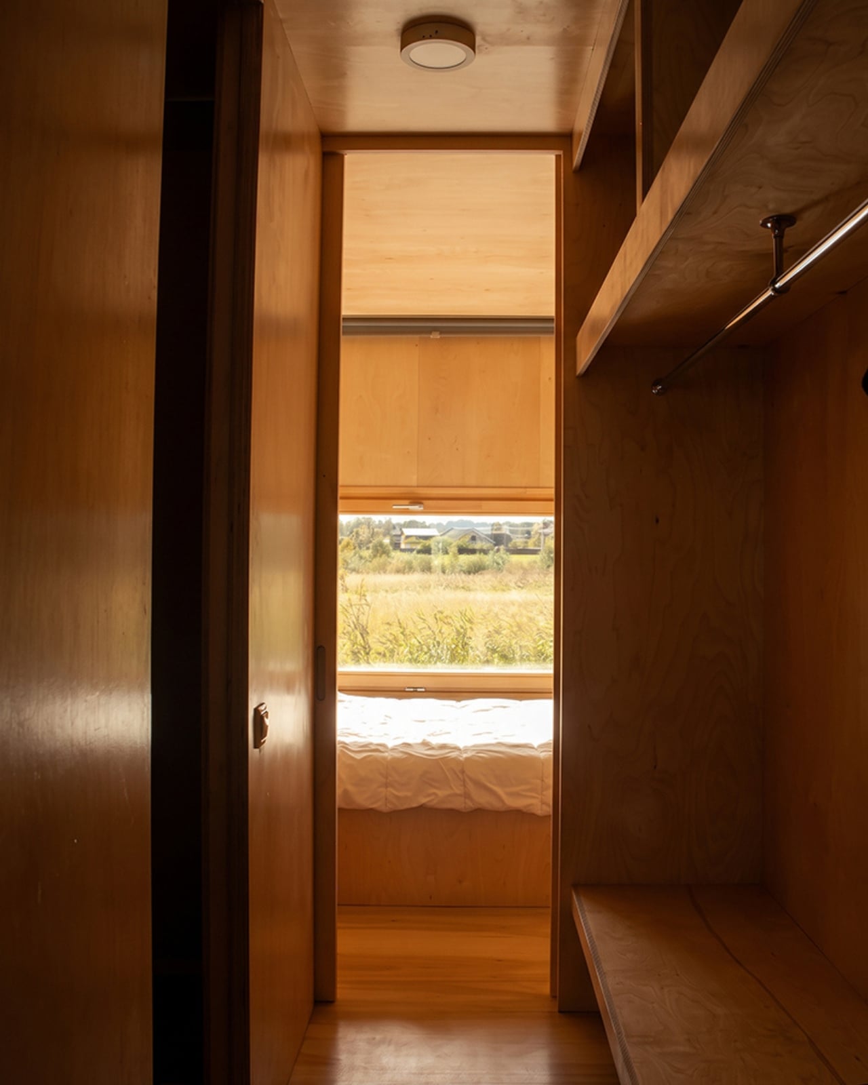
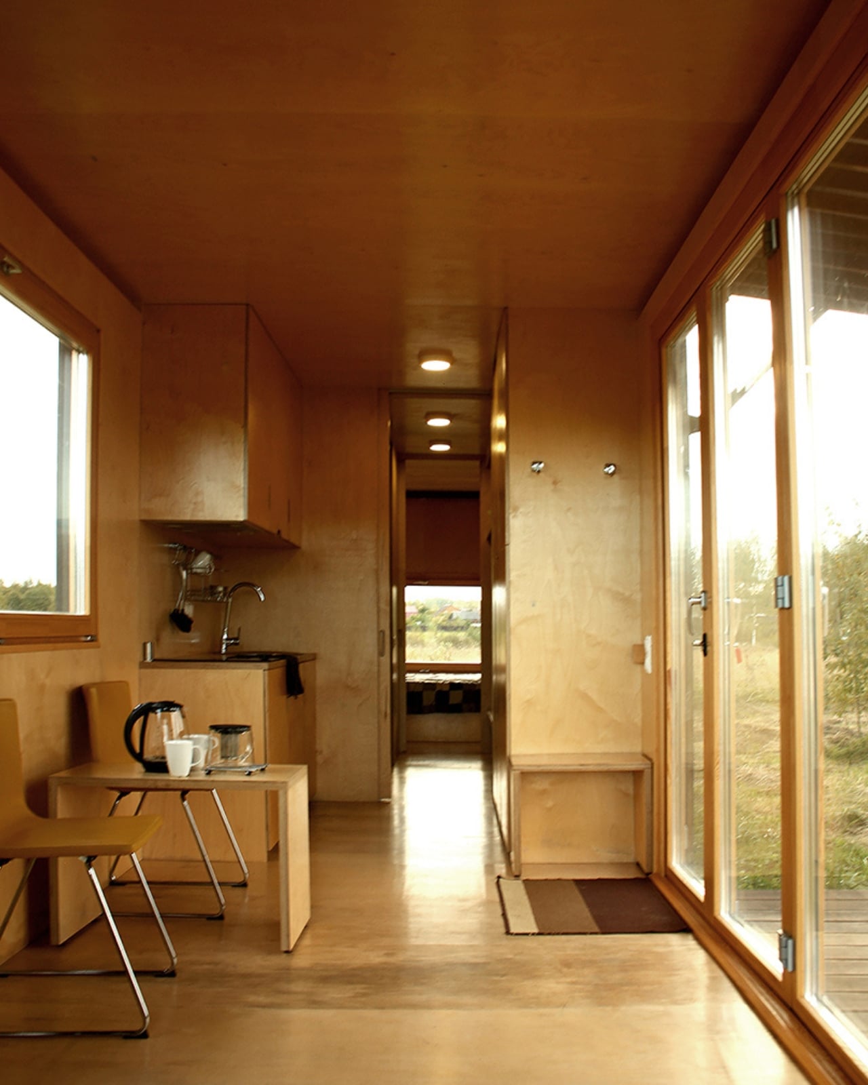
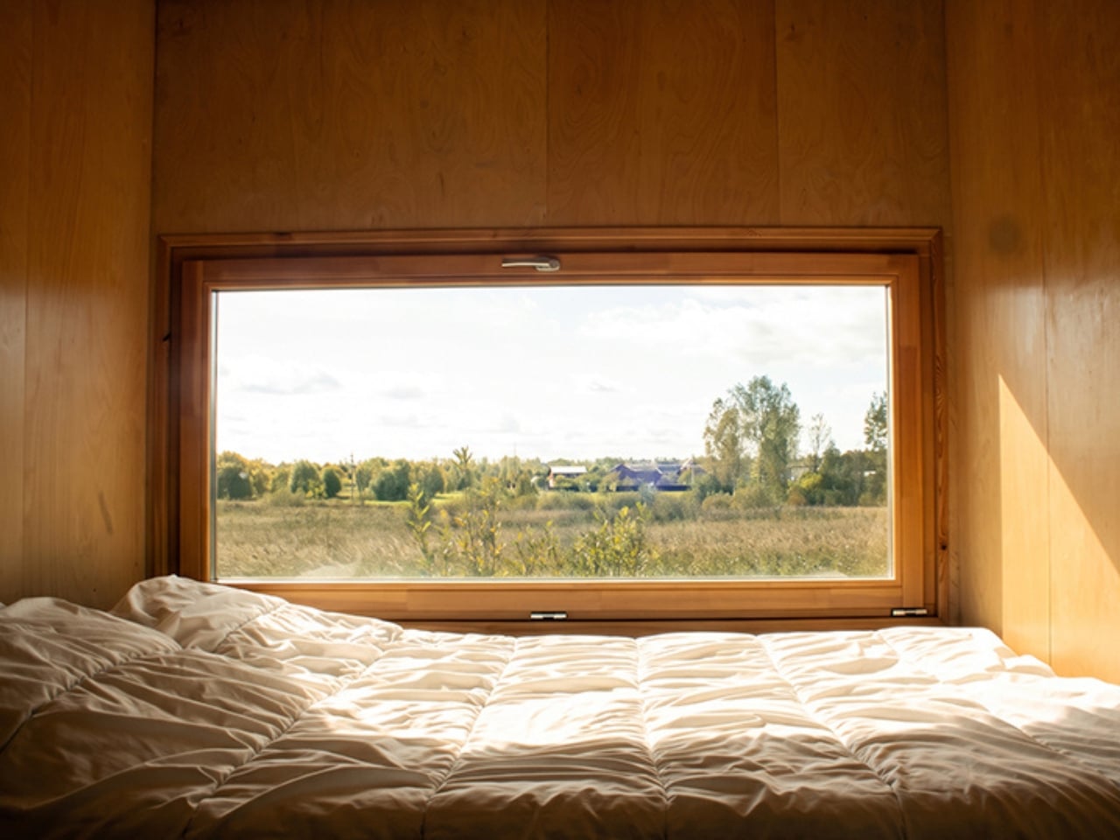
The layout accommodates a double bedroom toward the rear, a kitchen, a living area with a fireplace, and a shower room. The kitchen fits flush into the plywood perimeter. That last detail matters more to me than the checklist of rooms. A kitchen can technically fit inside a tiny home while still dominating everything around it. Folding it into the surrounding surfaces is a more considerate way to share limited space.
An expansive glazed end wall connects the living area to a wooden terrace. I wouldn’t confuse a view with extra square footage, but I appreciate what that opening contributes to the plan: an obvious place for the room to look beyond itself. The terrace also makes sense as somewhere to step away from the carefully fitted interior. Even an appealing small room benefits from an exit that leads somewhere you’d actually want to linger.
It’s worth placing the project in time, too. This is an existing cabin with a history, rather than a newly unveiled housing concept. It received the public-choice award in the interior category at ARHIWOOD in 2020. Reporting from that year’s ceremony also recorded Makarenko discussing its Airbnb listing at the time. That doesn’t establish today’s rental availability, but it does put the project on firmer ground than a set of speculative renderings.
My hesitation would be the permanence of all that integration. Built-ins offer an orderly arrangement, but I’d want to know how well it accommodates habits that weren’t anticipated in the drawings. Where does the half-unpacked weekend bag go? What happens when someone’s preferred chair doesn’t fit the plan? Those aren’t objections to the cabin. They’re the questions that make compact-home design interesting, because an uncluttered interior still has to leave room for people to be a little untidy.
I’d be drawn to Flacon as a retreat before I’d imagine it as my permanent address. Its appeal is the care given to ordinary activities inside a restrictive shape, especially the decision to protect circulation instead of filling every gap. The useful lesson reaches beyond container architecture: storage deserves to be designed alongside the room, early enough that it doesn’t become another obstacle added later. I’d happily borrow that thinking for a much larger home.