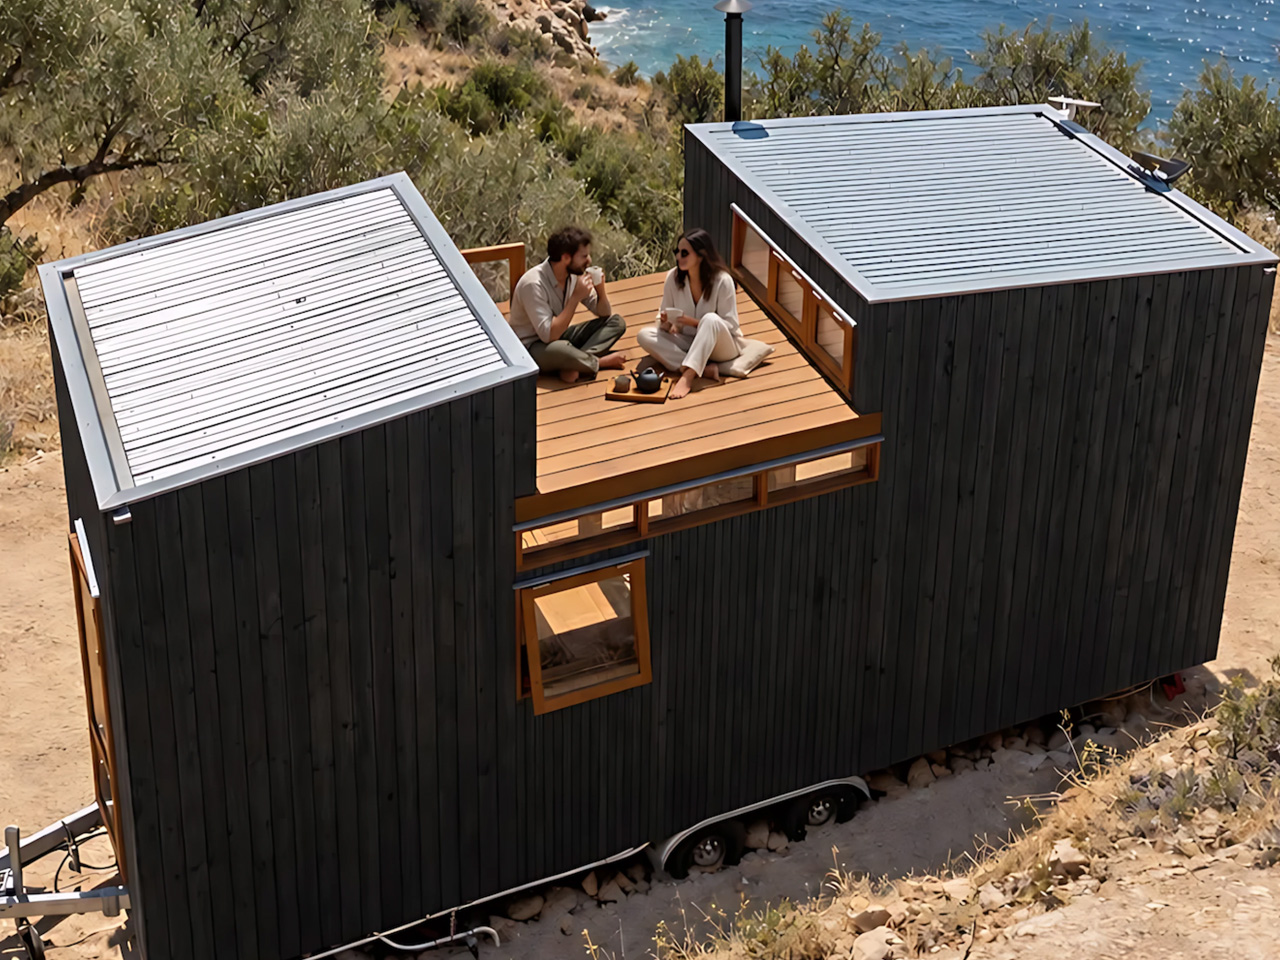
The Tow Côja saves one of its most appealing spaces for the roof. A terrace sits between two raised sections, giving this compact home an outdoor perch without extending its footprint. Designed by Portuguese studio Madeiguincho, the completed tiny house was commissioned by a couple and delivered to southern Spain. It measures 7.2 meters long and sits on a double-axle trailer.
The roof arrangement gives the house a distinctive silhouette, with taller volumes at either end framing the recessed wooden deck. Access comes through one of the sleeping lofts, making the terrace feel more closely connected to the upstairs accommodation than to the main living area. That route is worth noting: stepping outside up here involves passing through a sleeping space, rather than taking a separate exterior stair.
Designer: Madeiguincho
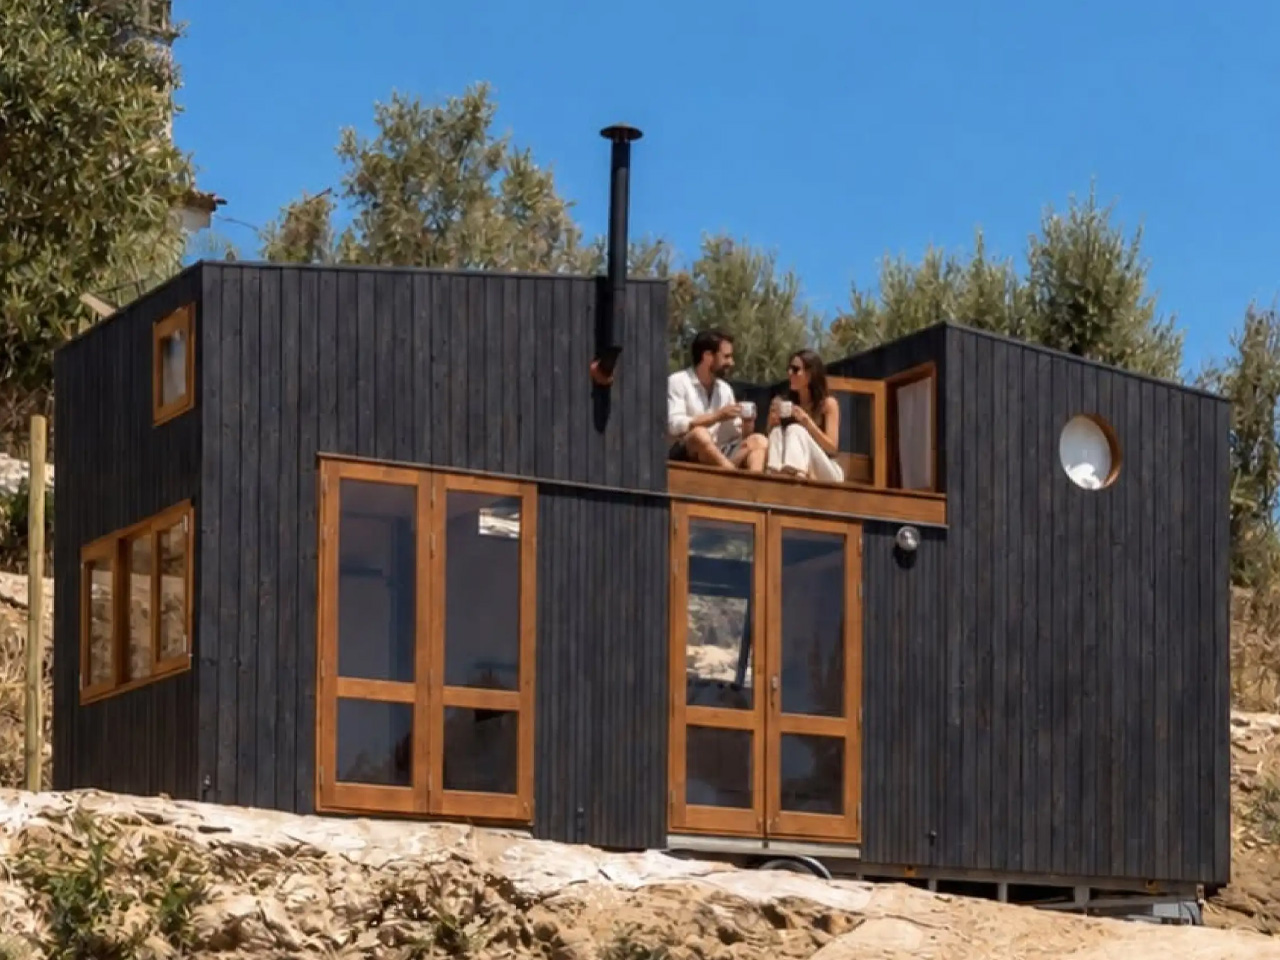
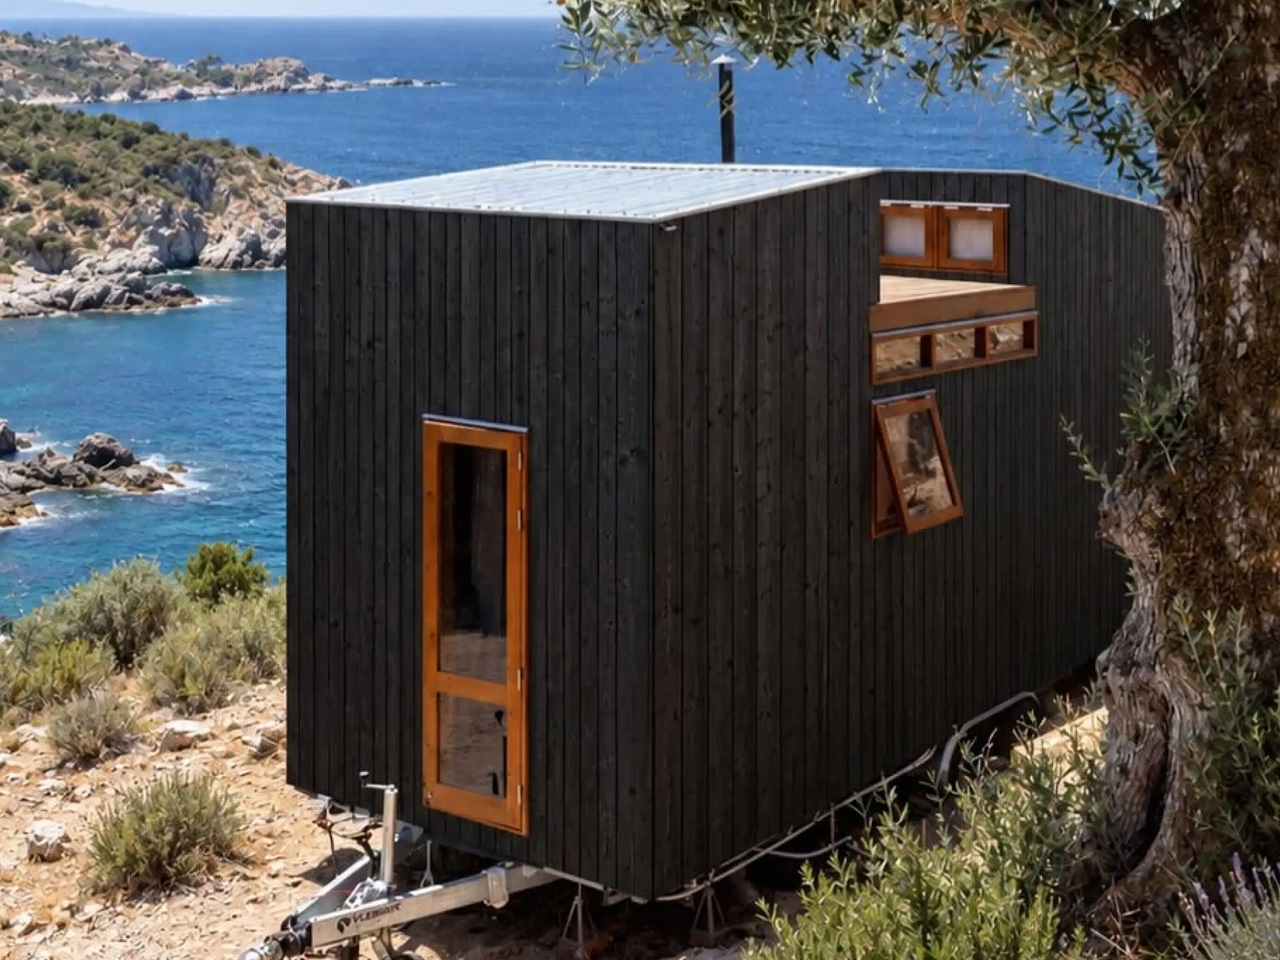
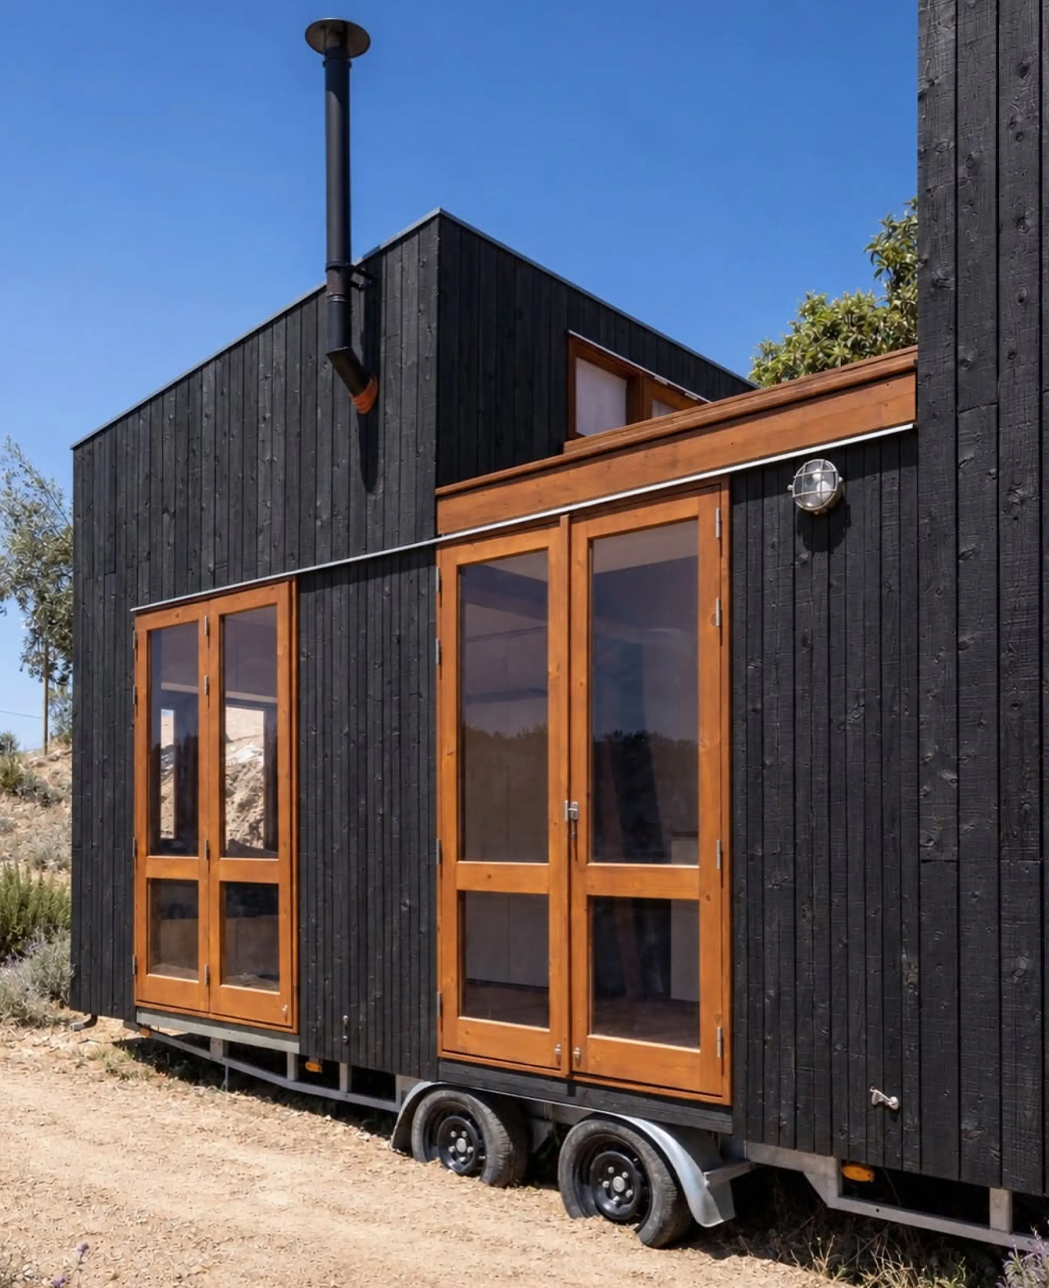
Below, dark timber cladding contrasts with natural wood window frames. Two sets of glazed double doors open the kitchen and living area directly to the surroundings, while a separate bathroom entrance adds another connection outdoors. The openings break up the narrow building’s enclosure, giving its rooms views and access beyond the trailer’s edges. Inside, timber continues across the walls, ceilings, and floors.
The reported interior area is just 17 square meters, or approximately 183 square feet, so the living room has to work more than one shift. A built-in bench incorporates storage, while a Murphy-style double bed folds down from the adjacent wall. Stowed away, it leaves the room available for daytime use. Lowered, it turns that shared space into the home’s third sleeping area.
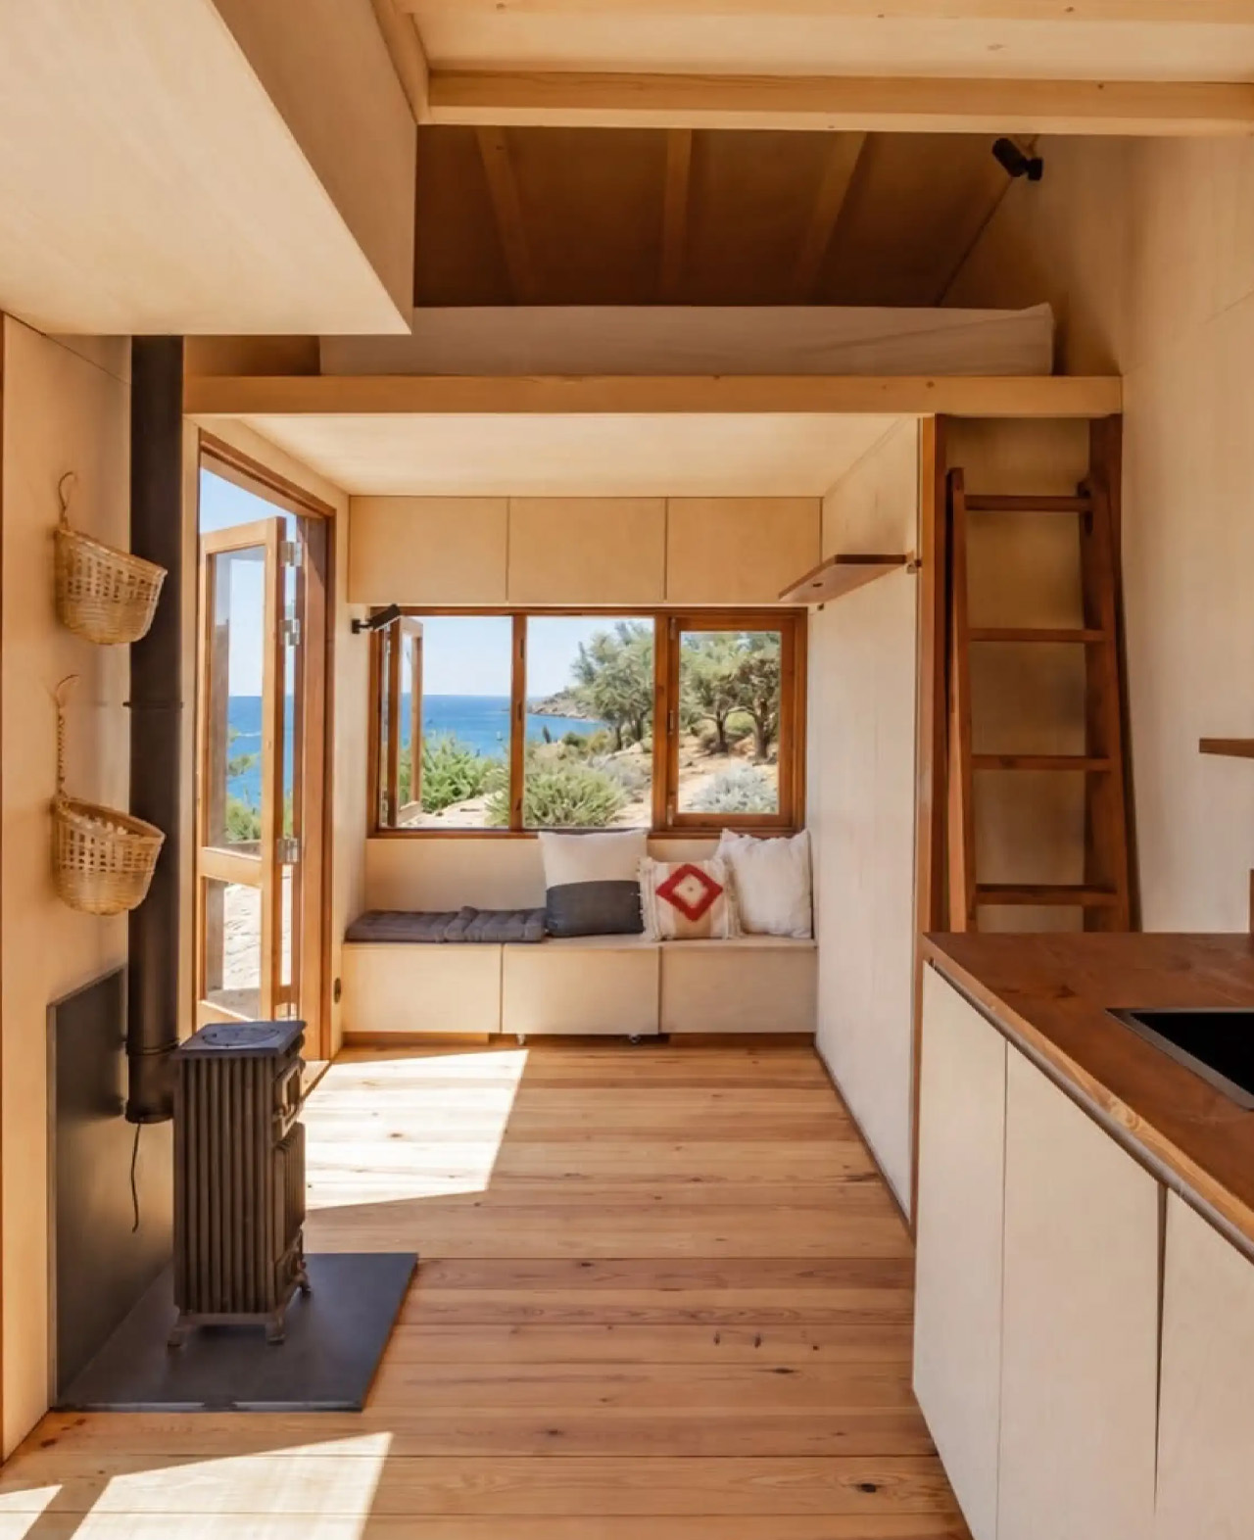
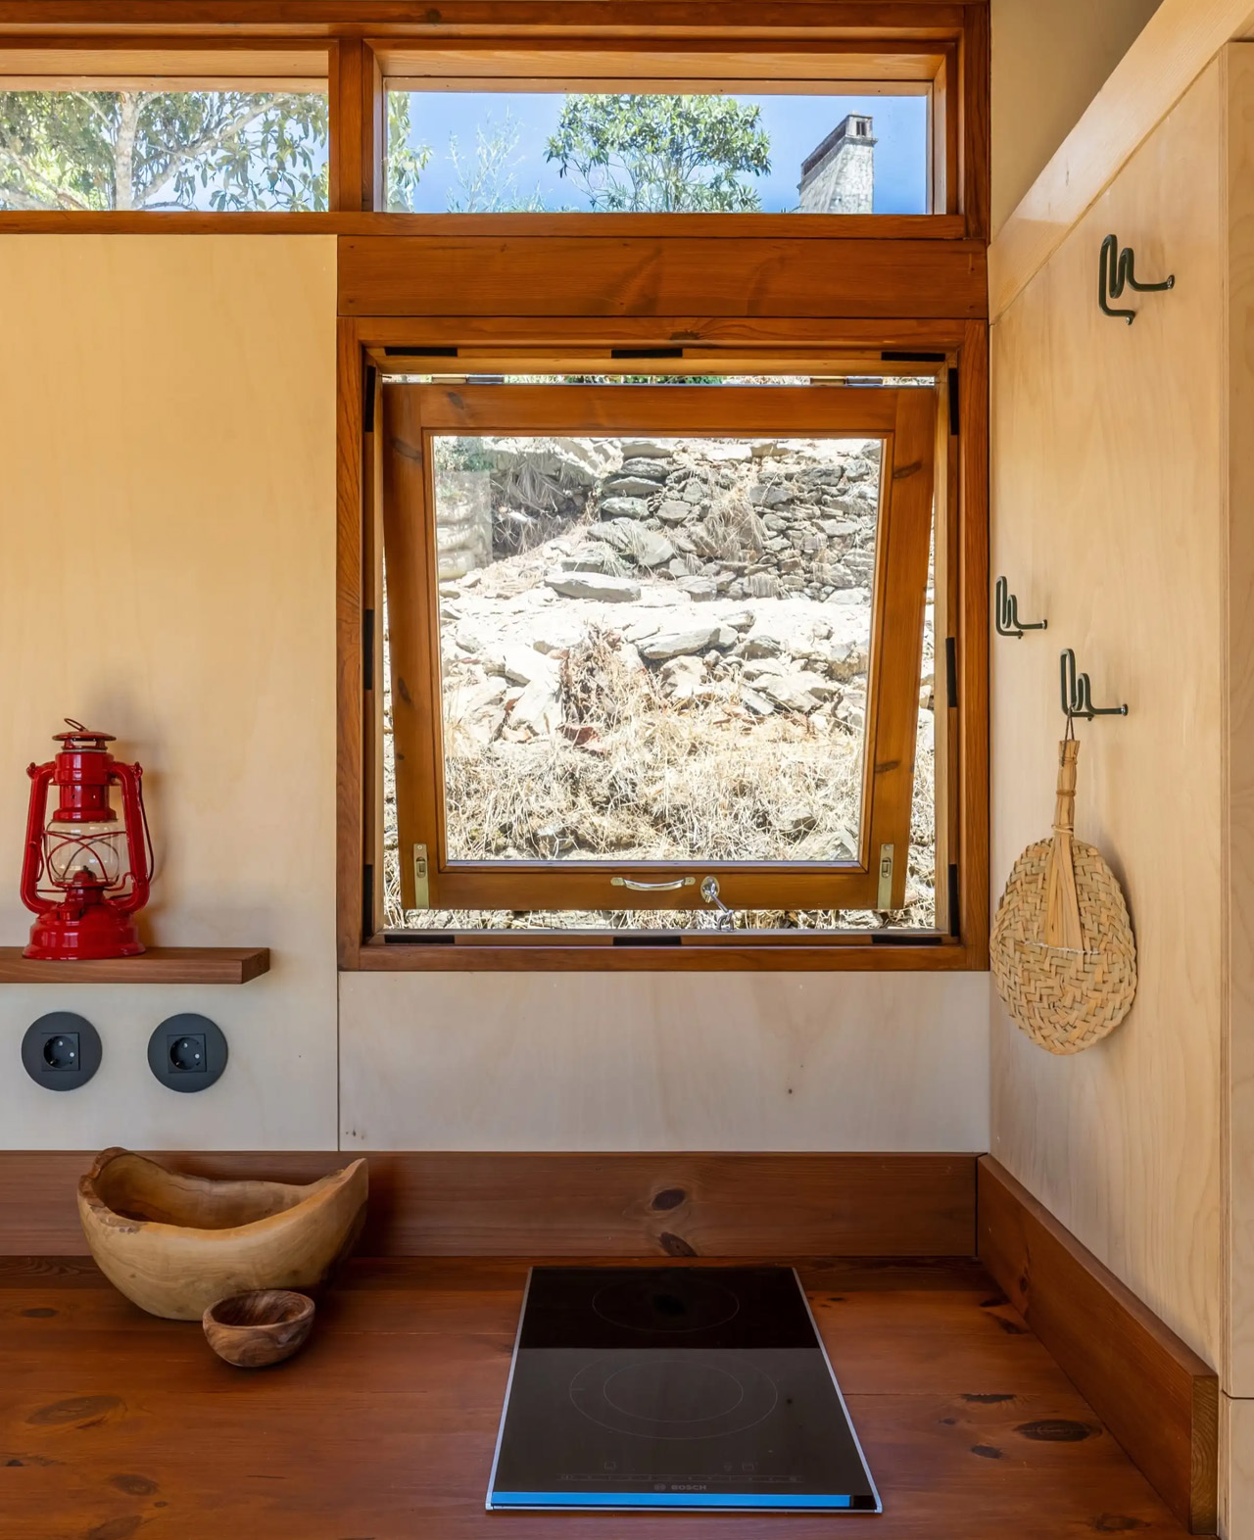
The kitchen occupies the center of the plan, between the lounge and bathroom. Its straightforward arrangement includes an induction cooktop, an inset sink, and a refrigerator concealed within the cabinetry. Open shelves, hooks, and a long ledge supplement the cupboards, keeping frequently used items accessible without requiring every object to disappear behind a door. A compact wood-burning stove stands nearby.
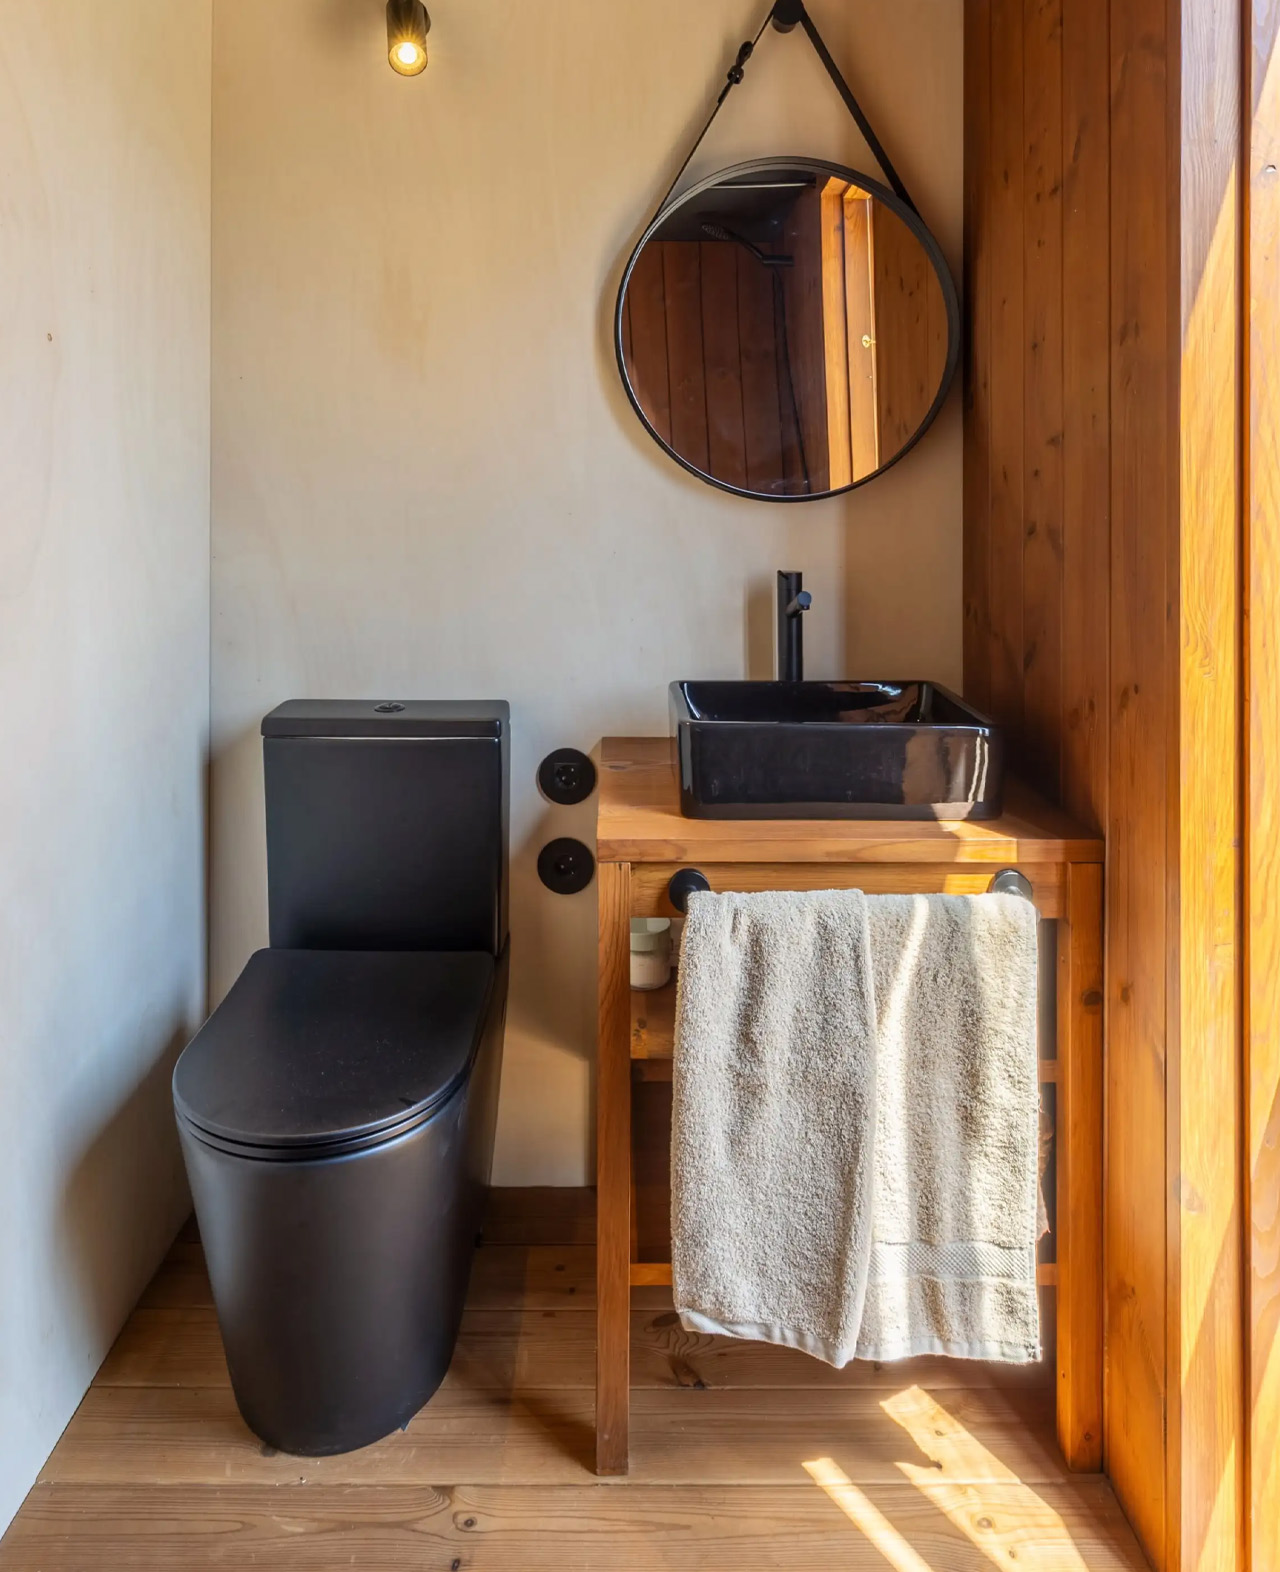
At the opposite end, the bathroom contains a walk-in shower, basin, composting toilet, and storage. Its own glazed exterior door means someone can enter without crossing the kitchen or lounge. Above, two low-ceilinged lofts each accommodate a double bed. Together with the folding bed downstairs, they provide sleeping places for six, though that figure describes bed capacity rather than six people enjoying separate rooms.
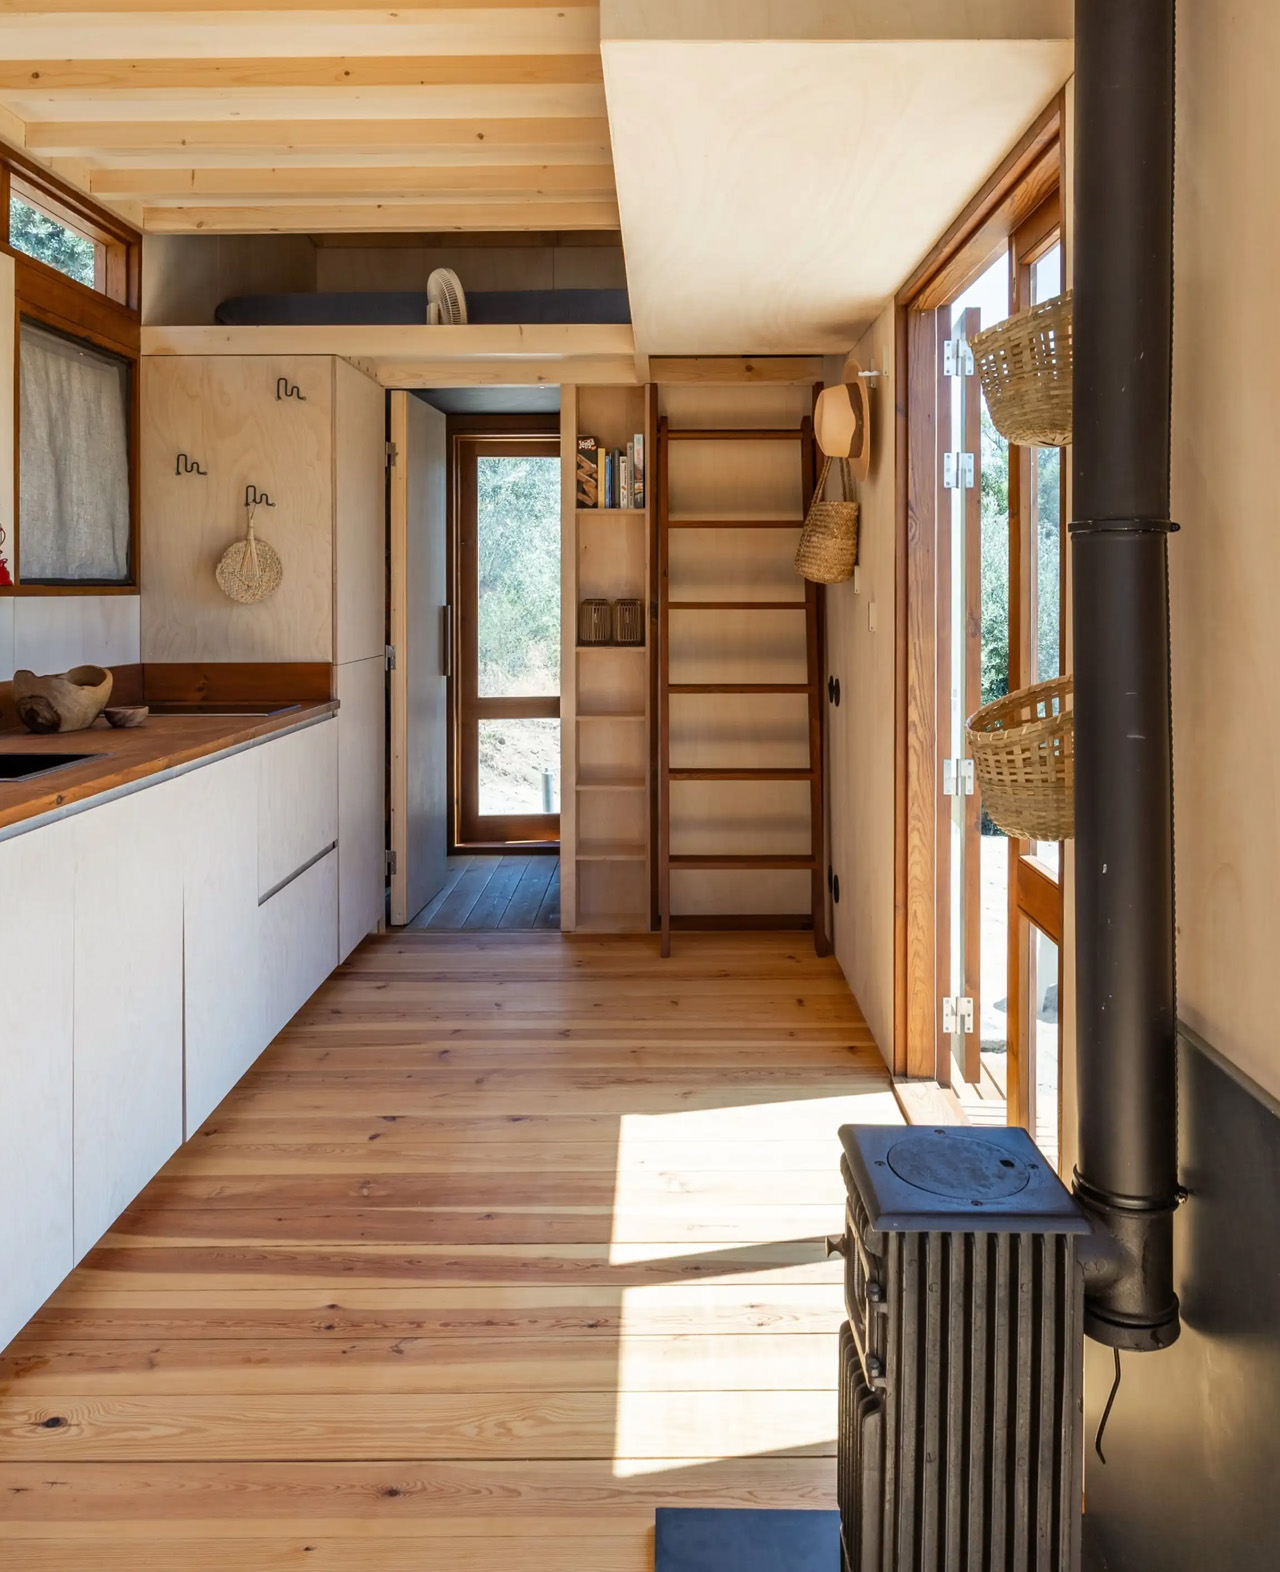
That distinction matters in a house this small. The lofts are reached by wooden ladders, and the downstairs bed borrows the living room rather than creating another enclosed bedroom. The terrace offers a useful counterpoint, providing somewhere else to sit when the weather allows. Côja’s strongest move is distributing activity vertically while letting the main floor change roles as the day unfolds.