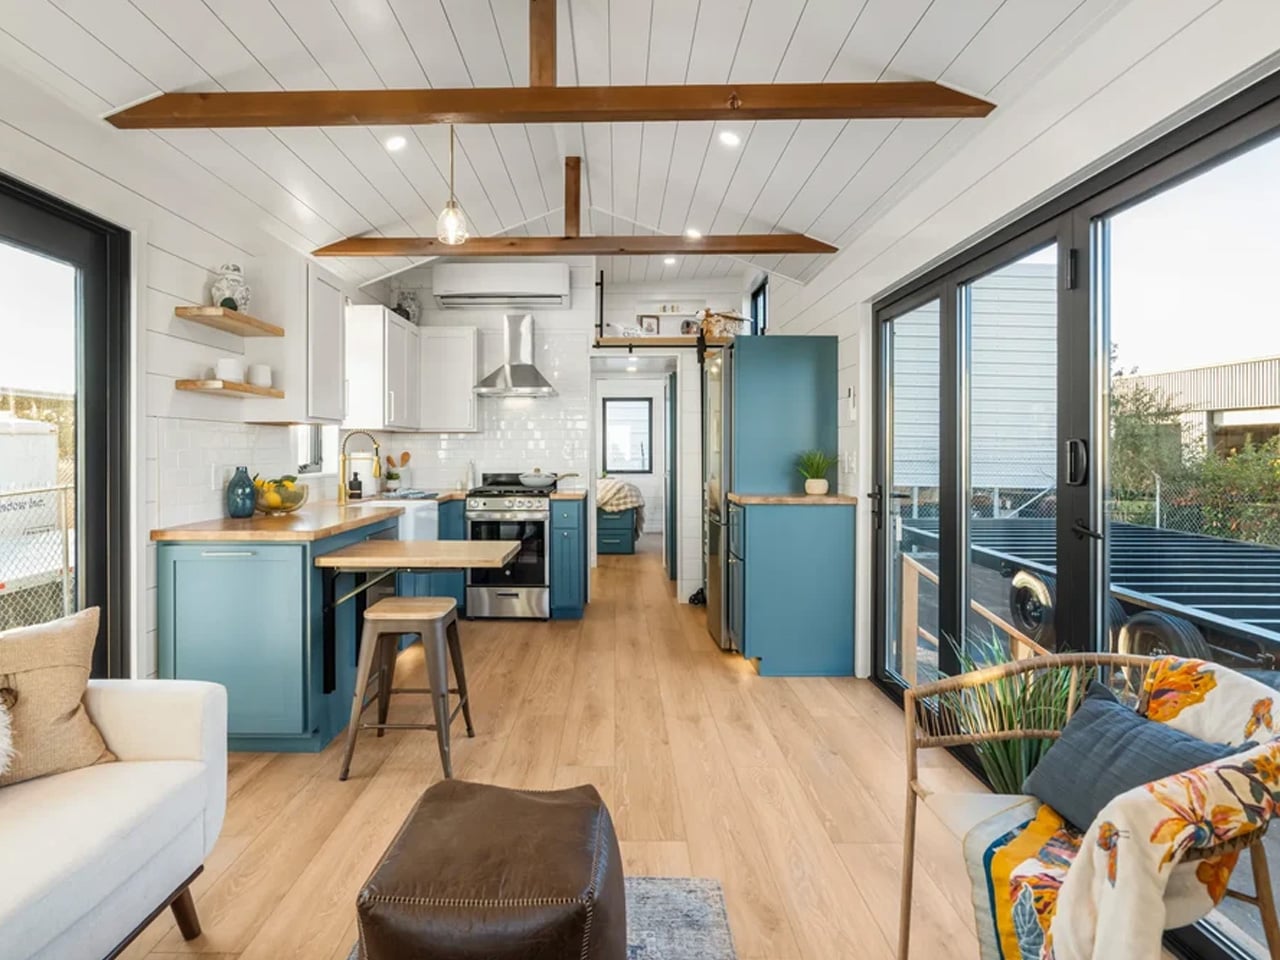
The word “compromise” gets thrown around a lot in tiny home conversations — and for good reason. Most builds force you to choose between a proper kitchen or a real bedroom, decent storage or actual floor space. JT Collective’s Summit refuses that trade-off entirely. Built on a quad-axle trailer and stretching 37 feet in length, this family-owned California builder’s flagship model is one of the more thoughtfully resolved tiny homes on wheels the market has seen in a while.
At 400 square feet, the Summit sits at the generous end of the tiny home spectrum without crossing into pretension. The exterior wears a combination of wood and dark metal paneling — a pairing that reads rugged and considered at once, the kind of facade that doesn’t beg for attention but earns it. Dual roof pitches break up what could have been a monotonous roofline, giving the structure genuine architectural character rather than the boxy silhouette that plagues so many THOW builds.
Designer: JT Collective
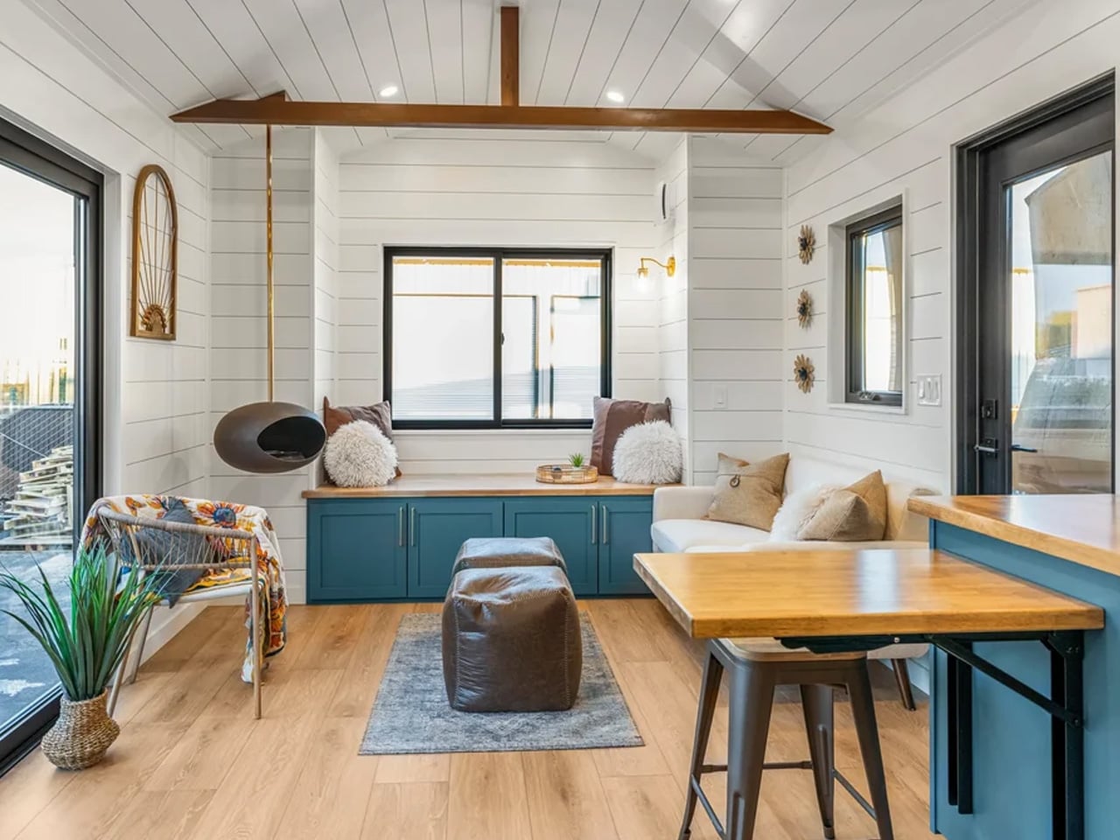
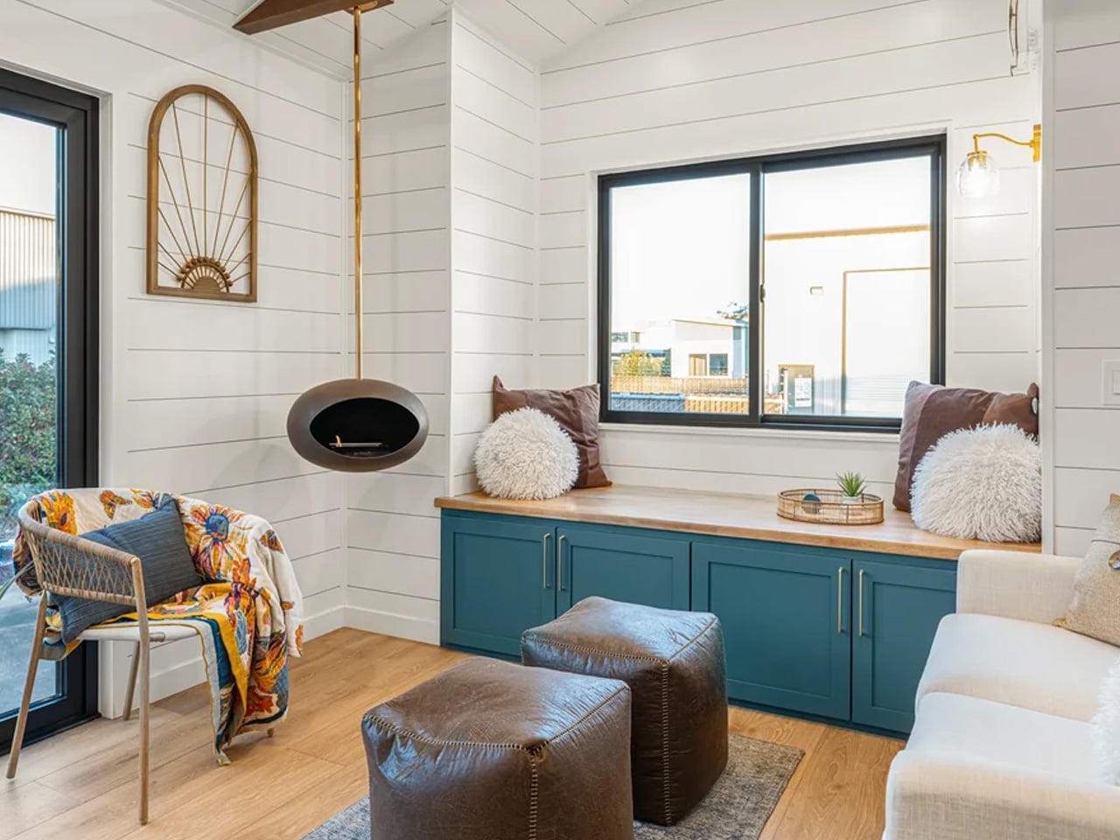
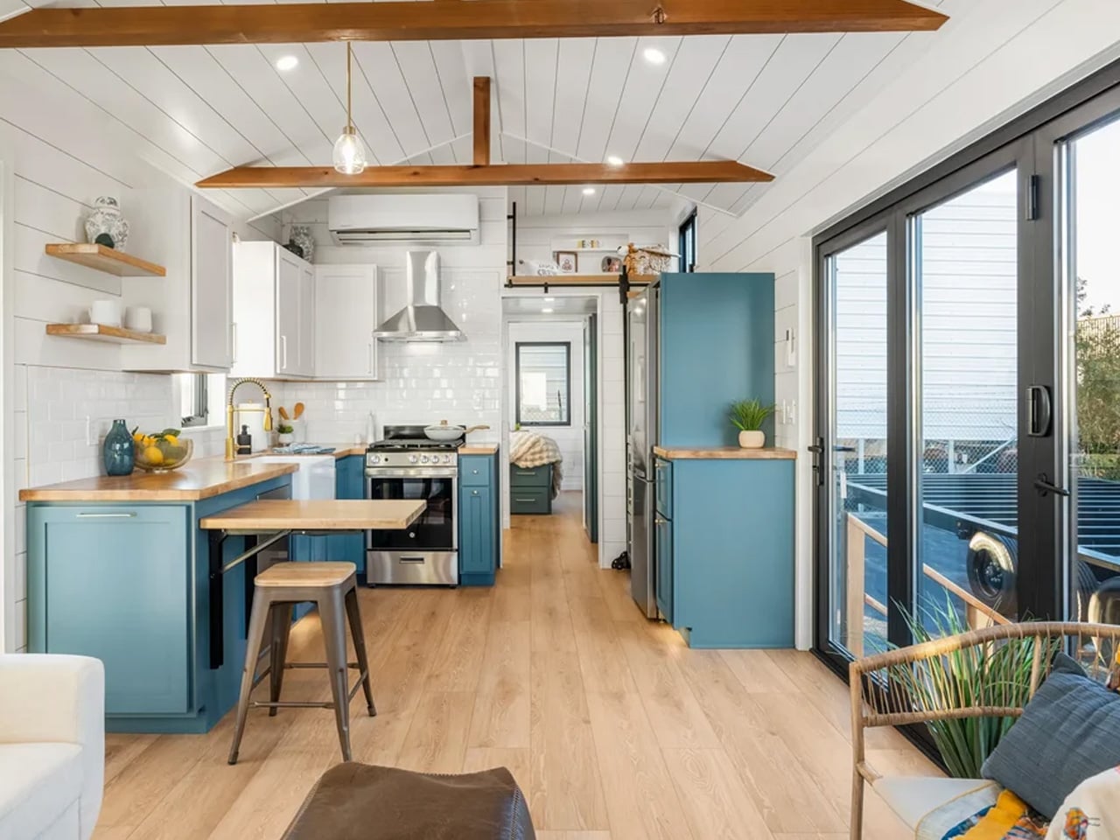
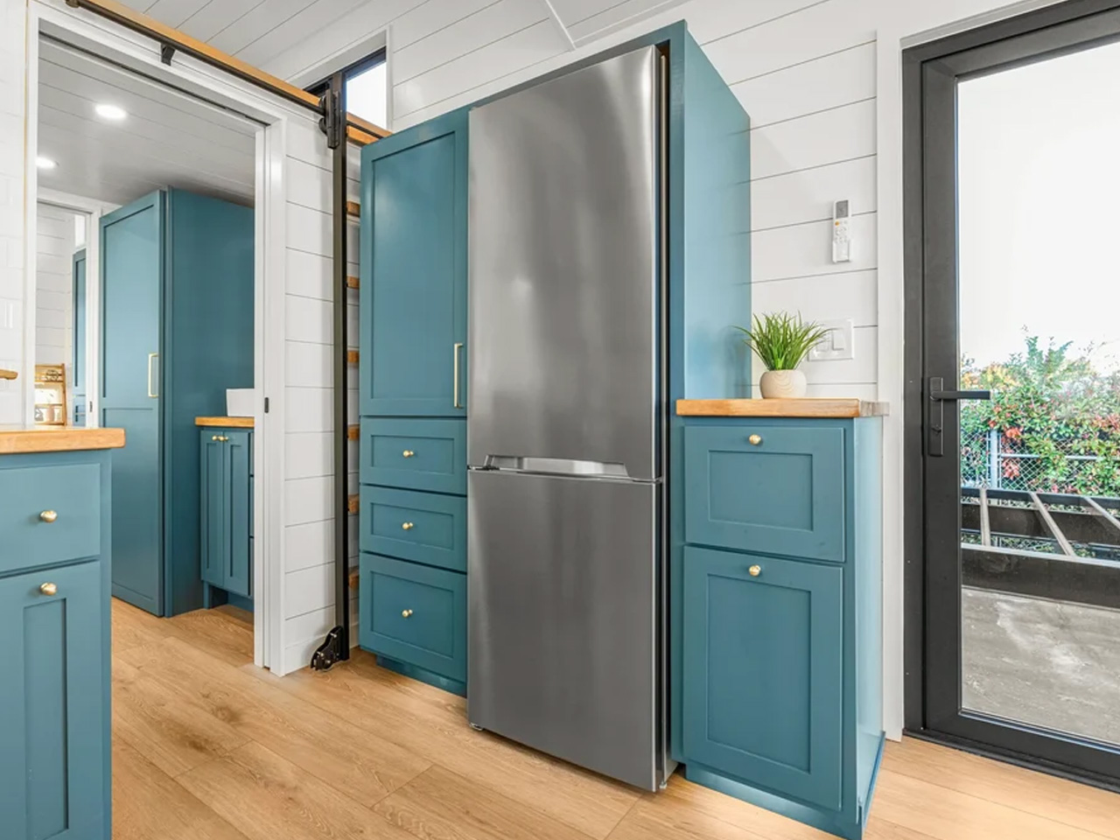
Inside, the layout centers around livability. Large trifold glass doors dissolve the boundary between the living room and the outdoors — a move that, on a square-footage-constrained floor plan, is less a design flourish and more a spatial strategy. Natural light pours in through dual-pane, fully tempered windows, and the open living area is generous enough to hold a proper sofa without feeling like a showroom floor model arrangement. The kitchen comes standard with a stove, hood vent, and refrigerator, with washer and dryer connections already roughed in — details that signal JT Collective is building for people who actually intend to live here, not just weekend in it.
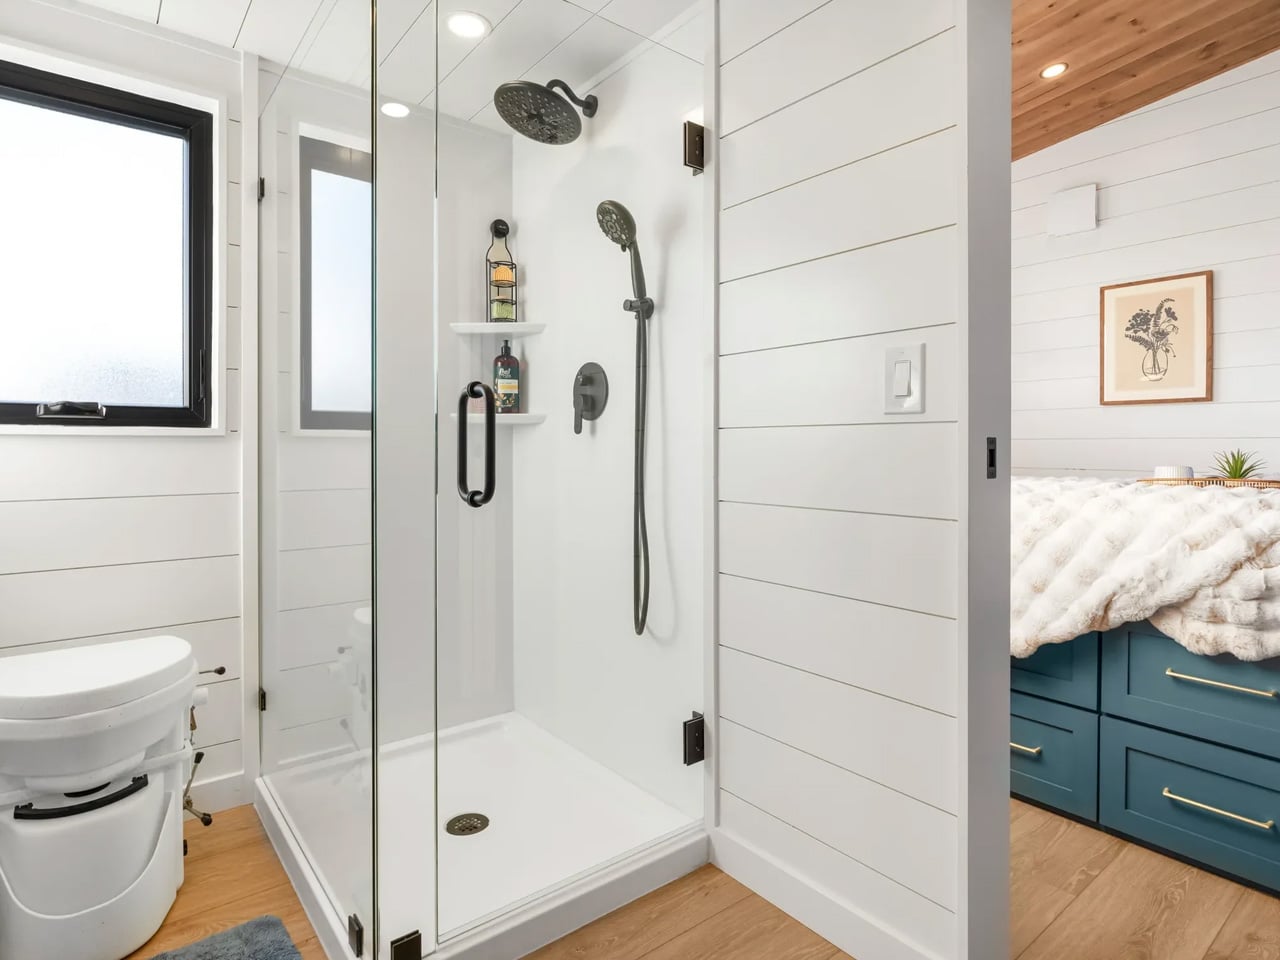
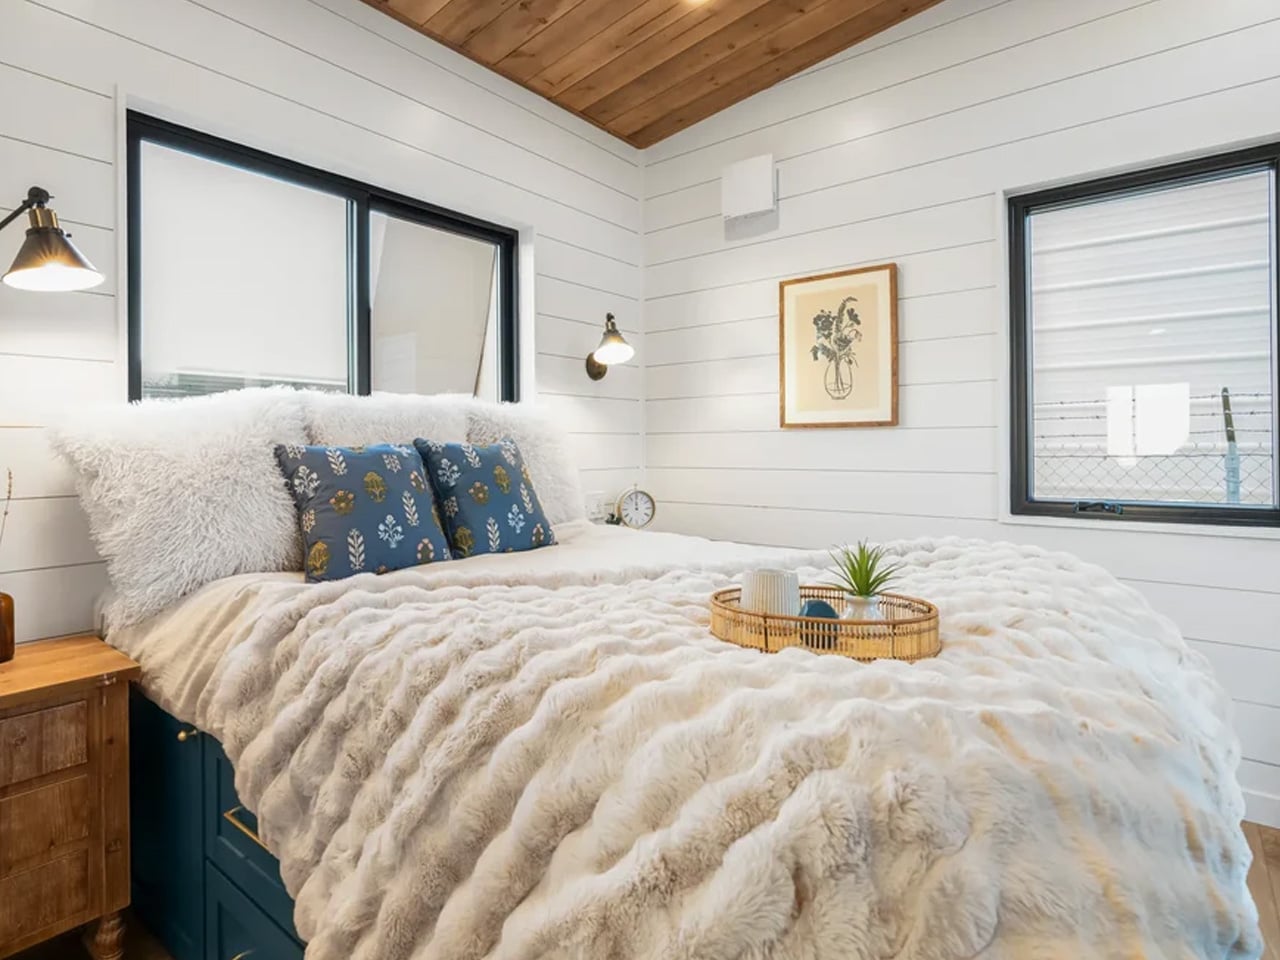
The single bedroom comes with a dedicated closet, which sounds like a small thing until you’ve toured a dozen tiny homes that treat clothing storage as an afterthought. The bathroom includes a double vanity — an inclusion that shifts the Summit from aspirational novelty to practical daily driver. Starting at $179,000, it positions itself in a crowded segment, but the build quality and spatial intelligence justify the ask.
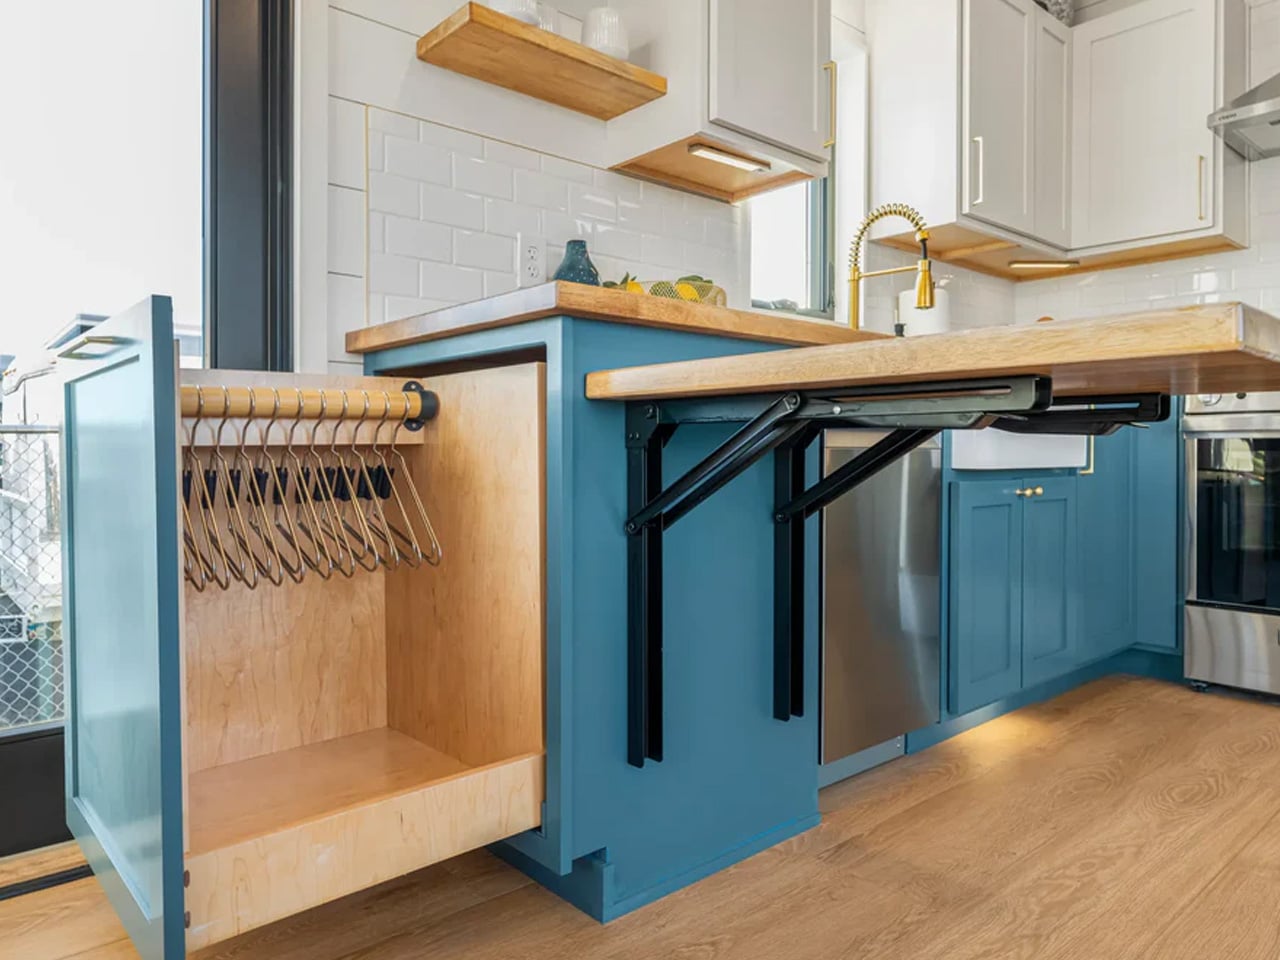
What JT Collective has built with the Summit isn’t just a capable tiny home — it’s an argument that downsizing doesn’t have to mean settling. The proportions are right, the material palette is restrained in the best possible way, and the floor plan reflects the kind of real-world thinking that usually gets designed out in favor of renderings that look good in a gallery. This one looks just as good lived in.
SHARE