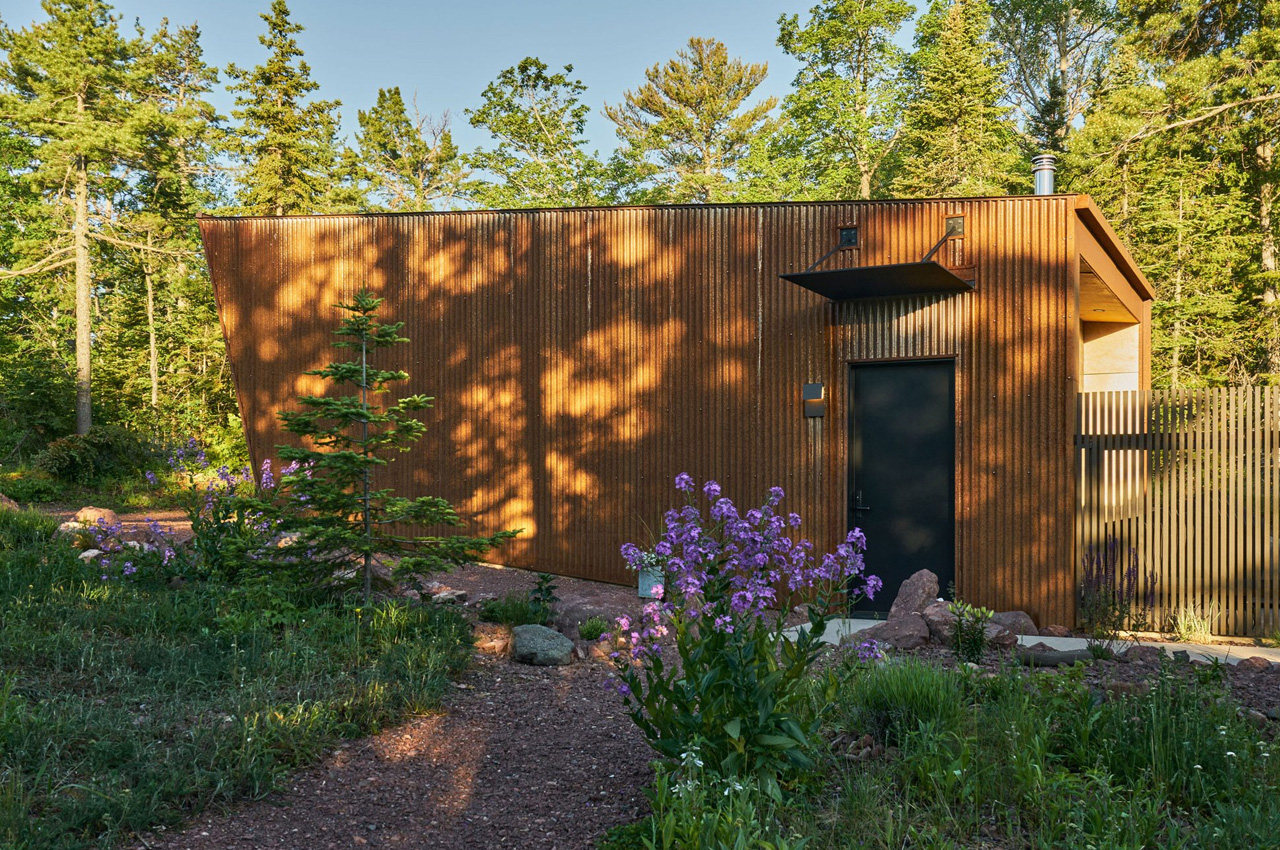
If you’re looking for a stunning little cabin in the woods to get away to and relax, then you’ve reached the right place. Cabins are by far the best type of vacation I’ve come across. They’re a peaceful and tranquil option to abandon your urban life and woes, and simply unwind in nature. If you’re wondering where to head for your next cabin retreat, you can refer to this collection of beautiful and super cozy cabins we’ve gathered. They’re the perfect safe haven nestled in the midst of nature, providing a break from your everyday hectic life. And we’ve found a pretty awesome cabin for you – meet the Copper Harbor house!
Designer: Prentiss Balance Wickline Architects
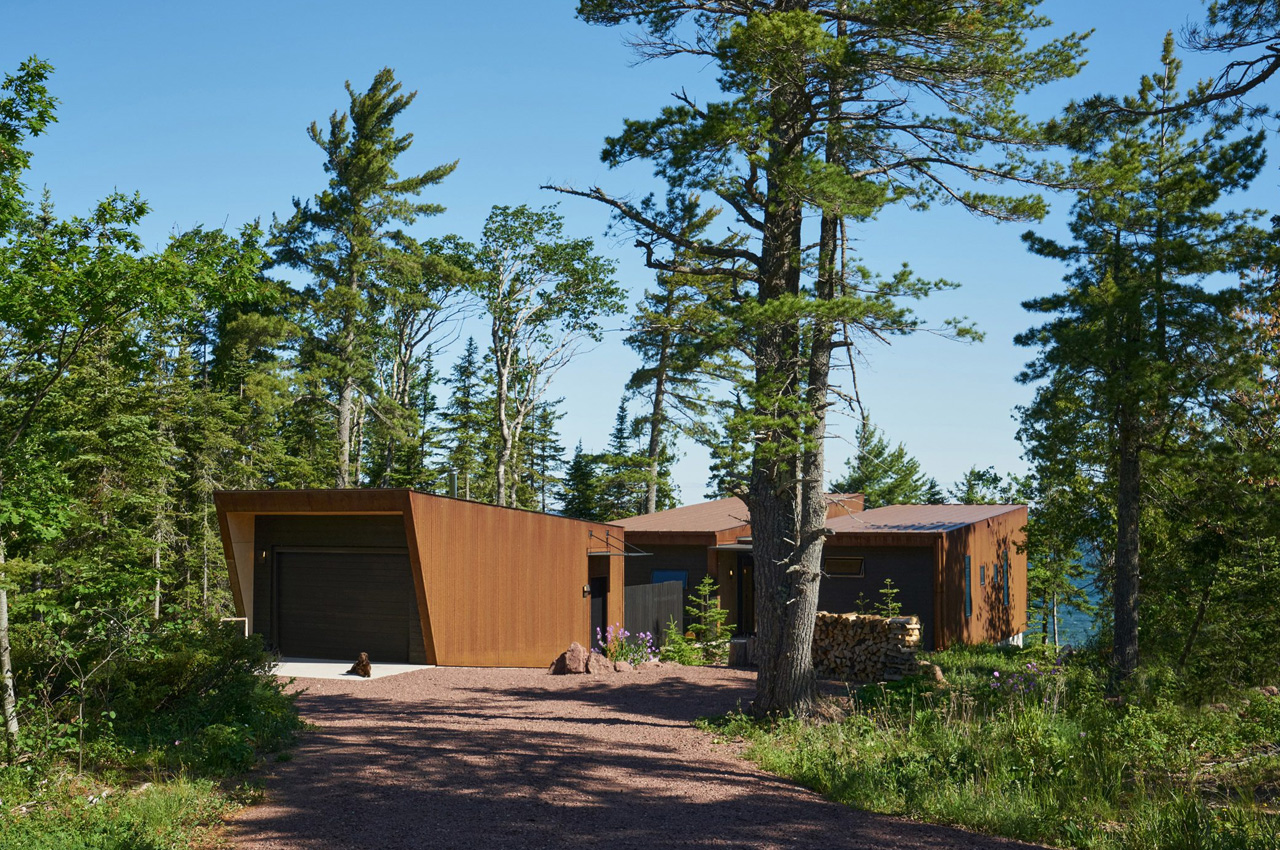
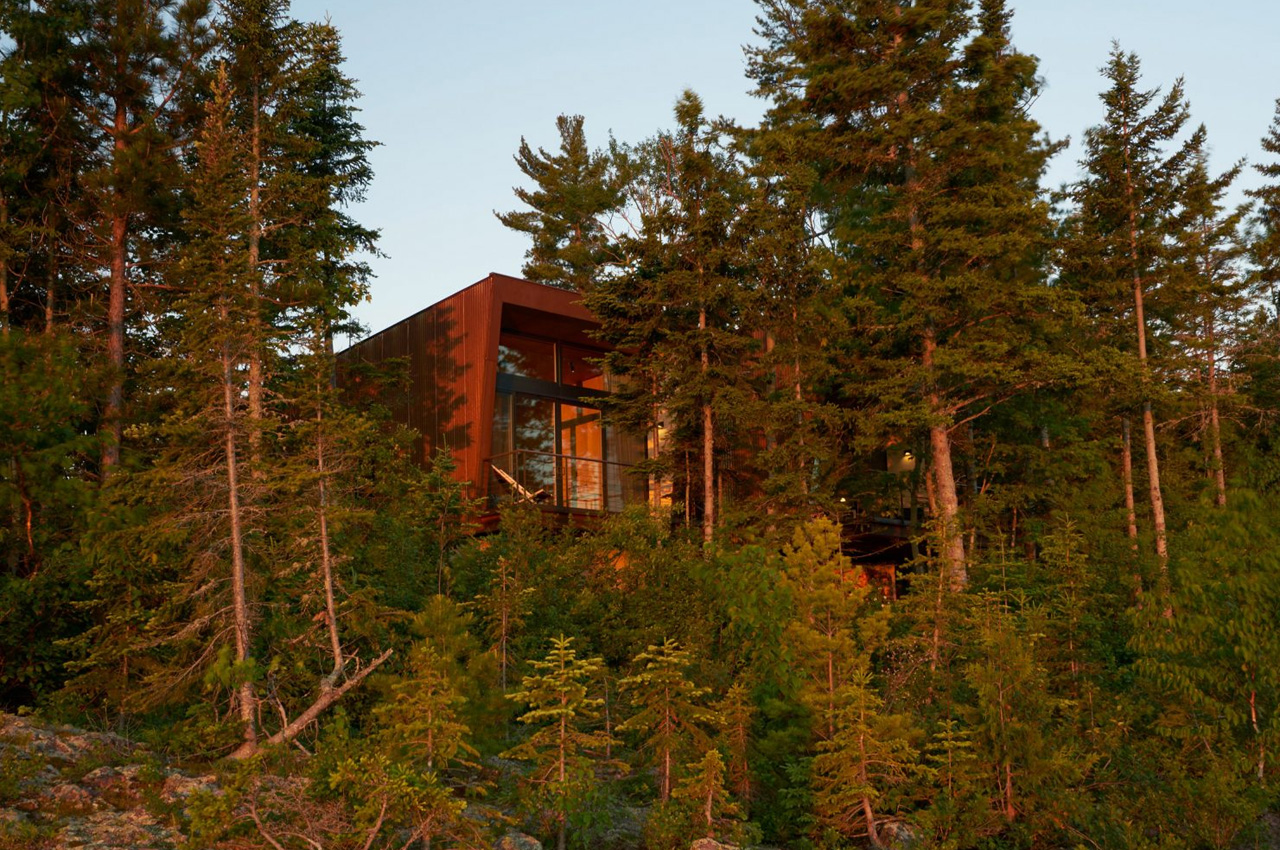
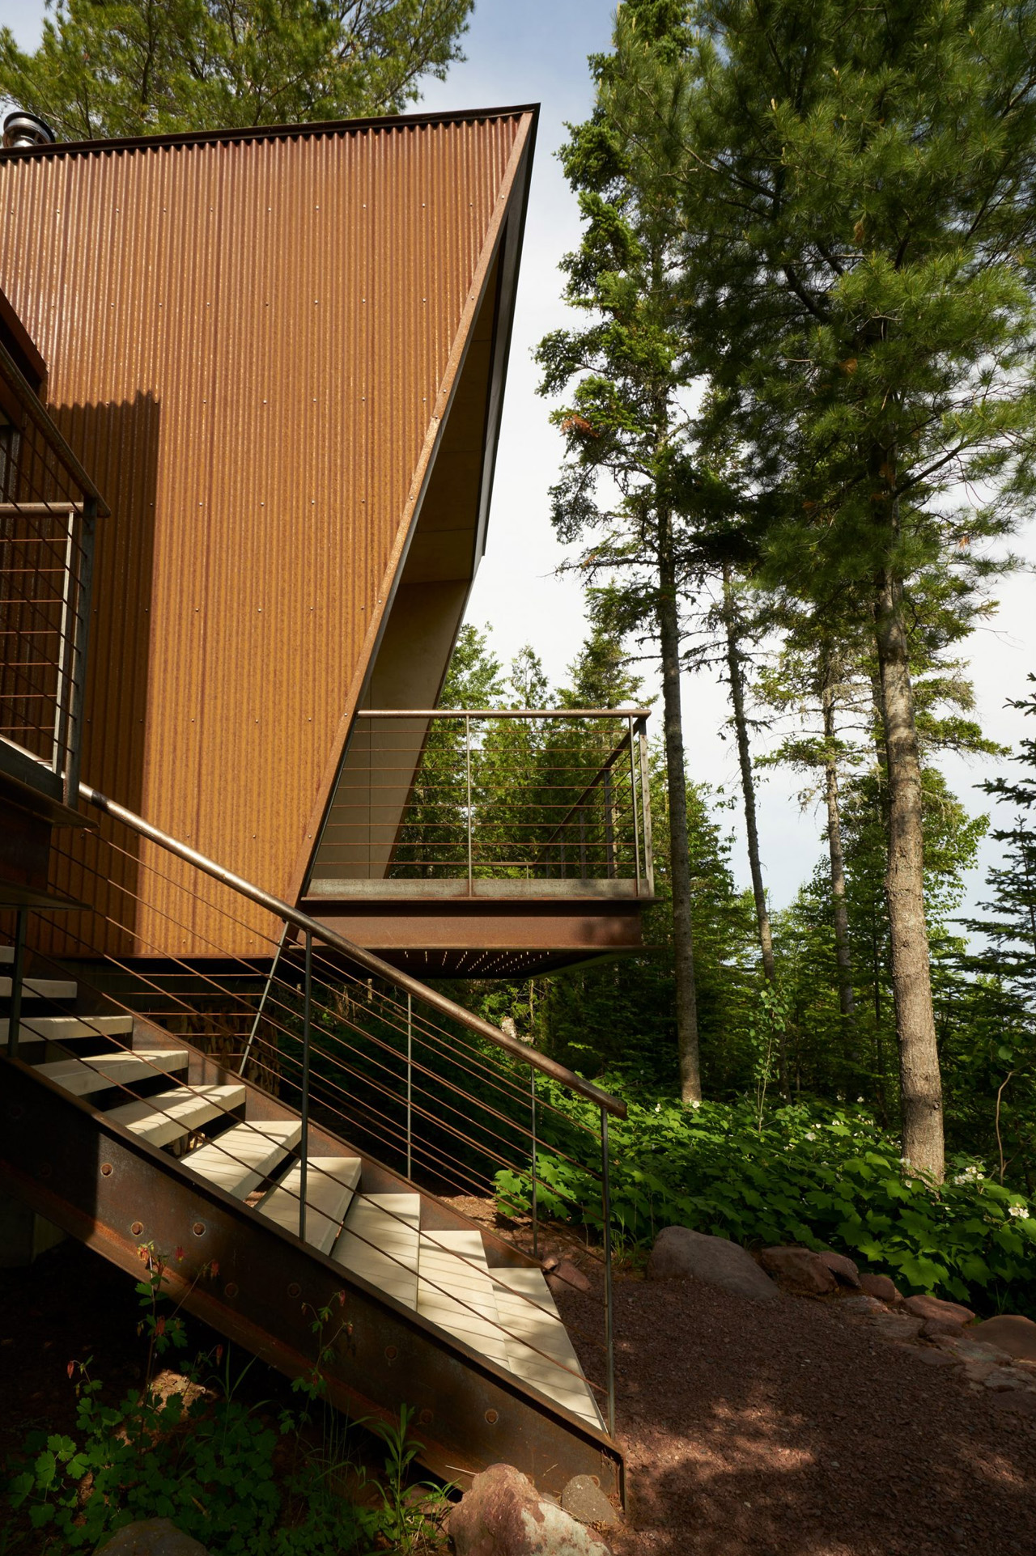
Designed by the US architecture firm Prentiss Balance Wickline Architects, the Copper Harbour house is located on the rugged Keweenaw Peninsula with fantastic views of Lake Superior – which is the largest Great Lake in North America. The quaint cabin features a sturdy shell built from weathering steel, giving it a homely yet rugged feel. The cabin is tucked away in a “very remote destination with an industrial history”.
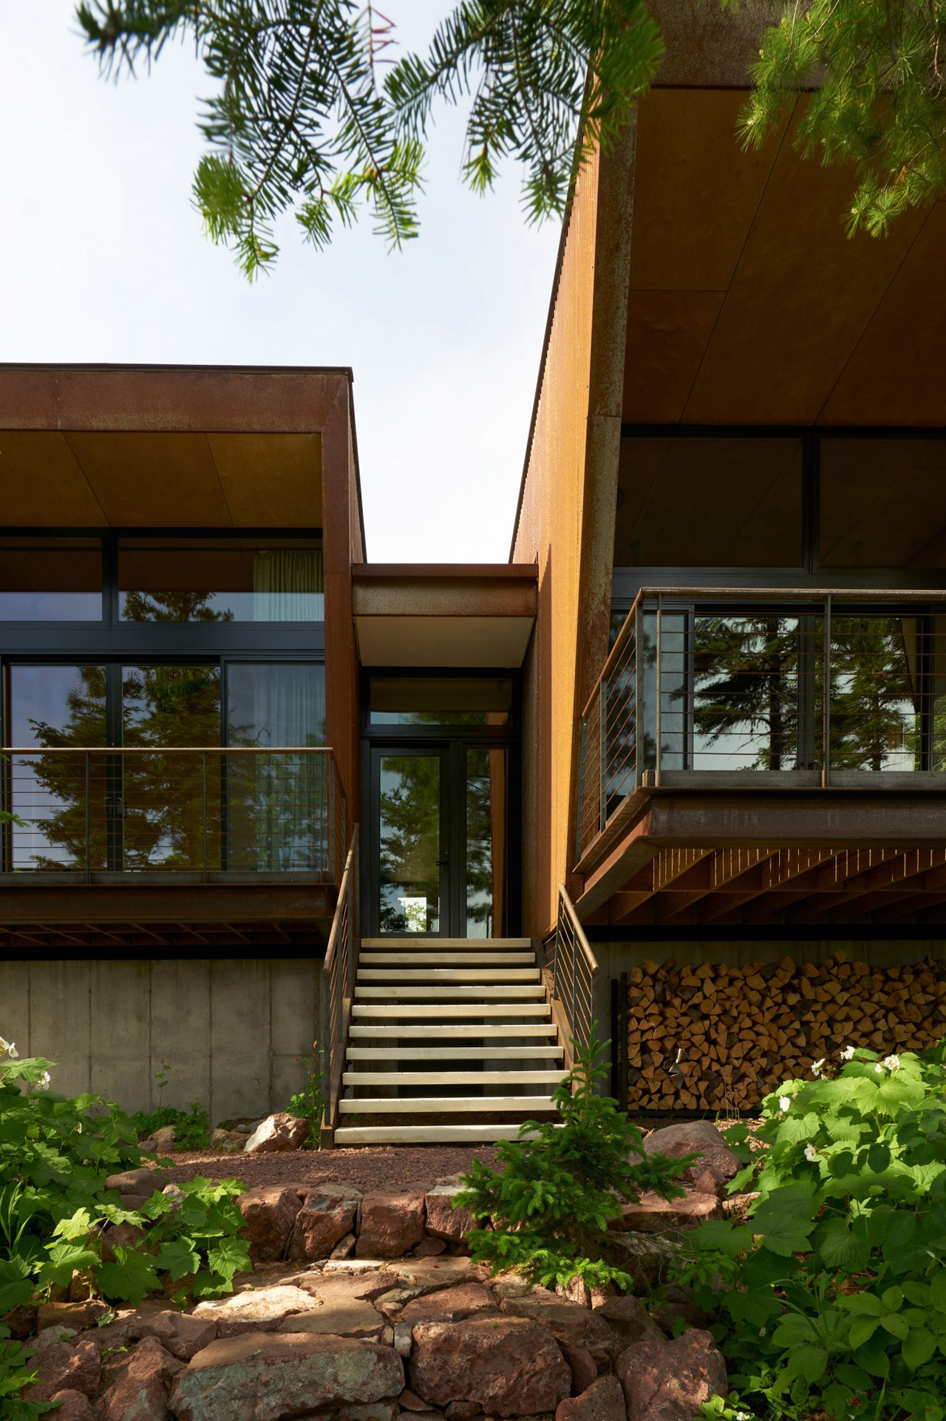
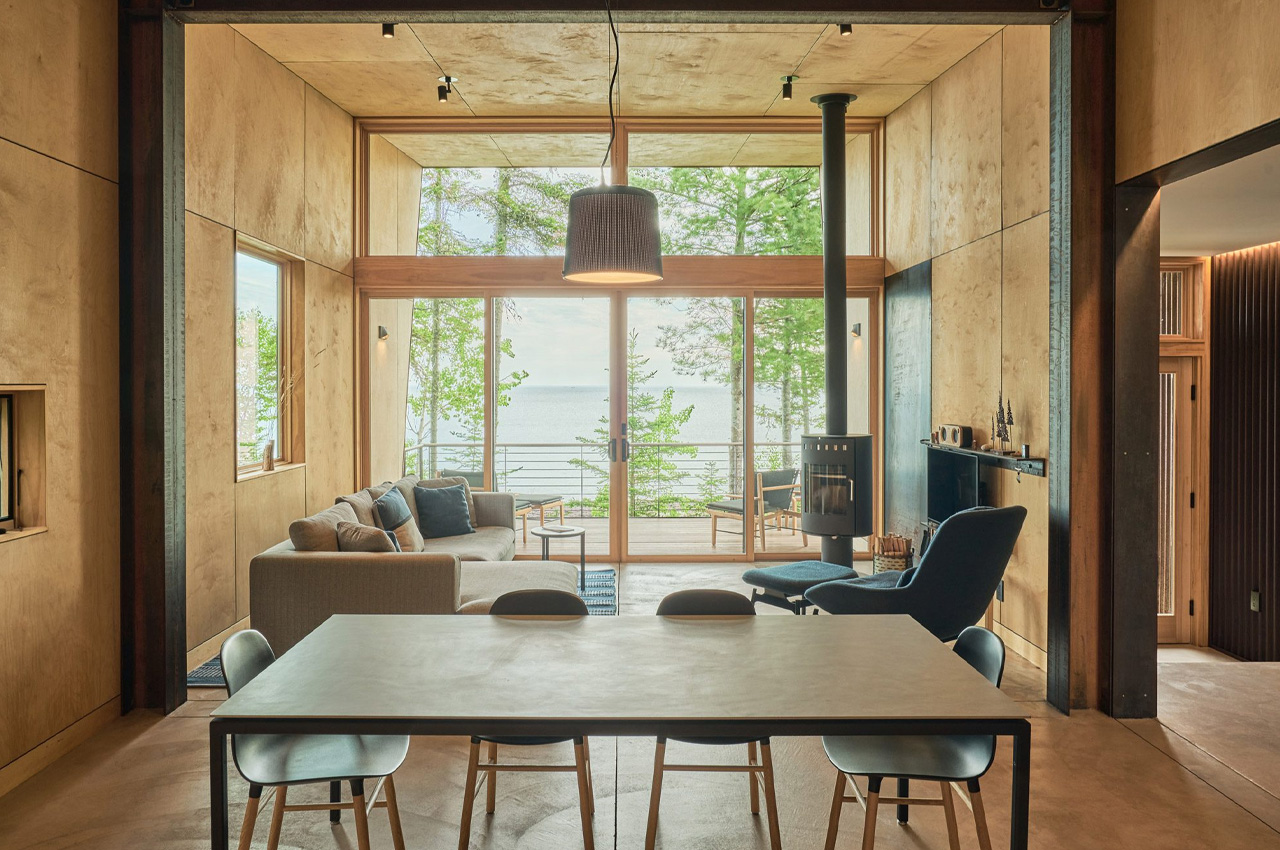
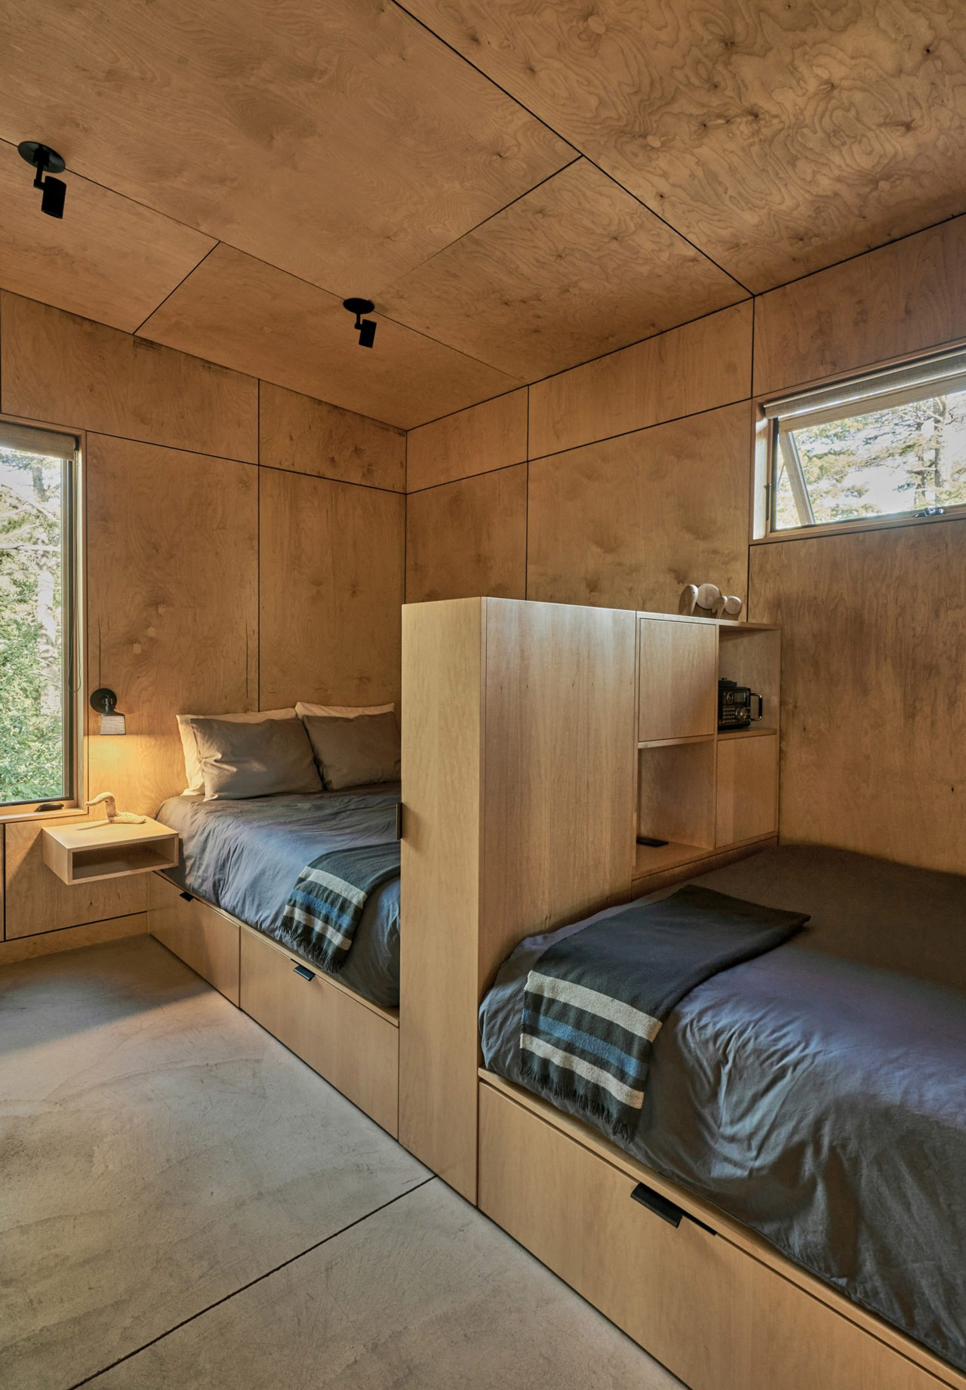
The cabin is designed to be modern and minimal, a perfect abode for a couple who love mountain biking. The home is meant to withstand the extreme weather conditions of the area. “Set in a very remote destination with an industrial history, Copper Harbor blends into the shoreline while standing out with its unique design,” said Seattle-based Prentiss Balance Wickline Architects. The home occupies 1400 square feet and includes two volumes that are conjoined with a central circulation spine.
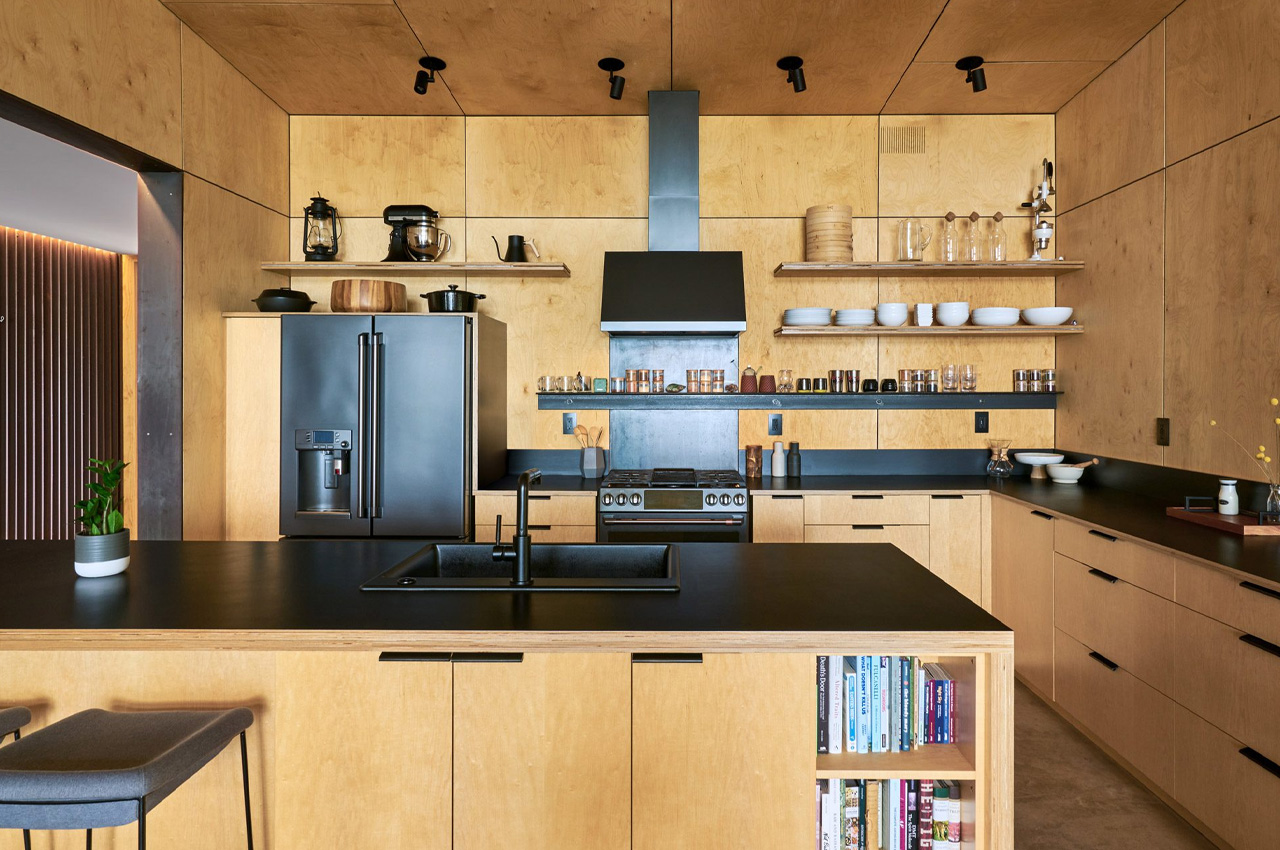
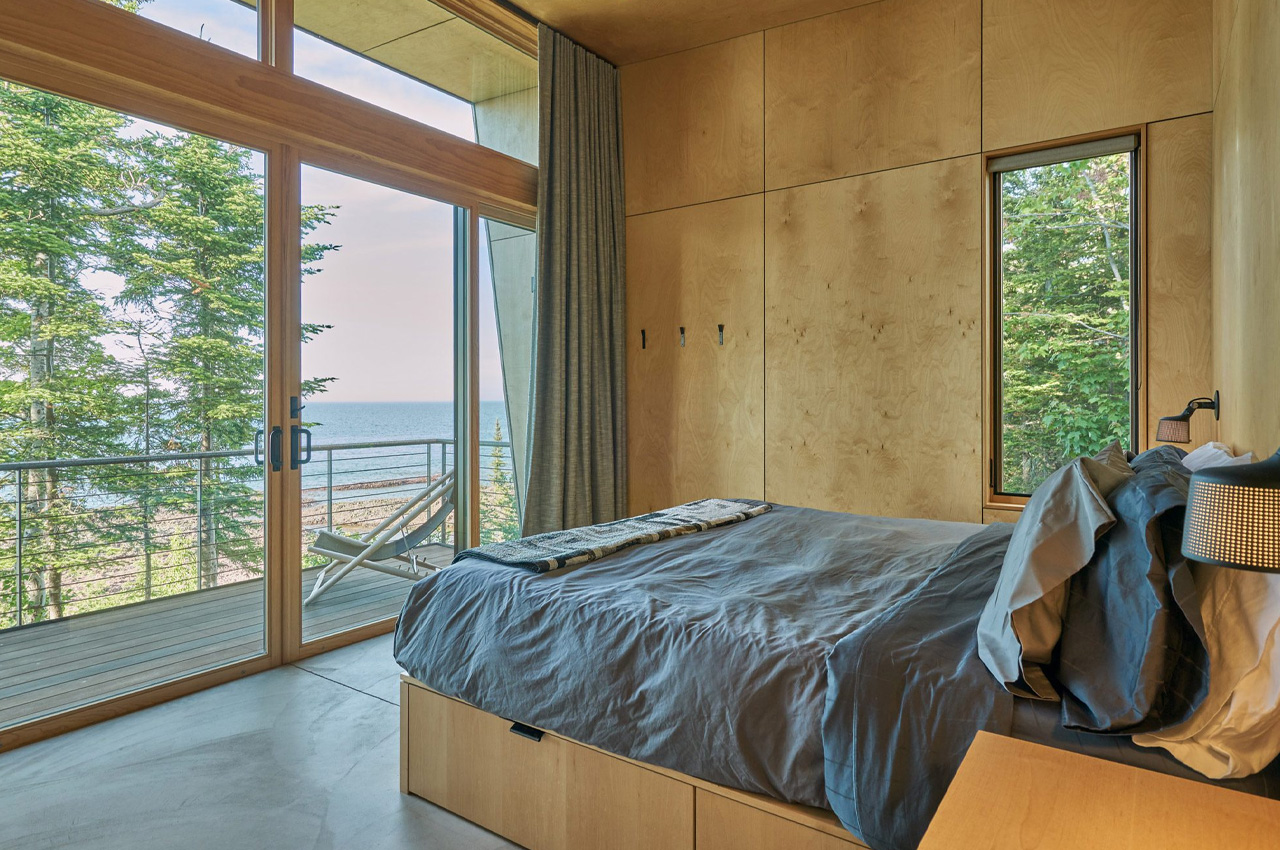
Quite interesting, there is a building located behind the cabin which serves as a bike workshop. The cabin and workshop are separated using a patio which functions as an “exterior room protected from the wind”. All three buildings are covered in a rugged exterior shell built from corrugated steel. Since the shell is made using pre-rusted steel, it has an intriguing orangish shade that references the color of the soil. “The solidity of each shell is contrasted with a wall of glass providing light, directing views, and extending the living space out on cantilevered decks toward the water,” concluded the architects.