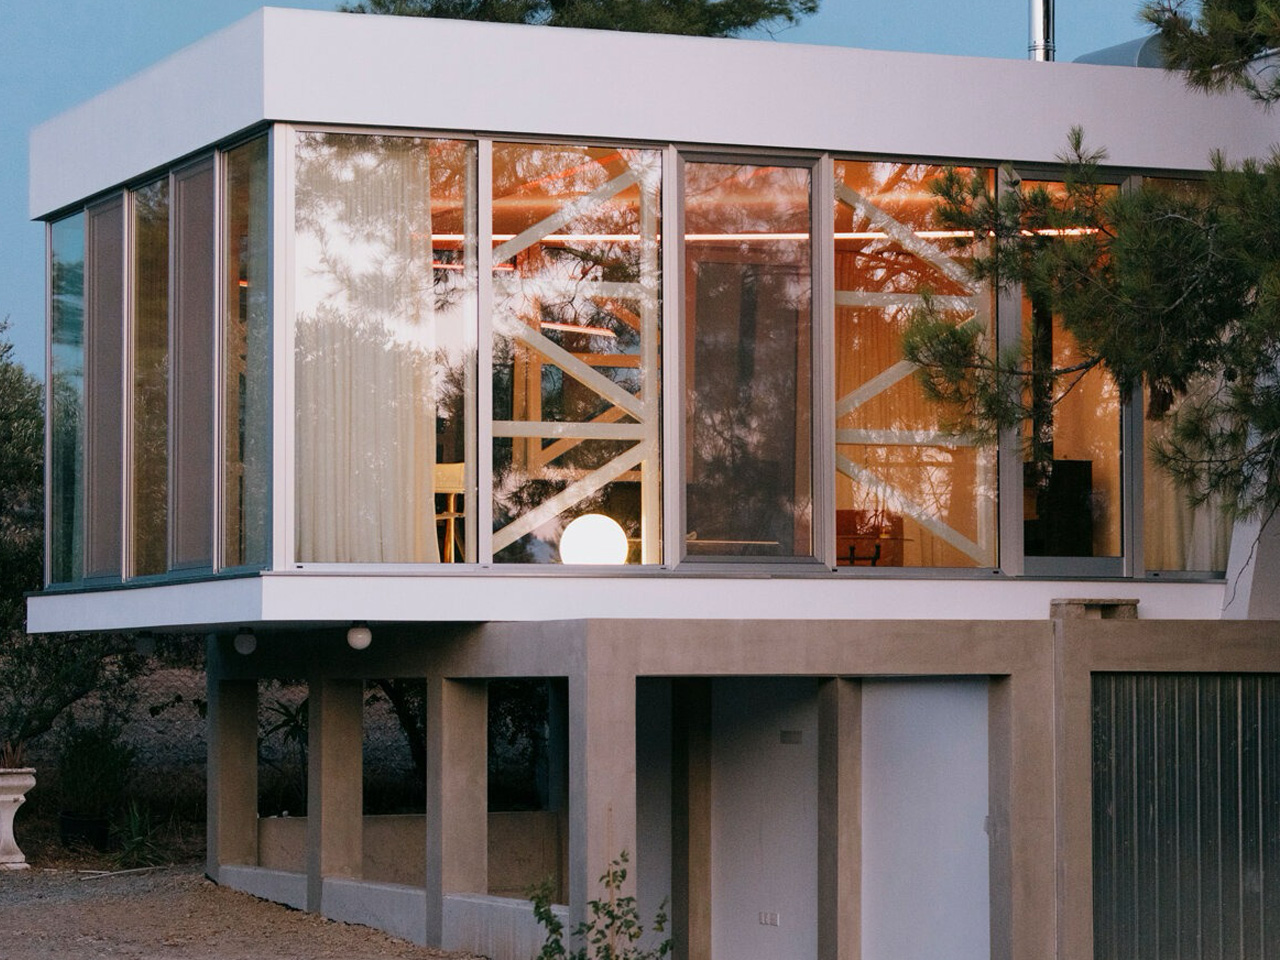
Two horizontal concrete planes reach toward a courtyard in Nicosia, Cyprus, extending a 1970s house into its wooded surroundings. Between them, glass encloses a room with no assigned domestic role. Designed by architectural practice APAP, DIAGONAL is a 133-square-meter residential extension that leaves its occupants to decide exactly how to use the space.
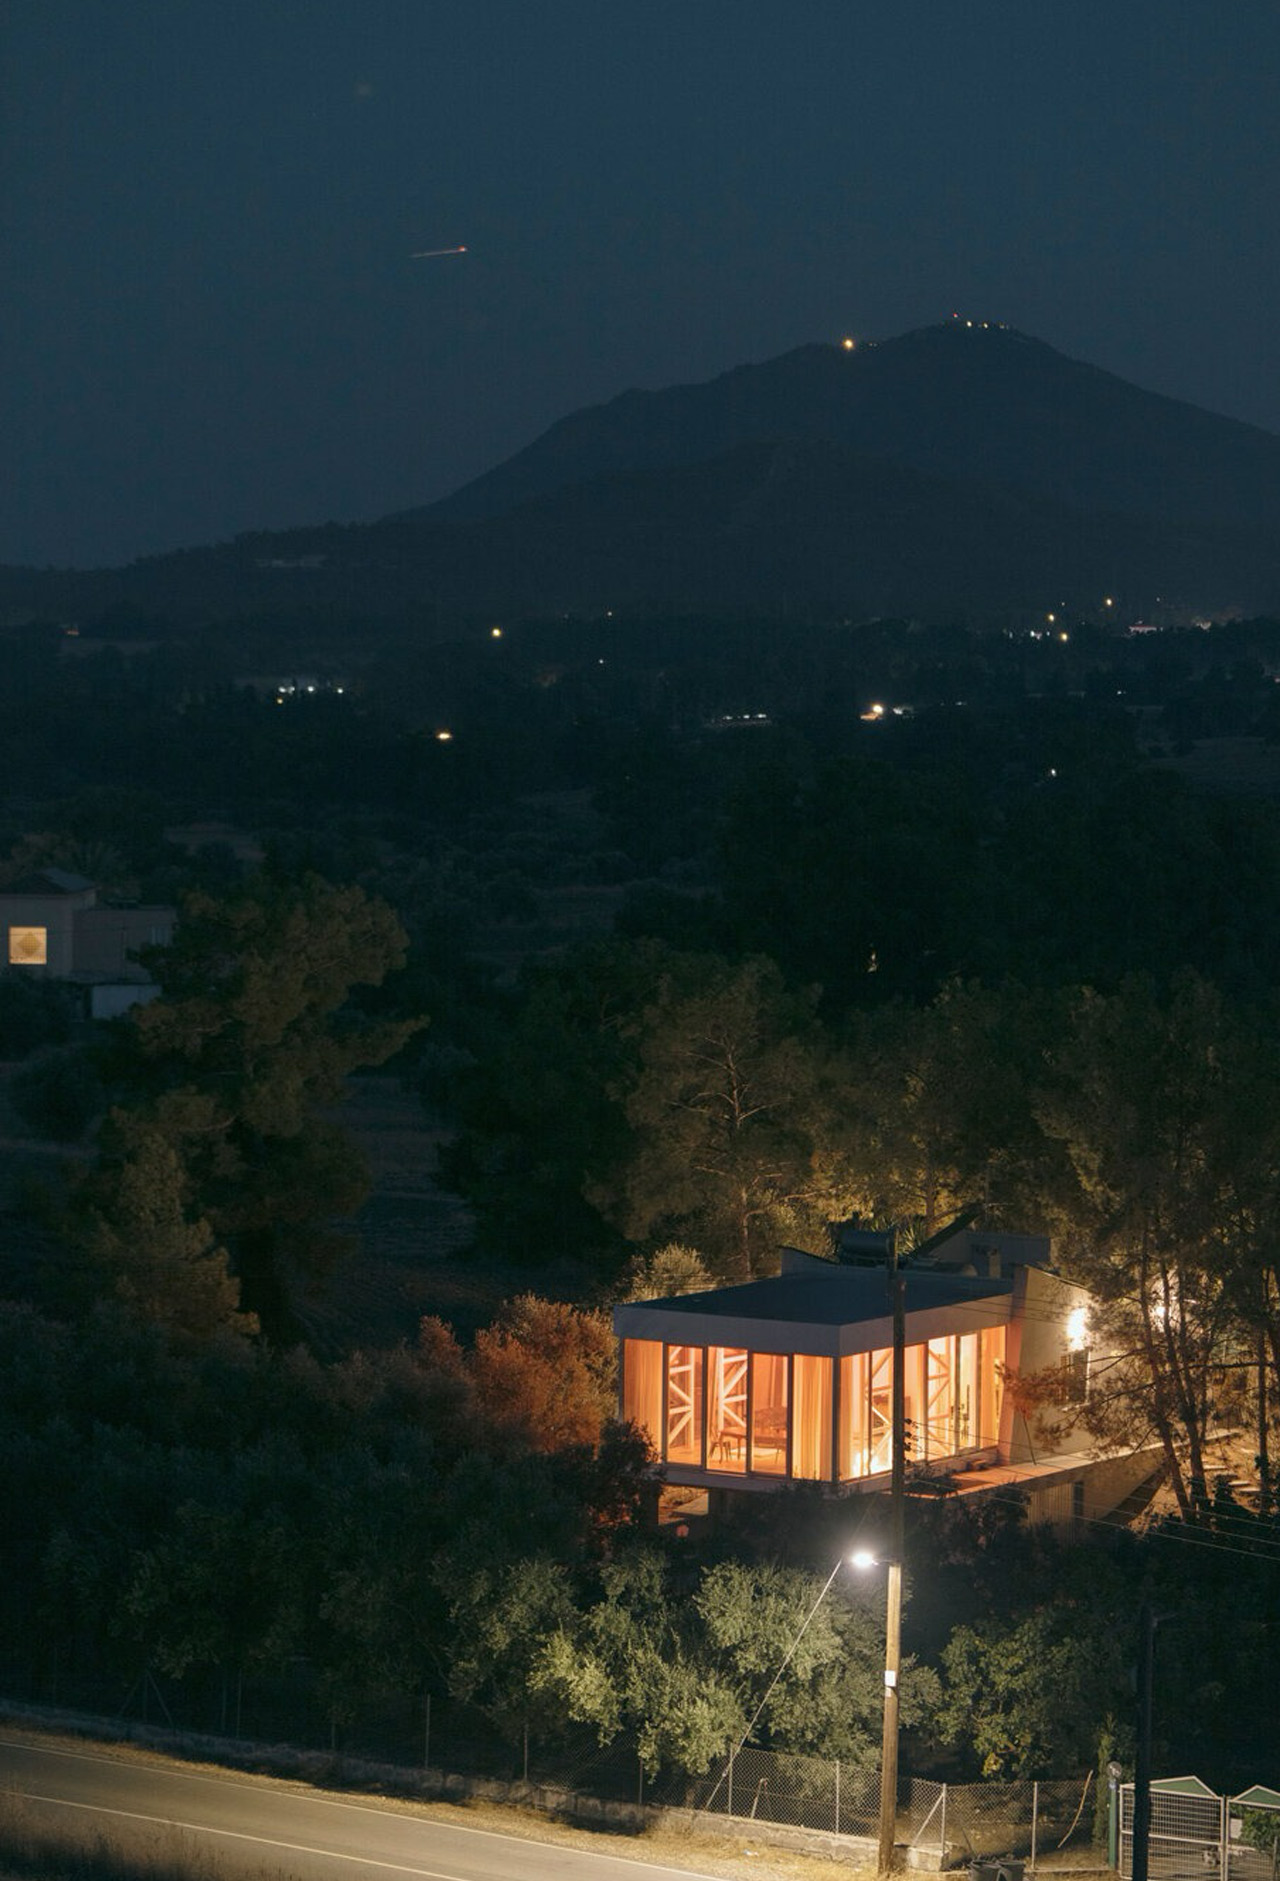
The existing home’s structure is defined by two parallel load-bearing walls. APAP’s addition changes the emphasis, organizing the pavilion around a floor and roof that cantilever toward the central courtyard. That shift gives the extension a distinct architectural identity while directing attention outward, toward the mature trees around the elevated site.
Designer: APAP
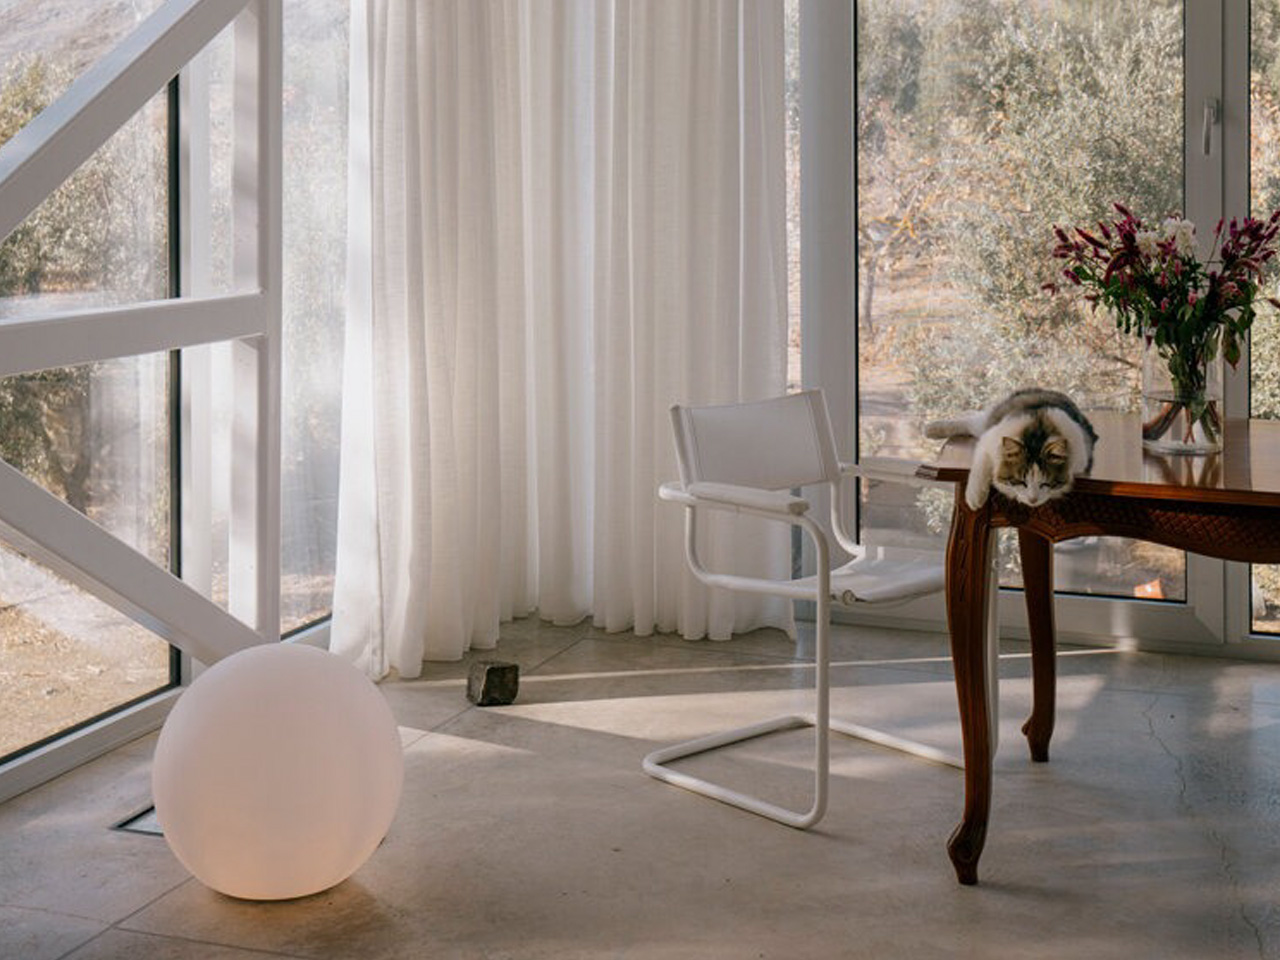
The pavilion is conceived without a rigid functional brief. Its interior has no built-in partitions, leaving its eventual uses open to change. No smaller enclosed rooms define where one activity must stop and another begin, and no prescribed arrangement gives the extension a single purpose.
The glazing gives this open volume a second source of variation. Daylight and foliage shadows move across the enclosure as the hours pass, while views of trunks and branches connect the interior to the surrounding canopy. Concrete establishes the room’s horizontal boundaries; the trees supply a changing visual backdrop beyond the glass.
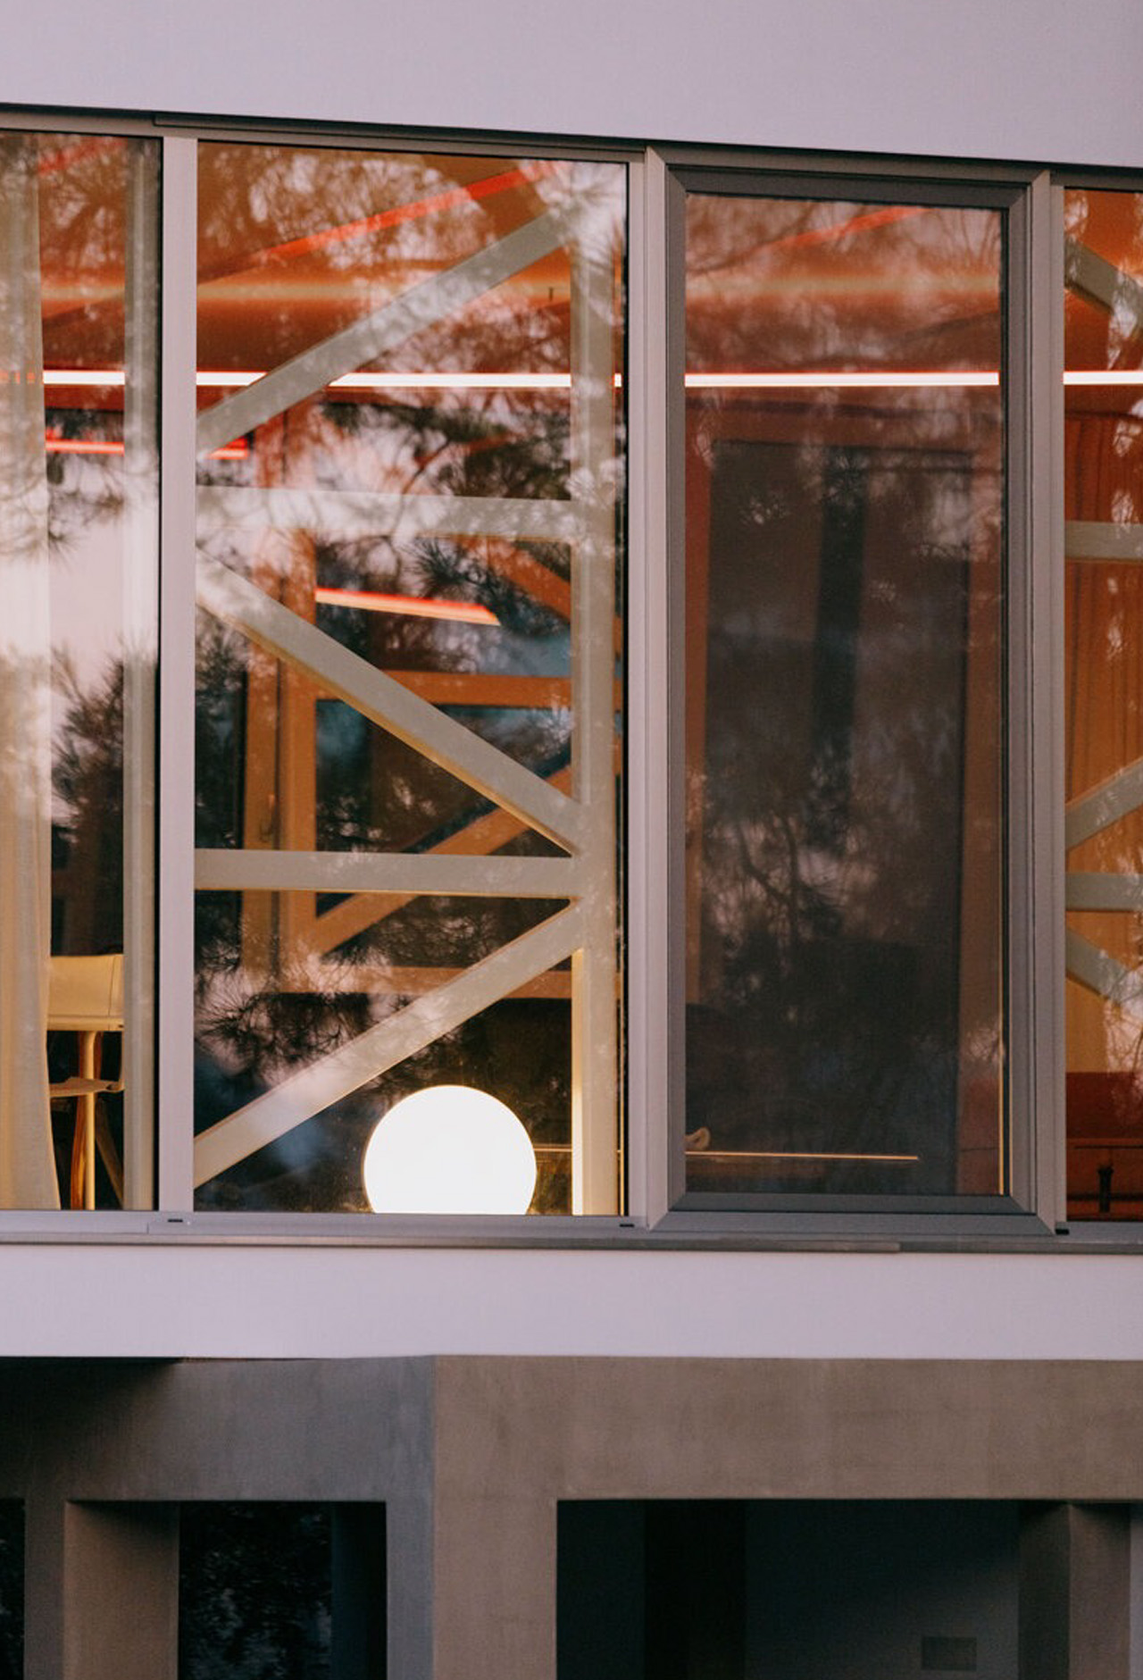
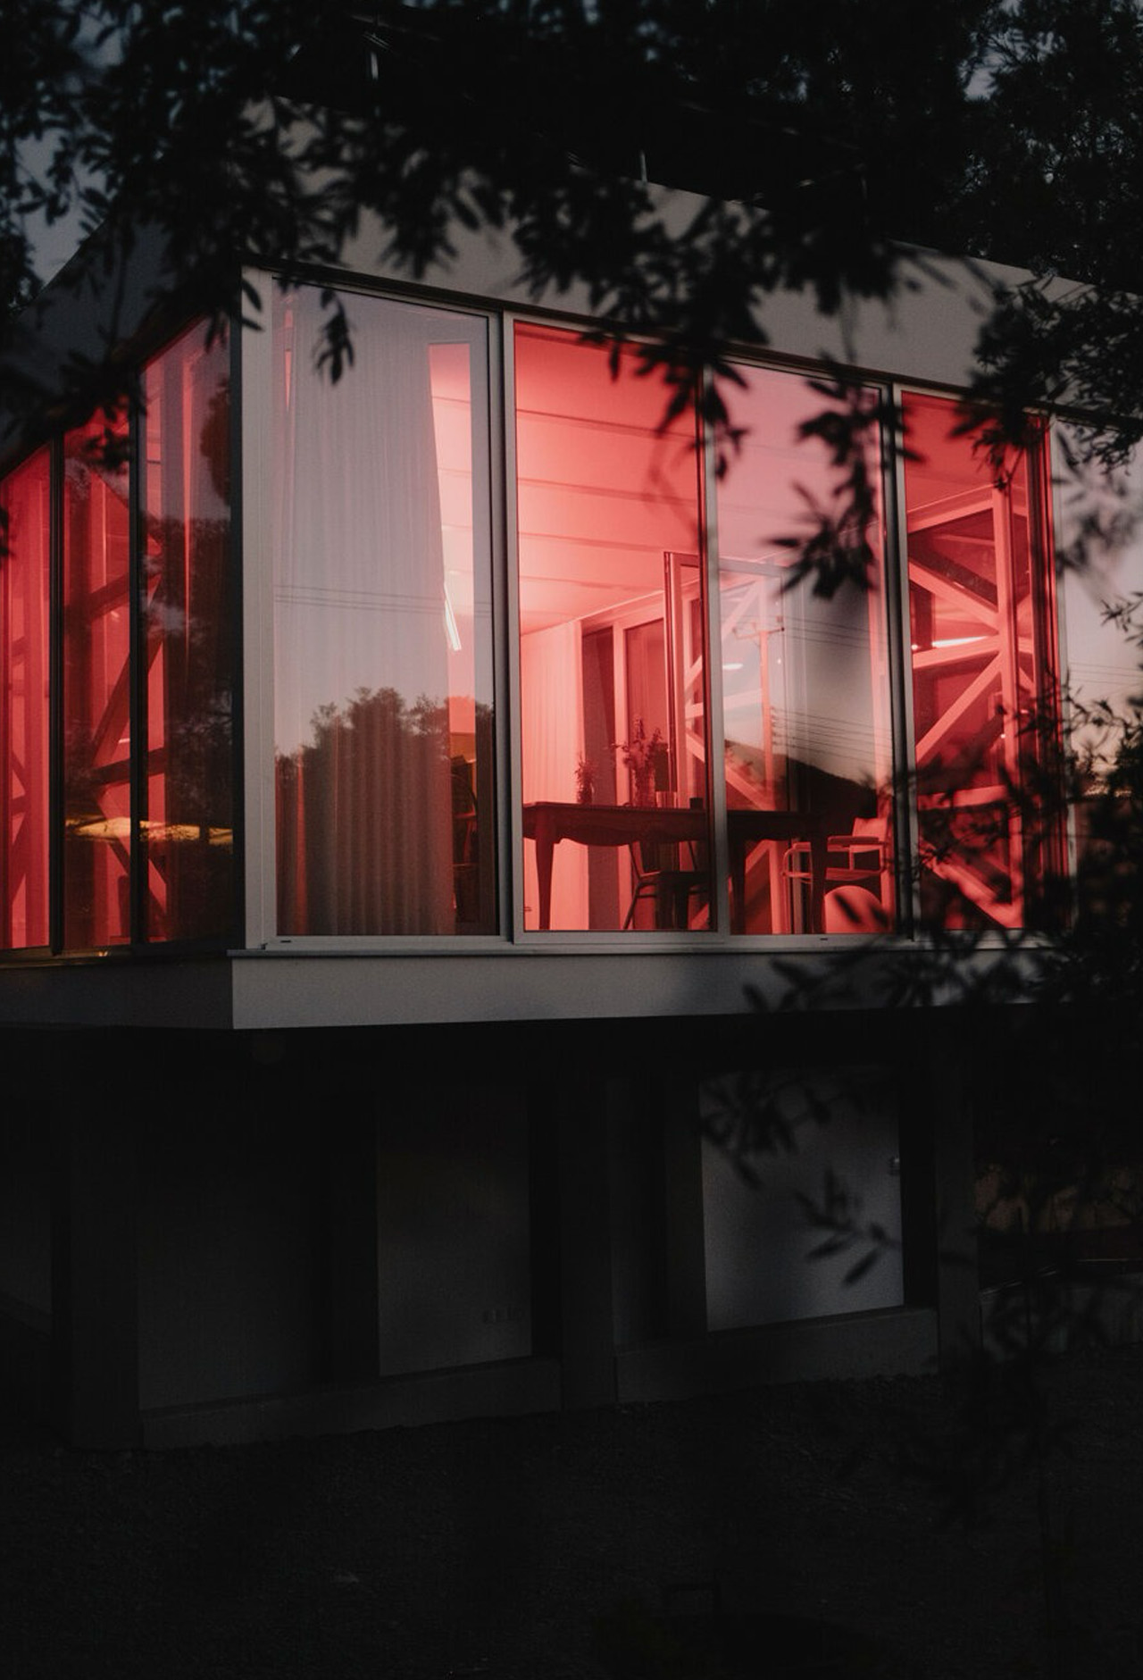
After sunset, a custom four-part lighting armature suspended within the pavilion gives the space a more deliberate internal geometry. Its diagonal arrangement introduces directionality into the otherwise open room. Rather than using partitions to articulate the interior, APAP lets the fixture and its contrasting light distributions emphasize the enclosure’s geometry.
The lighting separates into three treatments: very warm red light directed toward the sides, very cool white light aimed at the ceiling, and warmer white light falling toward the floor. These are different directions as well as different colors, giving the room’s edges, upper surface, and lower plane their own distinct illumination.
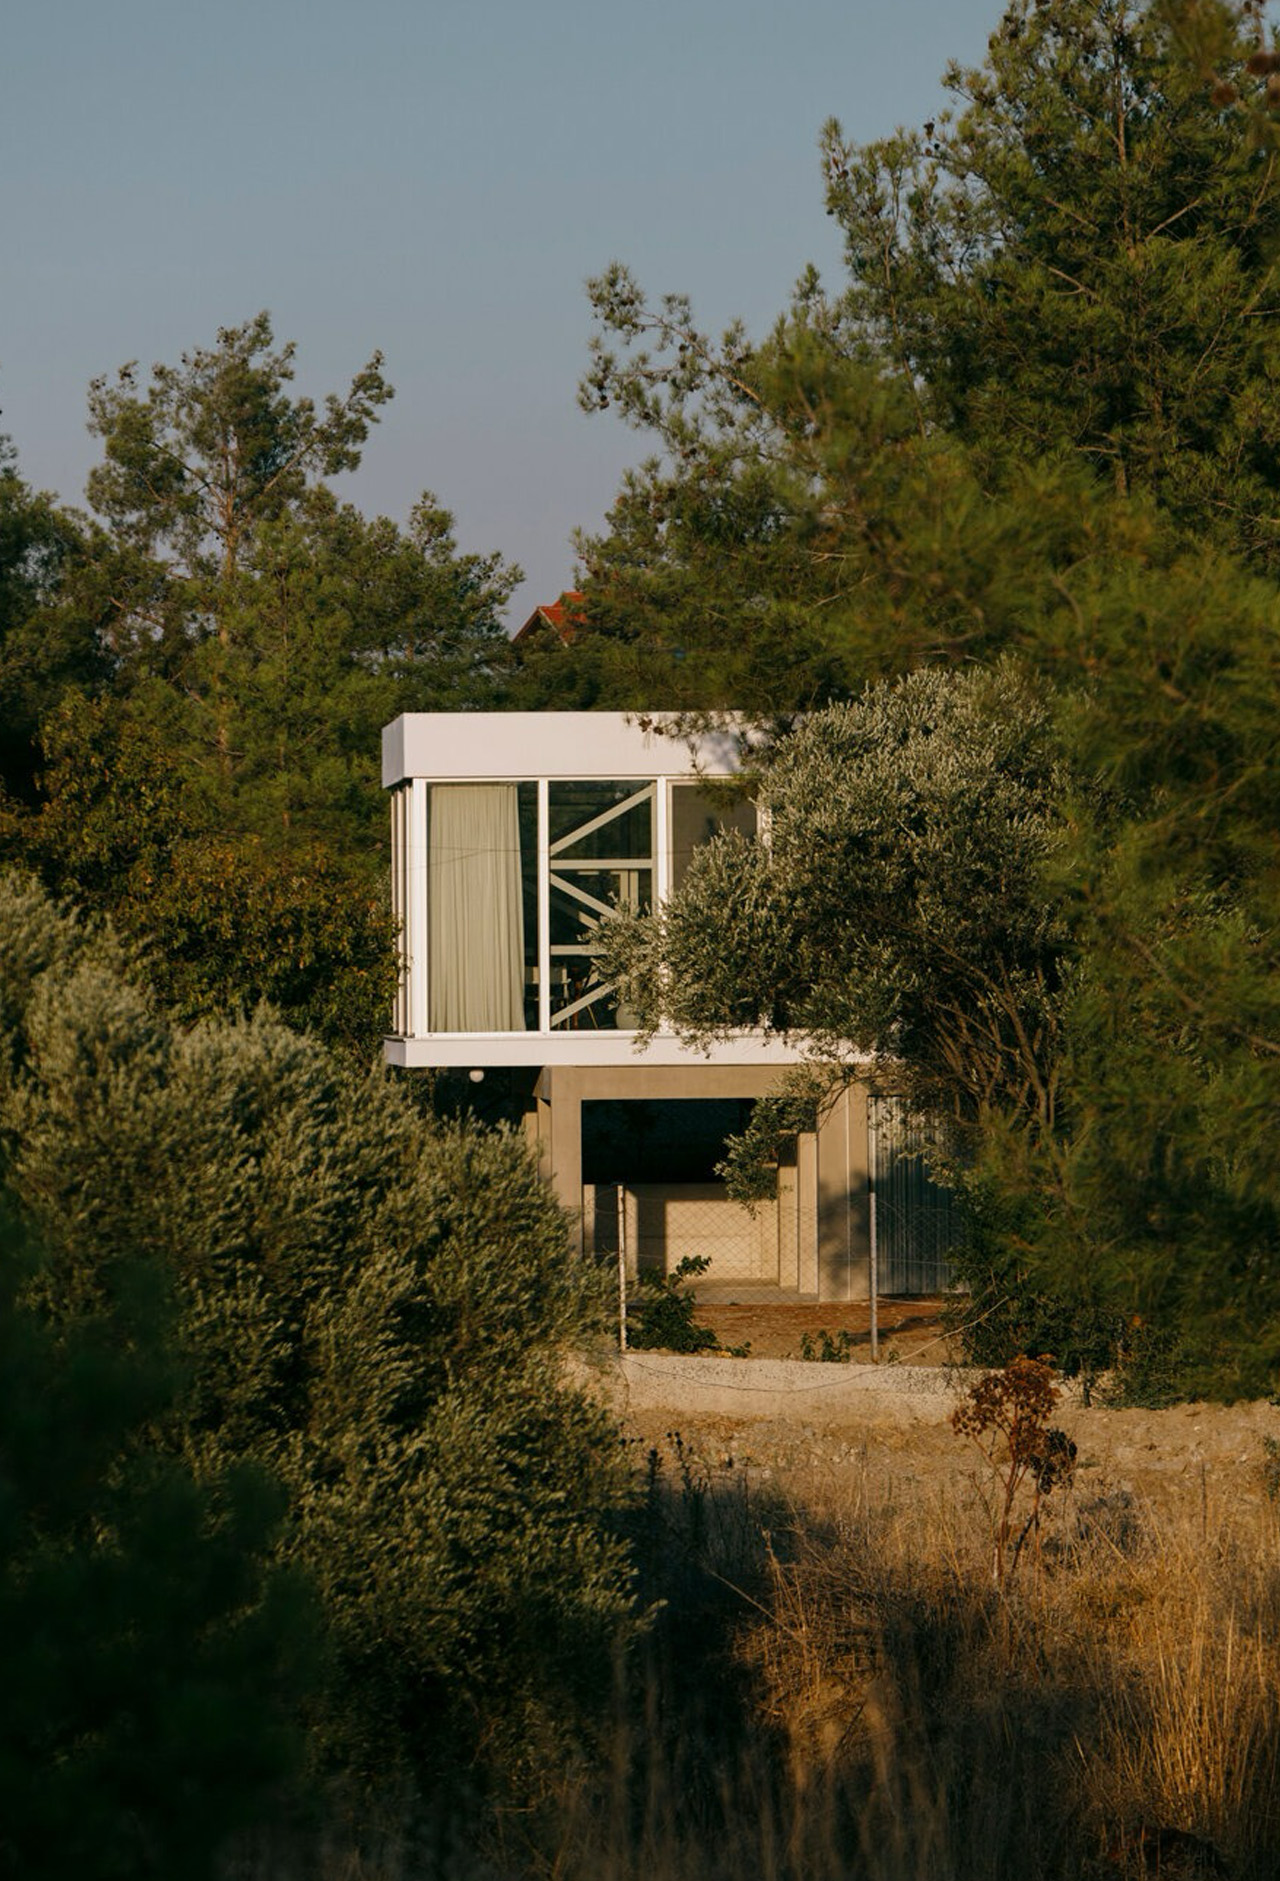
That arrangement also changes how the extension addresses its setting. By day, the glazed perimeter draws attention toward the woodland. At night, the illuminated interior becomes a display visible through the glass. The enclosure remains physically unchanged, but the balance between looking out and seeing into the pavilion shifts with the lighting.
APAP’s design team, Alexis Papadopoulos and Maria Giannakou, has given the extension a character that doesn’t depend on a dedicated activity. The diagonal fixture matters because it introduces a strong organizing element without subdividing the floor beneath it. Occupants can determine what happens in the room, but its nighttime appearance is already clearly defined. Leaving the domestic brief open hasn’t meant making the architecture anonymous or withholding a distinctive lighting scheme.