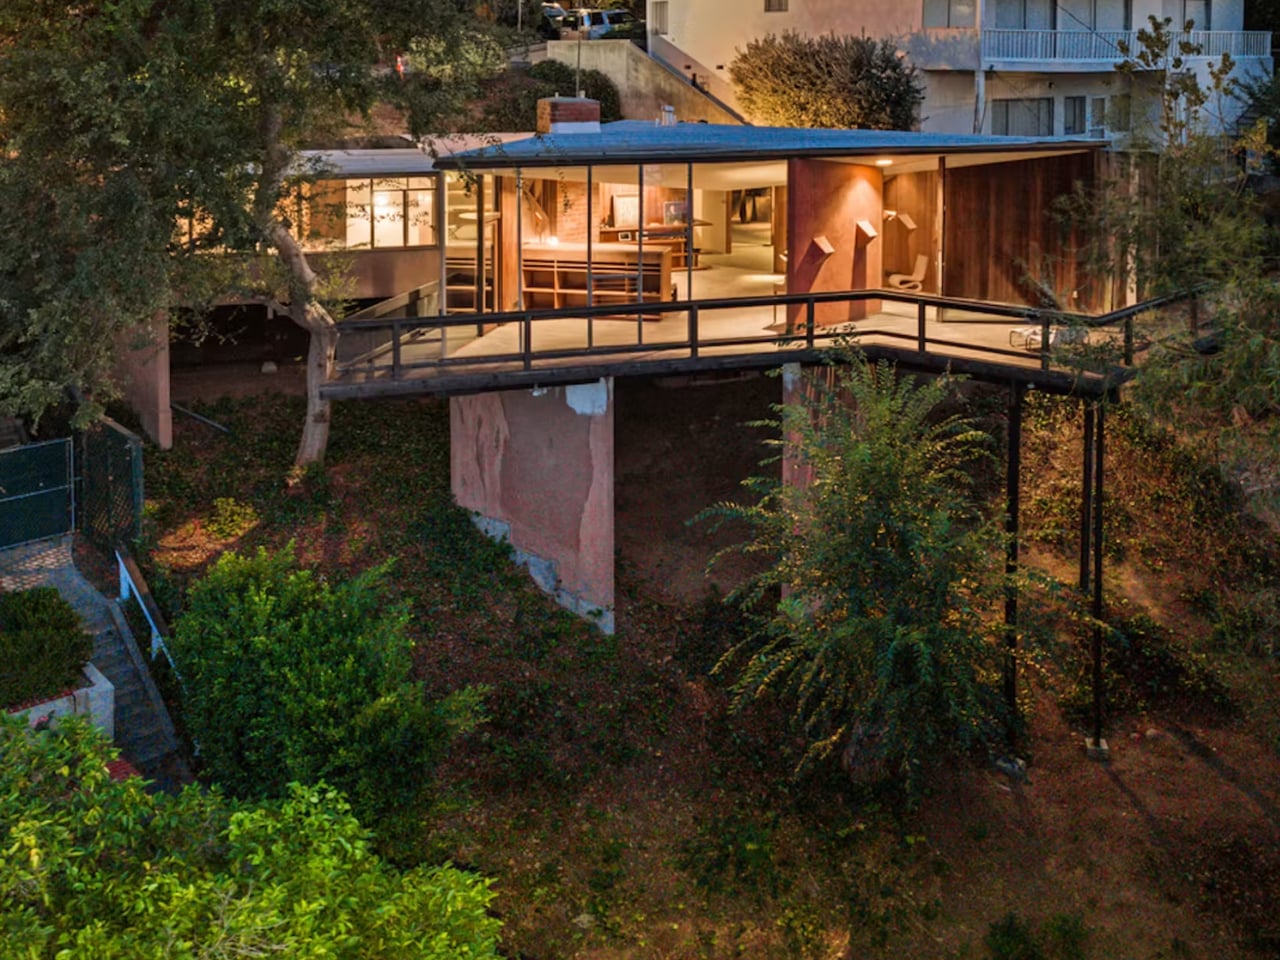
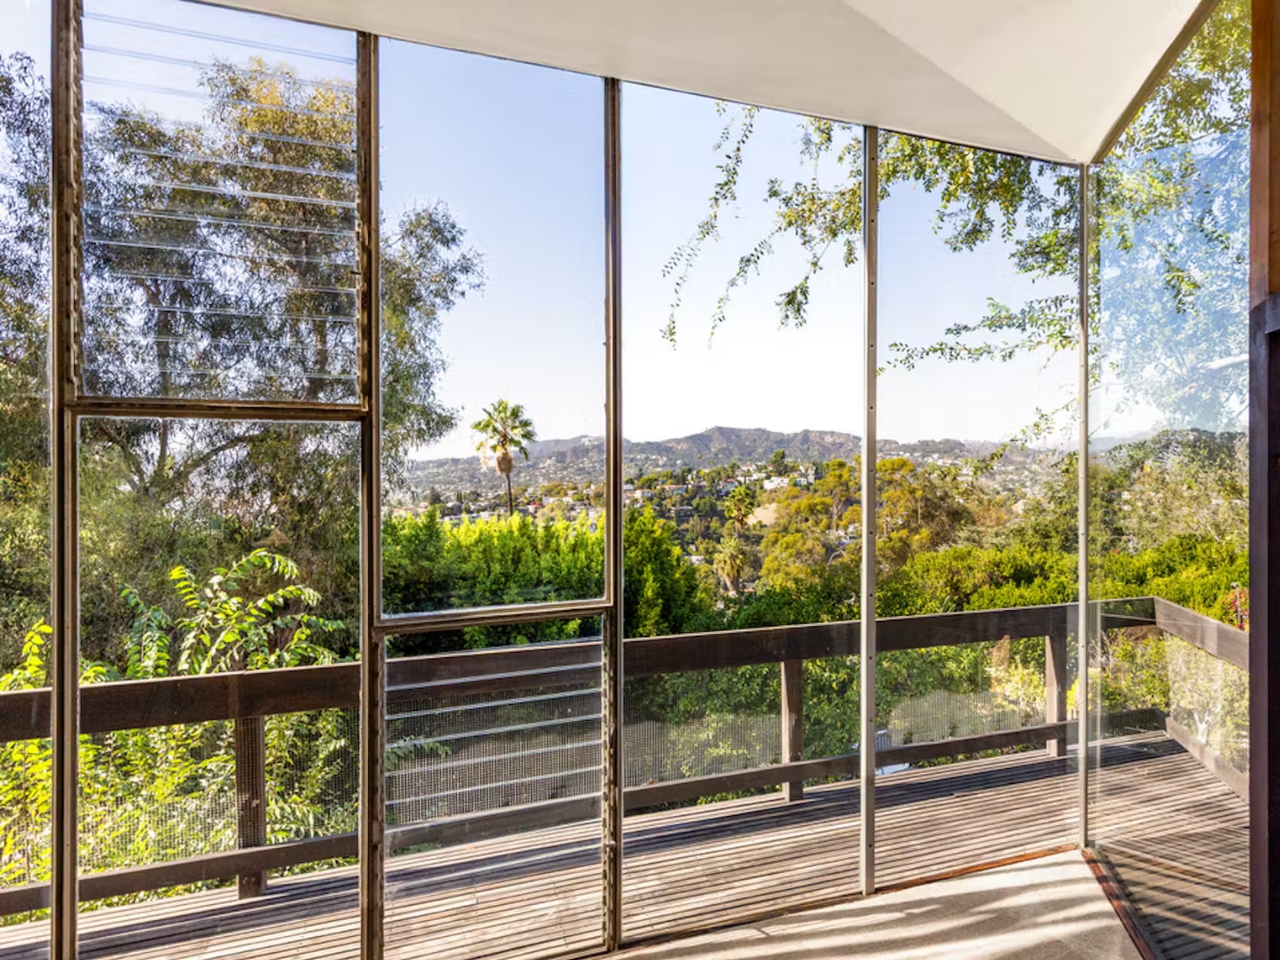
From Micheltorena Street, the Baldwin Residence looks like a low roof behind a hedge, with a ribbon of windows tucked under the eaves. From downhill, the same house seems to hang in the treetops. The difference gets at the problem John Lautner had to solve in 1955: how to build a three-bedroom home on a steep lot in Los Angeles’s Silver Lake neighborhood and give the people inside a sweeping view without putting their whole lives on display.
Lautner designed the 1,679-square-foot home for Rosemary and Joseph Baldwin. Joseph was a commercial artist, so the plan had to make room for his work as well as ordinary domestic life. The house came onto the market for the first time in 71 years in October 2026 and sold on November 18 for $2.6 million, about half a million above asking. The sale brought fresh attention to a house that’s easy to miss from the street.
Designer: John Lautner
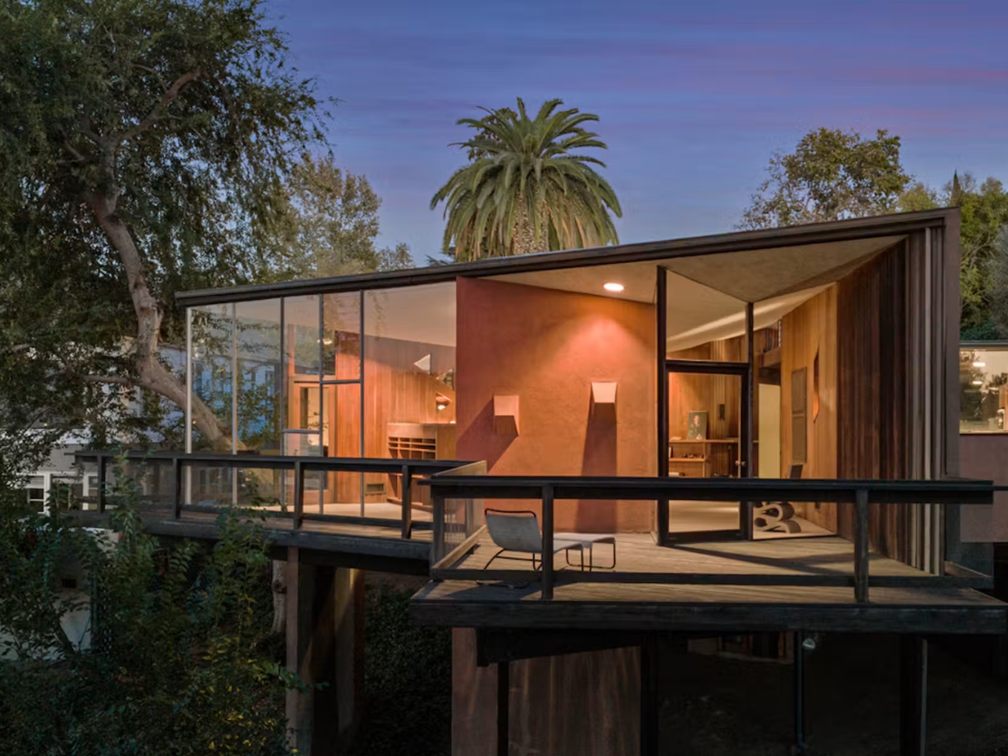
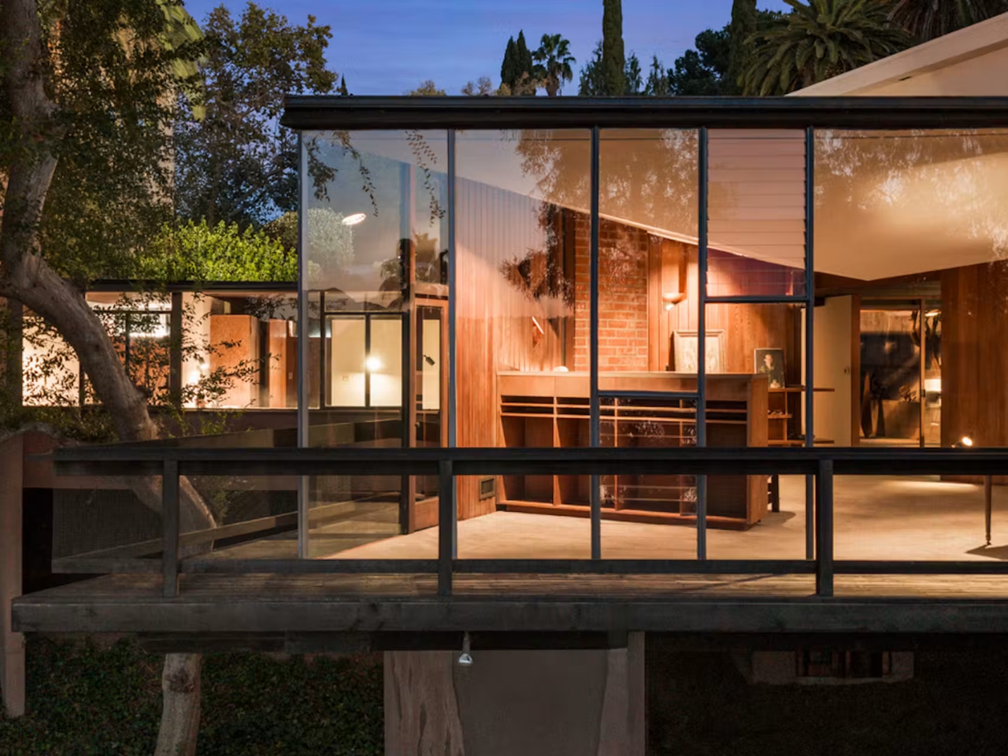
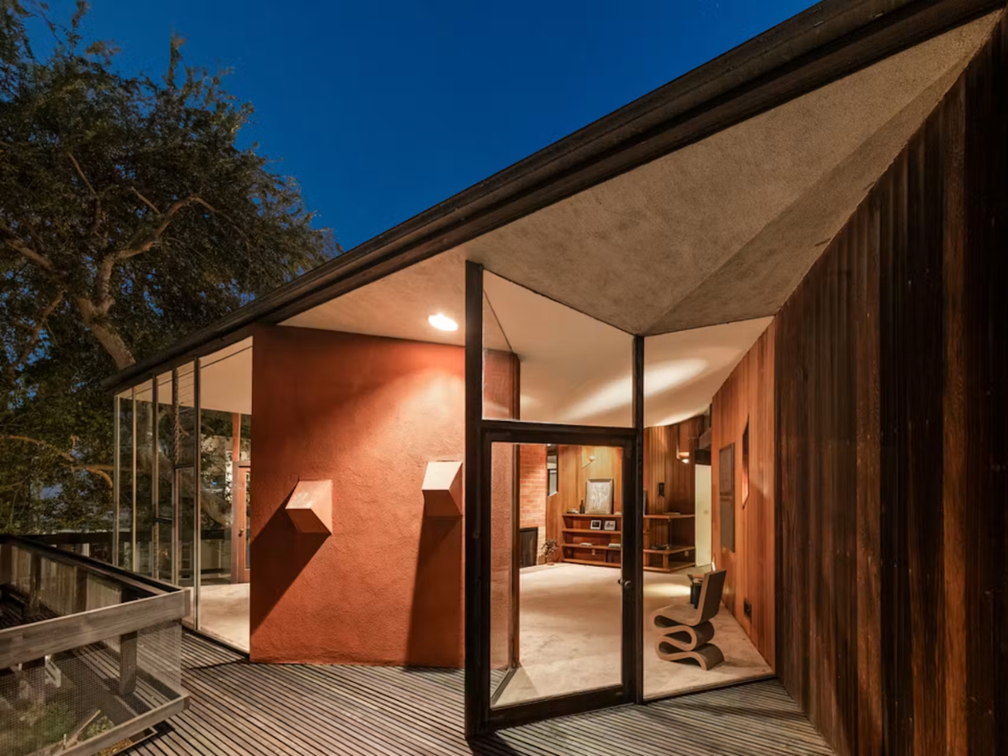
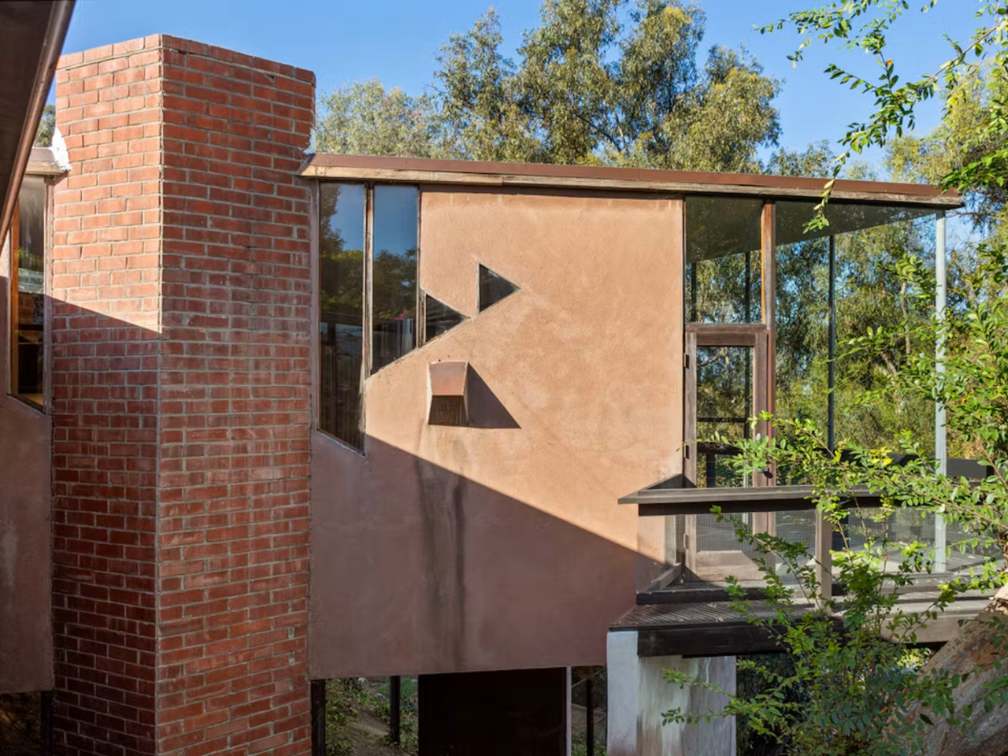
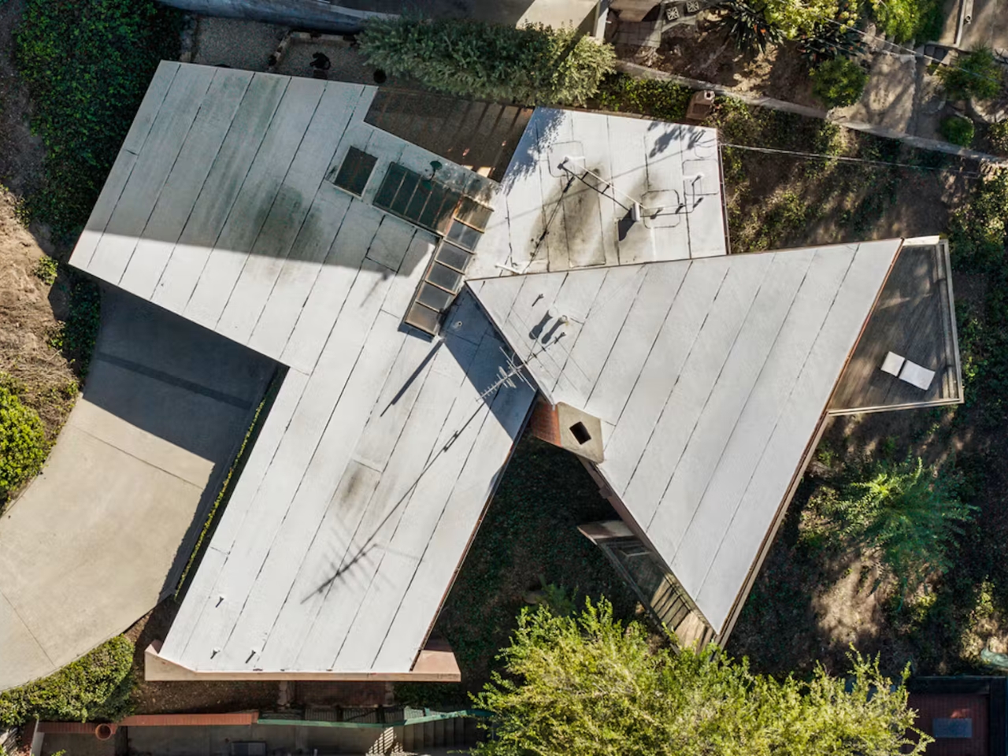
Lautner gave the two main parts of the house different relationships to the slope. The bedroom wing follows the hillside, while the wedge-shaped living room projects out over it. A winding driveway descends to a carport tucked underneath. Slender posts and shear walls support the house, leaving the drop visible beneath the living room and its wraparound teak deck. I like that you can still see the ground falling away. That gap does as much to explain the house as any aerial photograph of its angular roof.
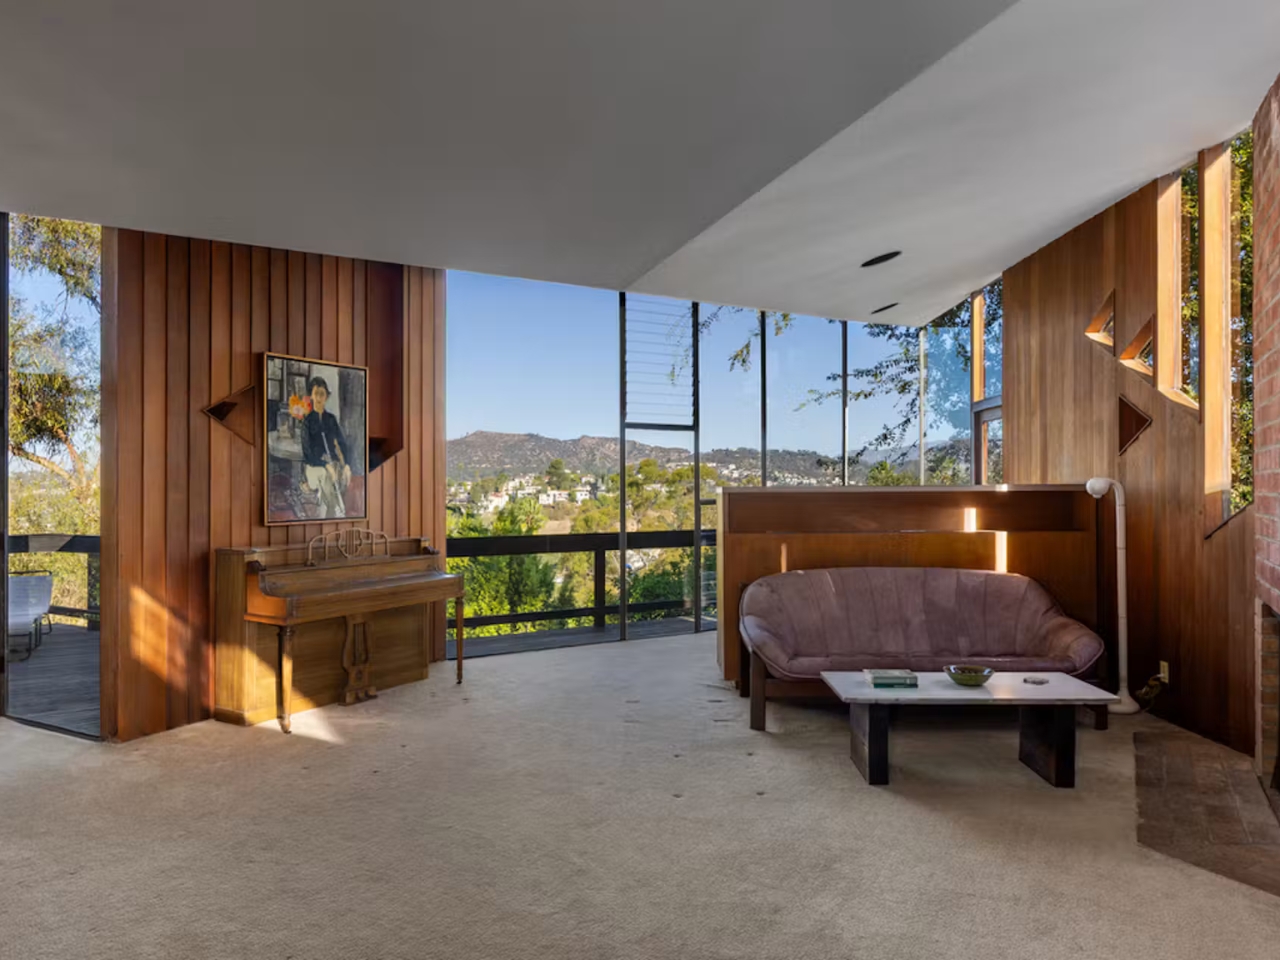
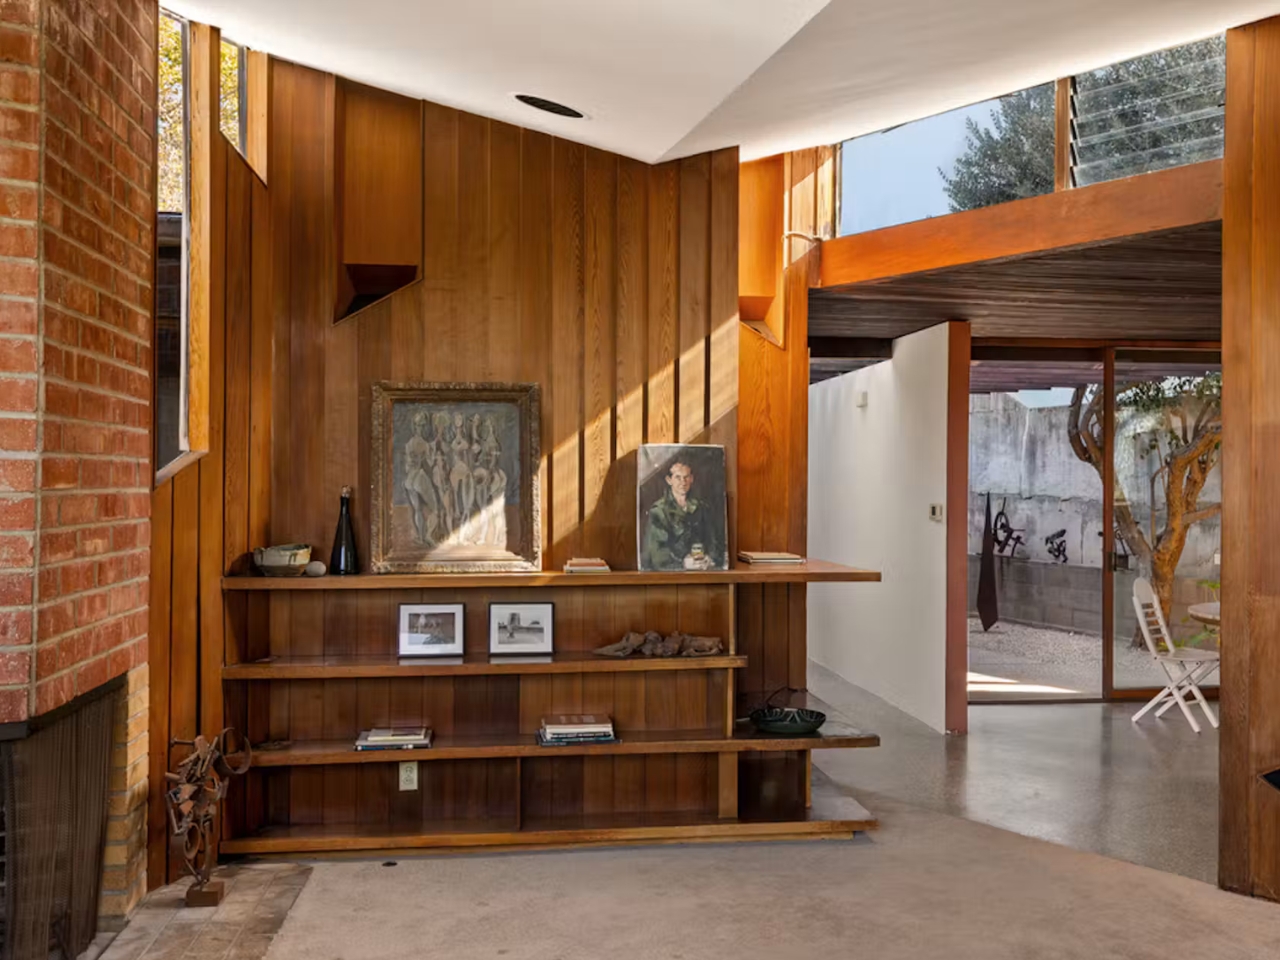
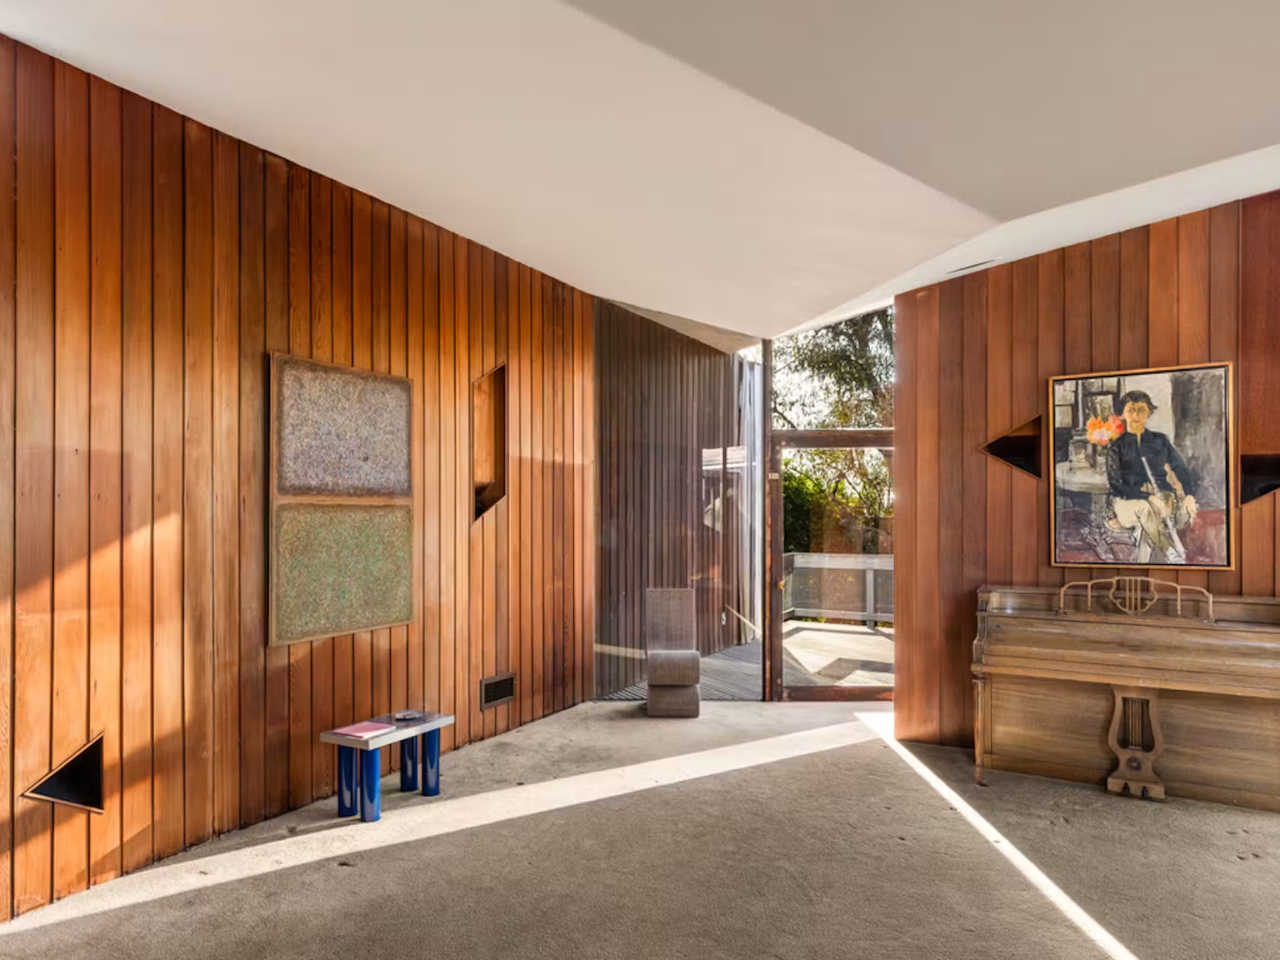
Inside the living room, tall panes meet at an angle, with no bulky corner post to interrupt the view where they join. The room gives you reasons to look inward, too. The ceiling folds down like an upside-down pyramid, and small triangular windows bring in light above eye level. In Cameron Carothers’s photographs, a sofa sits beside the brick fireplace. That’s where I’d put it, too. The brick gives the seating area a definite edge, so the whole room doesn’t have to be arranged like an audience facing the glass.
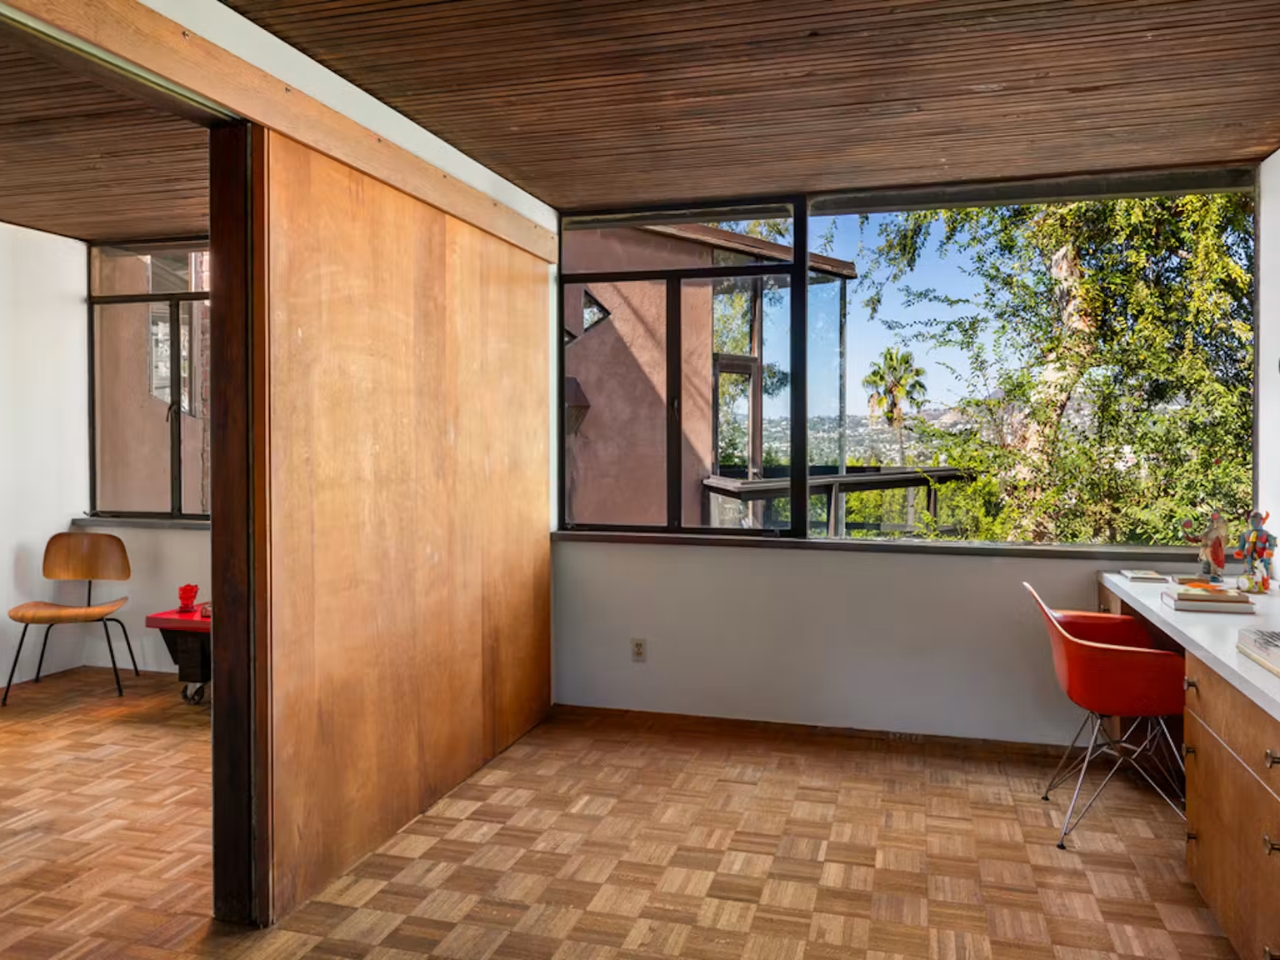
On the other side of the fireplace, Lautner set aside a studio for Joseph with light from the north. It’s a small distinction that matters: the space to work belongs to the house without taking over the living room. The bedrooms get a separate hallway with a parquet floor, and each still has its original built-ins. In rooms this compact, putting storage into the architecture means one less bulky piece of furniture to find a place for. The showier angles get the photographs; I suspect those built-ins would earn their keep every morning.
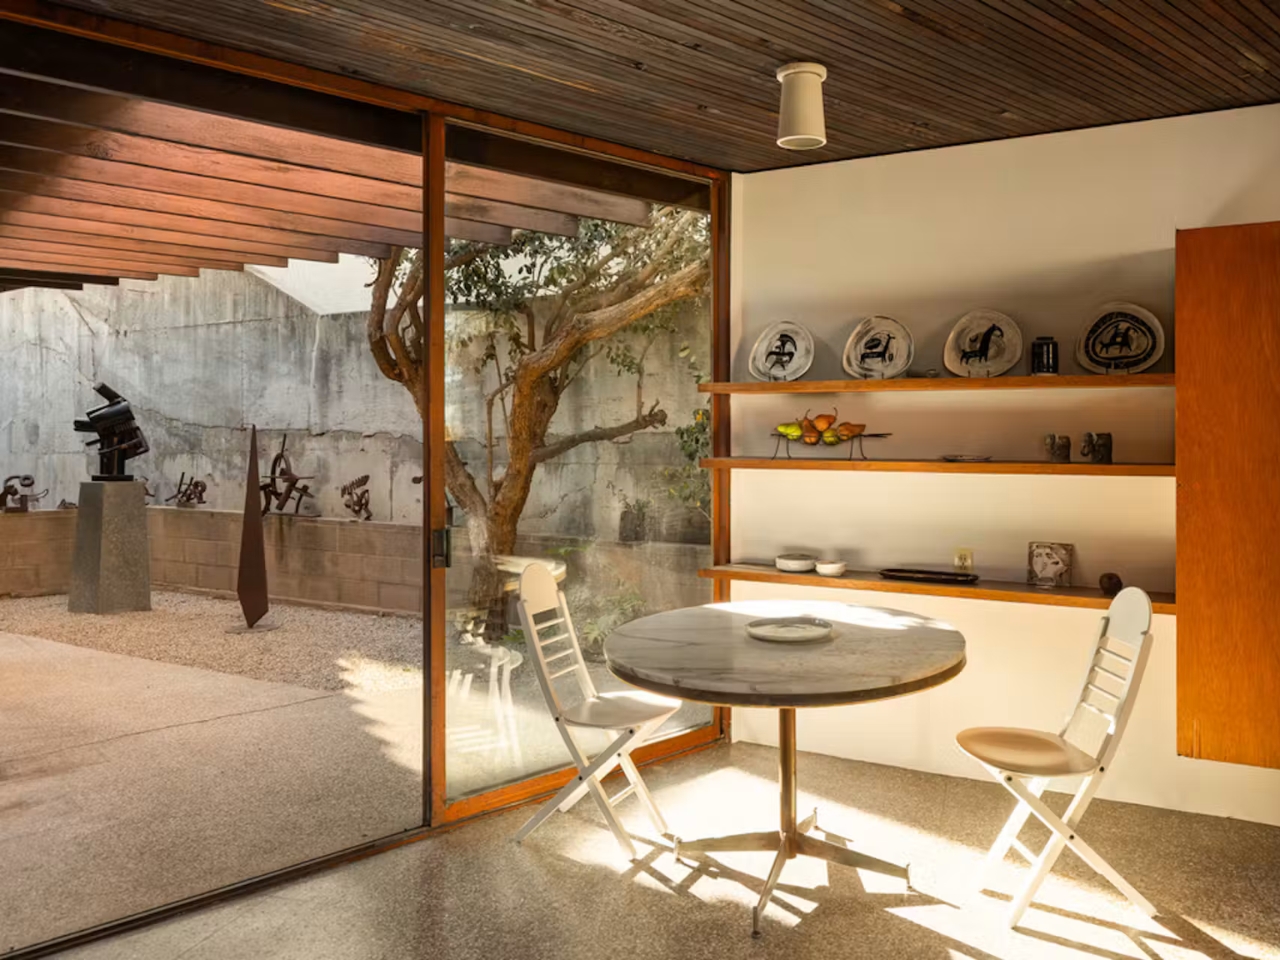
The kitchen meets the outdoors at a much more ordinary scale. Terrazzo runs from the skylit entry through the kitchen and out to the sculpture garden, where exposed joists extend overhead to form a pergola. From the little dining table beside the sliding glass door, the view is a tree, a low wall, and a few sculptures. Even with the door closed in the photograph, the continuation of the floor makes the garden feel like part of the place where you’d eat breakfast. No panorama necessary.
I’m glad the original laminate counters are still there, along with the wood cabinets and open shelves. The kitchen is modest in size, which might matter more on a weeknight with two people trying to cook than it does in a photograph. Still, I’d be slower to change it than the square footage alone might suggest. The table has a good spot, and making the kitchen bigger wouldn’t necessarily make that spot any better.
Even the smaller bathroom gets its own version of the view. In the photographs, daylight catches the angled ceiling, and a high window frames a patch of blue. Nobody needs the San Gabriel Mountains as a backdrop to brushing their teeth. Lautner knew when a little sky would do.