The conversation around tiny homes keeps shifting. What started as a fringe lifestyle experiment now reads as genuine design ambition, with builders pushing layouts harder, finding space where there wasn’t any, and refusing to treat square footage as the ceiling on comfort. The five homes on this list are built proof of that shift. Each one solves a different problem. Taken together, they make a compelling case that small living doesn’t demand sacrifice.
Across 16 to 34 feet, these builds cover everything from ultra-mobile nomad rigs to a home confident enough to fit a bathtub and a dishwasher in the same floor plan. Some prioritize affordability. Others chase the kind of finish that would look right in a full-sized house. What ties them together is doing more with less, refusing to let square footage set the terms, and making a strong case for what the category is becoming.
1. Adirondack
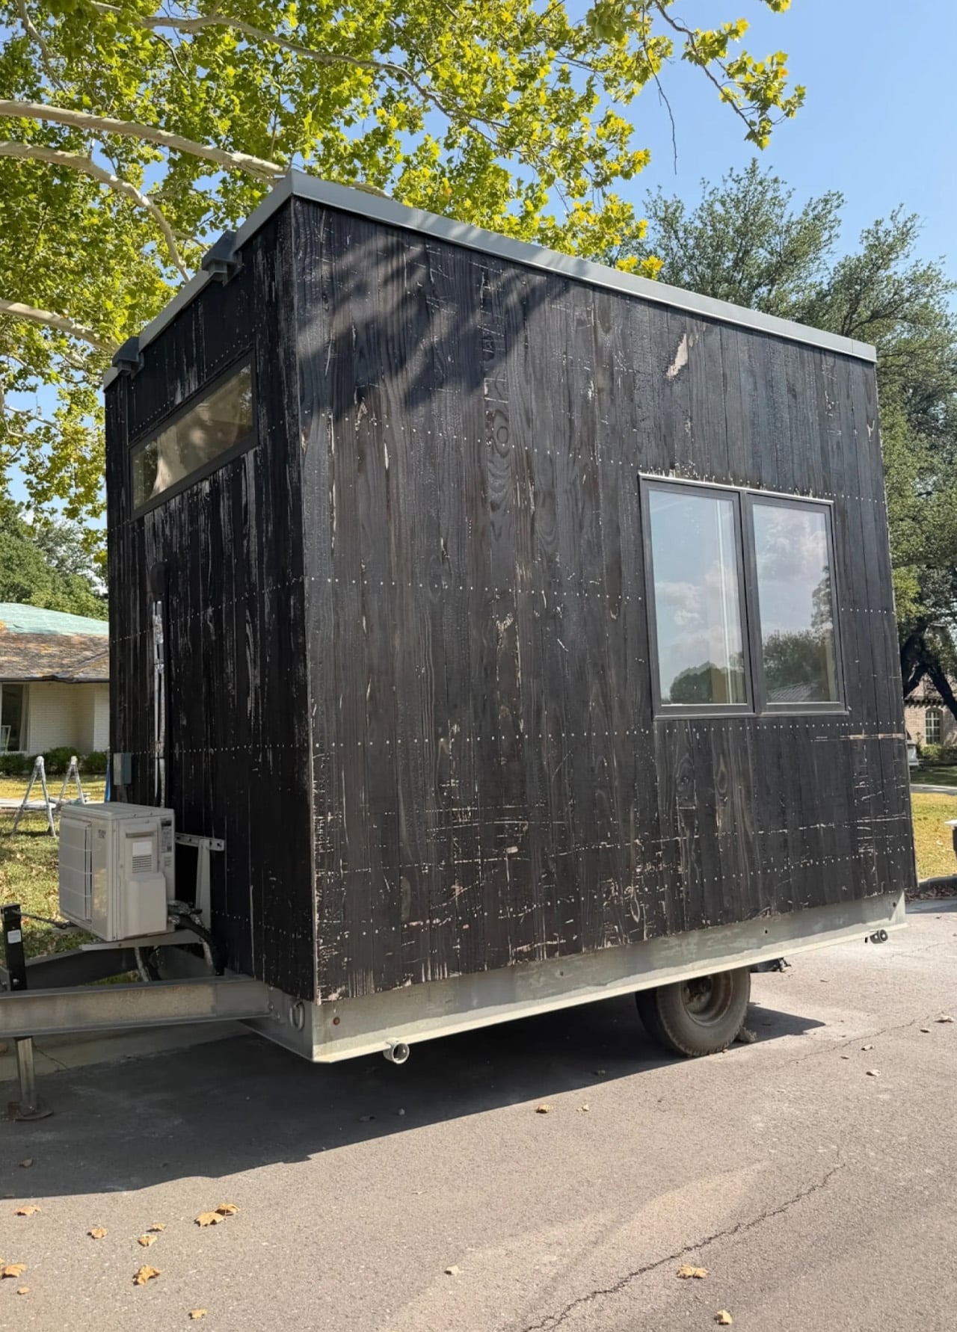
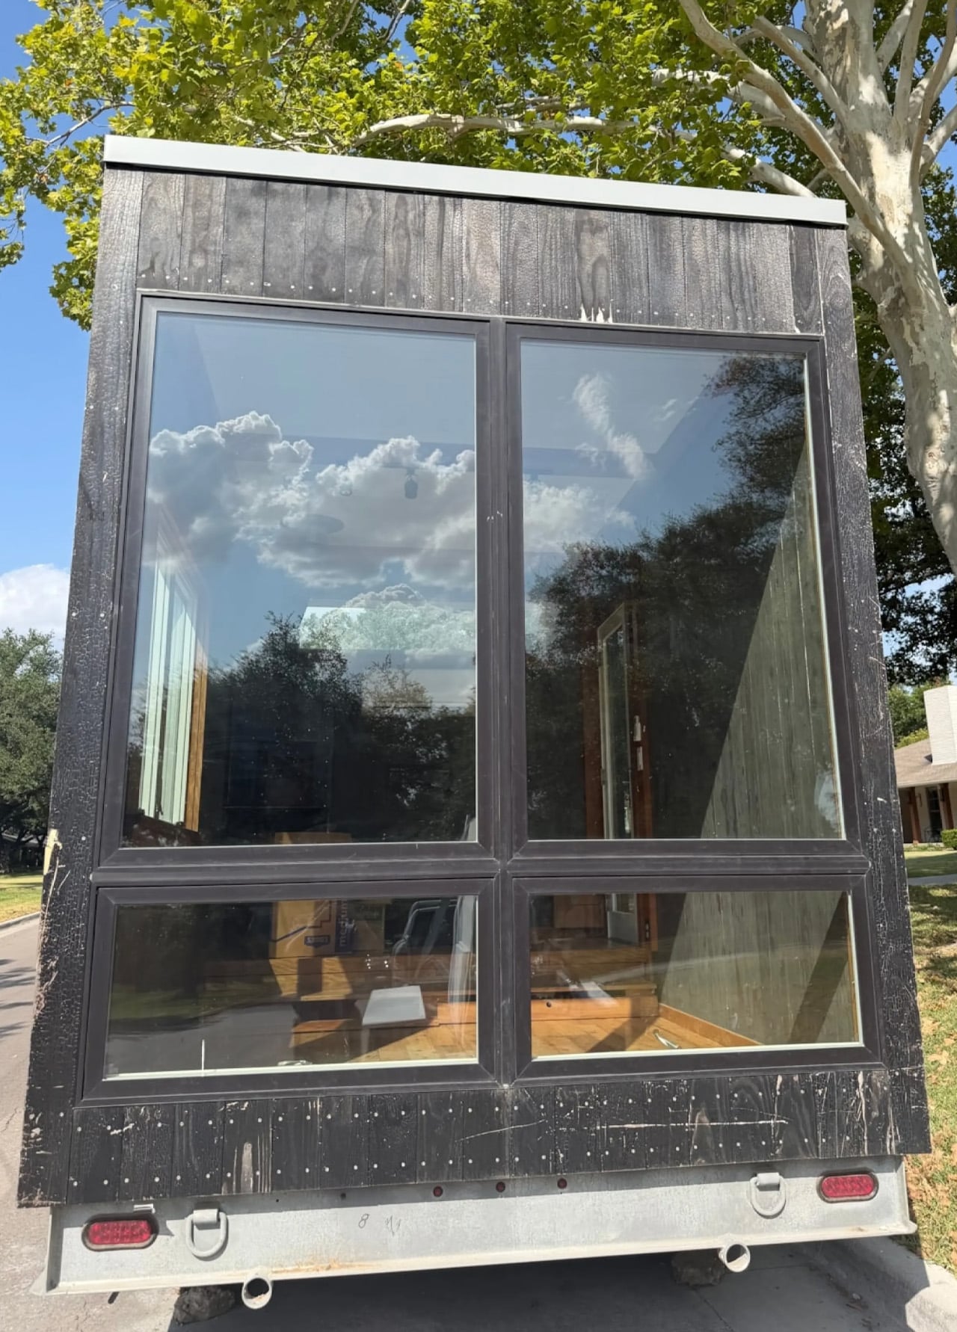
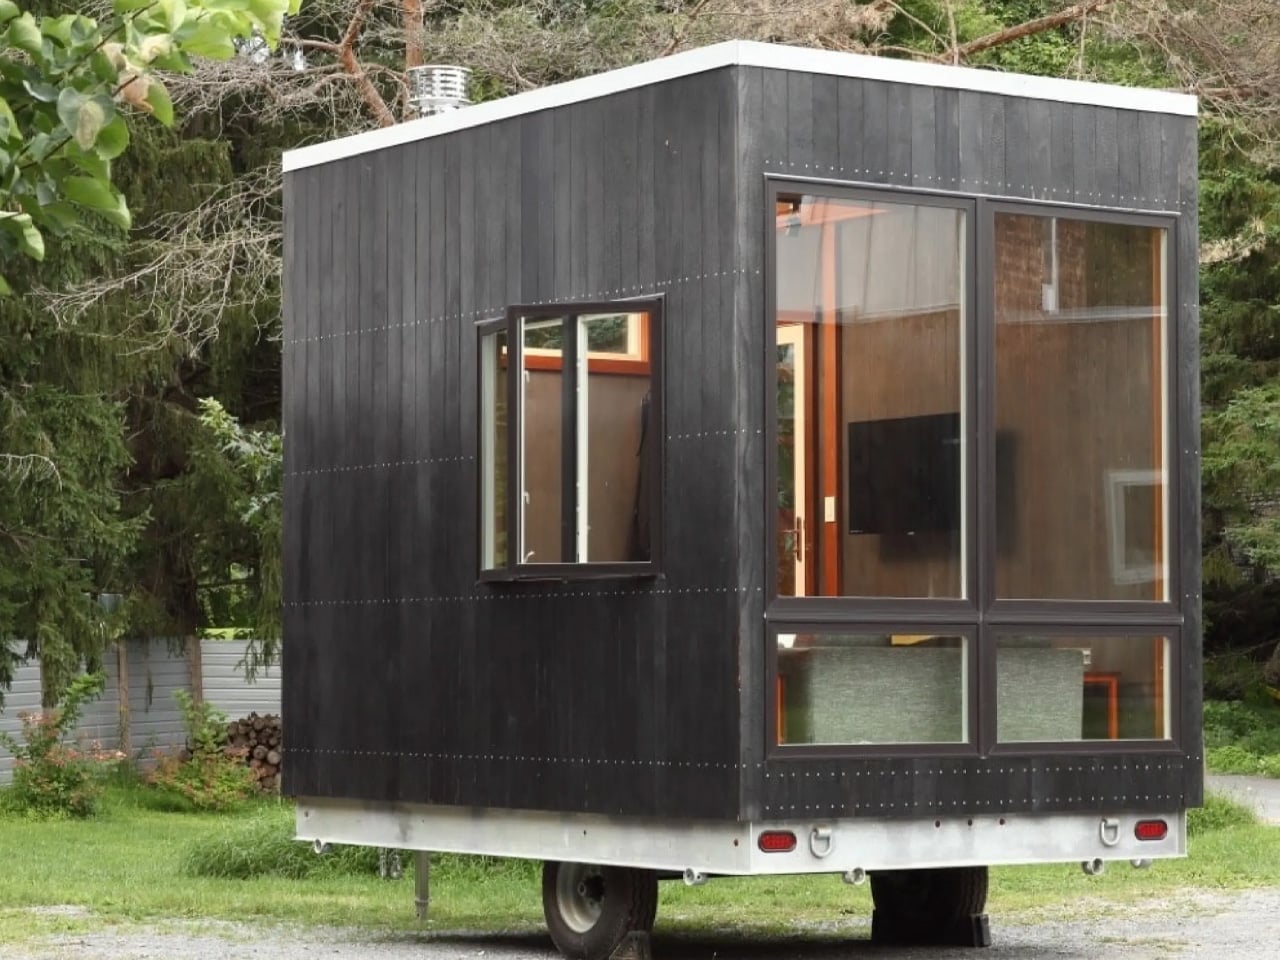
The Adirondack looks like it survived a forest fire and came out better for it. That charred exterior is the first sign that Cubist Engineering is playing a different game. Priced at $39,500, it’s among the more accessible builds in the current market, but affordability isn’t the most interesting thing about it. The bed is hidden beneath the floor, which means the main living area spends the day as an actual living area rather than doubling as a bedroom no one ever leaves completely made.
That kind of decision changes how a small space feels to inhabit. You get a floor plan that reads as genuinely open because nothing is anchored in the middle of it. The charred timber exterior also does real work beyond aesthetics, weathering in a way that improves with exposure rather than degrading. For someone entering tiny living for the first time and looking for a layout that punches above its price point, the Adirondack makes a clear and persuasive case for what smart space planning can actually look like.
What we like:
- A bed that disappears beneath the floor gives the main level a sense of openness that fixed sleeping arrangements simply can’t match
- $39,500 is one of the lowest price points for a build this considered
What we dislike:
- The underfloor bed mechanism adds a moving part that will need attention over the life of the home
- The charred aesthetic is a strong visual commitment that won’t translate to every landscape or setting
2. Nido 5.5
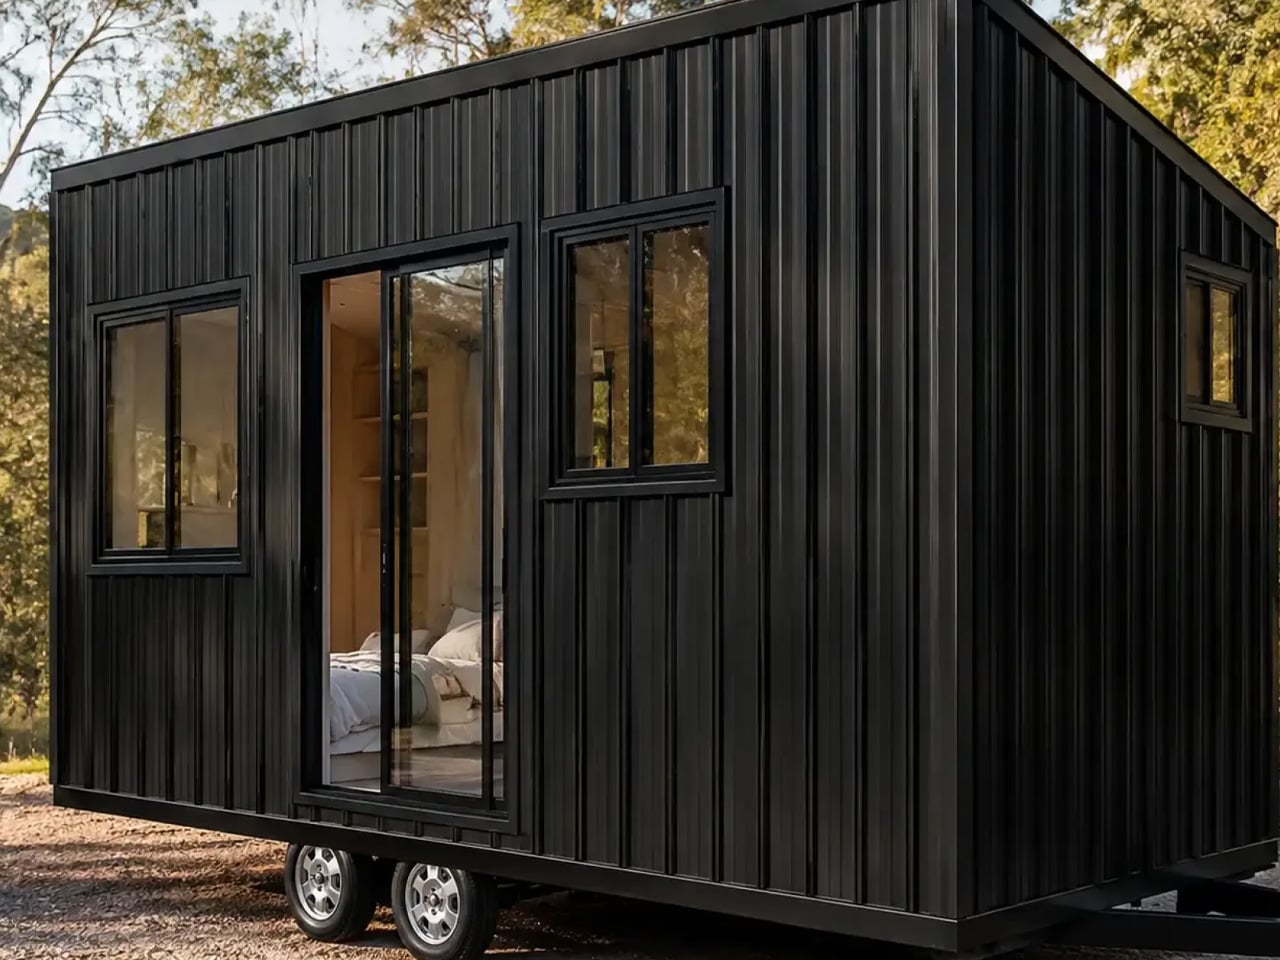
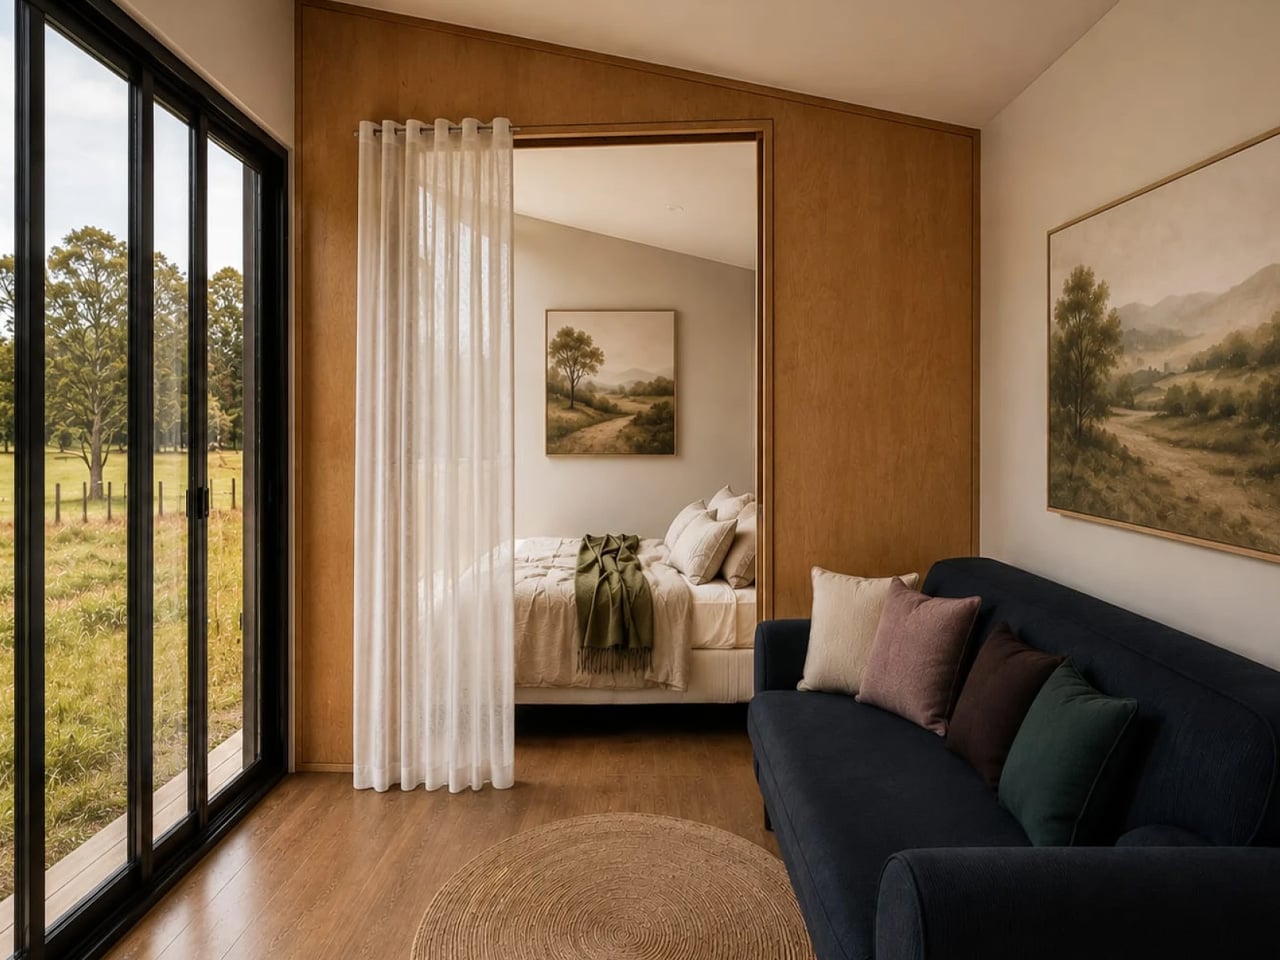
Tiny Tect Tiny Houses is a Queensland-based builder run by husband-and-wife team Ben and Alison, and their latest model is the smallest thing the studio has ever shipped. At 18 feet, it lands just under the psychological threshold where most builders start making concessions on proportion. Ben and Alison didn’t. For a duo whose previous work already operated at a compressed footprint, building smaller wasn’t about starting from scratch. It was about distilling what they already knew.
At $64,000, this is the kind of build that rewards people who know what they actually need from a home rather than what they think they do. For solo dwellers or couples who want genuine mobility without dragging a large trailer behind them, the 18-foot format is worth taking seriously. The Queensland provenance also means the build has been designed with warm, humid conditions in mind, a practical advantage for anyone placing it in a similar climate from day one.
What we like:
- Husband-and-wife builders bring a different kind of accountability to a build than a larger production studio would
- 18 feet with finished proportions is a difficult thing to pull off, and this team has the track record to back it
What we dislike:
- $64,000 for 18 feet is a premium that buyers will be measuring against larger, cheaper alternatives
- A Queensland-climate build may need adjustments for colder placements at higher latitudes or elevations
3. The Sunrise
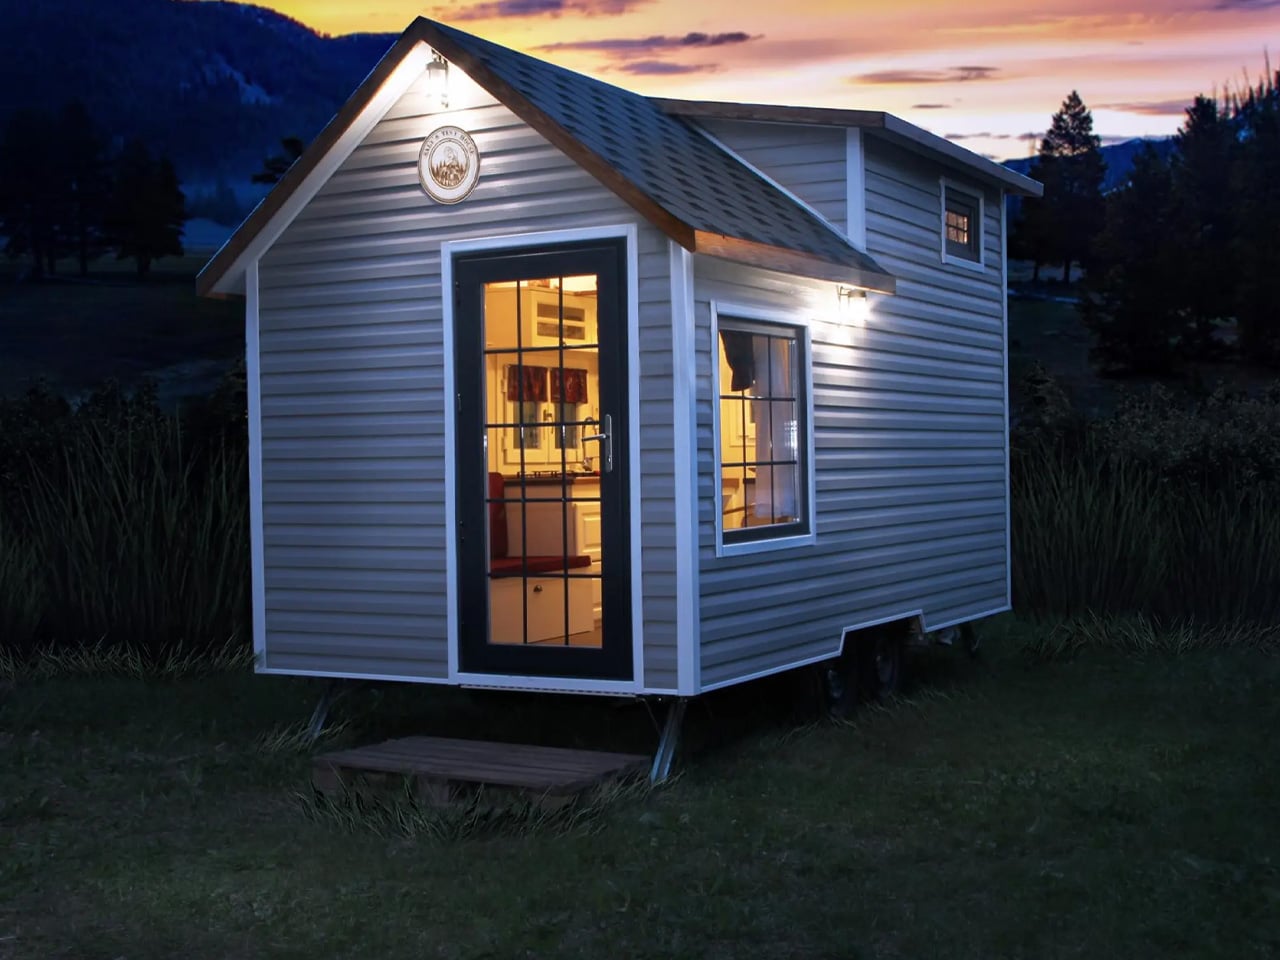
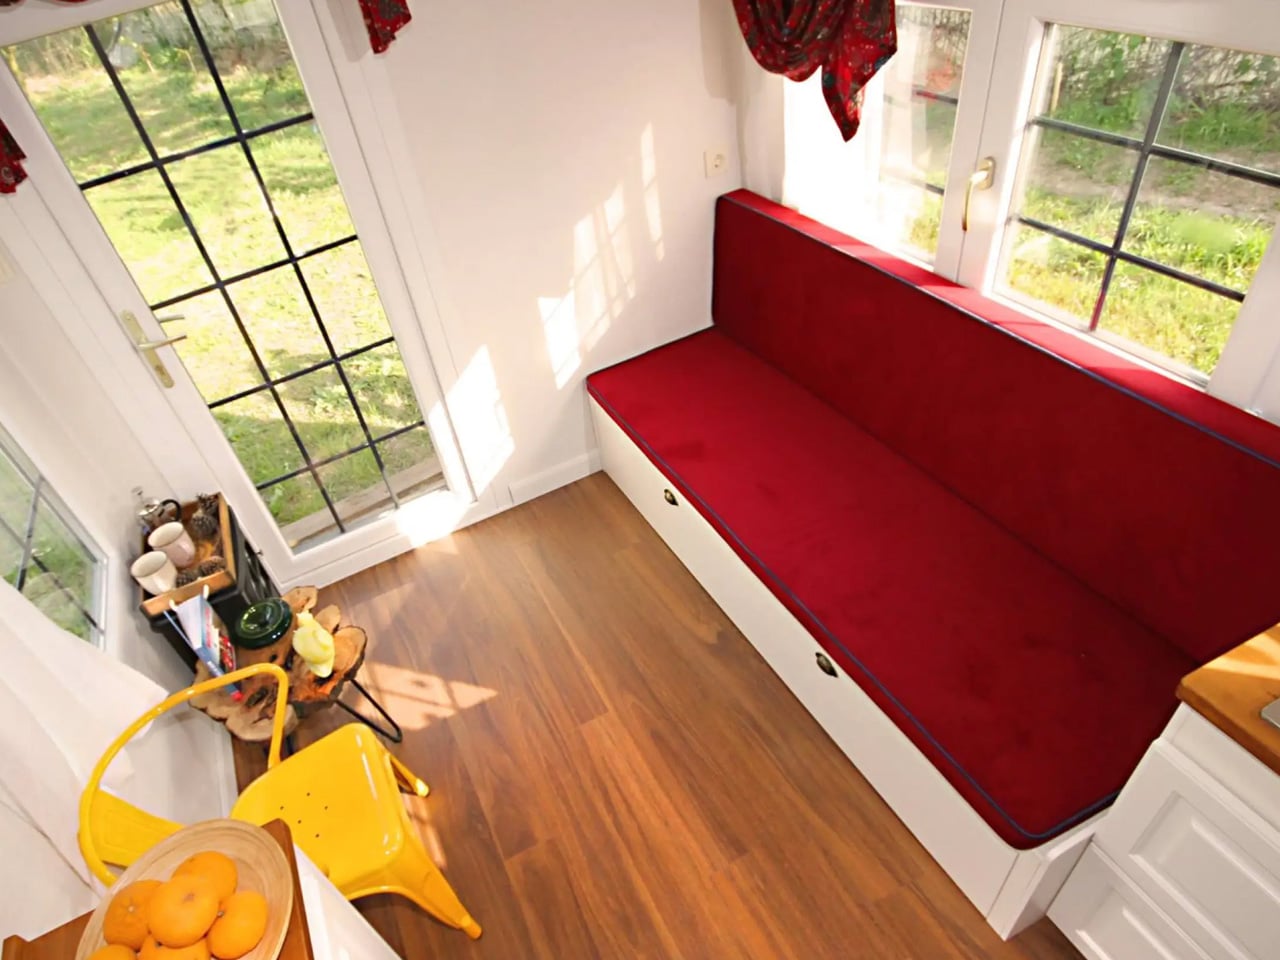
The tiny home movement has been quietly drifting toward bigger. Floor plans stretch, footprints grow, and somewhere along the way the original appeal- freedom, mobility, a lighter relationship with where you live- gets quietly traded for more counter space. The Sunrise doesn’t do that. At 20 feet, it holds the size line and builds everything around the people who actually want to move, the ones who treat the road as a feature rather than a limitation they’re working around.
For anyone chasing genuine mobility without settling for a camper van interior, the Sunrise offers a credible middle path. It’s a proper home layout, not a converted box, but at 20 feet it stays light enough and short enough to tow without special permits or a truck upgrade. The design philosophy here is coherent all the way through: this is a home for people who want to go somewhere, and everything about it reads as a decision made in service of that premise rather than against it.
What we like:
- 20 feet keeps it genuinely towable without sacrificing an interior that reads as a home rather than a vehicle
- The clarity of the nomad-first design brief gives this build a focus that more feature-loaded homes often lose
What we dislike:
- A layout optimized for travel will deprioritize some domestic comforts that stationary tiny homeowners expect
- Two people is the practical sleeping limit, which rules it out for small families or anyone who hosts regularly
4. Ellice
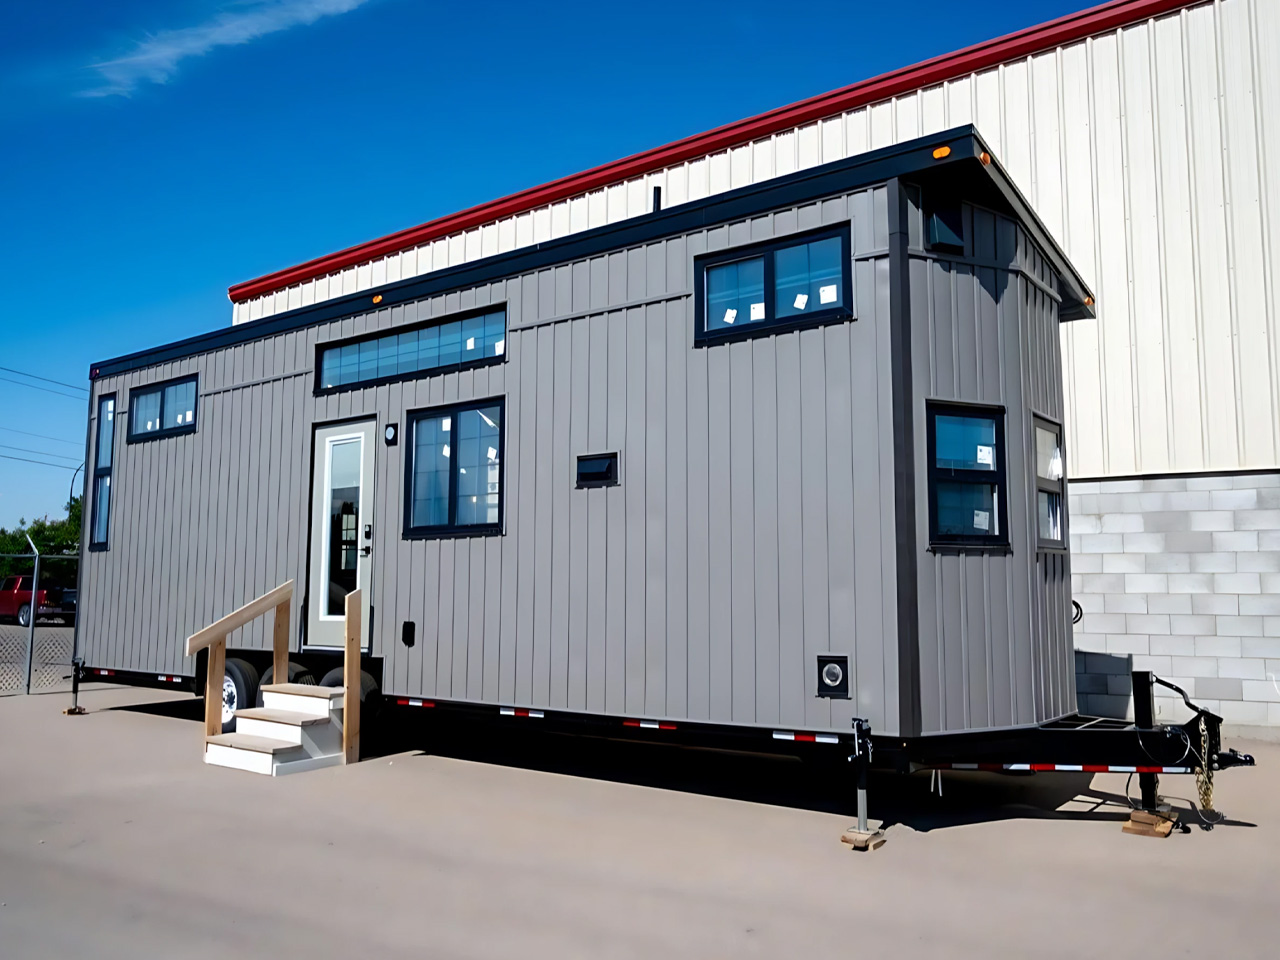
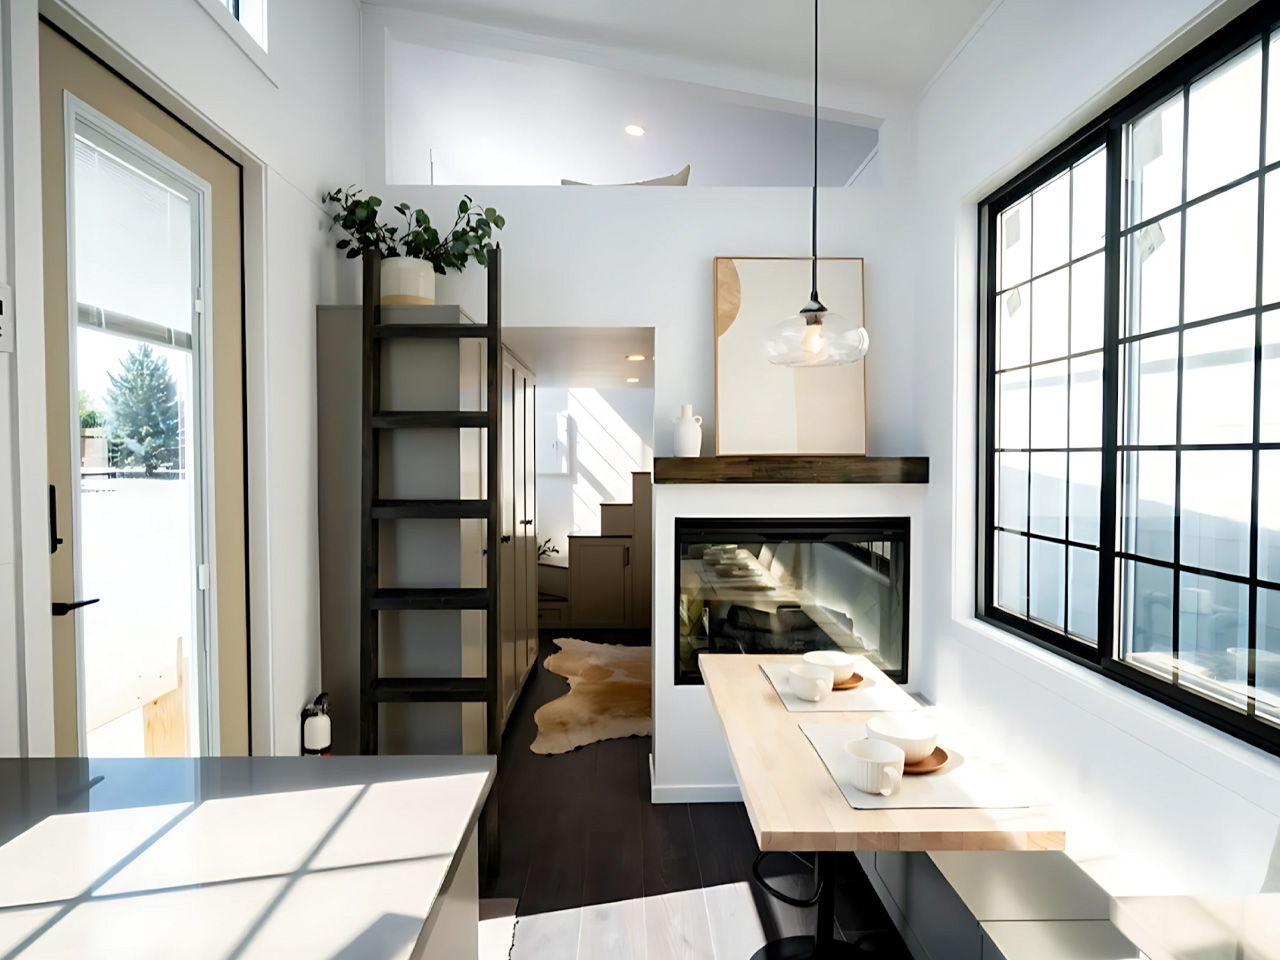
Tiny homes have a reputation for asking a lot of you. Give up the tub. Forget the dishwasher. Learn to love a twin mattress. Teacup’s Ellice doesn’t agree with any of that. At 34 feet, it’s the largest build on this list, and it uses that length deliberately, fitting a dishwasher, a full bathtub, and a king-sized bed into the same floor plan without the layout feeling like a negotiation. The Ellice is what a build looks like when a designer decides compromise is optional.
The bathtub alone puts it in a different category. Full soaking tubs are almost always the first thing cut in tiny home design, surrendered to the bedroom or kitchen in the volume math. Teacup kept it, and that decision cascades into what kind of life this home makes possible. For someone moving out of a full-sized house without any interest in leaving their evening routine behind, the Ellice removes the most common objection to tiny living without having to inflate the floor plan to do it.
What we like:
- A king-sized bed and a bathtub in the same build is genuinely rare territory for a home on wheels
- The dishwasher signals a full domestic life, not a stripped-down one
What we dislike:
- 34 feet limits the range of sites where this can park and restricts how easily it repositions
- The larger footprint demands a capable tow vehicle, which adds real cost to the ownership equation
5. Petite Pelican
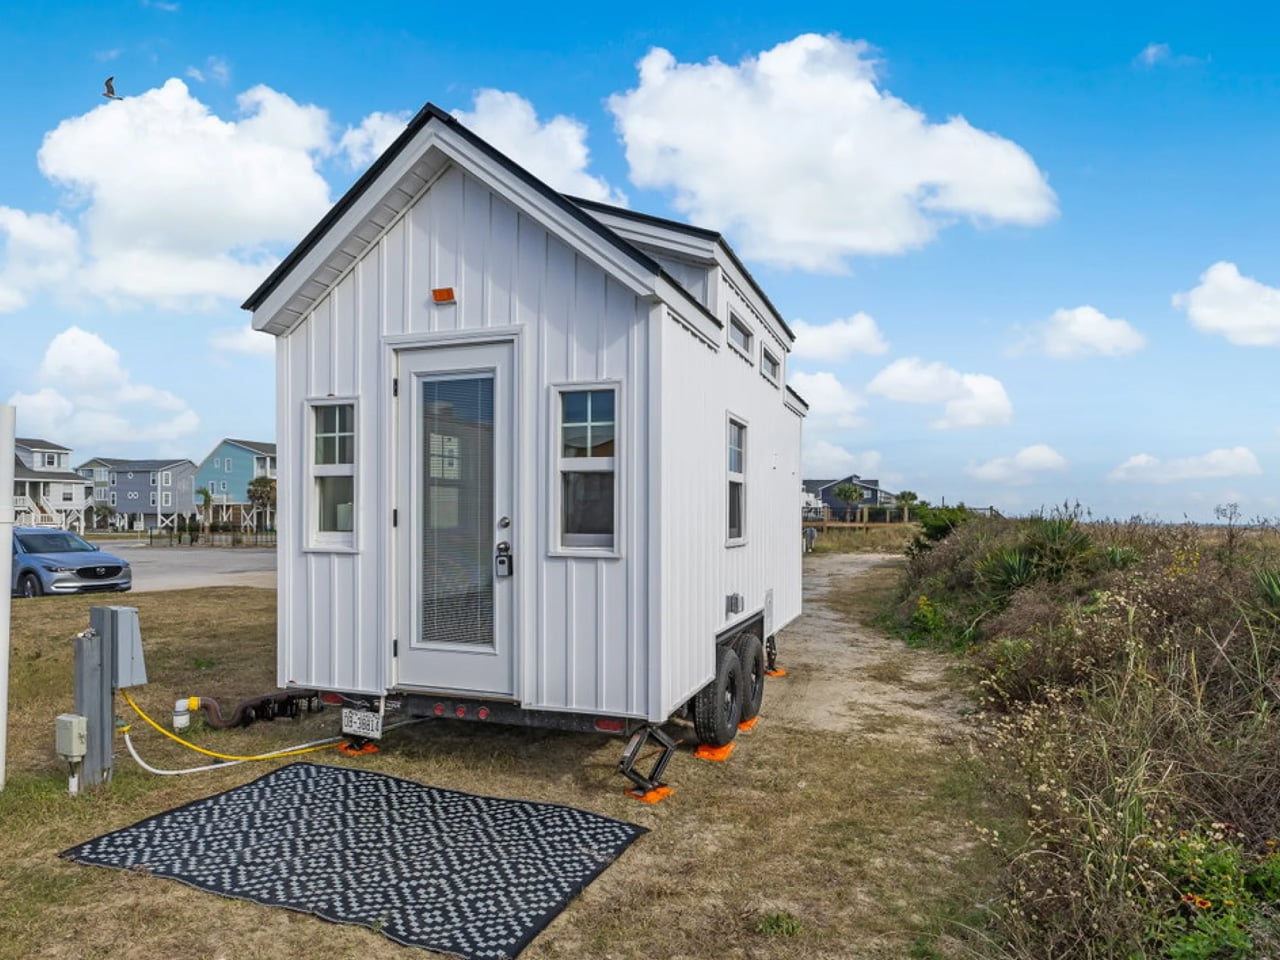
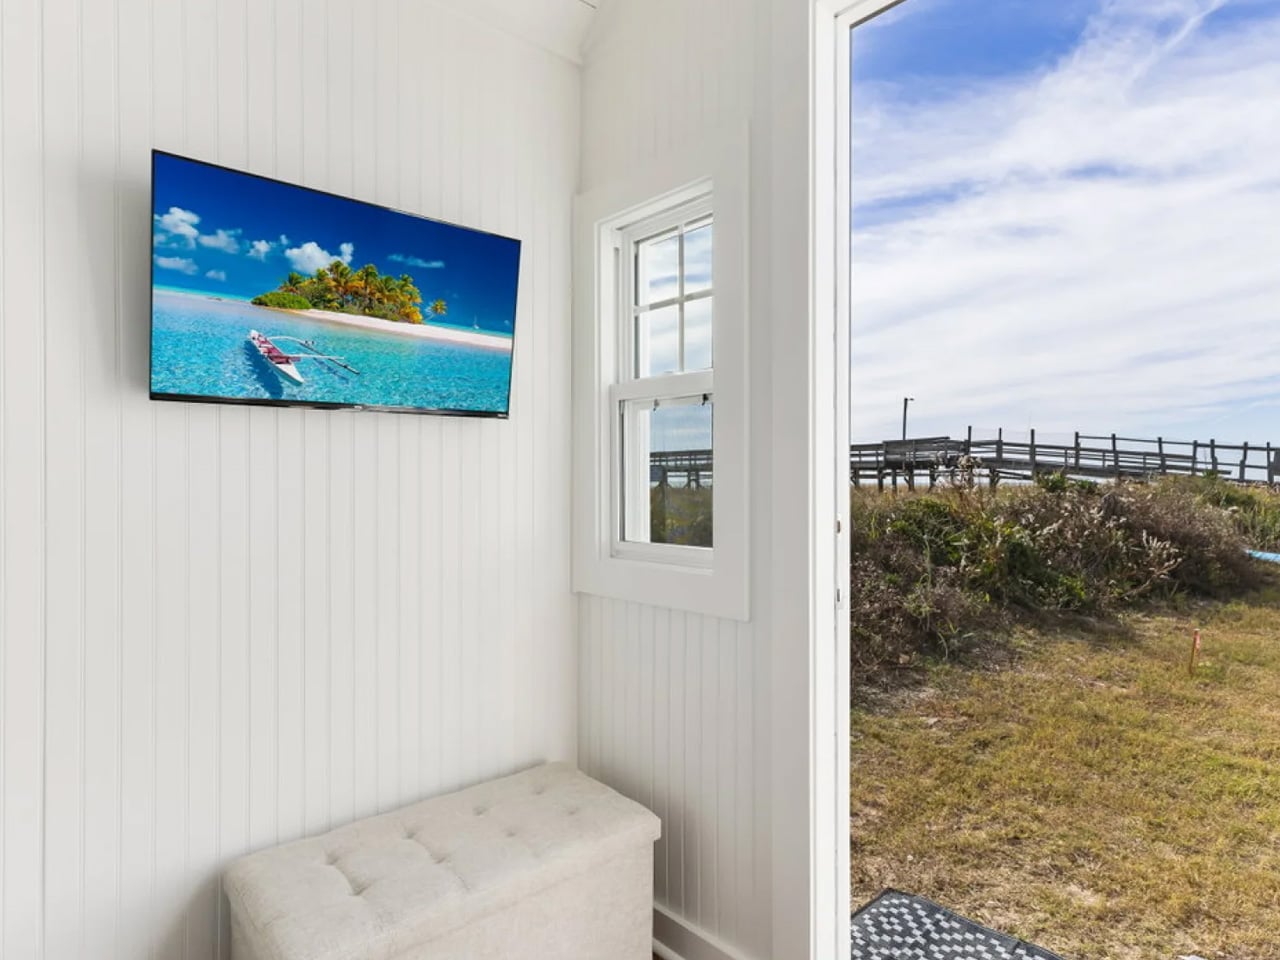
At just 16 feet long, the Petite Pelican fits a full kitchen, bathroom, loft bedroom, and sleeping for four into 128 square feet of main-level living, with another 60 square feet in the loft above. White board-and-batten siding meets a black metal gable roof on the outside. Inside, sage green cabinets and butcher block counters anchor a galley kitchen built around a full-size fridge and freezer. It rides on a double-axle trailer, currently listed in North Carolina for $60,000.
If you’ve assumed a mobile tiny home can’t sleep more than two people without feeling like an imposition, this layout is worth studying. A daybed with a pullout trundle handles two guests at the main level, while the loft holds a double bed lit by clerestory windows on both sides. The underside of the staircase becomes open shelving for the kitchen, a detail that turns dead space into daily function. For a turnkey rental property or a genuinely livable first home, the Petite Pelican makes the number of people it sleeps feel almost unreasonable given the footprint.
What we like:
- Sleeping four inside 128 square feet without the layout feeling strained is a real design achievement
- A full-size fridge and freezer make this livable in a way that most 16-foot builds simply aren’t
What we dislike:
- Sixteen feet leaves very little room for storage beyond what’s already been built into the shell
- A curtain instead of a glass shower partition feels like a step down at the $60,000 price point
The Size Was Never The Problem
Five homes, five different definitions of having it all. For the Adirondack, it’s a floor that opens to reveal a bed. For the Ellice, it’s a bathtub nobody asked you to surrender. For the Petite Pelican, it’s four people sleeping comfortably inside 128 square feet. The headline makes a claim, and each build answers it on its own terms, solving a different problem without leaning on the others to make the case.
Small spaces have always had the potential to hold more than the square footage suggests. What these five homes add to that argument is specificity. A hidden bed. A loft lit by clerestory windows. A nomad shell that stays mobile without going minimal. The category is past novelty. These builds are what it looks like when designers stop apologizing for the size and start treating it as the whole point.
SHARE