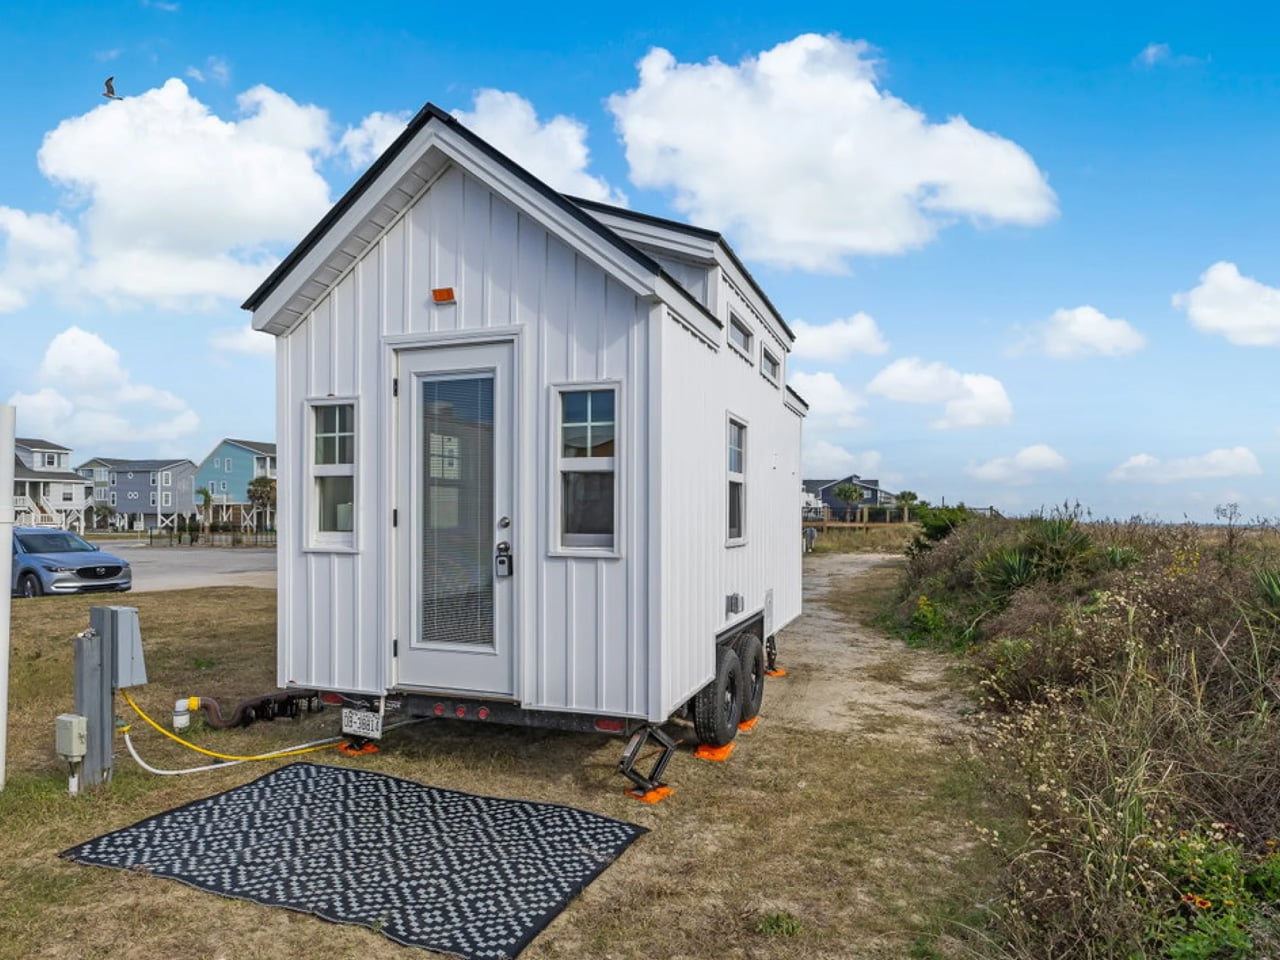
At just 16 feet long, the Petite Pelican doesn’t ask much of the land it sits on. What it does ask is that you reconsider how much space you actually need — and it makes a convincing case. This custom-built tiny house on wheels, currently listed in North Carolina for $60,000, packs a full kitchen, bathroom, loft bedroom, and sleeping for four into 128 square feet of main-level living space, with an additional 60-square-foot loft overhead.
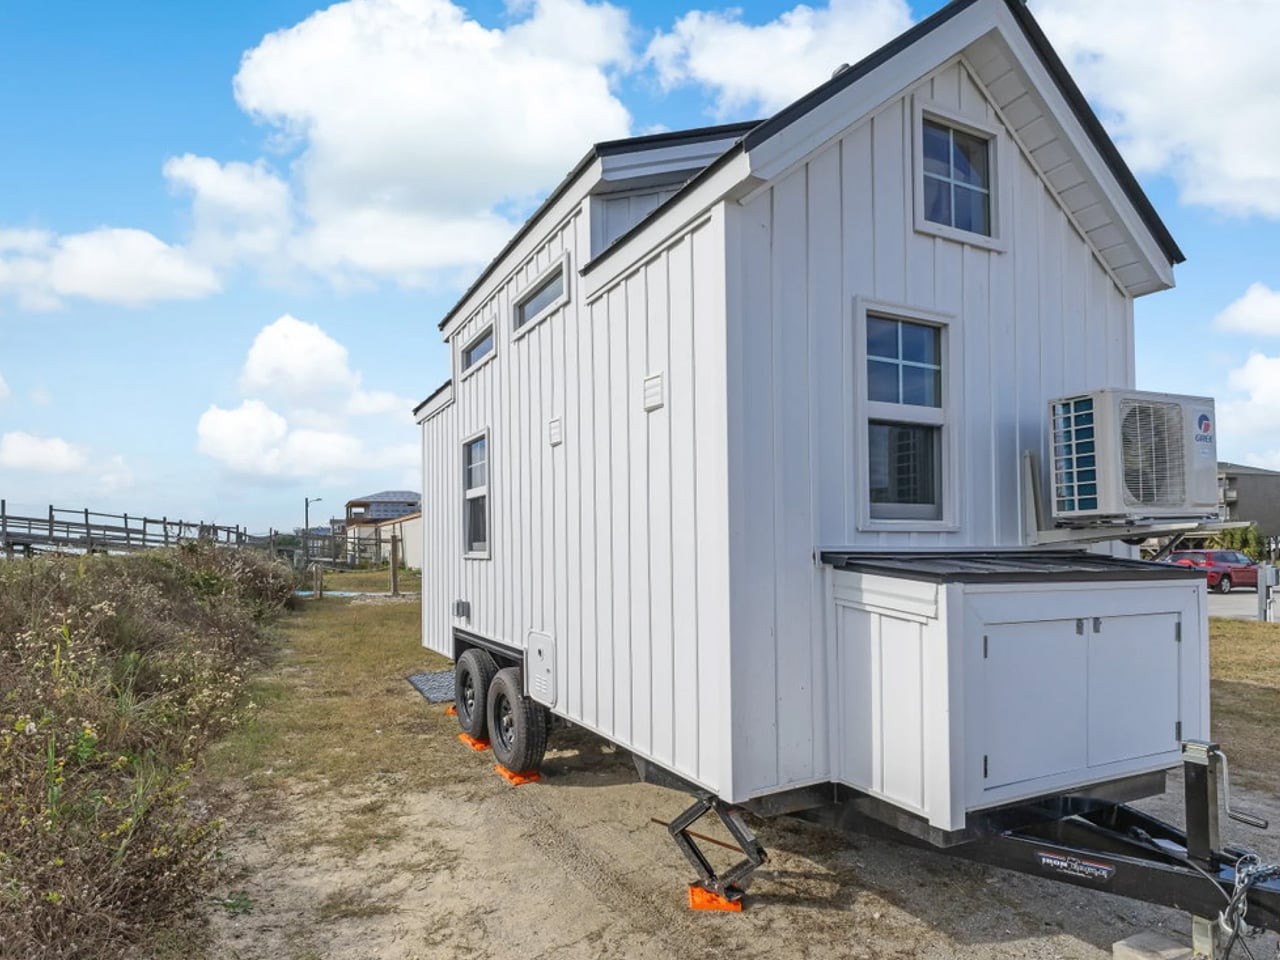
The exterior sets the tone immediately. White board-and-batten siding meets a black metal gable roof — clean, cottage-adjacent, and just sharp enough to photograph well. The proportions feel considered rather than squeezed, and a small exterior storage box handles propane tanks without cluttering the aesthetic. It rides on a double-axle trailer, which keeps it road-legal and genuinely mobile for those who want a home that actually moves with them.
Designer: Tyson Chavonne Builders
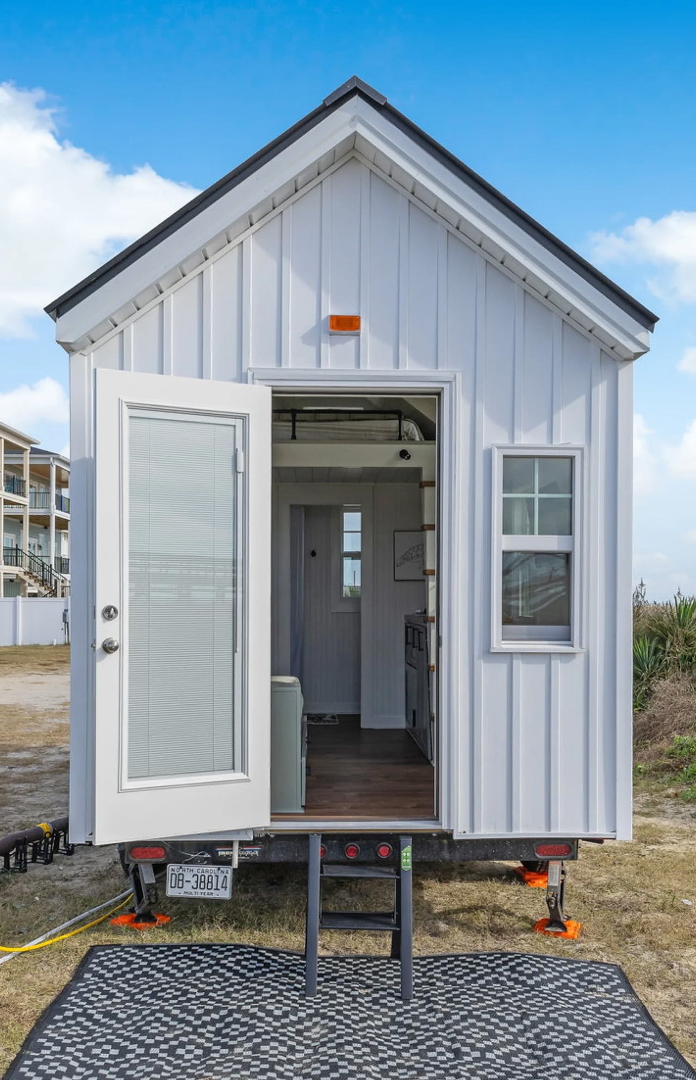
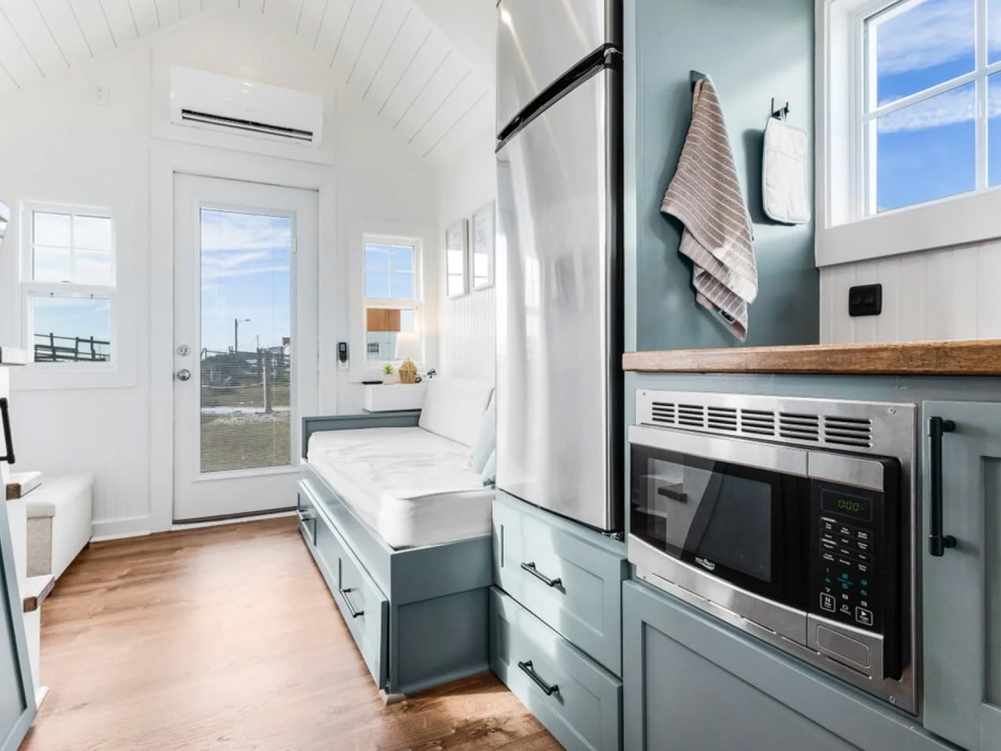
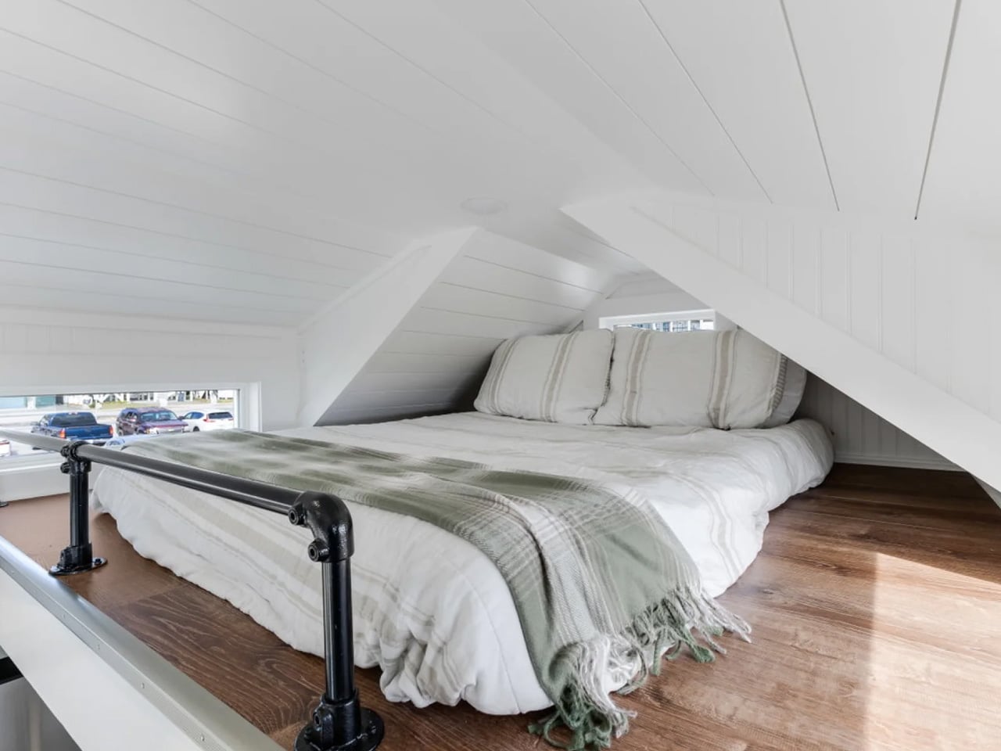
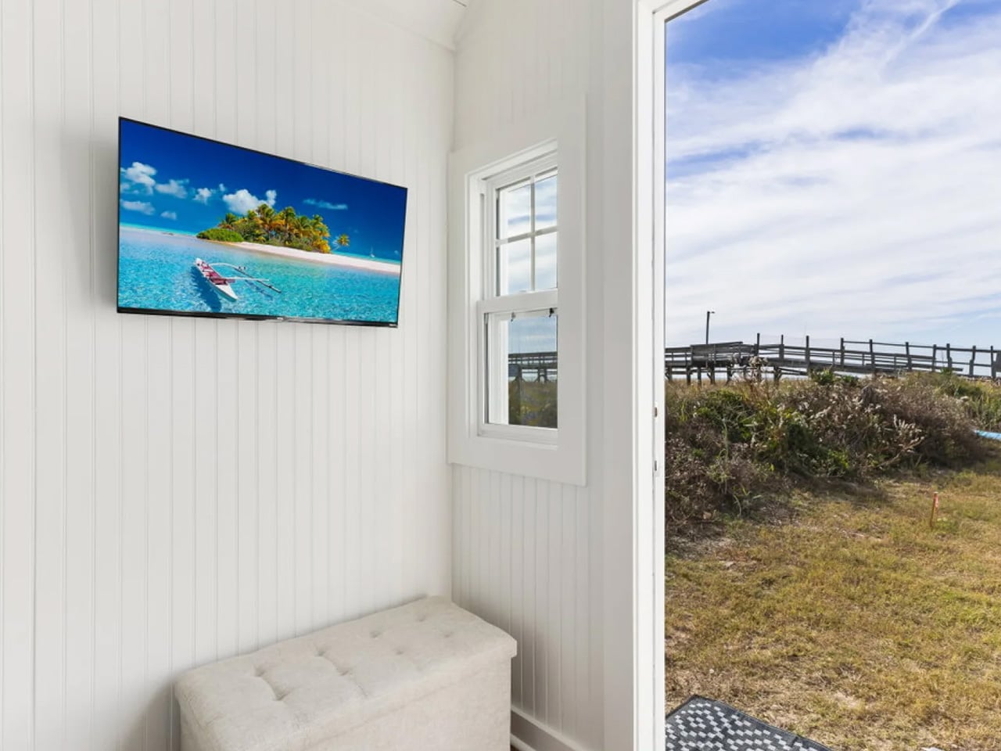
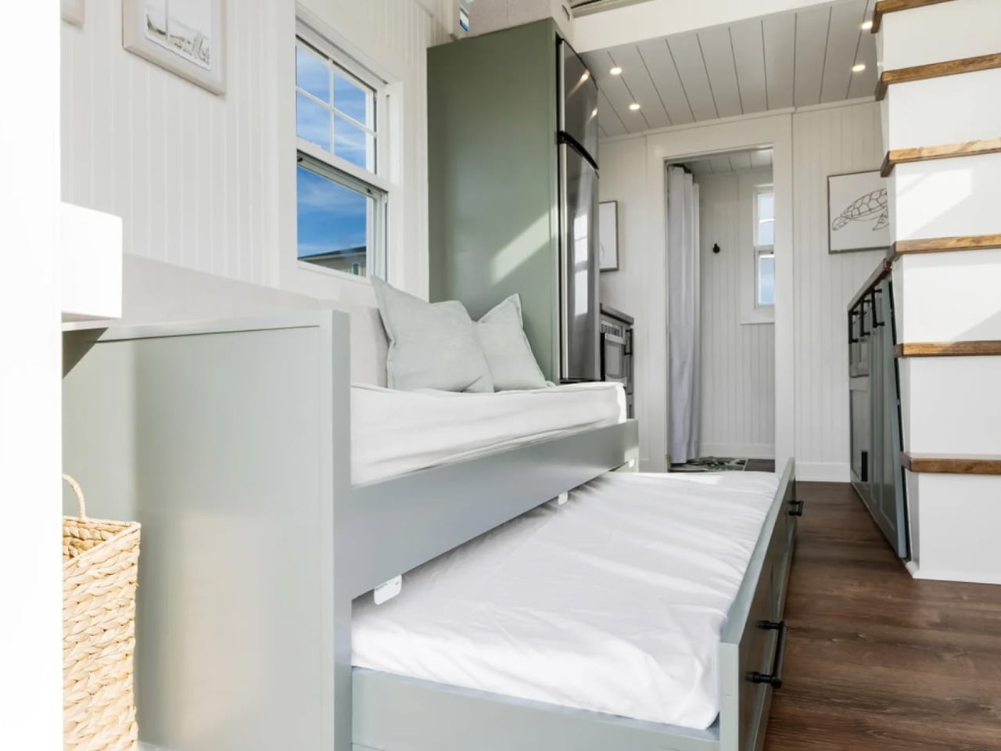
Inside, the design leans into the beadboard-and-shiplap vocabulary that tiny home buyers tend to love, but with enough restraint that it avoids feeling like a theme. Luxury vinyl flooring runs underfoot, and natural light pours in through generous glazing on all sides. The open-plan living room connects directly to the kitchen, and the layout makes the transition feel intentional rather than inevitable. A sofa doubles as a twin daybed with a pullout trundle — two guests sleep there comfortably — while the loft above hosts a double bed flanked by clerestory windows on both sides. That’s four people sleeping in 16 feet, which is a harder problem to solve than it sounds.
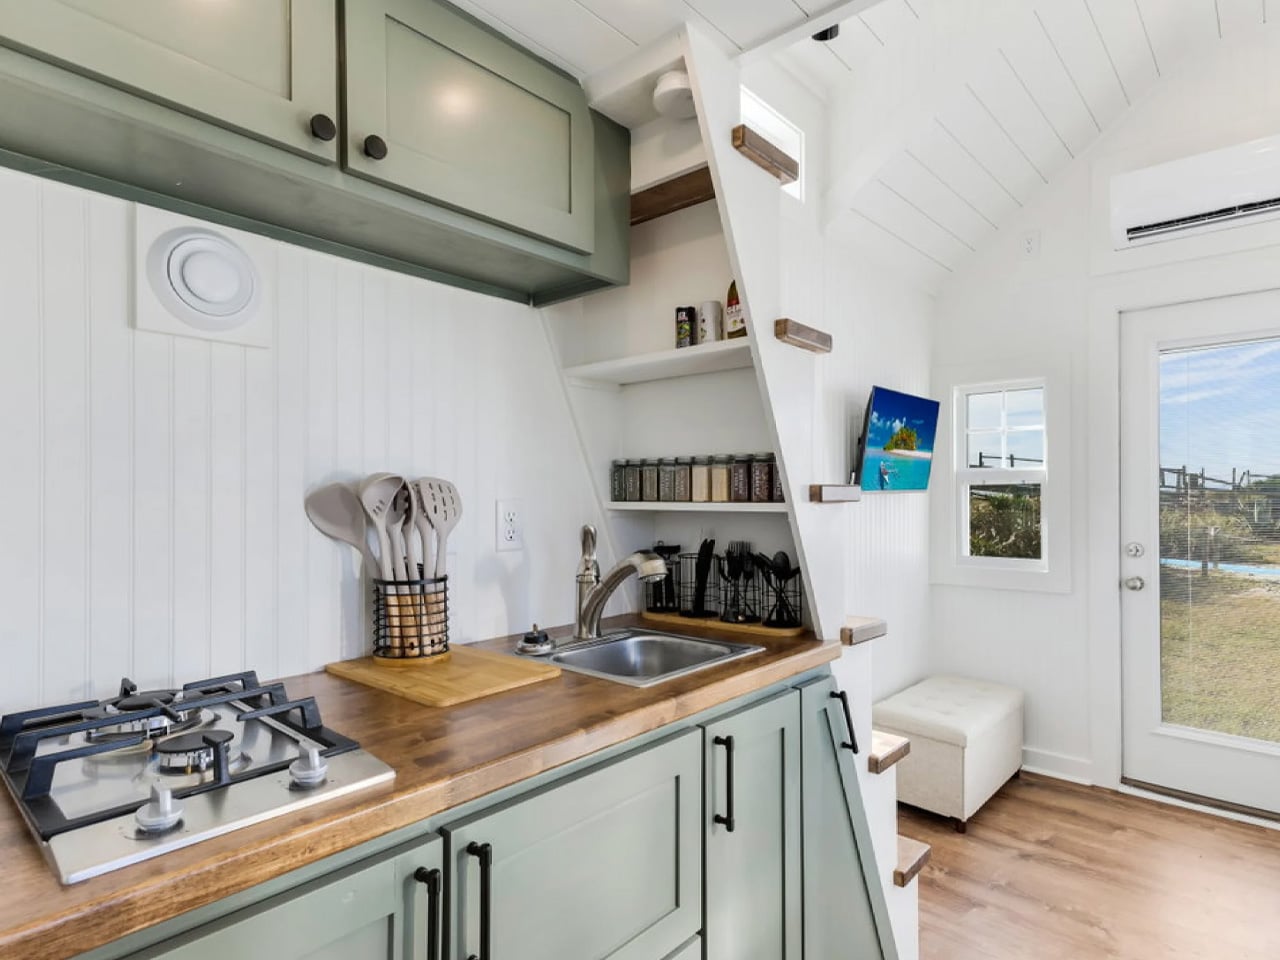
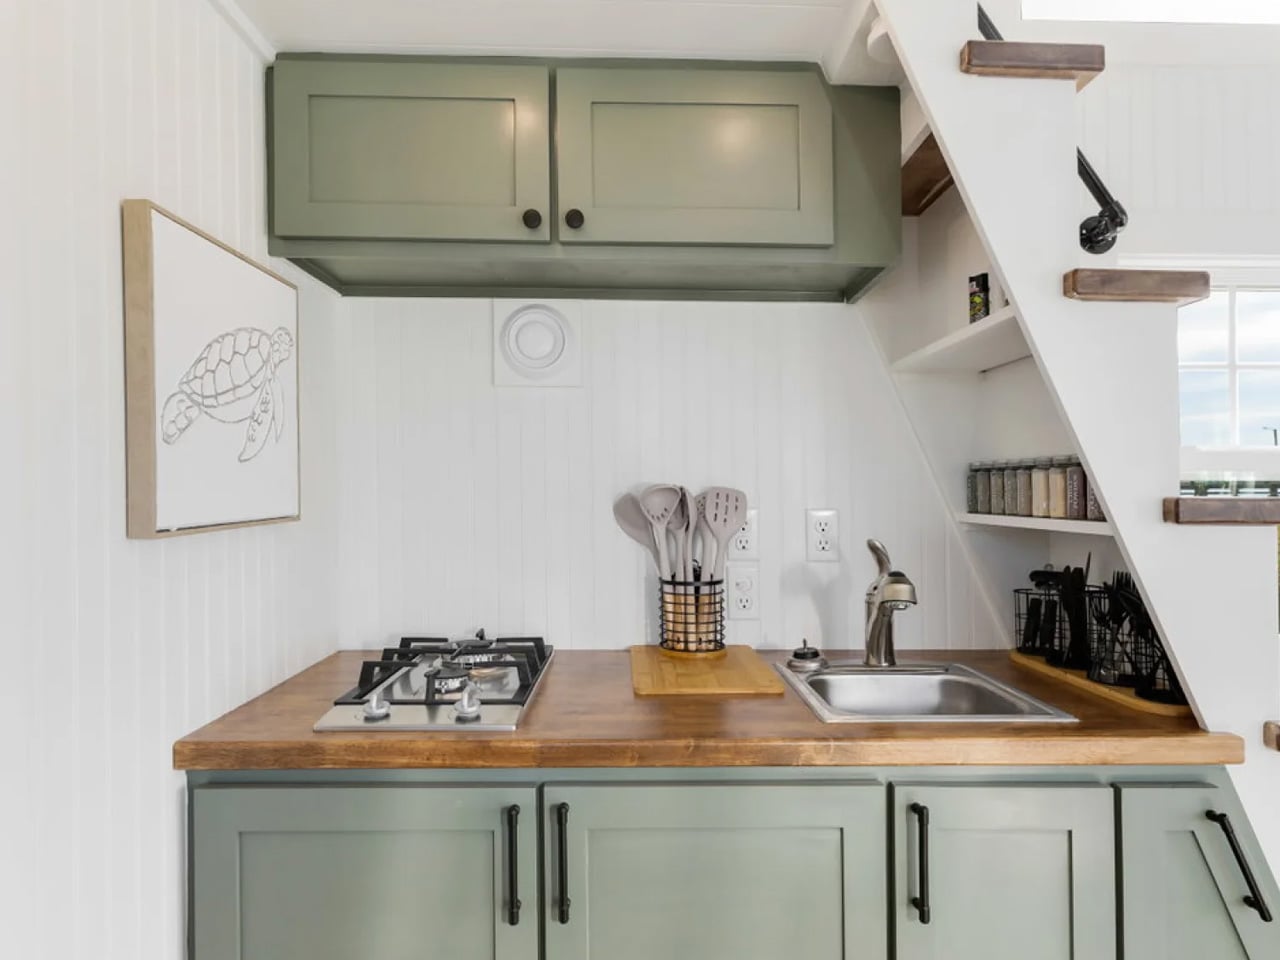
The kitchen is galley-style, with cabinetry on each wall. Sage green cabinets anchor the space with a calm, earthy quality, while a butcher-block countertop adds warmth without trying too hard. A two-burner propane cooktop, full-size fridge and freezer, microwave, and steel sink cover the cooking essentials. The underside of the staircase opens into open shelving — small jars, spices, and kitchenware stored where dead space would otherwise be. It’s a detail that signals real design thinking, not just spatial necessity.
The bathroom is compact but functional, with a walk-in shower, toilet, floating shelves, and a vanity sink. The shower is separated by a white curtain rather than a glass partition — a pragmatic call at this scale, and one that keeps the weight down.
The Petite Pelican is listed fully furnished and turnkey, ready to live in or rent out immediately. At $60,000, it sits on the accessible end of the tiny home market — and for something this well-resolved at 16 feet, that’s the detail worth noticing.