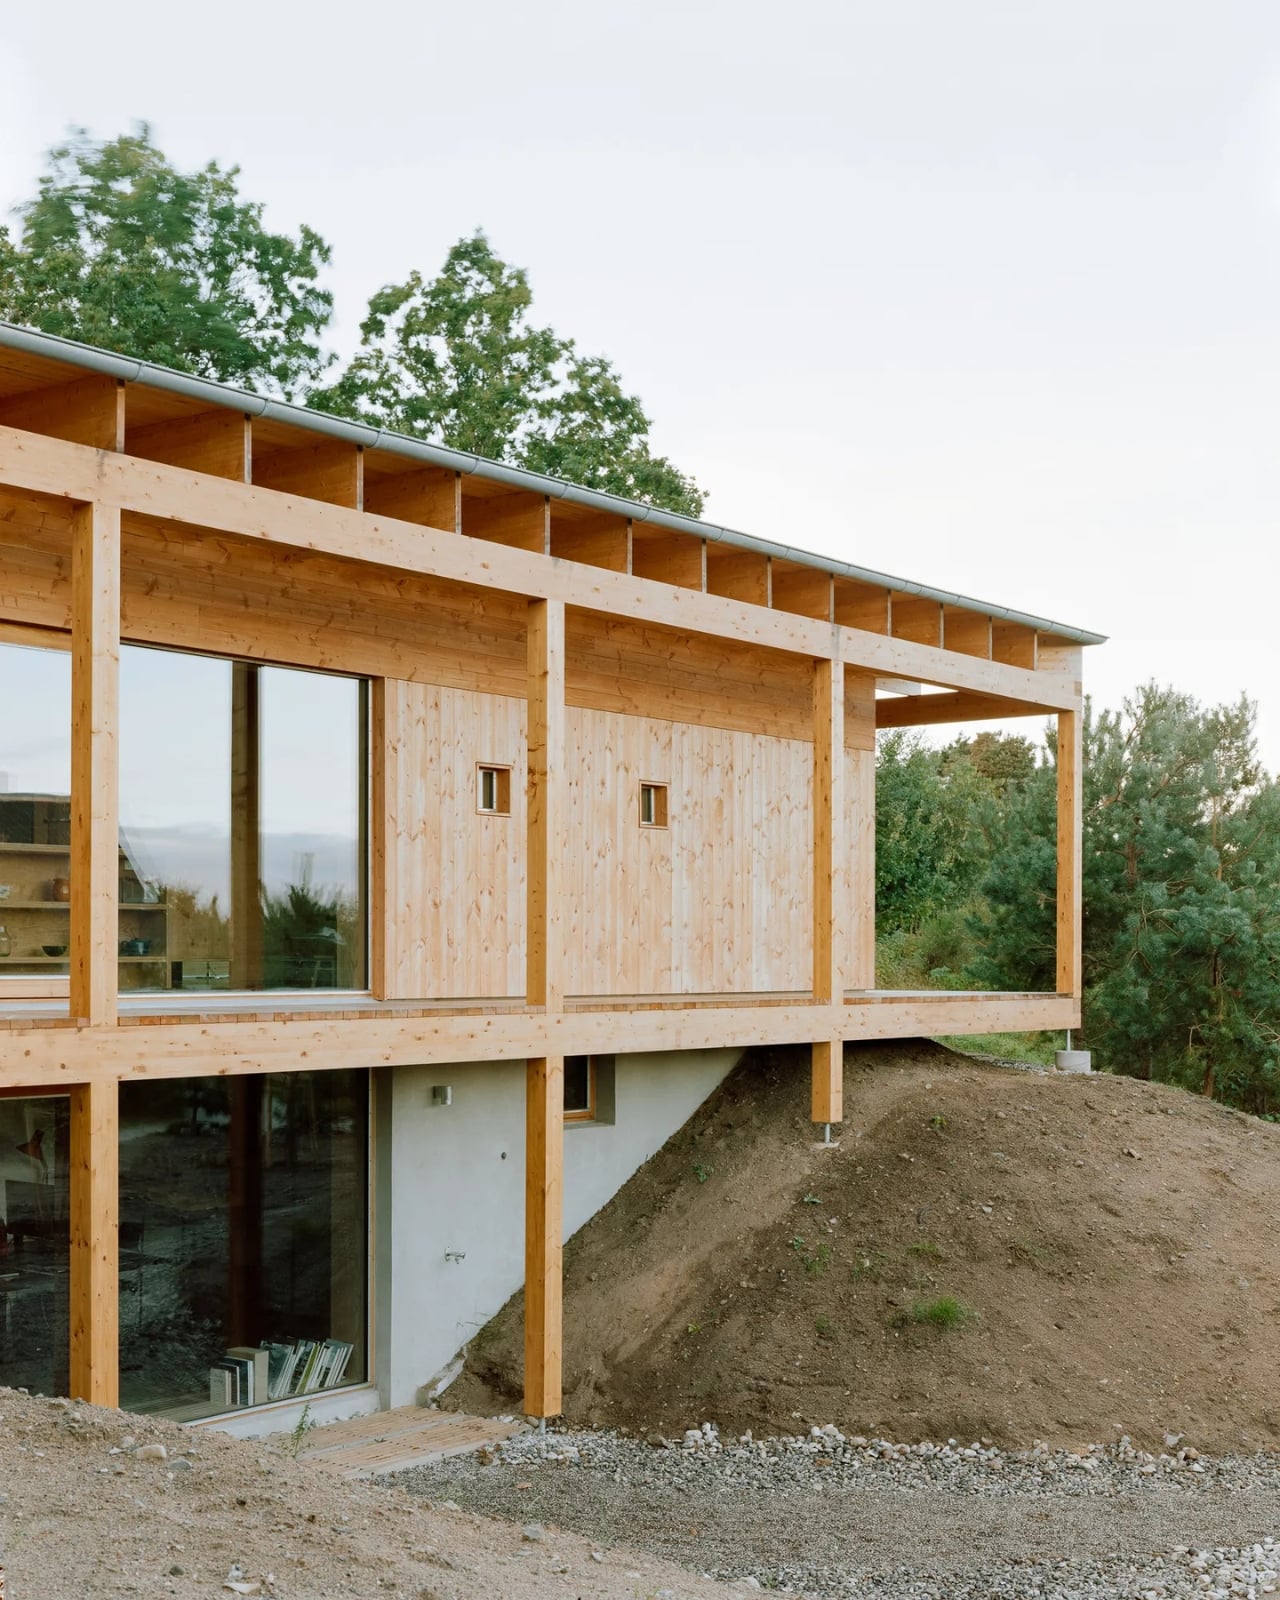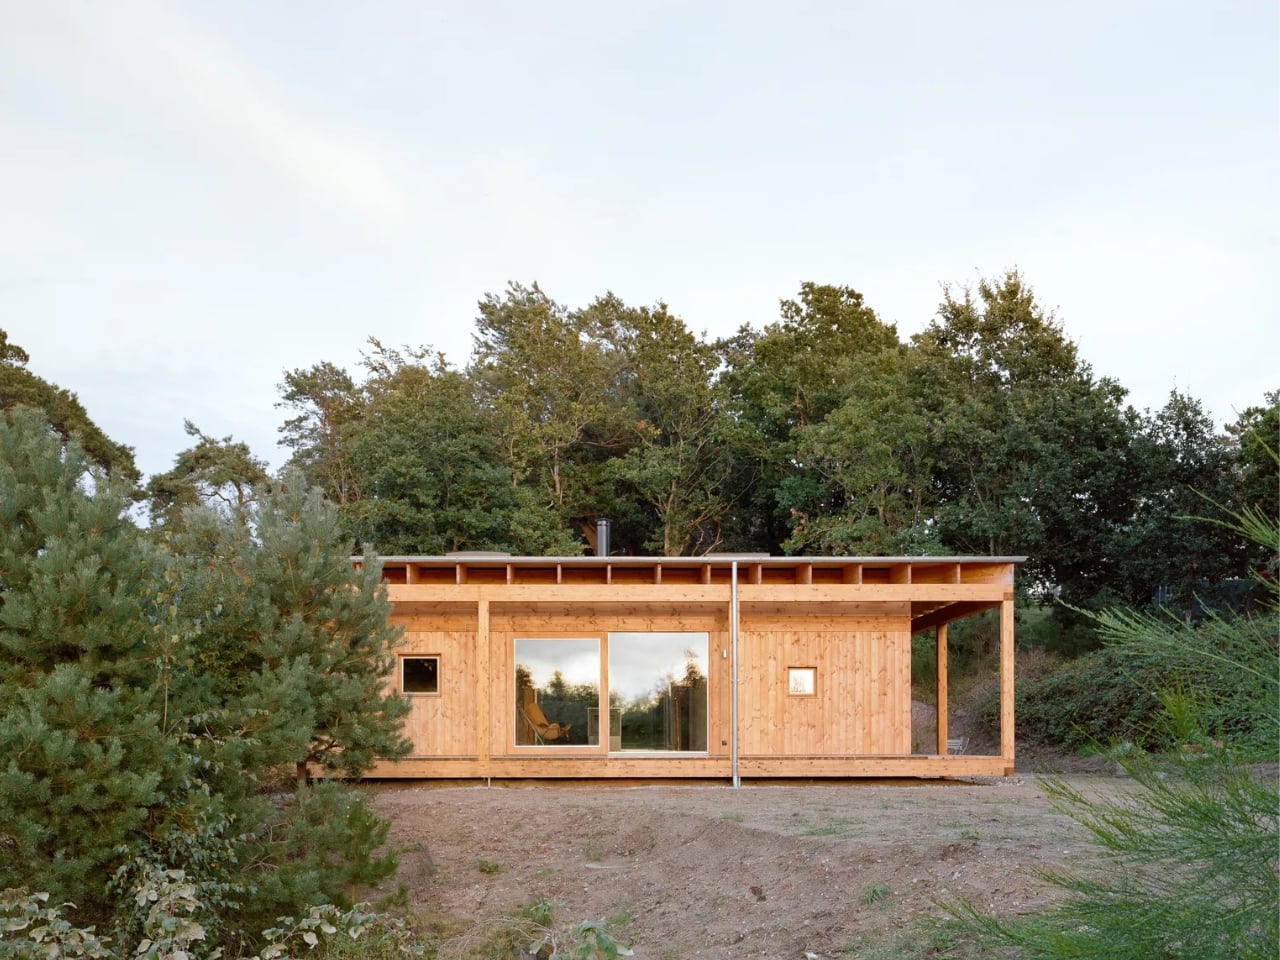
The moment you see a photograph of the House in Ebeltoft, you notice the roof first. It sweeps wide over the structure like a sheltering arm, its deep overhangs extending far past where conventional logic might permit. Underneath it, a timber-paneled house sits low against the Danish landscape as if it grew there on purpose. Designed by Høyer Arkitektur in collaboration with interior designer Maria-Therese Grant, this 140-square-meter family home manages to feel both elemental and quietly radical at once.
Ebeltoft is a small town on a moraine peninsula in eastern Jutland, the terrain formed during the last Ice Age by glacial activity that carved meltwater valleys and left behind rolling hills, Scots pine scrub, and sandy ridges. The architects chose not to soften this setting. The house sits on one of those elevated plateaus, fully exposed to sky and wind, as though it arrived at a kind of acceptance about exactly where it was placed.
Designer: Hoyer Arkitektur
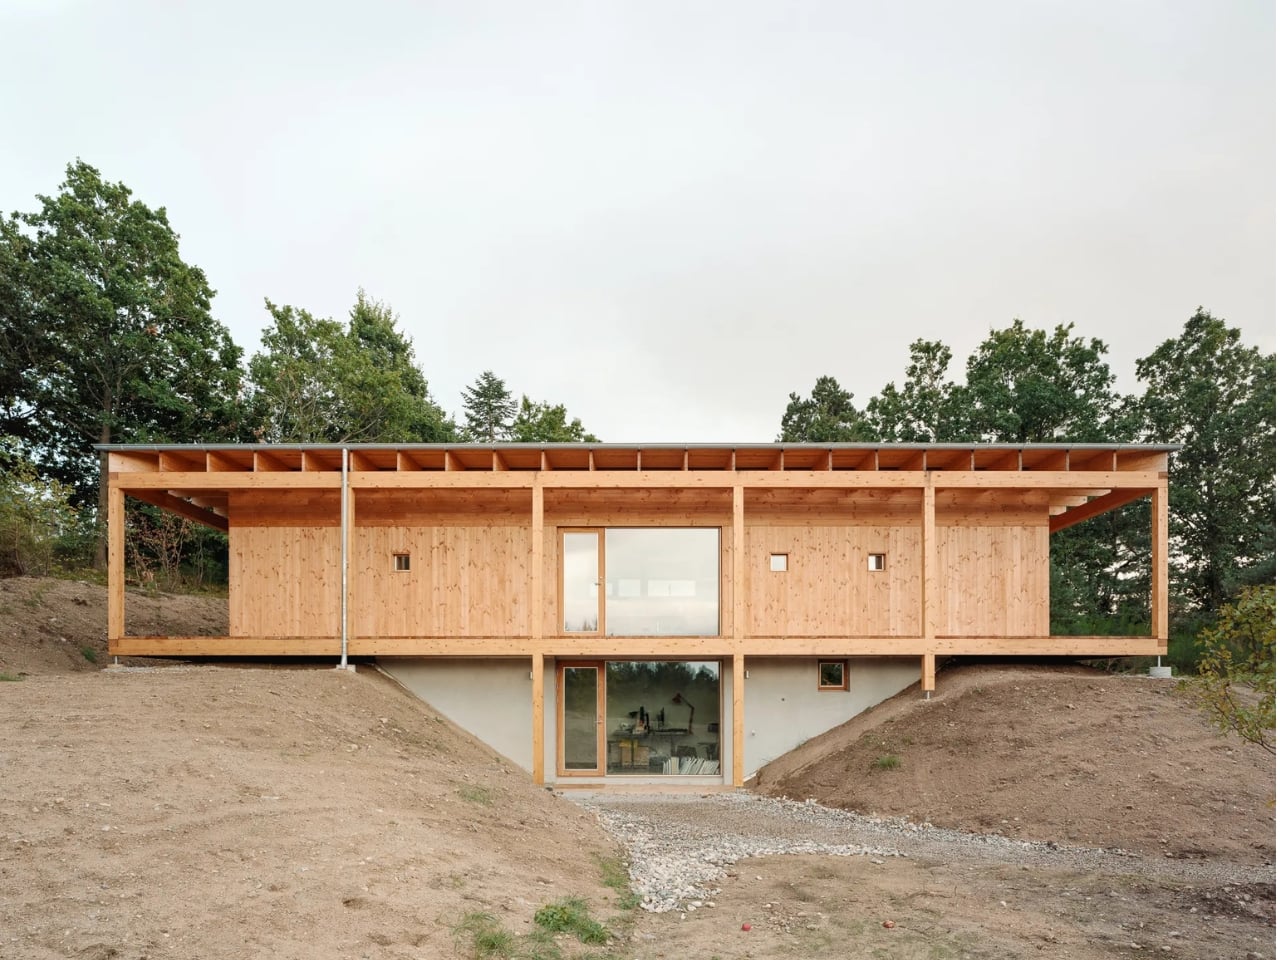
That relationship with the landscape is not incidental. The large roof overhang is designed to counterbalance the forces of the surrounding terrain, creating a structural tension between the house and its environment. The architecture doesn’t compete with the moraine; it answers it.
Inside, the plan abandons corridors and hallways entirely. Twelve individual rooms, each measuring 3.6 by 3.6 meters, are arranged within a column-and-beam timber structure around a central atrium made of gravel and glass. The atrium opens to all four compass directions simultaneously. River stones cover the floor. A bare-branched tree stands at the center. It reads less like a design feature and more like a courtyard pulled from a much older architectural tradition. The light pulls through from every angle.
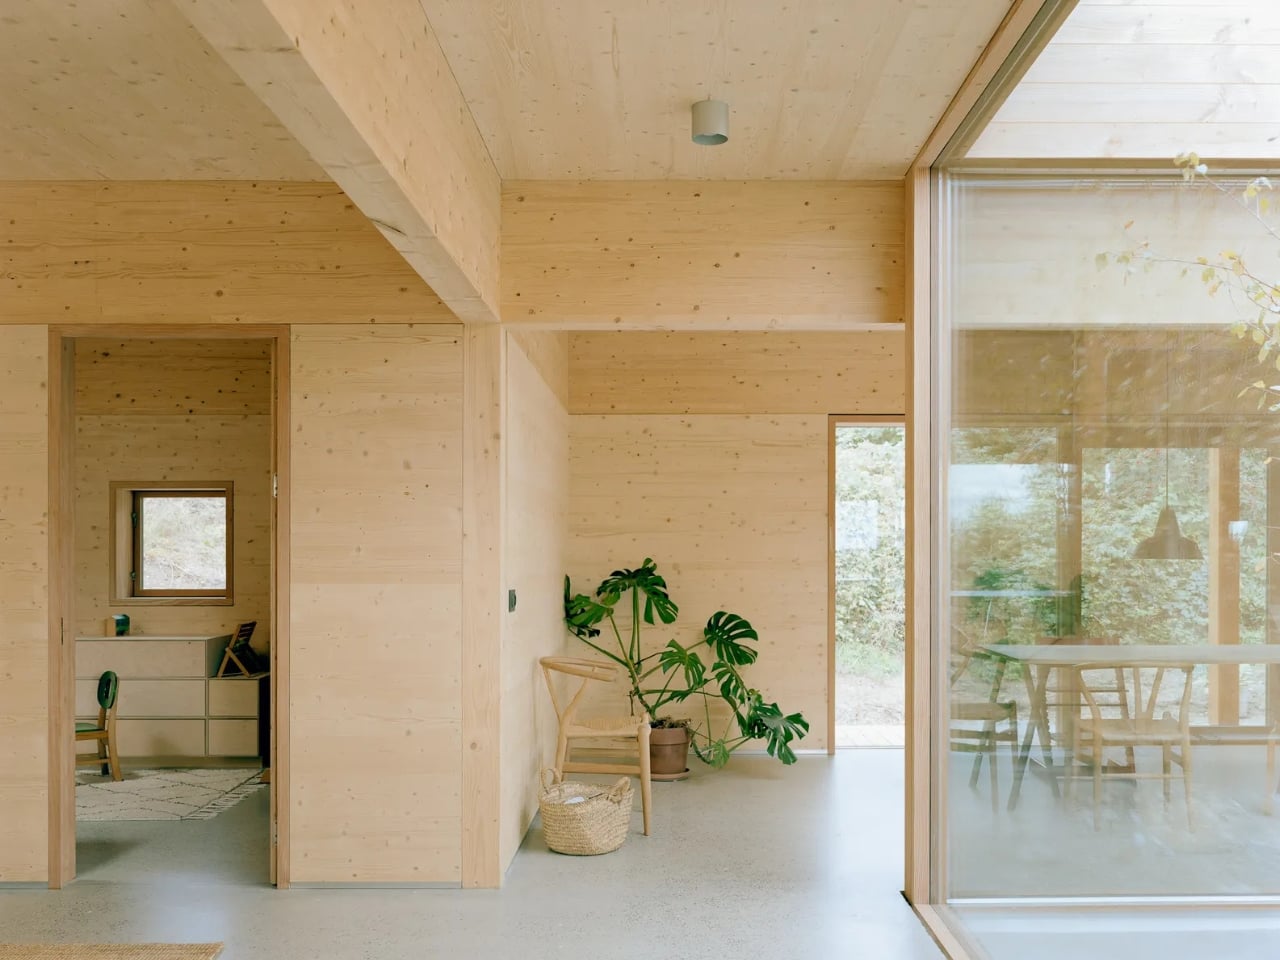
The modular system is where the house gets genuinely compelling as a concept. Because the roof is supported entirely by the outer walls, none of the interior partitions carry any structural load. Any wall can be removed and rebuilt as the family’s circumstances shift over time. A child grows up, a home office becomes unnecessary, life rearranges itself. The house accommodates all of it without requiring a renovation in the conventional sense.
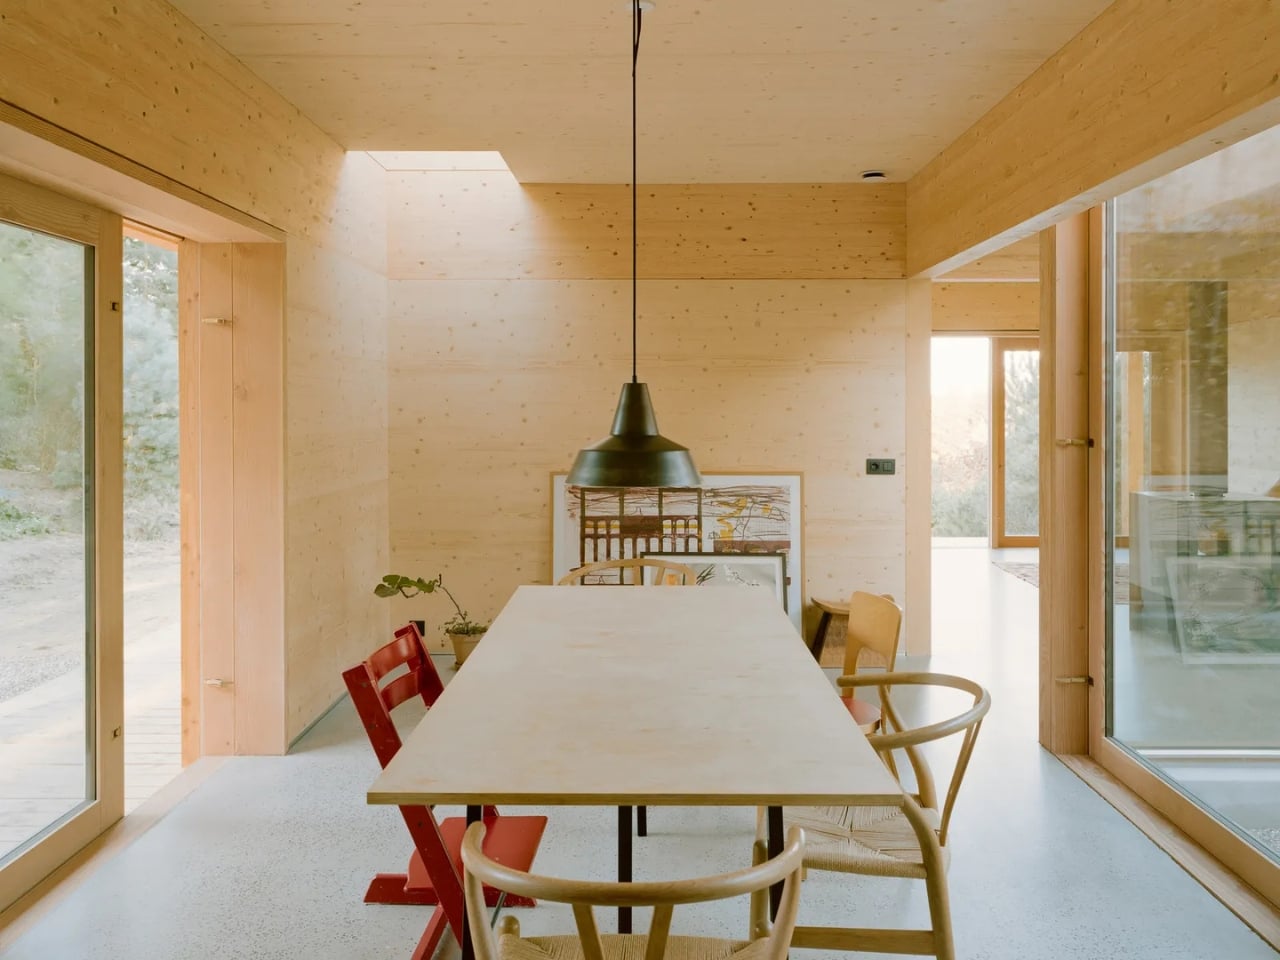
Residential architecture rarely trusts a family to know what they will need over the course of a decade. Most homes are built around a fixed idea of how people live, and when that idea changes, the house doesn’t. Høyer Arkitektur took a different position: they built a container for a life, not just a moment in it. That is a genuinely generous design decision, and one that takes more confidence than building something visually spectacular.
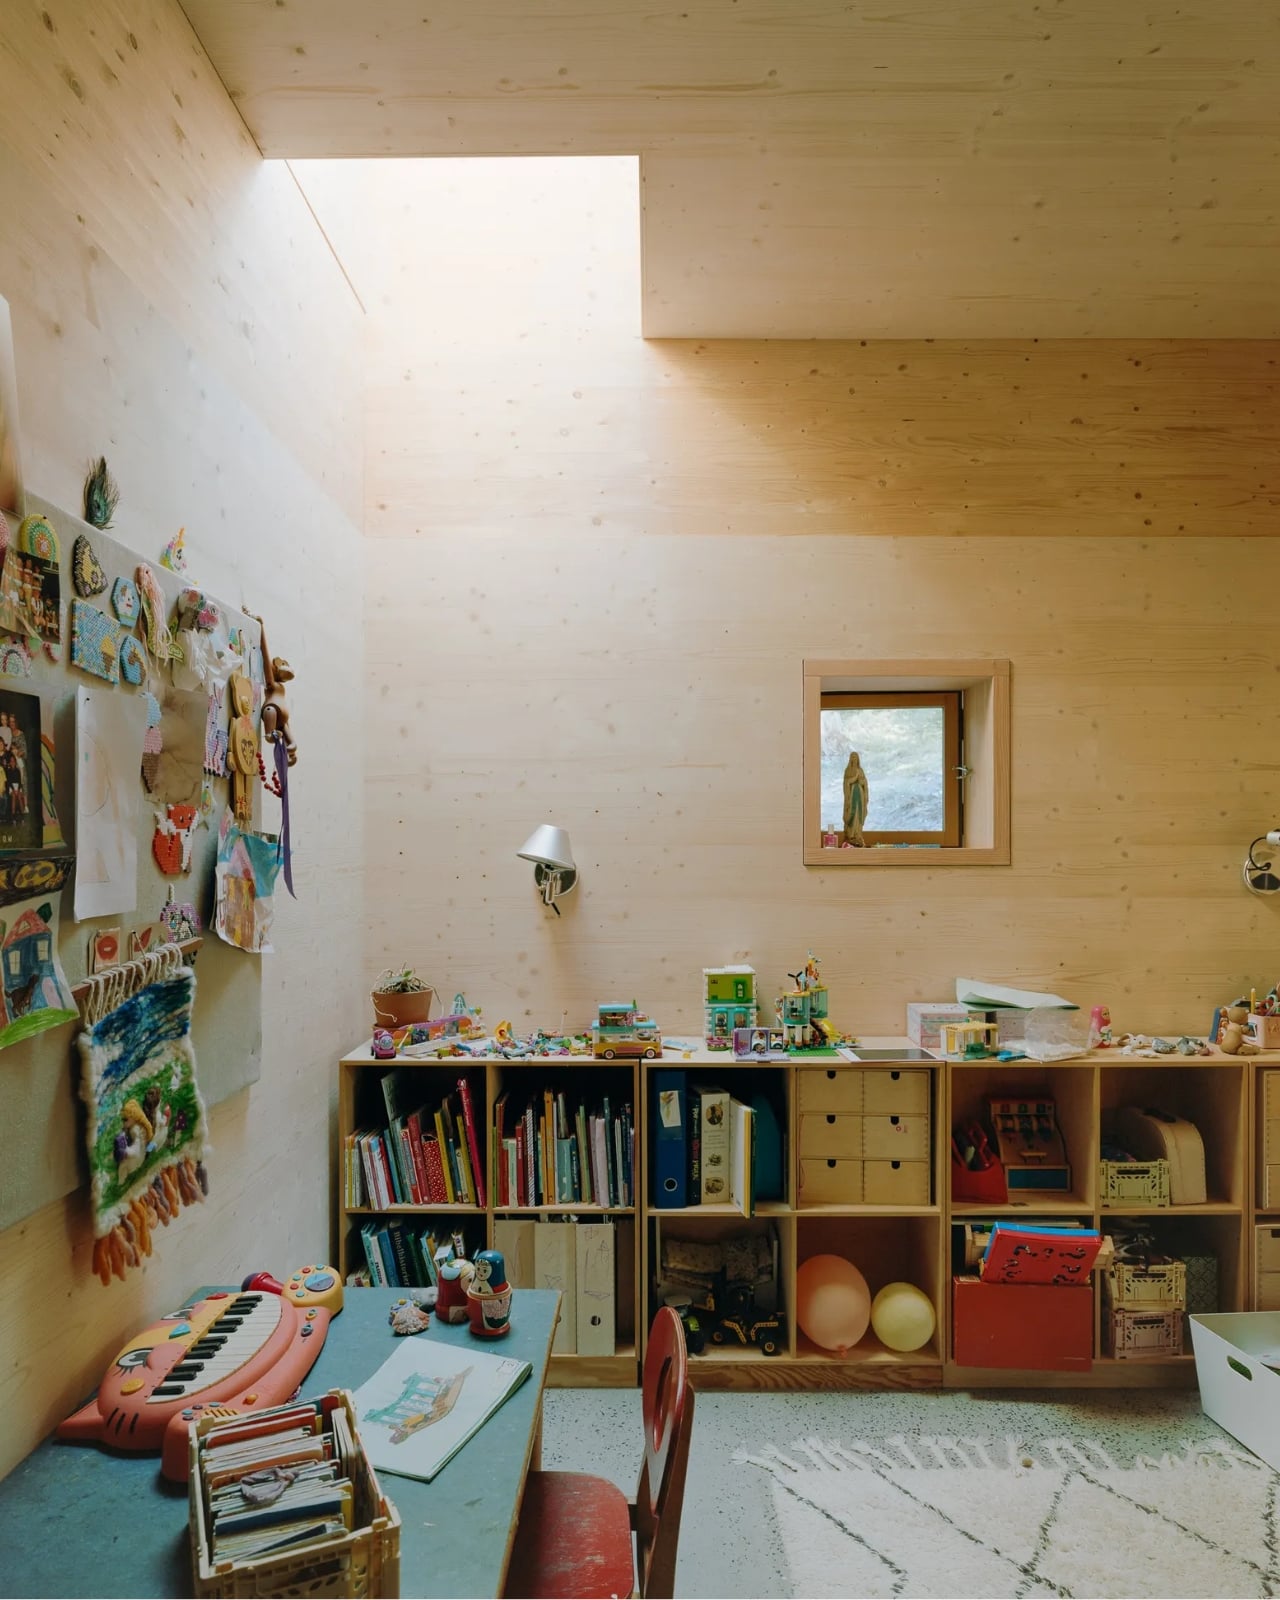
The material palette is equally considered. Unfinished spruce CLT covers both the exterior cladding and the interior walls, pale and honest, with no pretense of finish or permanence. Kitchen cabinetry is pale pine. The structure remains visible throughout, including in the covered exterior zone where the column-and-beam rhythm continues past the enclosed rooms. Nothing is concealed that doesn’t need to be.
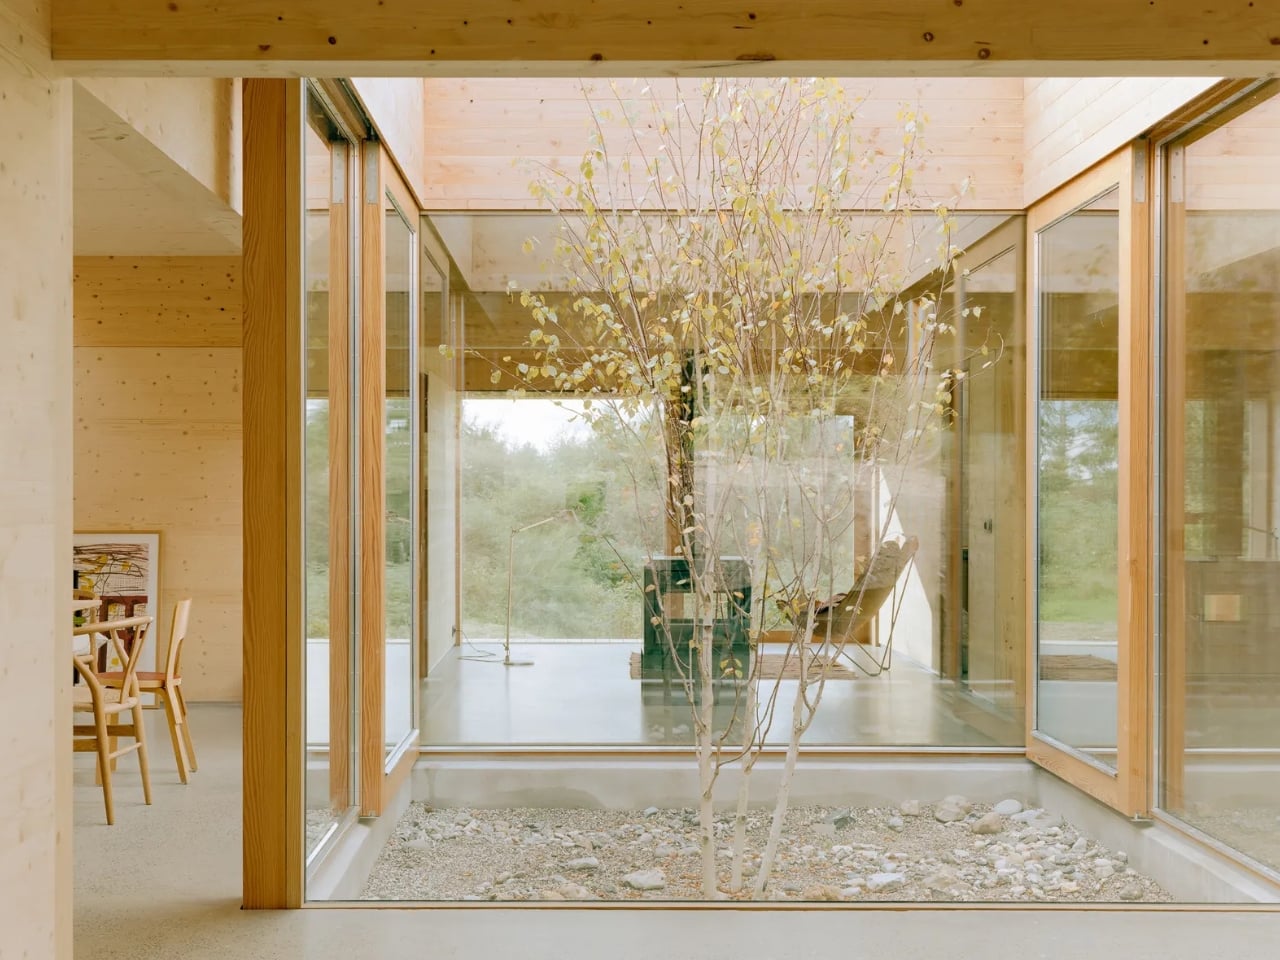
Høyer Arkitektur describes their practice as gentle architectural construction combined with atmospheric spatial thinking. The description is fair, but it undersells the ambition here. A house that asks you to reconsider how flexibility and permanence might coexist in the same structure is not simply gentle. It is patient. And patience in architecture is far rarer than drama.
The House in Ebeltoft will not enter the same conversation as a landmark cultural building or a starchitect’s latest provocation. It doesn’t need to. It is 140 square meters on a Danish hillside, built of timber, centered on gravel and sky, asking very quiet questions about what a home is actually for. Those questions tend to stay with you longer than the loud ones.