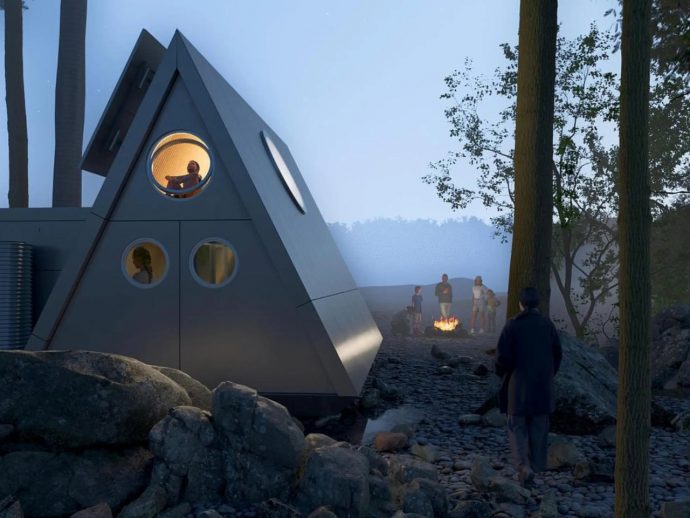



Meet the adorable Chicorée tiny home by Baluchon! It is another spectacular and cozy home by the French firm. It measures only 20 feet in length, and it features a flexible interior layout, which also includes sleeping space for around five people, as well as two separate work areas. The lovely Chicorée is founded on a double-axle trailer, and it has a cedar finish accentuated by an aluminum roof. The home includes a spruce frame, and a mixture of linen, cotton, and hemp insulation, while the interior has a subtle spruce finish.
Designer: Baluchon



The power of the tiny home comes from standard RV-style hookup. As visitors enter the living room, they are welcomed by an airy and light-filled space, which is created due to the generous glazing. The majority of this room is occupied by a large sofa bed which can be used as a comfy sleeping area for guests. This room also includes an electric radiator nearby as well as some shelving.

The kitchen is adjacent to this main room. The kitchen doesn’t include a fridge or a proper oven, since the owners didn’t want them, which does seem a bit inconvenient, but this creates loads of free space which is taken up by a large table/desk area. This table area has a view of the kitchen windows and can be used for eating meals and working from home.



The kitchen also includes multiple storage nooks, as well as some cabinetry, a sink, and a three-burner propane-powered stove. The kitchen is also connected to the bathroom which includes a shower, toilet, and additional storage. The upstairs area of the Chicorée can be accessed via an open staircase which is made from oak and steel, instead of the usual ubiquitous storage-interested staircase we see in typical tiny homes these days. The entire upper storey features a low ceiling and has a main sleeping area which hosts a double bed, as well as a smaller sleeping space and play area for a child. The upper storey also accommodates a second home working area which includes a small oak desk that is placed over the living area. This little feature enables the users to sit with their legs dangling down, which seems like a comfier position than crossing your legs for hours on end.