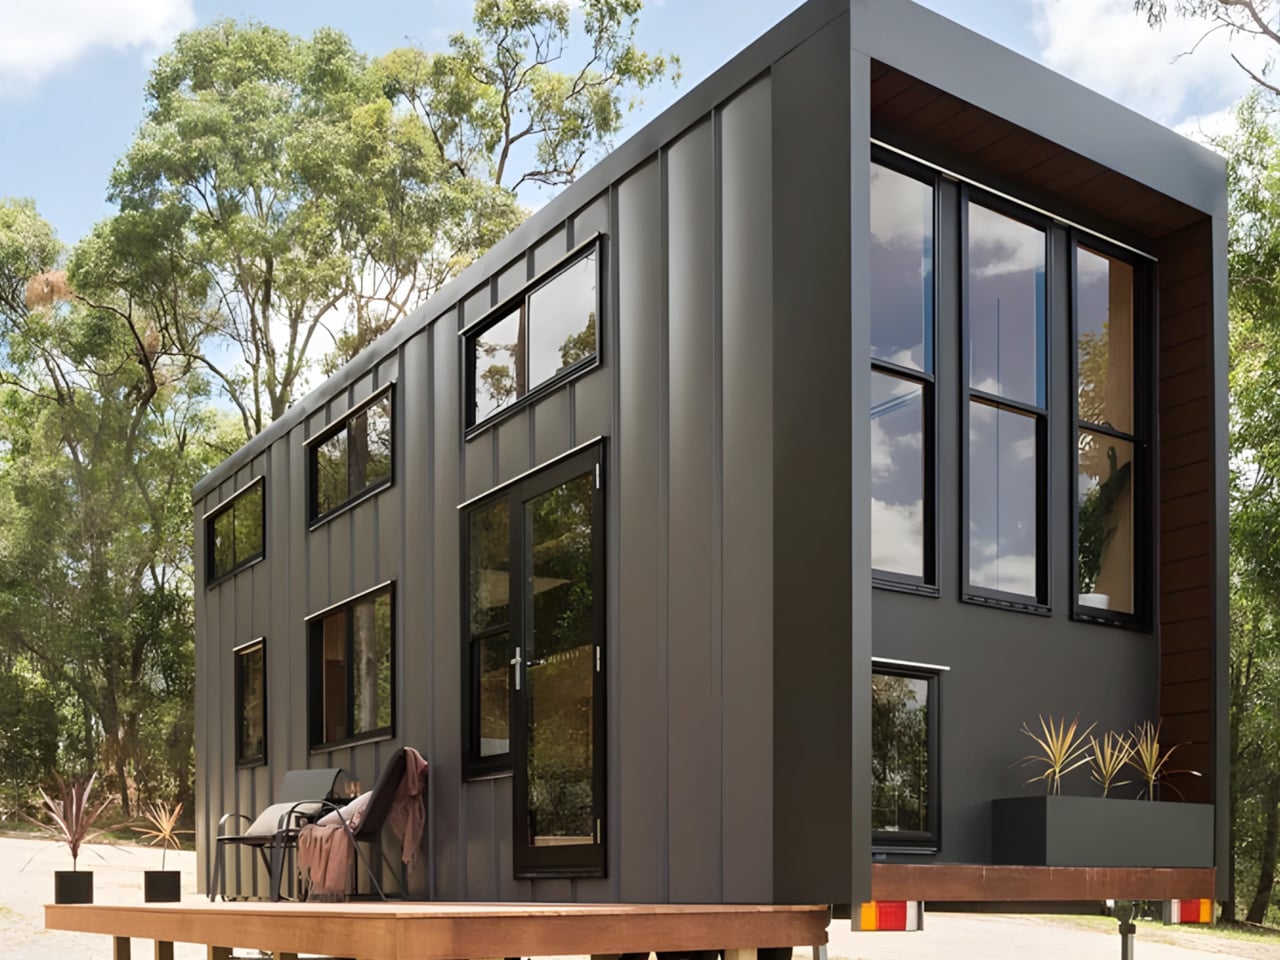
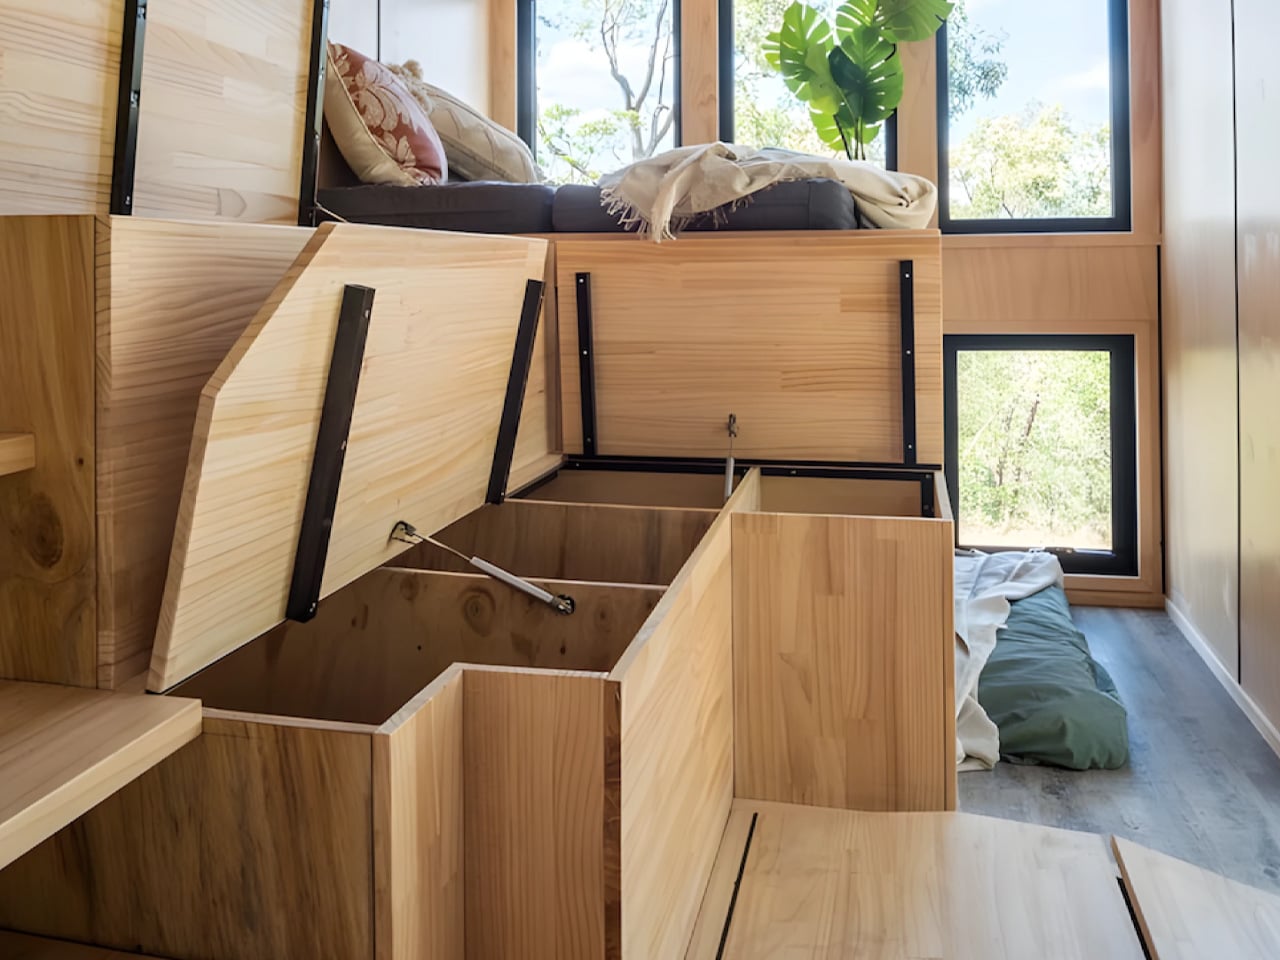
The living room in the Wildscape doesn’t stop at a place to sit. Its terraced timber seating climbs toward the loft, combining a lounge, storage, and a staircase within one substantial piece of joinery. Designed and built by Australia’s Tiny Tect Tiny Houses, this existing model approaches small-space living through changes in level, fitting different activities above and beside one another rather than lining everything along a narrow corridor.
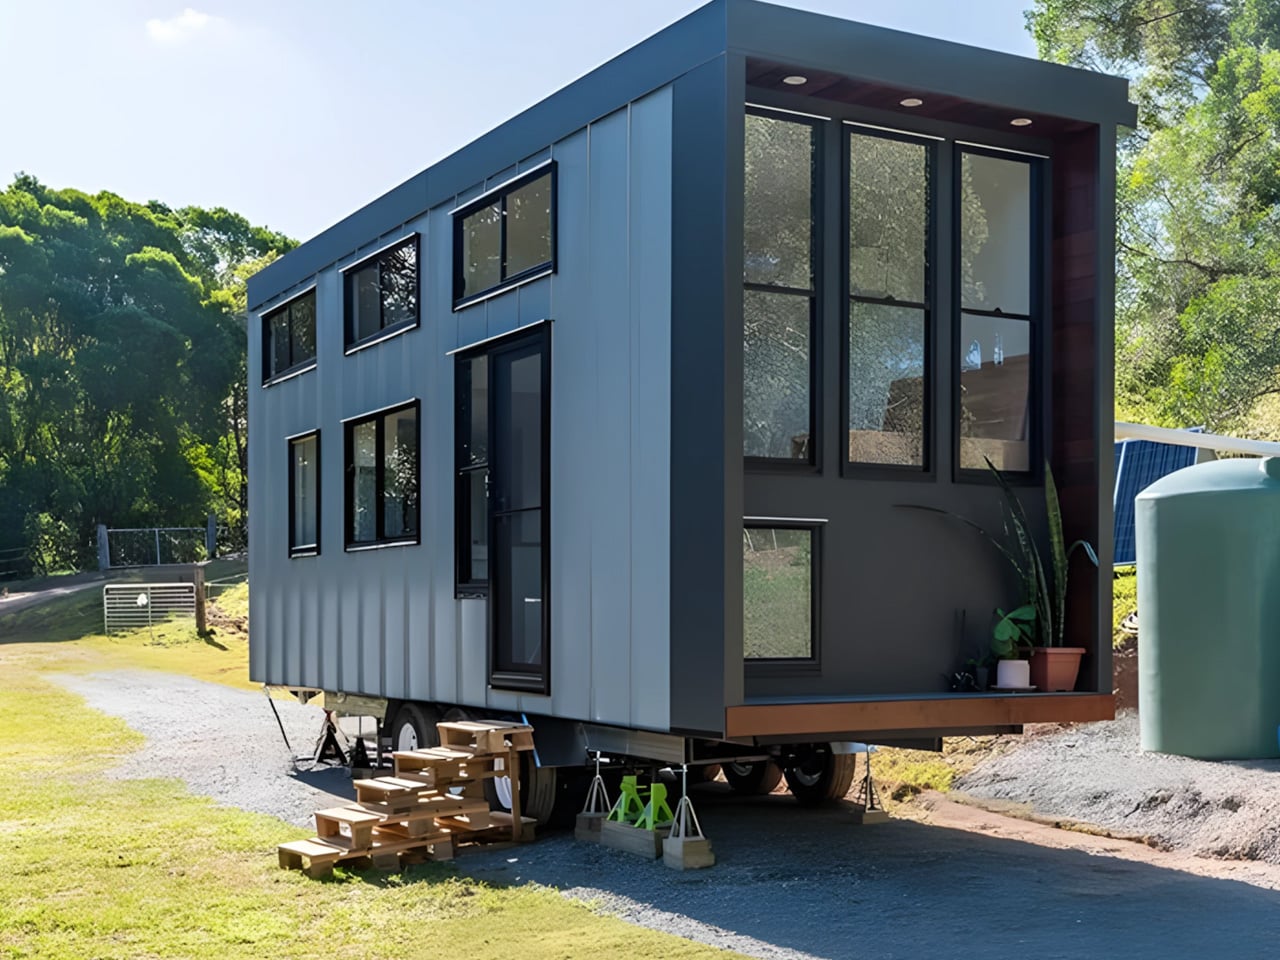
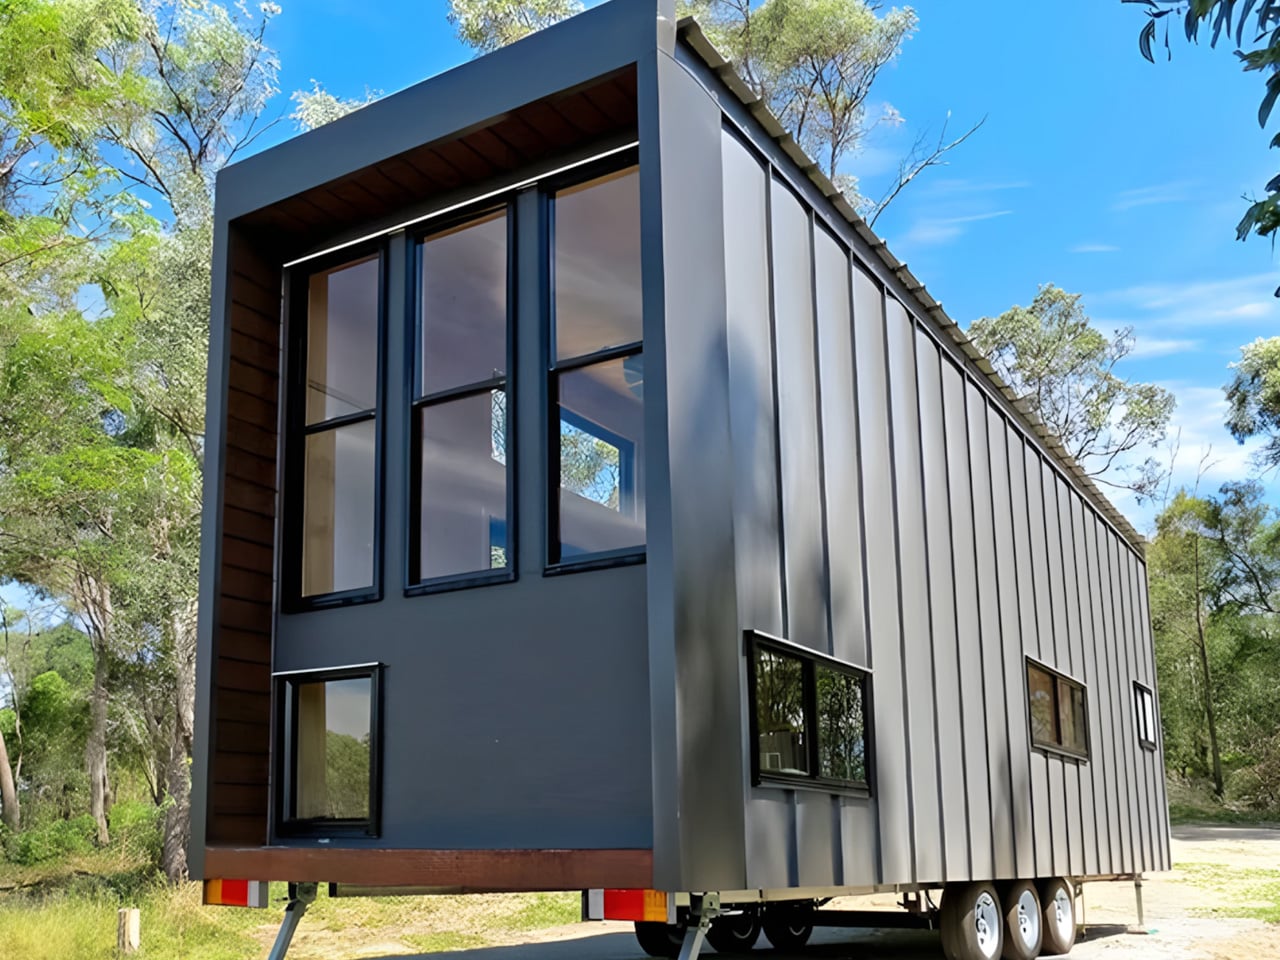
Wildscape measures 8.4 meters long, 2.4 meters wide, and 4.25 meters high, approximately 27.6 by 7.9 by 13.9 feet. The photographed exterior pairs dark metal cladding with timber accents around a tall, glazed end wall. That window arrangement is especially important to the raised lounge, giving its stepped platforms an outward view rather than turning the seating into an inward-facing stack of boxes.
Designer: Tiny Tect Tiny Houses
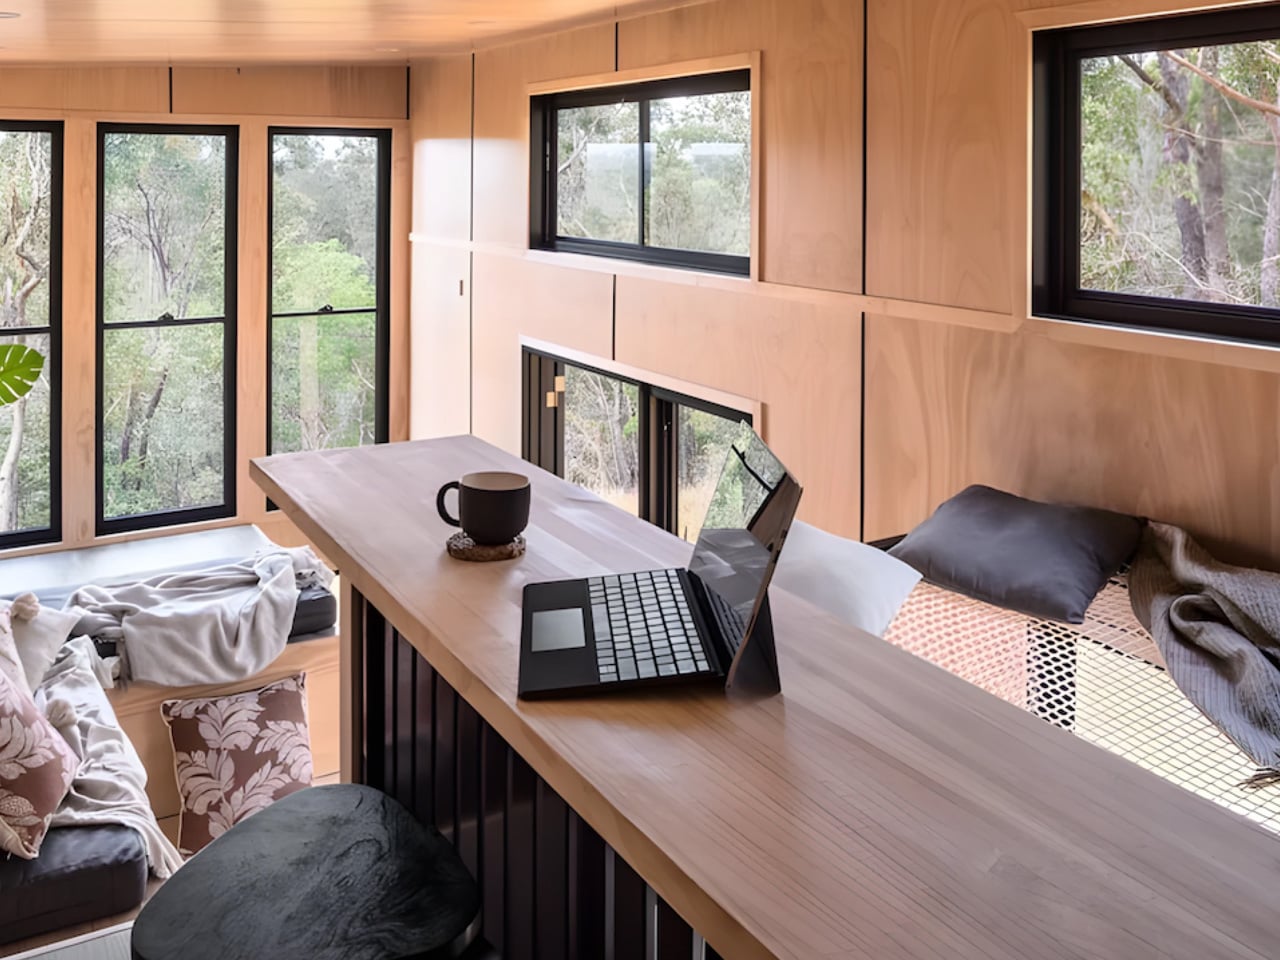
Inside the terraced configuration, lift-up seat lids reveal storage, while a compact ground-level sleeping nook accommodates a double mattress. The arrangement gives the furniture a considerable workload without introducing separate pieces for every function. It also asks something of its occupants: this is a home organized around climbing and shifting between levels. Anyone drawn to a conventional sofa and an uninterrupted floor should look carefully at how this particular layout works.
Upstairs, a sleeping loft shares the upper portion of the house with a dedicated study area. A suspended net extends the usable space above the kitchen without replacing the opening with an opaque floor. It’s a playful addition with a spatial purpose: someone can occupy the space overhead while the kitchen remains visually connected to the upper level. Tiny Tect identifies both the loft study and net as features of its showcase design.
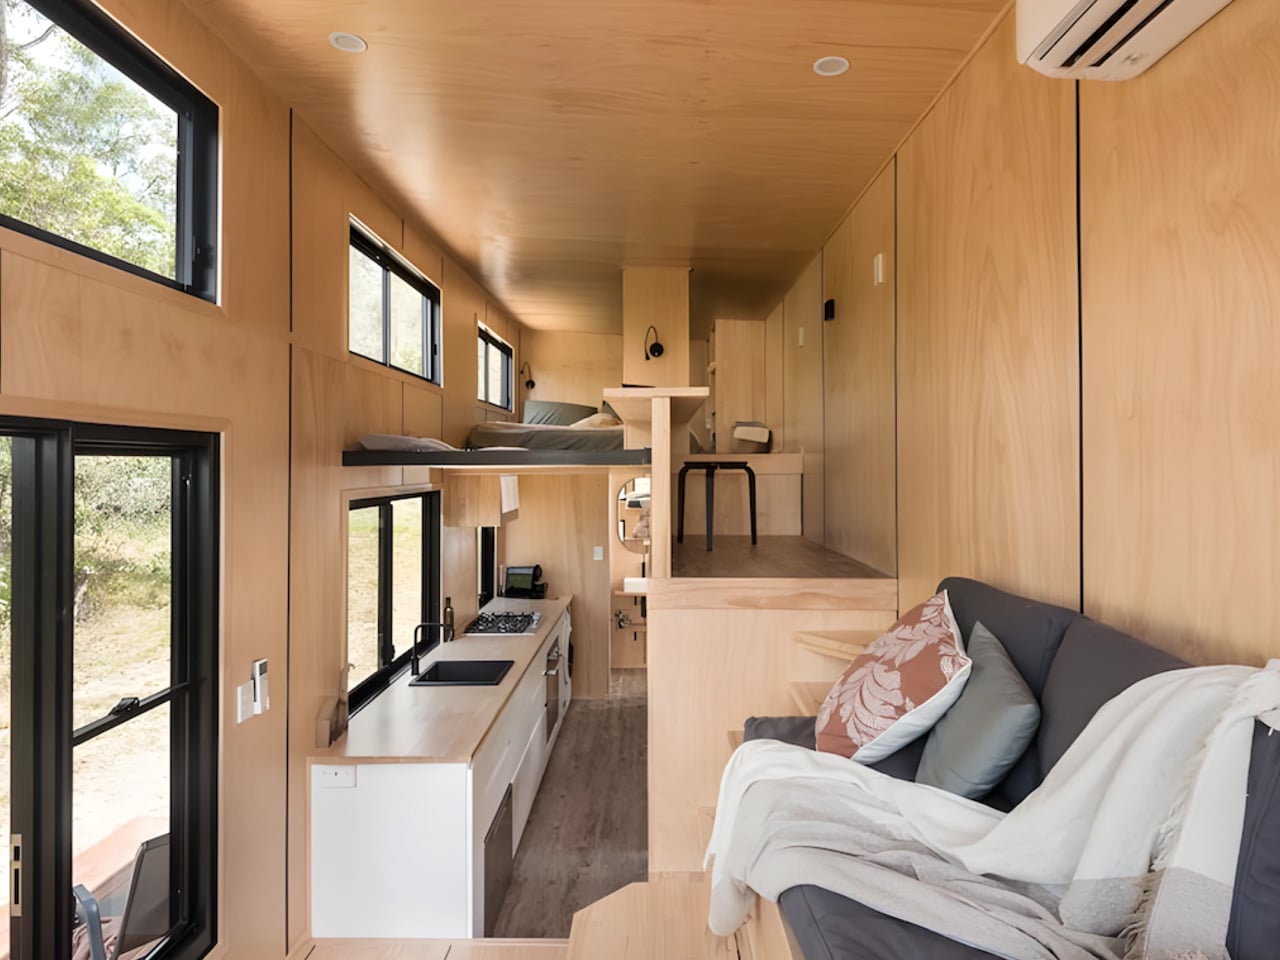
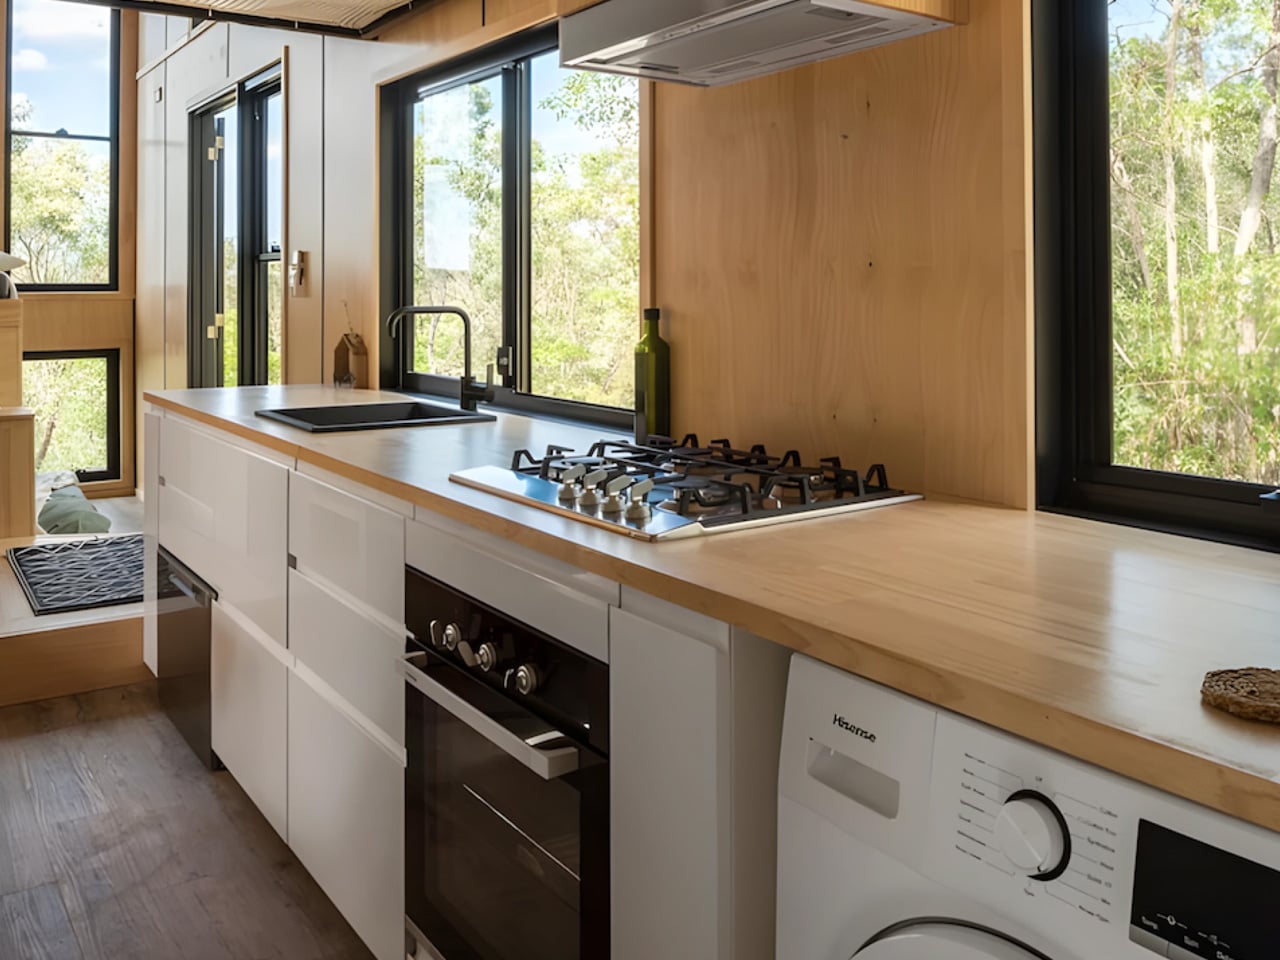
The kitchen makes fewer concessions to miniature living. Turnkey specifications include a 600mm oven, a four-burner cooktop, a sink, and under-counter cabinetry. A nearby dining nook gives meals their own place within the plan. The bathroom contains a shower, toilet, and vanity, while plumbing provisions accommodate laundry equipment. Appliances such as a dishwasher and washing machine appear among the available upgrades rather than universal inclusions.
Wildscape isn’t restricted to this exact interior. Tiny Tect’s architectural plans include the original terraced lounge and a second version with a larger living platform extending across the room’s width. Buyers can also choose a shell or turnkey build. That flexibility matters because the strongest visual elements are not necessarily standard: custom seating, storage platforms, study joinery, and netting all appear in the builder’s optional extras. Pricing starts at US$71,500, but the showcased fit-out requires its own quote. Wildscape’s attraction lies in that carefully composed interior, so the sensible comparison is the cost of the configuration you’d actually want to inhabit.