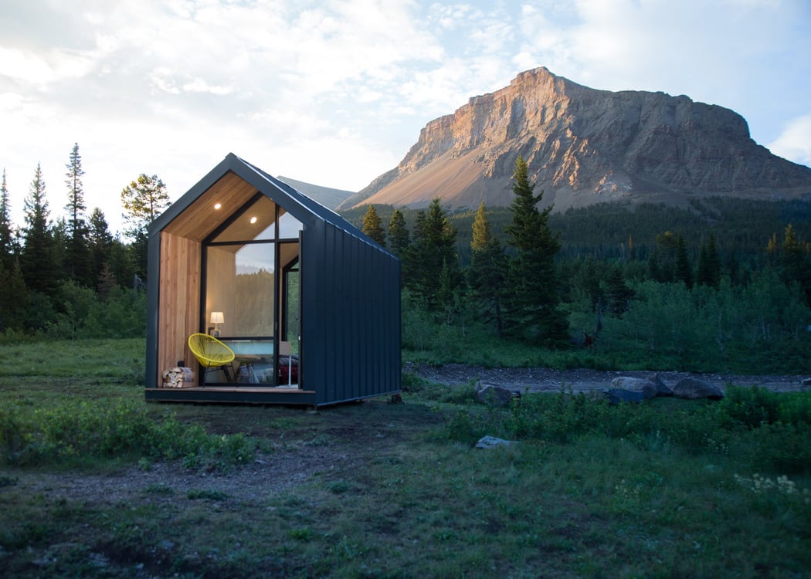
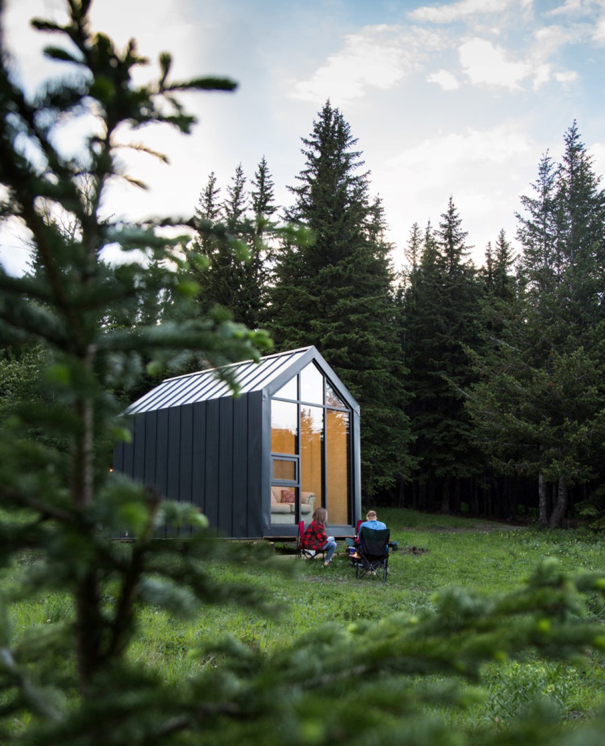
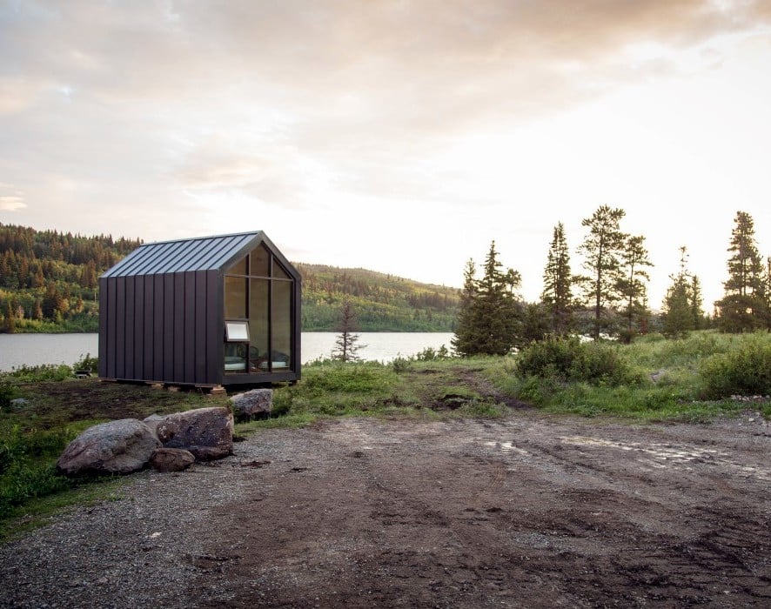
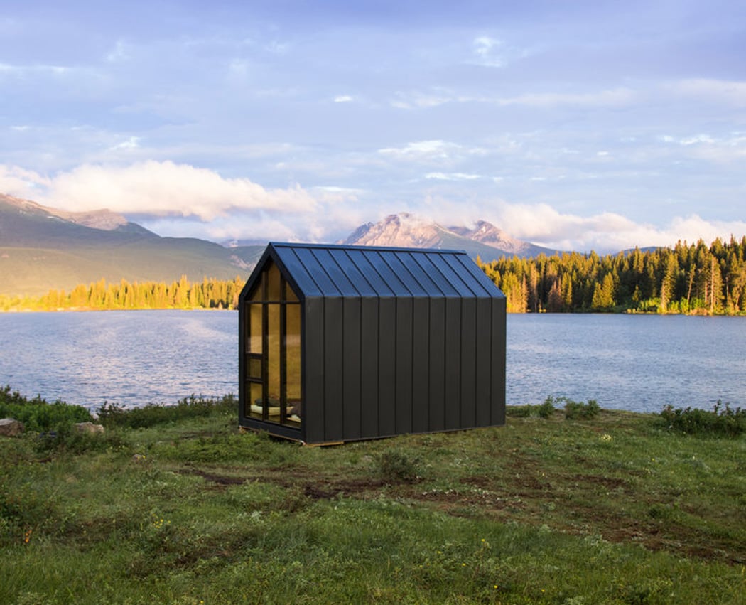
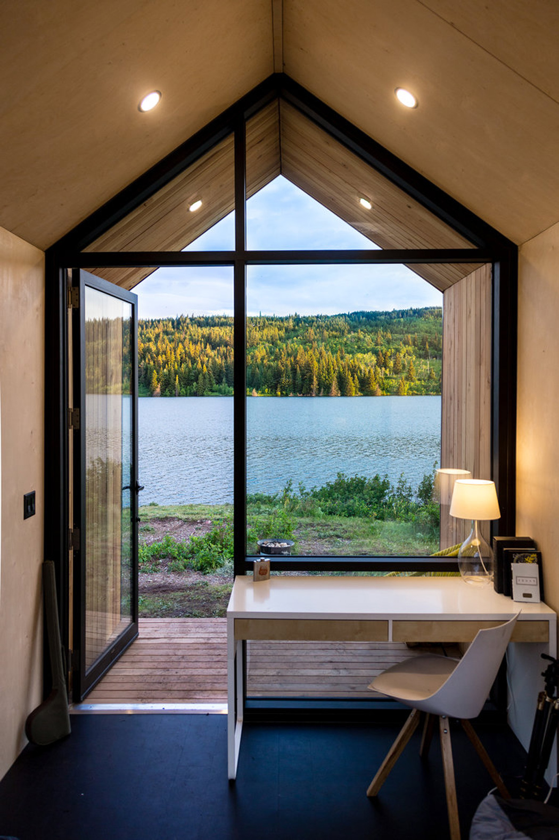
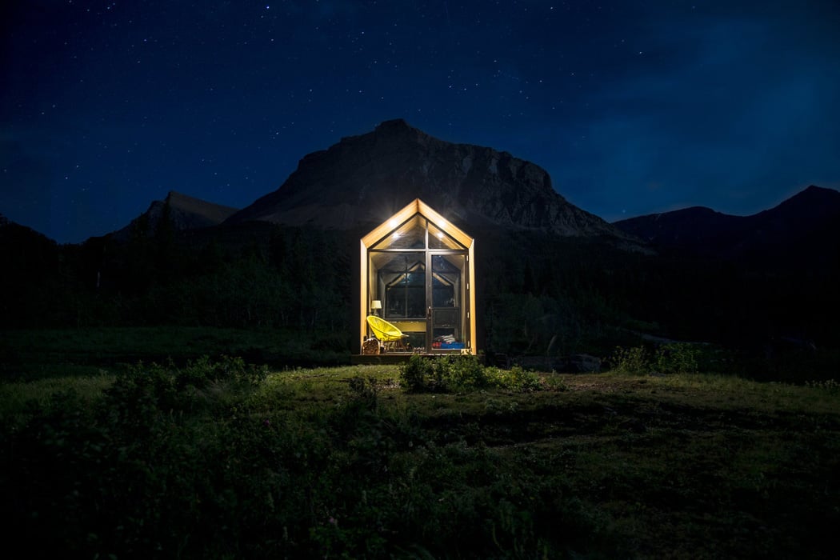
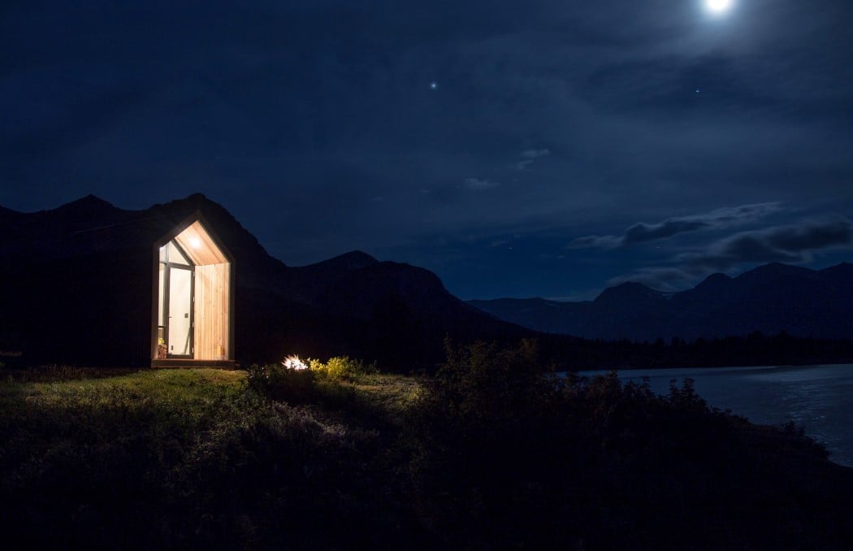

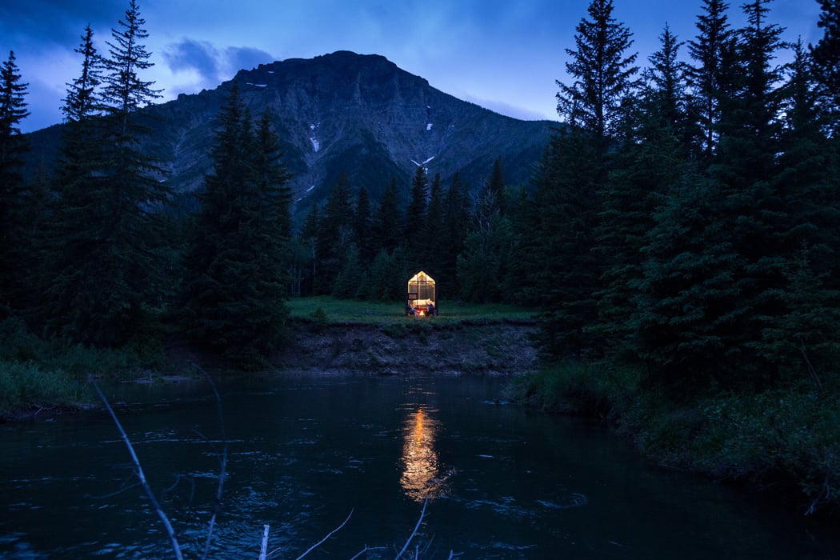
Measuring at 9 feet wide, 12 feet high, and 16 feet across, the Mono Cabin is literally homely. I mean literally. Shaped like the icon for a home, this pre-fab cabin comes ready to live in, and can be carried and placed literally anywhere your heart desires.
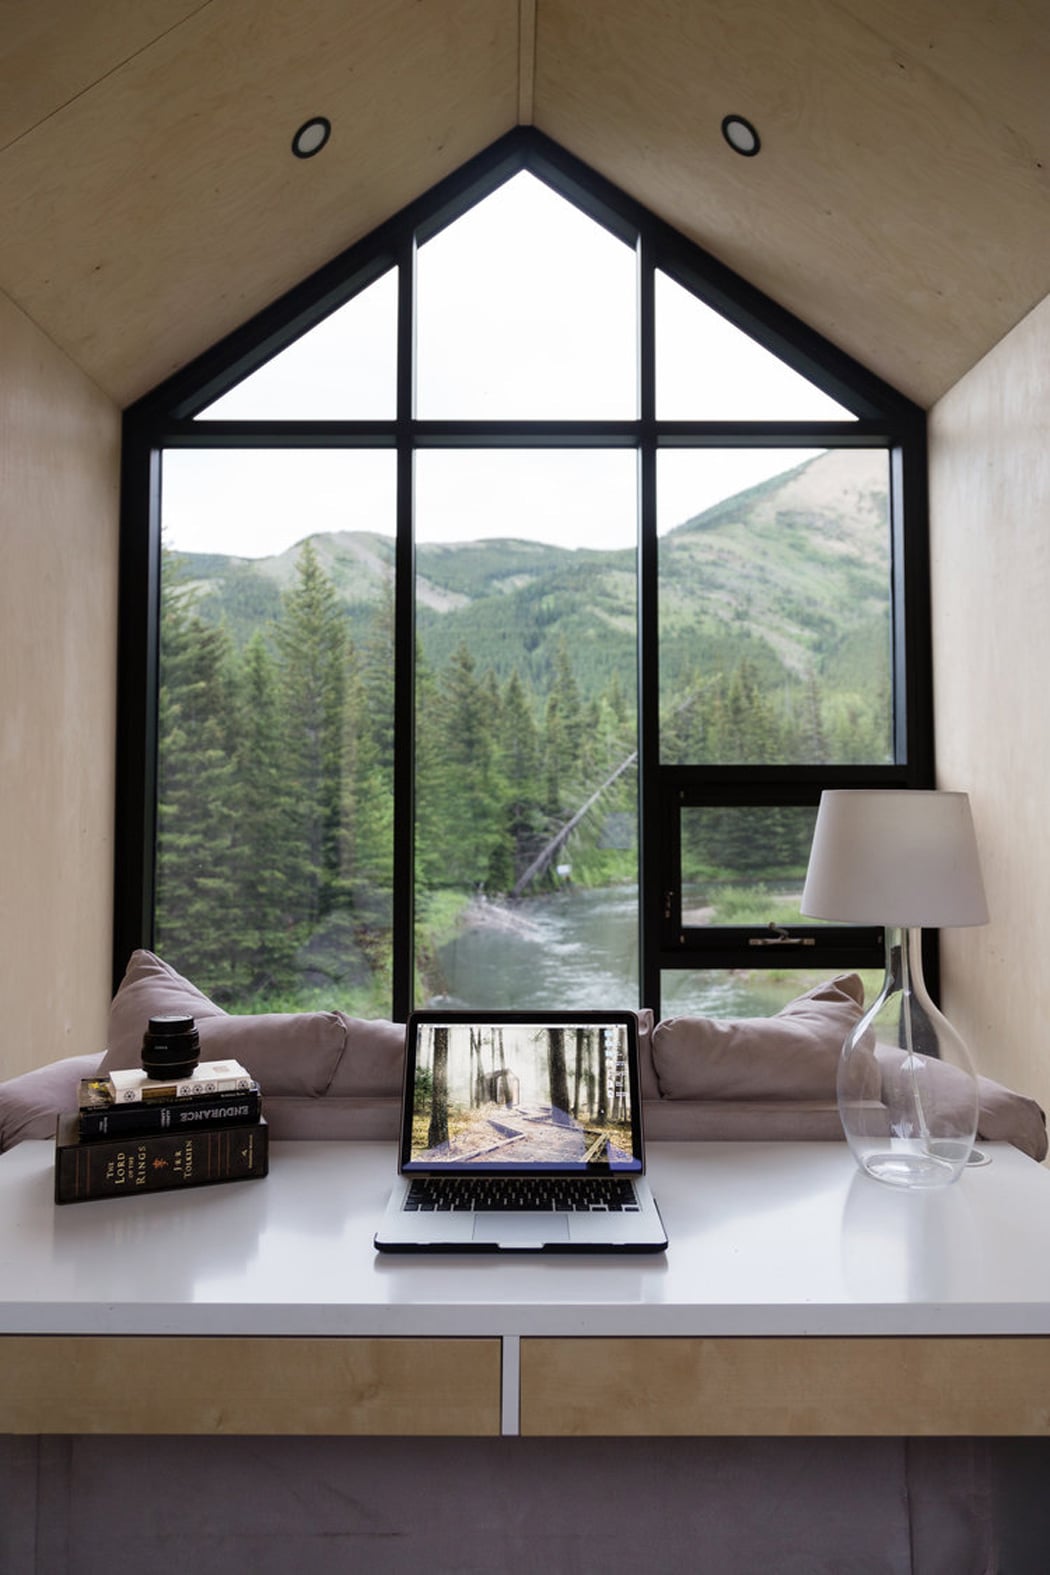
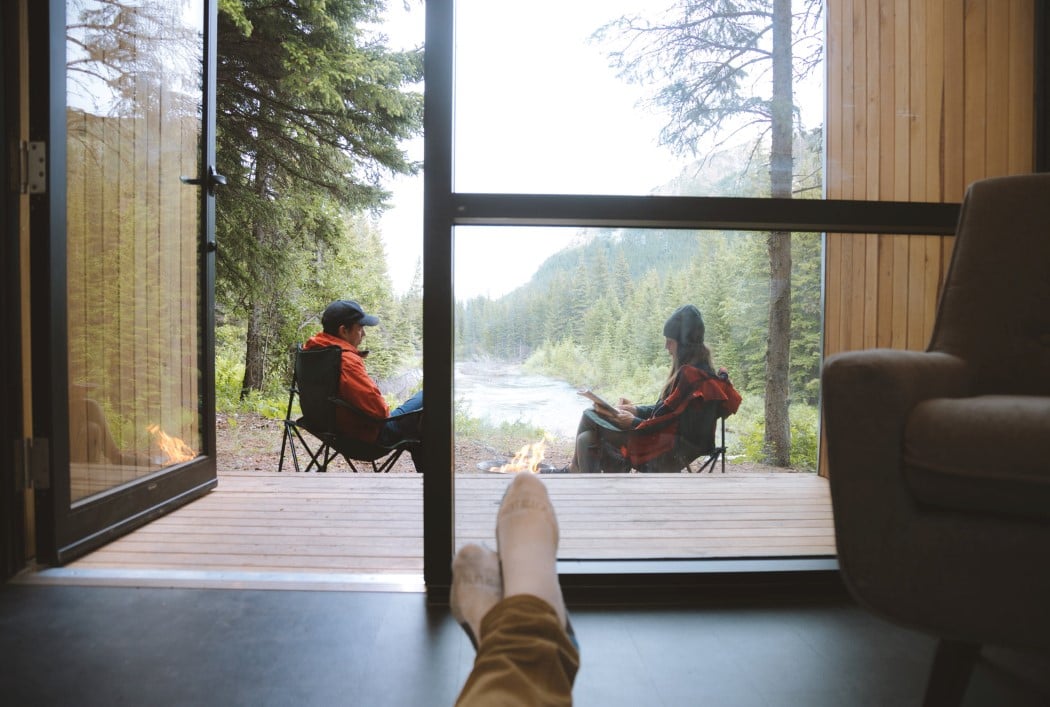
Available in three styles, the Mono comes with an extruded profile and an option of having glass panels on the front and back (after all, it’s the view that adds to the beauty of the cabin), as well as incorporate a glass skylight. The 9ft.x12ft. floor space is ideal for a bed, sofa, and even a small work-table, and there’s even a 4-foot long deck at the entrance, for your early-morning coffee-drinking sunset-watching needs. The cabin comes with 6 pot lights and a plug-point, solid core insulation, and even electric heating, making life easy while you literally retire to the beauty of the nature around you.
Designer: Drop Structures
SHARE