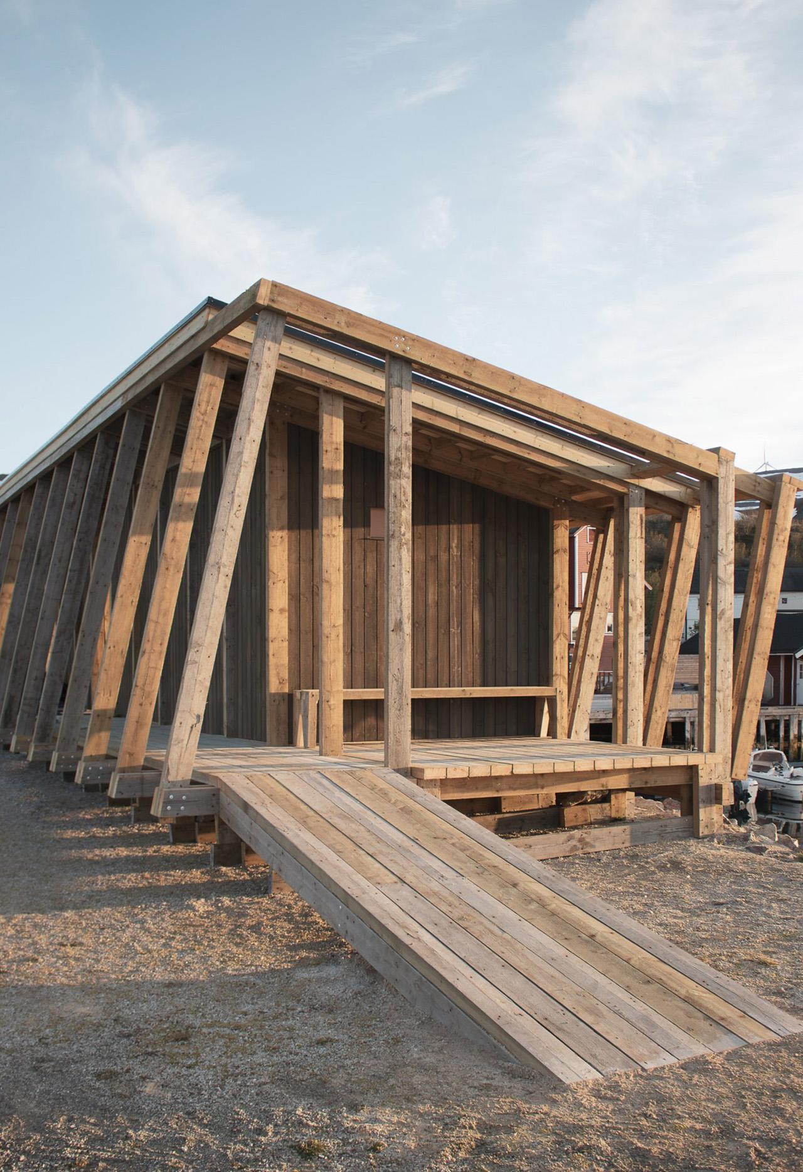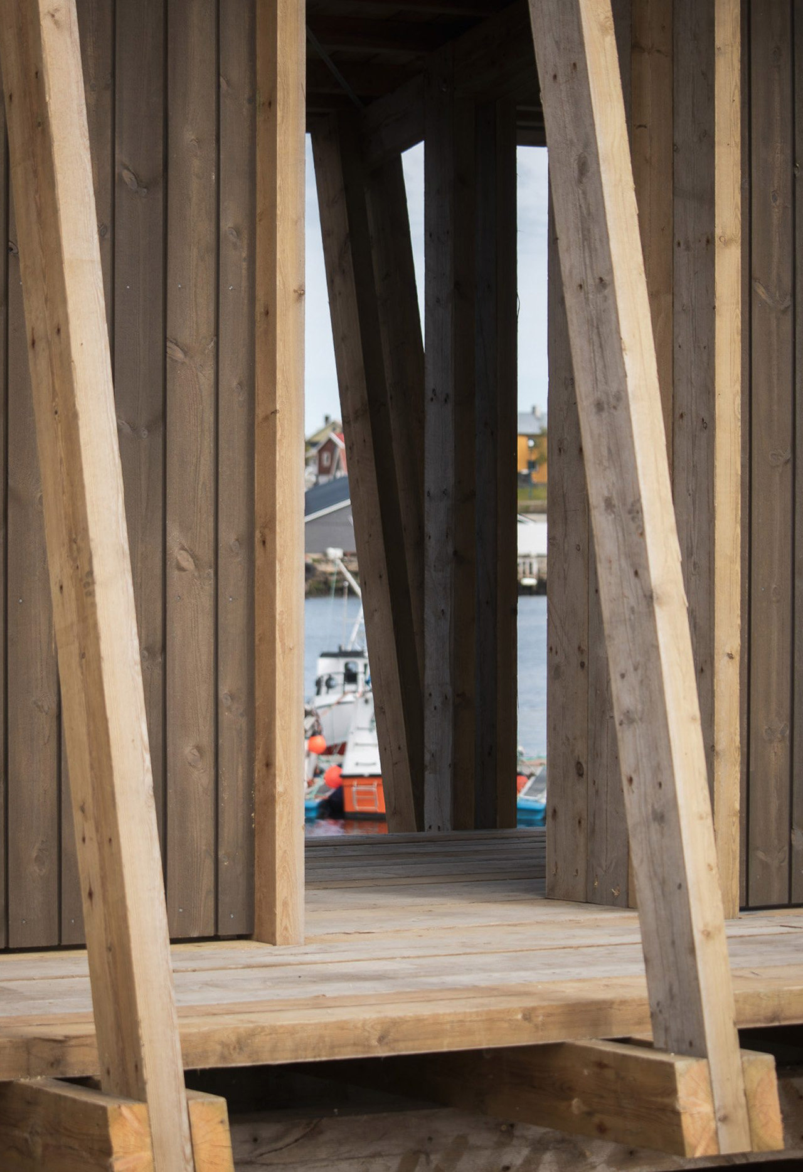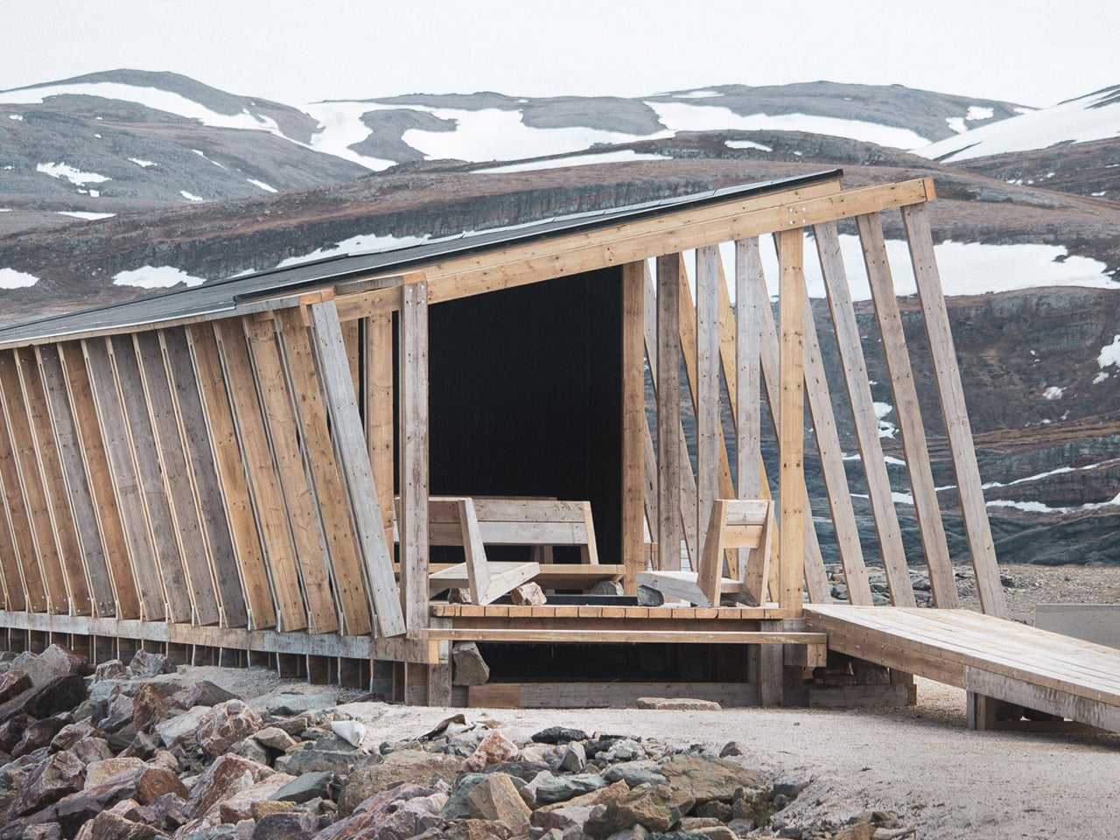
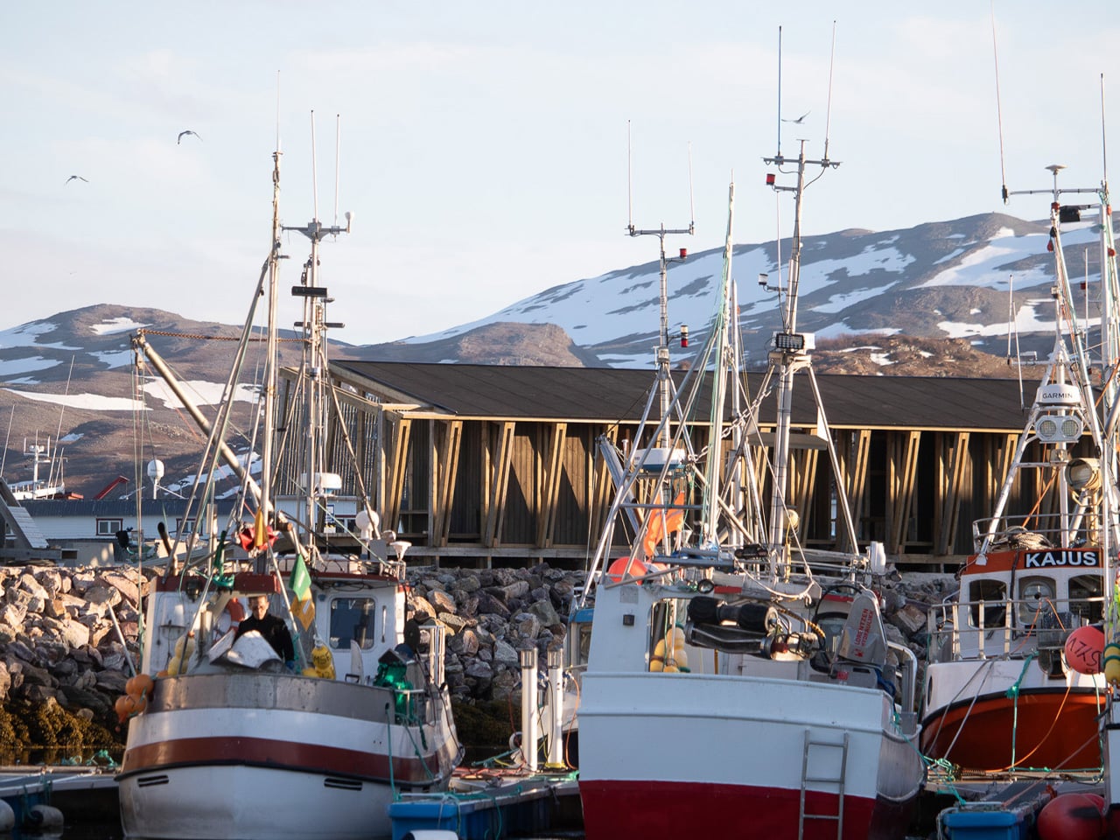
Nineteen timber frames lean toward the harbor at Båtsfjord, Norway, giving Skroget the skeletal outline of a boat under construction. Designed and built by Rare Collectiv, a group of 15 students from the Norwegian University of Science and Technology’s Design in Context course, the completed project combines a community sauna with a public deck. Its name comes from the Norwegian word for hull.
The maritime reference gives the structure a fitting identity beside a working harbor. More interesting is what happens beneath those ribs. The framework establishes a rhythm along the waterfront, making a relatively small enclosed room part of a much longer outdoor space. The sauna is a destination within the architecture, rather than its entire reason for being.
Designer: Rare Collectiv
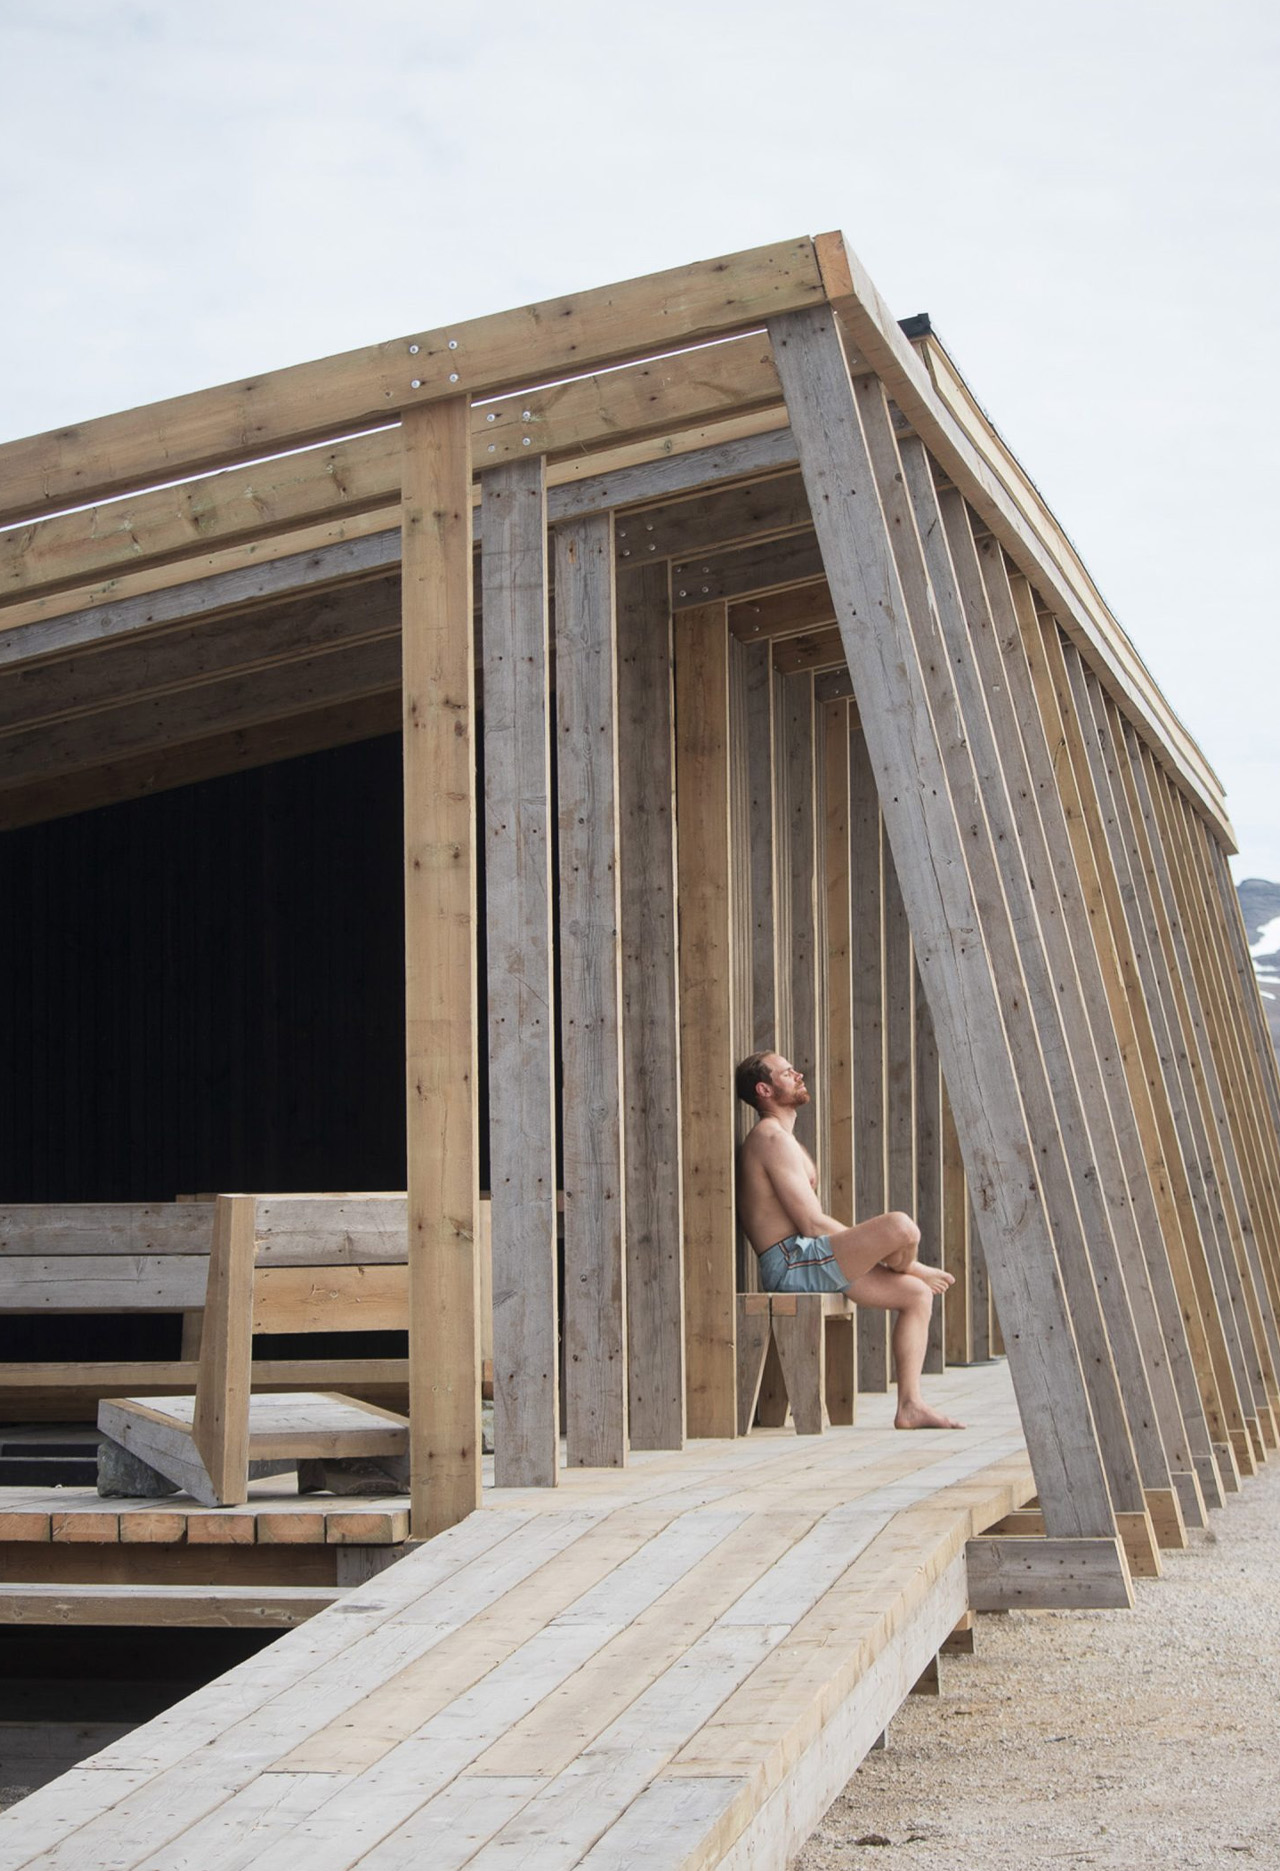
Stretching approximately 131 feet, or 40 meters, Skroget uses its angled timber portals to form a sloping roof over a southern walkway and seating area. Almost the entire structure uses reclaimed lumber sourced from a building dismantled by the local municipality. That gives the project a specific material connection to its surroundings, beyond the boatlike silhouette.
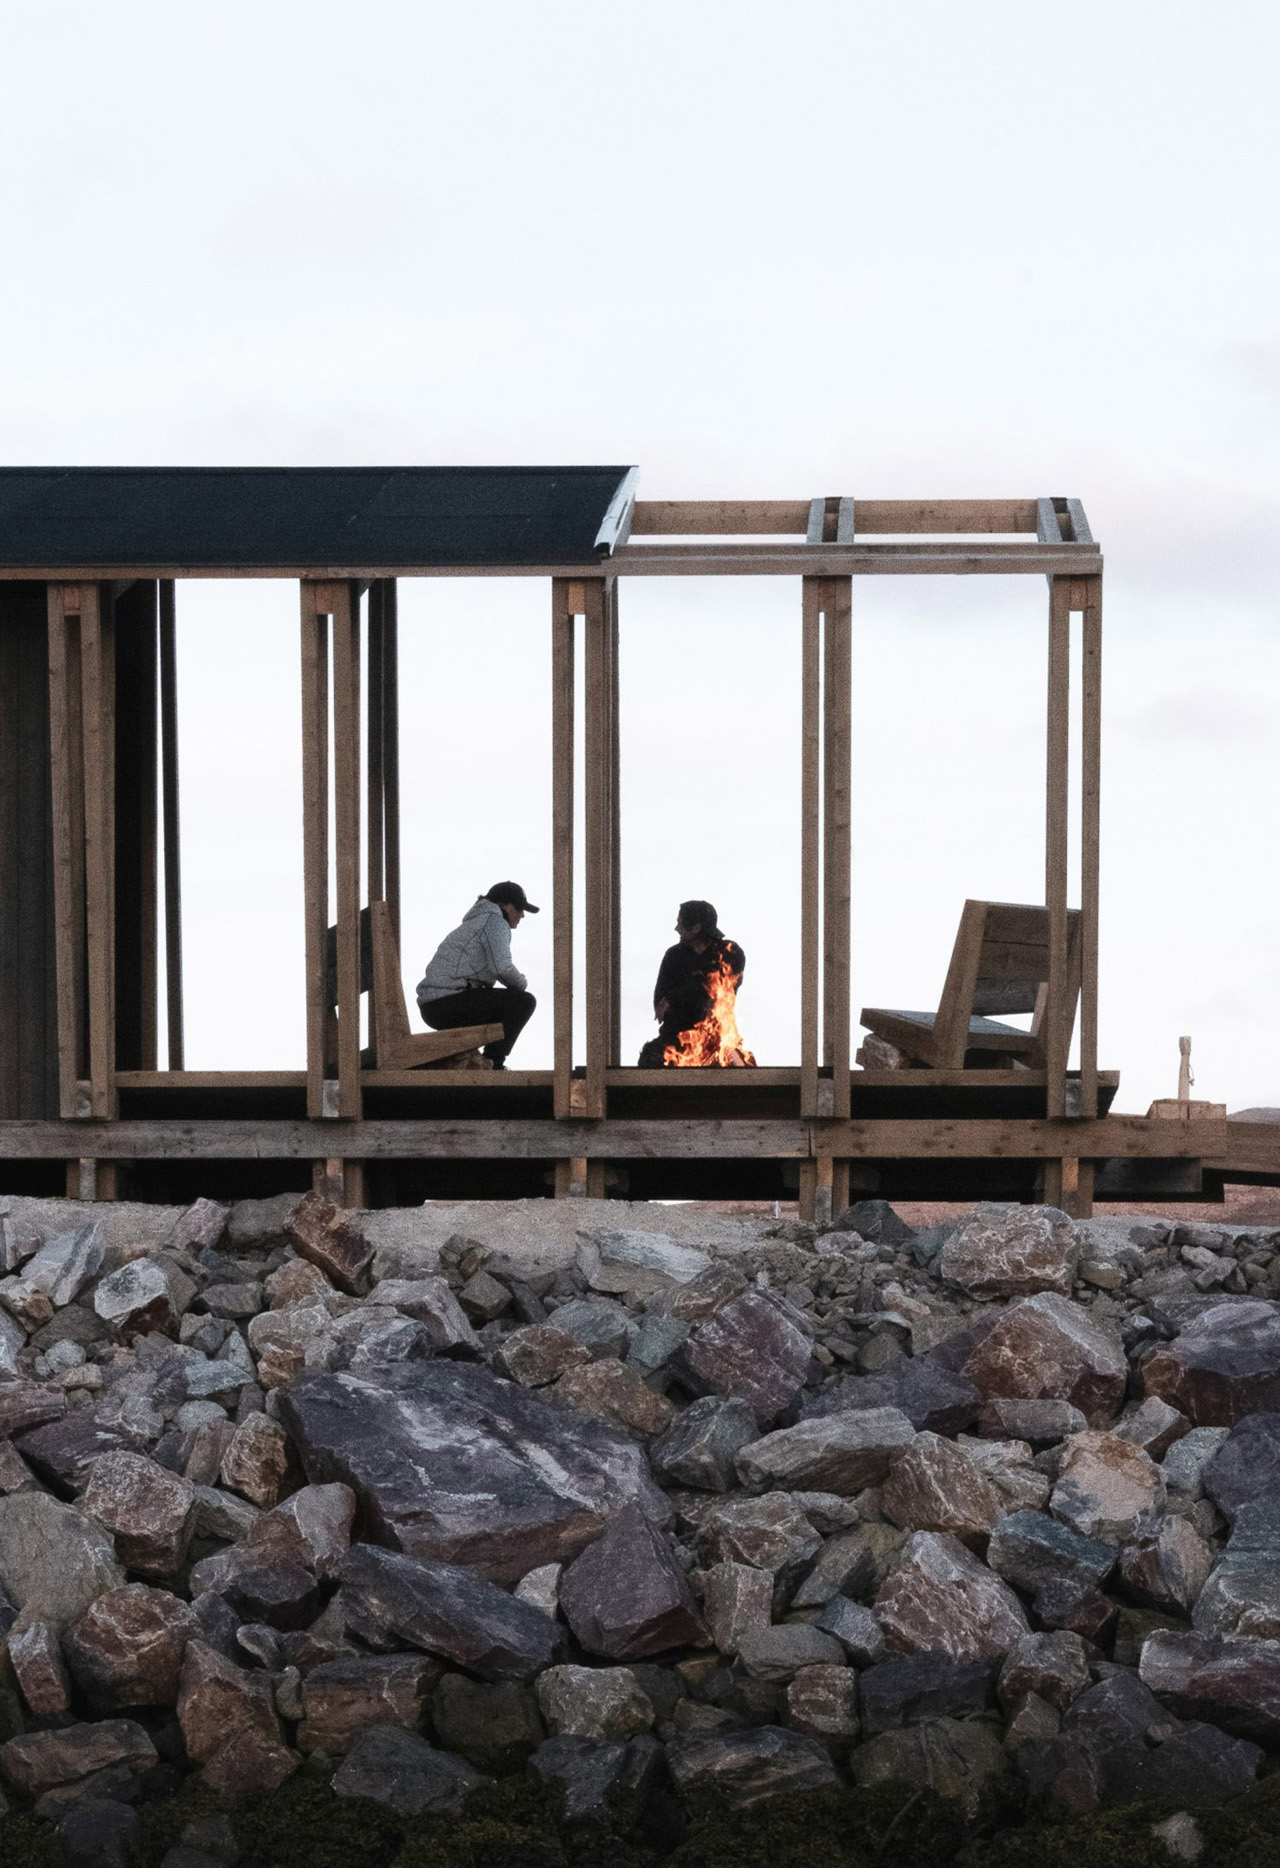
The long plan also establishes two different relationships with the site. Rare Collectiv describes an exposed waterside and a more protected, south-facing landward side, where the walls provide shelter from wind. The geometry therefore has a practical purpose: it creates somewhere to pause beside the harbor without leaving every seat equally exposed to it.
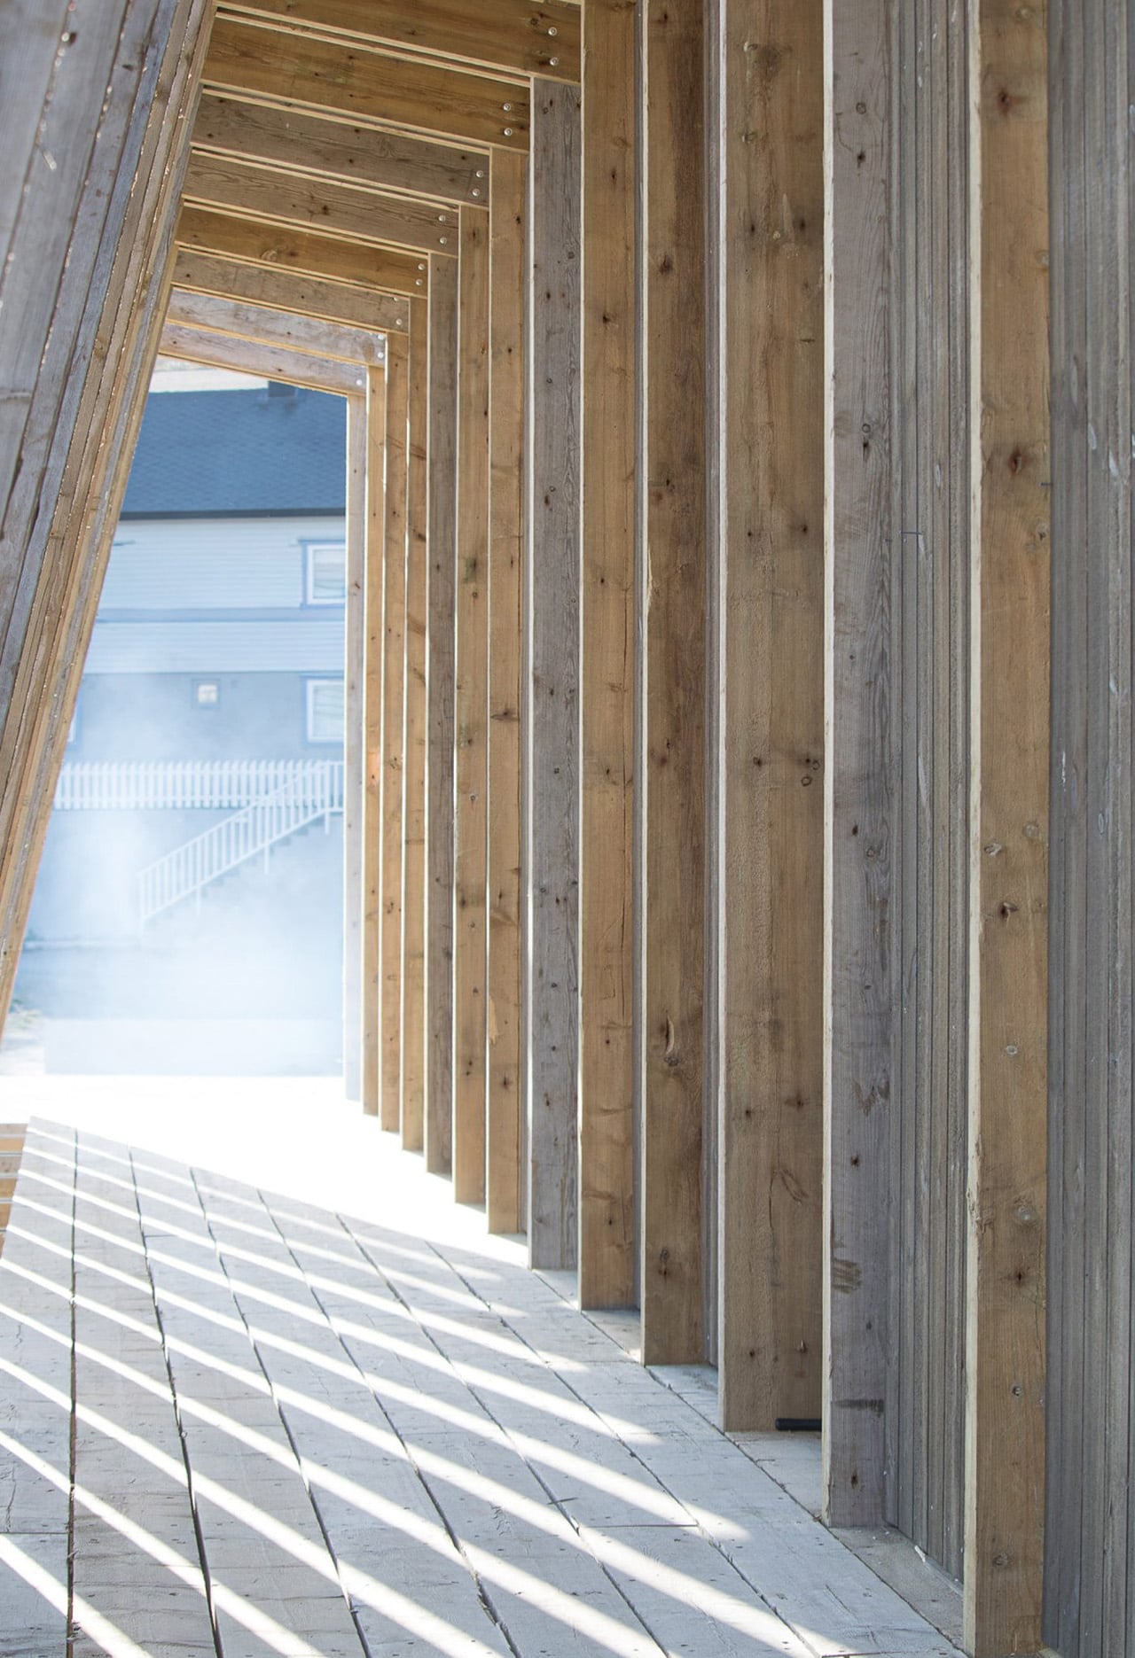
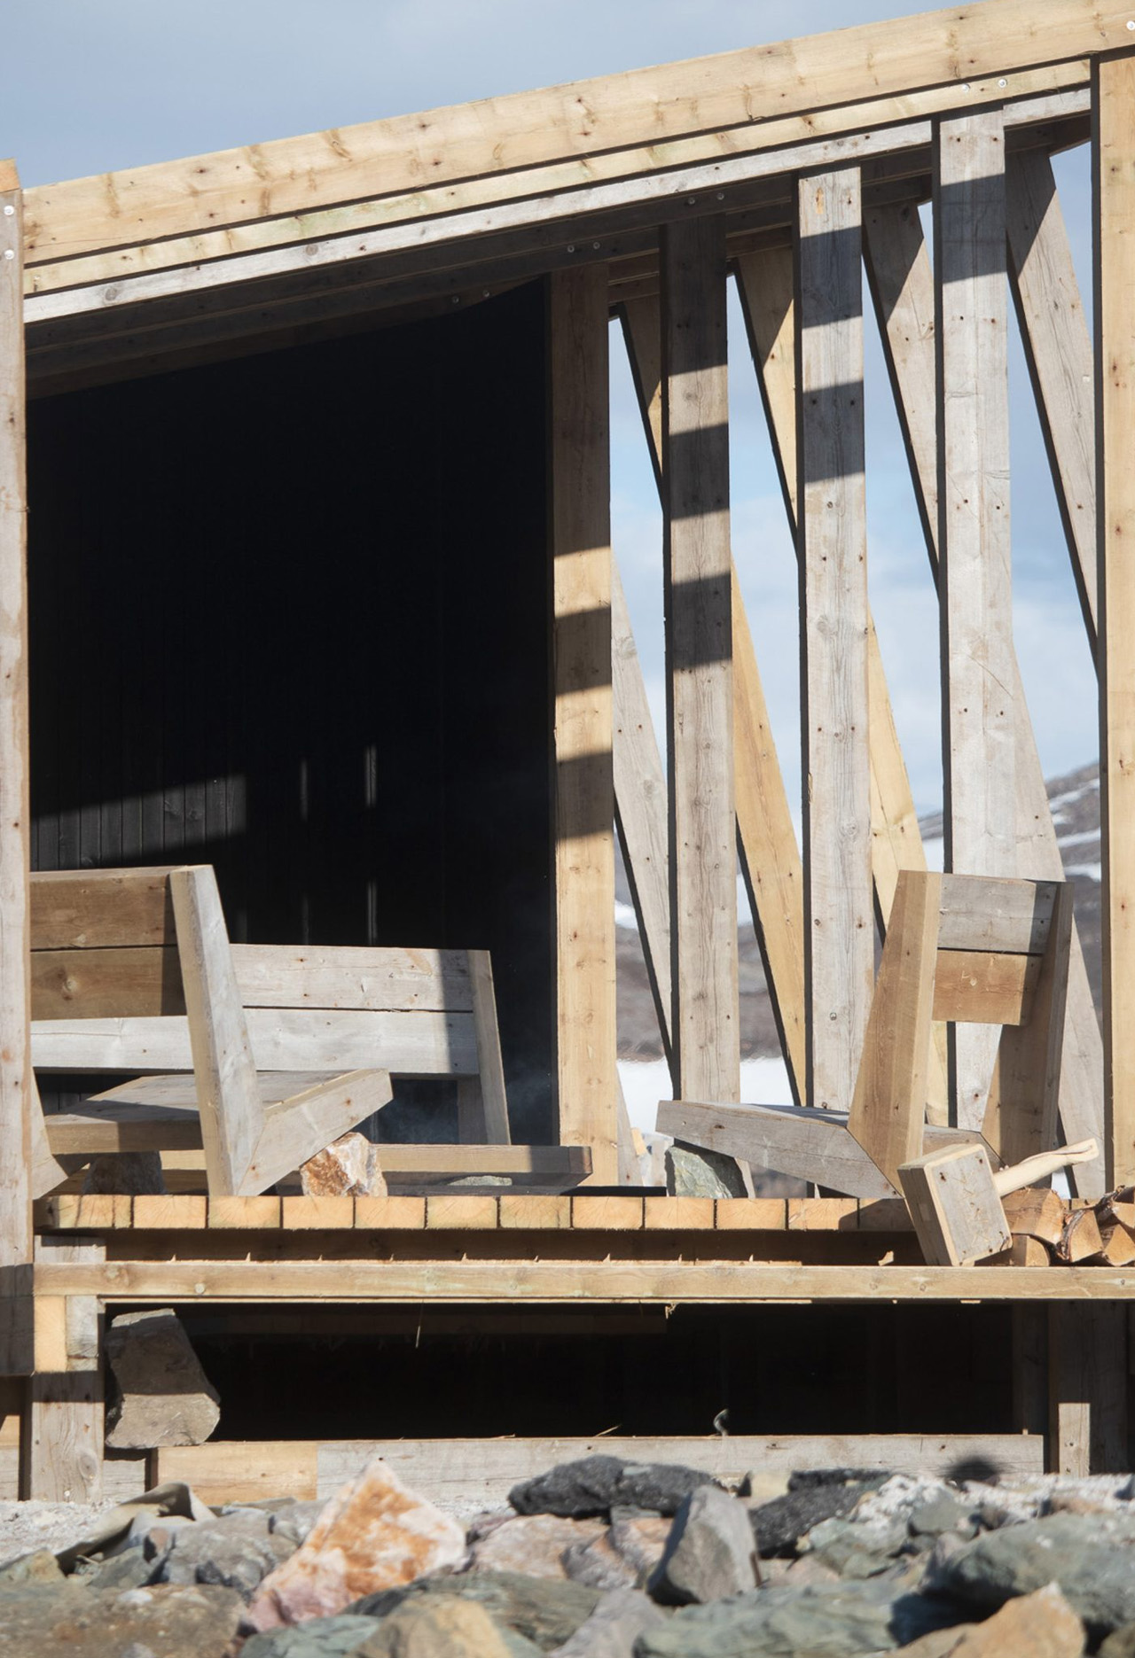
There’s restraint in that approach. An expressive structure can become scenery that offers little to the people standing underneath it. Here, the repeated frames organize circulation and places to sit. The boat reference remains legible, but the shelter gives it a useful job.
A continuous walkway connects the western entrance and fire pit with the sauna at the eastern end, passing changing rooms and showers between them. The arrangement avoids treating the building as a corridor that simply stops at a door. It gives the shared outdoor spaces an organizing role of their own.
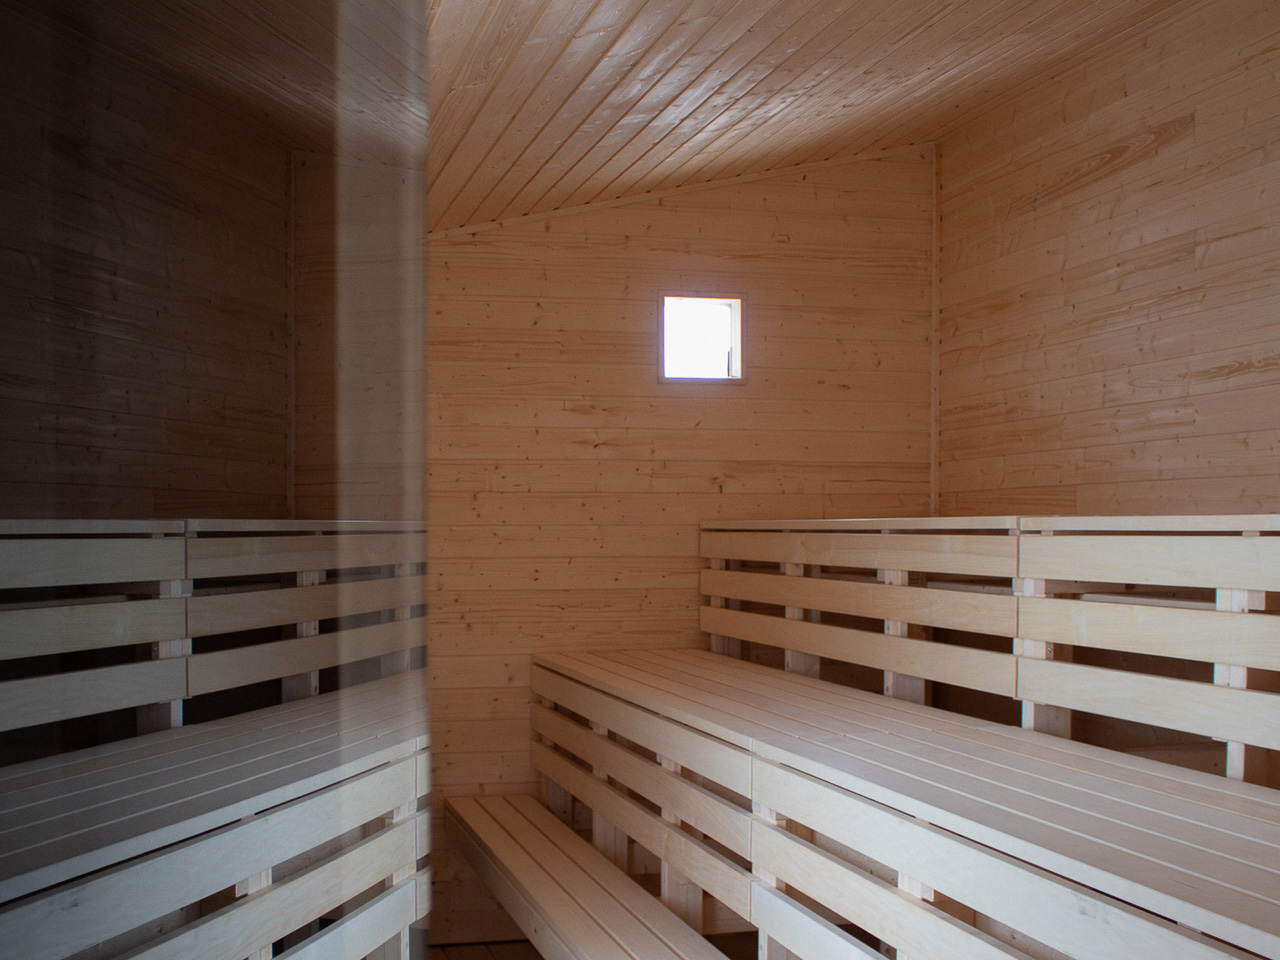
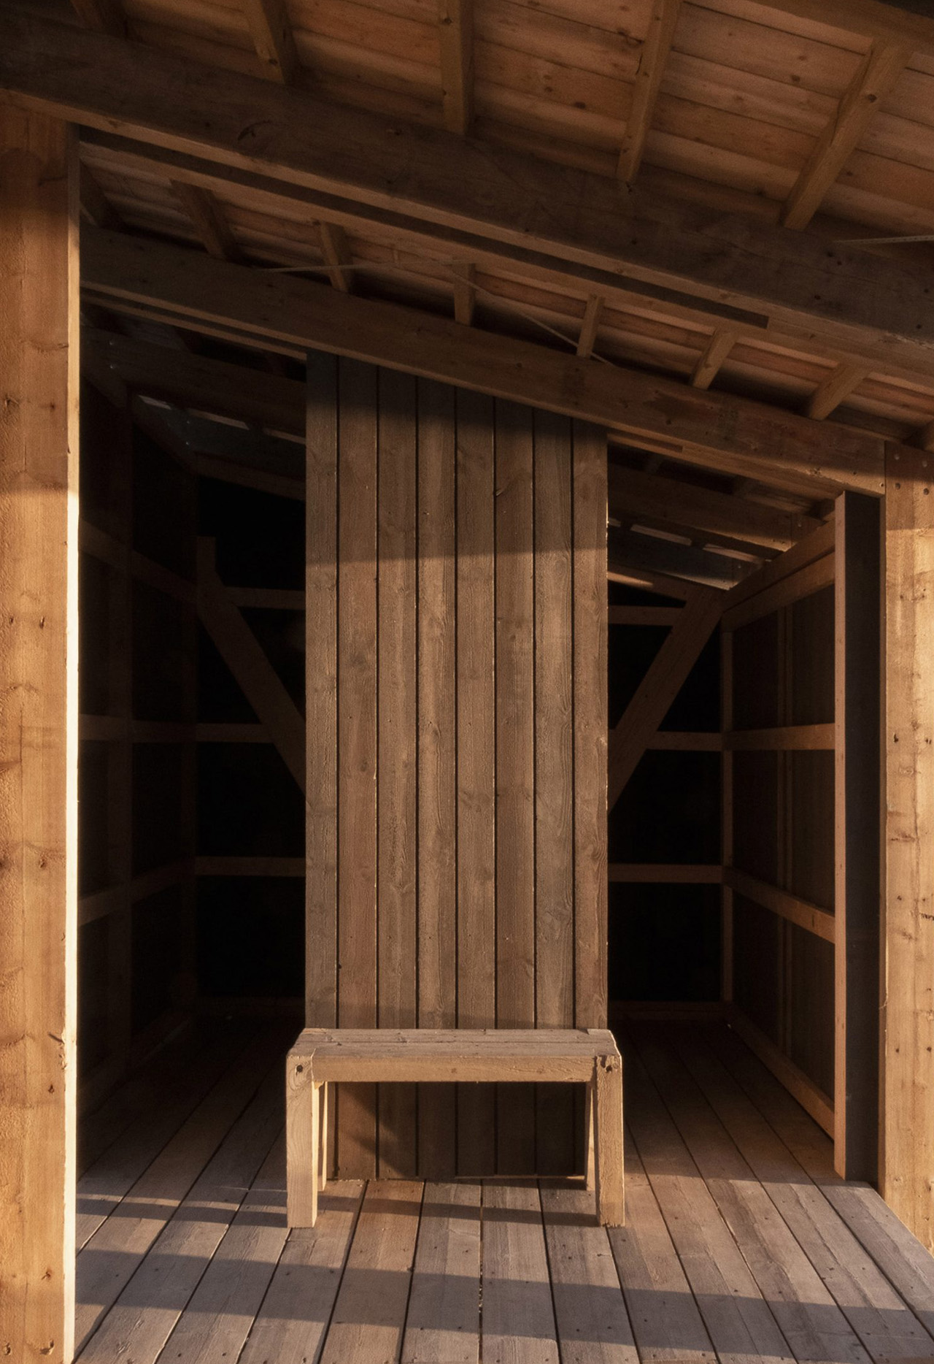
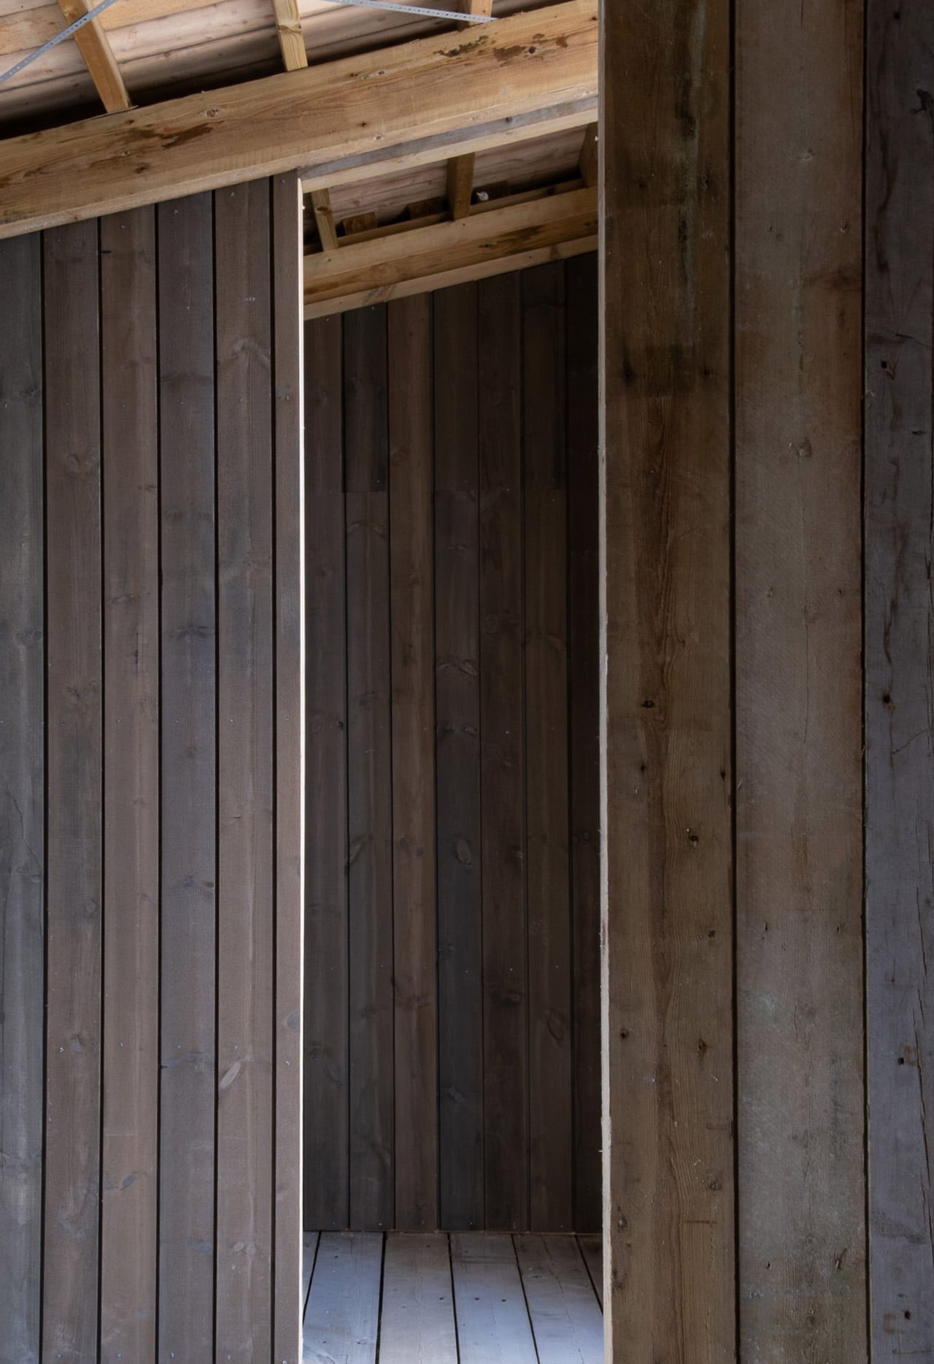
The sauna itself occupies 15 square meters, approximately 161 square feet. Unlike the predominantly reclaimed structure around it, this enclosure uses new wooden elements, with a dark brown exterior and pale birch interior. Custom outdoor benches, tables, and chairs repeat the angular language of the larger frames.
That small room within a long public structure is Skroget’s most persuasive decision. The layout leaves room for different kinds of visits: a sauna session, a conversation, or a pause by the water. Its architectural generosity lies in giving those quieter, less programmed moments space alongside the main attraction.