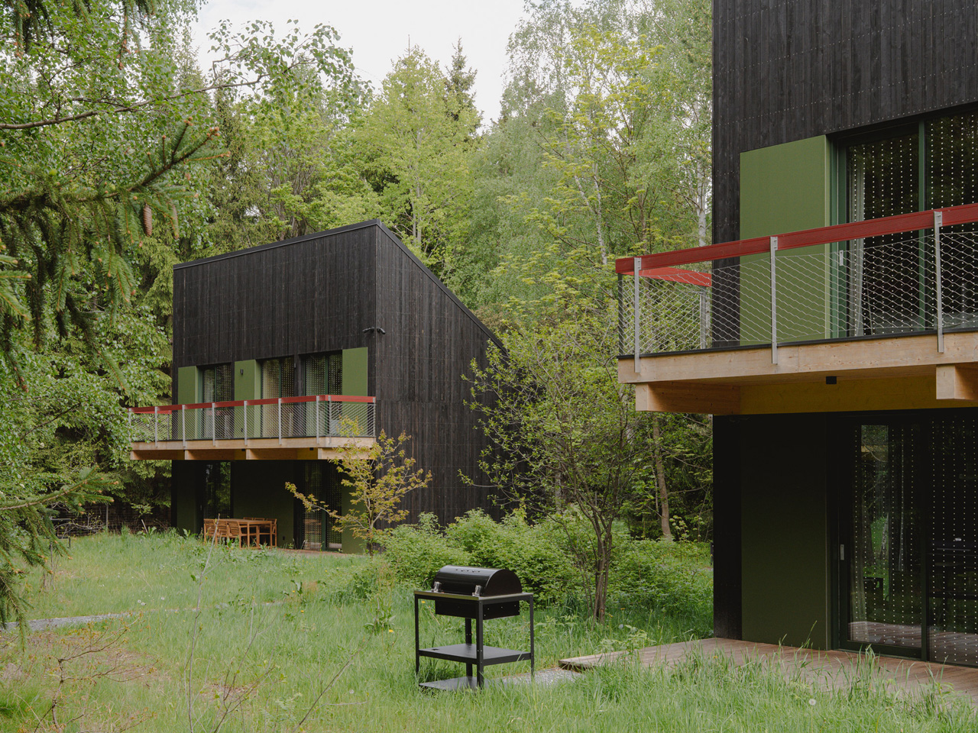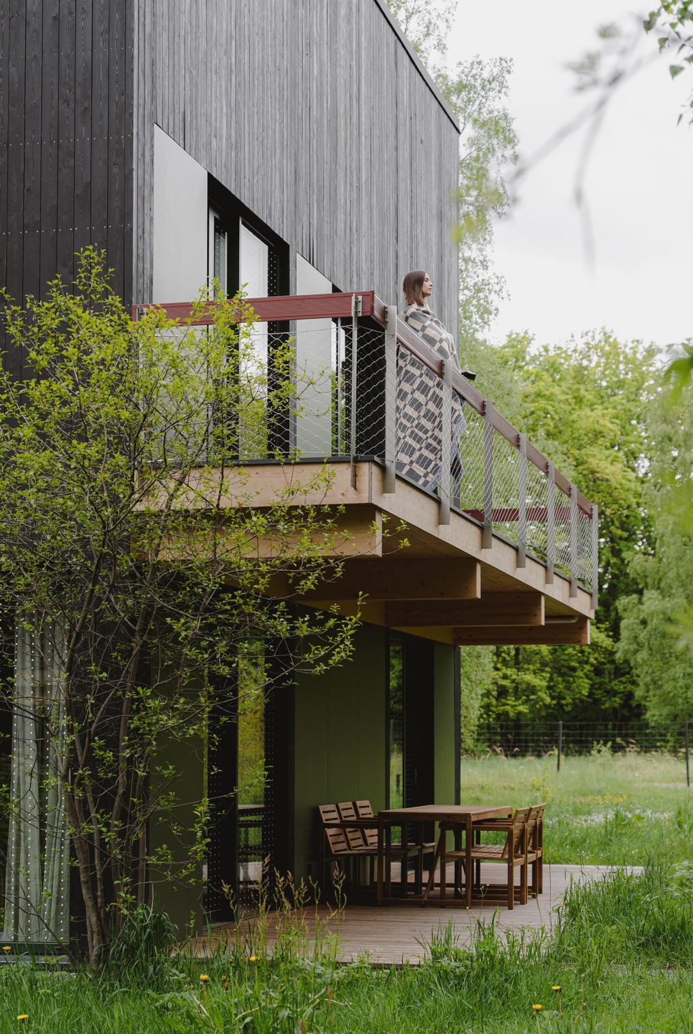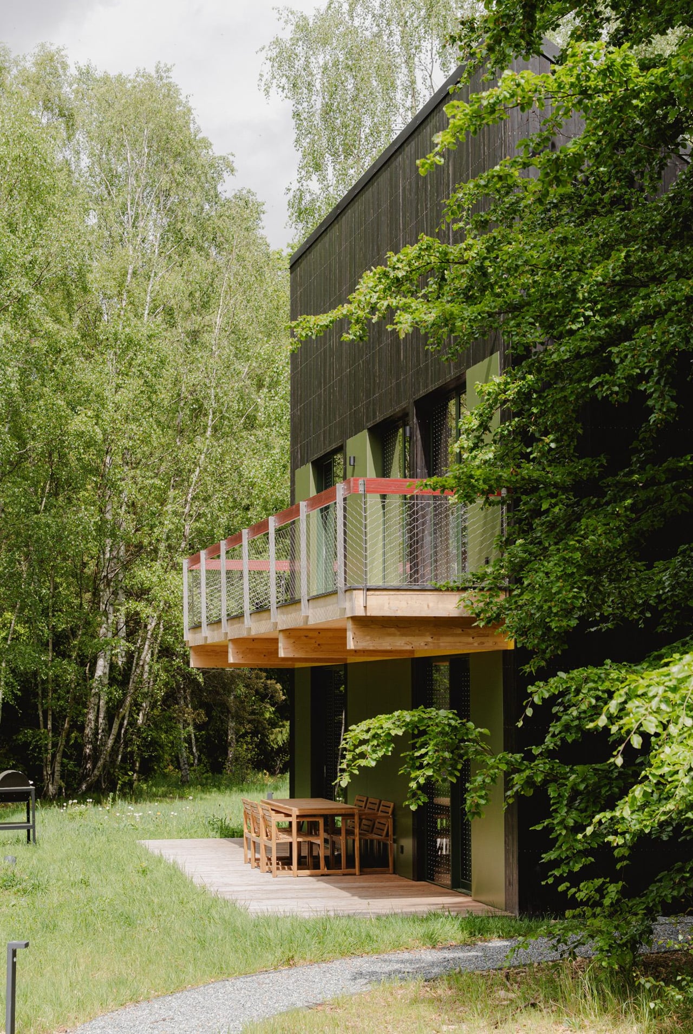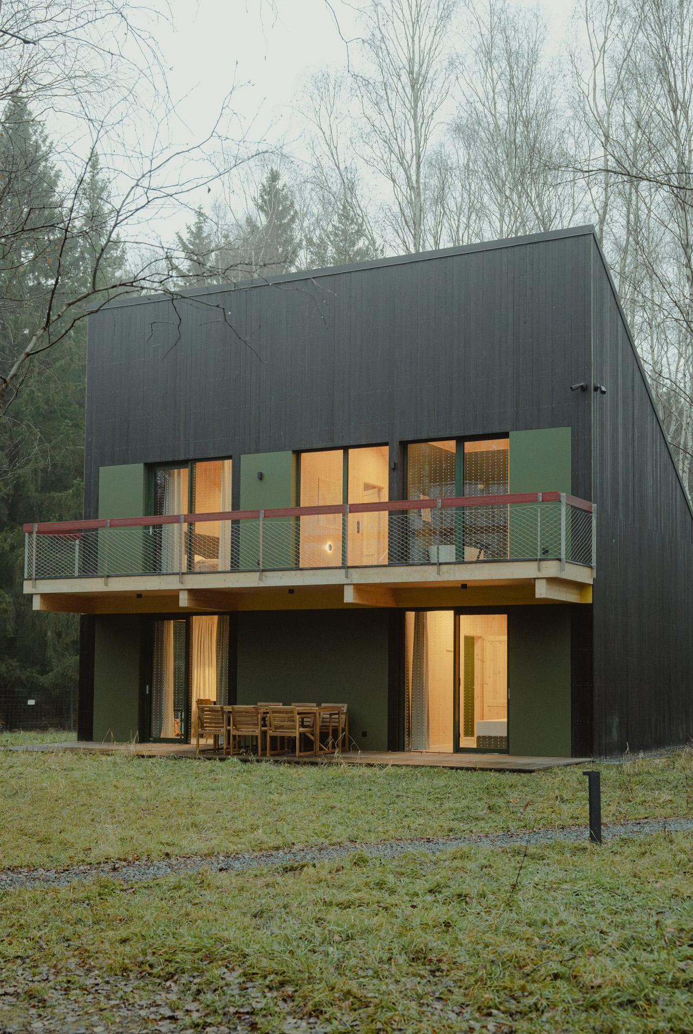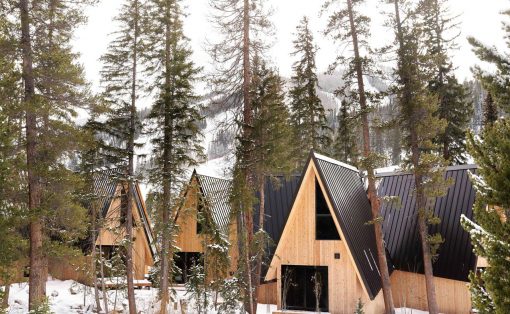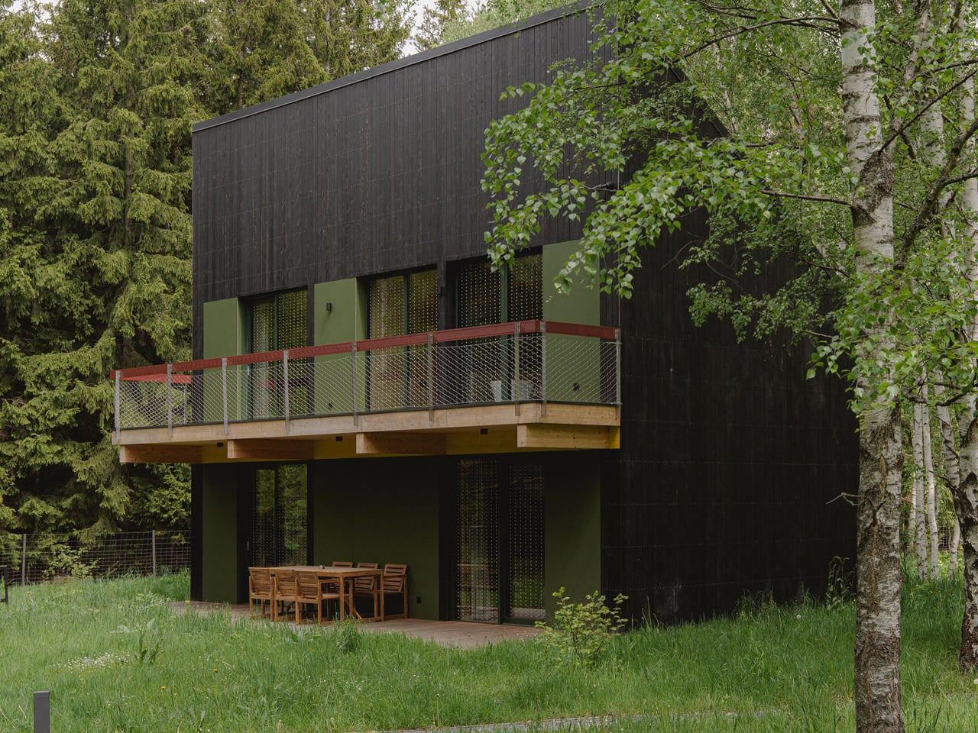
Some buildings announce themselves loudly, and then there are buildings that arrive quietly, as if they’ve always been there. Studzienno 27, a cluster of four wooden cabins tucked beside Poland’s Stołowe Mountains National Park, belongs to the second kind. Designed by architect Kuba Woźniczka of Kameleonlab studio, the project is a rare exercise in restraint — one that chooses silence over spectacle and comes out ahead for it.
The brief started with the land. The site is generous in size, but Agnieszka, the project’s initiator and host, drew a hard line from the beginning: construction would only occupy the areas already cleared of trees and heather. No forest displaced, no heathland touched. That ecological commitment didn’t just shape the footprint of the buildings — it shaped everything about them. Woźniczka proposed CLT, or cross-laminated timber, a material that was still largely unknown in Poland when the concept took shape in 2019. It was a forward-thinking call, and it allowed the wooden forms to read as something more refined than the “modern barn” aesthetic Agnieszka was deliberately steering away from.
Designer: Kuba Woźniczka for Studzienno 27
Photography: Maja Bulkowska
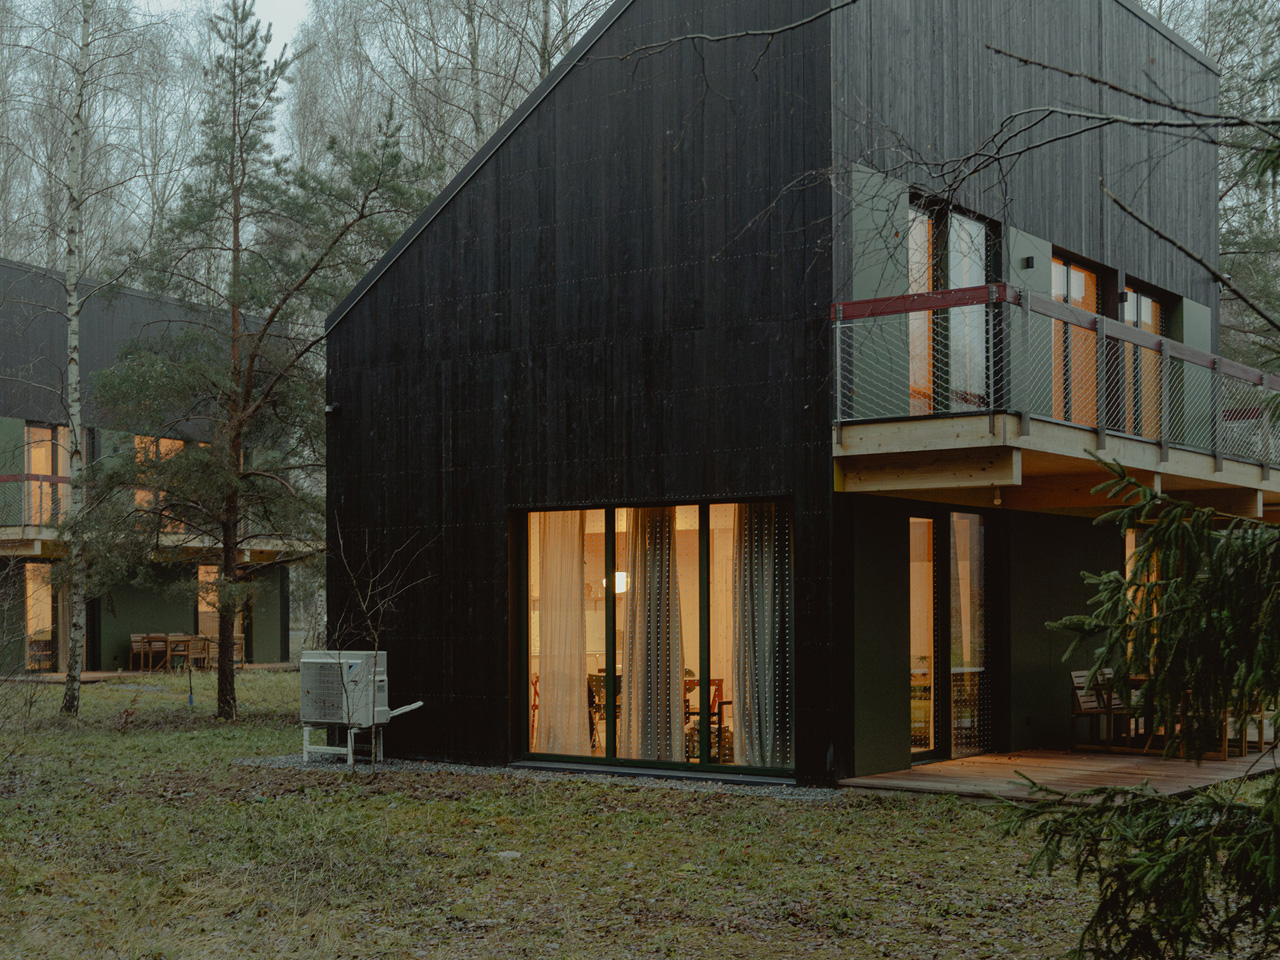
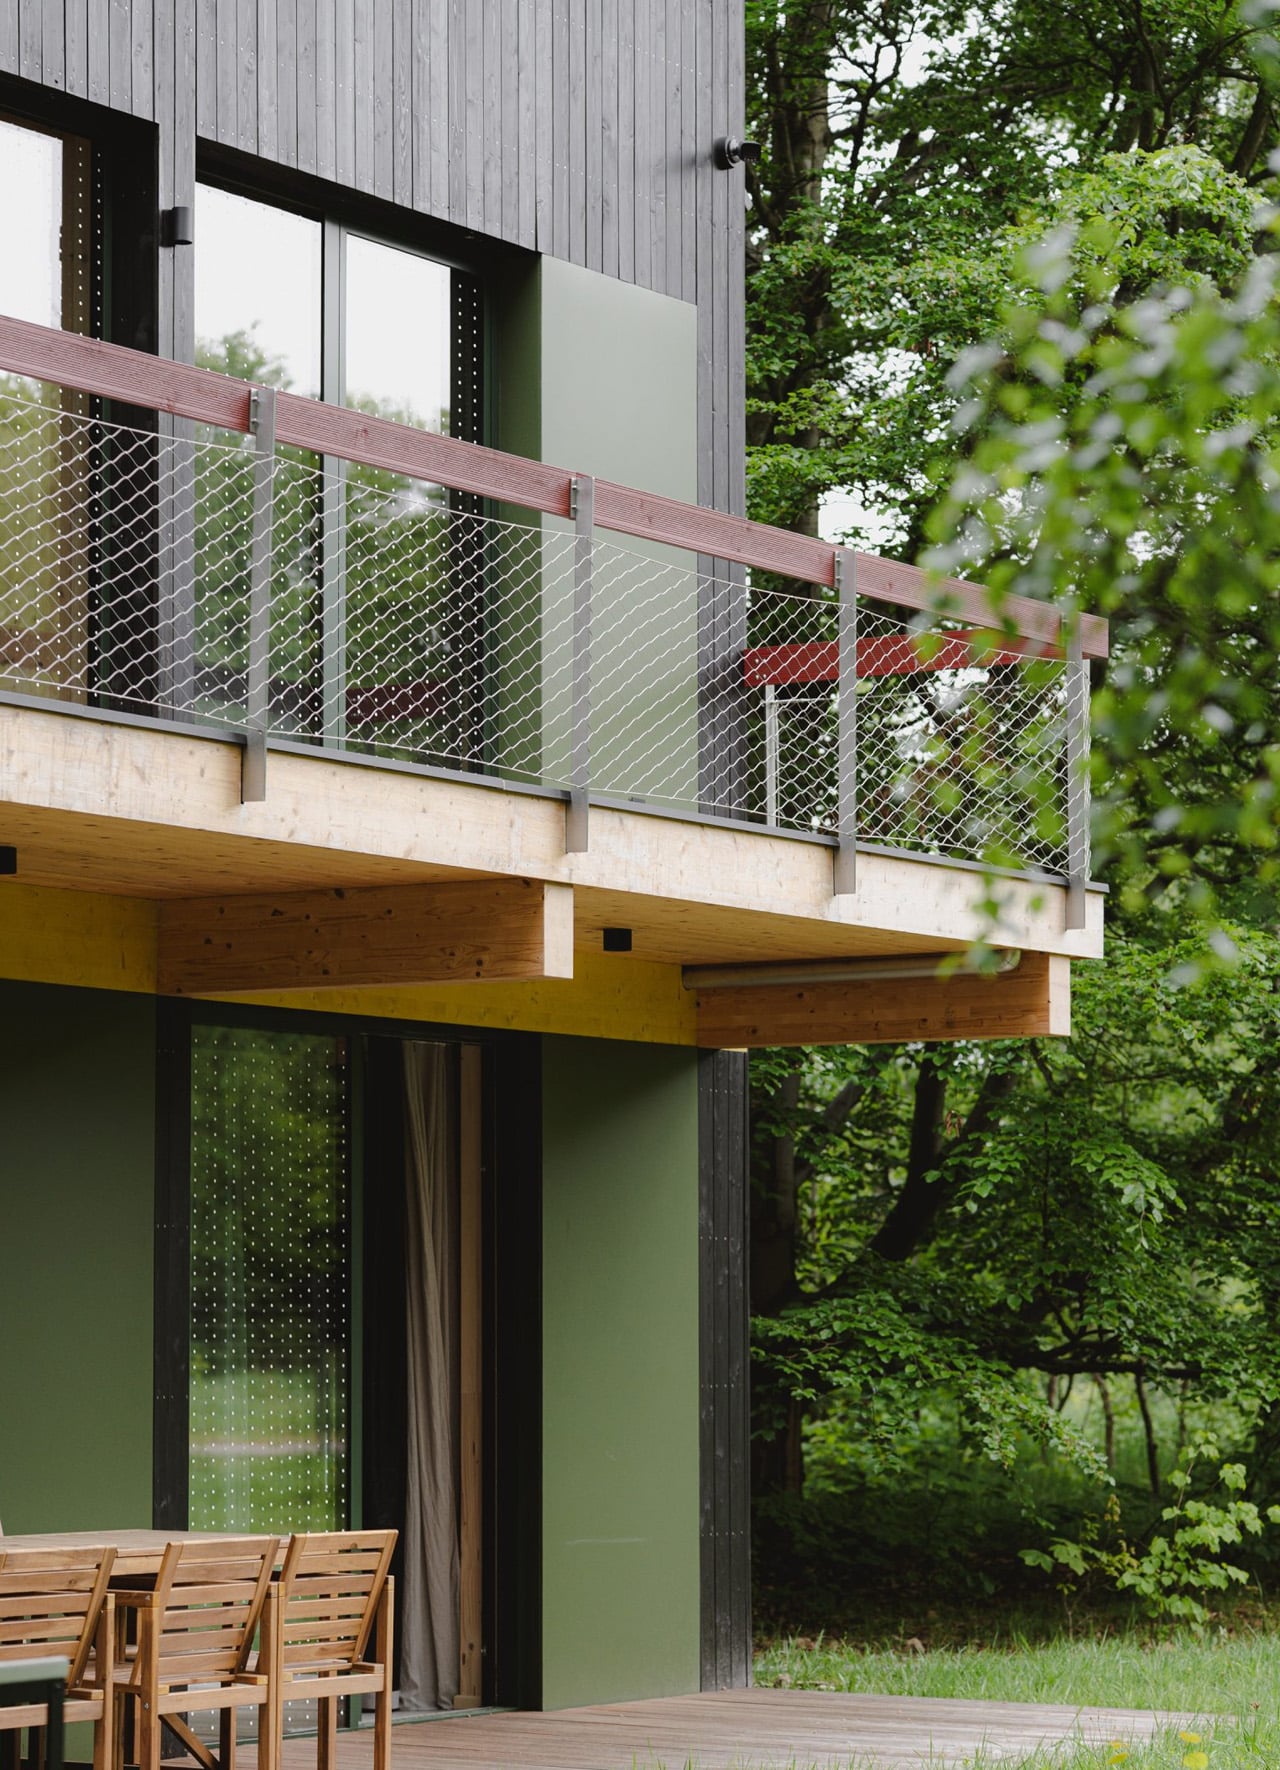
Each cabin sits at a slight angle to its neighbor. The rotation isn’t arbitrary — it optimizes natural light, protects the privacy of each guest, and opens sightlines directly toward the trees. Mono-pitched roofs give the volumes a clean, directional silhouette against the skyline. The facades are clad in black wooden boards, with detailing picked out in yellow, burgundy, and deep green — shades pulled straight from the surrounding landscape across seasons.
Inside, each 85-square-meter cabin spans two levels. The ground floor holds a living room with a fireplace and an open kitchen. Upstairs are two bedrooms and a bathroom with a freestanding bathtub — positioned, deliberately, so that soaking in it means looking out at the treetops. The interiors were handled by Madde Studio, whose team made a point of sourcing a significant share of furniture and accessories from second-hand markets and online auctions. Vintage classics sit alongside natural materials — wood, plywood, ceramic, metal, and microcement — to create spaces that feel lived-in on arrival rather than staged.
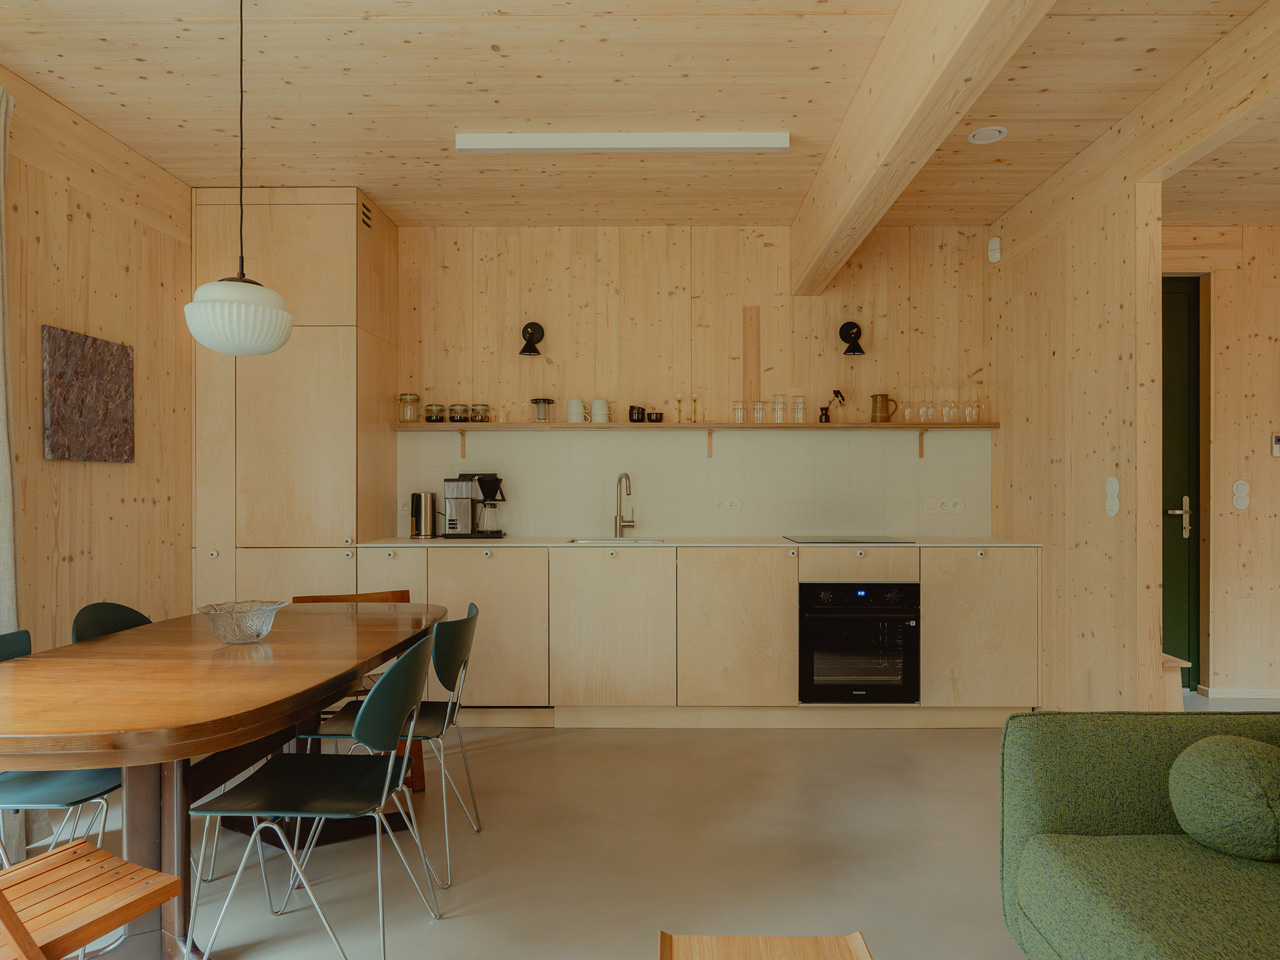
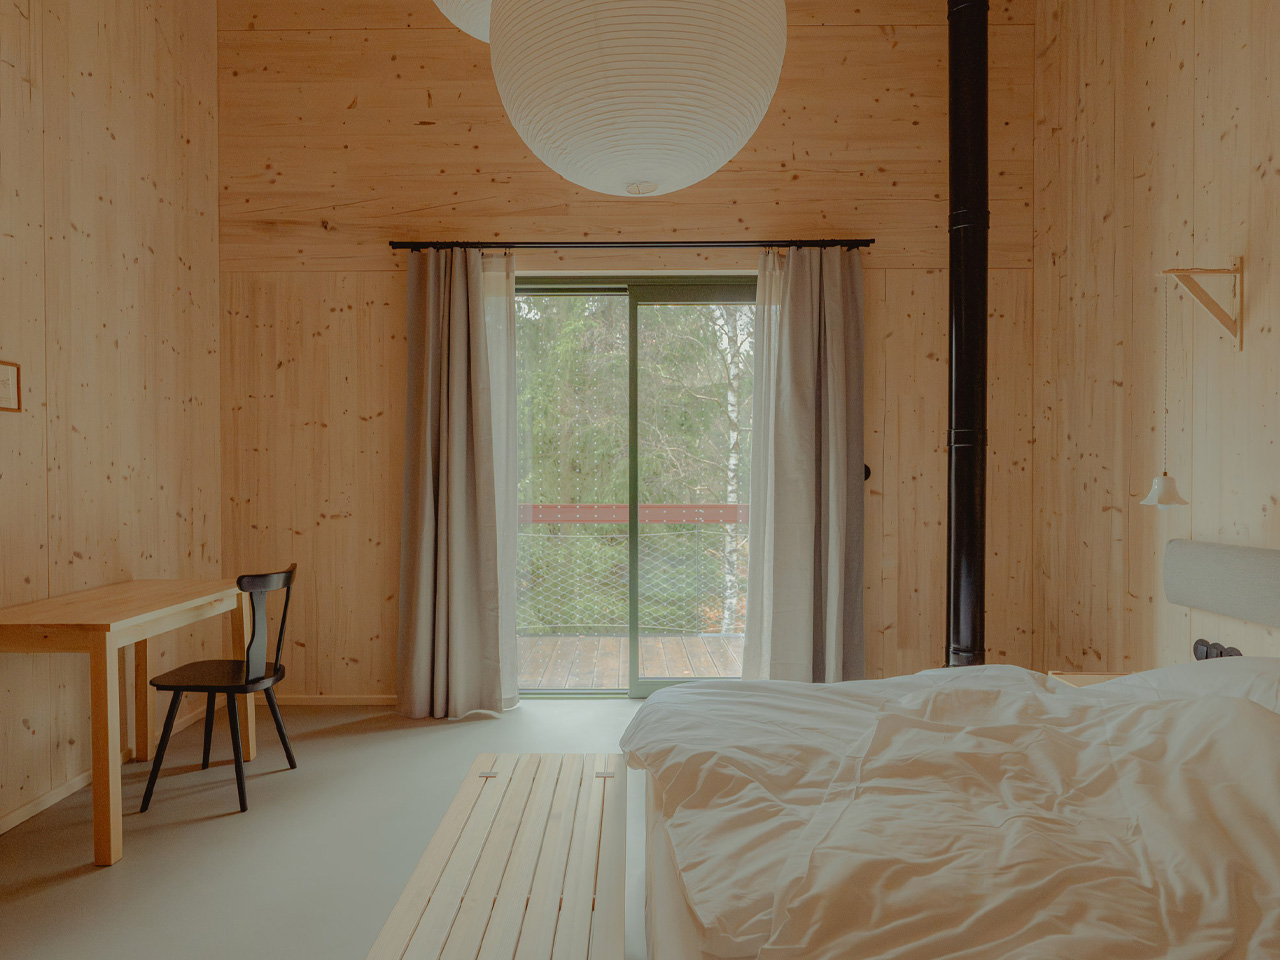
Despite sharing an identical layout, each of the four cabins carries its own personality. The decision to source furniture without pre-rendered visuals meant Madde Studio’s designers were making calls in real time, trusting instinct over mood boards. That looseness shows in the best possible way. Studzienno 27 offers what is increasingly difficult to find: a place with no mobile signal, no noise, and no pressure to perform rest. The architecture makes that offer quietly, and the landscape makes good on it.