Urban living is shifting the focus from sheer size to smart design, and micro-homes show how even compact spaces can feel open and luxurious when light and spatial arrangements are thoughtfully considered. By using techniques like double-height glazing, reflective surfaces, and suspended floors, architects and designers create interiors that appear far larger than their physical footprint.
These strategies prioritize the occupant’s experience, making each moment within the home feel expansive and serene. The following design pillars show how macro light, clever material choices, and multifunctional elements transform a tiny dwelling into a dynamic, biophilic sanctuary.
1. Glass Canopy
Double-height windows and skylights lift ceilings visually, letting sunlight flood the interior. Vertical light draws the eye upward, creating the illusion of more space while reducing reliance on artificial lighting. This approach enhances thermal efficiency and frames a constant dialogue with the outdoors. The home feels open and airy, as if the sky itself becomes part of the room.
By softening edges and minimizing solid partitions, the “glass canopy” turns a micro-home into a luminous retreat. It creates a smooth transition into multi-functional layouts where light shapes perception and daily living.
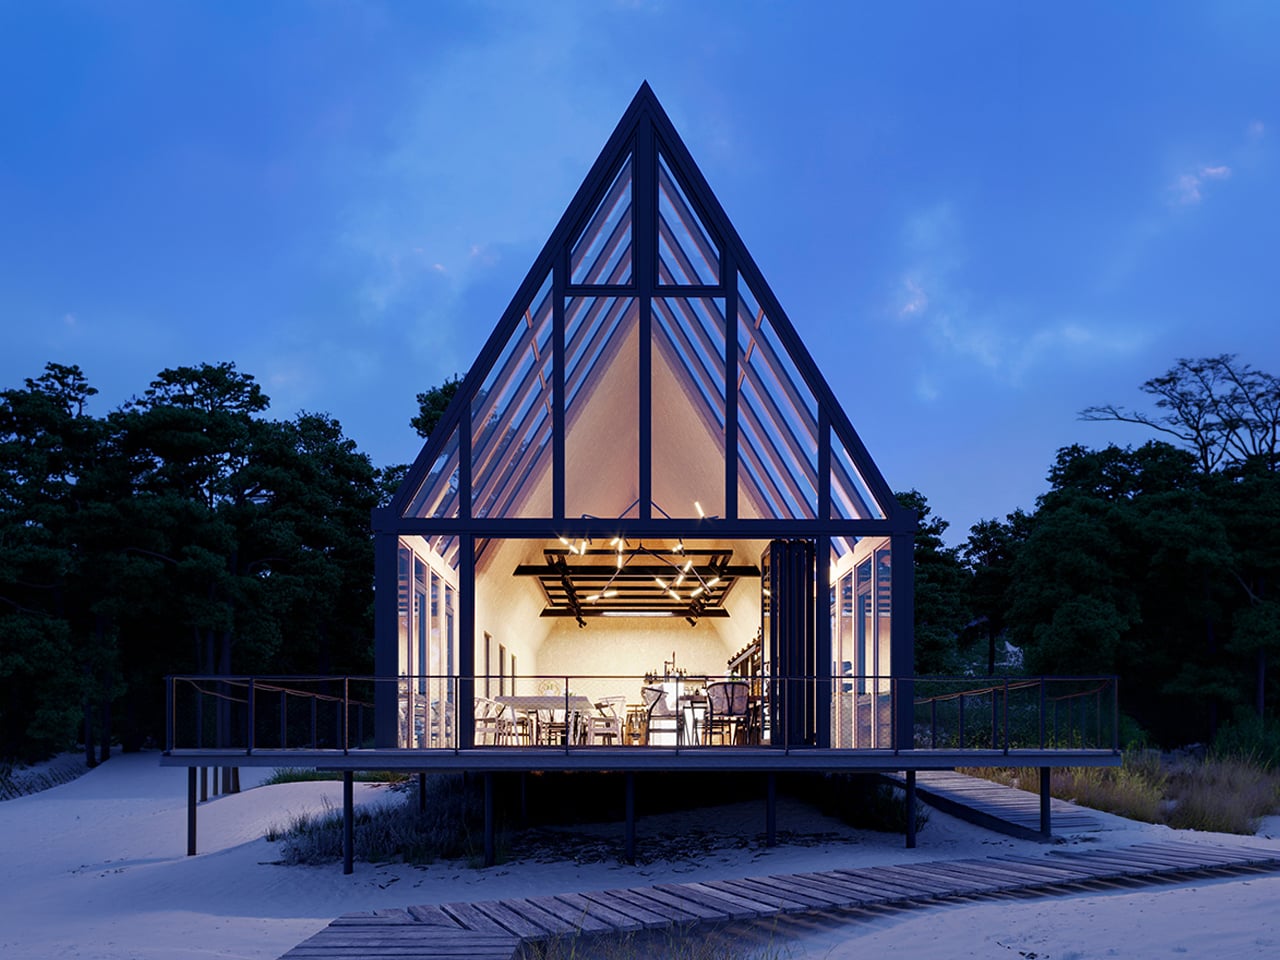
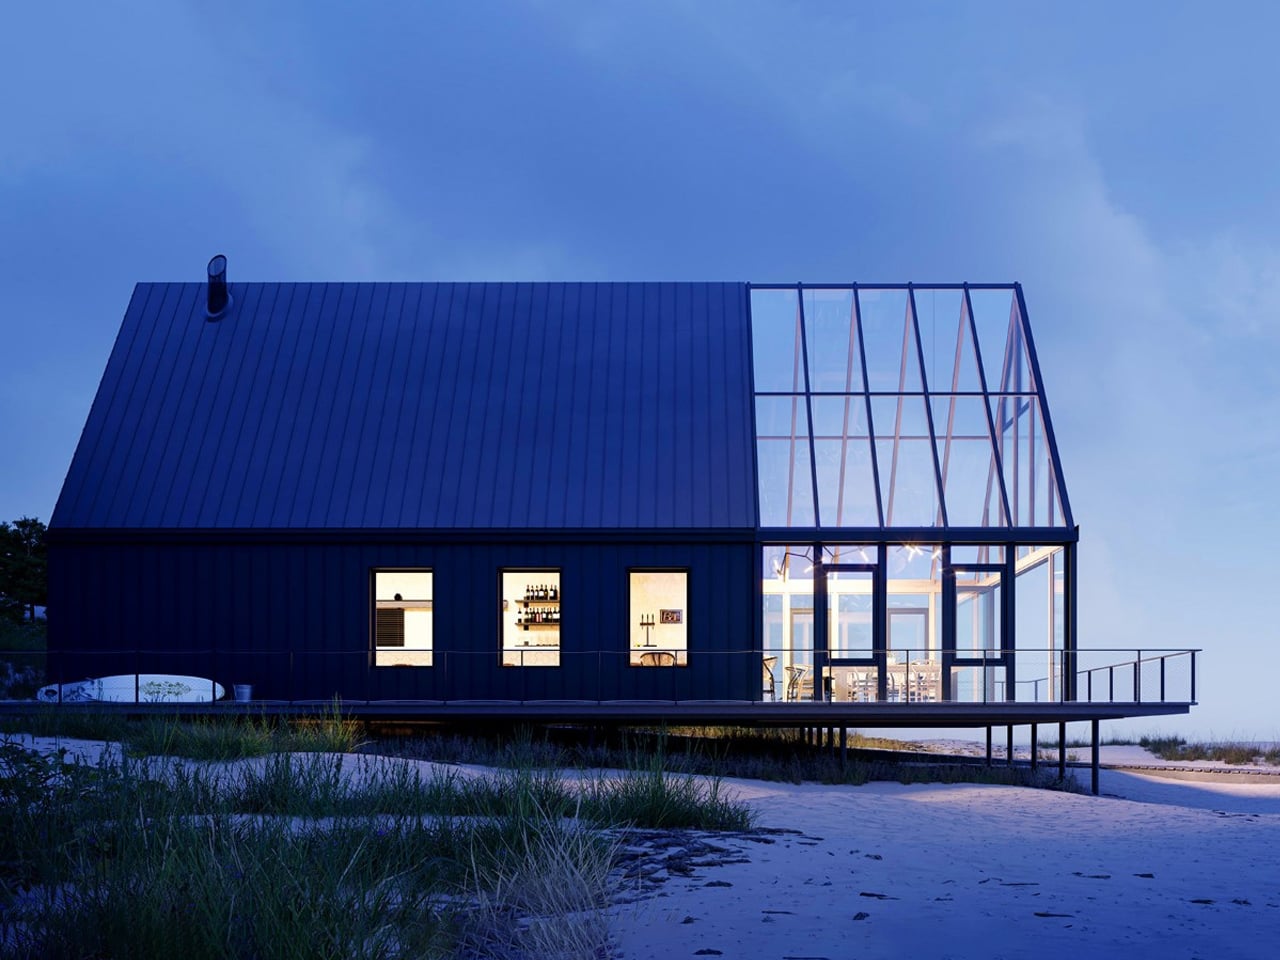
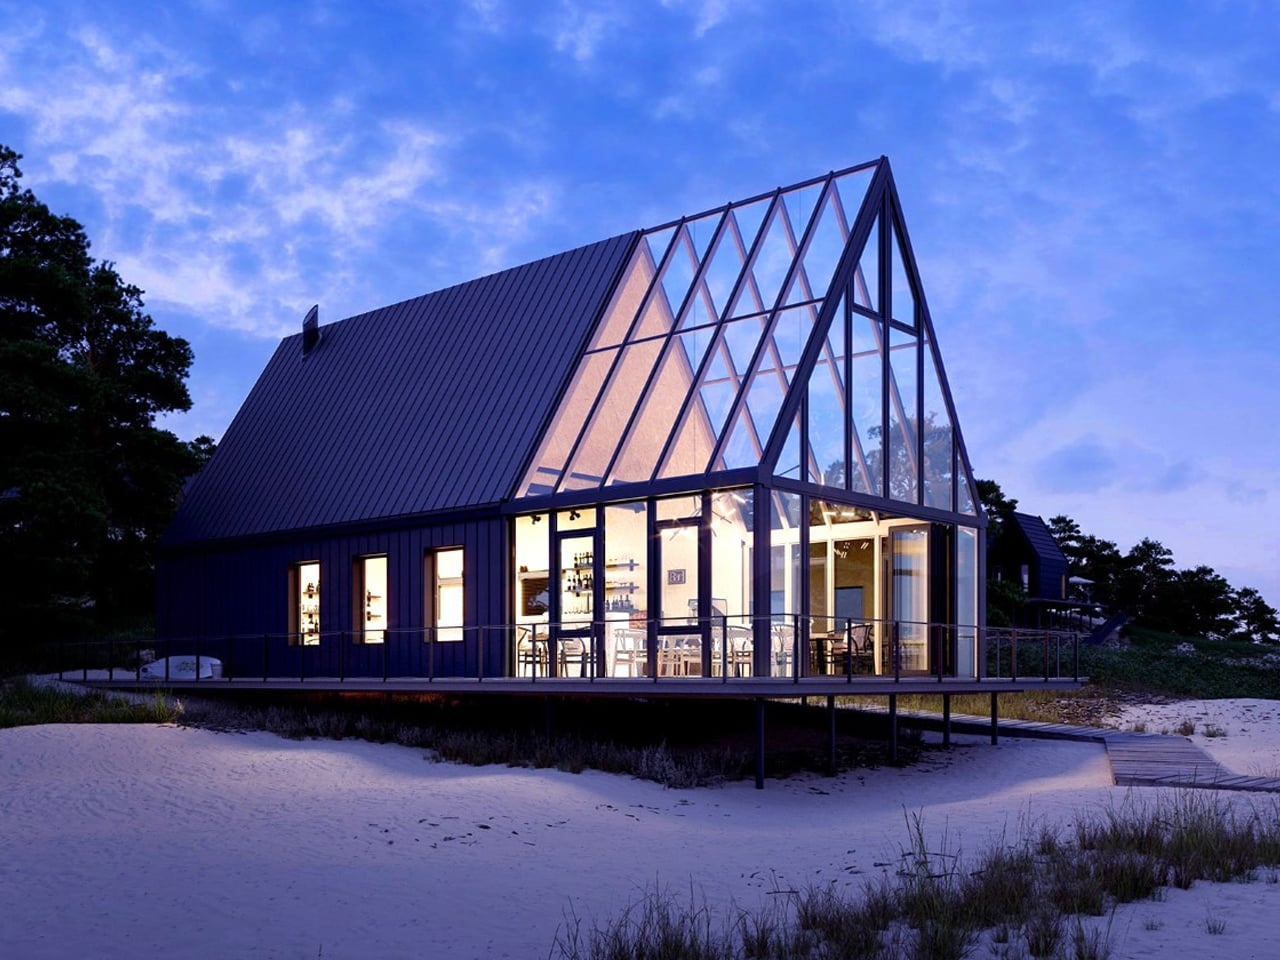
The Beach Cabin on the Baltic Sea by Peter Kuczia shows how even a small space can feel expansive when bathed in natural light. Located near Gdansk, this compact gastronomy facility is divided into an enclosed zone and a vast, open living and dining area. One half of the open section is a traditional cabin, while the other half features a full-height glass facade. This clever use of glazing floods the interior with daylight, visually expanding the space and creating a direct connection to the beach, ocean, and sky.
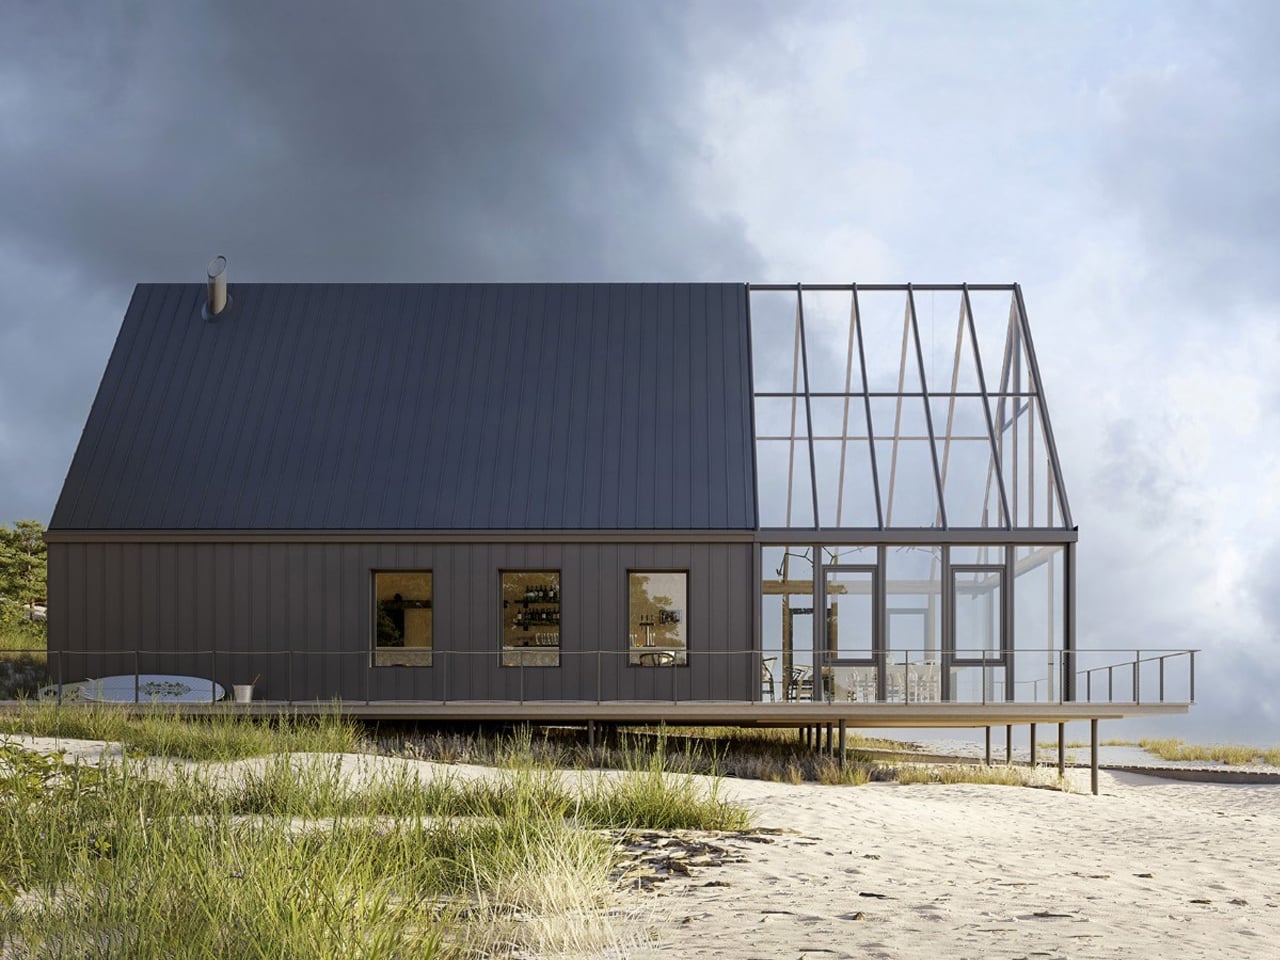
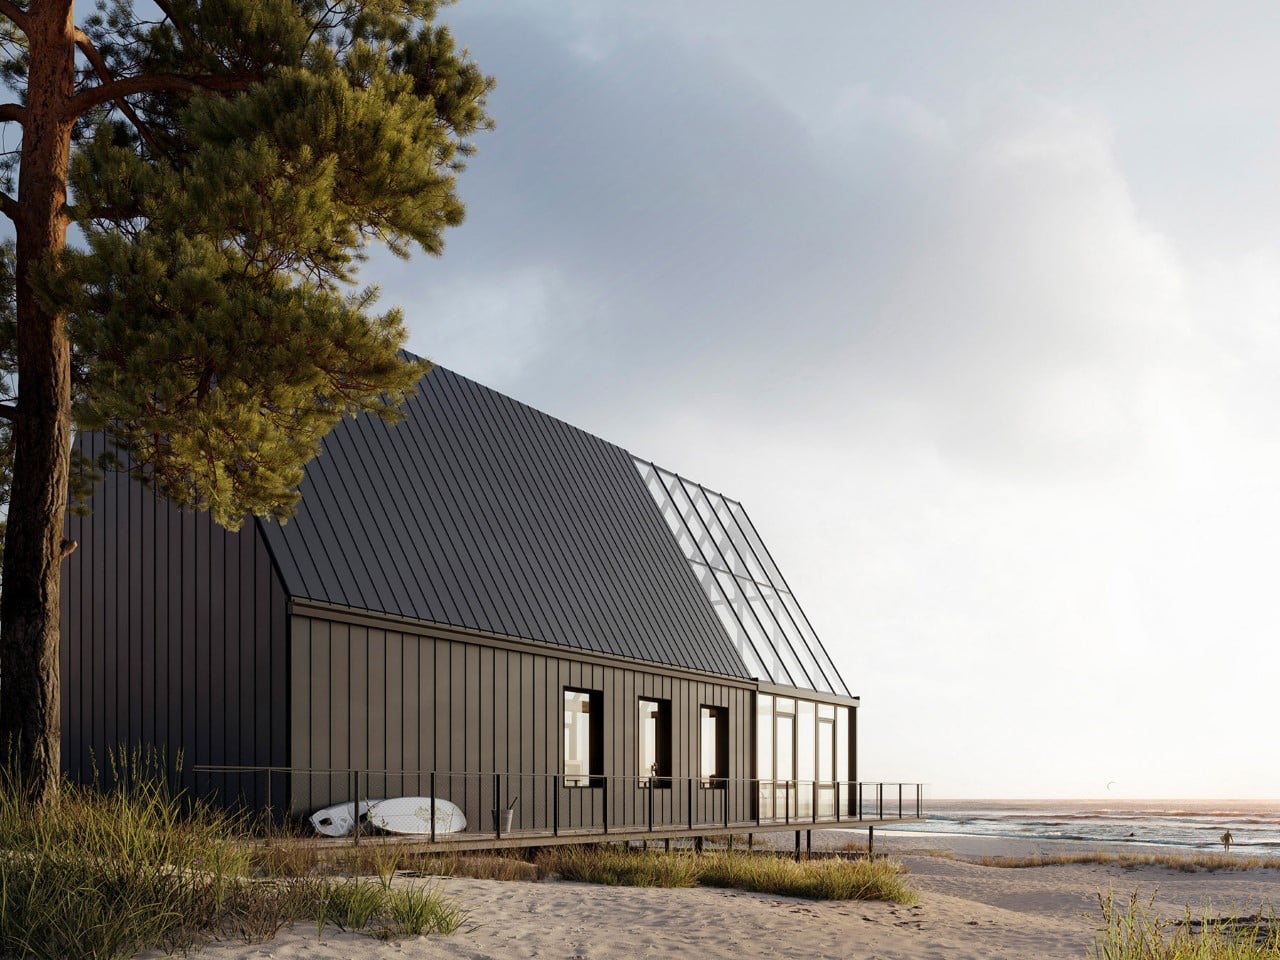
Elevated on stilts, the cabin floats above the sand, allowing light to pass beneath and around it, enhancing the airy, open feeling. By maximizing glazing and open layouts, the design transforms a modest footprint into a luminous, welcoming environment.
2. Flexible Core
The “flexible core” is a central zone that combines storage, utilities, and movable partitions in one smart unit. Every section has a purpose, letting the home shift easily between work, rest, or play. Simple materials like wood, metal, or glass keep it modern and clean.
This core makes small homes highly efficient and adaptable. It changes with the occupant’s needs and works with mirrors, light, and open layouts to make the space feel larger, organized, and comfortable.
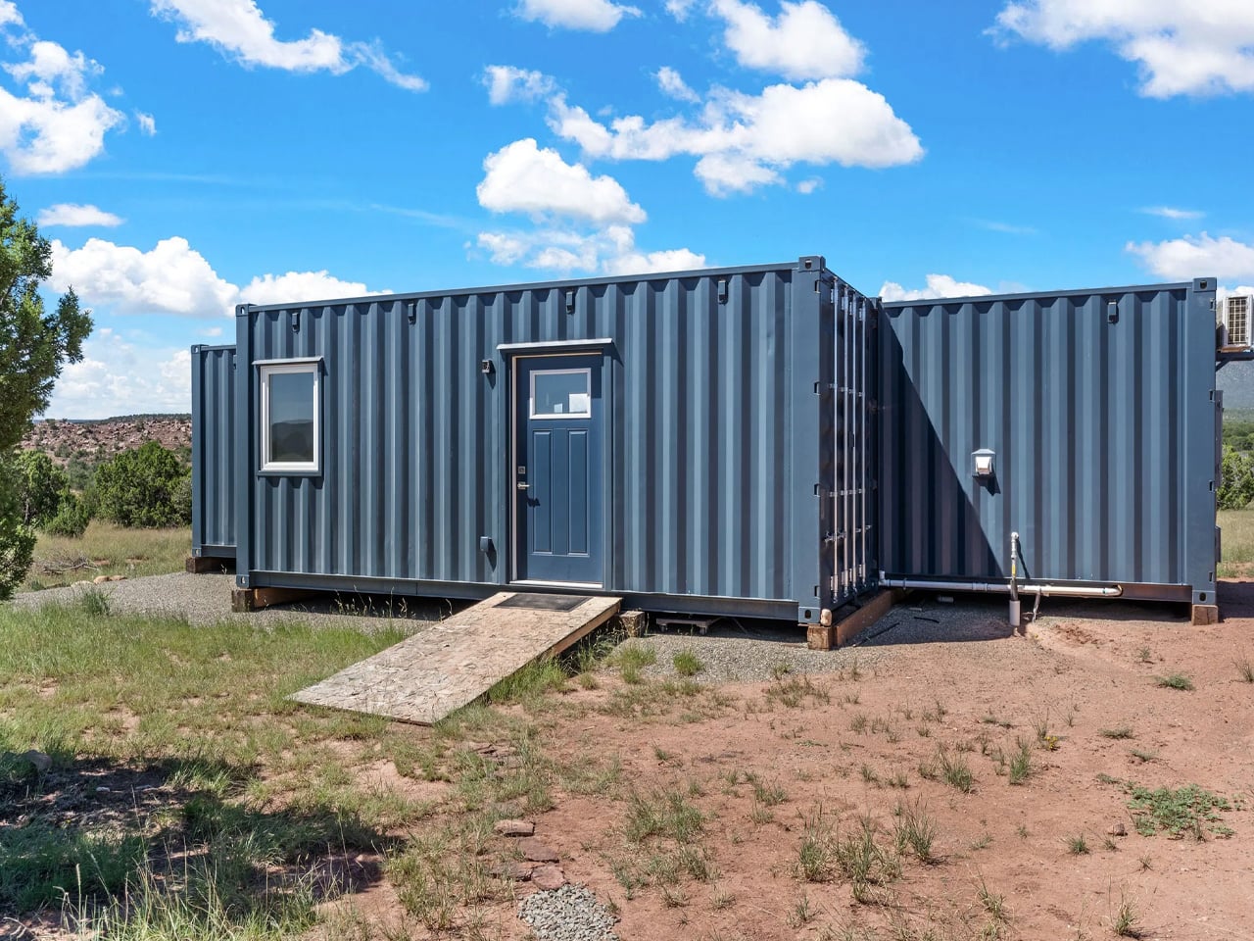
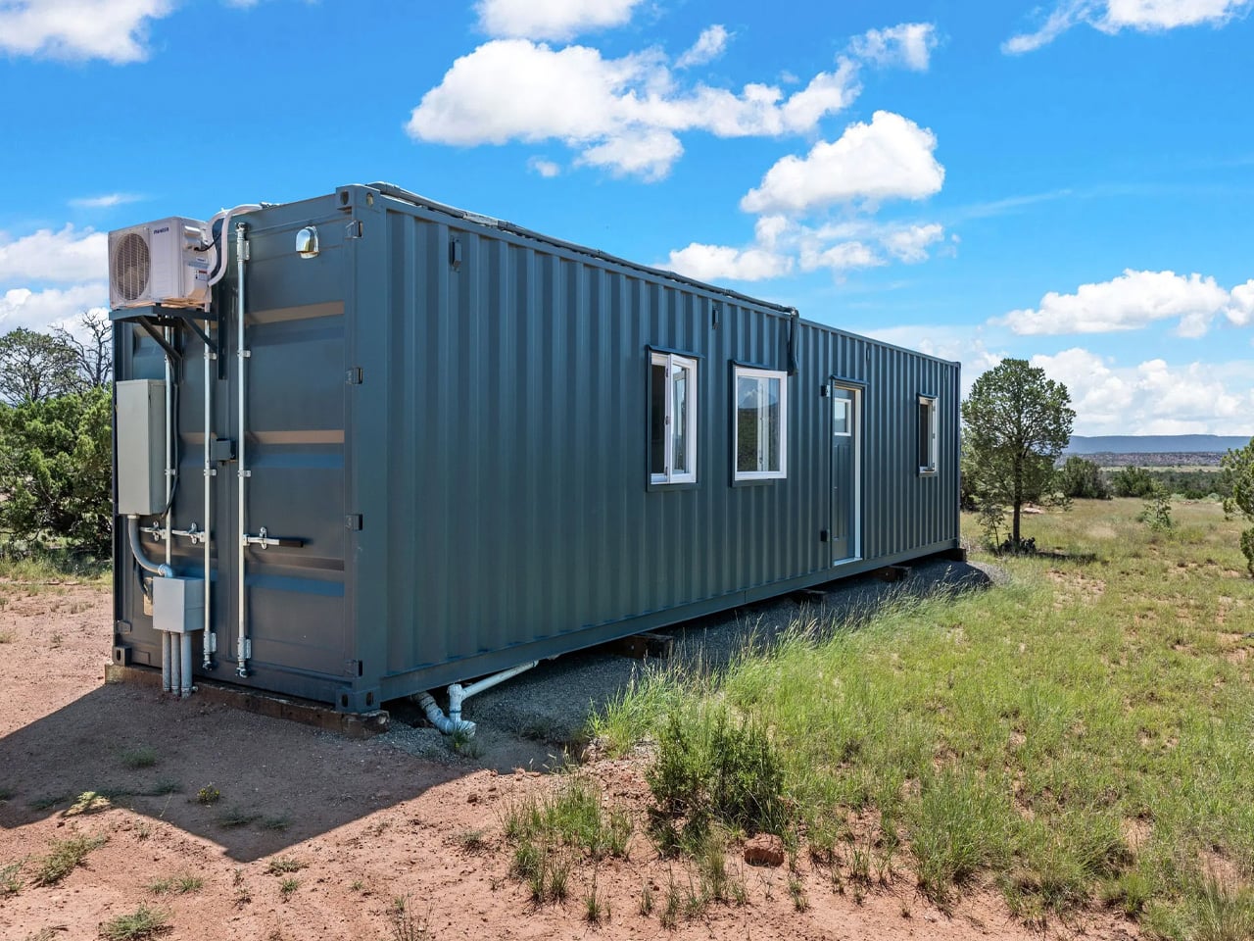
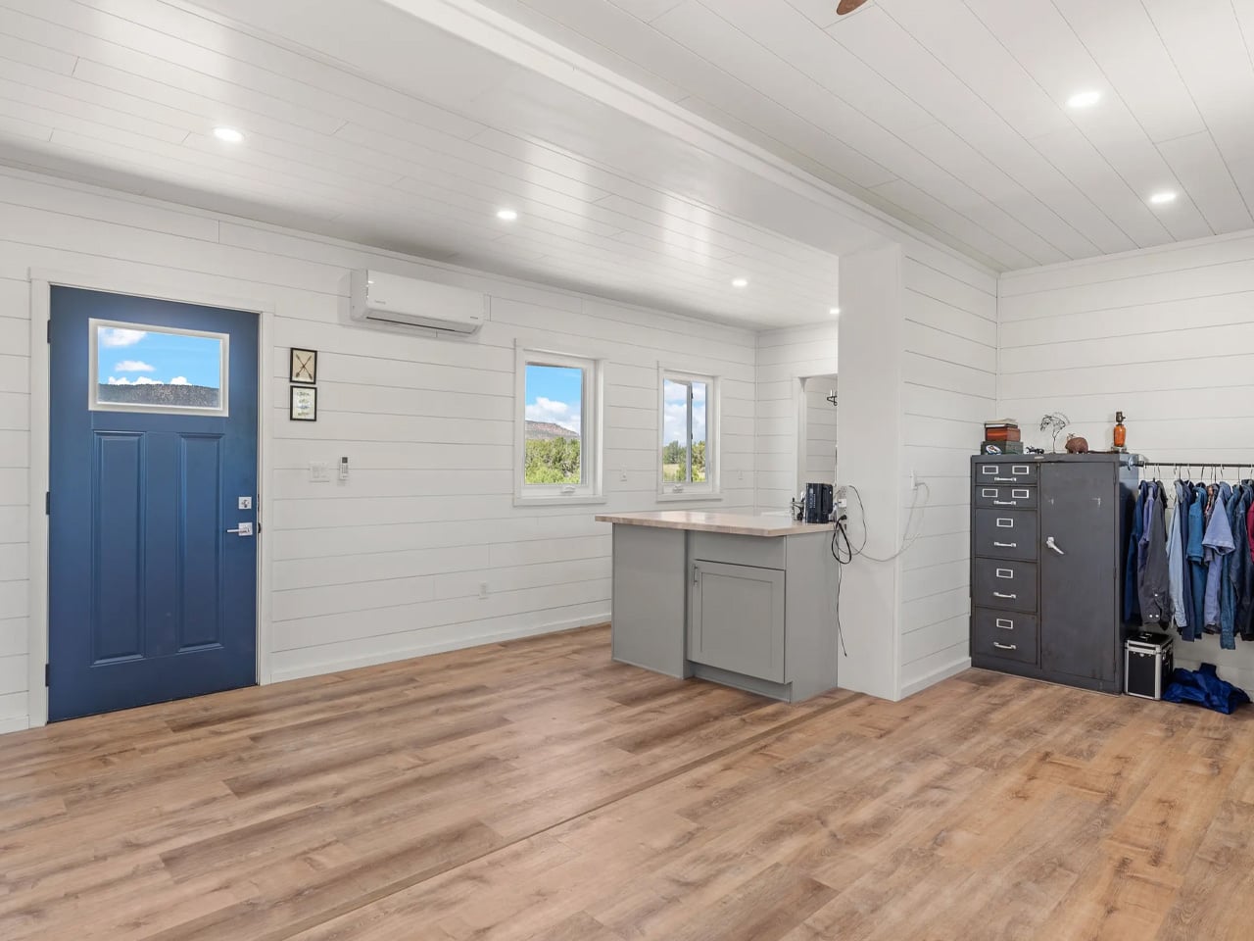
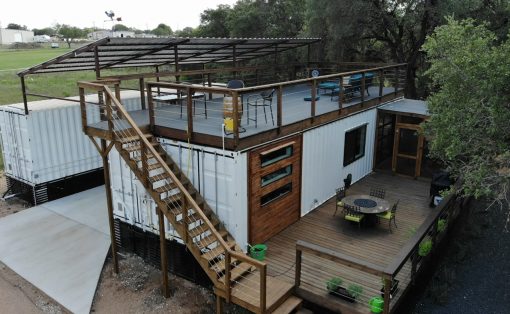
The Luke Tiny House by Backcountry Containers turns container living into a spacious, flexible home. At 480 square feet, it merges a 40-foot and 20-foot high-cube container into a single-floor dwelling that feels open and airy. The open-plan layout connects the kitchen, dining, and lounge areas seamlessly, allowing natural light to flow throughout. Every element, right from butcher block counters to under-counter storage, is designed for efficiency, creating a flexible core where daily routines, gatherings, or quiet moments can coexist without feeling cramped.
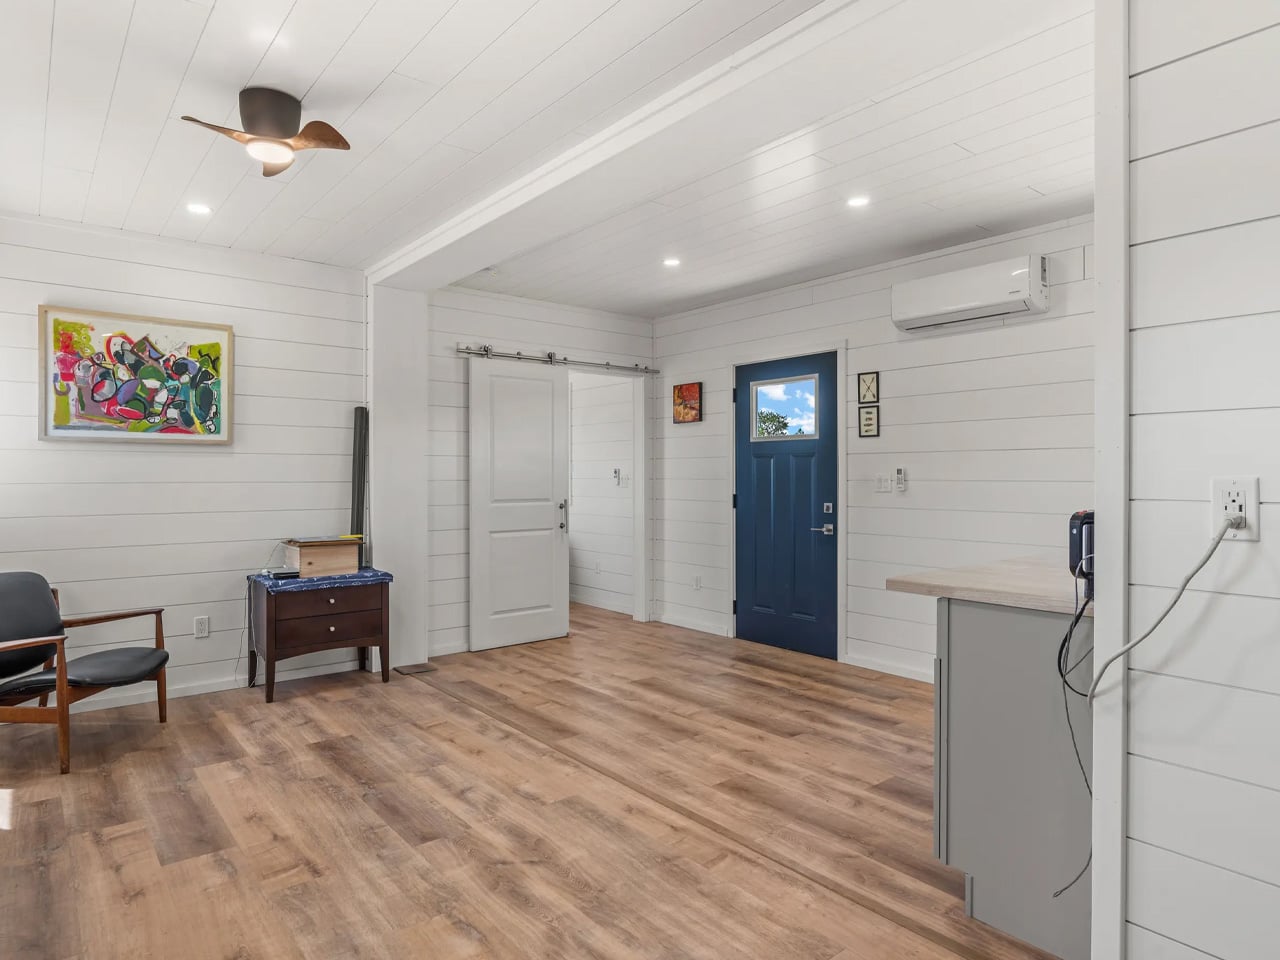
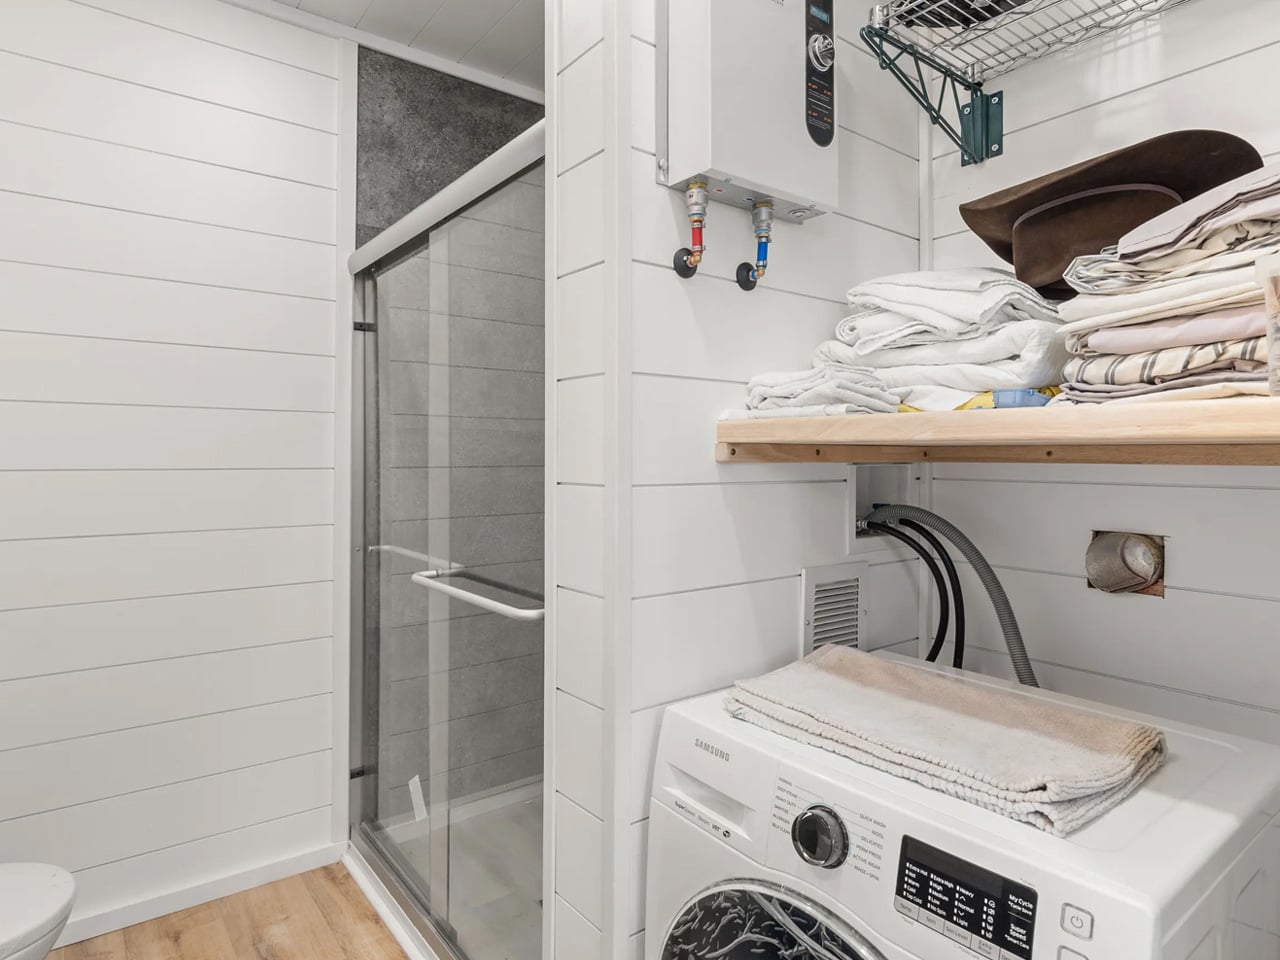
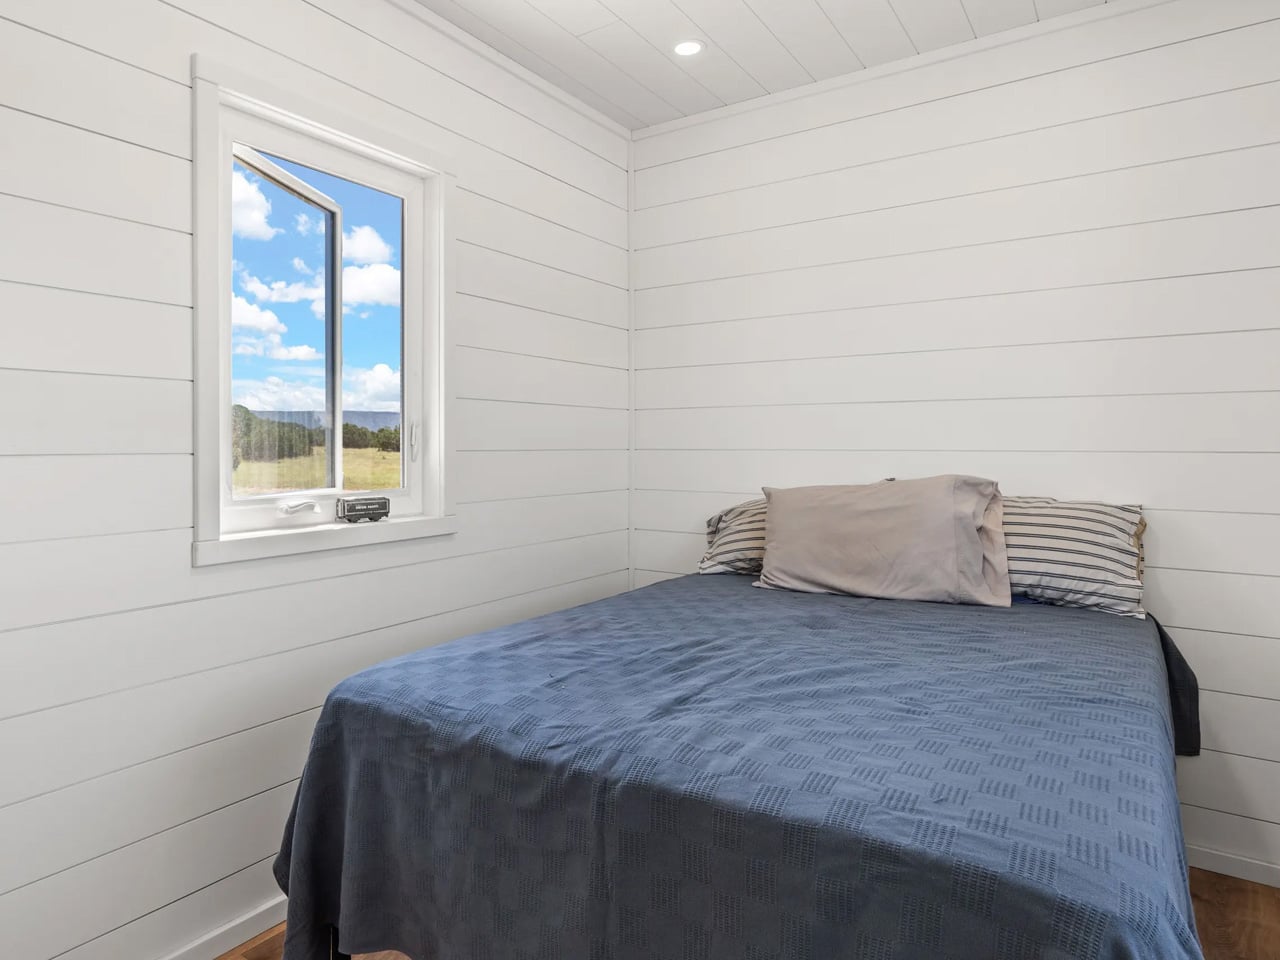
The bedroom and bathroom are thoughtfully positioned to maintain privacy while keeping the main living space uncluttered. Built-in storage and multipurpose areas make the home adaptable to changing needs, whether as a full-time residence, guest suite, or short-term rental. Custom finishes and optional upgrades enhance functionality, while the open-plan, flexible core ensures the Luke Tiny House feels spacious, modern, and highly livable despite its compact footprint.
3. Reflective Vistas
Mirrors and polished surfaces double the perceived depth of a micro-home. Floor-to-ceiling reflective panels placed opposite windows bring the outside in, expanding visual horizons and improving psychological comfort. Reflections amplify natural light and highlight the home’s architectural details, creating a vibrant, light-filled interior.
This method connects occupants with nature and cityscapes, reinforcing a biophilic cocoon. The strategy flows naturally into the use of recessed elements and shadowed niches, which add tactile richness and further manipulate perception to make compact living feel luxurious.
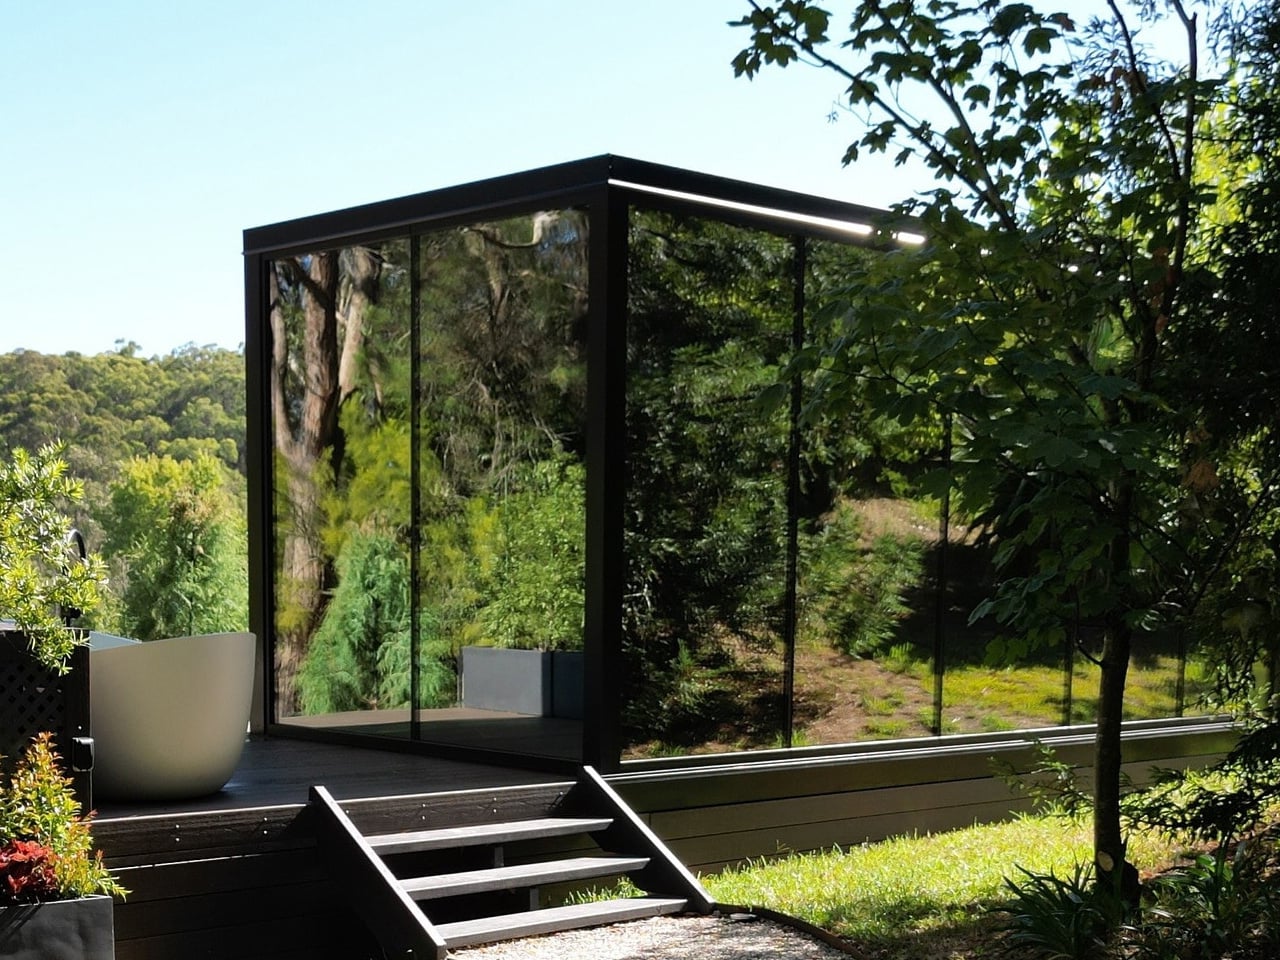
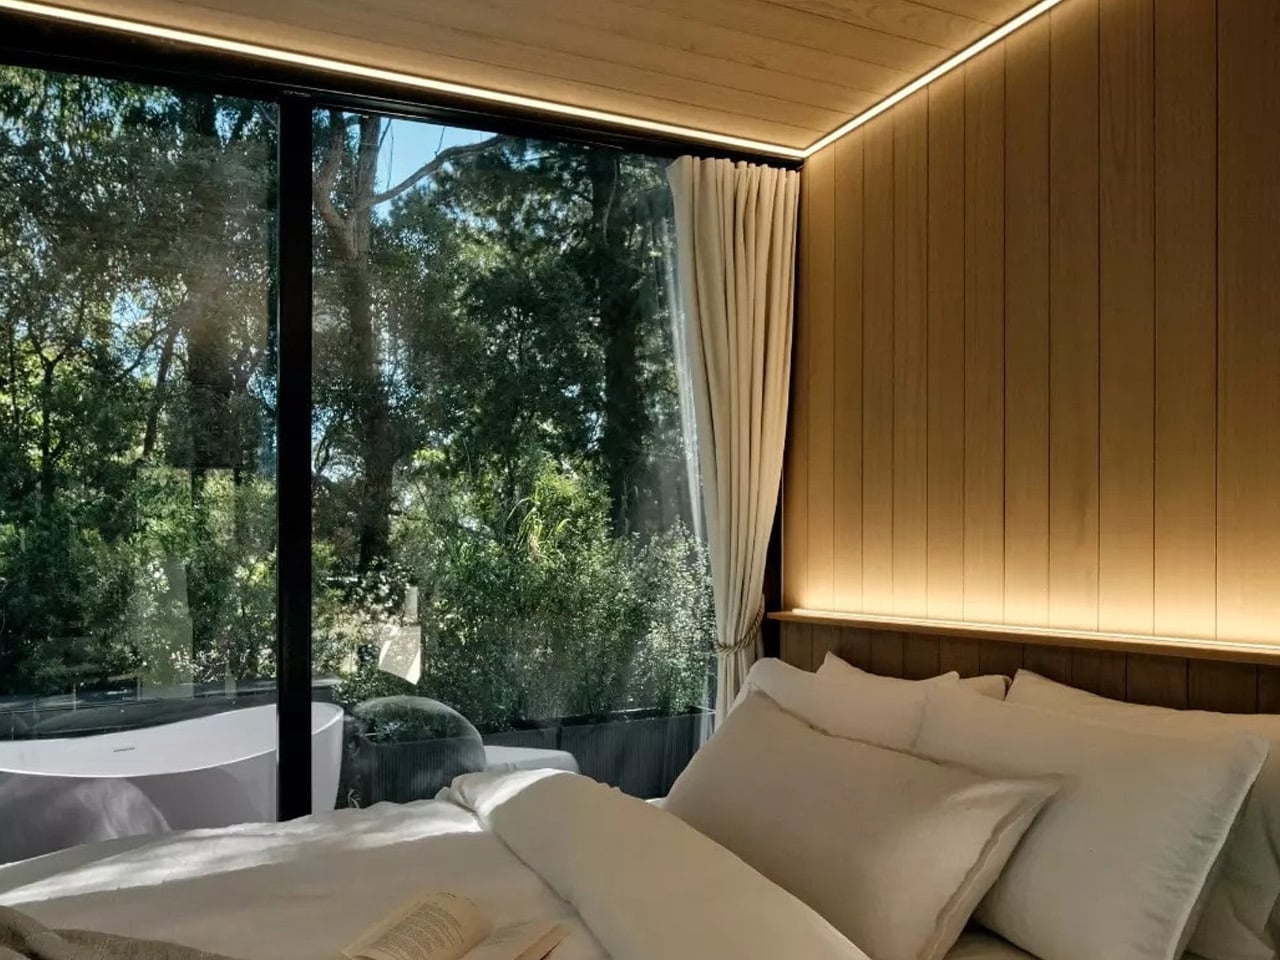
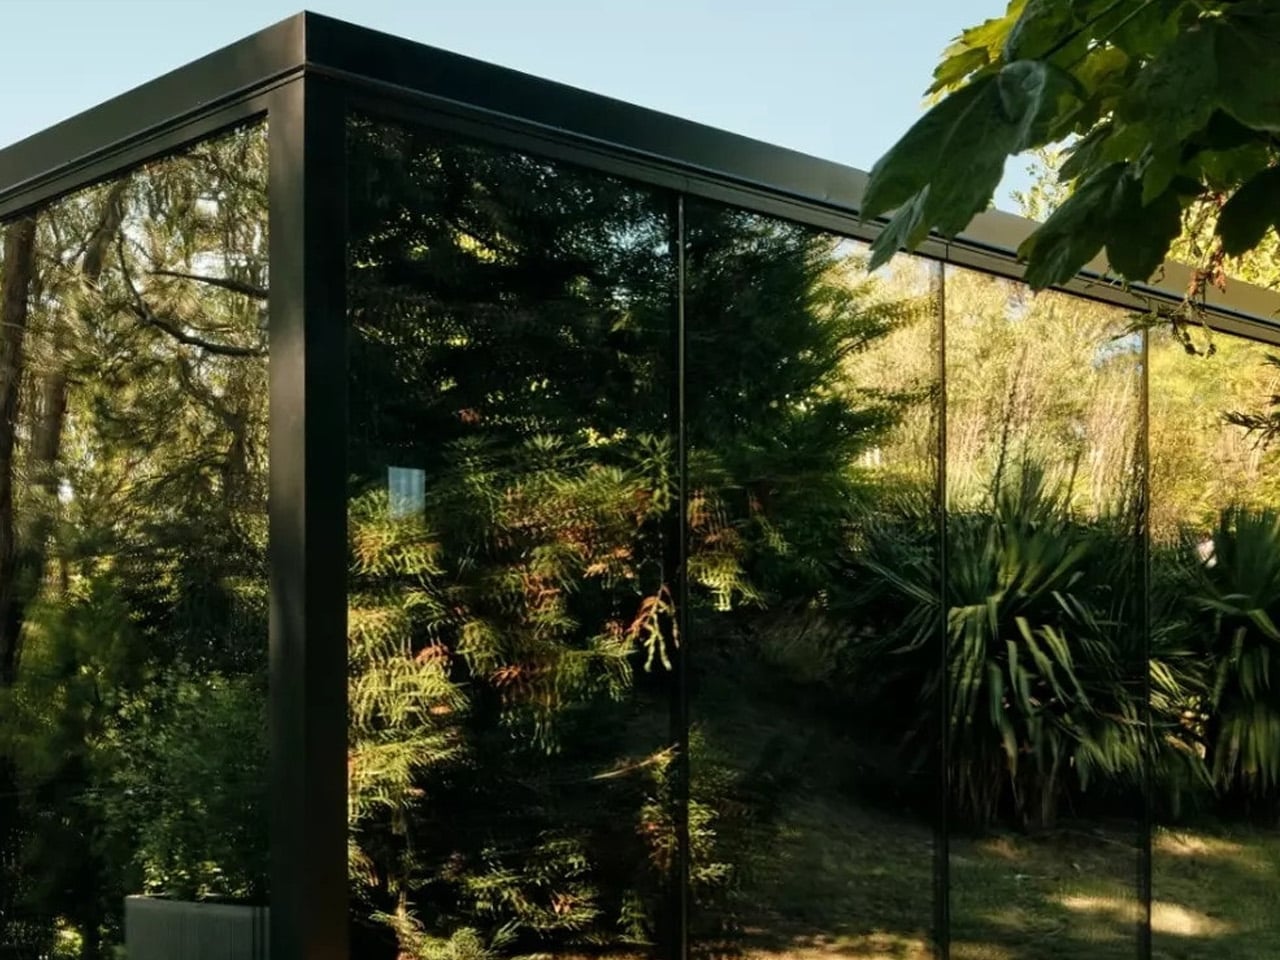
Fully clad in mirrors, the Mirror Home reflects the surrounding landscape, creating a striking visual effect that blends architecture with nature. Inside, the modern layout maximizes views from every angle, offering a sense of spaciousness despite its tiny footprint. Guests can enjoy sophisticated indoor amenities or relax on the exterior deck, feeling intimately connected to the environment. Mood lighting, a premium queen-sized mattress, and luxury linens make the bedroom a peaceful sanctuary, while the compact lounge and panoramic bathroom offer comfort with breathtaking vistas.
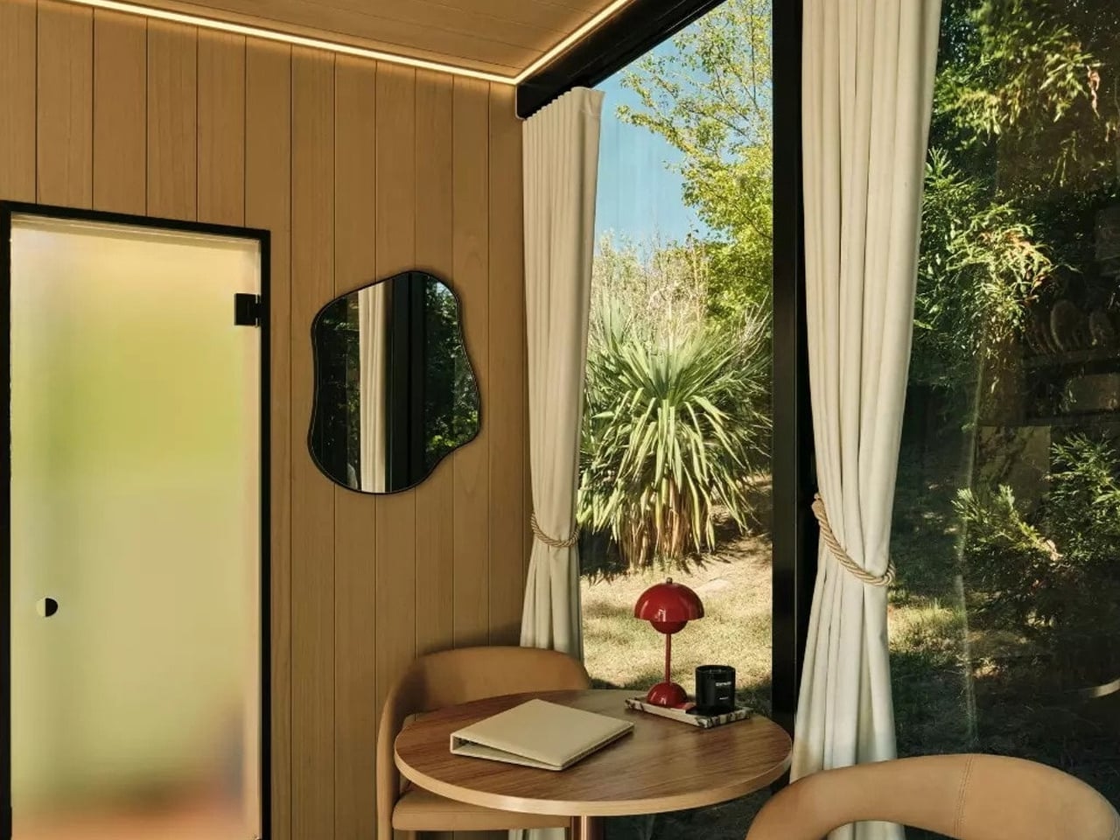
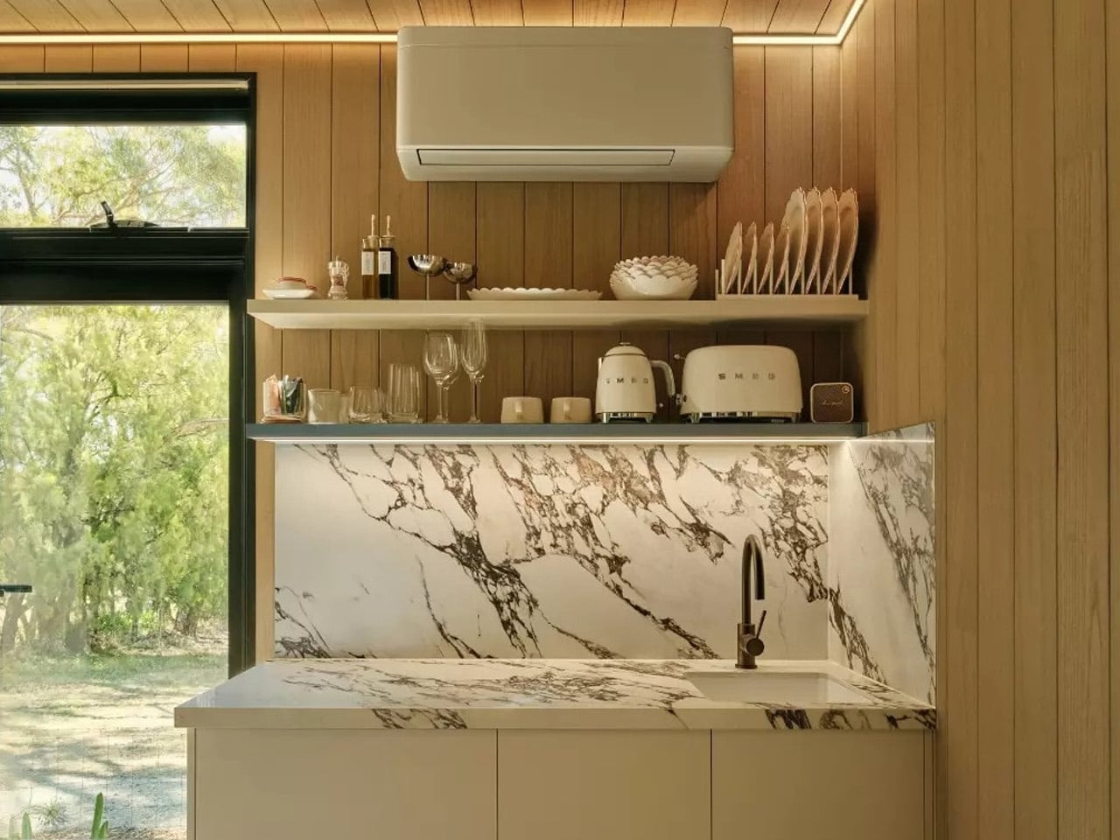
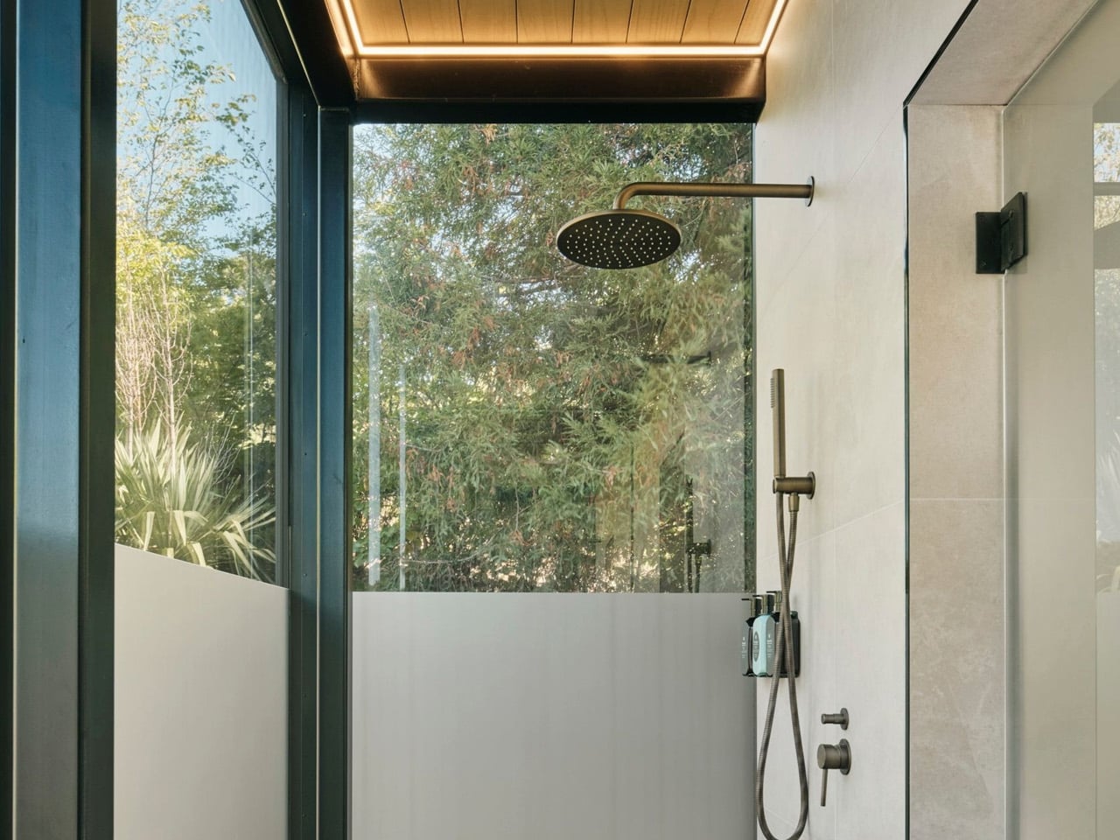
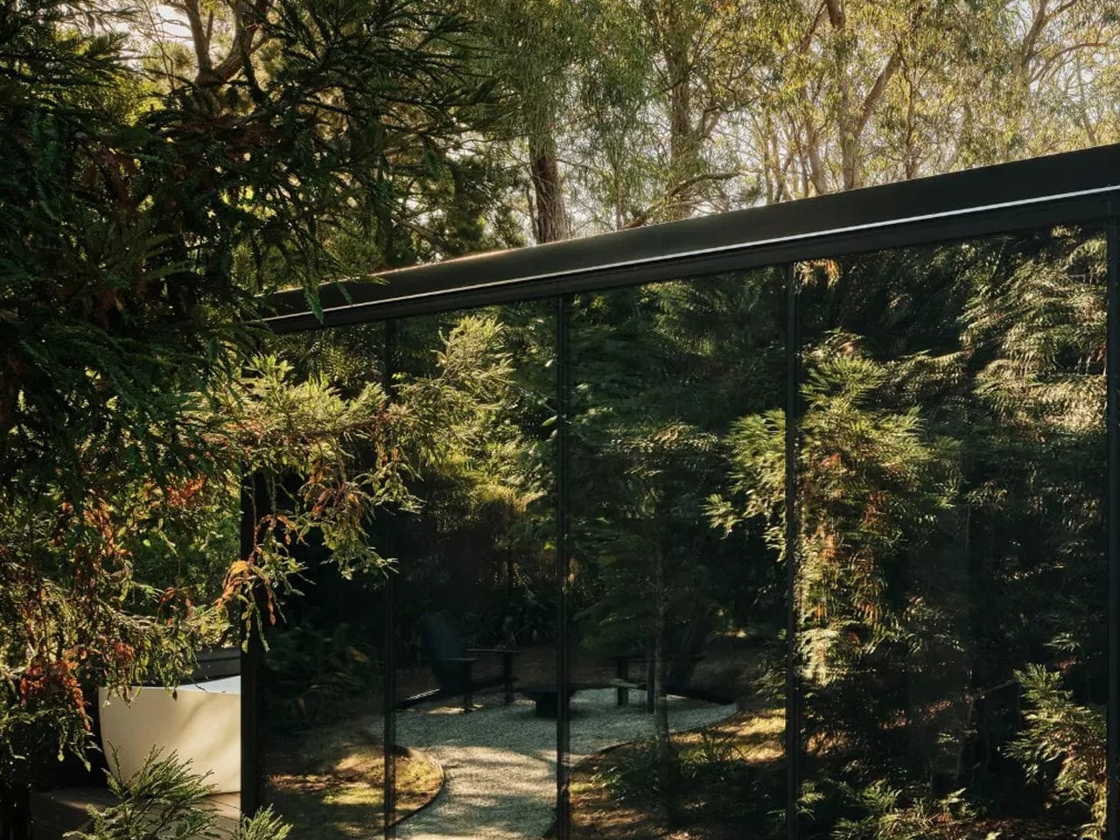
At just 19 square meters inside, with 15 square meters of deck, the home accommodates one or two guests. It includes a fully equipped kitchen, bathroom, and stylish storage solutions to maintain an airy aesthetic.
4. Open Frames
Strategically placed openings, cutouts, and partial walls create a sense of depth and flow within the home. These “open frames” allow light to pass through multiple areas, visually expanding the space while maintaining distinct zones for function and privacy.
By guiding sightlines across rooms, open frames make interiors feel larger and more connected. They also provide subtle spots for décor or storage without interrupting the home’s airy layout. This design approach works seamlessly with elevated floors and floating mezzanines, enhancing the overall sense of openness and making even a tiny home feel spacious, dynamic, and inviting.
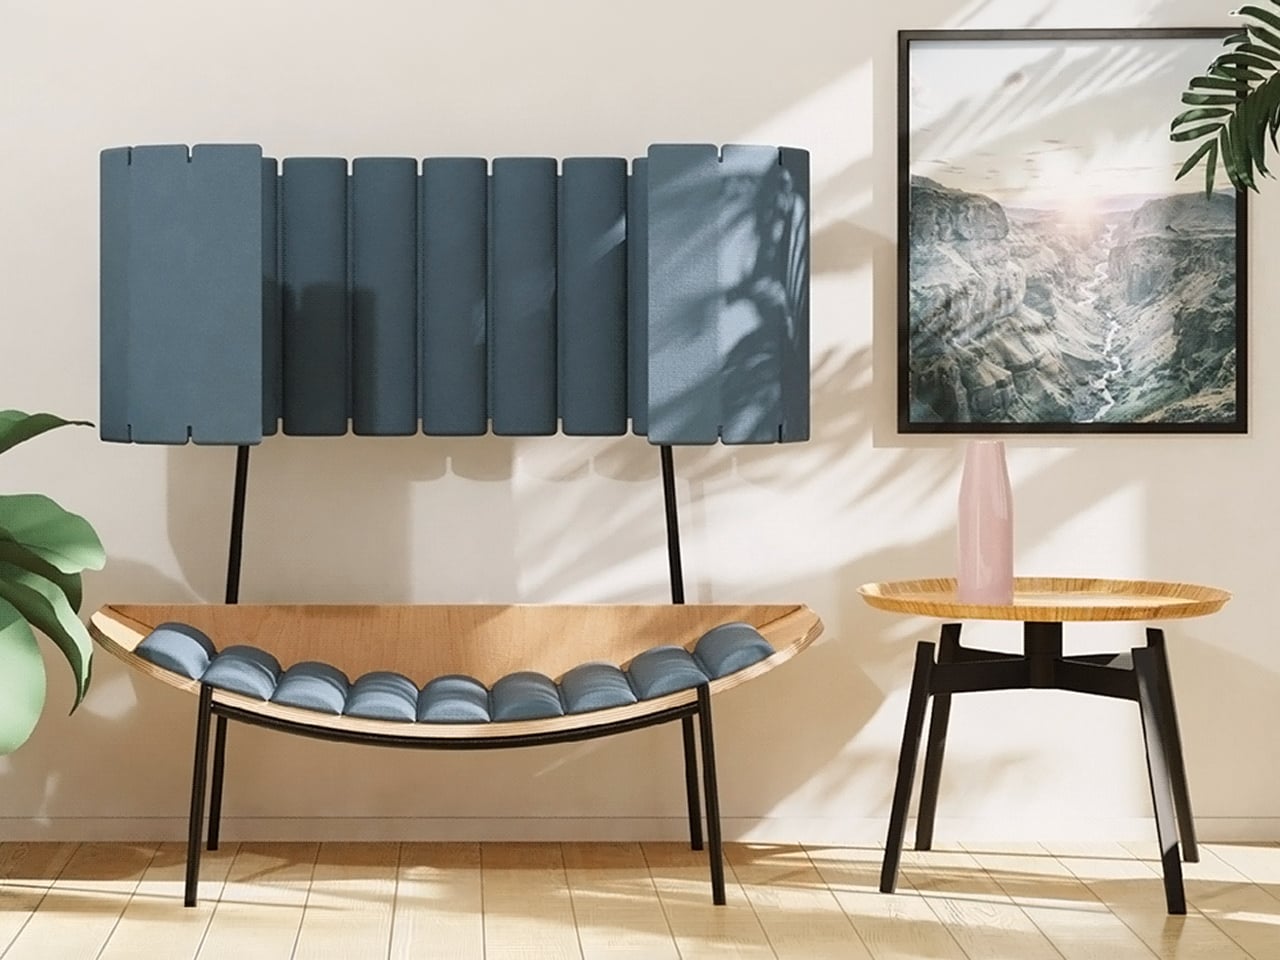
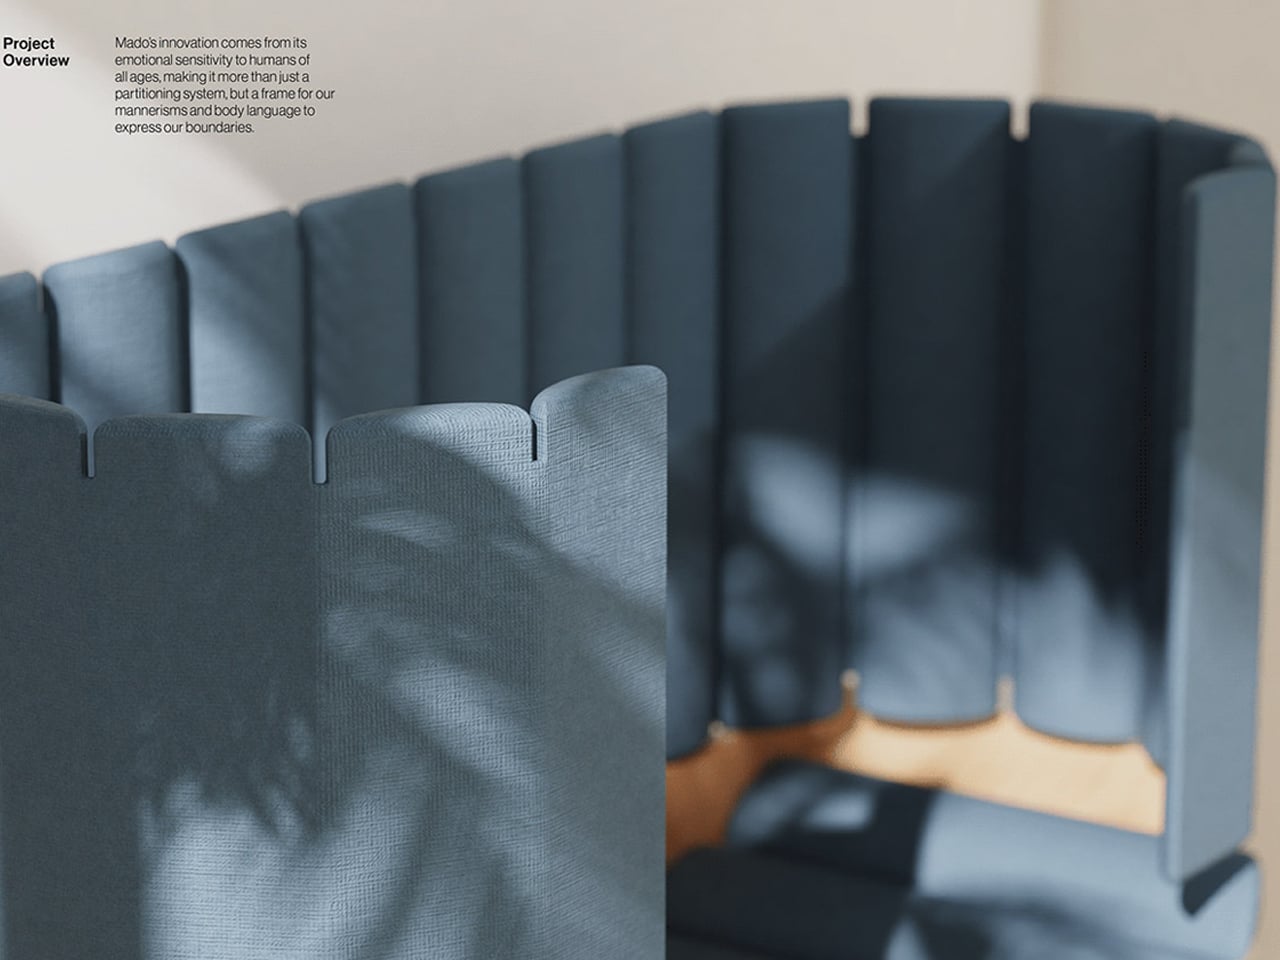
Megan Yeo designed Mado, a furniture piece that functions as a flexible partition and a personal sanctuary. Beyond simply dividing space, it frames body language and helps us set boundaries, while remaining visually open. By placing a Mado chair thoughtfully within a room, it creates a subtle partition that defines personal zones without blocking sunlight, letting natural light flow through, and keeping the space bright and airy.
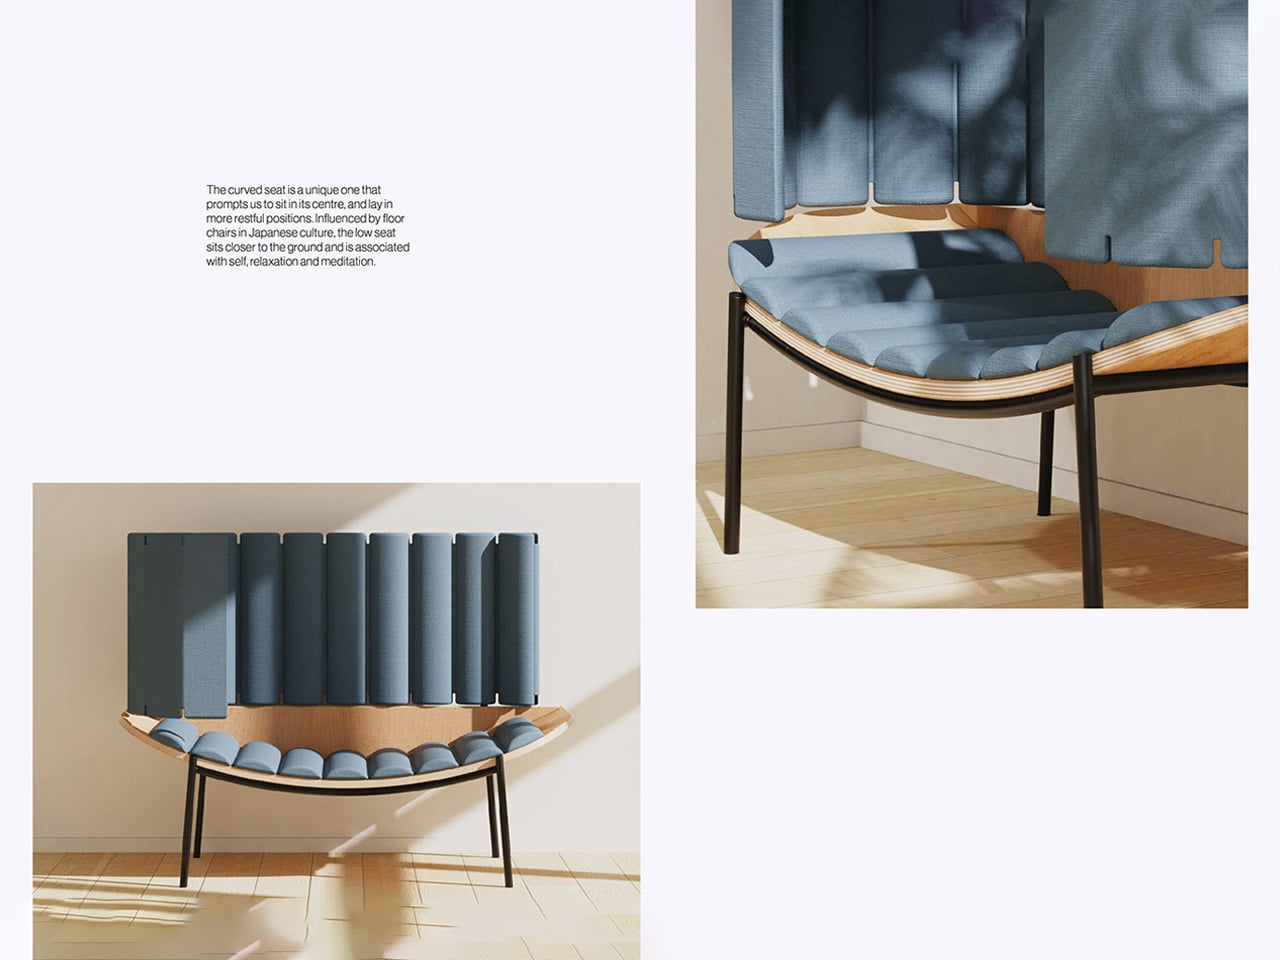
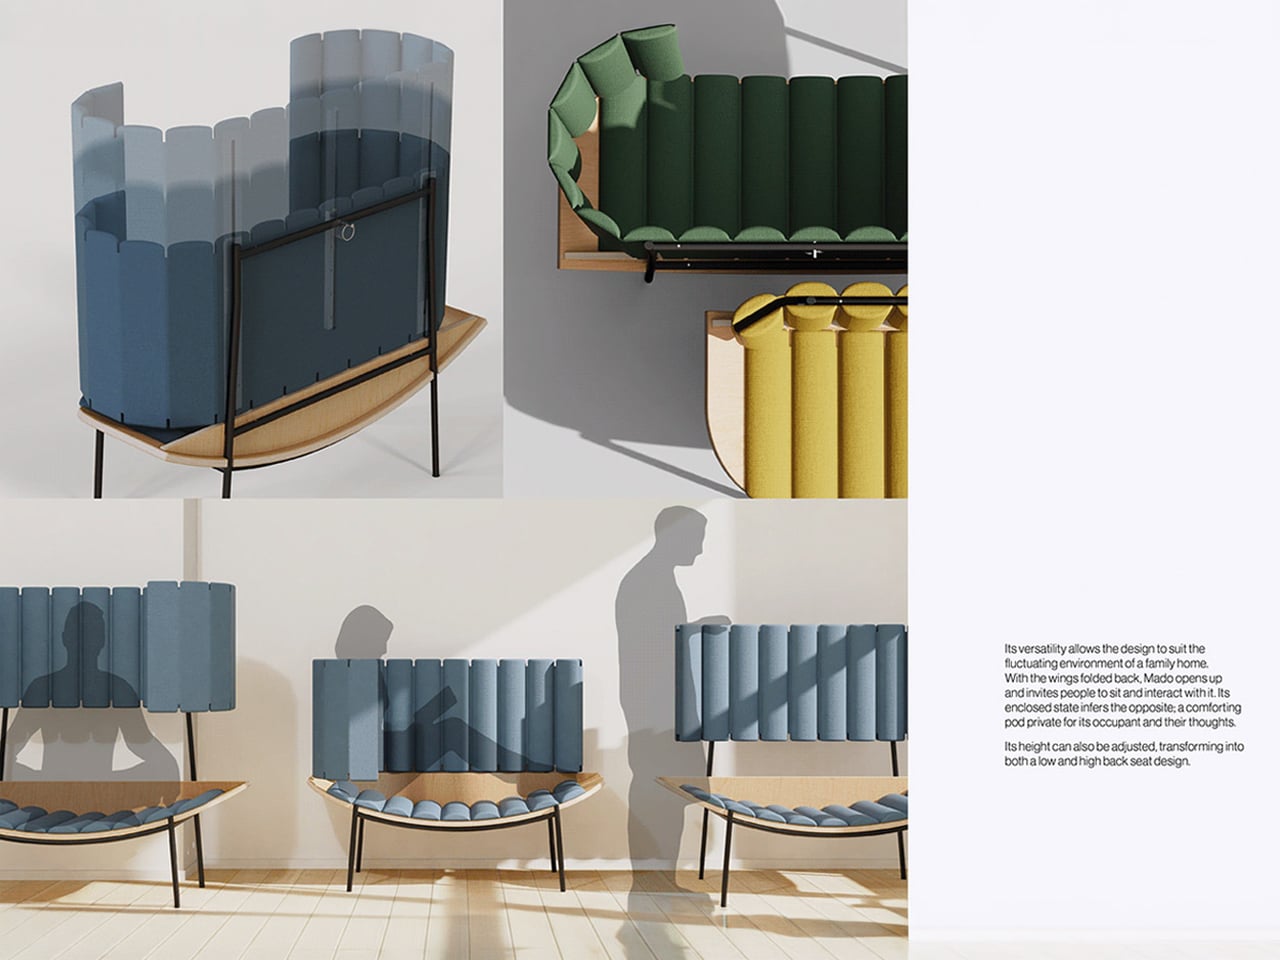
Minimal yet adaptable, Mado’s wings fold back for social interaction or fold inward to form a private pod, with adjustable height for low or high seating. Its curved platform encourages centered, comfortable postures, while the low-profile design draws inspiration from Japanese floor chairs—promoting relaxation and meditation. Lightweight and transformable, Mado turns even a shared space into a calm, personalized retreat.
5. Floating Mezzanine
Elevated platforms or mezzanines free up floor space and allow light to penetrate lower levels. Perforated or transparent floors maintain openness while creating distinct zones for work, rest, or socializing. This adds functional square footage without increasing the building envelope.
Floating levels offer dynamic sightlines and reinforce the home’s airy, expansive feel. They bridge compact layouts with macro light strategies, showing that vertical layering can amplify usability and visual comfort.
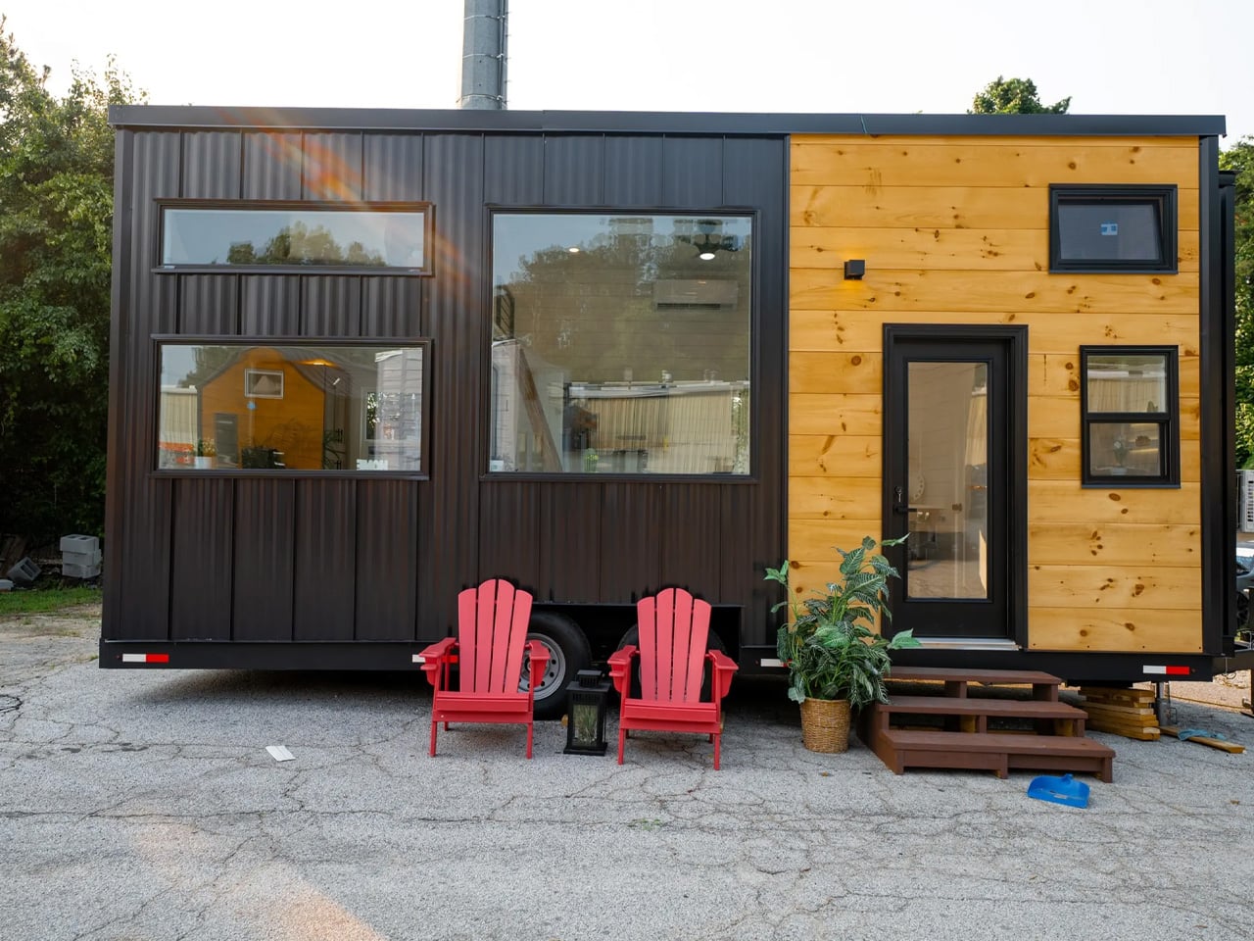
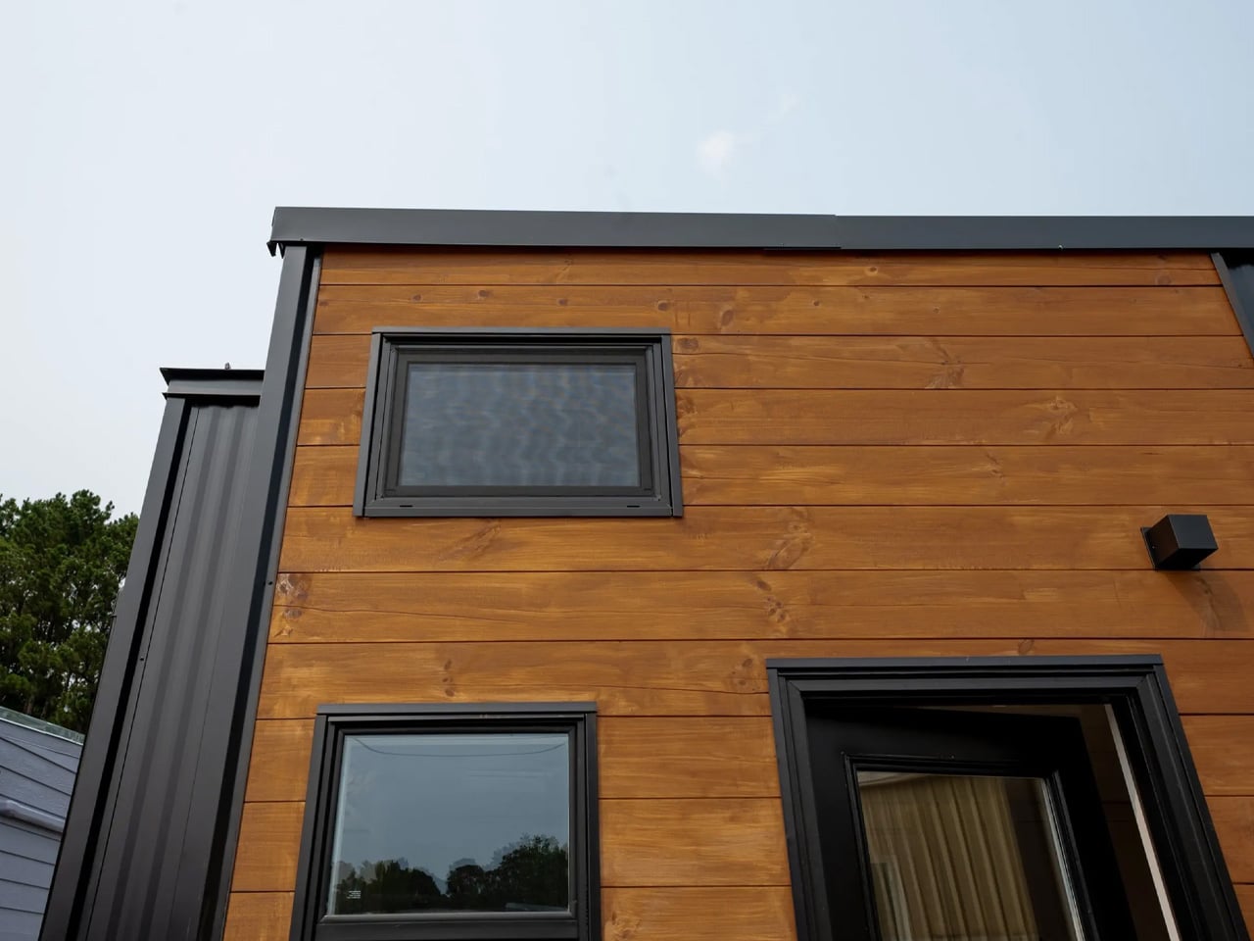
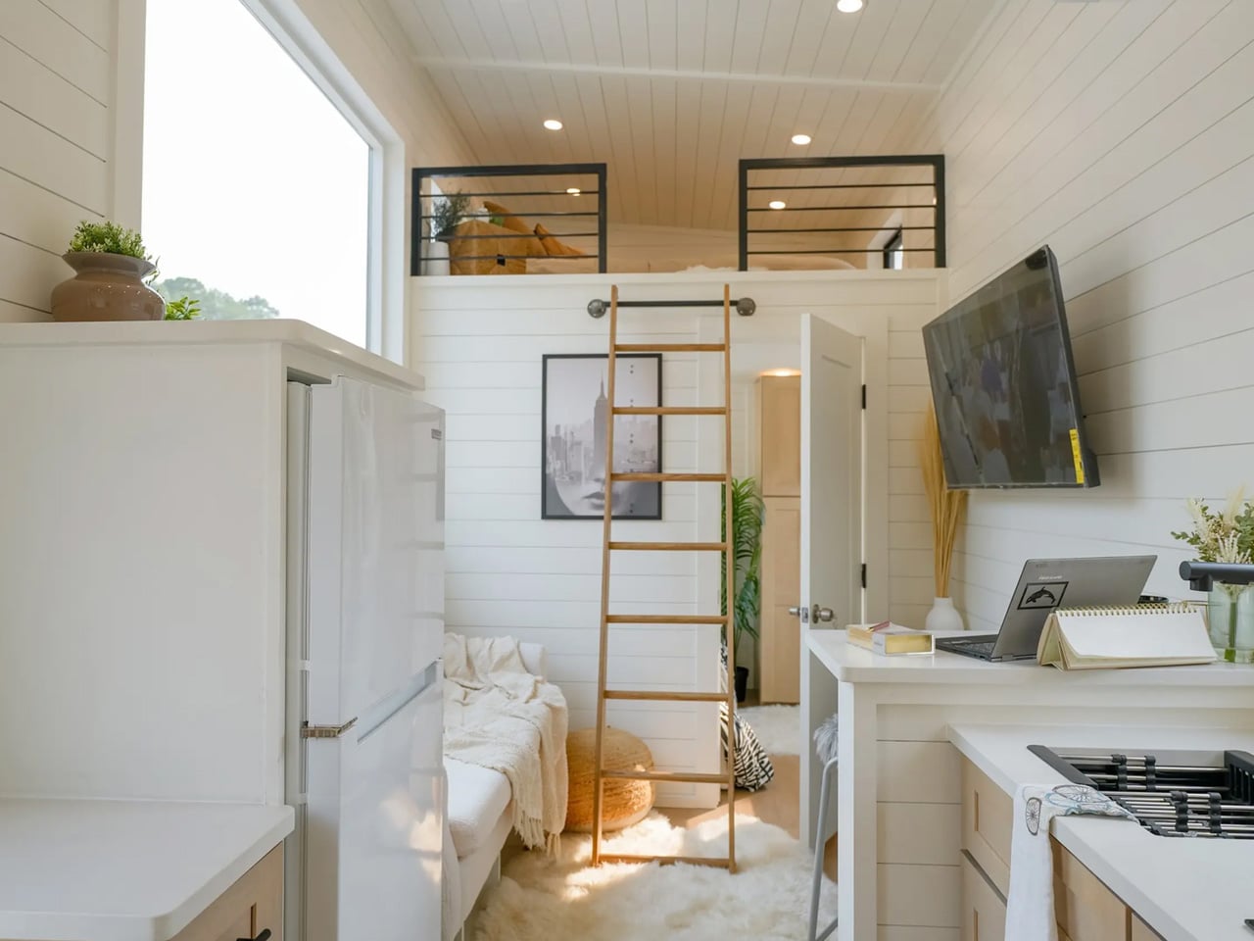
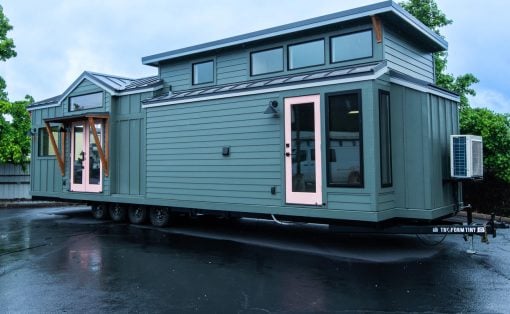
The Avalon V2 by Dragon Tiny Homes shows how small spaces can feel open and luxurious. At 24 feet long, it uses a mezzanine design to create three separate sleeping areas while keeping the interior bright and airy. Large windows and strategically placed glazing flood the 204-square-foot home with natural light, making the space feel far larger than its footprint. The main living area flows into a compact, fully equipped kitchen, and the open layout ensures light travels throughout, connecting every corner seamlessly.
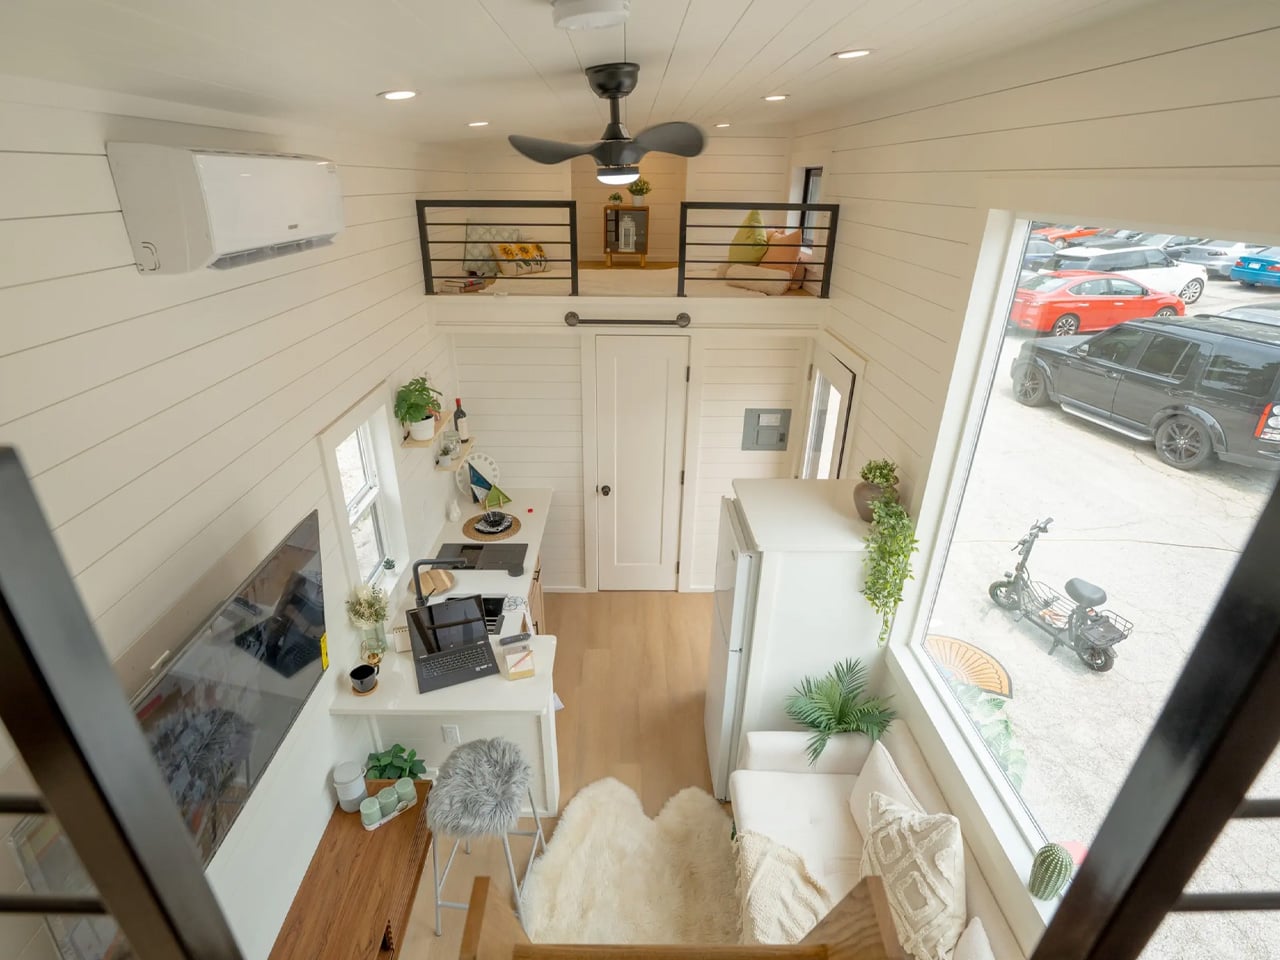
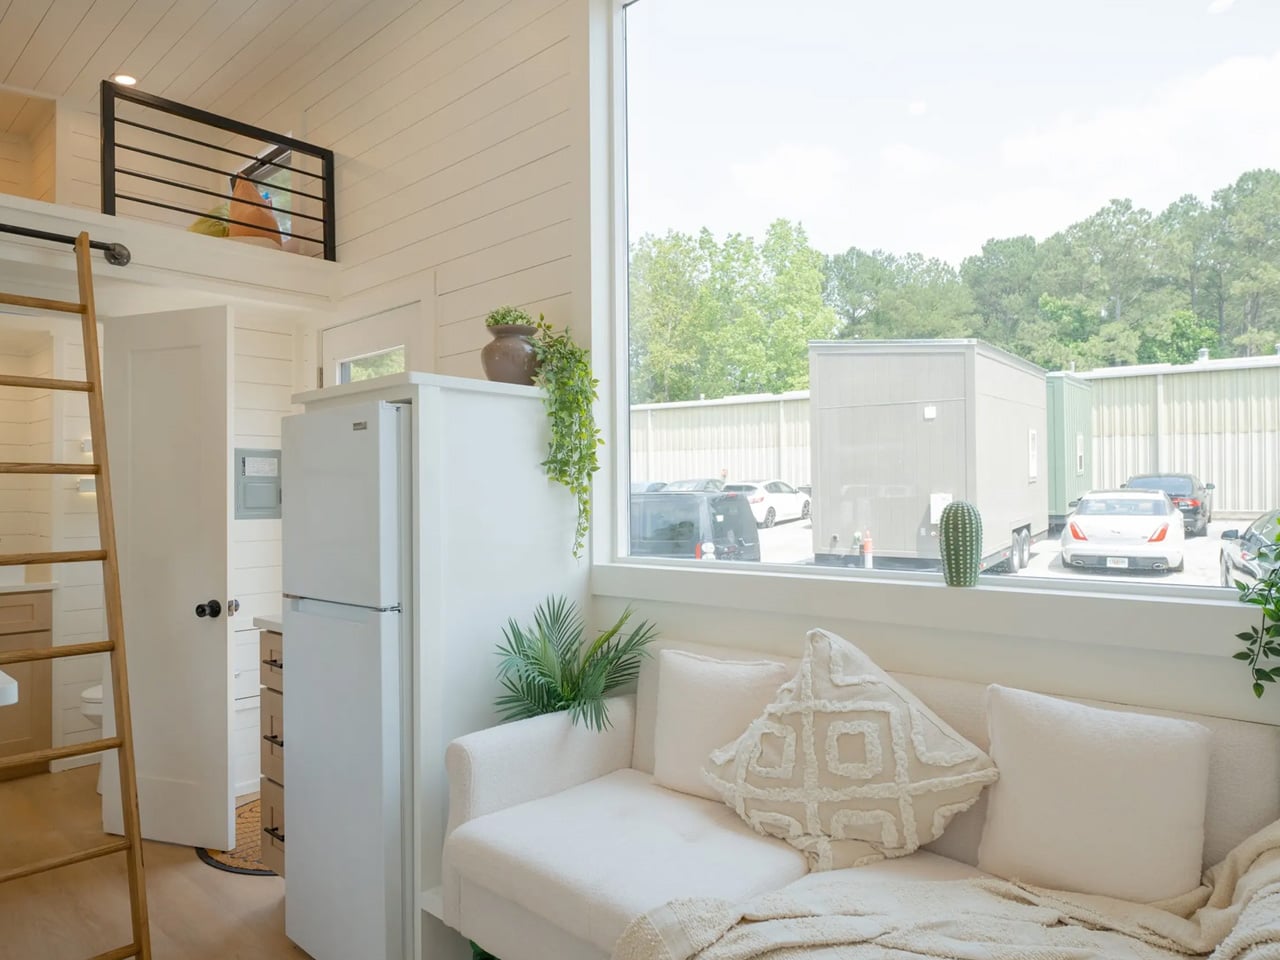
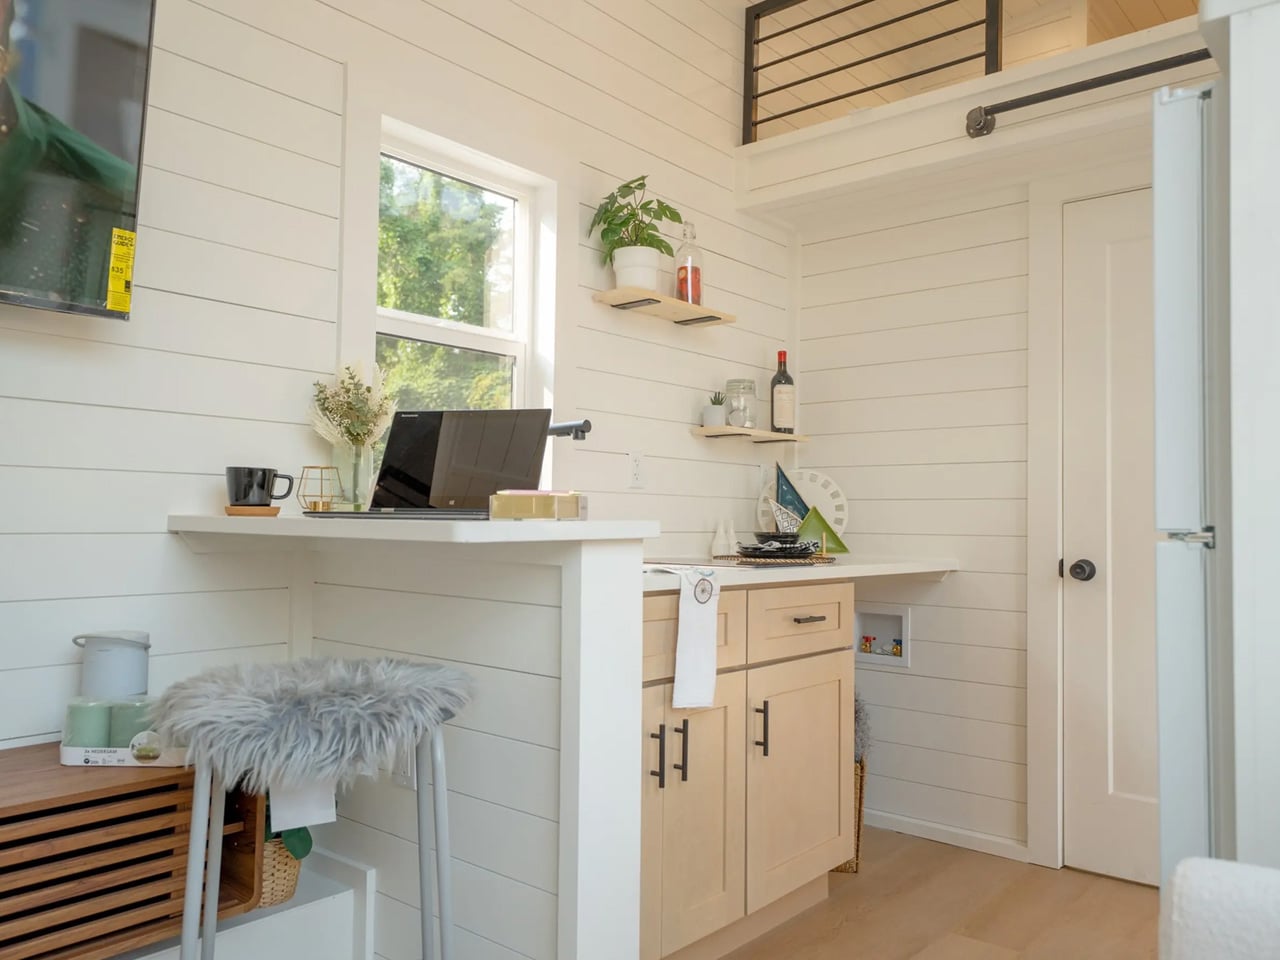
The mezzanine bedrooms not only save space but also provide cozy, elevated retreats with just enough headroom for comfort. Clever stair storage and built-in cabinetry enhance functionality without cluttering the light-filled interior. This flexible design balances private and communal areas, offering a modern, family-ready tiny home experience.
Micro-homes filled with natural light are a fine example of how thoughtful design can create a sense of macro-luxury. By applying smart strategies, even the tiniest spaces feel open, sustainable, and deeply connected to the people who inhabit them.