Dutch architecture studio MVRDV has introduced its vision for Market Cube, a versatile marketplace made up of stacked volumes in Zhubei, Taiwan. This innovative design by MVRDV reimagines the traditional market square, featuring a tiered structure intended to offer flexibility and adapt to future shifts in market-building typology. “With its stack of open, flexible floors that can adapt to changing demands, the building acts as an urban condenser and is envisaged as the next step in the evolution of the market,” the studio said. “This future-focused vision is reflected in its name: the market square becomes the Market Cube.”
Designer: MVRDV
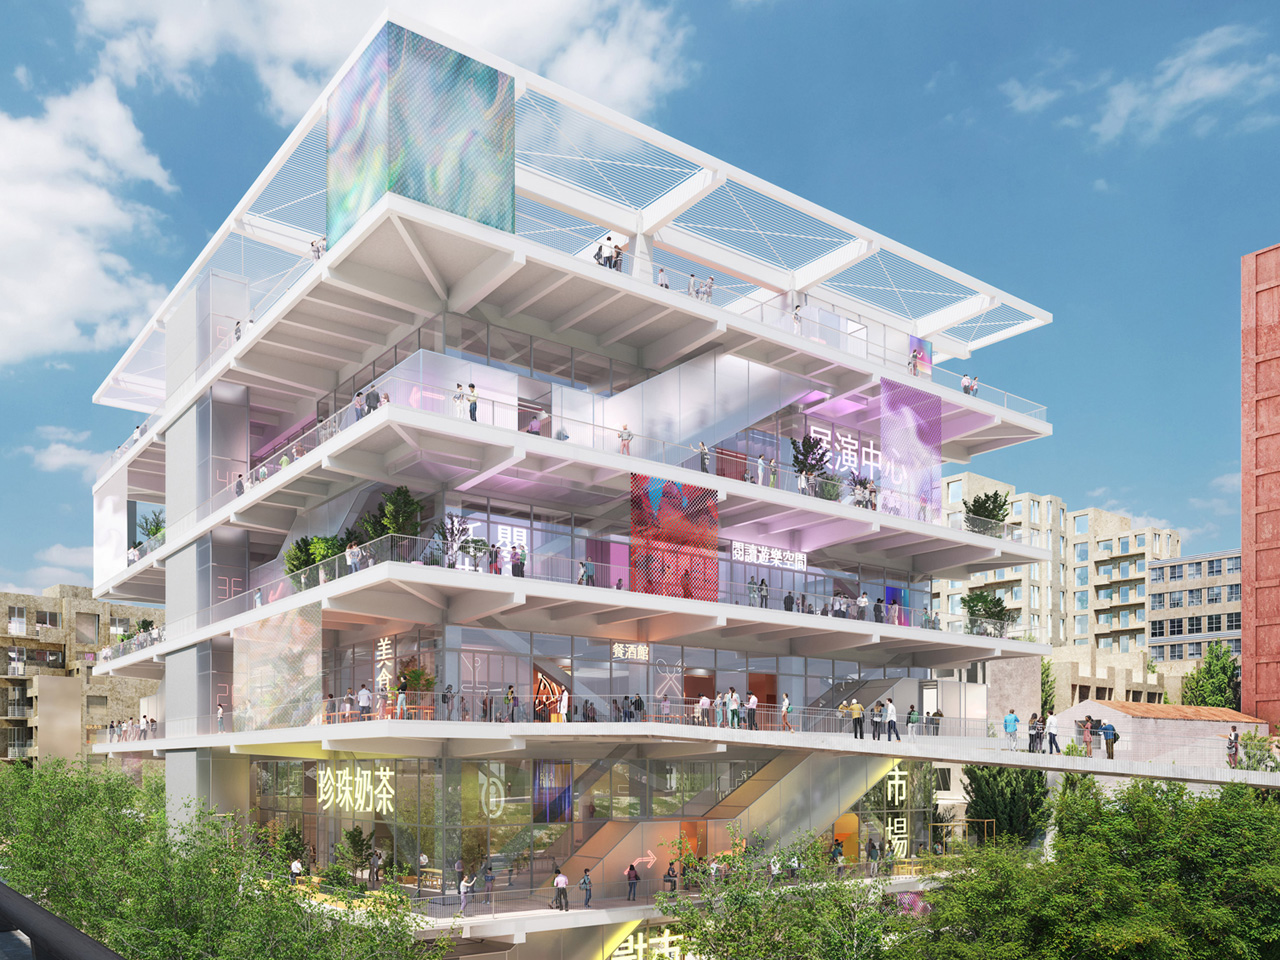
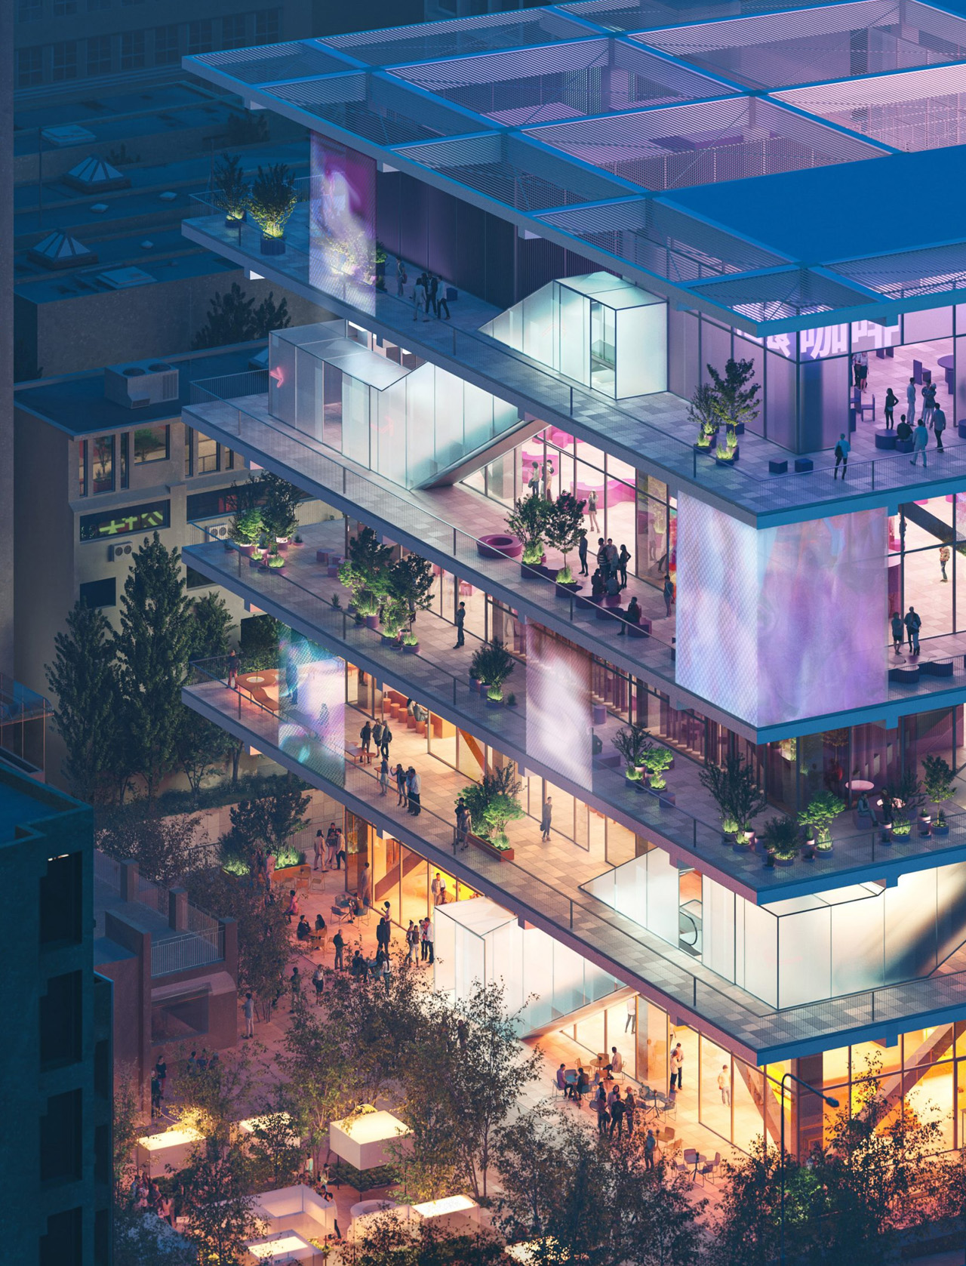
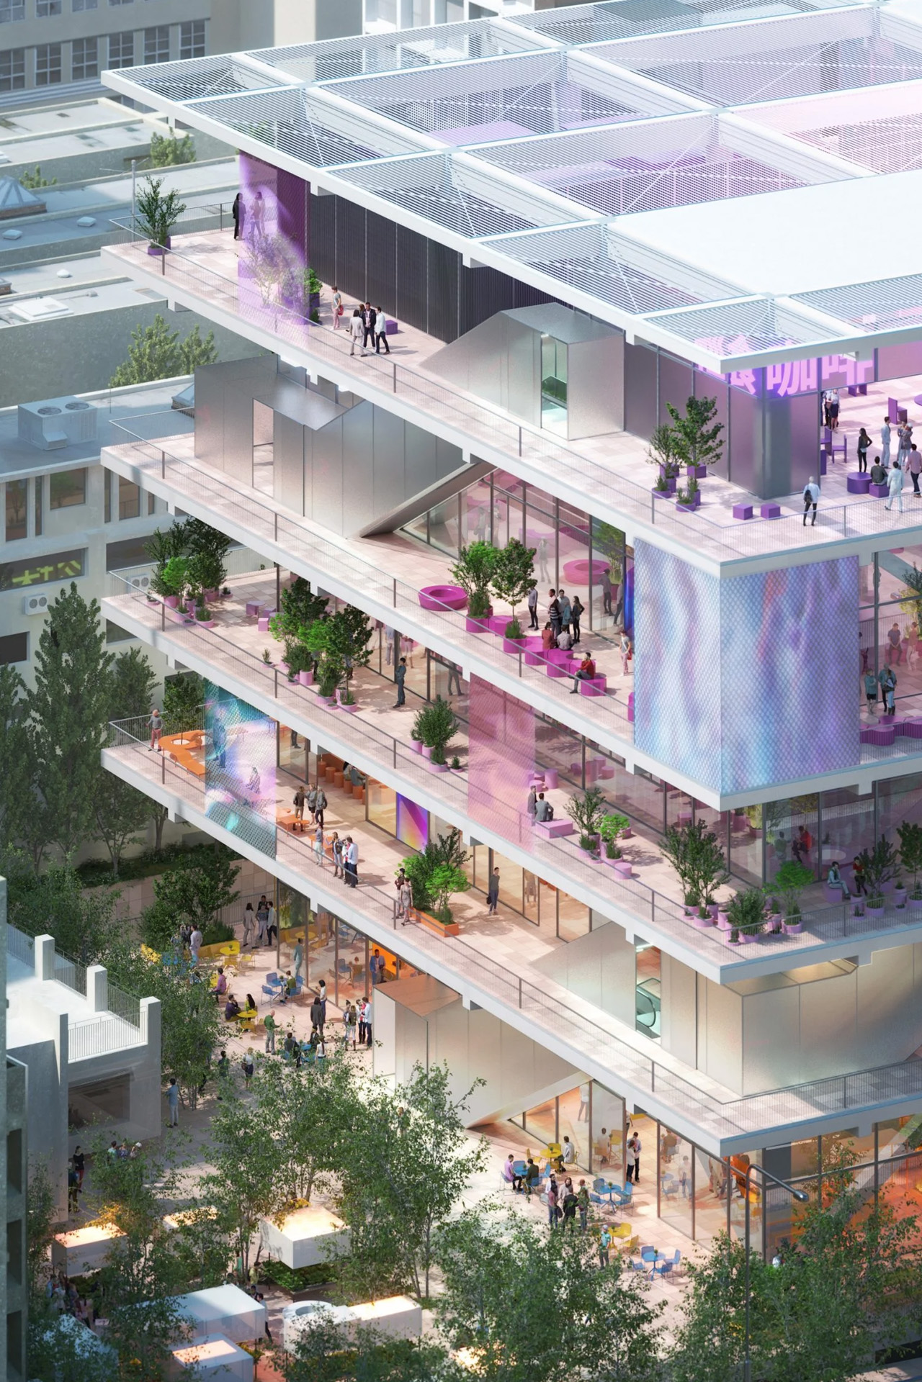
The Market Cube will span eight floors and cover 18,962 square meters, featuring two levels dedicated to market space and food courts, as well as exhibition areas, a daycare and children’s center, and a rooftop performance venue. Multi-level underground parking will also be included. The building’s design allows each level to be independently opened to the exterior or closed off, enabling some areas to remain accessible at night.

Visualizations of the proposal show expansive external terraces that function as walkways on each level, accessed via two sets of escalators encased in translucent panels. On the first floor, a pedestrian bridge will connect over the adjacent road, providing direct access from the nearby park to the food court. The market spaces on the ground and lower levels will extend into the surrounding streets, integrating the building with its urban environment.
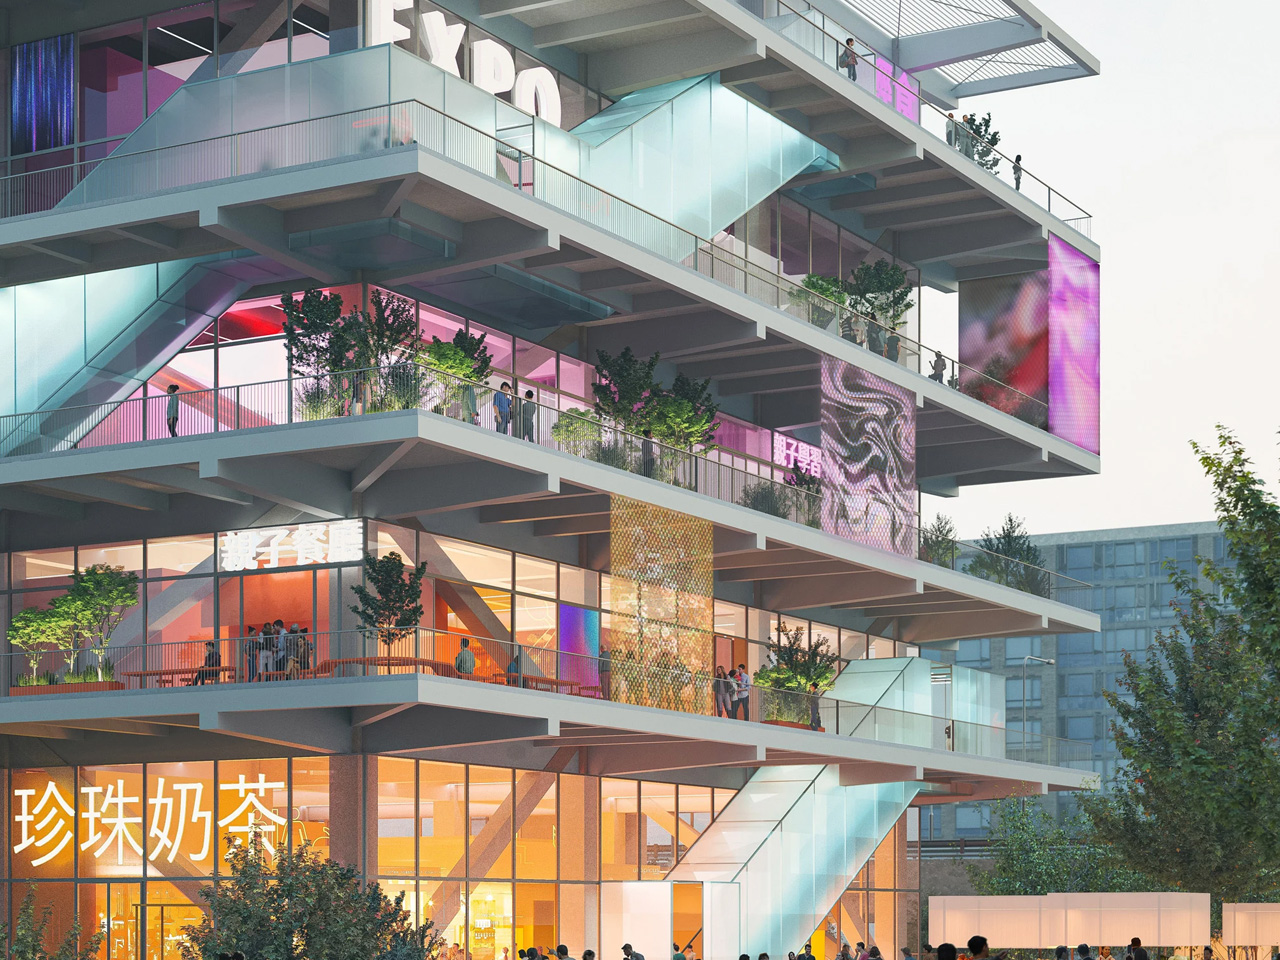
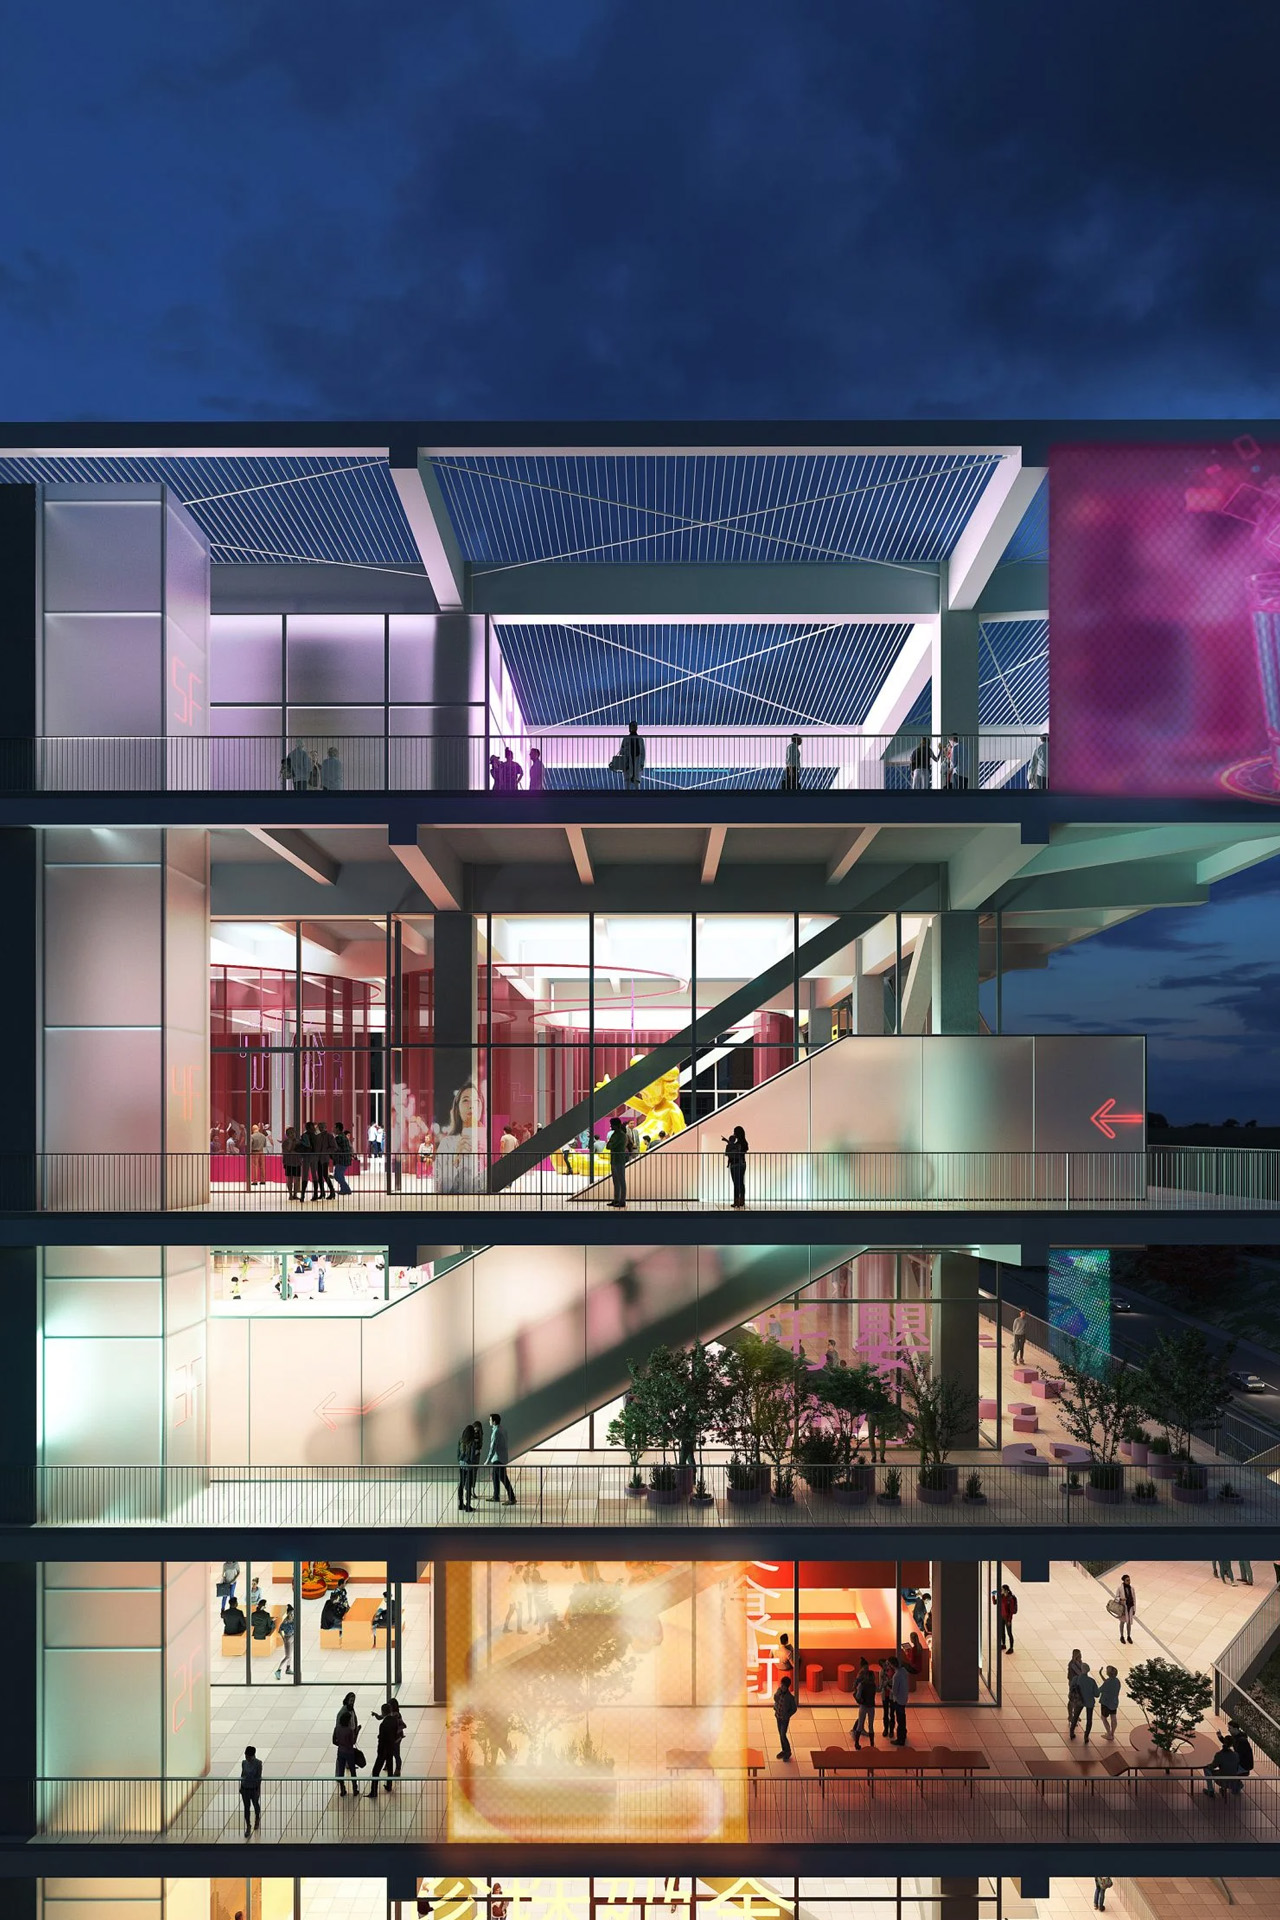
Inside Market Cube, a diverse array of vendors will be accommodated, ranging from traditional market stalls offering local goods and produce to modern kiosks equipped with built-in seating areas for a more relaxed shopping or dining experience. The interiors are thoughtfully designed with spacious, flexible layouts that can be easily adapted to suit “any alternative use imaginable,” ensuring that the space can evolve with changing needs and trends. High ceilings further enhance the sense of openness, allowing for creative installations or temporary exhibits that can transform the space as needed.
To facilitate easy navigation throughout the Market Cube, each level will be illuminated with a distinct color scheme, which will add visual interest and also serve as a guide to the building’s various functions. This color-coding system is designed to intuitively communicate the purpose of each area to visitors, enhancing their overall experience. Strategically placed LED screens will provide information and updates, while neon lights contribute a modern, vibrant aesthetic. Together, these elements create an engaging and dynamic environment that reflects the innovative spirit of the Market Cube.
SHARE