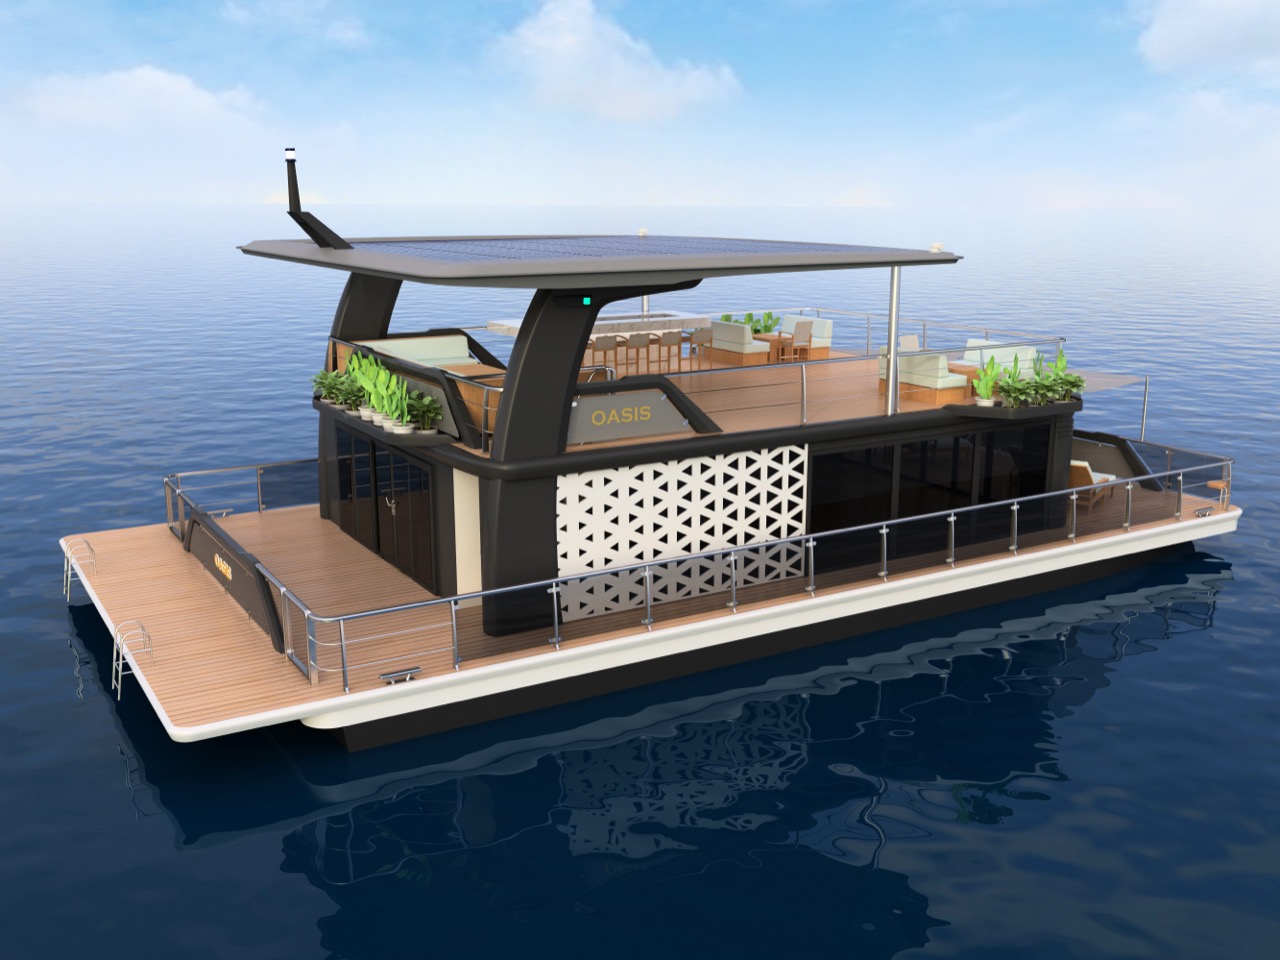
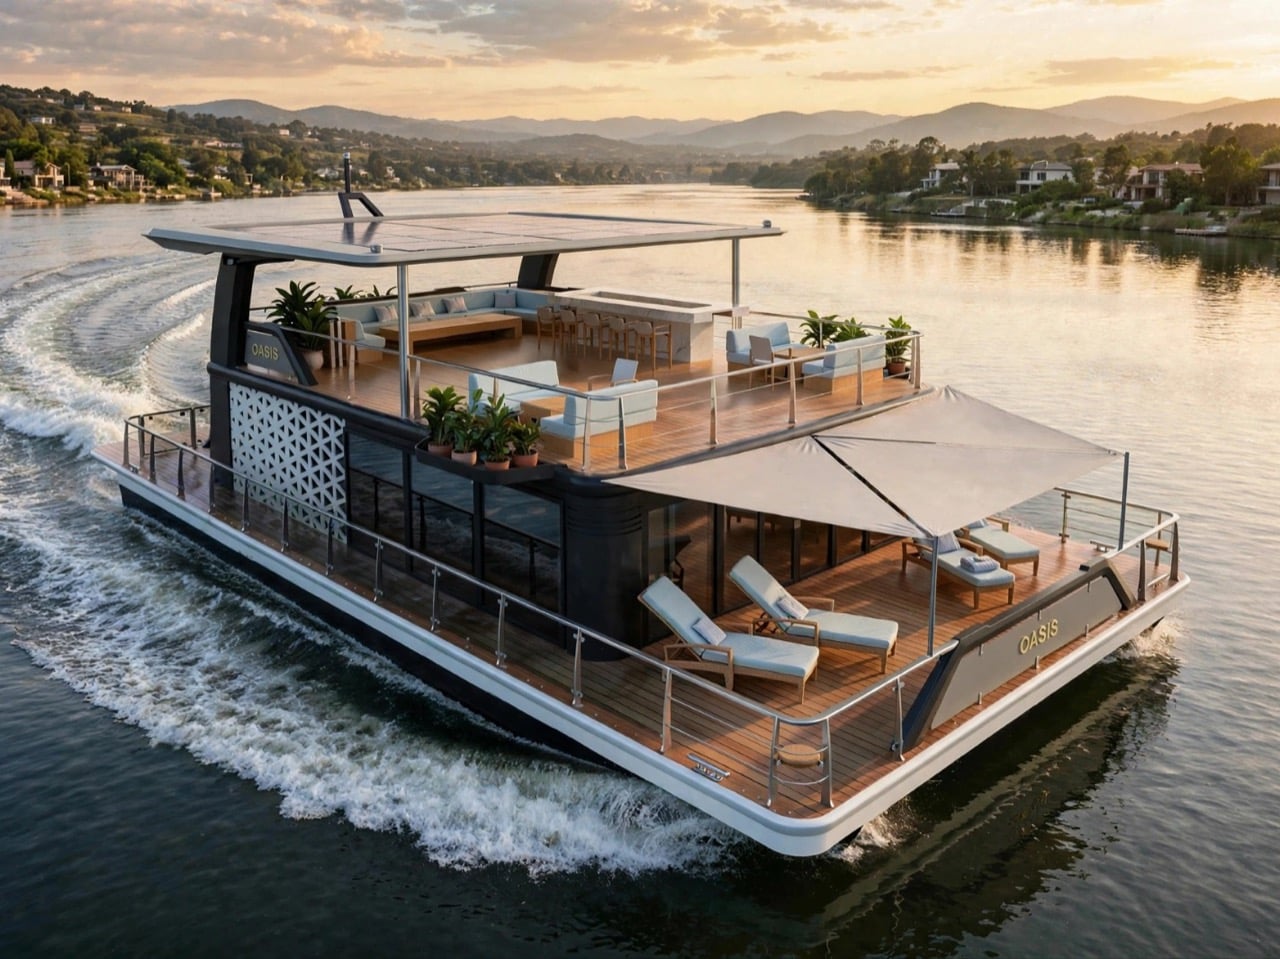
At some point the mega rich run out of problems that money can solve, so they start inventing new ones. Do you want a yacht or a beach house? Albatross Marine Design folds both into OASIS, an electric houseboat concept stretching 66 feet, about 20 meters. The Thailand-based studio, led by naval architect Albert Nazarov, received recognition in the Watercraft category at the 2026 European Product Design Award for its floating resort suite. A private living level handles the quiet hours, while a full social deck upstairs handles everything louder. Above it sits a solar canopy that looks like it wandered off a yoga retreat.
Nazarov’s studio has spent two decades designing boats, with earlier solar work including the SY60 catamaran. OASIS takes that interest in solar power into a broad, two-level vessel organized around lounging and entertaining. As a concept, its renders offer a design statement rather than a record of life aboard. What catches my eye is the attention to proportion and texture across such a wide, rectangular footprint. A cantilevered canopy gives the silhouette a strong horizontal line, while lattice screens break up the glazing below. Those two elements give the eye something to follow beyond the considerable square footage, which can otherwise become the entire personality of a luxury houseboat.
Designer: Albert Nazarov / Albatross Marine Design
Quiet Downstairs, Questionable Playlists Upstairs
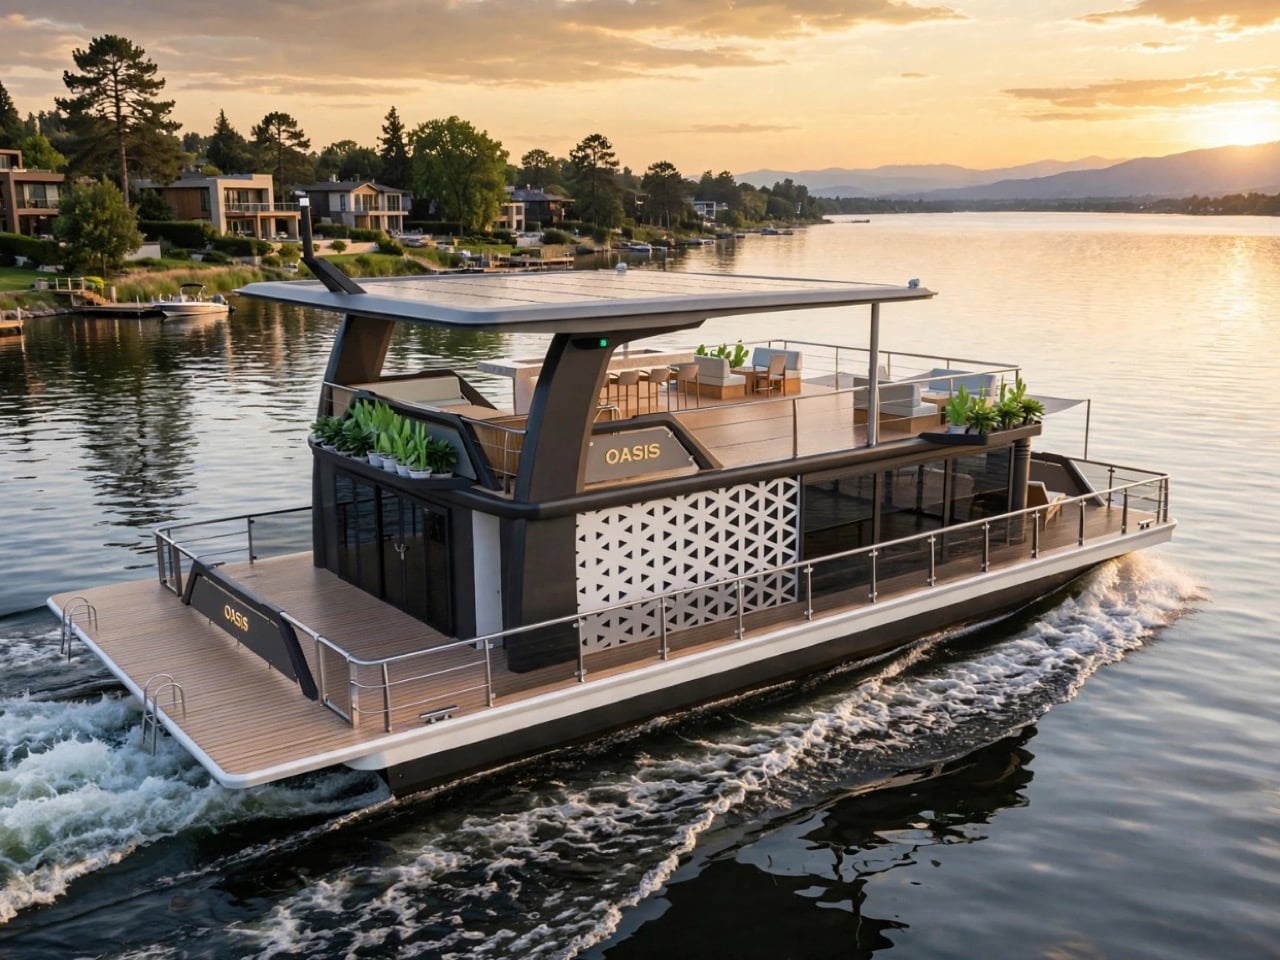
OASIS splits its spaces the way a good duplex splits its noise. The lower level carries a spacious lounge and private living quarters behind full-height glazing, while the upper deck gets handed over to lounging, cocktails, and whatever playlist shows up after sunset. The award listing calls that top deck the social heart of the boat, and the renders make its priorities clear. Trying to squeeze all those activities onto one deck would leave the afternoon nap competing directly with the Bluetooth speaker. At 66 feet long and roughly 33 feet wide, or 20 by 10 meters, OASIS has room to give each its own territory.
That separation feels appropriate for a studio whose portfolio includes interceptor boats and ambulance catamarans, where circulation and deck layouts have specific jobs to do. Here, the brief allows considerably more room for leisure. Compare it with the Arkup floating villa, whose hydraulic legs can elevate its substantial living spaces above the water. OASIS has a broad, pontoon-style stance, with an open upper deck keeping the enclosed volume concentrated downstairs. The long roof pulls those levels together without requiring another full floor of walls and windows. To my eye, that openness gives OASIS a more relaxed, boat-like character, particularly when viewed alongside Arkup’s apartment-on-water proportions.
The Lattice Does the Heavy Visual Lifting
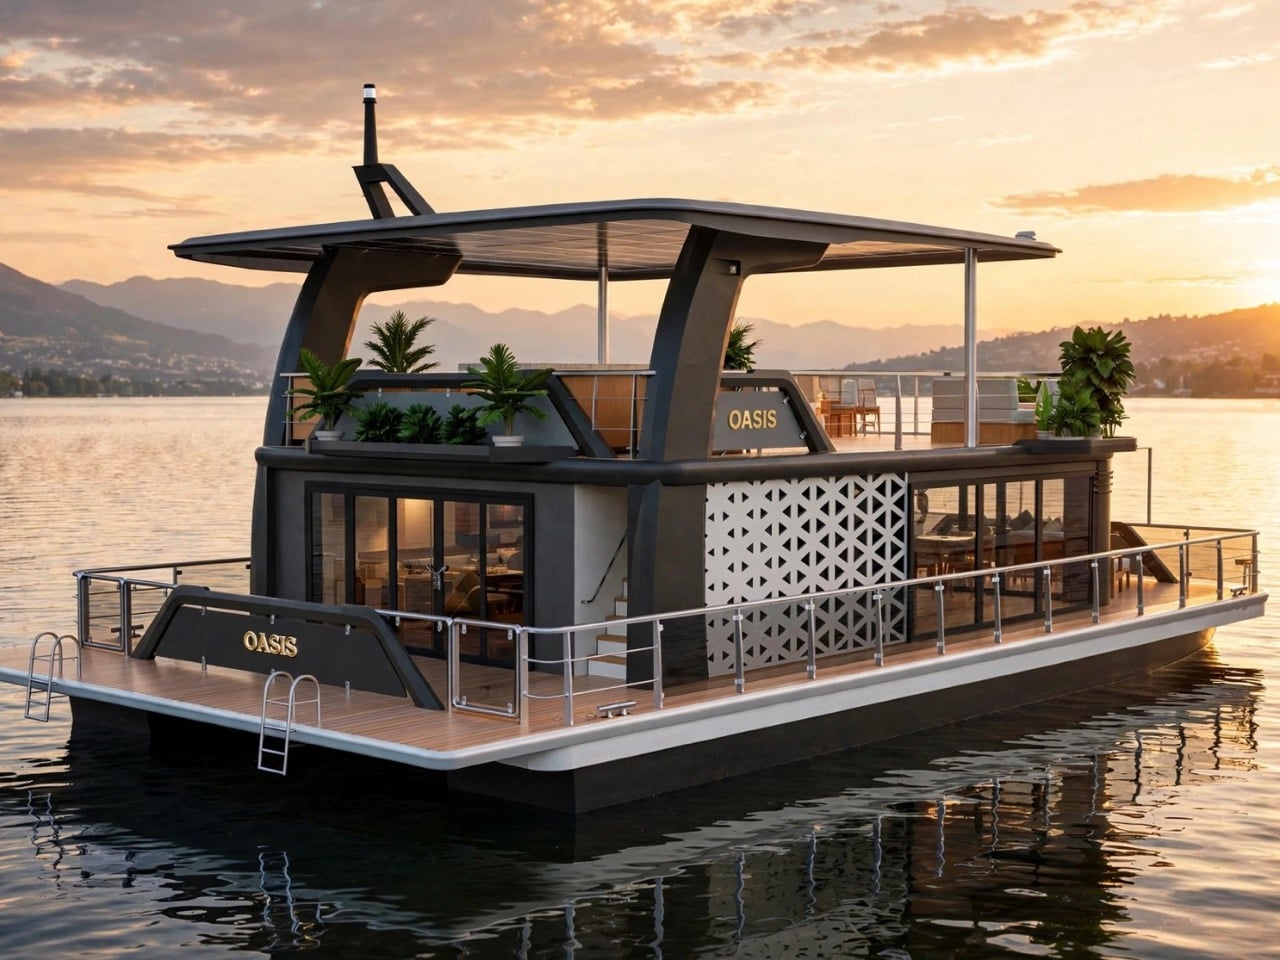
The glass-walled lower deck could easily have become a greenhouse bobbing on a lake, an appealing photograph with some awkward questions about afternoon sunshine. Albatross wraps sections of it in perforated lattice, introducing a layer that could filter sunlight and provide some privacy. Visually, the effect is immediate: the glazing gains texture, and the long elevation breaks into smaller sections. The pattern resembles woven basketry, giving the dark framework something softer to sit against. On a vessel this wide, an uninterrupted surface can drift from sleek to shipping container surprisingly quickly. The screens interrupt that expanse without sacrificing the glimpses through to the living spaces.
The roof takes the opposite approach, using one broad, flat plane above angled black supports. Its overhang extends the shaded area and gives the upper deck a distinct outline, even with very little enclosure beneath it. Nazarov has described considering a boat through distant, close, and detailed views, a useful framework for reading OASIS. Across the water, the canopy establishes the silhouette; closer in, the lattice supplies the finer pattern. The solar array also occupies a surface the design already needs, rather than competing for space with the open deck. With the SY60 among the studio’s earlier solar projects, that roof continues an existing line of work.
A Different Shape for Solar-Powered Leisure
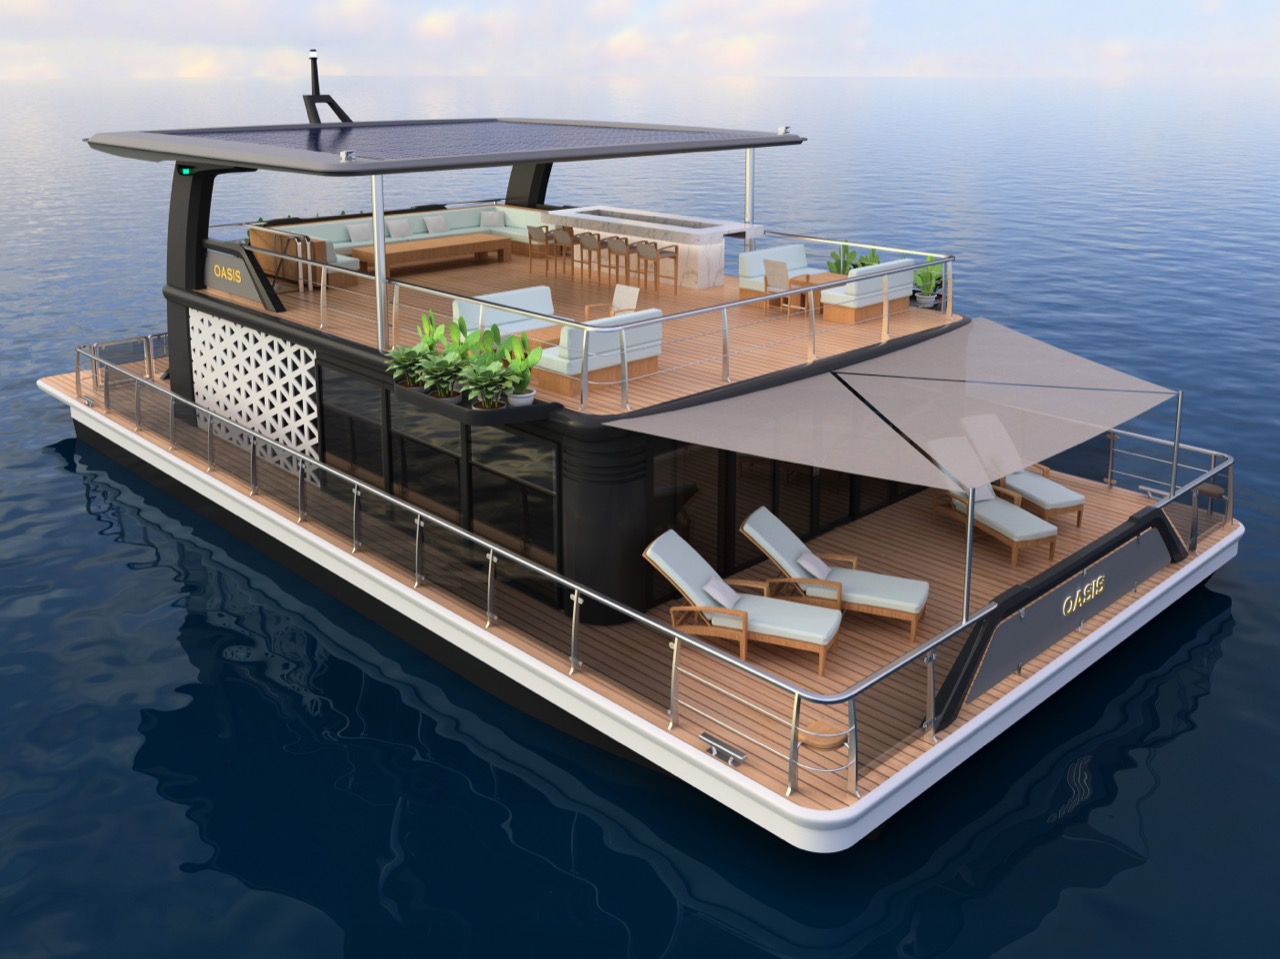
OASIS has plenty of company in the floating-resort imagination, and the differences are worth looking at. Arkup takes the villa idea toward a substantial, elevated home, complete with those hydraulic legs. The Kiwa superyacht concept gives a large solar array a place within a much more sculptural yacht silhouette. The Cube Houseboat pushes toward a floating glass block, putting its enclosed living space on full display. OASIS lands between those approaches, pairing a rectangular footprint with an open social deck and a roof that visually stretches the whole composition. Its lattice adds a degree of privacy that the glass-box approach leaves exposed.
I would keep that upper deck open. Another enclosed floor might deliver more interior space, but it would also bury the relationship between the low living level and the thin canopy above it. The current arrangement gives OASIS a clear visual hierarchy without requiring swooping bodywork or a dramatically pointed bow. Weather would presumably get a vote in the party planning, which seems a reasonable trade for that much outdoor space. As a concept, its appeal is easy to picture: a crowd upstairs, somewhere quieter downstairs, and enough separation to excuse yourself when someone decides the evening needs an acoustic guitar.