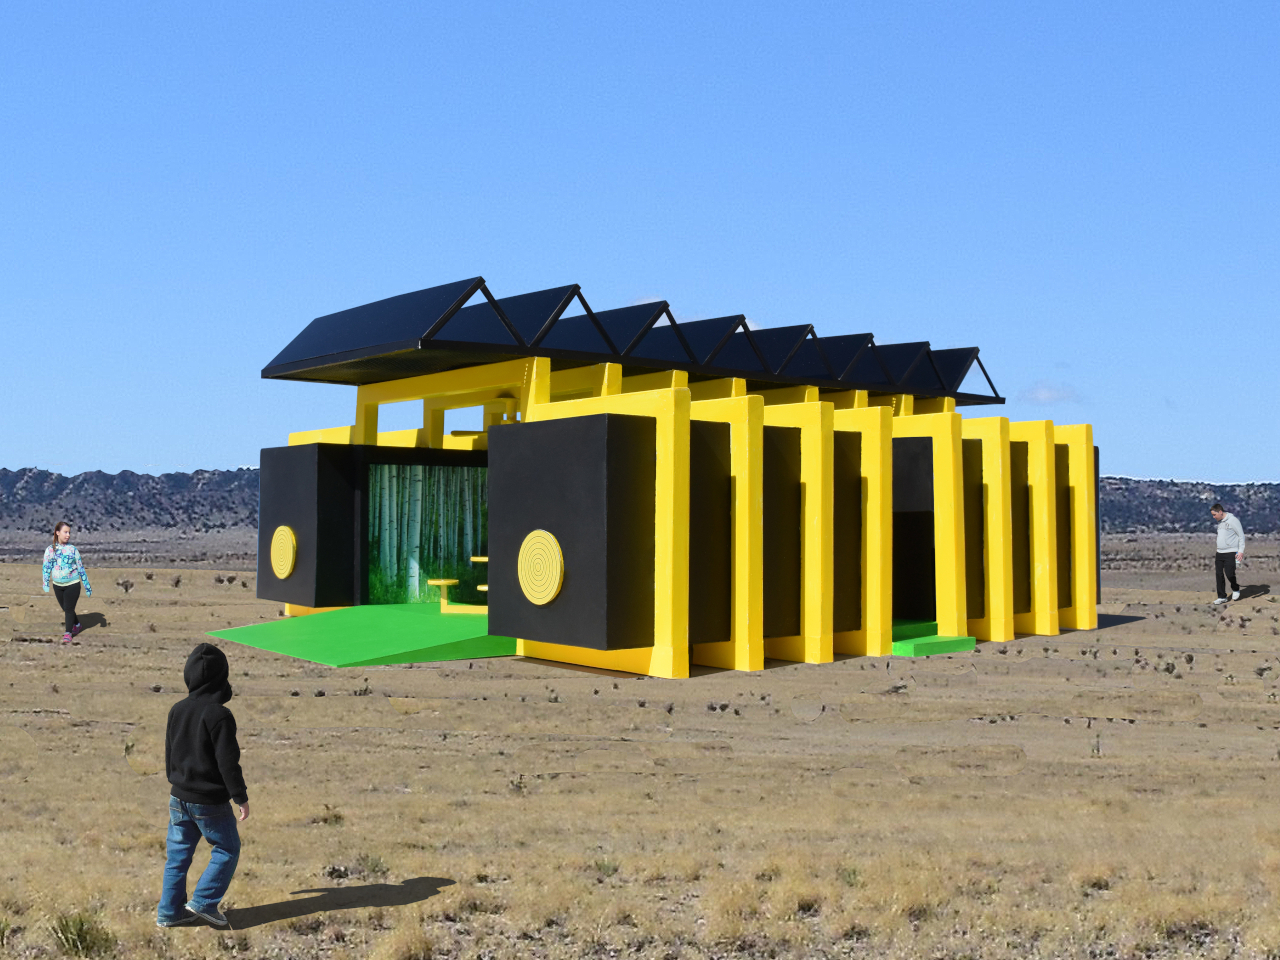
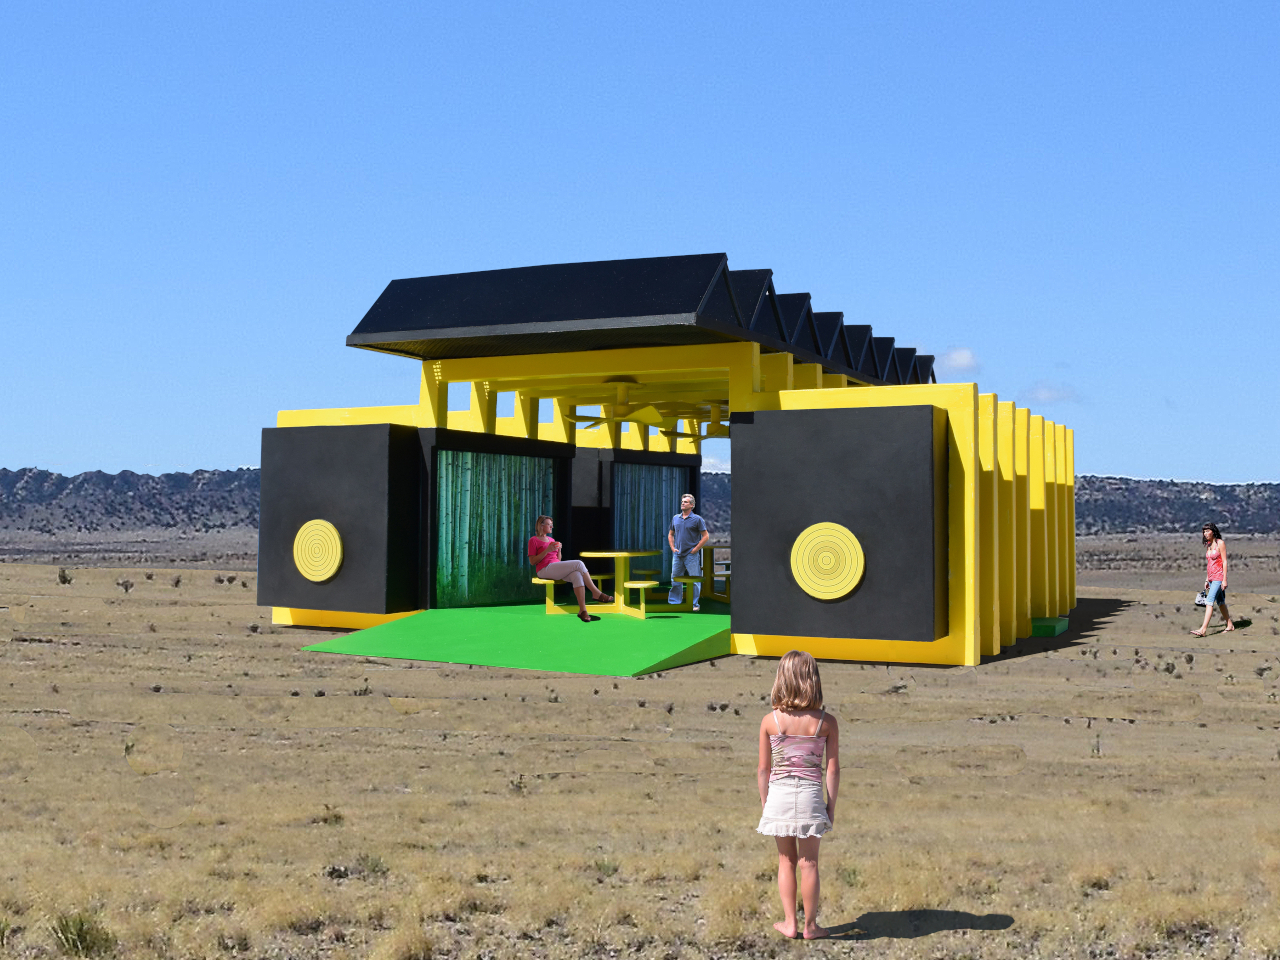
Finding a shady place to eat at a music festival can feel like a small victory. The Solar Electric Oasis proposes making that shelter useful to the event itself, combining seating with solar panels and battery storage. The prefabricated pavilion would give visitors somewhere to pause while collecting electricity for the gathering around them, all inside an industrial-looking enclosure.
Bright yellow frames alternate with black battery housings, while green artificial turf runs through the middle. The combination feels closer to event equipment than a quiet garden retreat, which isn’t necessarily a bad thing at a busy festival. In a dry, sunbaked landscape, though, that yellow might feel rather insistent. A softer, site-sensitive palette would be worth exploring, although no alternatives are specified.
Designer: Michael Jantzen
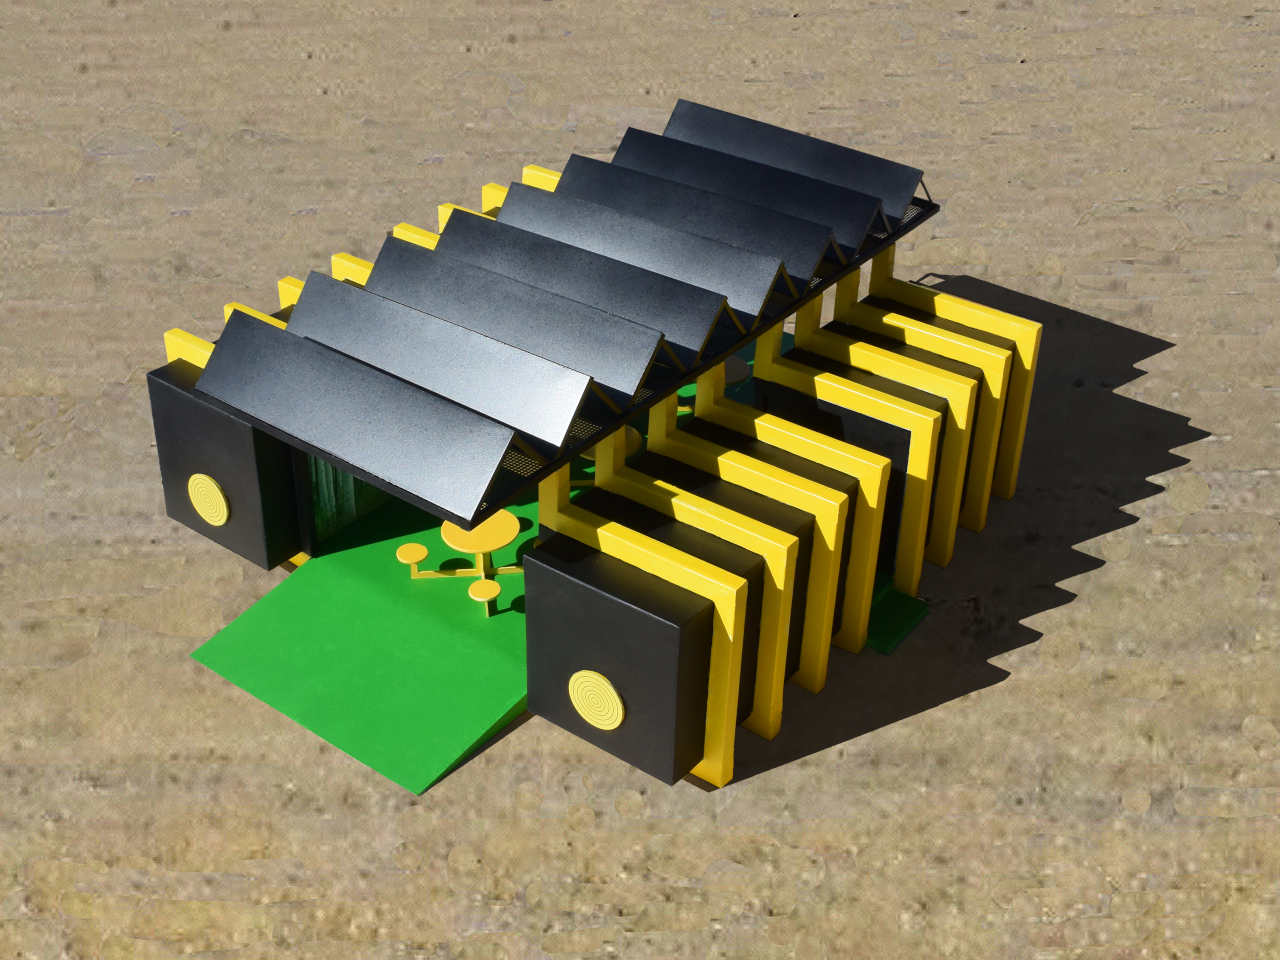
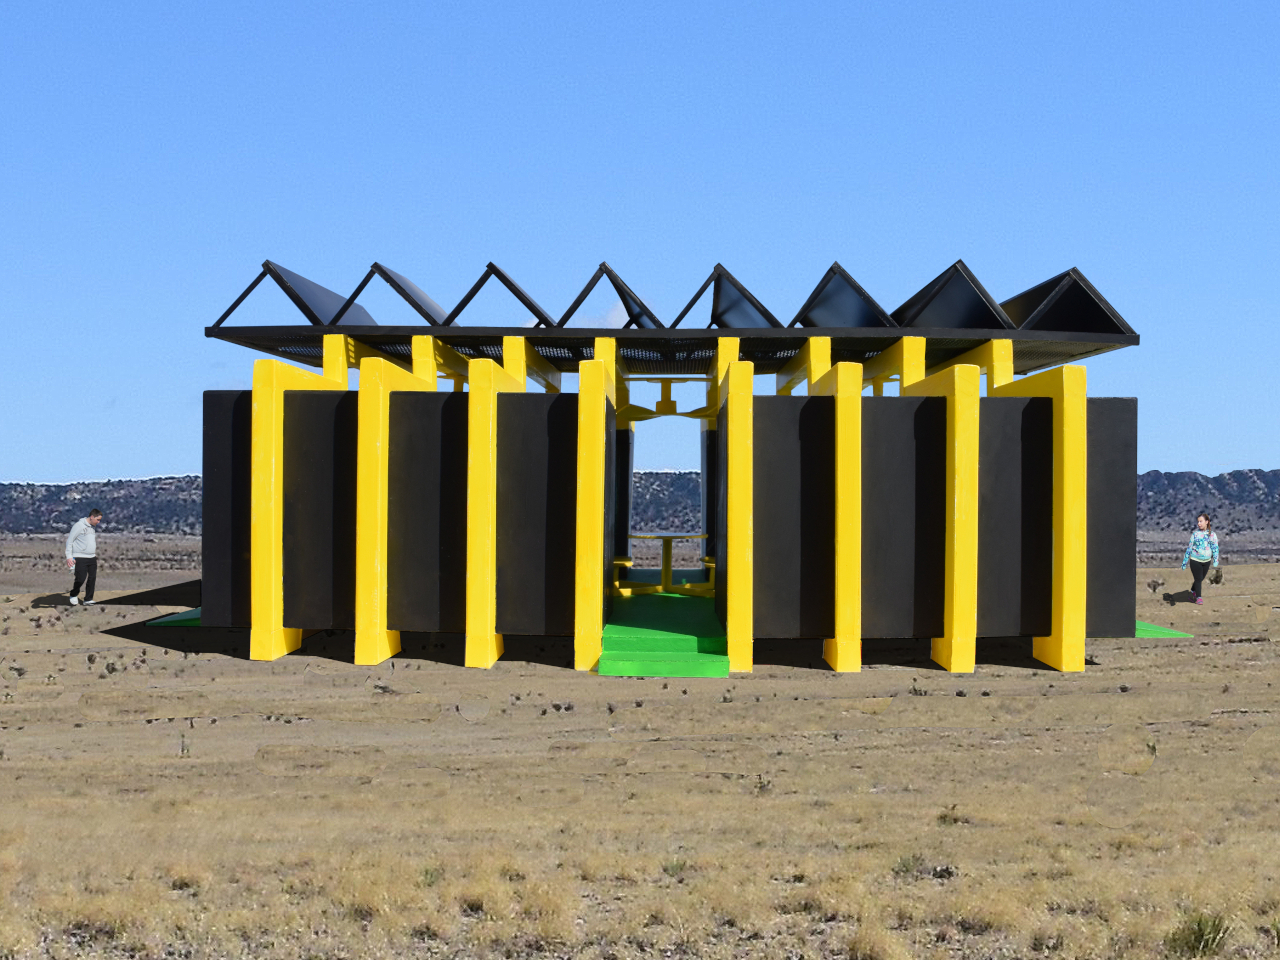
Overhead, eight formed metal panels carry thin-film photovoltaic material on a steel frame. Four large battery modules would store the electricity, making the pavilion a potential source of off-grid power rather than simply a solar-powered picnic shelter. How much of a festival it could actually support will largely depend on the actual battery capacity and output.
Those battery housings don’t have to hold up the roof. Its loads would pass through 16 roof beams and eight structural columns to the floor, leaving the modules outside that load path. Another 16 yellow elements attached to those modules are removable and nonstructural. Their repetition gives the exterior its rhythm, but they also have to get out of the way for maintenance.
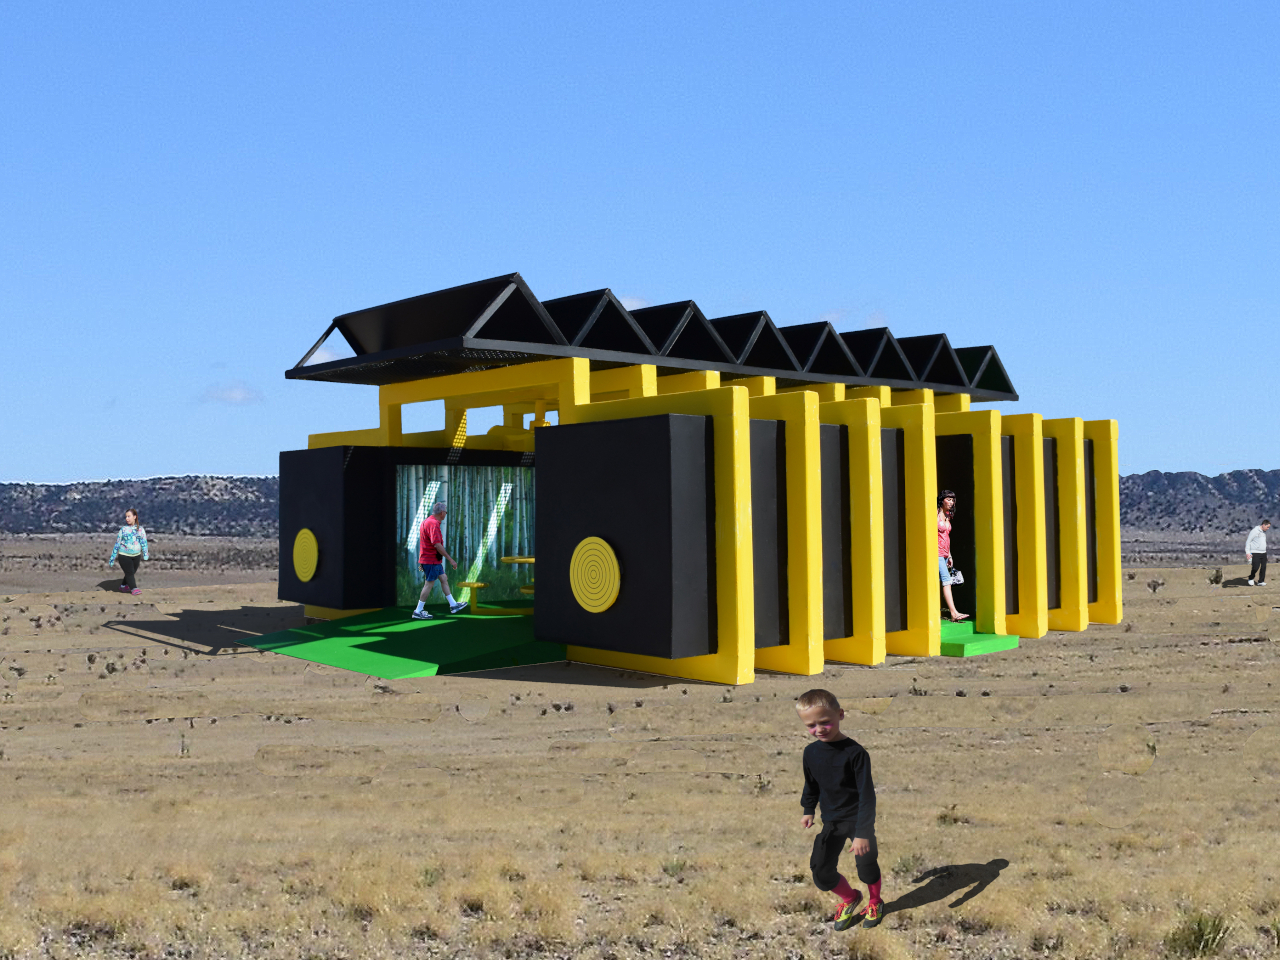
Inside, three table-and-seat combinations sit beneath three solar-powered ceiling fans. A fabric shade layer under the panels supplements the overhead cover, while four photographs of aspen trees decorate the battery module doors without preventing access. There’s something amusing about taking refuge among pictures of trees rather than actual ones, although the artificial turf makes it clear this isn’t trying to recreate a forest.
The proposal starts from eight leveled wooden or metal ground beams, topped with a plywood floor. End ramps and side steps would bring people into the seating area. After the event, the components are intended to come apart for reassembly elsewhere. That’s a useful ambition for temporary architecture, although transport requirements, installation time, and anchoring need more detail than the concept provides.
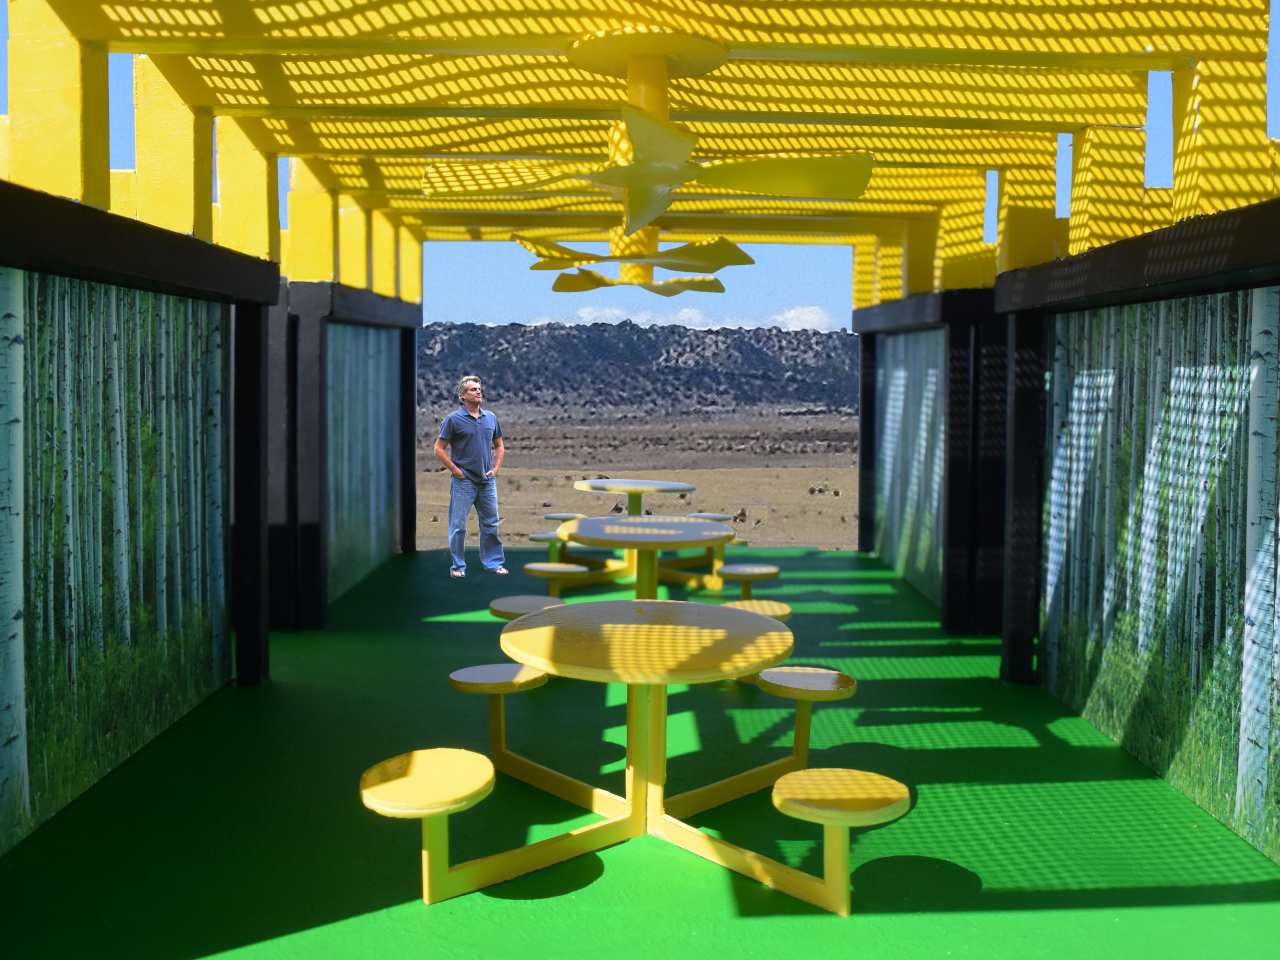
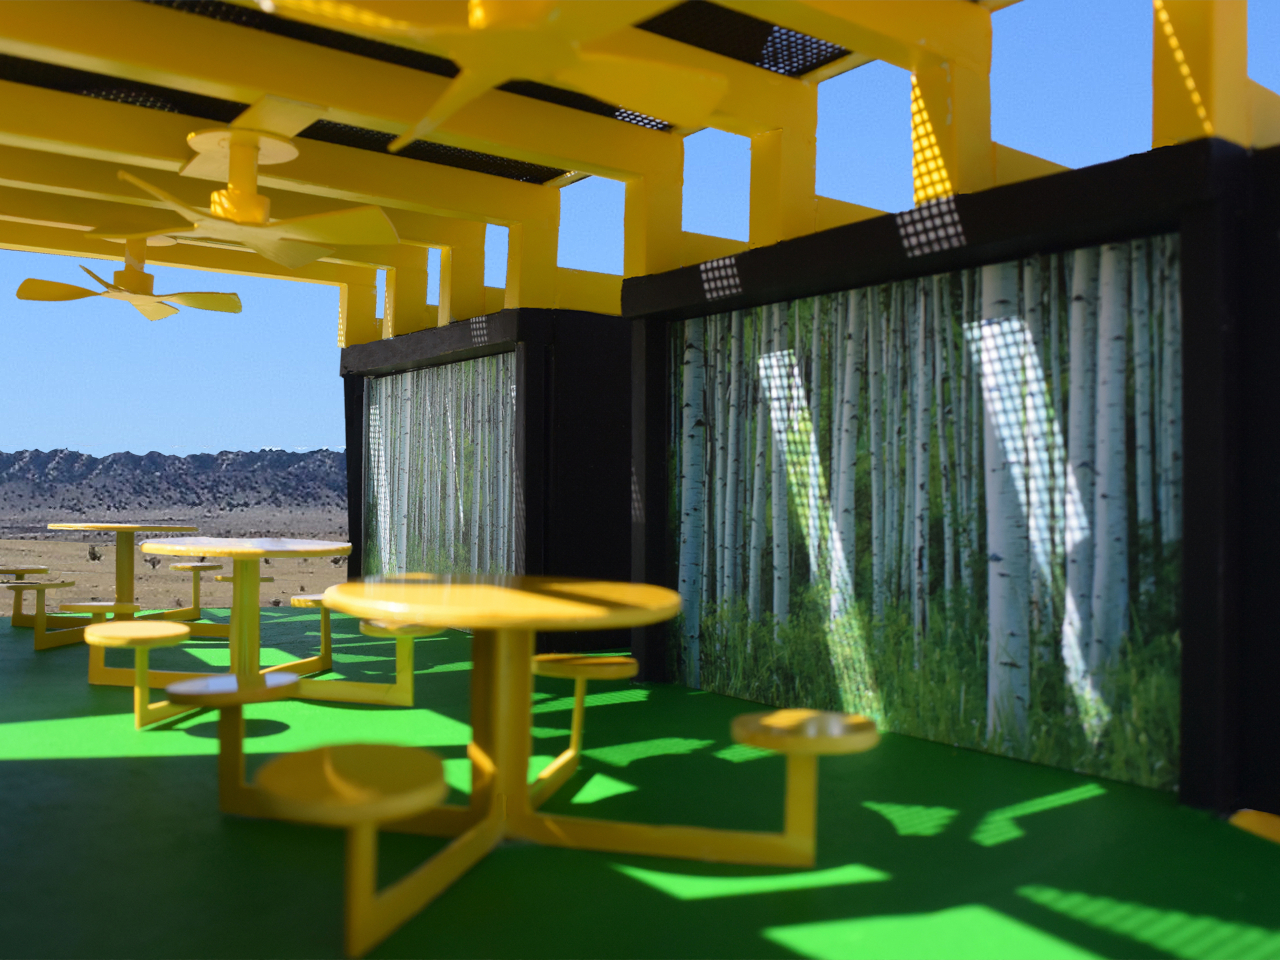
The gaps between the side elements could let daylight and breezes into the pavilion, but they’d leave visitors exposed to weather from certain directions. Low sunlight could reach the tables, and wind-driven rain could make lunch rather less relaxing. The roof’s fabric shading shouldn’t be mistaken for a complete weather enclosure, particularly when the sides remain open, and the sun keeps moving.
Adjustable screens or removable covers could make those openings more useful across changing conditions, provided they didn’t block necessary ventilation or battery access. Neither feature is part of the current proposal, but both would give visitors a little more say over their shelter. A place that collects sunshine for electricity should also let you decide when you’ve had enough of it yourself.