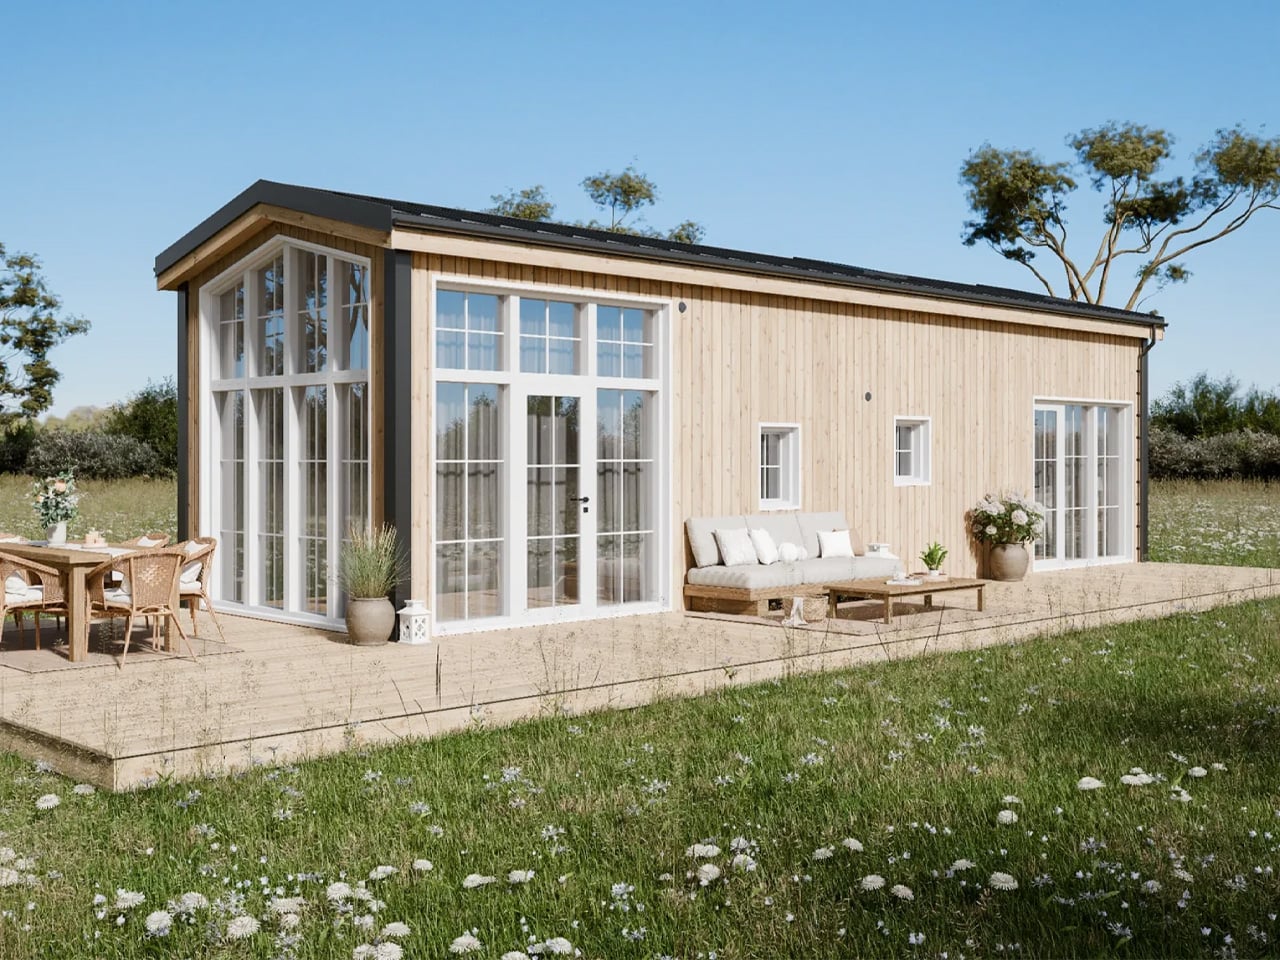
Tall, divided windows wrap around Leah’s living room, giving this small home the appearance of a glazed garden pavilion. Offered by Swedish builder Vagabond Haven, the modular design combines an open living area with a separate downstairs bedroom and a sleeping loft. The company’s illustrations show a cottage-like interior, with white paneling, pale wood tones, and space for conventional furniture.
Leah measures 12 meters long and 3.45 meters wide, with a stated living area of 52 square meters, approximately 560 square feet, including the loft. It accommodates four sleepers. This isn’t a towable retreat: its timber structure sits on a steel chassis without wheels, and transportation requires a low-bed truck and crane. Choosing a site means planning for that delivery.
Designer: Vagabond Haven
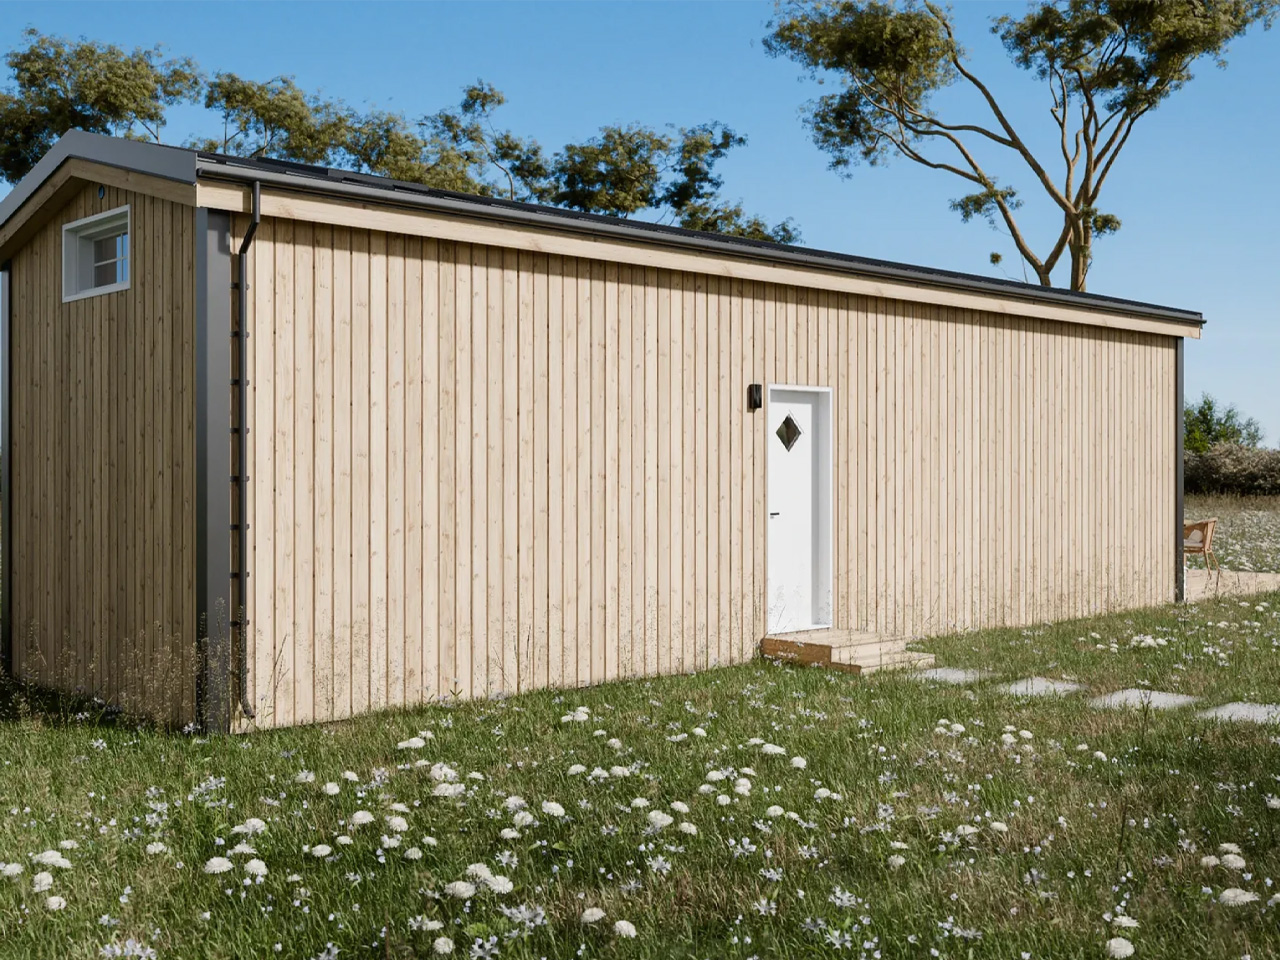
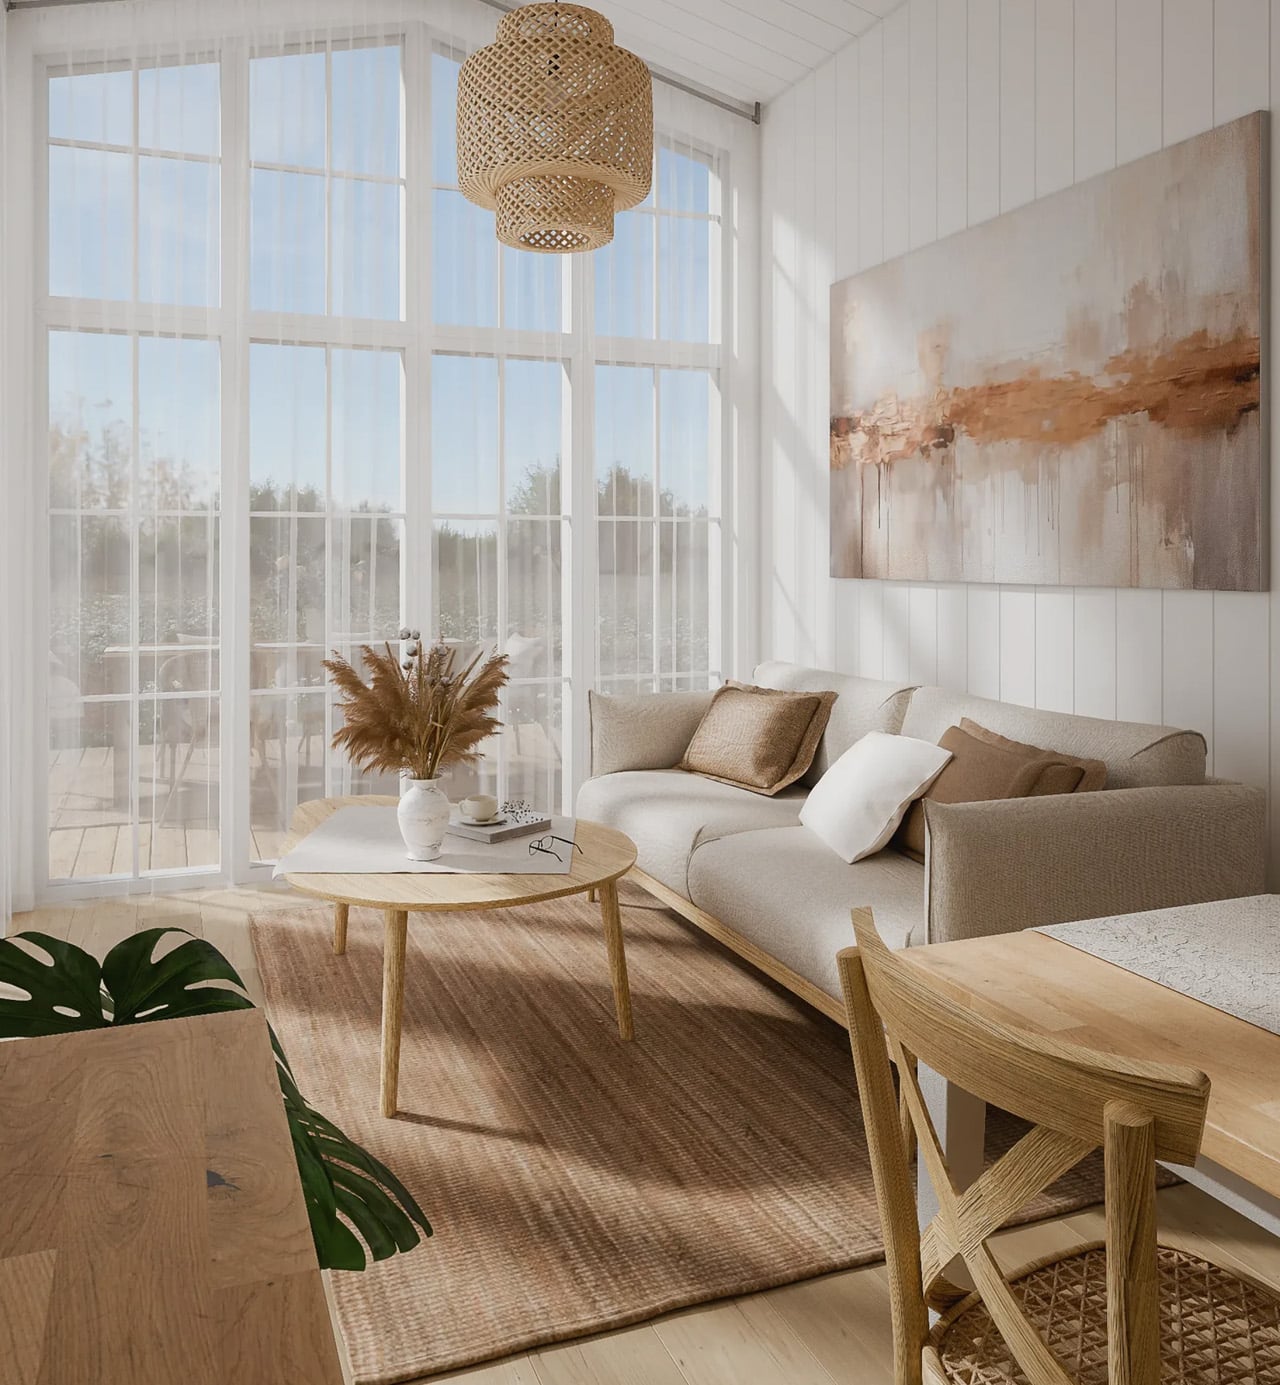
The exterior uses vertical Thermopine siding beneath a steel-sheet roof. Vagabond Haven specifies 20 centimeters of mineral wool insulation in the walls and roof, alongside triple-glazed windows. Visually, the most consequential decision is concentrating the largest windows around the living area. That treatment gives the shared space a distinct identity, while smaller openings punctuate the more private rooms.
Inside, the illustrated kitchen follows an L-shaped arrangement, with a sink beneath a window and cabinetry extending around the corner. A freestanding dining table seats four beside the tall glazing. Keeping the table separate from the counter provides a dedicated eating surface, though it also occupies circulation space. Appliances and furnishings are configurable, so the pictured arrangement shouldn’t be mistaken for the base specification.
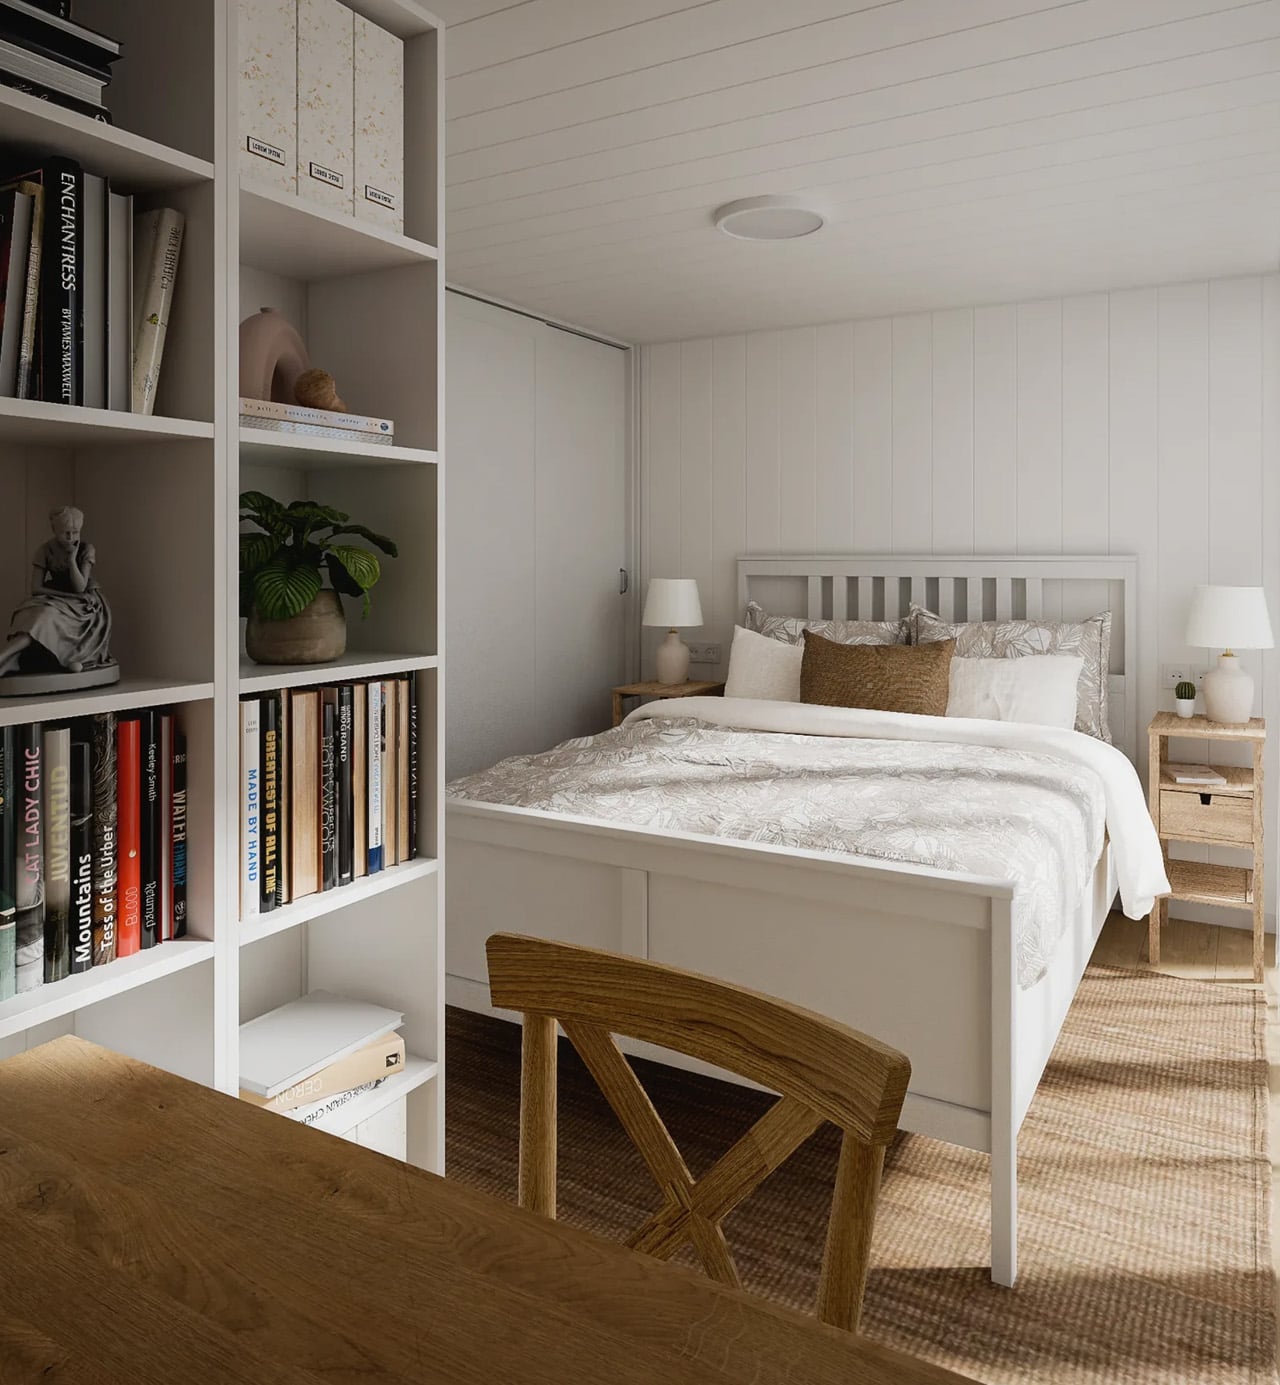
A corridor connects the communal area to the bathroom and main bedroom at the opposite end. That separation is useful: the bed doesn’t have to share the same open room as dinner, television, or visitors. The bedroom illustration includes a double bed, wardrobes, shelving, and a desk. Crucially, the primary sleeping space is downstairs, making the staircase optional for an owner’s nightly routine.
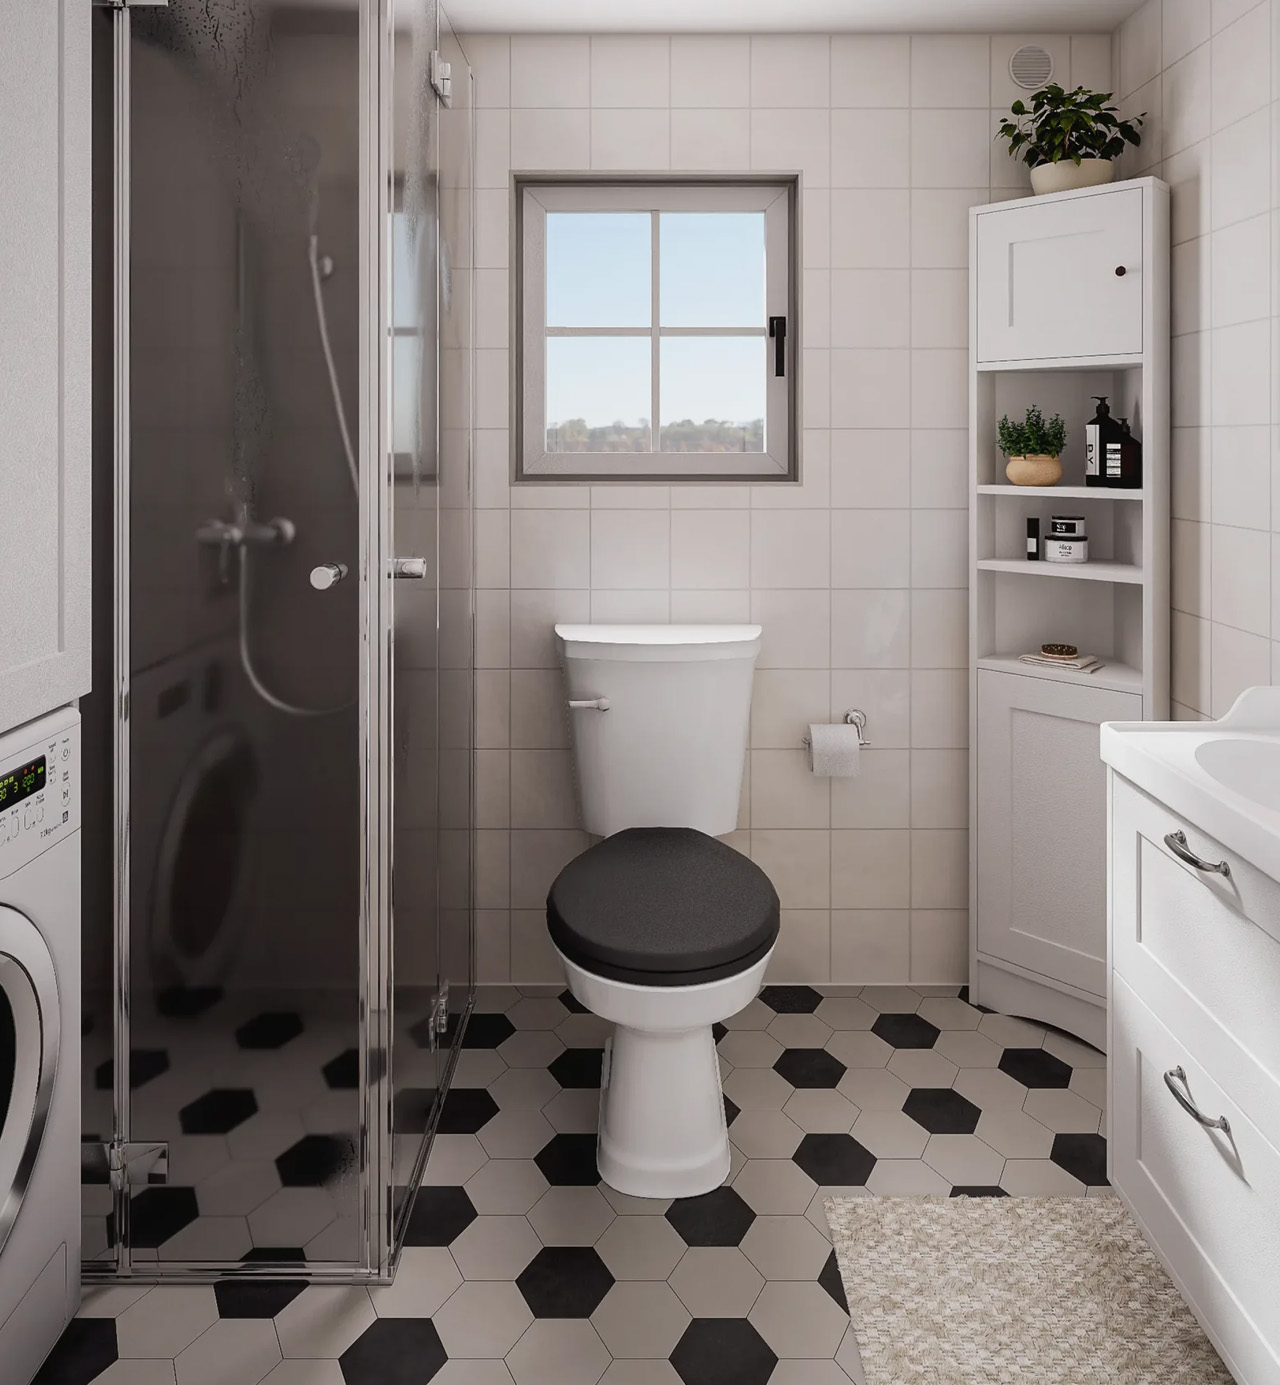
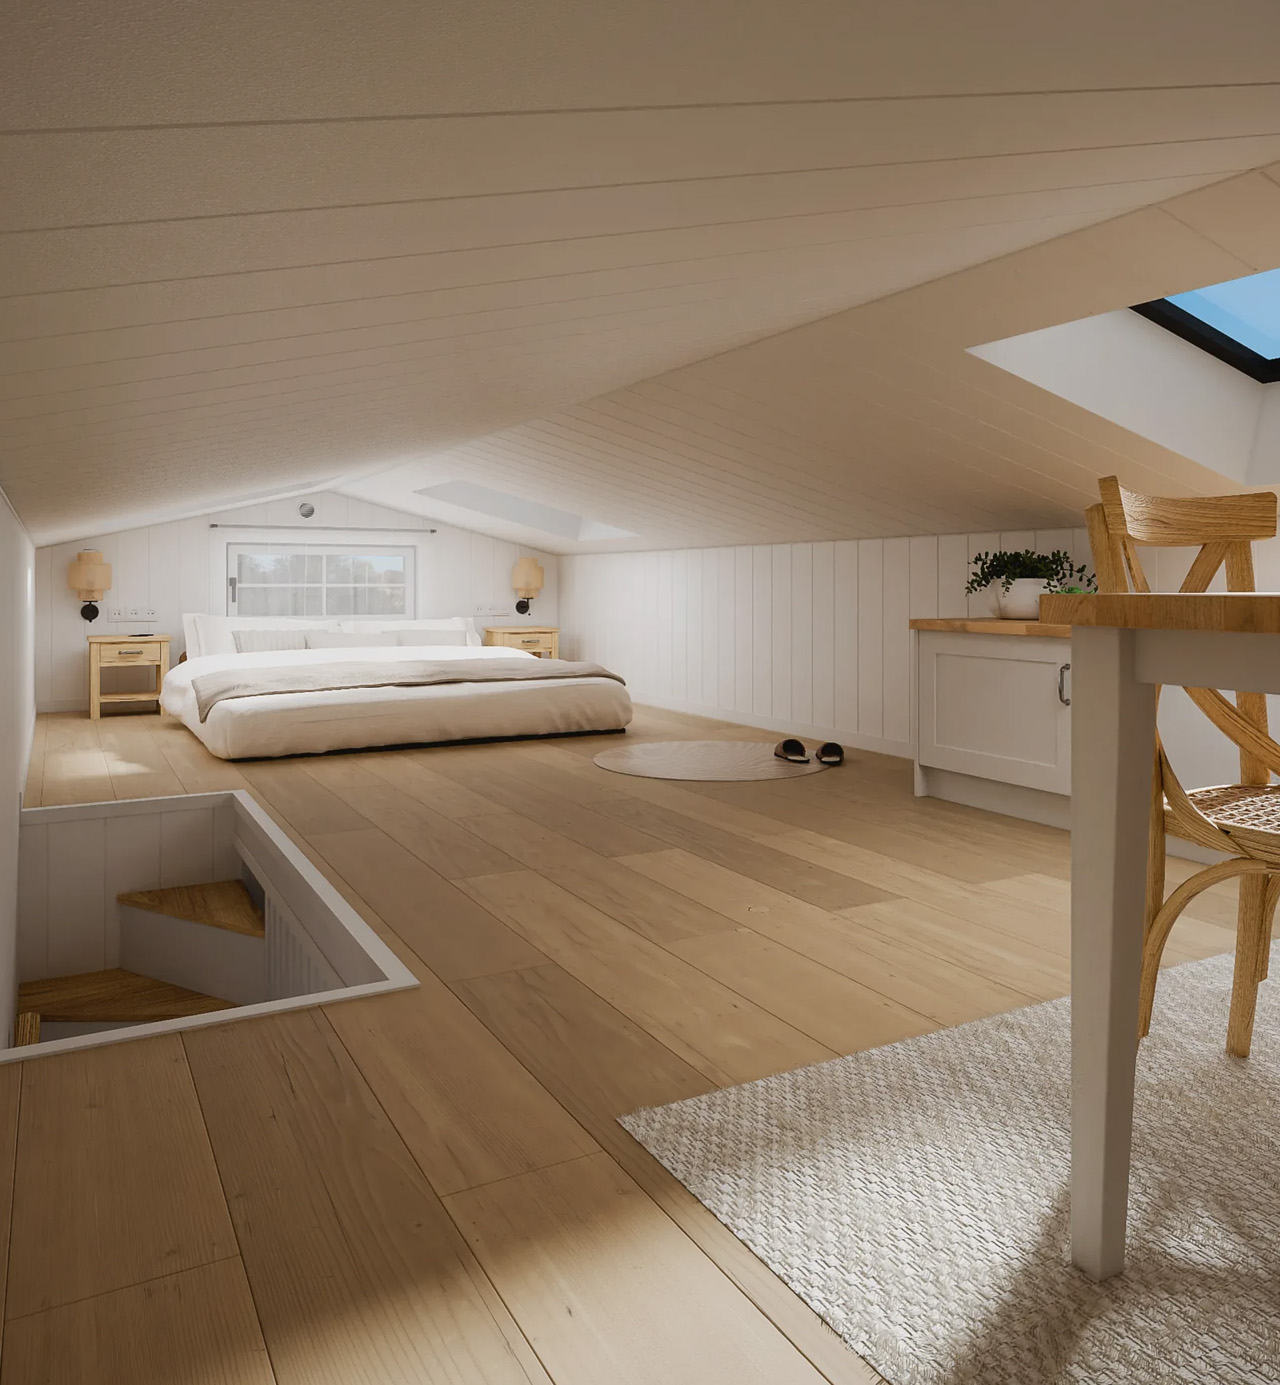
Upstairs, the loft is reached by stairs with integrated cabinets. The illustrated arrangement places a low bed beneath the pitched ceiling, with a desk nearby. Headroom remains the compromise here, particularly toward the roof edges. Roof windows are optional. Downstairs, bathroom choices include a glazed shower, washing machine provision, and flushing, composting, or incinerating toilets.
Leah costs approximately $66,300 unfurnished, $77,500 fully furnished, or $93,100 fully off-grid, excluding VAT. Those distinctions matter when budgeting: the lowest figure isn’t the illustrated, equipped interior. Leah’s strongest spatial choice is giving everyday living and the main bedroom proper downstairs rooms, while reserving the low-ceilinged loft for whoever actually wants to climb upstairs.