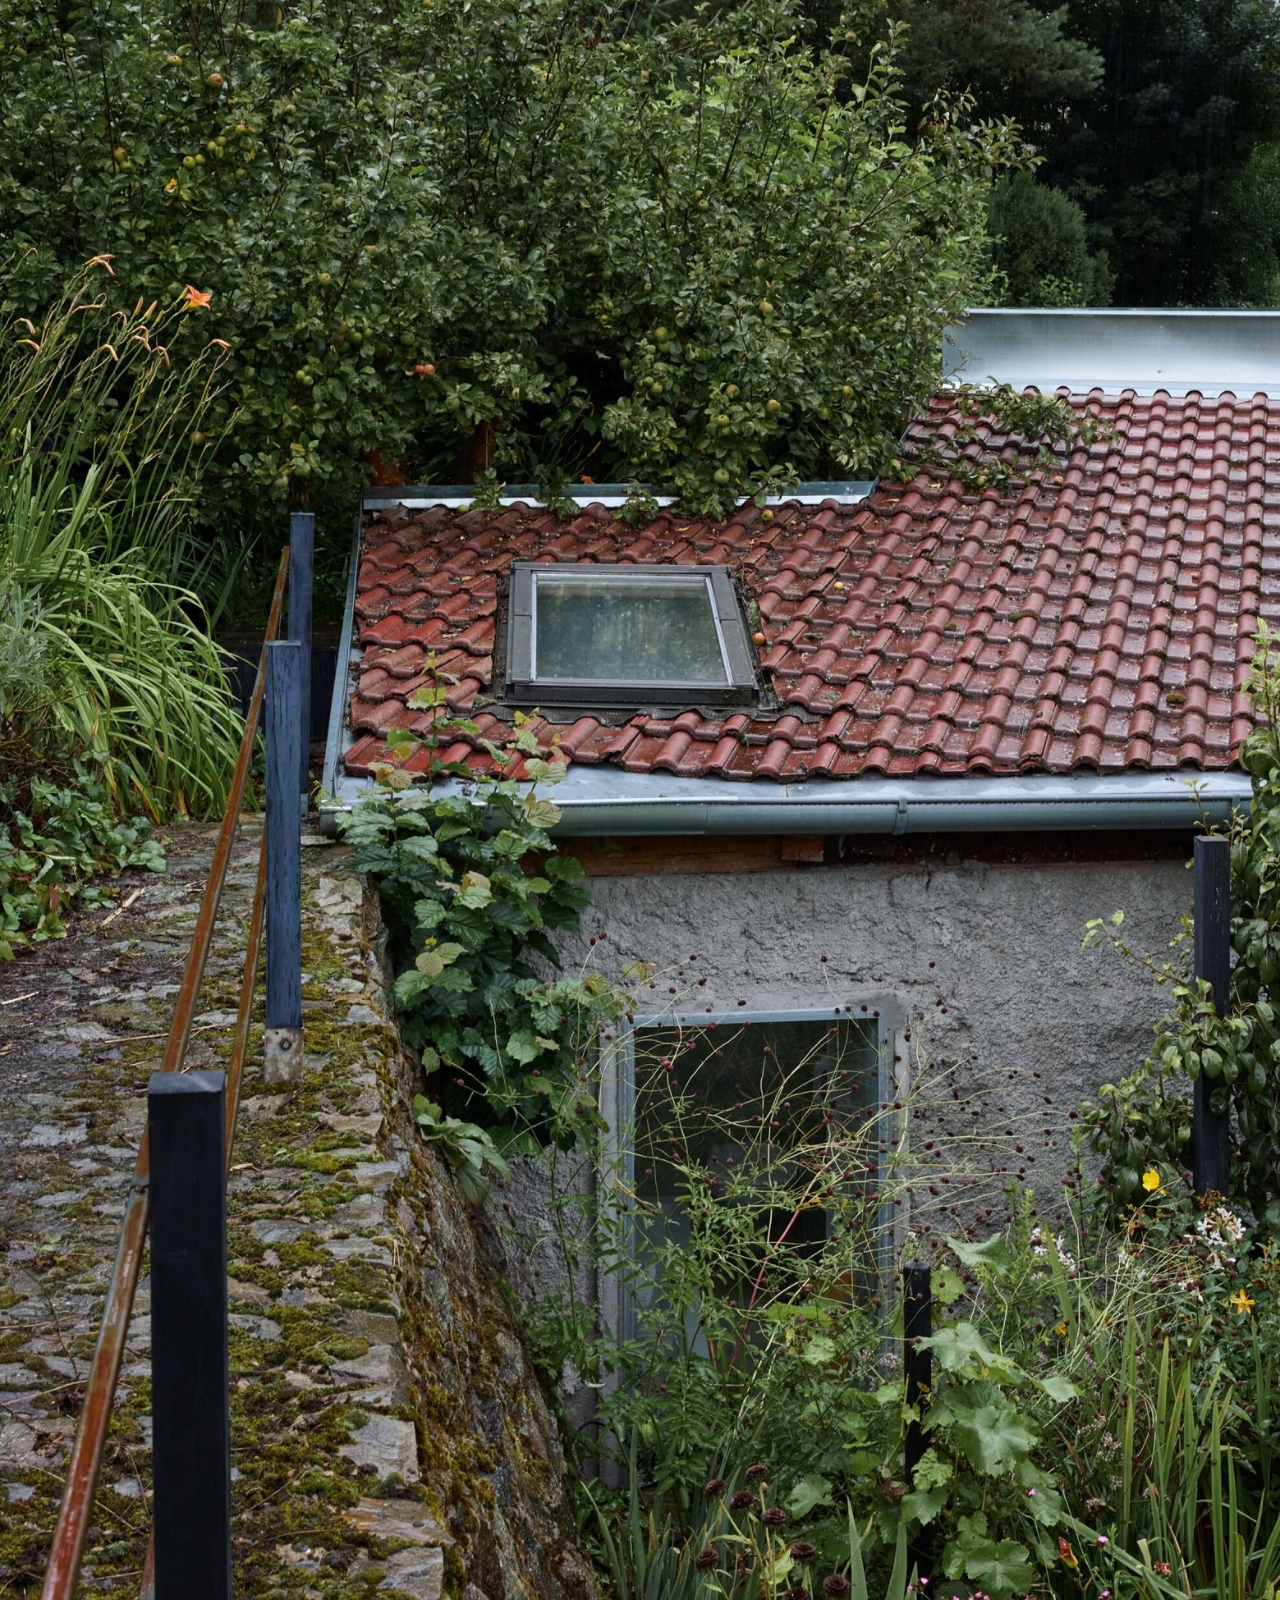
Most summer houses get built by tearing something old down and putting something new up. Lenka Milerová did the opposite. She found a crumbling pigsty in Panoší Újezd, a small village in the Czech Republic, and asked what it could become rather than what it should be replaced with. The answer turned out to be one of the most quietly compelling small buildings I’ve come across this year.
The backstory matters here. The client, referred to as Mrs. F., had inherited a property she found too large. Rather than sell or renovate the whole thing, she pared it back to just the old pigsty and a small garden patch. It’s the kind of decision that sounds impractical until you see the result. On paper, it reads as radical downsizing. In person, it apparently reads as near-total reconstruction, carried out brick by brick, mason by mason, over a project that kept growing beyond its original brief.
Designer: Lenka Milerová Architektka
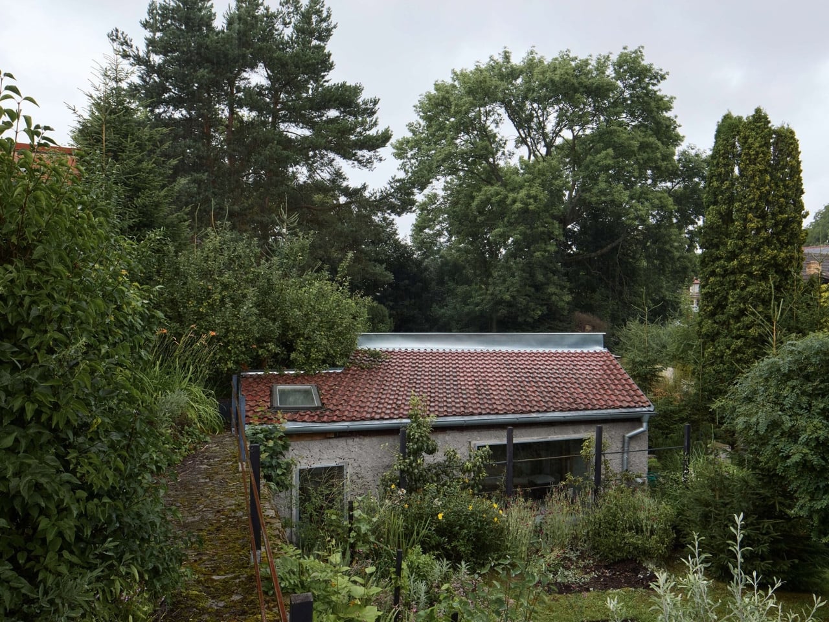
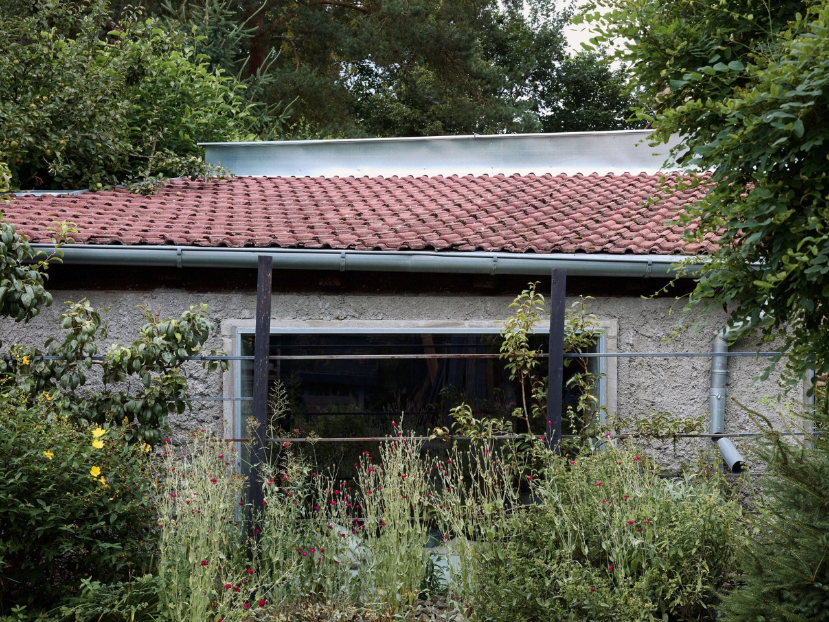
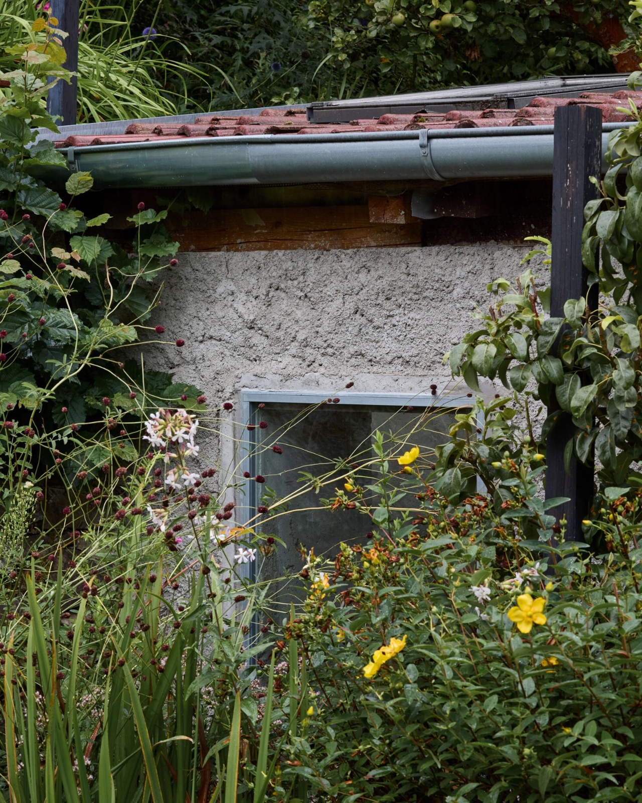
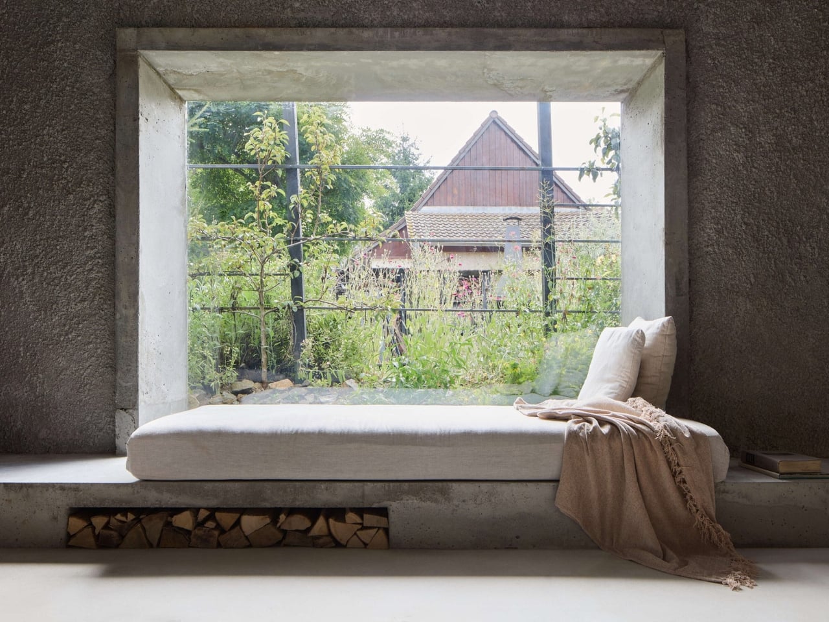
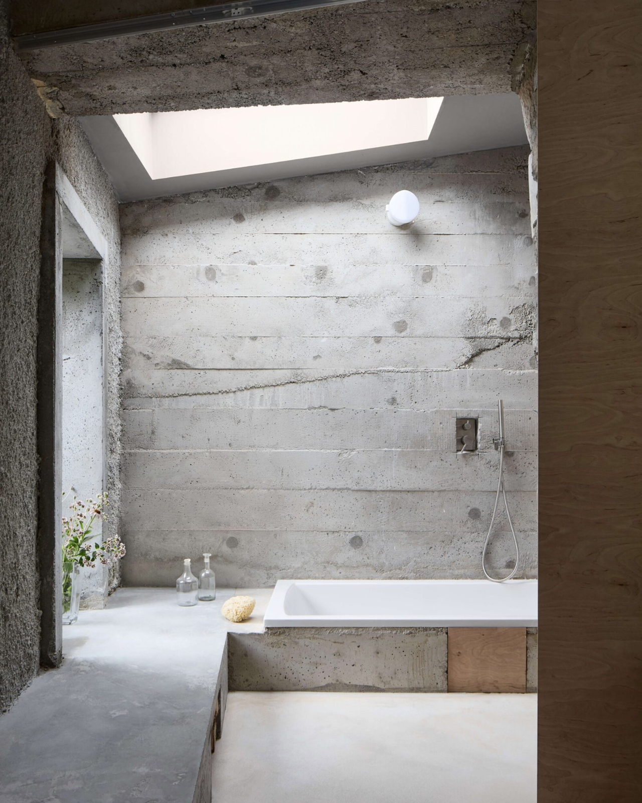
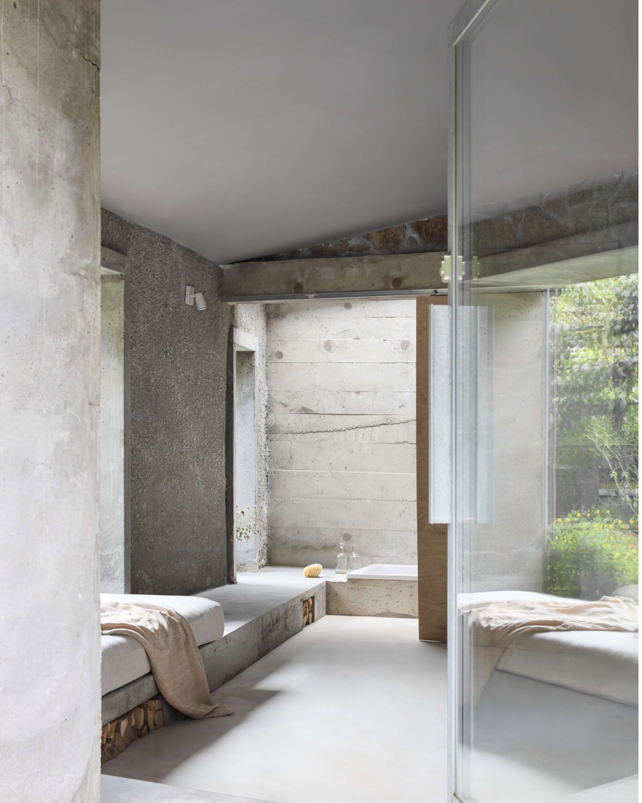
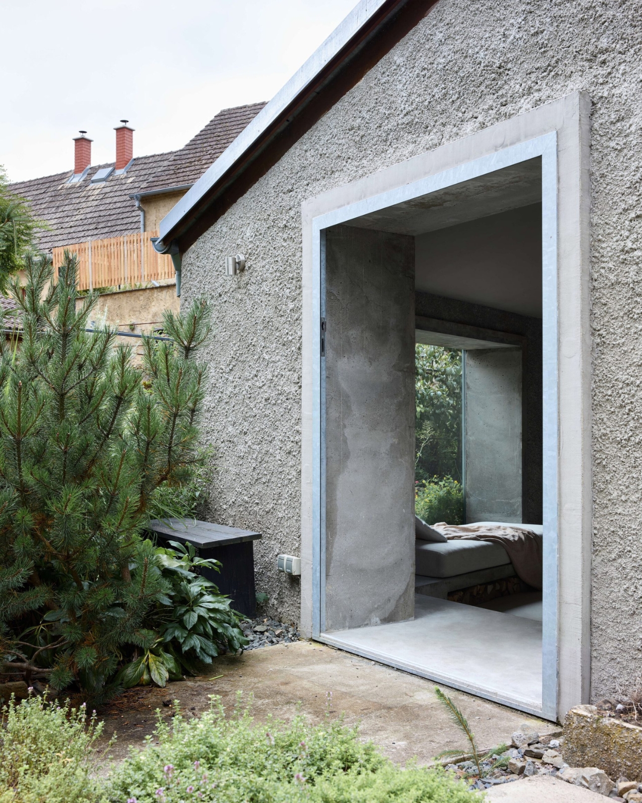
What came out of that process is a 32-square-meter summer house (22 square meters of usable space) that holds a single main room. The existing stone walls stayed. They received a cement spray finish that gives the exterior a rough, almost weathered unity without erasing what was already there. New window openings were cut into the walls, each one framed by monolithic concrete jambs that flow directly into a concrete bench running the full perimeter of the room. That bench does everything: it’s a step, a sofa, a storage unit for firewood, and yes, it also holds a bath. One continuous gesture, one continuous material.
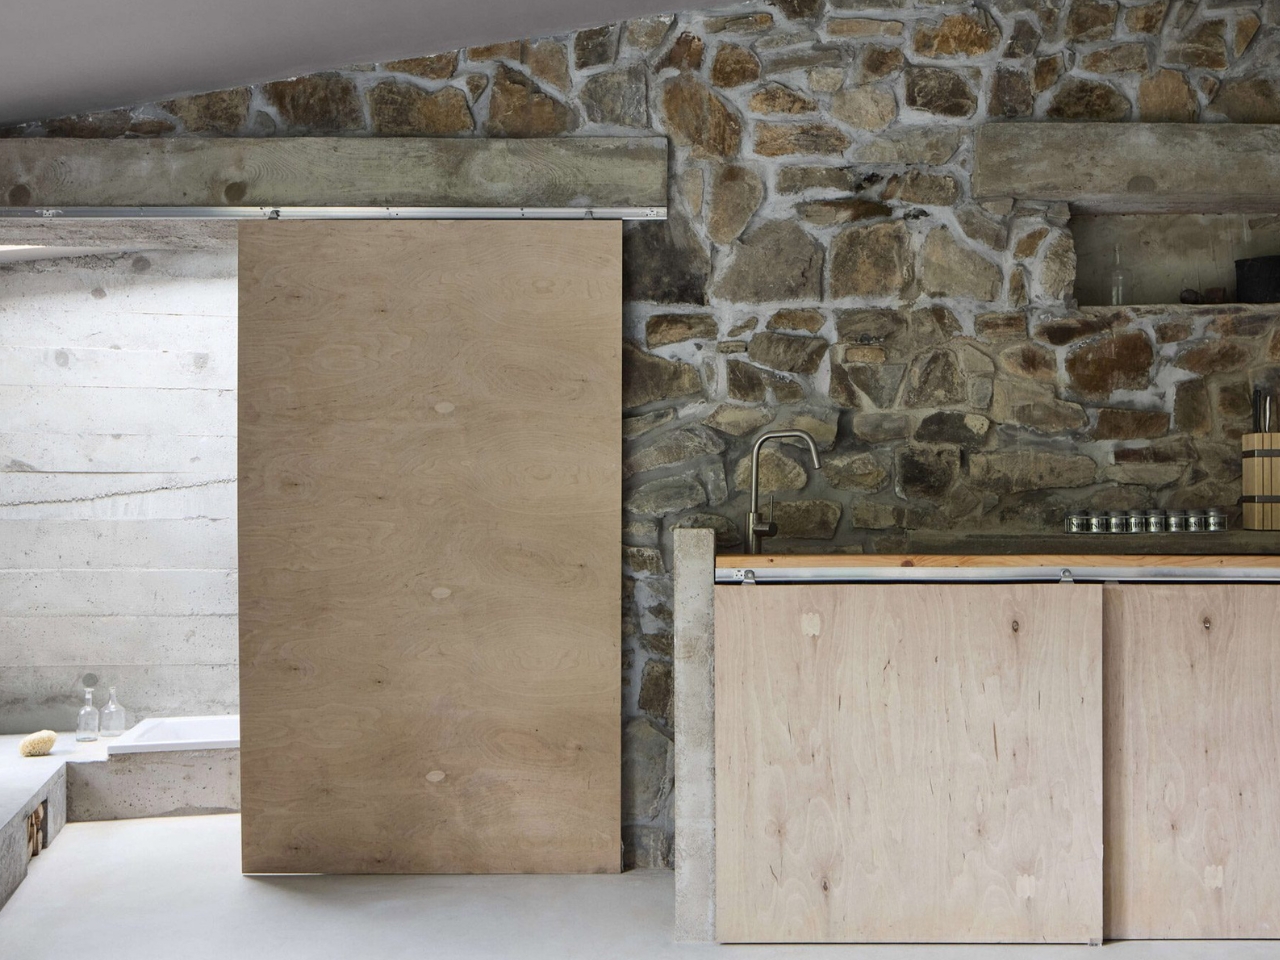
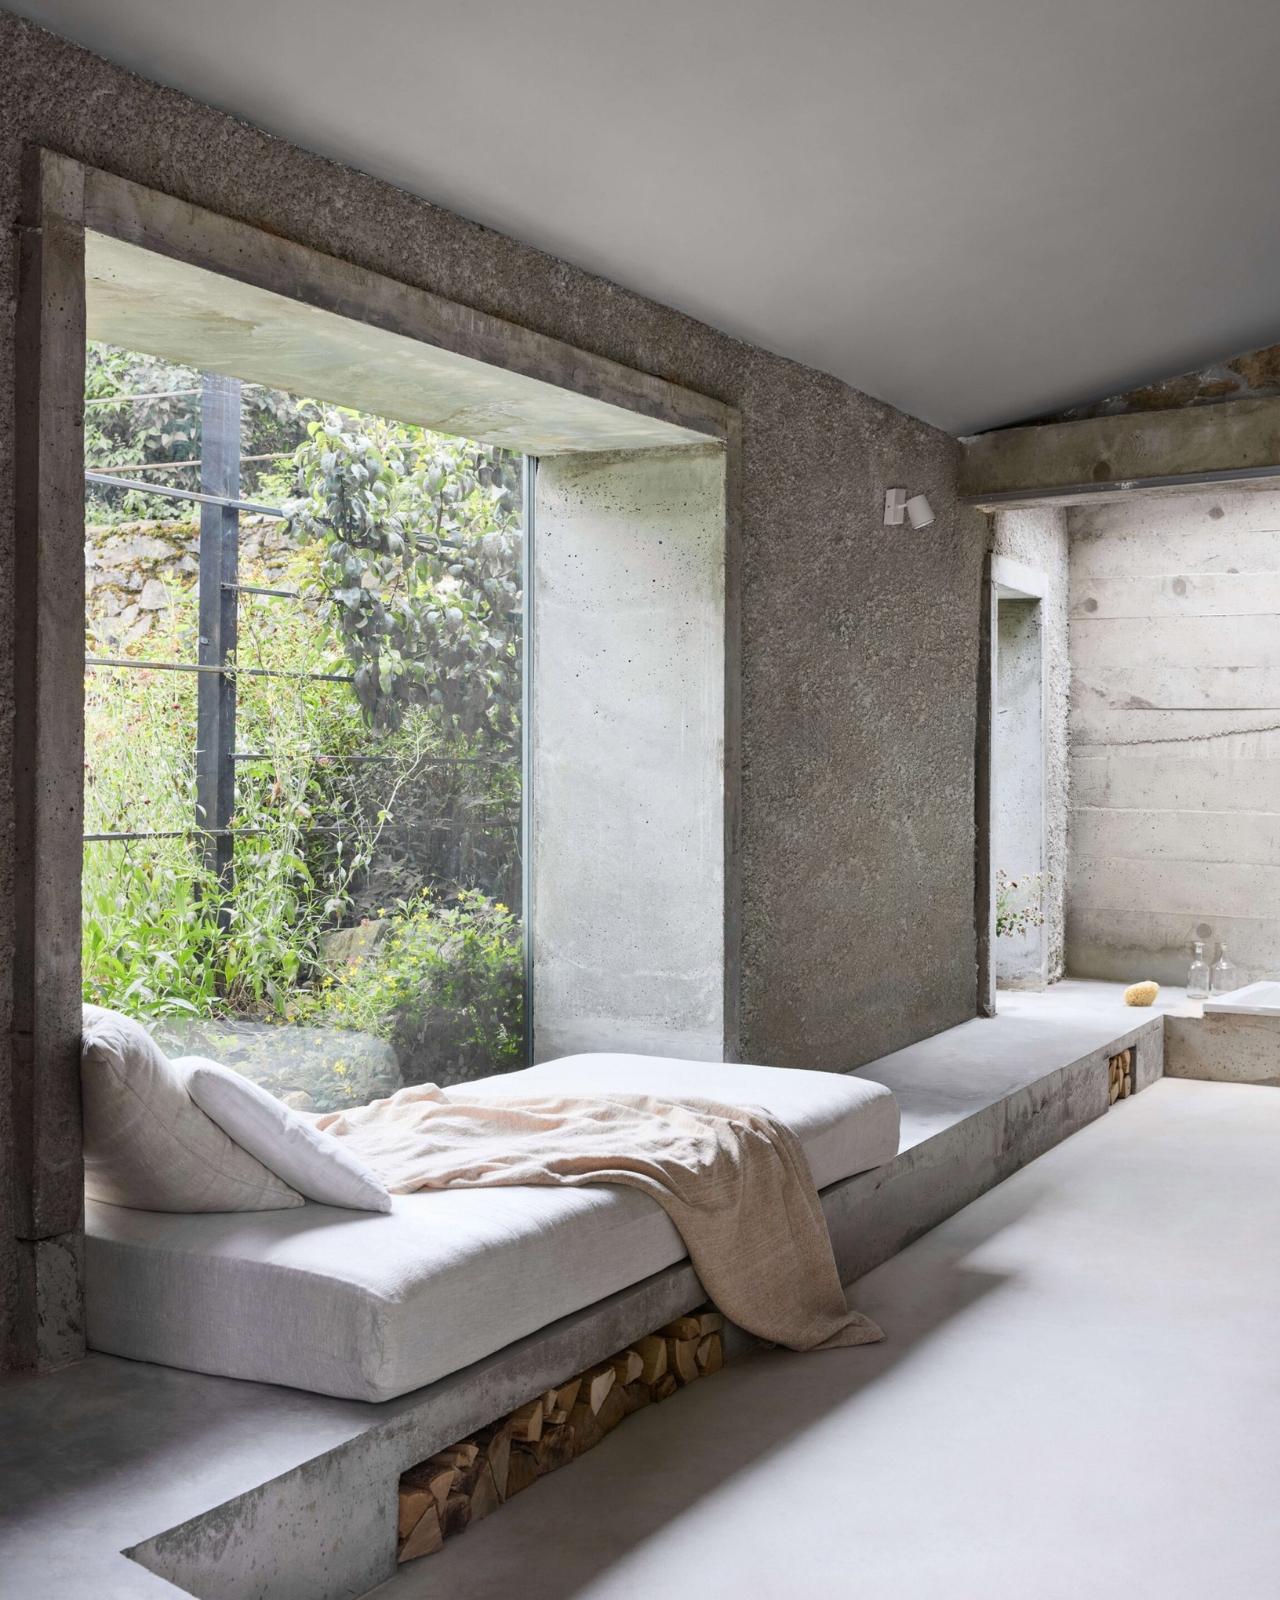
I’ll be honest about my bias here. Raw concrete in small spaces has been done to death, and badly, by enough designers to make me skeptical whenever it shows up. But Milerová earns it. Her statement about the project puts it plainly: “The architectural approach centered on exposing the structural materials and utilizing the most basic construction techniques. Concrete became the medium for detail.” That’s not a vague philosophical statement. You can see exactly what she means in the way the window reveals and the interior bench are cast from the same pour, the same thinking, the same hand.
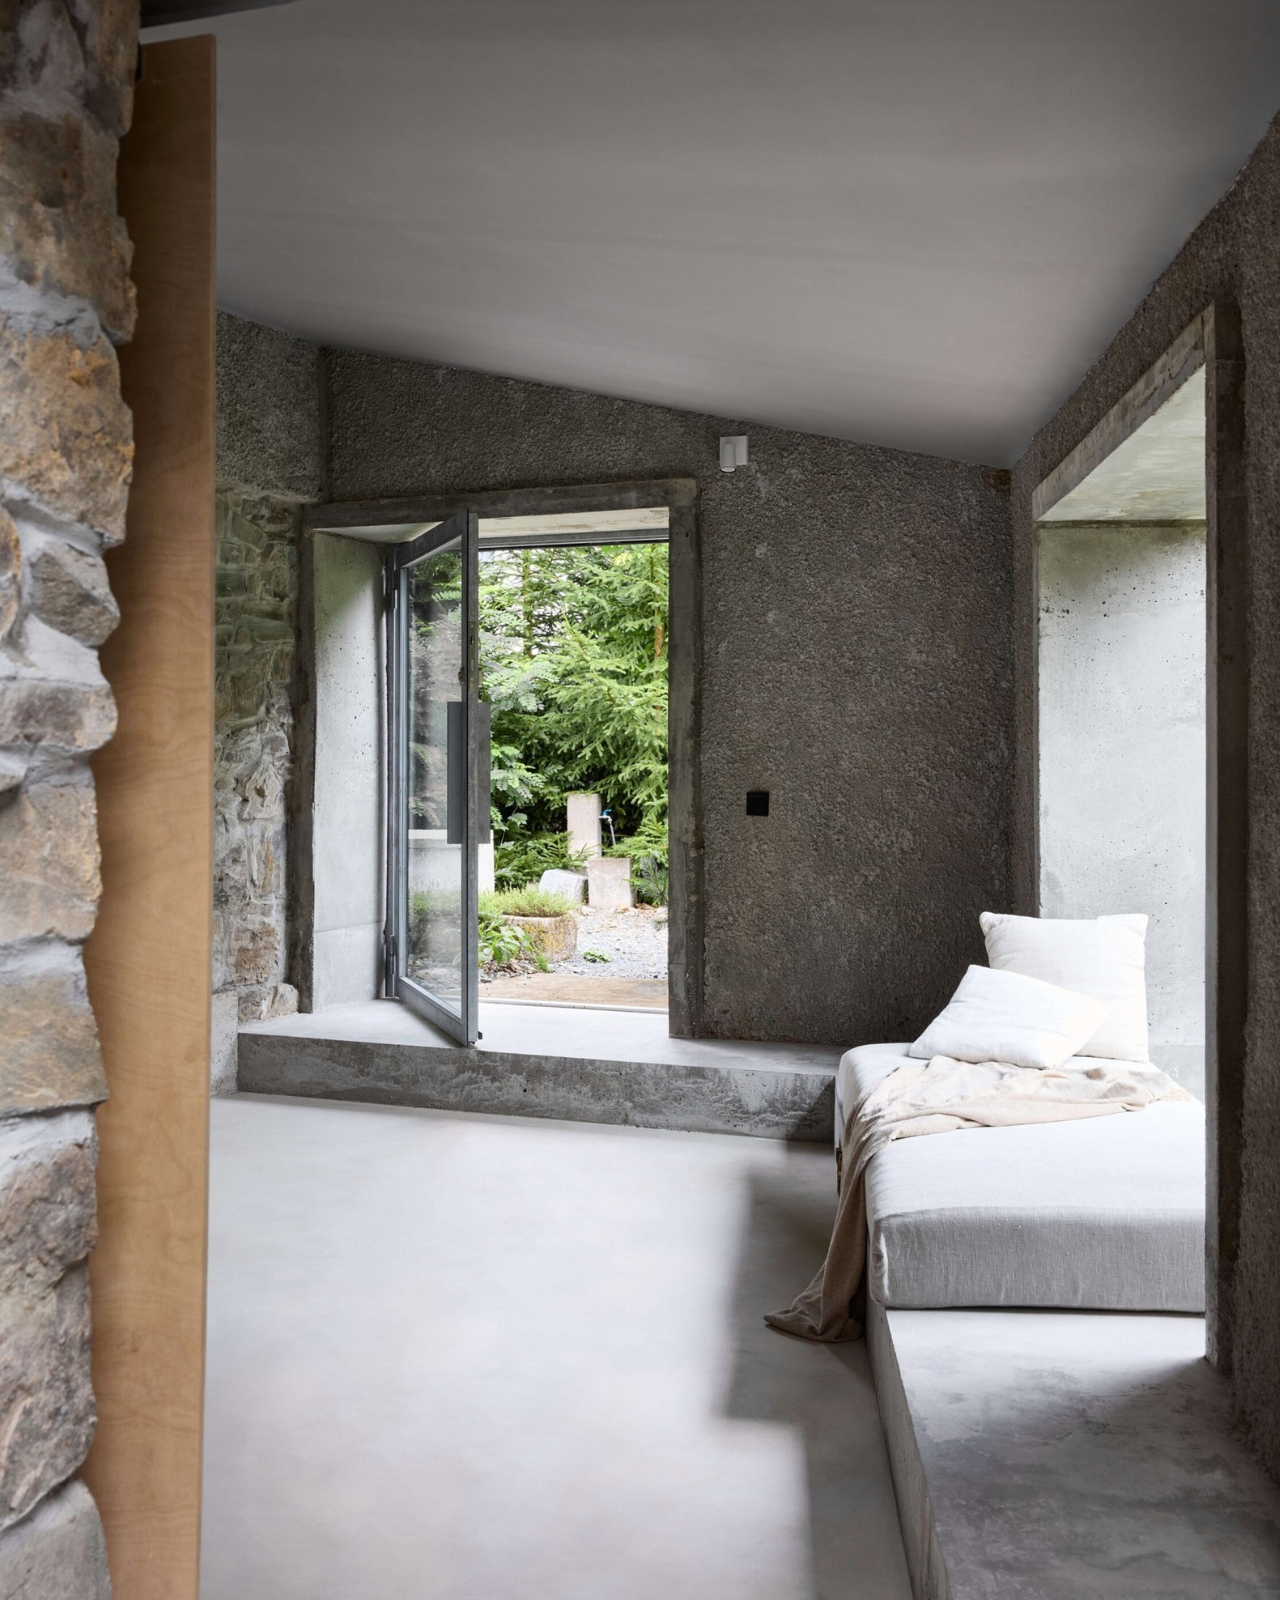
The windows themselves are steel profiles without a thermal bridge, supplied by Kaltmeyer using Jansen systems. Because this is a summer house, Czech building codes don’t require the same thermal performance standards as a year-round residence. That exemption sounds like a loophole, but here it’s actually design freedom. It means the frames can be honest about what they are. No layered insulation, no concealed systems, no pretense.
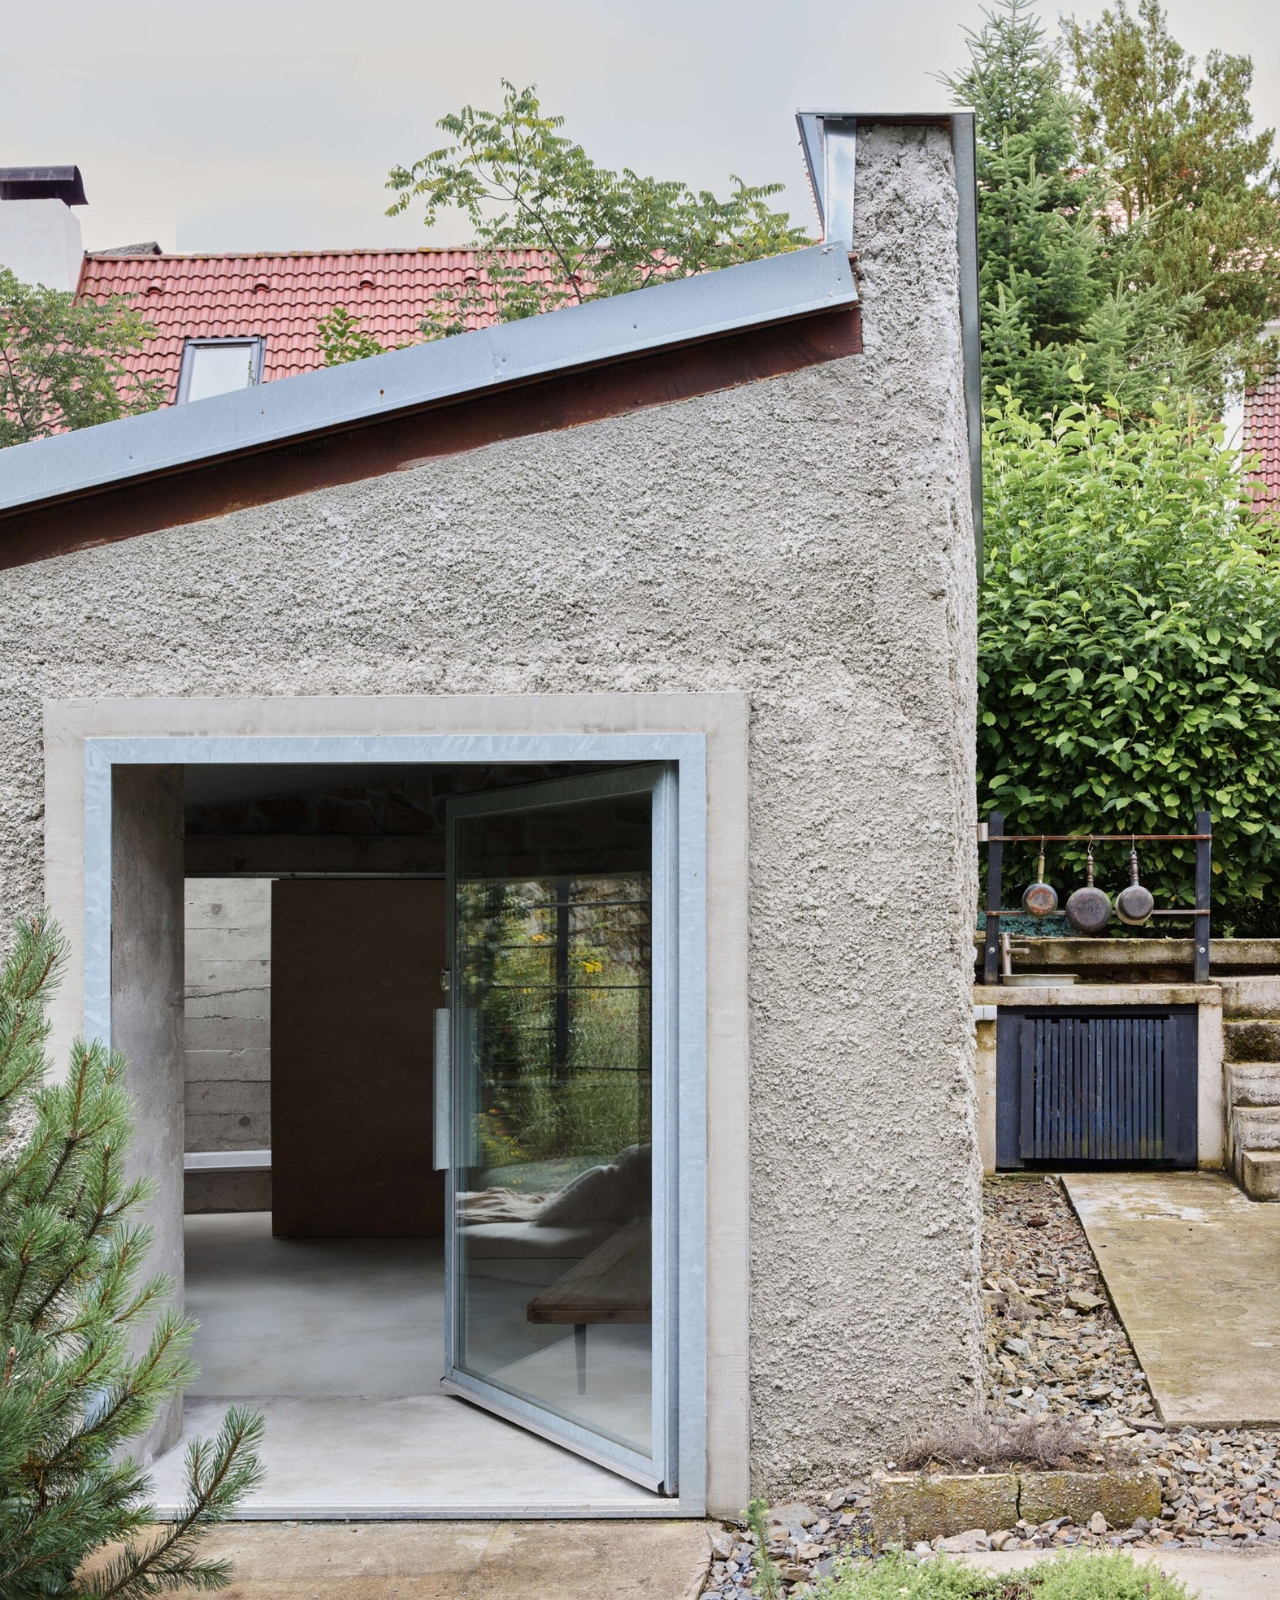
The personal dimension of this project is what gives it something extra. Milerová is from the same district as her client, and her father welded the steel brackets that mount the front door. That level of handmade involvement, where the architect’s own family literally built parts of the building, isn’t something you see in most residential projects, let alone ones that end up on Dezeen. It pulls the whole thing closer to craft than to architecture in the institutional sense, which I think is exactly the right register for a building this small and this specific.
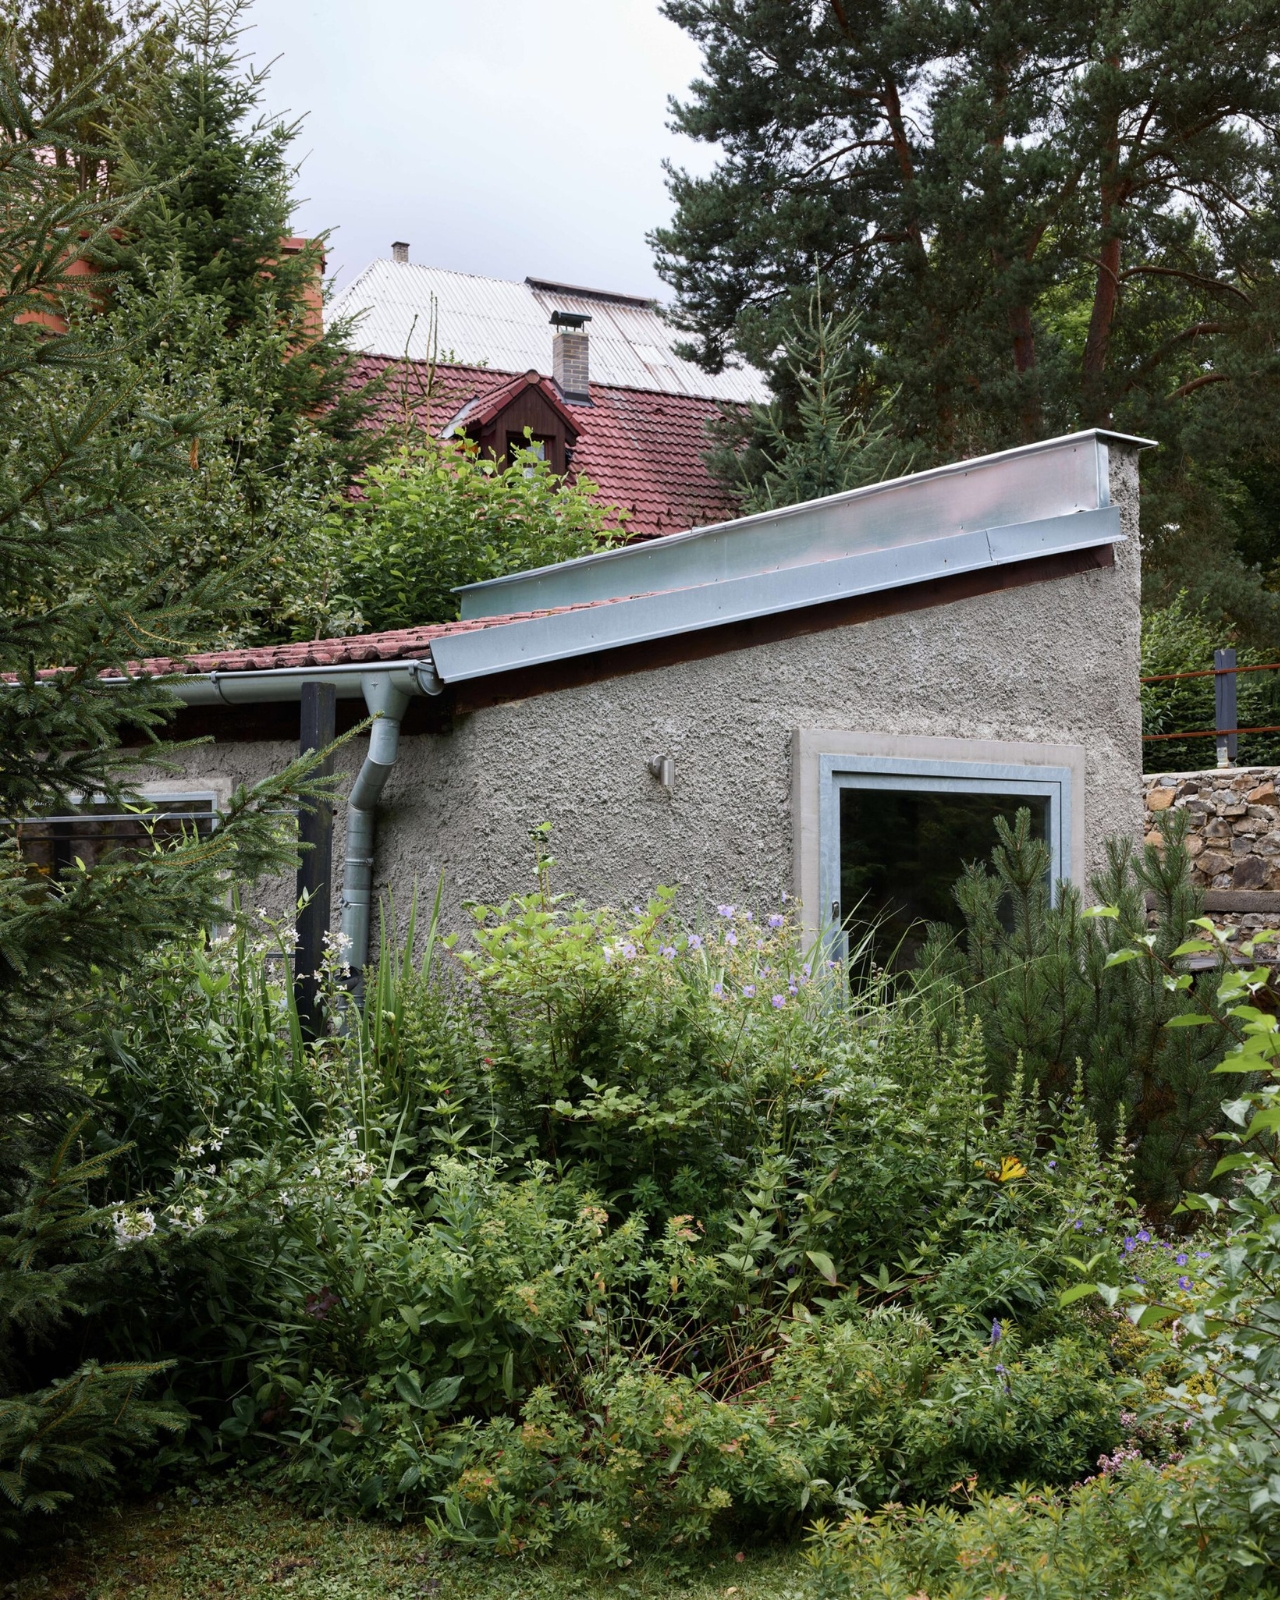
The outdoor kitchen sits alongside the entrance, with hanging pots and an open-air sensibility that makes clear this isn’t a house trying to be a house. It’s a summer place. It knows its season and its purpose.
Panoší Újezd Summer House completed in 2024, photographed by Radek Šrettr Úlehla, and it’s been making the rounds online for good reason. At 32 square meters, it proves that scale is the wrong measure of ambition. The better question is whether a building knows what it is and commits to it fully. This one does, without apology and without excess.