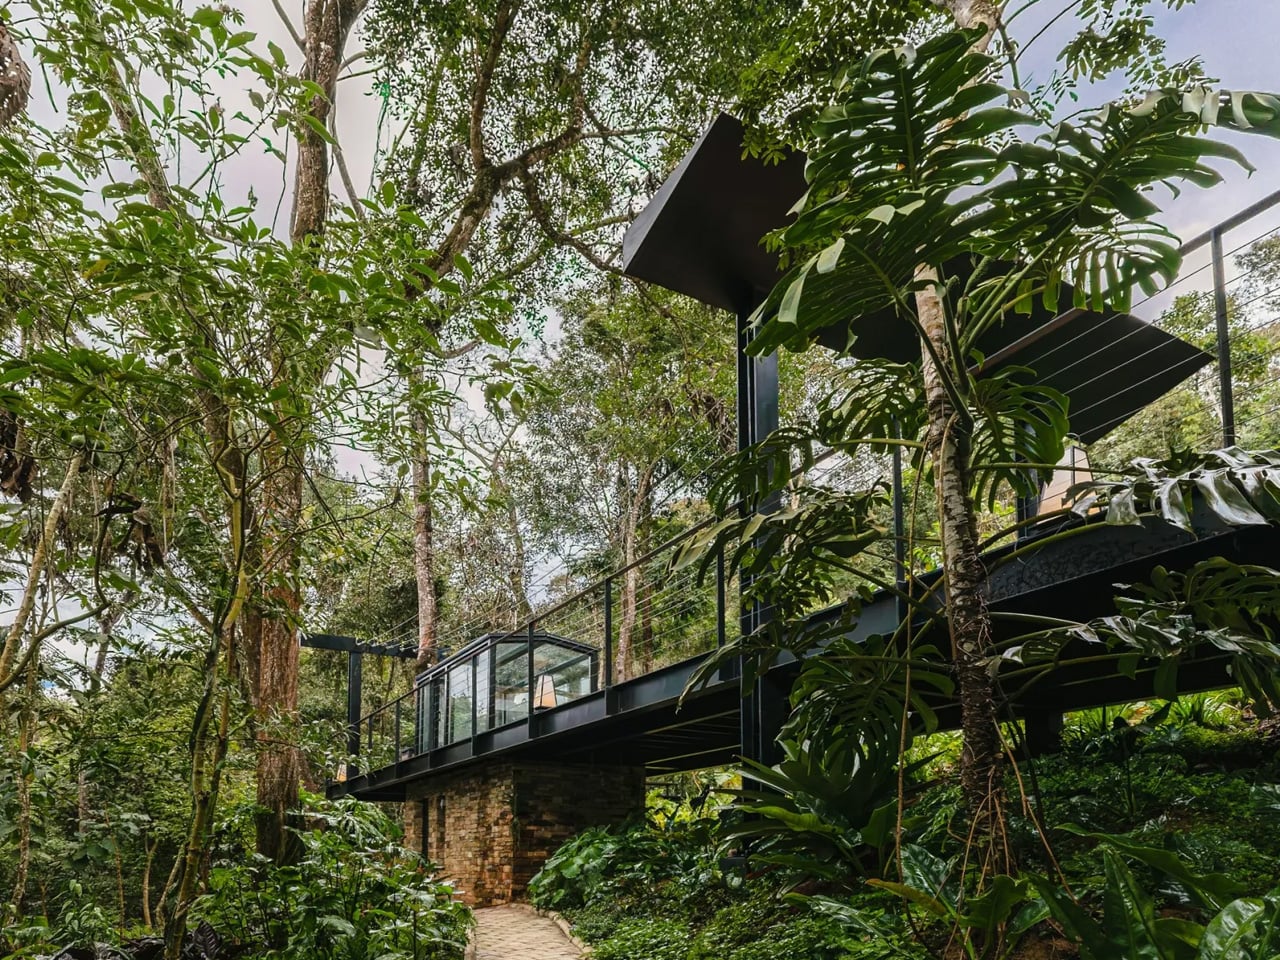
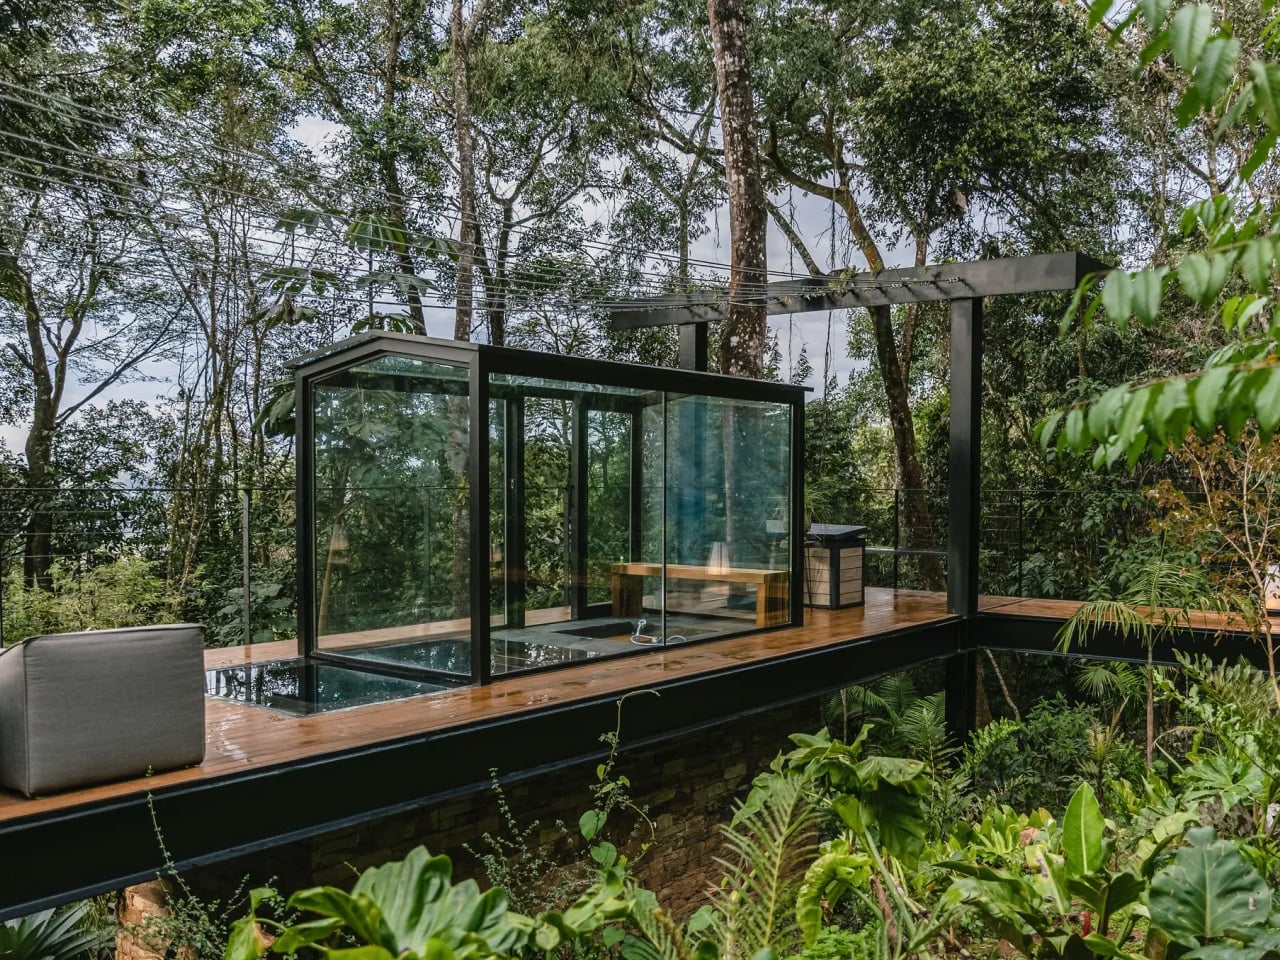
A slim black frame, timber decking, and a glass enclosure occupy a clearing among the trees at Deck Açucena. Designed by TETRO Arquitetura in Nova Lima, Minas Gerais, Brazil, the completed extension adds a swimming pool and sauna to an existing forest residence. Its 78.22 square meters, approximately 842 square feet, give leisure activities their own setting on a steep site within the Atlantic Forest.
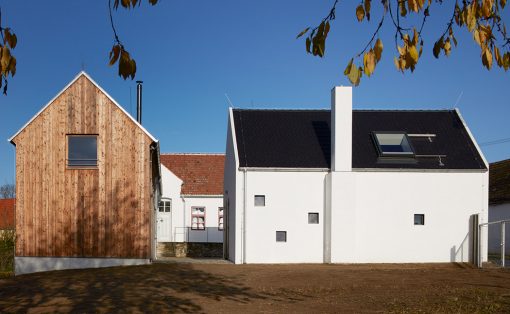
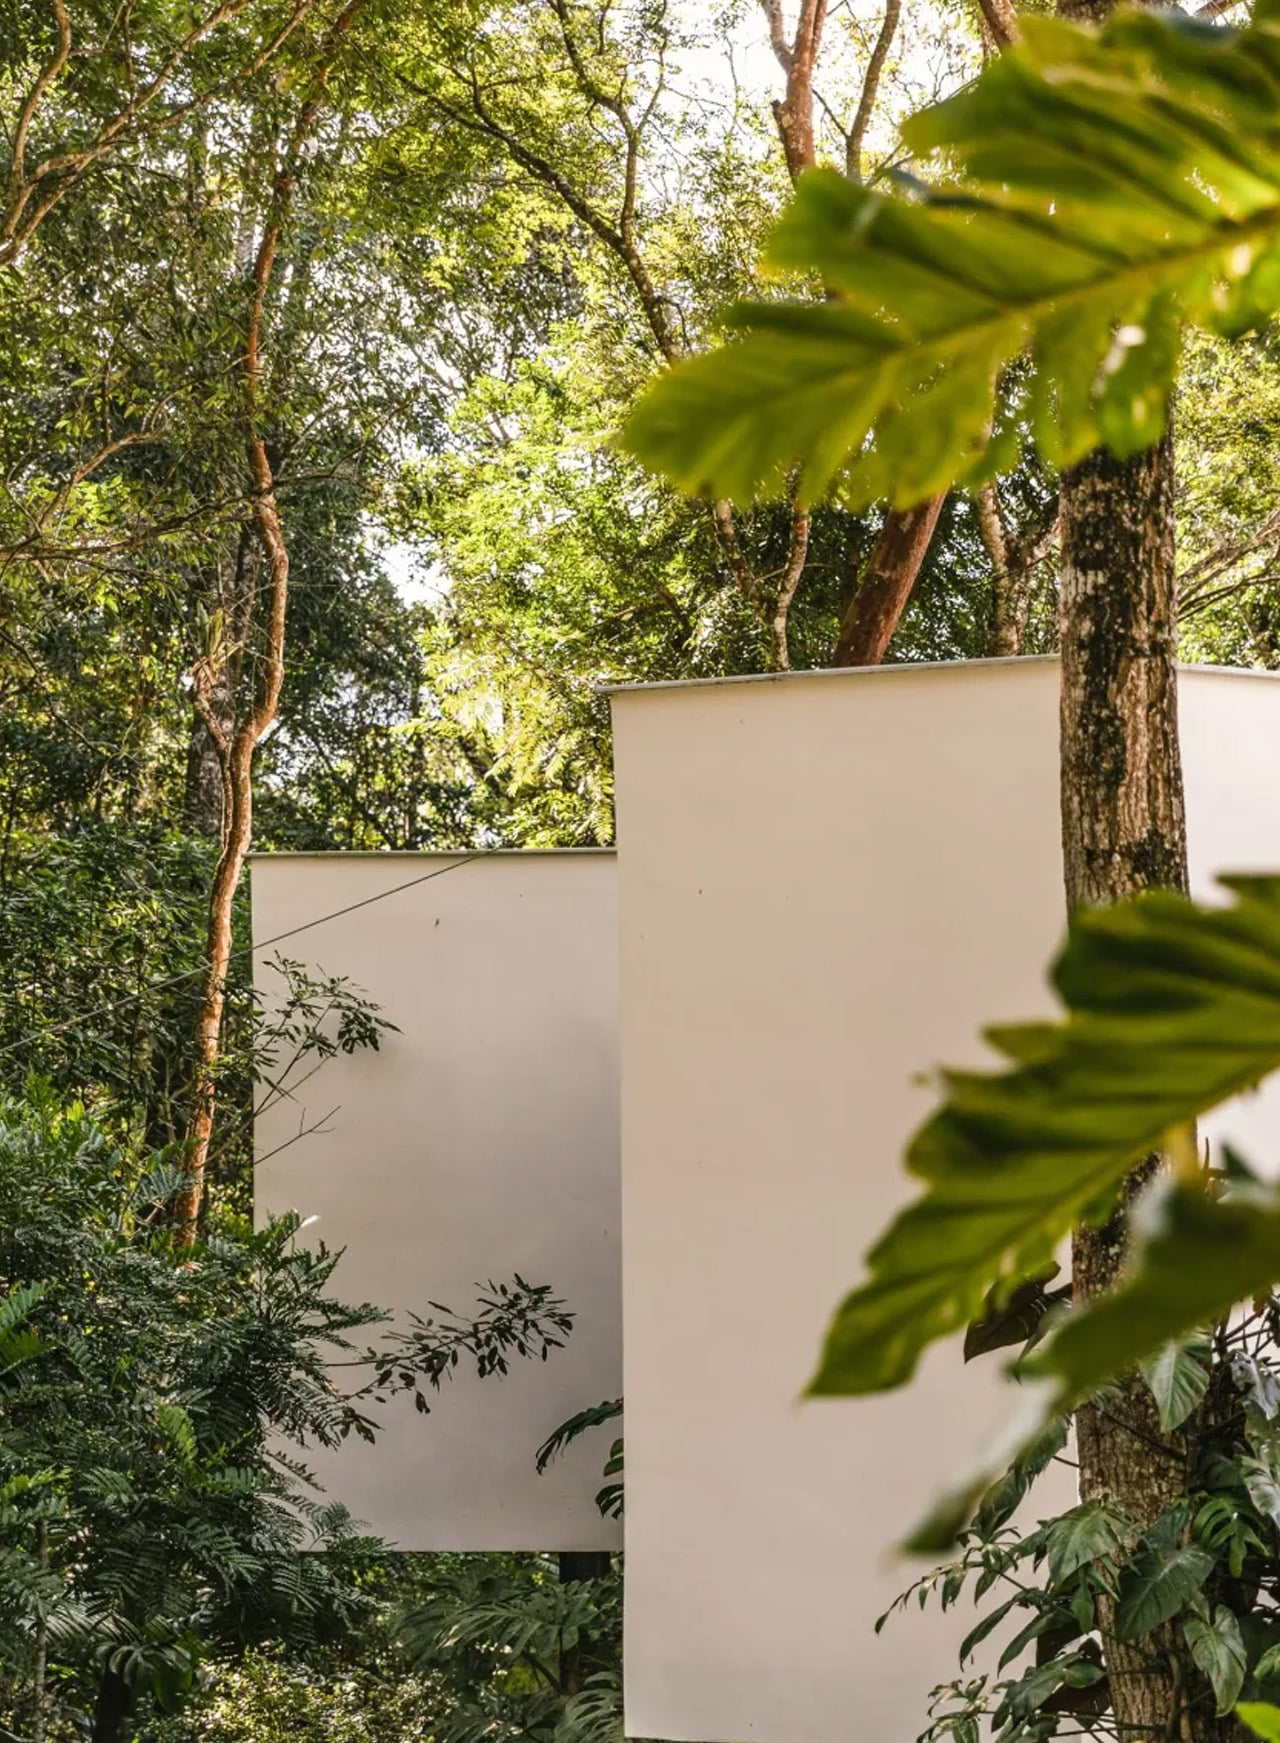
The original Açucena House established the approach to the terrain. TETRO describes a residence shaped around existing trees and suspended above the ground, with preservation guiding its placement. Its white exterior makes it conspicuous against the foliage. That background matters because the later addition faces a particular architectural problem: extending the home’s relationship with the forest without simply reproducing the house at a smaller scale.
Designer: TETRO Arquitetura
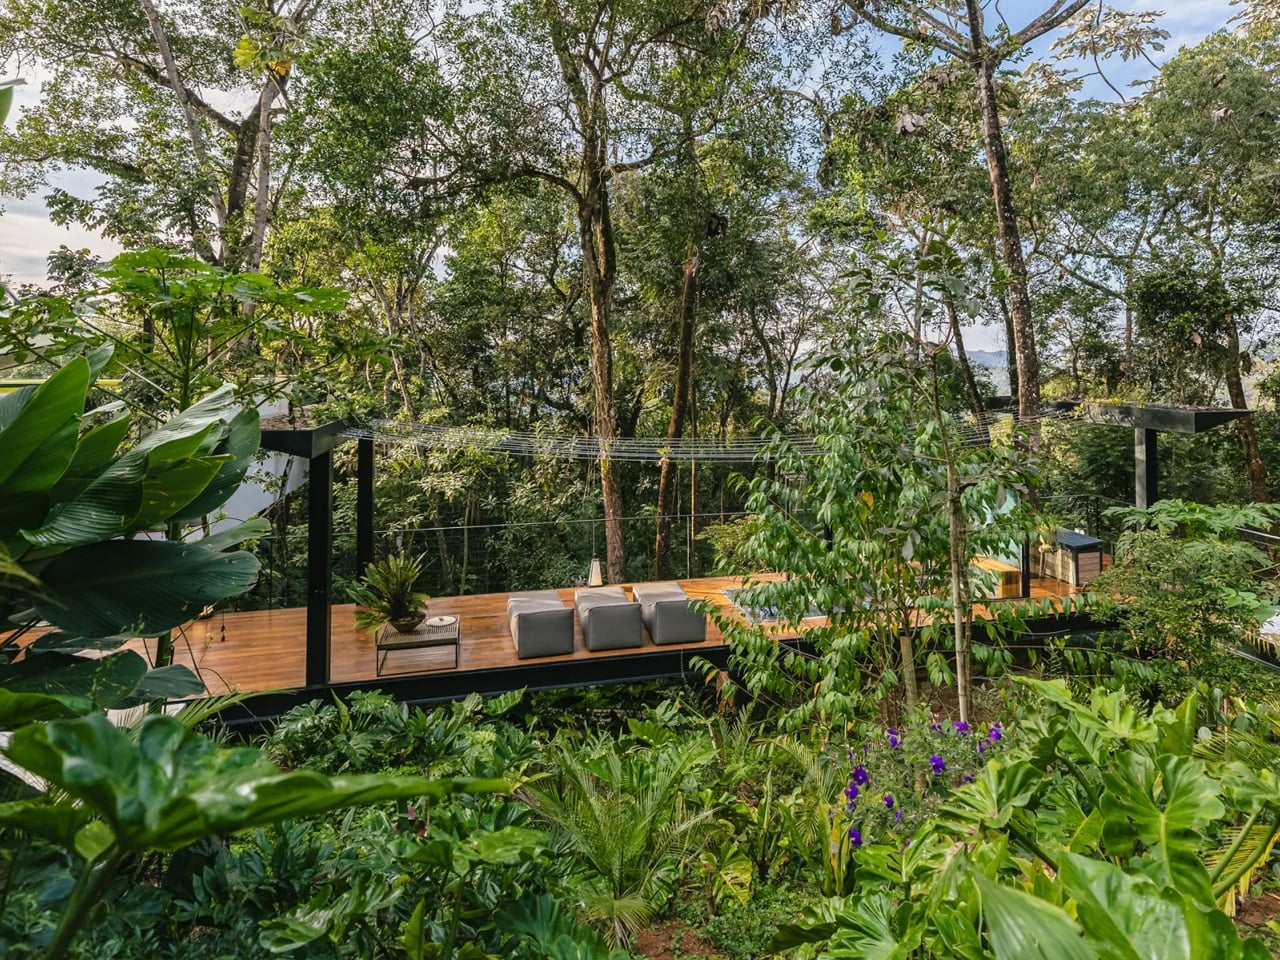
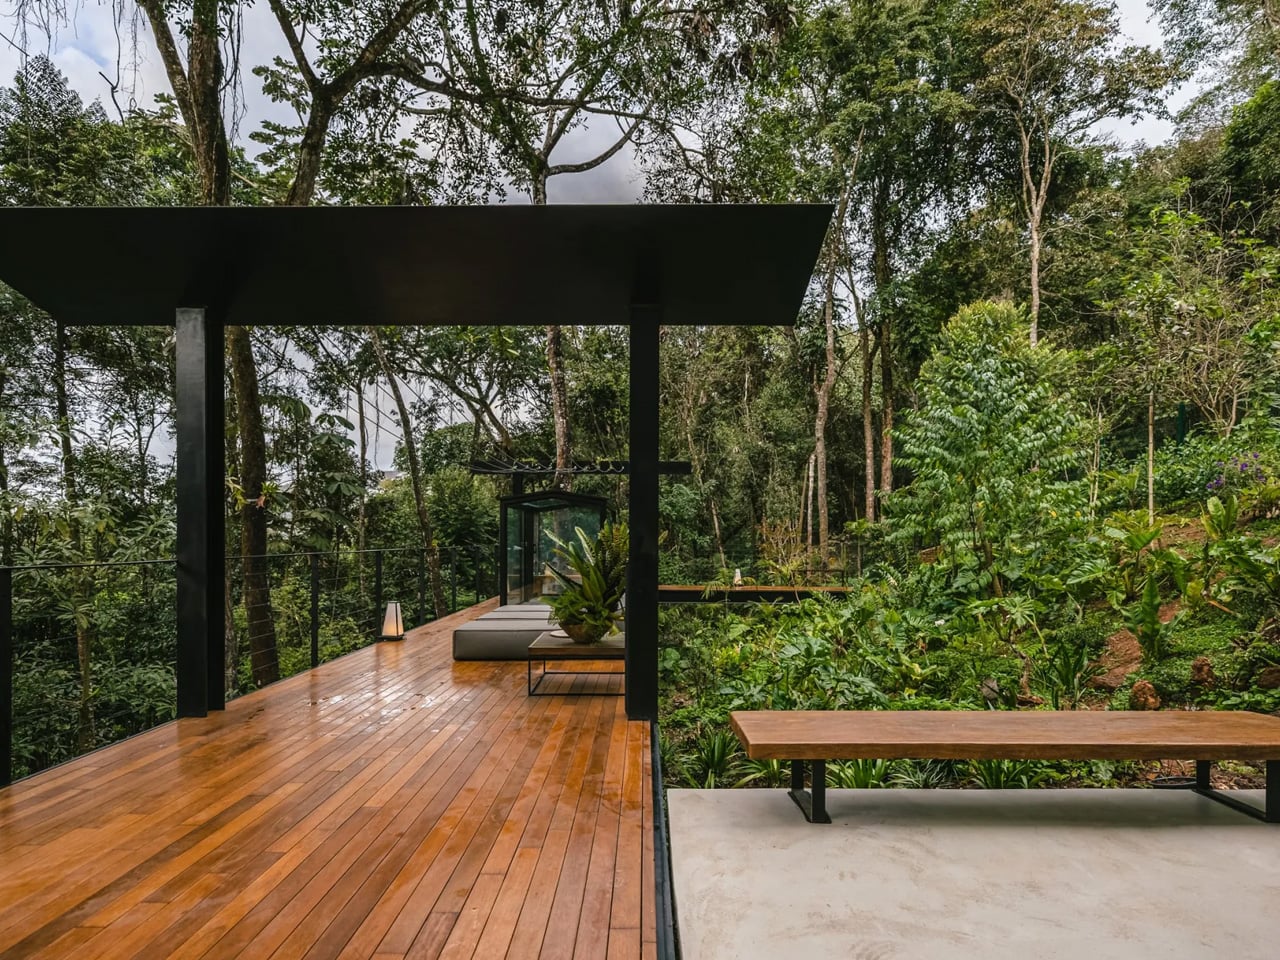
For the deck, architects Carlos Maia, Débora Mendes, and Igor Macedo chose steel and dark finishes, intended to pick up the colors and shadows of the vegetation. Slender structural members keep the framework visually restrained. The contrast gives each part of the property a distinct role: the white house remains readily identifiable, while the darker addition sits closer to the forest’s shaded background.
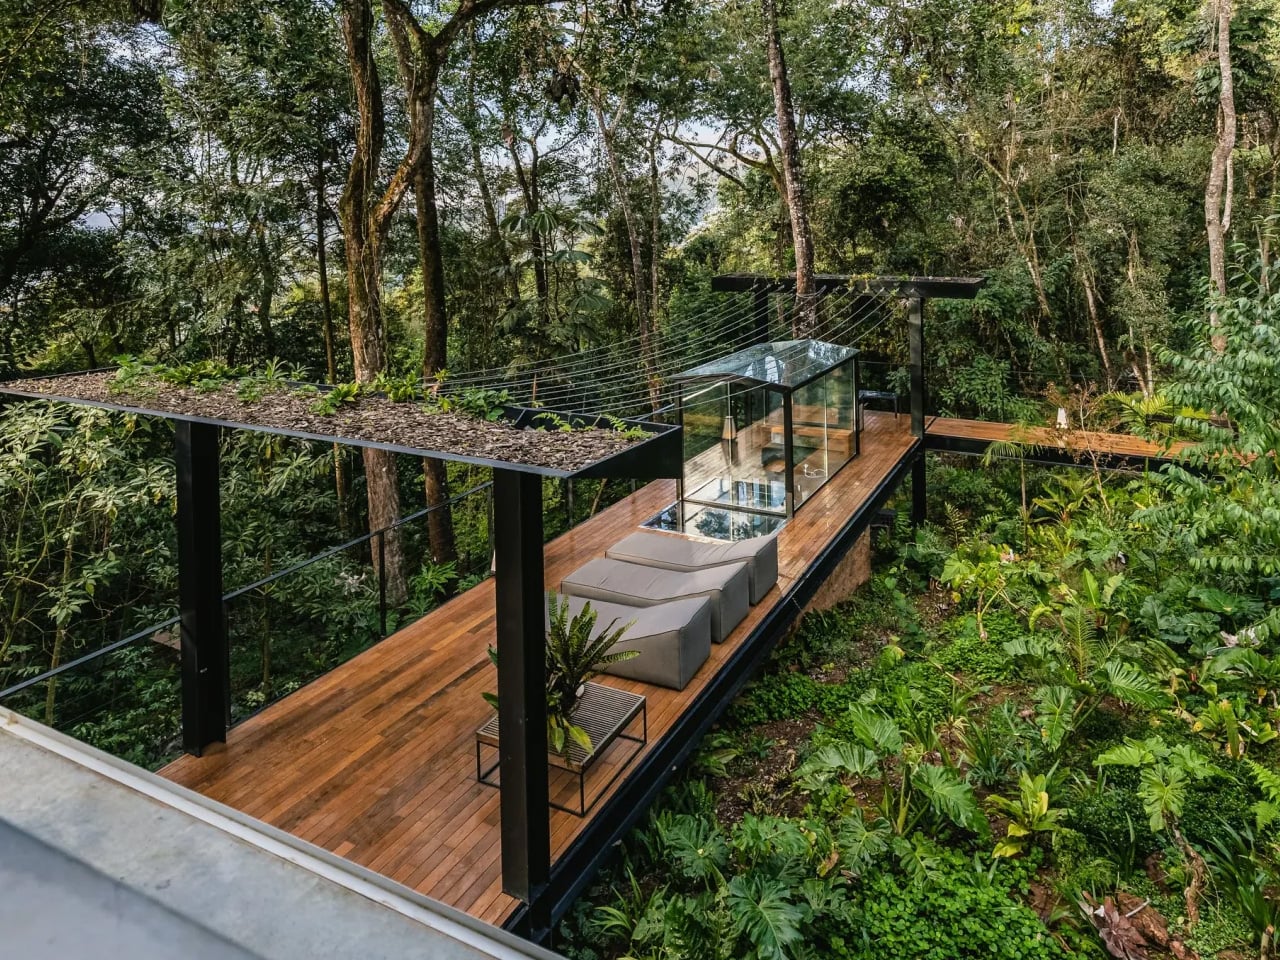
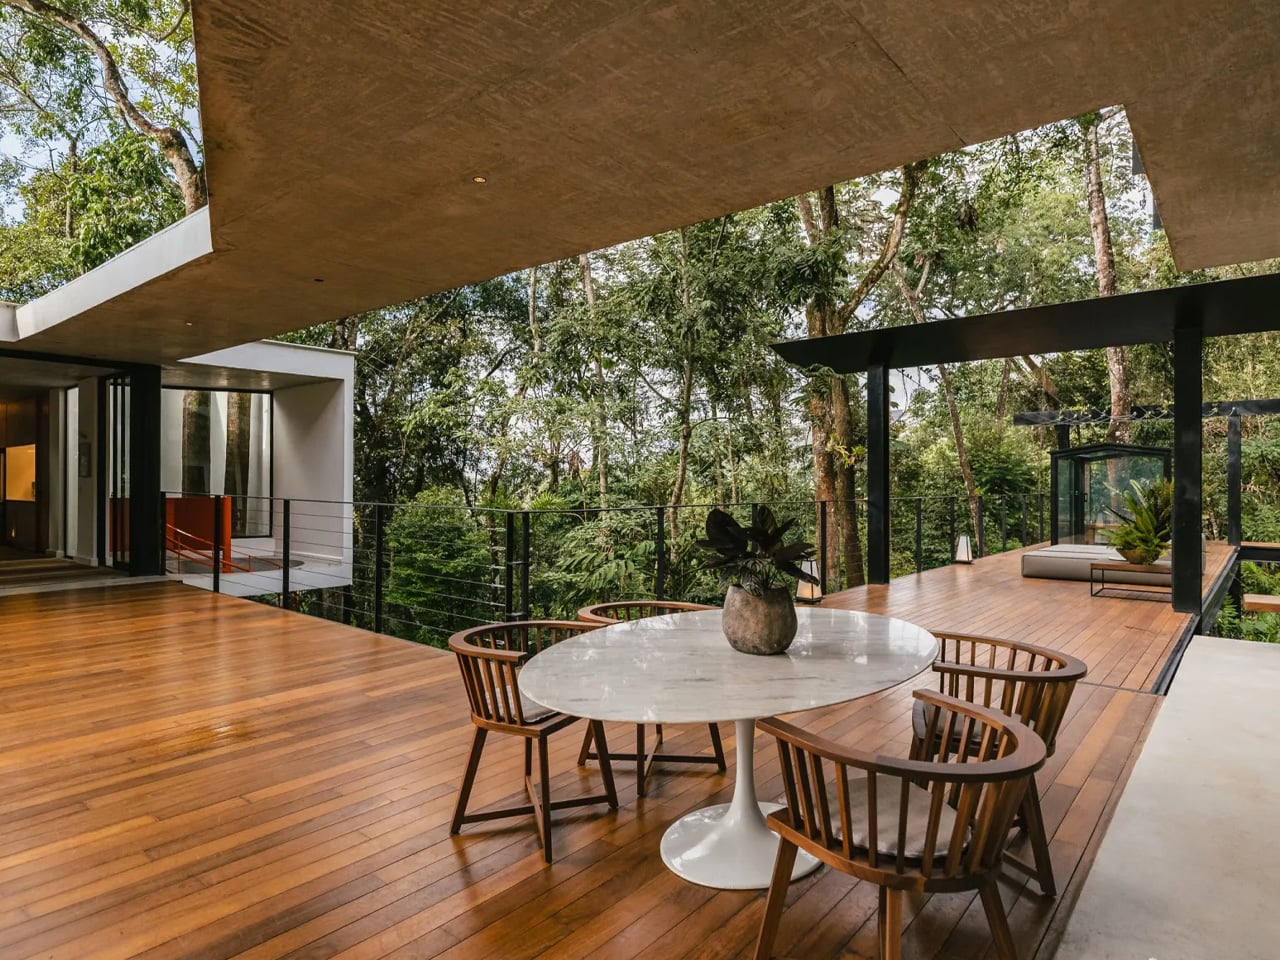
The floor plan shows how that smaller intervention unfolds. A broad terrace with space for a table narrows into a long platform furnished with loungers, with the pool and sauna positioned farther along. At its outer end, the deck turns beside the trees. This stretched arrangement makes circulation part of the design, distributing places to sit, bathe, and pause along a route rather than gathering everything onto one broad patio.
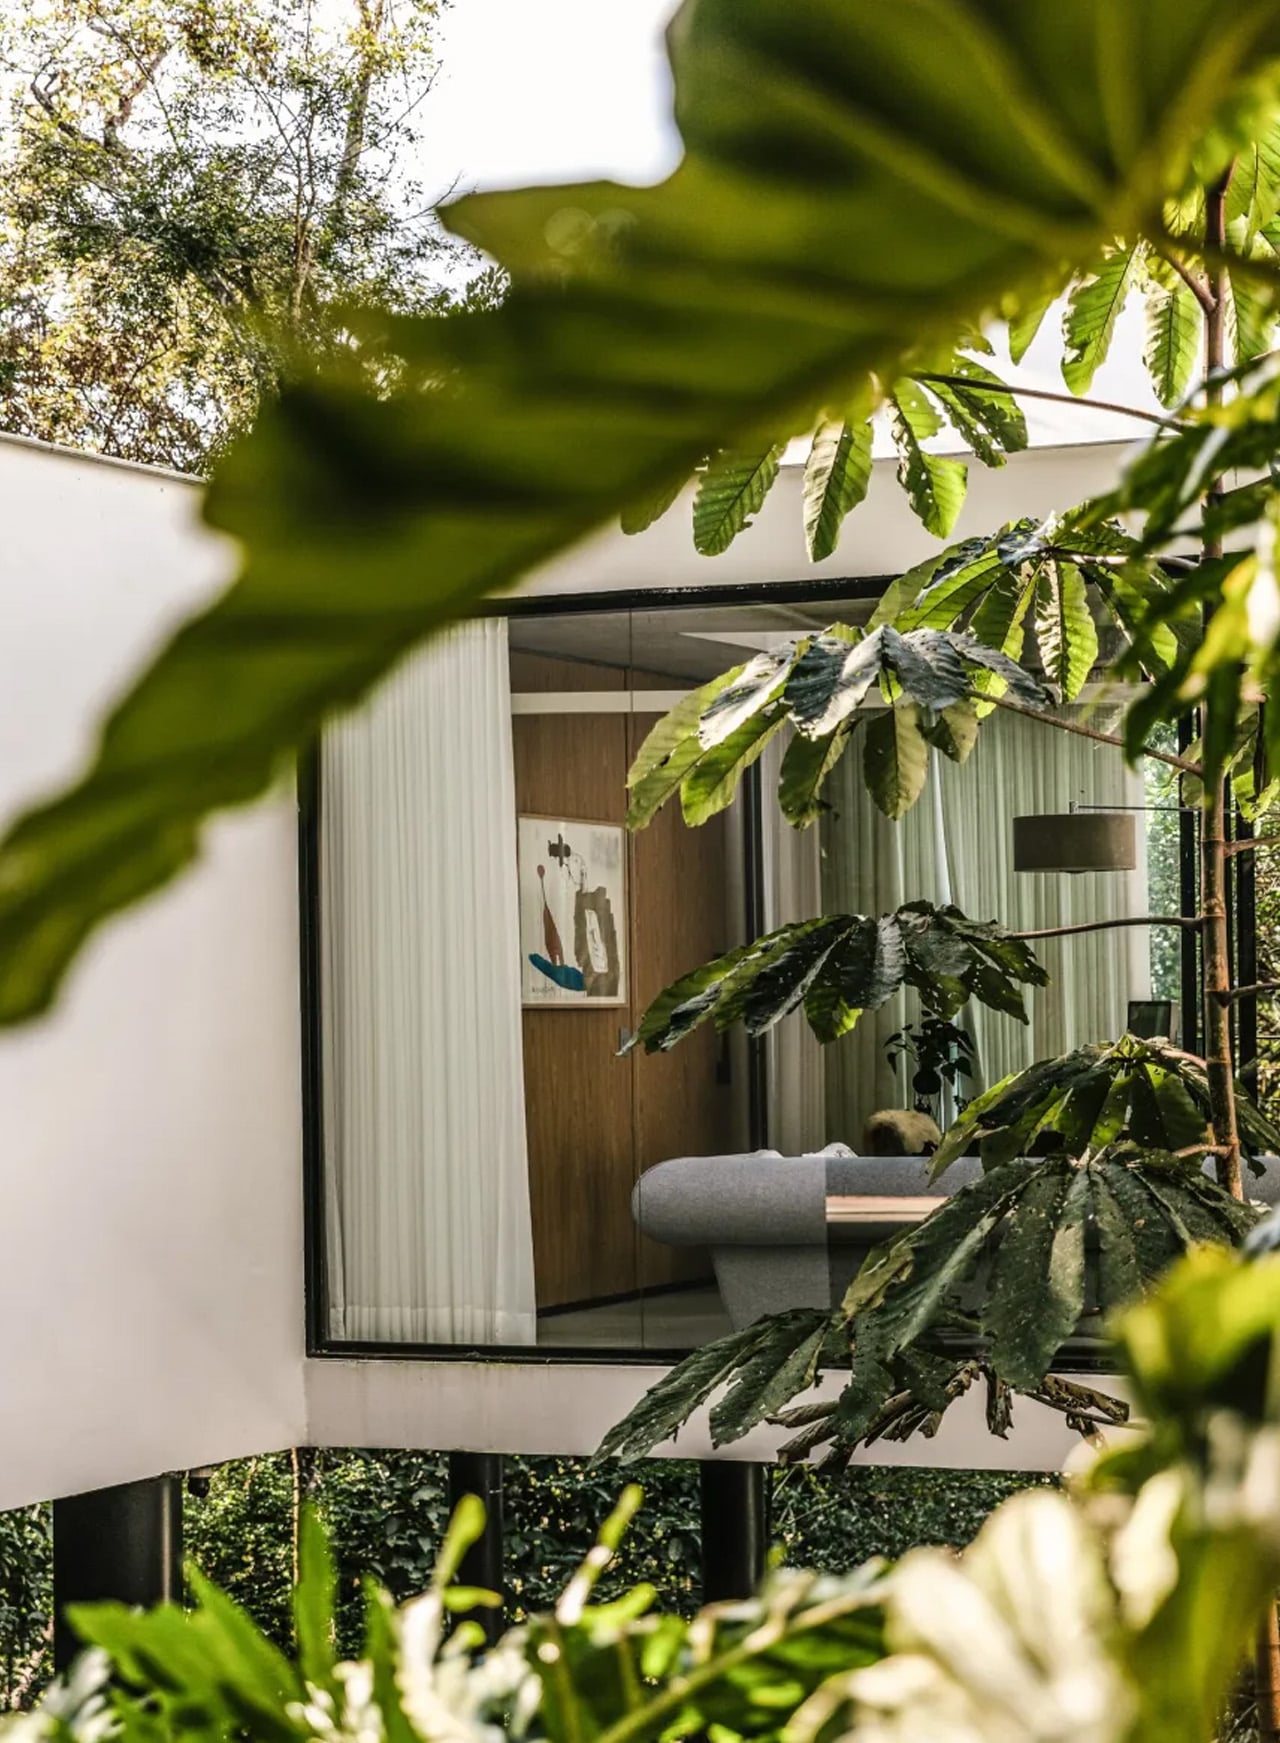
Timber boards give that route a continuous surface, while black posts and fine horizontal railings define its edges without forming a solid wall. In the project photographs, vegetation remains visible beneath and beside the elevated platform. The important spatial effect is the proximity: foliage reaches into the same field of view as the furniture and structure, rather than appearing only beyond a cleared perimeter.
The glazed sauna enclosure takes that relationship further. Its dark frame outlines transparent walls and a pitched glass roof, keeping the surrounding trees visible across several planes. Viewed from within, glazing, water, and vegetation produce overlapping reflections. The enclosure has a legible room-like form, yet its boundaries remain visually porous. It offers a different degree of enclosure from the open deck immediately outside.
Deck Açucena’s strongest decision is treating the extension as a destination reached through the landscape. The narrow route gives the addition a sequence, and the change from open timber platform to glazed room gives that sequence an endpoint. Its architectural identity comes from how those modest elements are arranged around the trees.