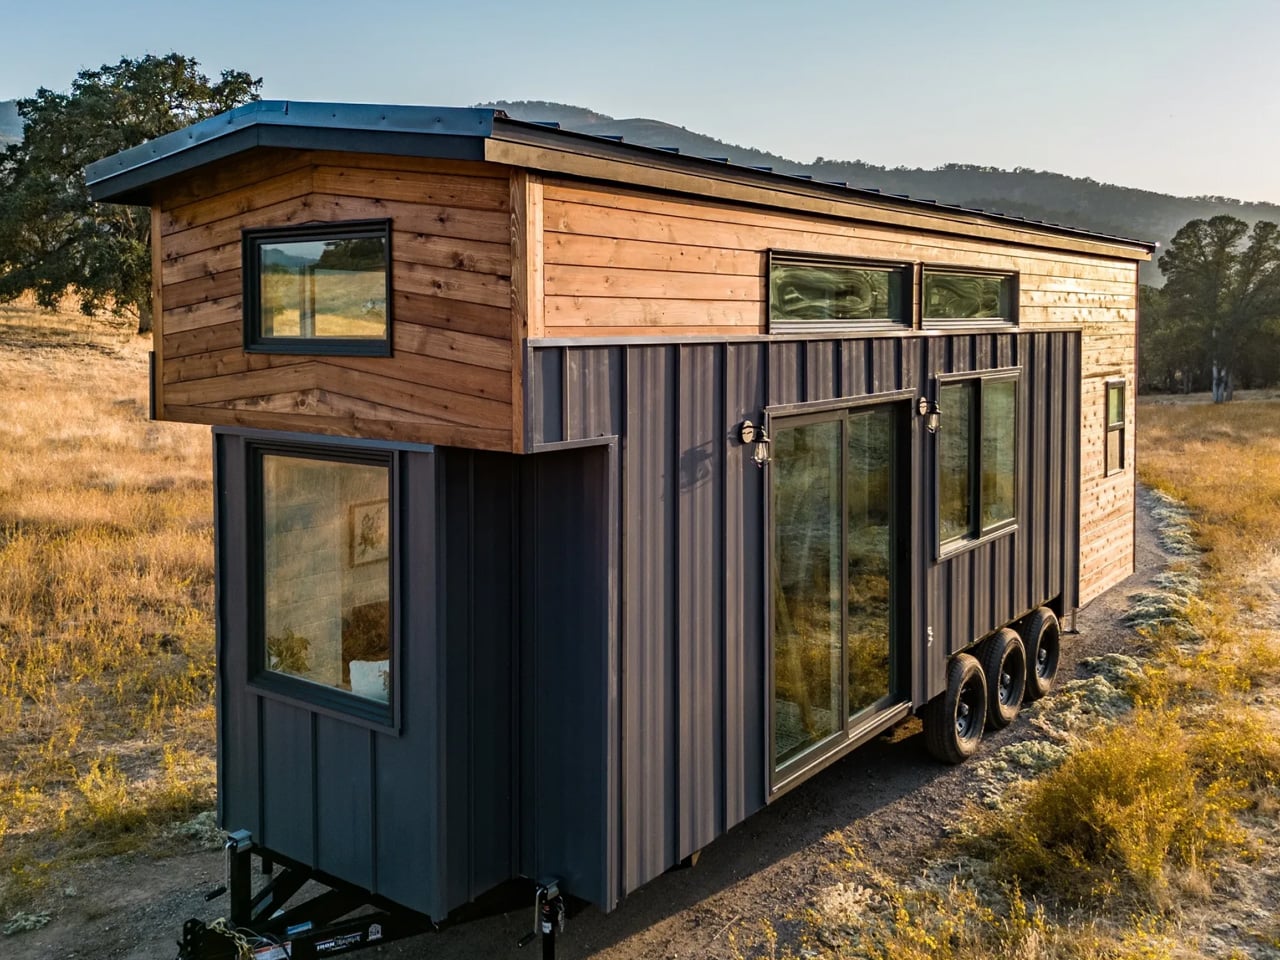
Most tiny homes ask you to compromise. The Cedar Ridge by JT Collective Tiny Homes doesn’t feel like one of them — a 360-square-foot house on wheels that trades the usual sense of sacrifice for something that genuinely feels considered. Built on an 8.5′ x 30′ triple-axle trailer with brakes and pier jacks for stability, it’s designed to move when you need it to and settle when you don’t.
The exterior makes the first case. Cedar cladding runs alongside dark grey metal accents, giving the home a rugged, farmhouse-inflected look that holds up in nearly any landscape. Large front and upper windows pull natural light deep into the interior, and two entry points — a single glass door and wider sliding glass doors — keep things airy without compromising the insulated envelope. The dual-pane, tempered windows are built for longevity, not just aesthetics.
Designer: JT Collective Tiny Homes
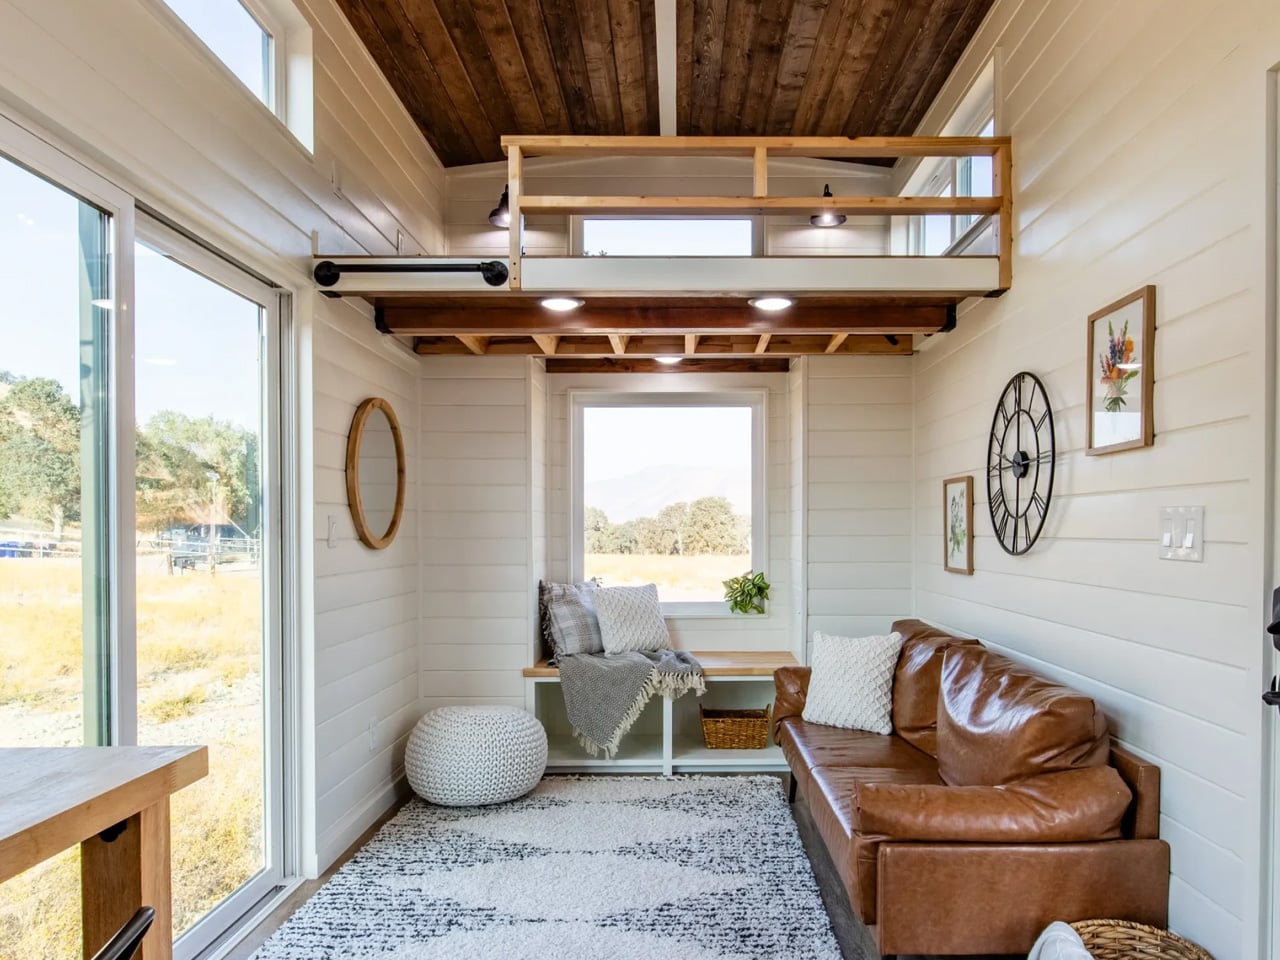
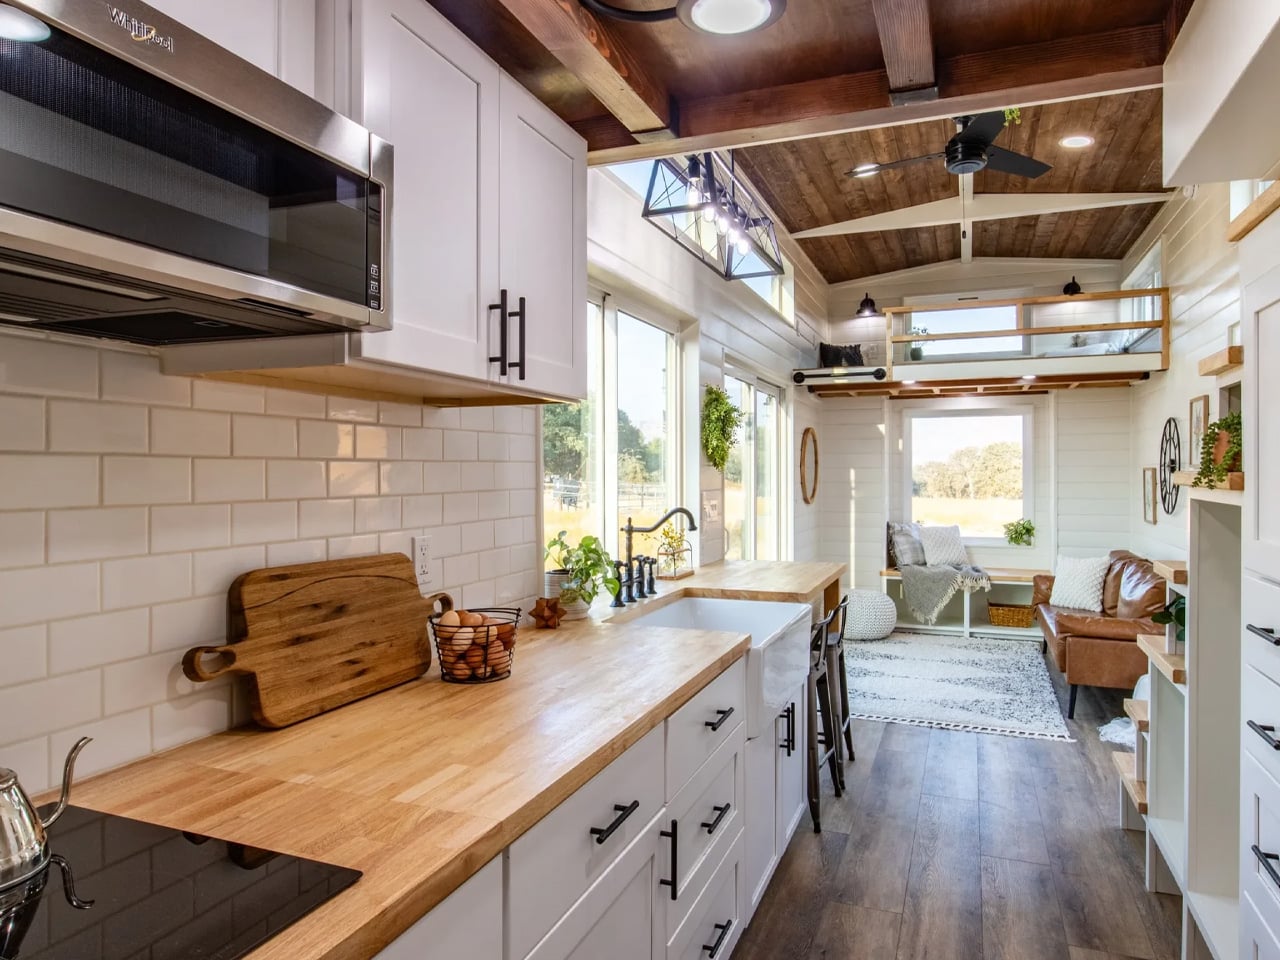
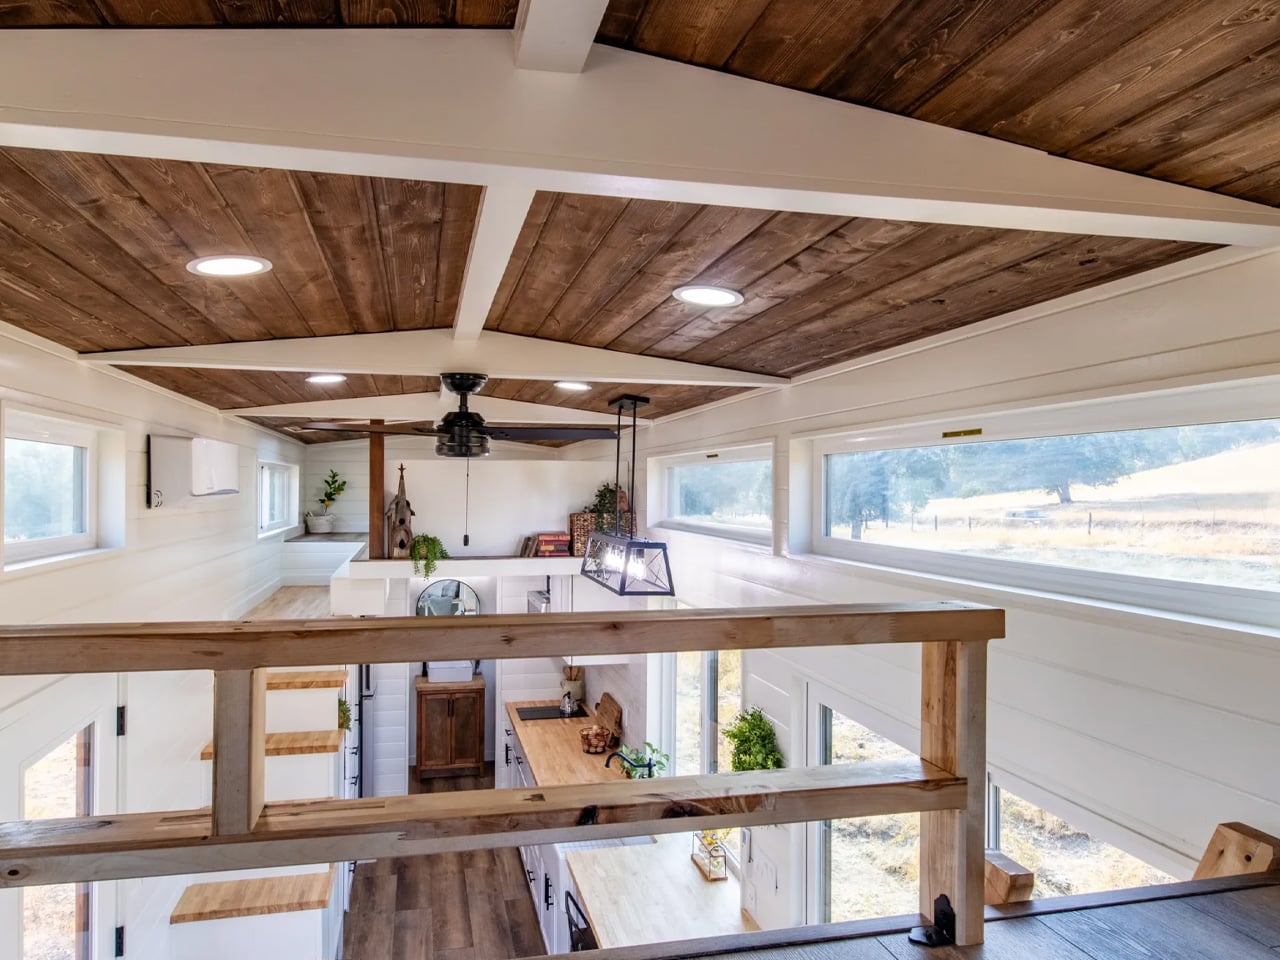
Step inside and the 360 square feet feel surprisingly open. White shiplap paneling, exposed timber beams, and warm wooden accents run throughout, and the living room anchors the space with a cozy window seat with built-in storage — a detail you rarely find at this scale. A ceiling fan and a wall-mounted mini-split handle the climate year-round. Nothing about the layout feels pinched.
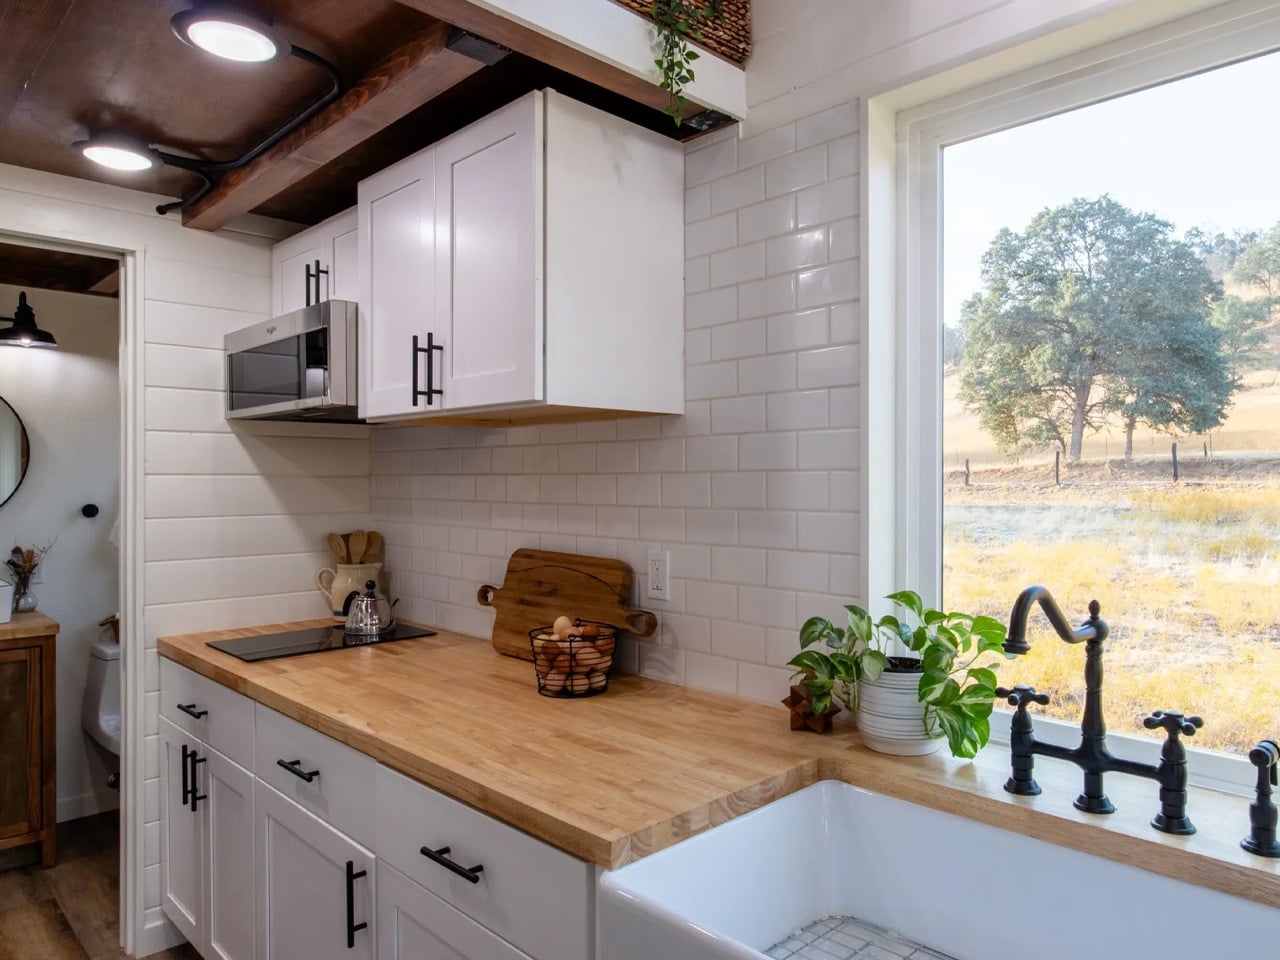
The kitchen is where JT Collective puts in serious design work. A farmhouse apron sink sits against a butcher block countertop, and buyers can choose between an induction cooktop or a propane oven configuration. A top-freezer fridge and low-profile microwave handle the practical side, while a breakfast bar for two turns the space into something worth lingering in. The staircase leading to the main loft doubles as storage, with drawers, nooks, and cupboards built into every riser — one of those quietly brilliant space solutions that defines a well-designed tiny home.
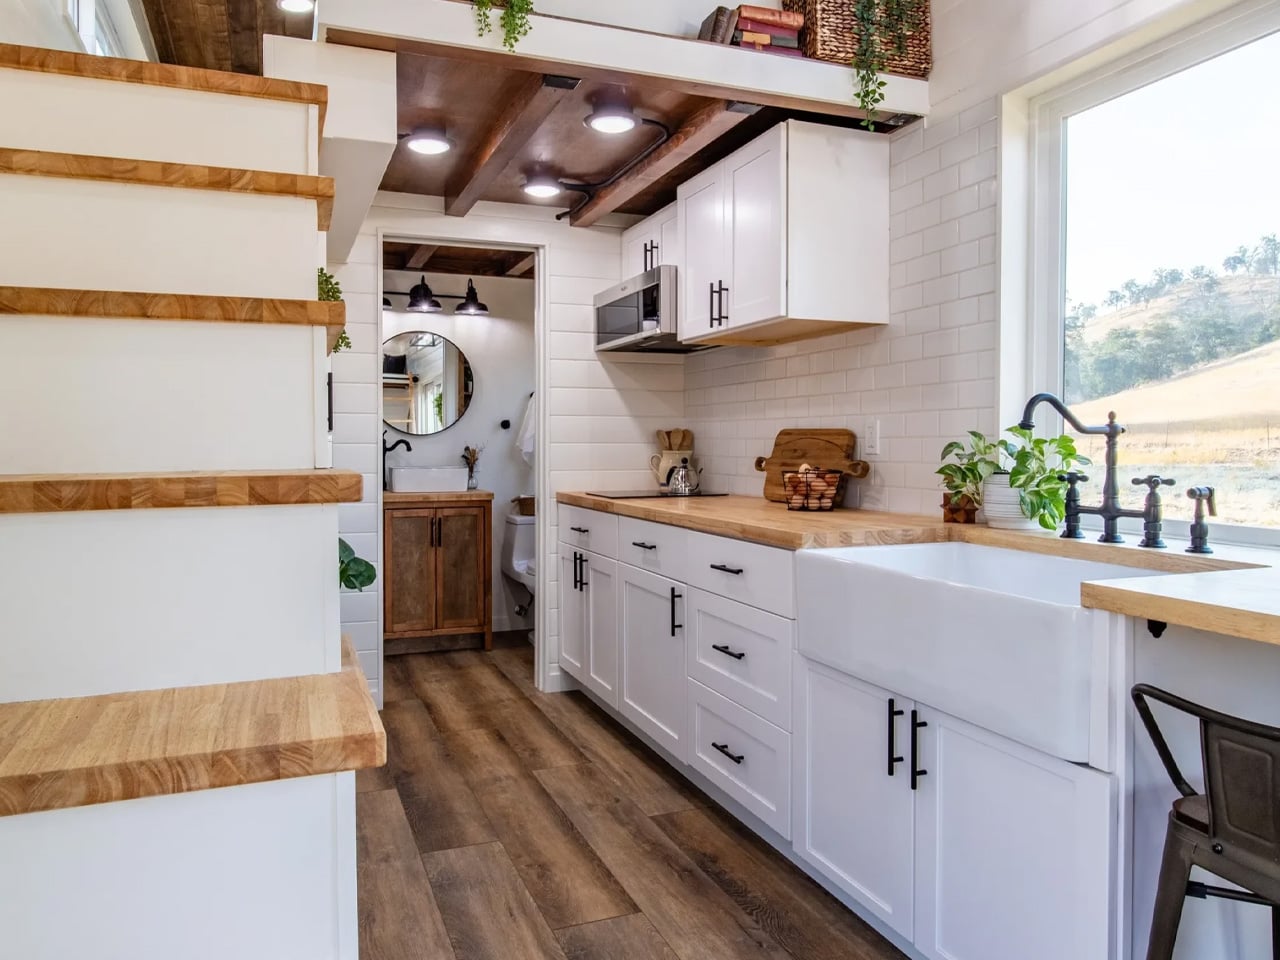
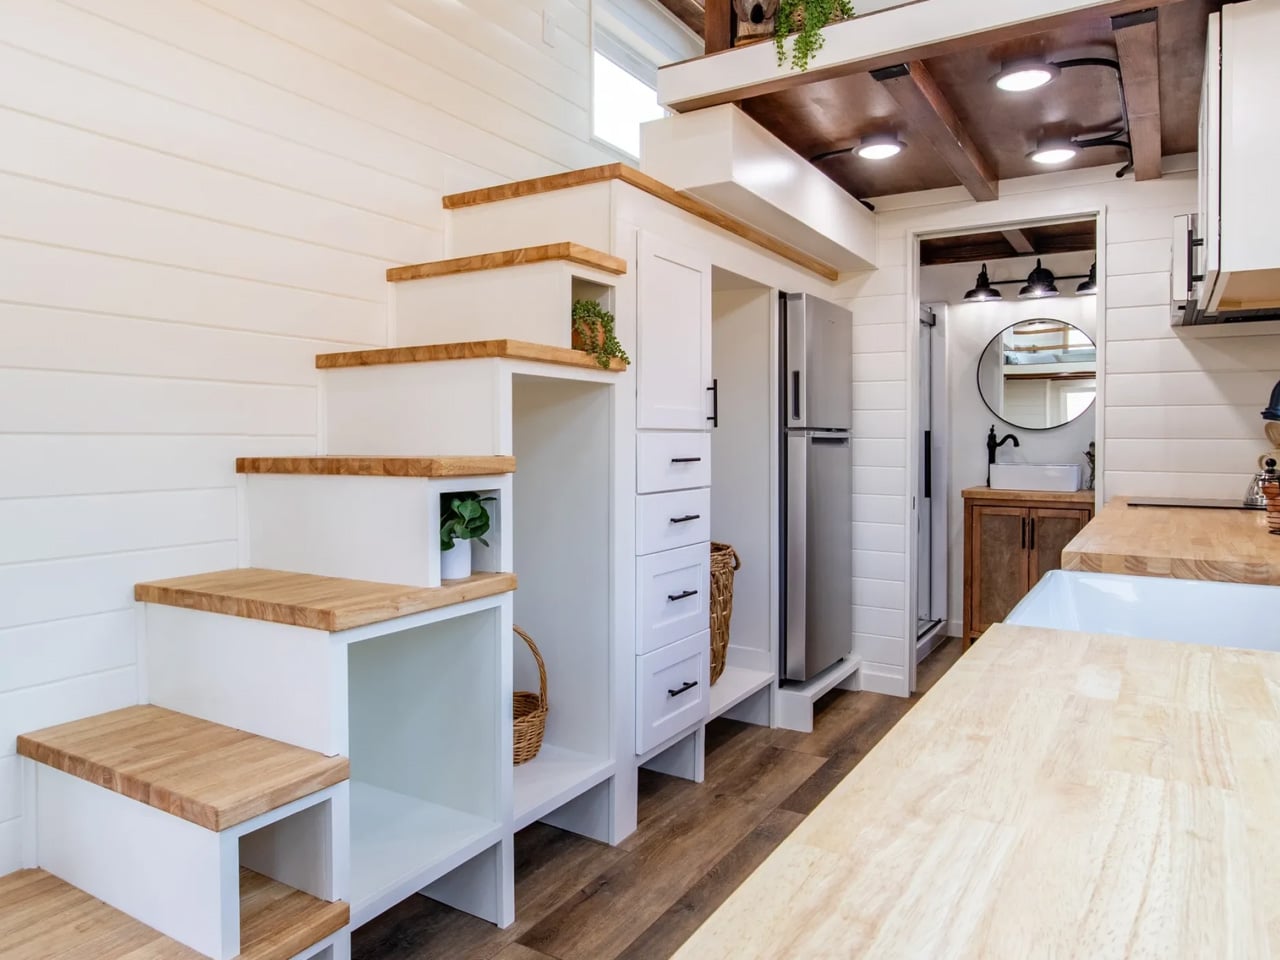
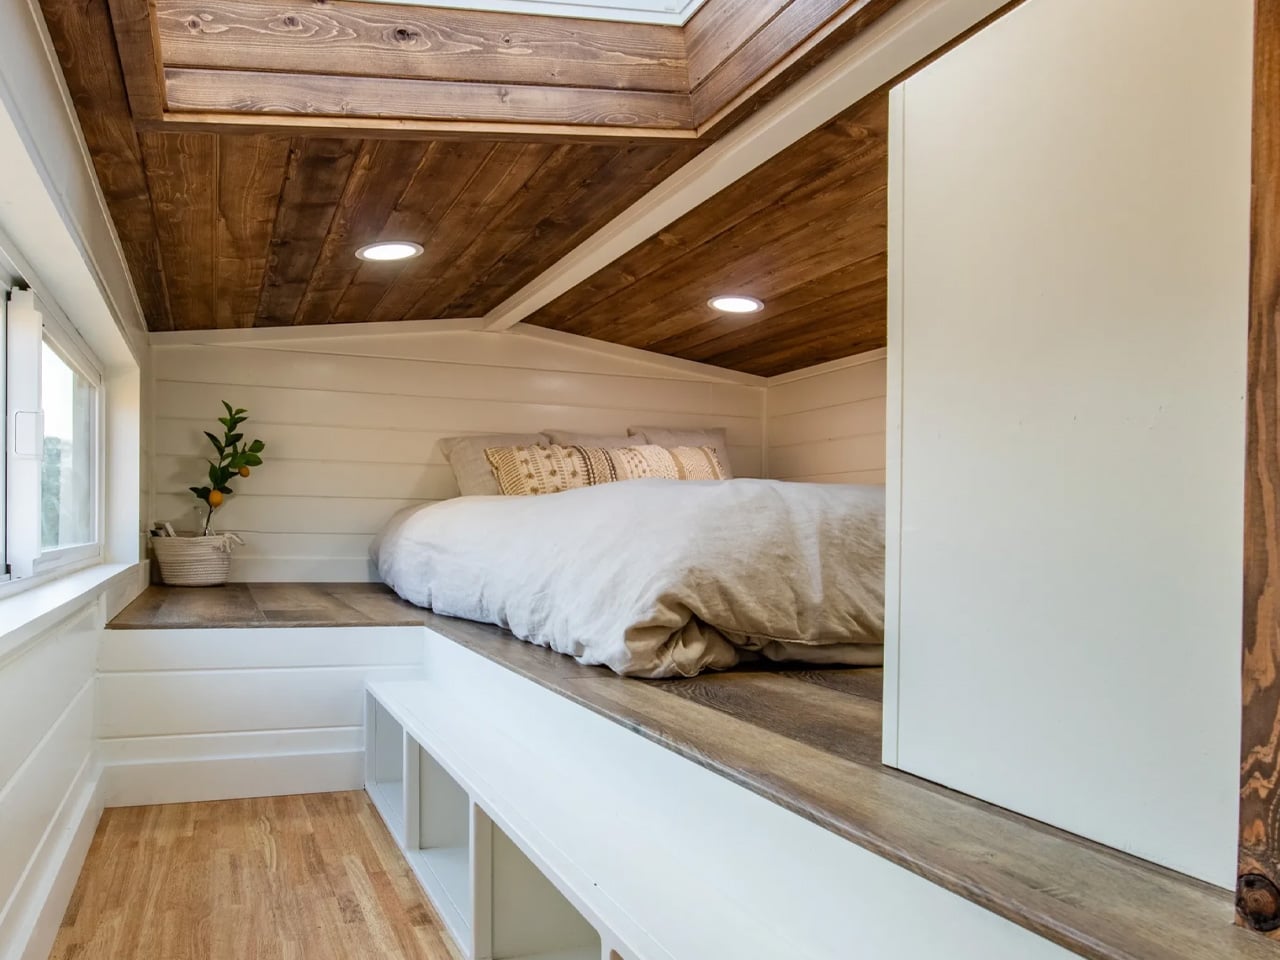
The main sleeping loft spans roughly 80 square feet and includes a lowered standing platform that makes getting dressed in the morning less of an acrobatic event, plus a skylight overhead. A secondary loft — accessed by a removable ladder that tucks neatly into the ceiling when not in use — works as a second bedroom or a casual retreat. The bathroom below features a glass-enclosed shower, a custom vanity, and two inset wall niches for storage.
Hookups include a 50-amp RV plug, potable water spigot, and city sewer or septic connections, making it fully functional on a prepared site. The Cedar Ridge starts at $124,000. An XL version with nearly 500 square feet is also available for those who need a little more room to breathe.