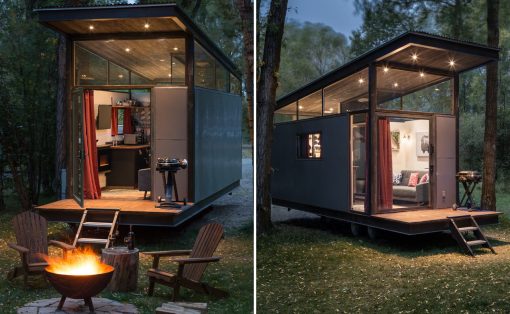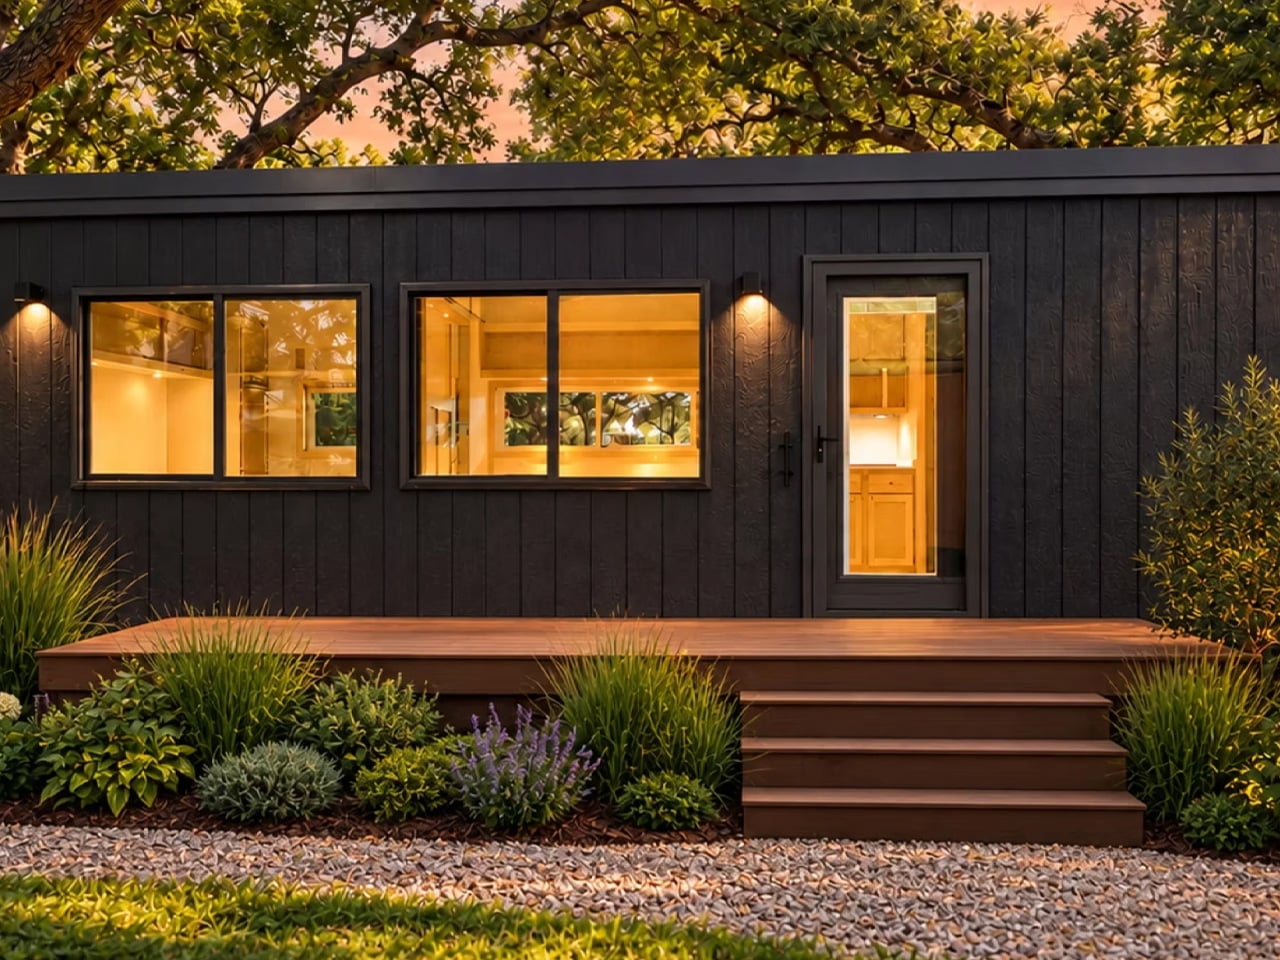
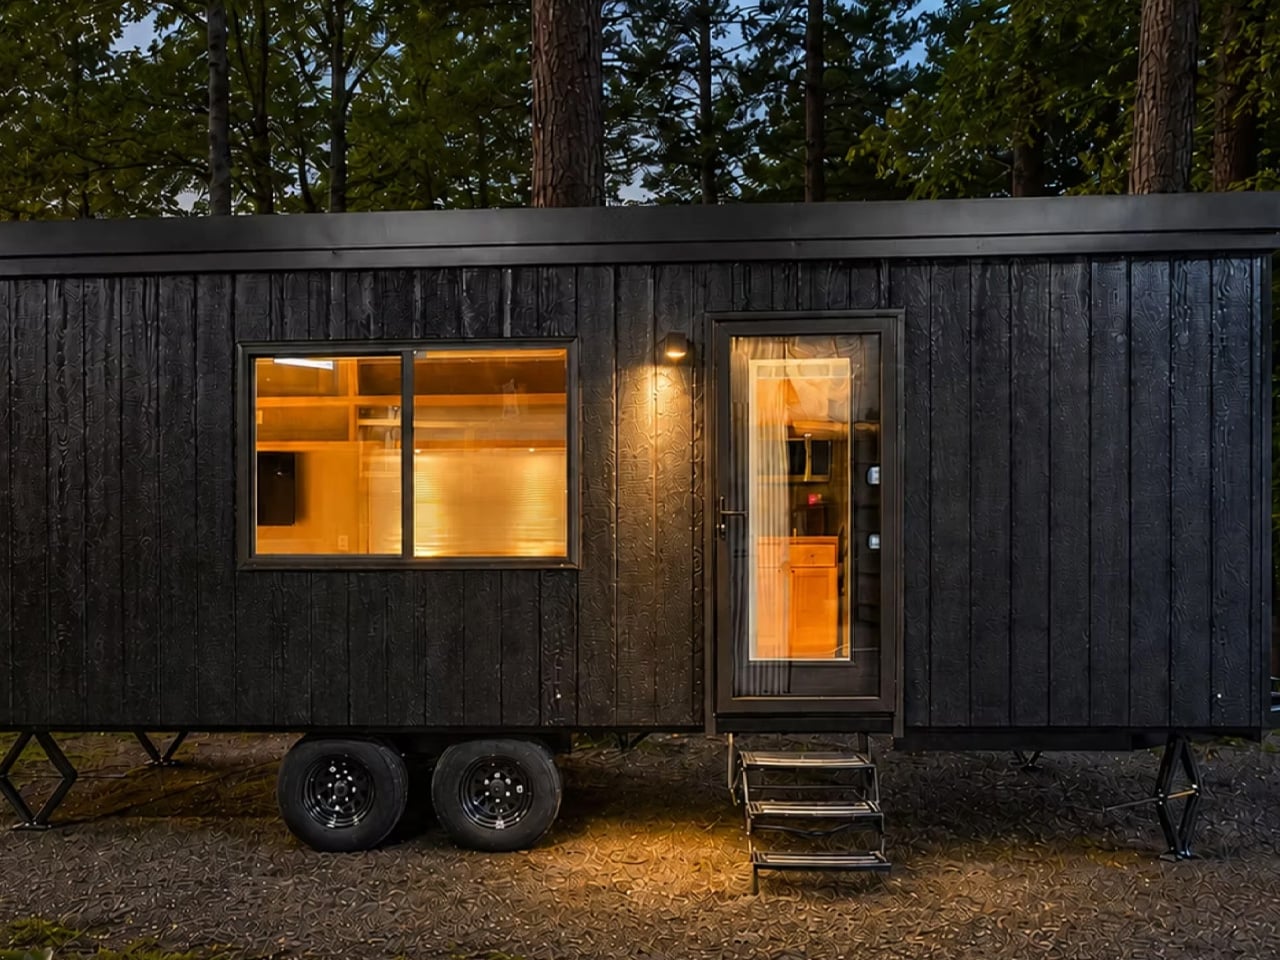
There’s no ladder between the living room and bed in Escape’s eVista XL Limited Edition. The 26-foot tiny house keeps its bedroom, kitchen, and bathroom on one floor, with a sliding door giving the sleeping area its own boundary. It’s a completed home currently listed for sale, rather than a concept awaiting construction.
Built on a double-axle trailer, the house has dark-stained timber cladding and a metal roof. Its restrained exterior suits the straightforward layout within. An optional deck extends the living space outdoors, though it shouldn’t be mistaken for part of the standard package. The wheels remain underneath, even when the setting suggests a settled little cottage.
Designer: Escape
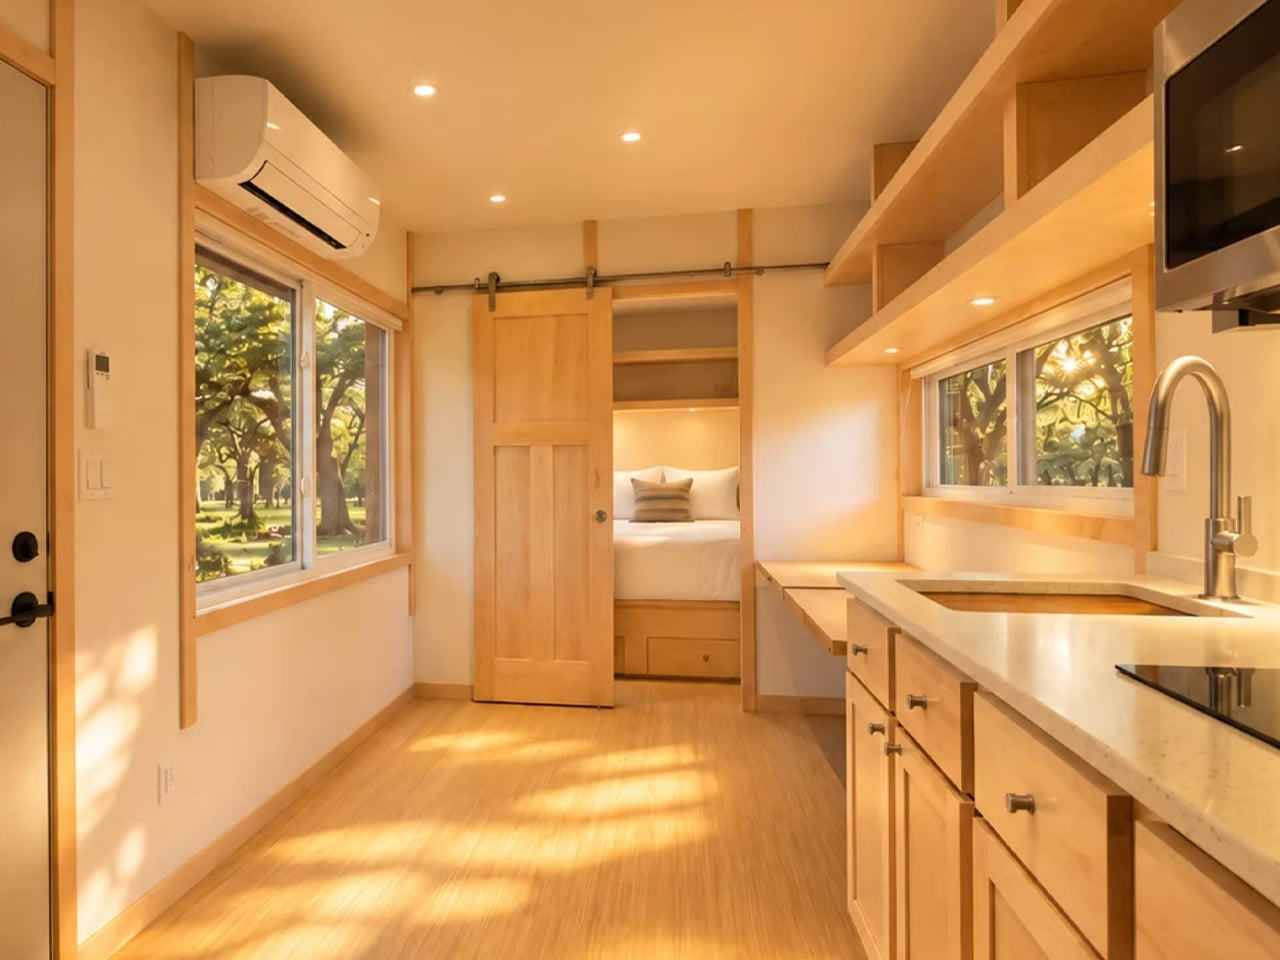
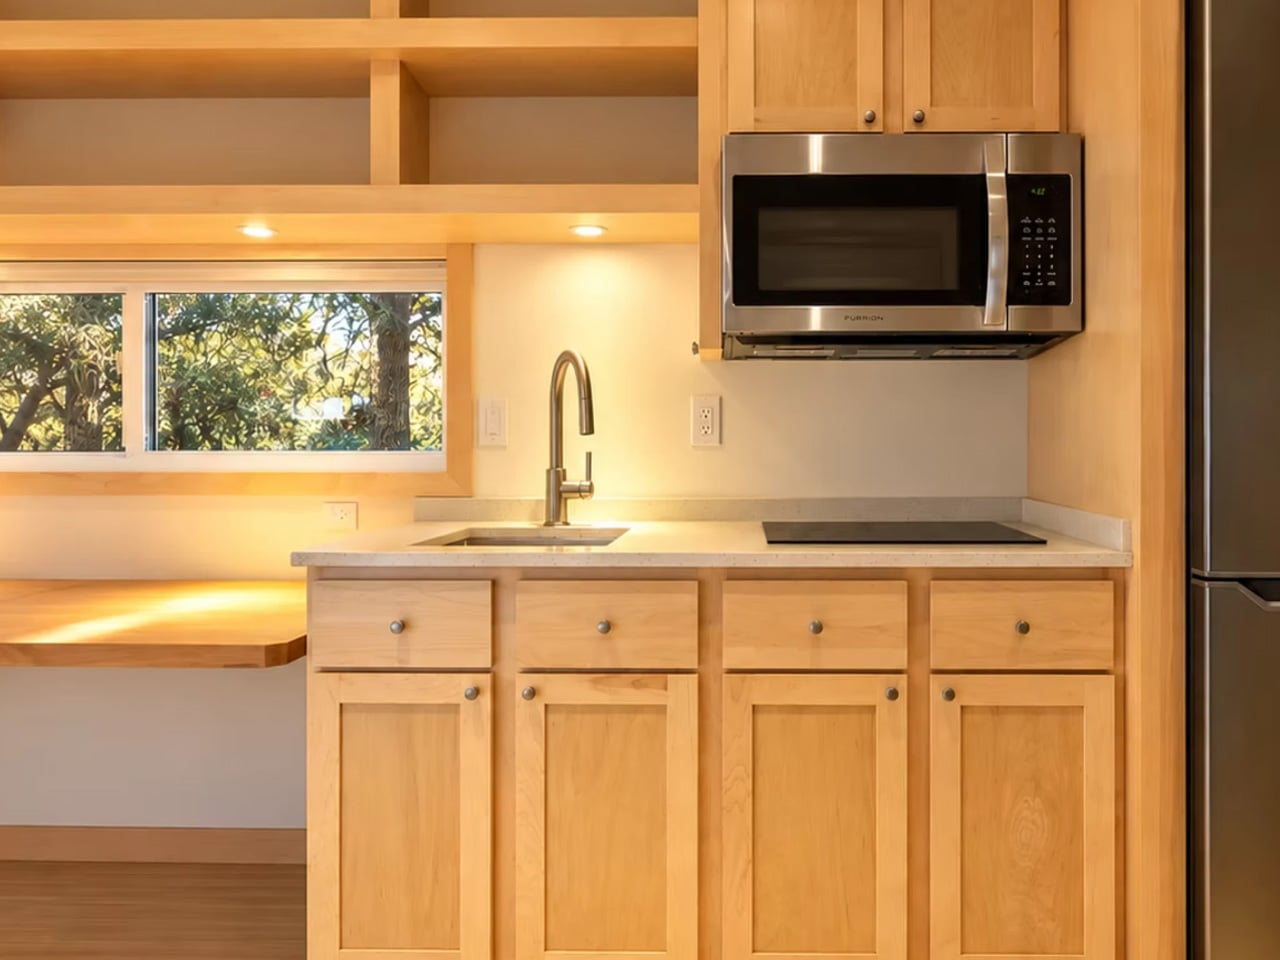
Inside, drywall with maple trim gives the Limited Edition a more conventional residential finish. The kitchen pairs quartz countertops with a two-burner induction cooktop, a combination microwave and convection oven, and a tall refrigerator. These are useful choices in a narrow home: the combined cooking appliance consolidates two functions, while the upright refrigerator avoids committing to a smaller under-counter unit. There’s still a compact kitchen to work around, but its equipment accommodates more than occasional reheating.
Multipurpose flip tables make the main room adaptable. Open them for meals or laptop work, then fold them away when floor space matters more. That flexibility makes sense here because a permanently installed dining table would claim precious space even when nobody was using it. Furniture becomes a choice rather than an obstacle.
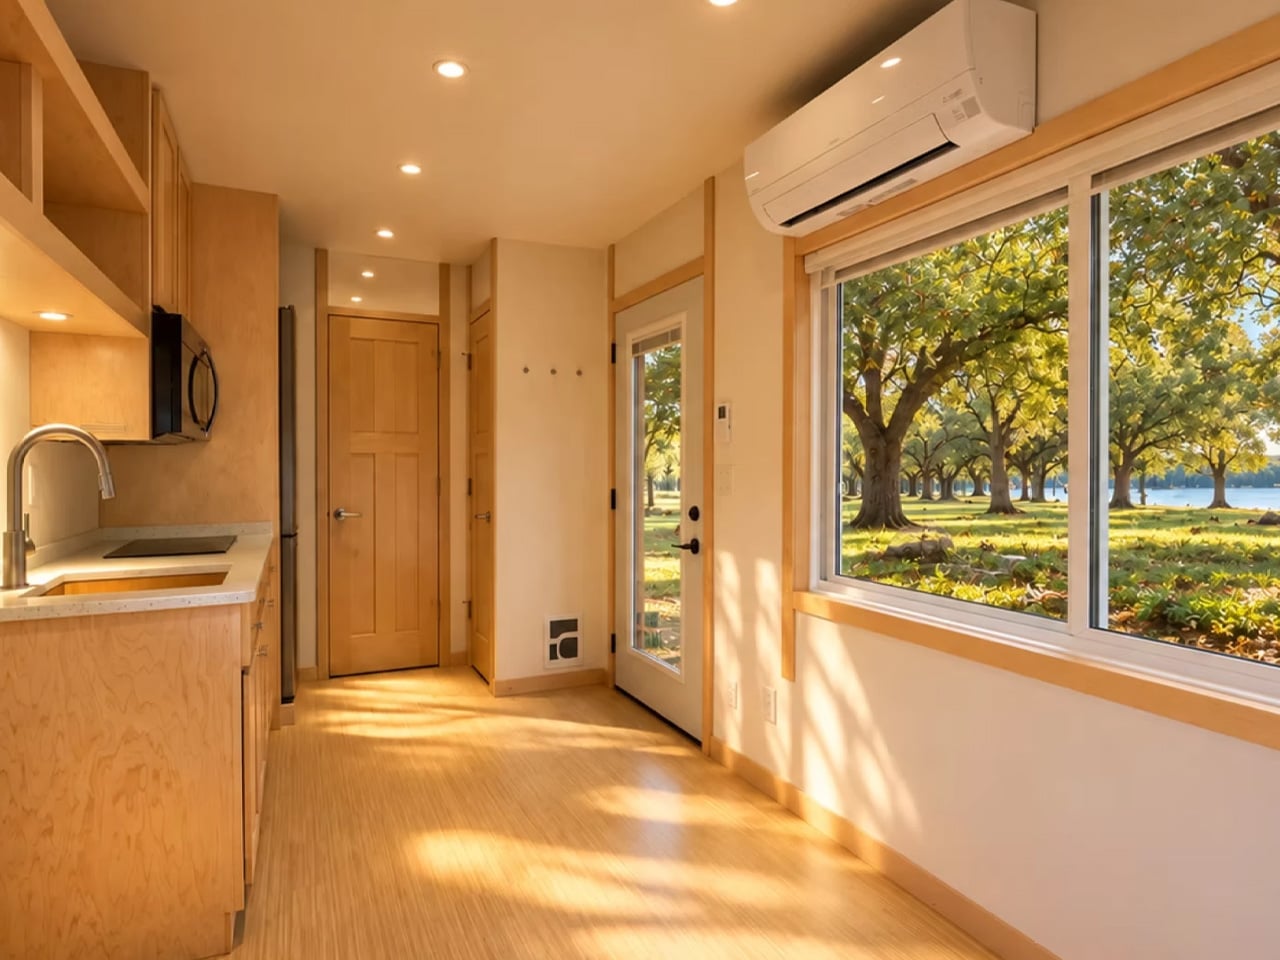
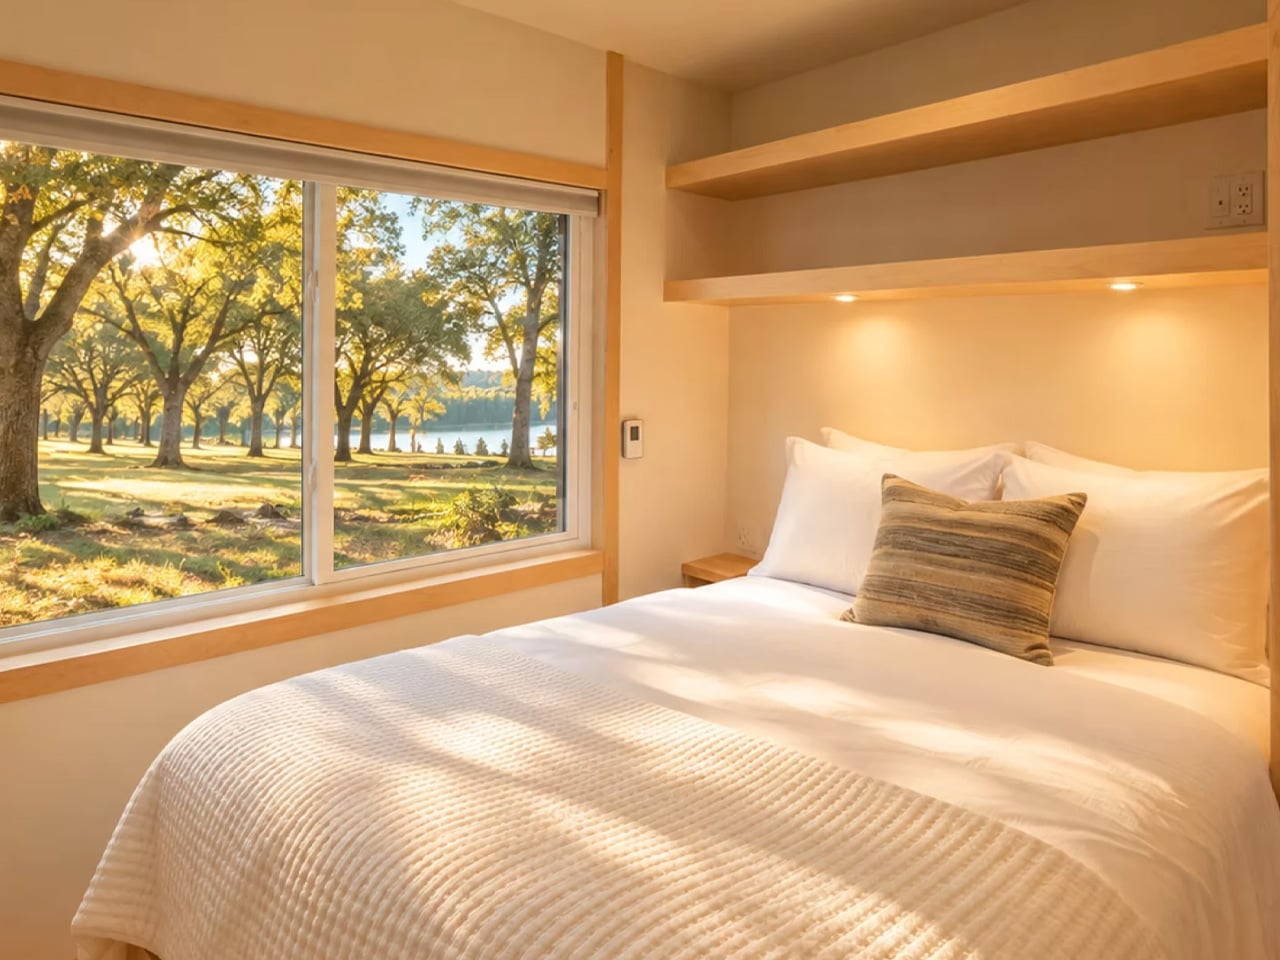
The bedroom is the layout’s most consequential move. Escape specifies a walk-around queen bed for the eVista XL, allowing access without climbing over the mattress. Built-in storage and a wardrobe help contain belongings, while the barn-style sliding door separates sleeping from cooking and working. Keeping this room downstairs also avoids the restricted headroom that comes with a sleeping loft.
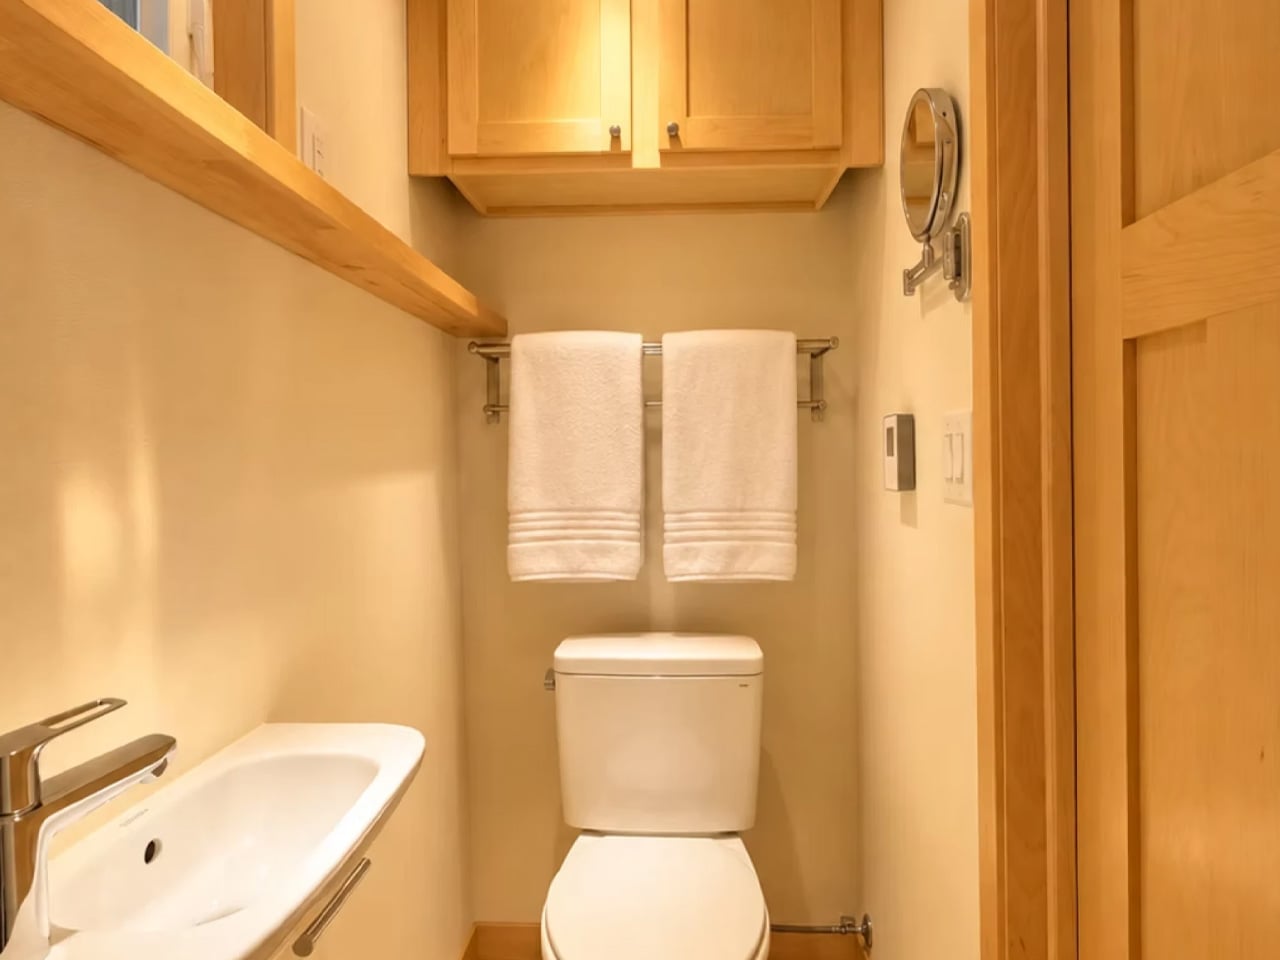
At the opposite end, the bathroom contains a walk-in shower, flushing toilet, and small sink. Its compact proportions are an unmistakable concession to the footprint. The arrangement nevertheless keeps the bathroom enclosed and distinct from the central living area, without introducing a second level or an internal staircase.
The Limited Edition also includes closed-cell spray foam insulation, an upgraded electrical system, and a split-system heat pump. Escape presents this package as suitable for year-round use, though the listing doesn’t establish measured performance across different climates. The completed unit is advertised at $75,365 with free delivery, incorporating approximately $20,690 in upgrades over the stated $60,175 starting price.
Delivery doesn’t settle the entire housing equation: Escape’s purchasing guidance says the company doesn’t handle site selection or preparation. Still, the design offers a clear proposition. Its limited floor area is organized around ordinary routines, with a bedroom you can close off and tables you can put away when needed.