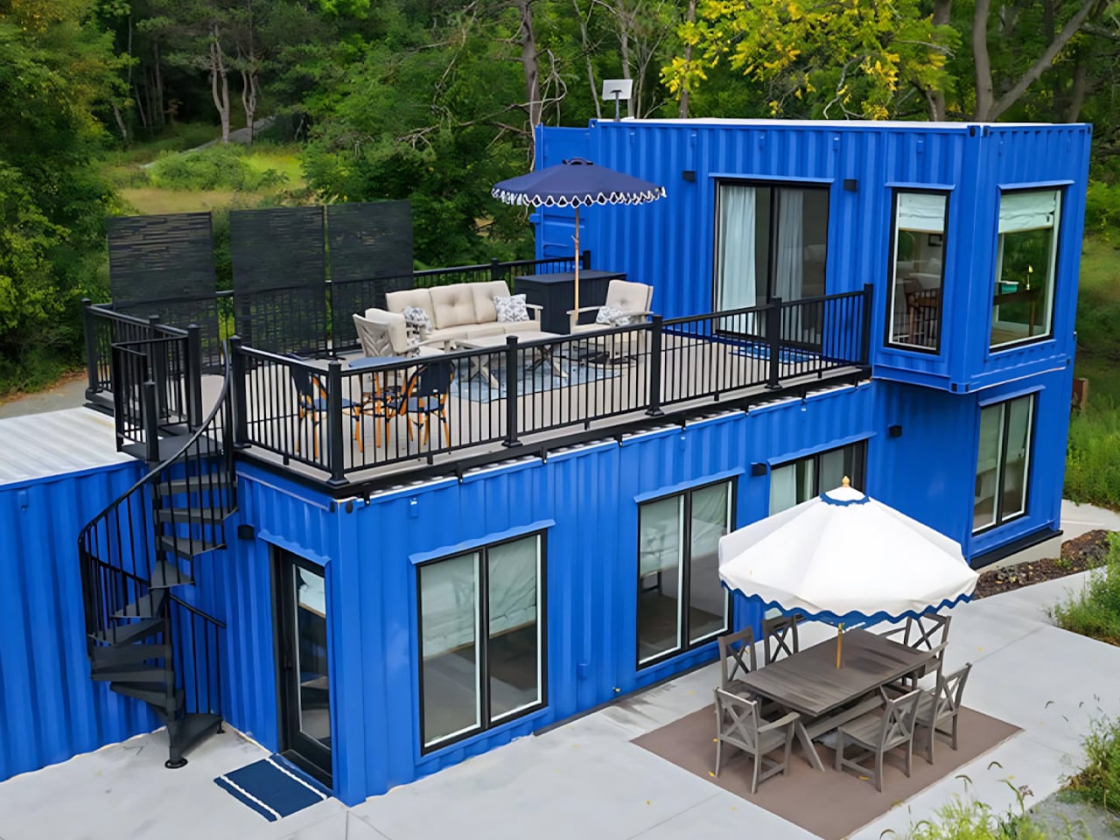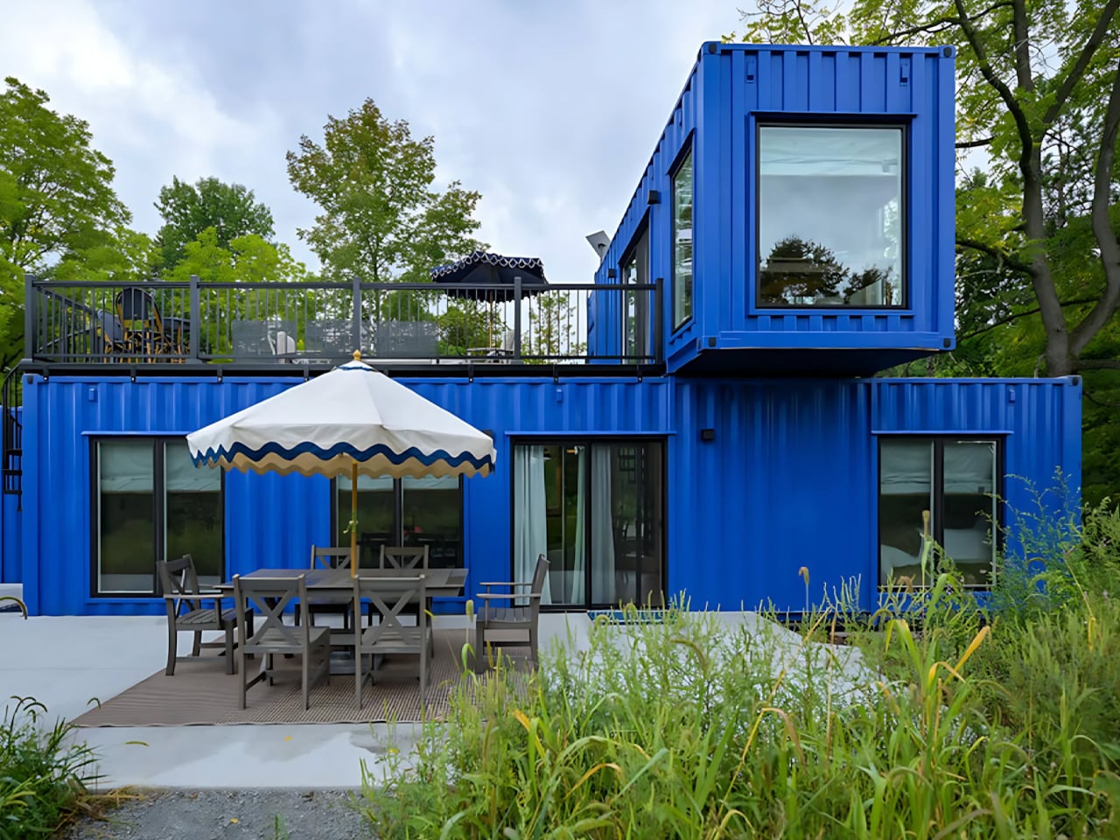
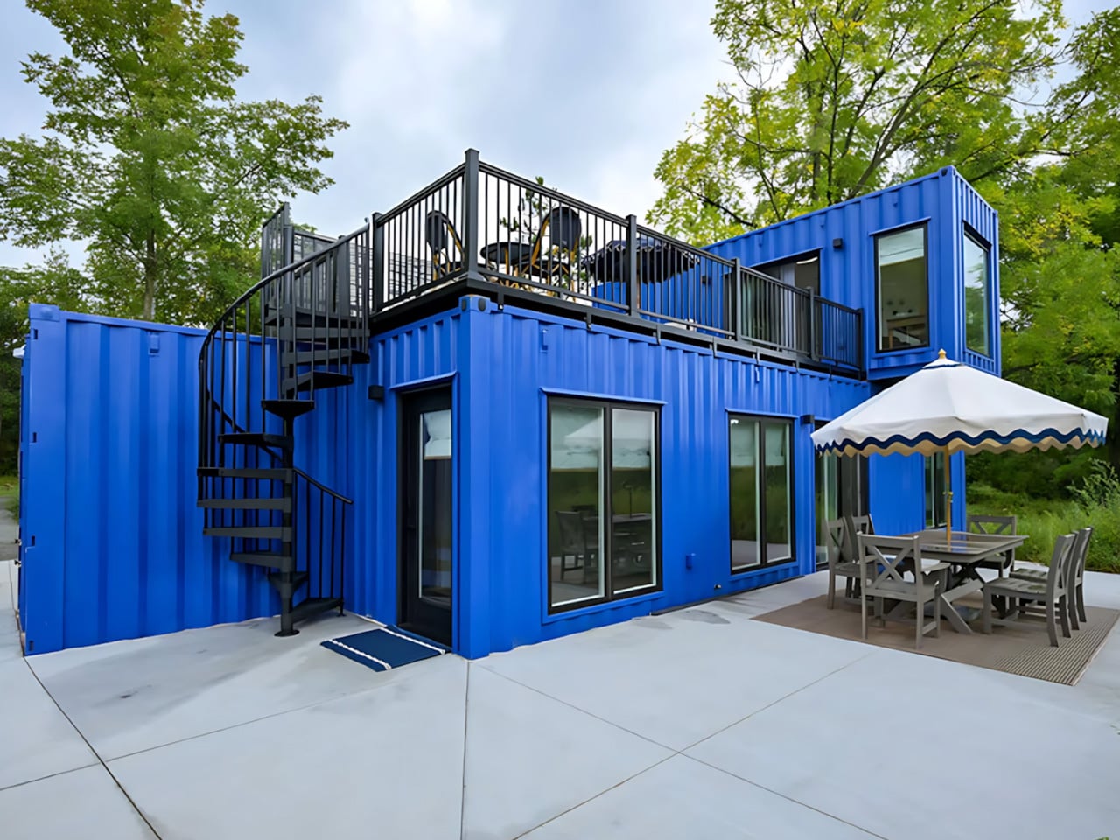
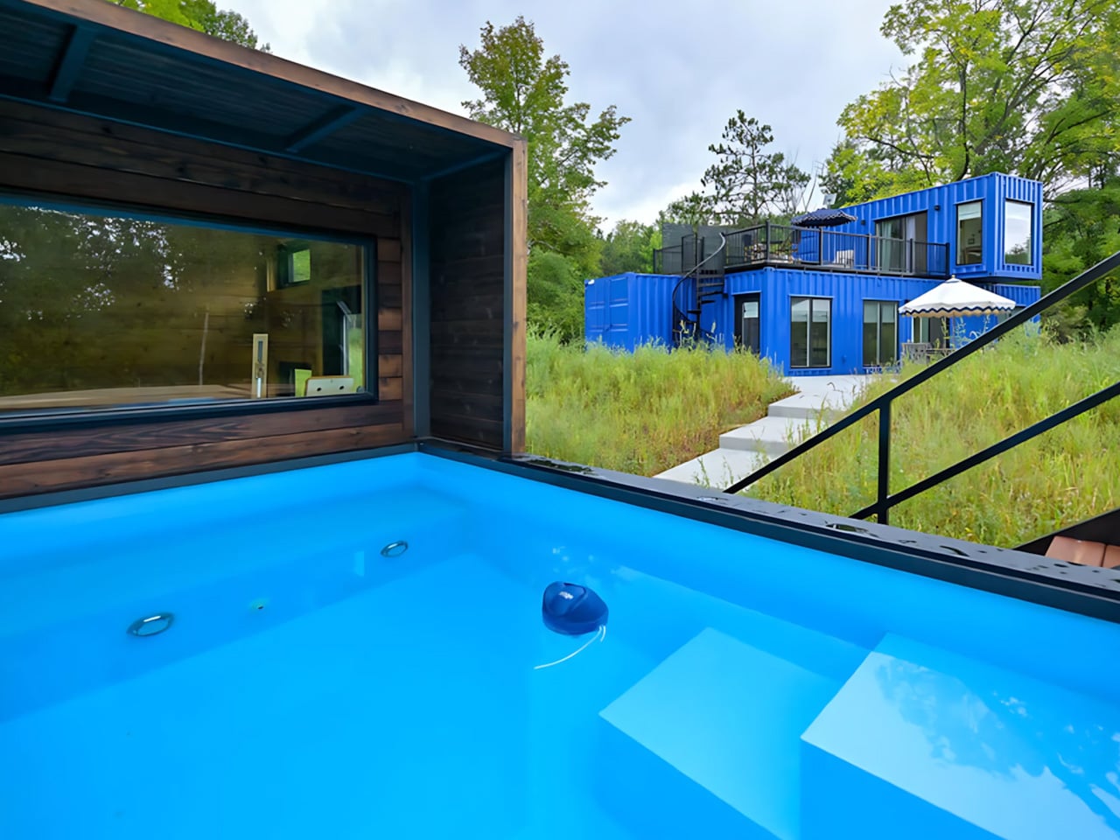
Maison Flambeau wears its industrial origins in bright blue. Corrugated steel walls remain visible beneath black railings and broad windows, while a rooftop terrace gives the stacked structure an outdoor gathering space. Built by Backcountry Containers in Ladysmith, Wisconsin, the completed two-bedroom vacation rental makes a distinctive retreat from three shipping containers without disguising the boxes that gave it its shape.
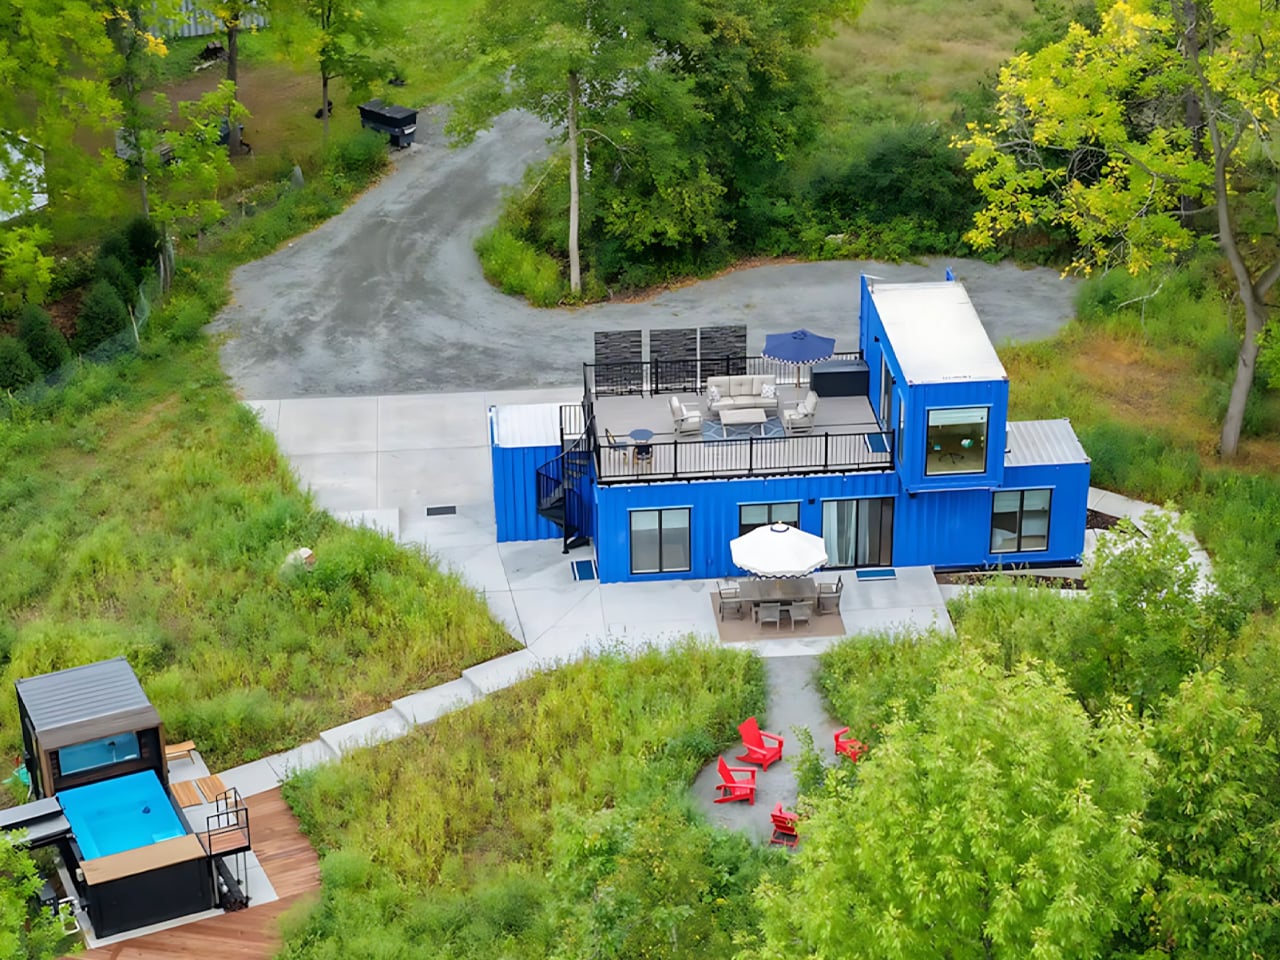
Two 40-foot containers sit beside each other at ground level, with a 20-foot container positioned above one end. That arrangement creates roughly 800 square feet of interior space while leaving room for the elevated deck. Joining the lower containers also allows a wider kitchen, avoiding the narrow corridor effect that can dominate a single-container layout. Here, the stacking serves both enclosed rooms and outdoor living.
Designer: Backcountry Containers
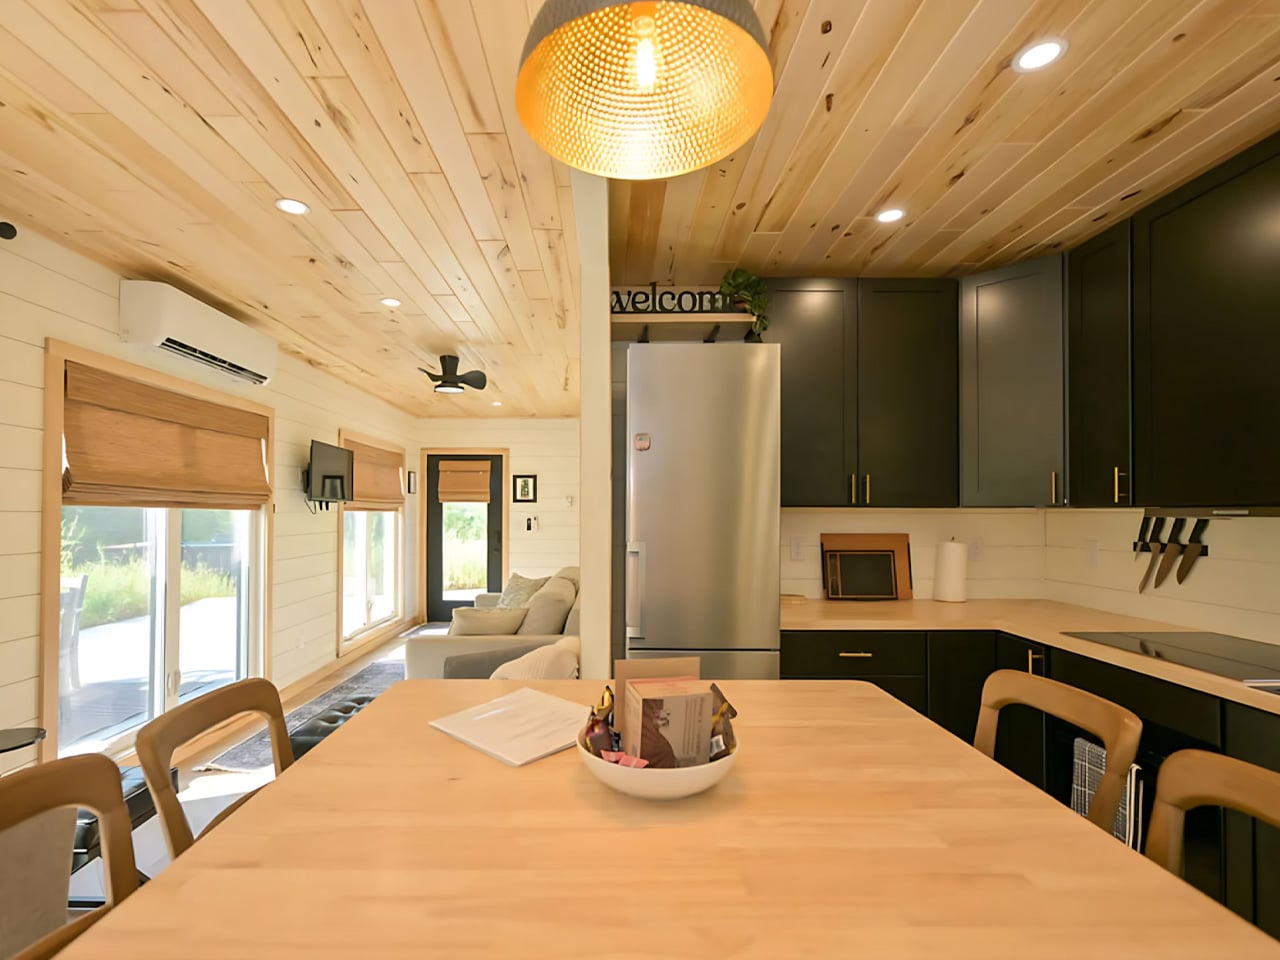
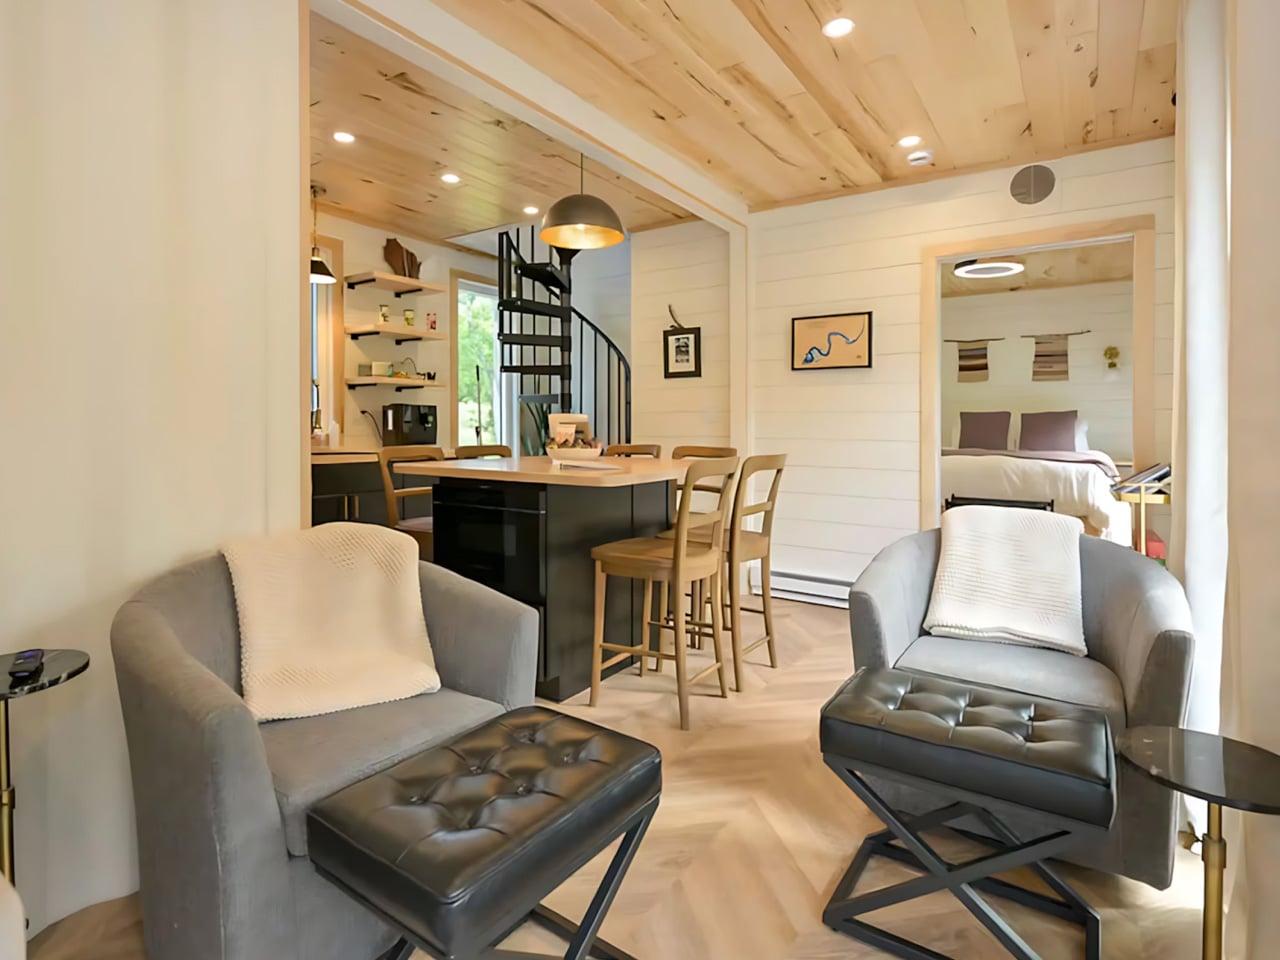
Inside, the palette shifts from blue steel to white horizontal wall paneling, timber ceilings, and dark kitchen cabinetry. Wood countertops and open shelving introduce a cabin character, with a substantial island providing a place to eat and gather. The kitchen includes a full-height refrigerator and generous cabinet storage, giving everyday cooking equipment a permanent place rather than treating it as an afterthought in a compact home.
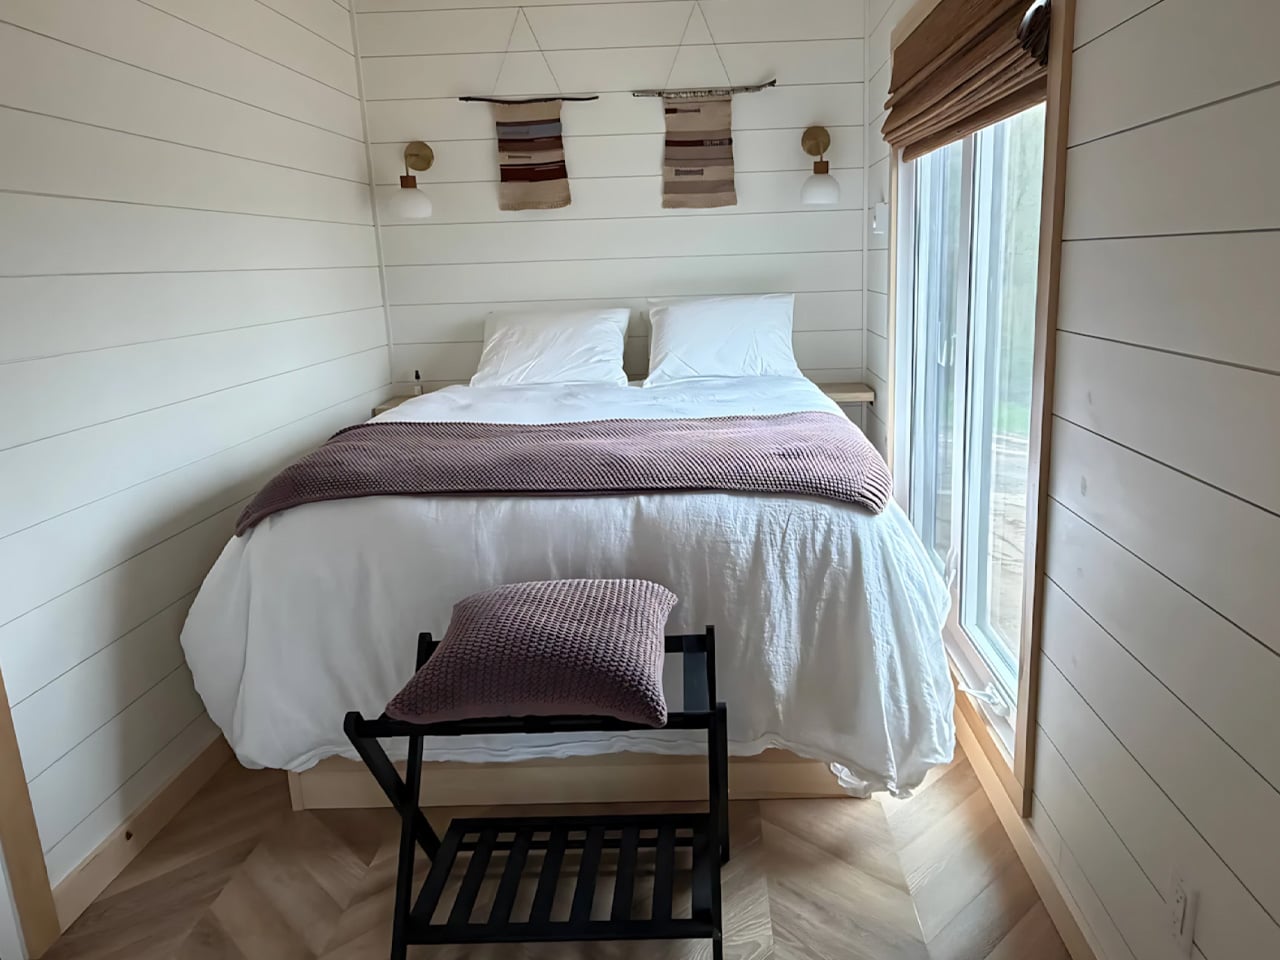
The sleeping arrangements are similarly straightforward. Both bedrooms have queen beds, with an additional raised single bunk in the second room. One bedroom’s large window sits beside the bed, bringing the surrounding trees into an otherwise closely fitted space. There are 1.5 bathrooms, and laundry facilities make the property well equipped for longer visits as well as weekend stays, without relying entirely on nearby services.
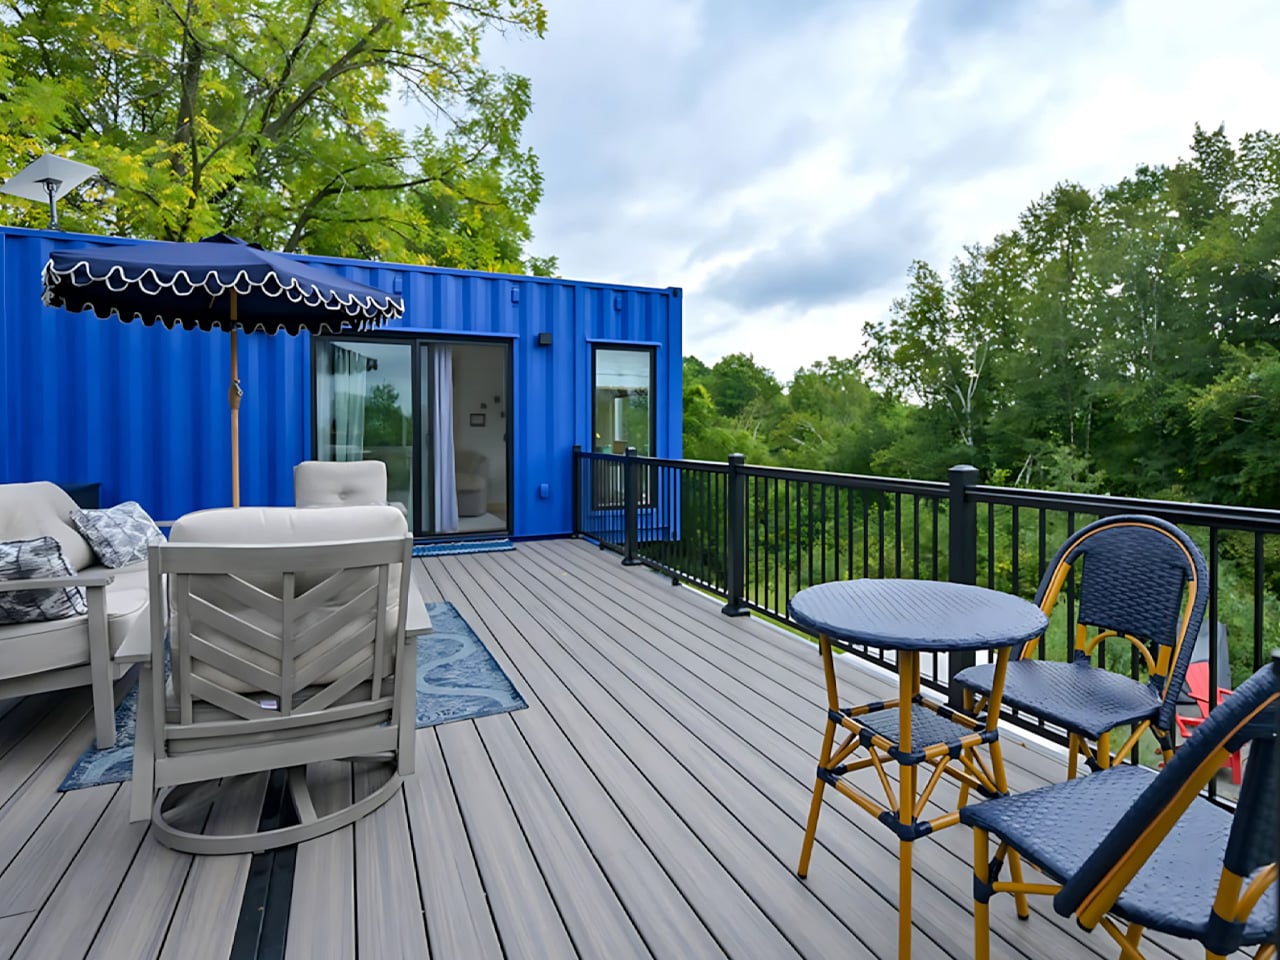
An interior staircase leads to an upstairs office and sitting area, which opens onto the roof terrace. A separate exterior spiral stair connects that deck directly to the ground. The two routes let people move between outdoor spaces without always passing through the house. They also make the upper level a destination of its own, though reaching it necessarily involves stairs.
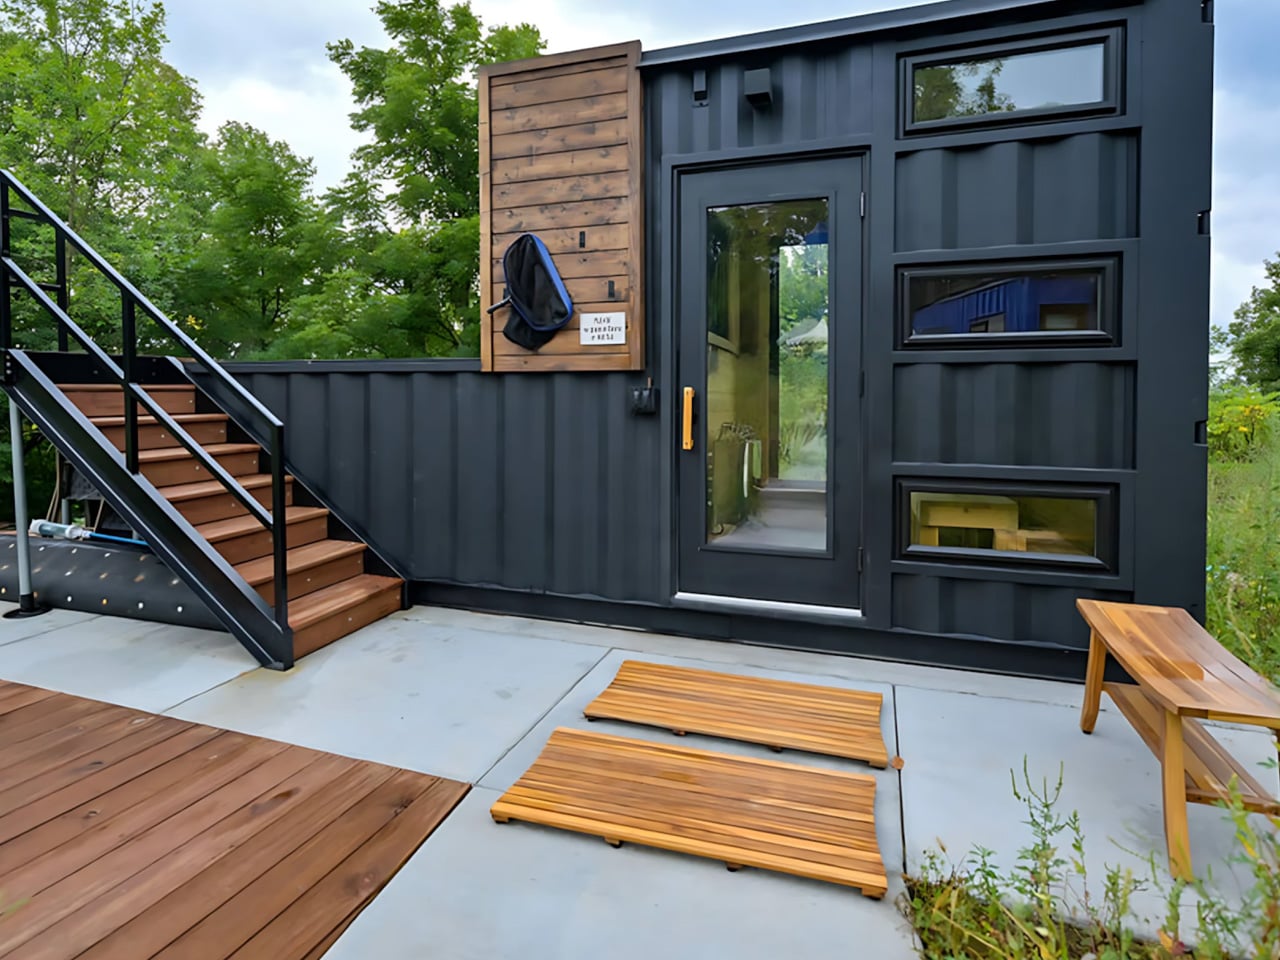
The setting gives those outdoor spaces their purpose. Maison Flambeau occupies 14 wooded acres with 600 feet of Flambeau River shoreline and a mile of walking trails. Beyond the main house, a separate container-based SaunaPlunge installation extends the project’s modular vocabulary. The owners list a four-person electric sauna and a river-facing hot tub, alongside a patio and fire pit for gathering outside.
The most persuasive design move is the allocation of space: enclosed rooms below, a smaller retreat above, and several places to gather outdoors. Maison Flambeau’s appeal rests on that relationship with its generous site. The steel boxes establish the architecture, but the terrace, woodland paths, and shoreline give a stay room to spread beyond them.