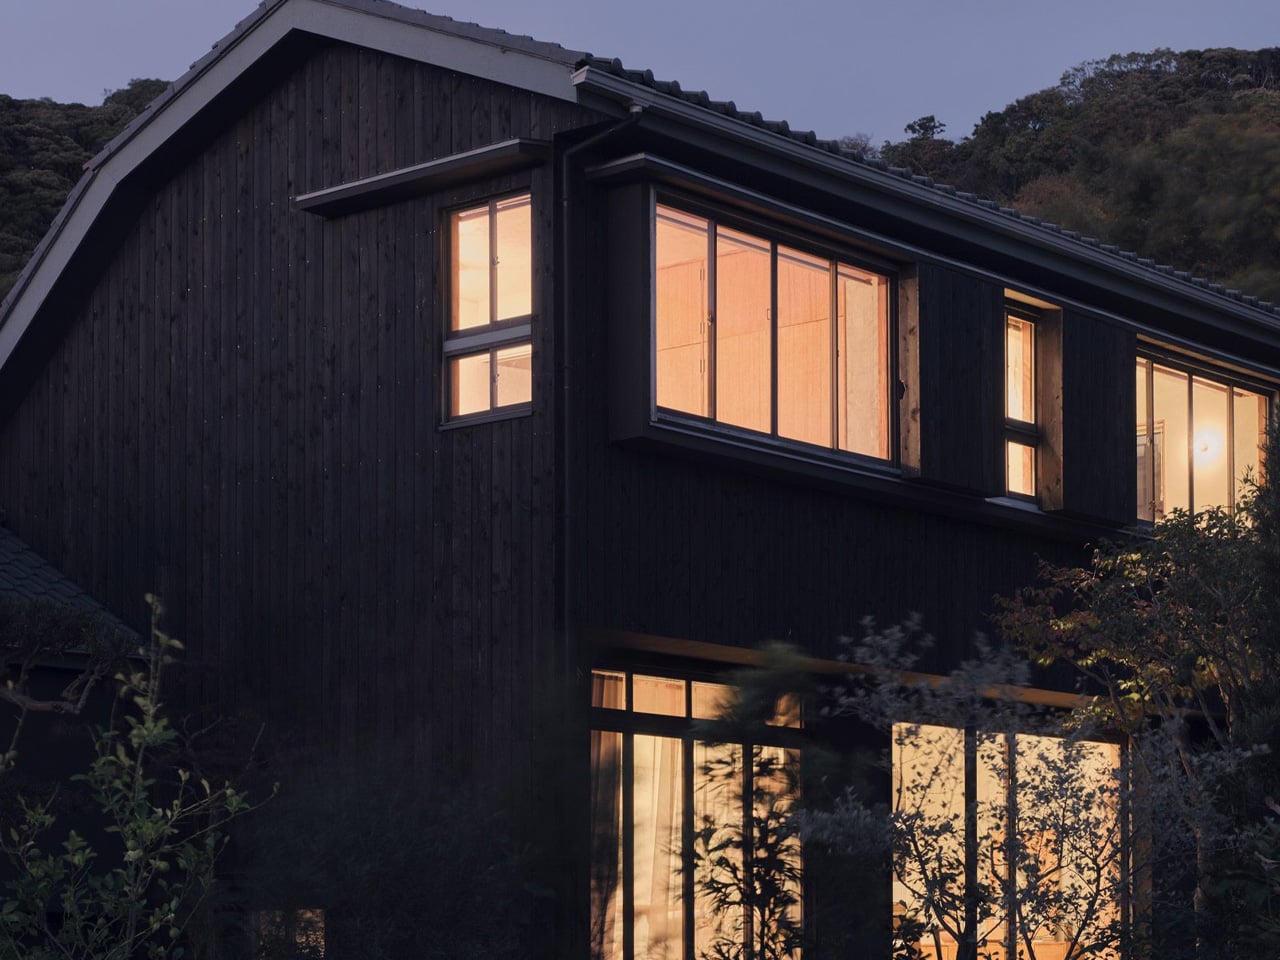
Renovation is harder than building from scratch. You inherit someone else’s decisions — structural, spatial, aesthetic — and you’re asked to make them feel new without erasing what made them worth saving. Studio HYAN understood that with the Green Sandwich House, a 1970s home in Hayama, south of Tokyo, renovated for the studio’s own founders: architect Anna Naganuma and designer Shohei Hasegawa.
The starting point, as Hasegawa puts it, was inheritance rather than demolition. “Preserving a 1970s house wasn’t the goal in itself; we wanted to read the potential of the existing frame and update it for how we live today.” That clarity of intent matters. A lot of renovations get lost between nostalgia and novelty. This one knew exactly what it was doing.
Designer: Studio HYAN
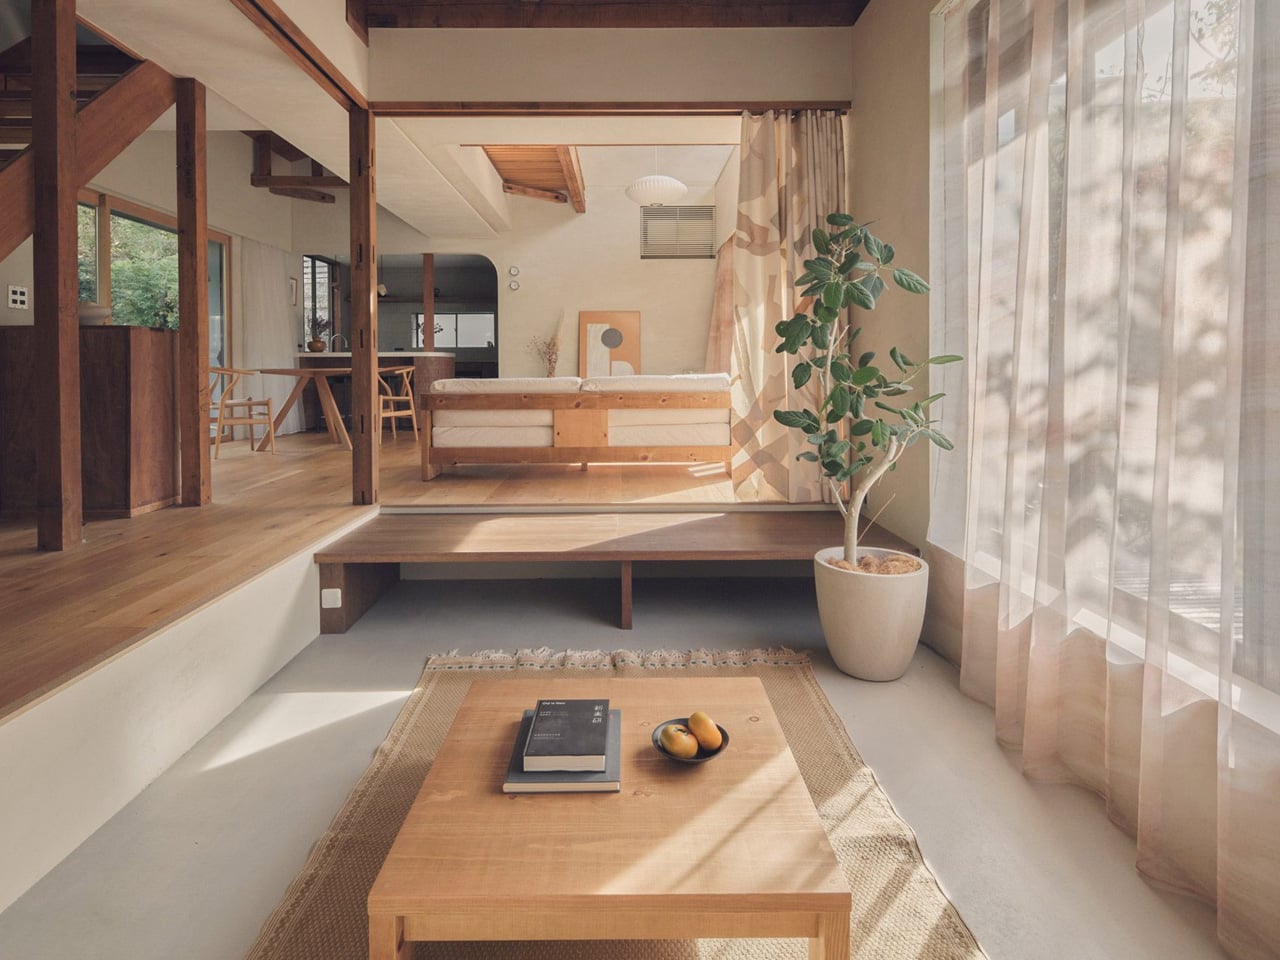
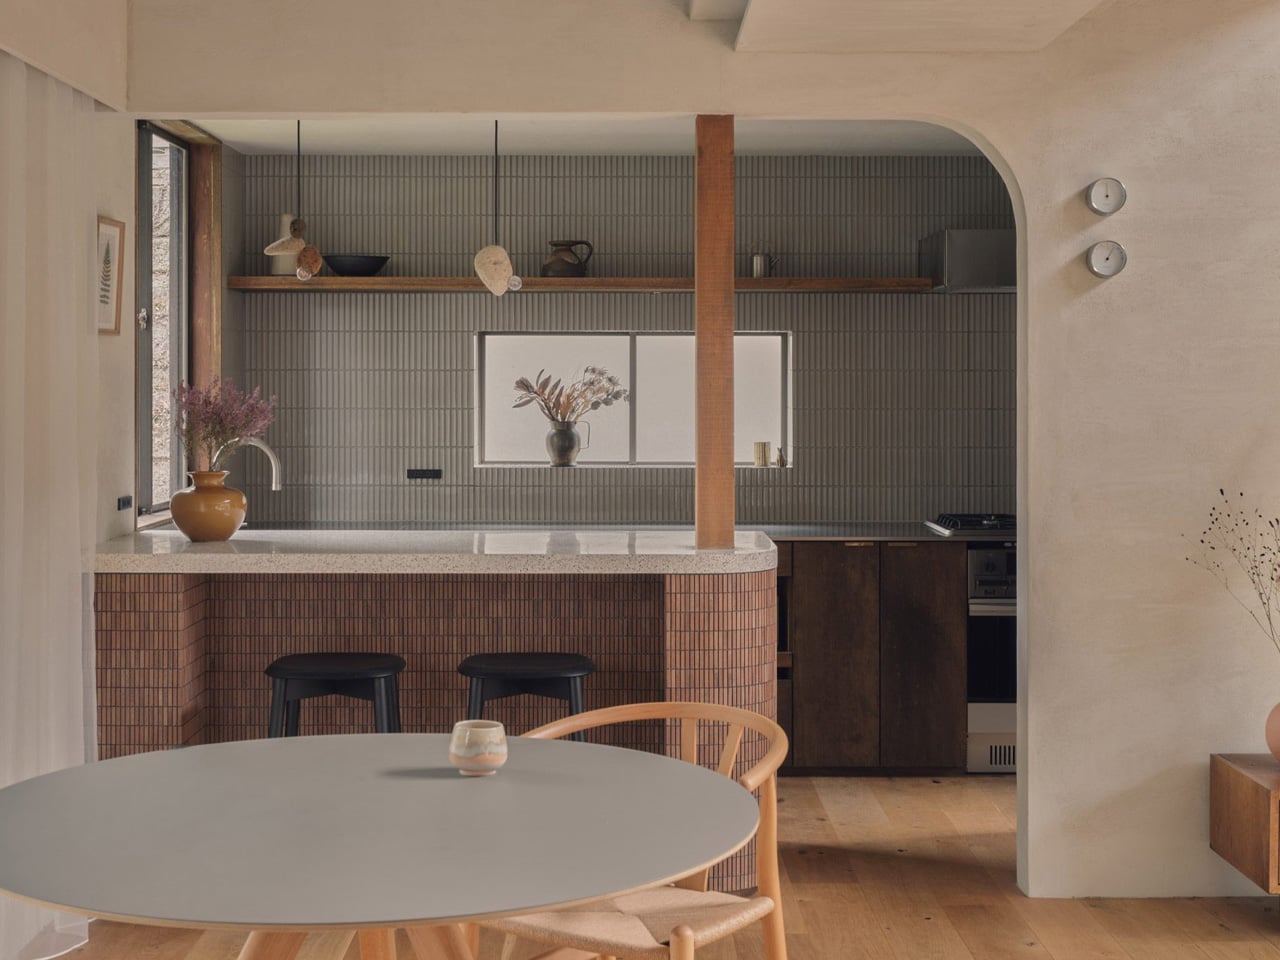
The home required significant structural reinforcement to meet modern seismic codes — a constraint HYAN turned into an opportunity. Rather than hiding the work, they built around it. The retained timber columns and roof beams are left exposed throughout, quietly tracing where the old partition walls once stood. The structure becomes the architecture. Almost every internal partition on the ground floor was removed, replaced by a single, flowing living, dining, and kitchen space where zoning is handled through changes in floor level and ceiling height rather than walls.
The living area occupies a double-height volume beside the kitchen and dining zone, while the floor steps down slightly to form a lounge with a daybed nook, closed off when needed by patterned curtains. It’s a spatial move that feels considered rather than open-plan for its own sake. Work, daily life, hosting — everything overlaps naturally, the way it actually does in a home people live in fully.
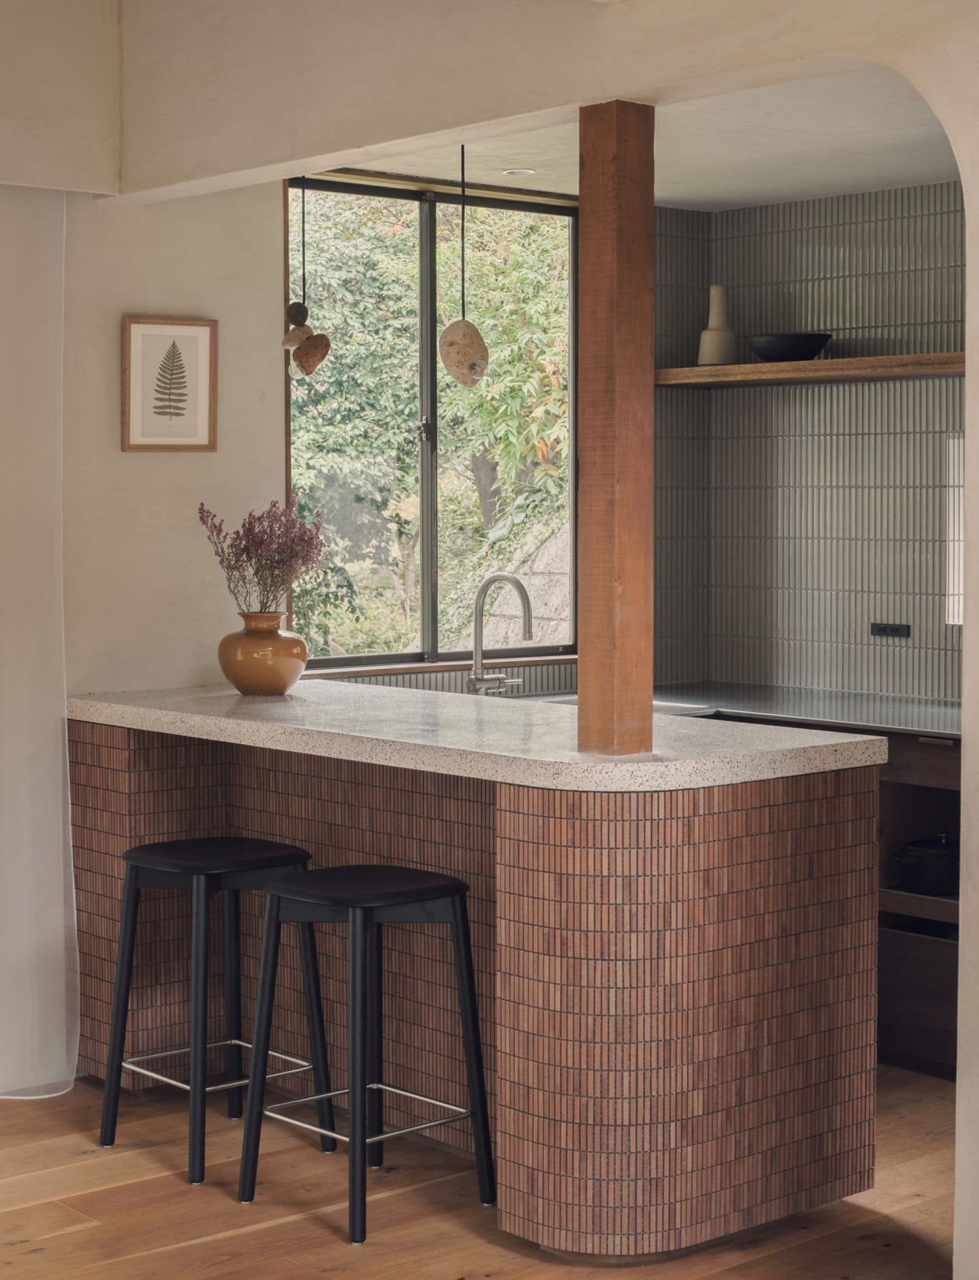
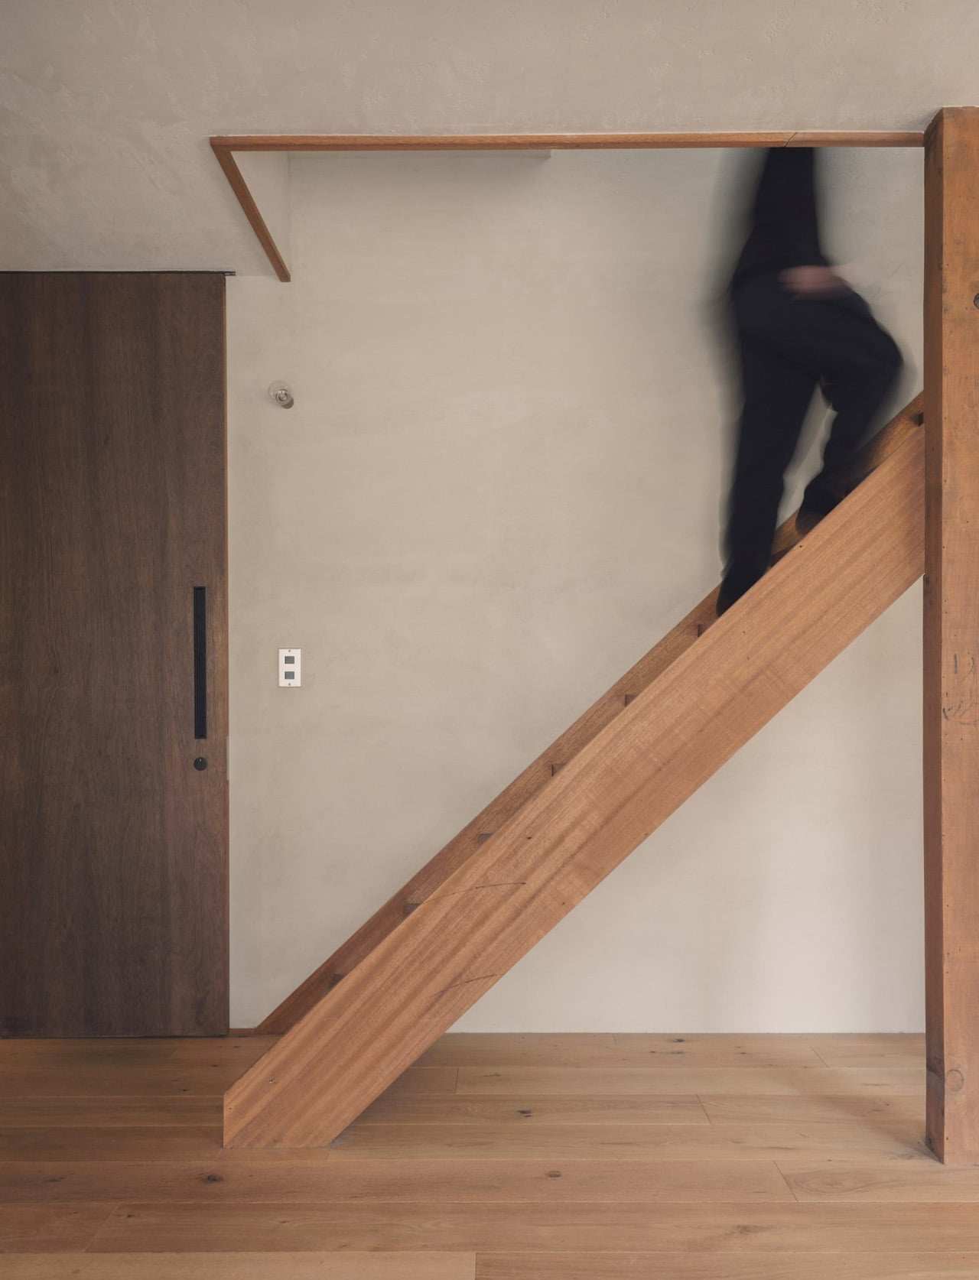
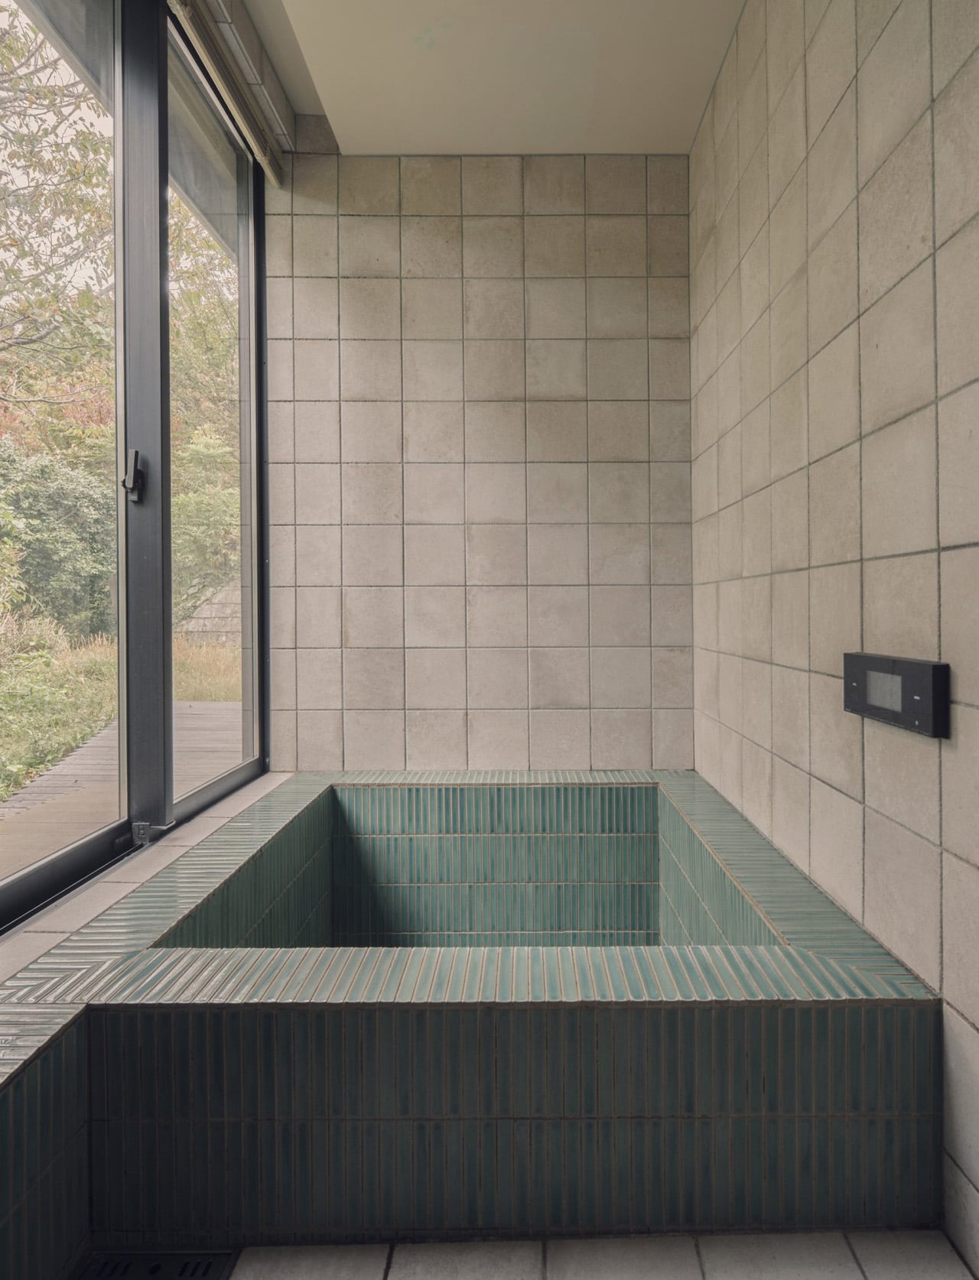
Materials carry the warmth the bare frame alone couldn’t. Pale plastered walls, timber floors, coloured tiles and terrazzo in the kitchen and bathroom — a restrained palette chosen for how surfaces catch light through the large windows and surrounding trees rather than for how they photograph. The wooded hills of Hayama are present throughout the day in the way the light shifts across those surfaces, tying the interior to the landscape without a single piece of statement furniture doing the heavy lifting.
Upstairs, the more private rooms — bedrooms, a study overlooking the double-height living space below — step back from the openness of the ground floor without feeling disconnected from it. Hasegawa describes the house not as a finished work but as one that grows with daily life. For a home this attuned to how its spaces breathe and change with the seasons, that feels exactly right.
SHARE