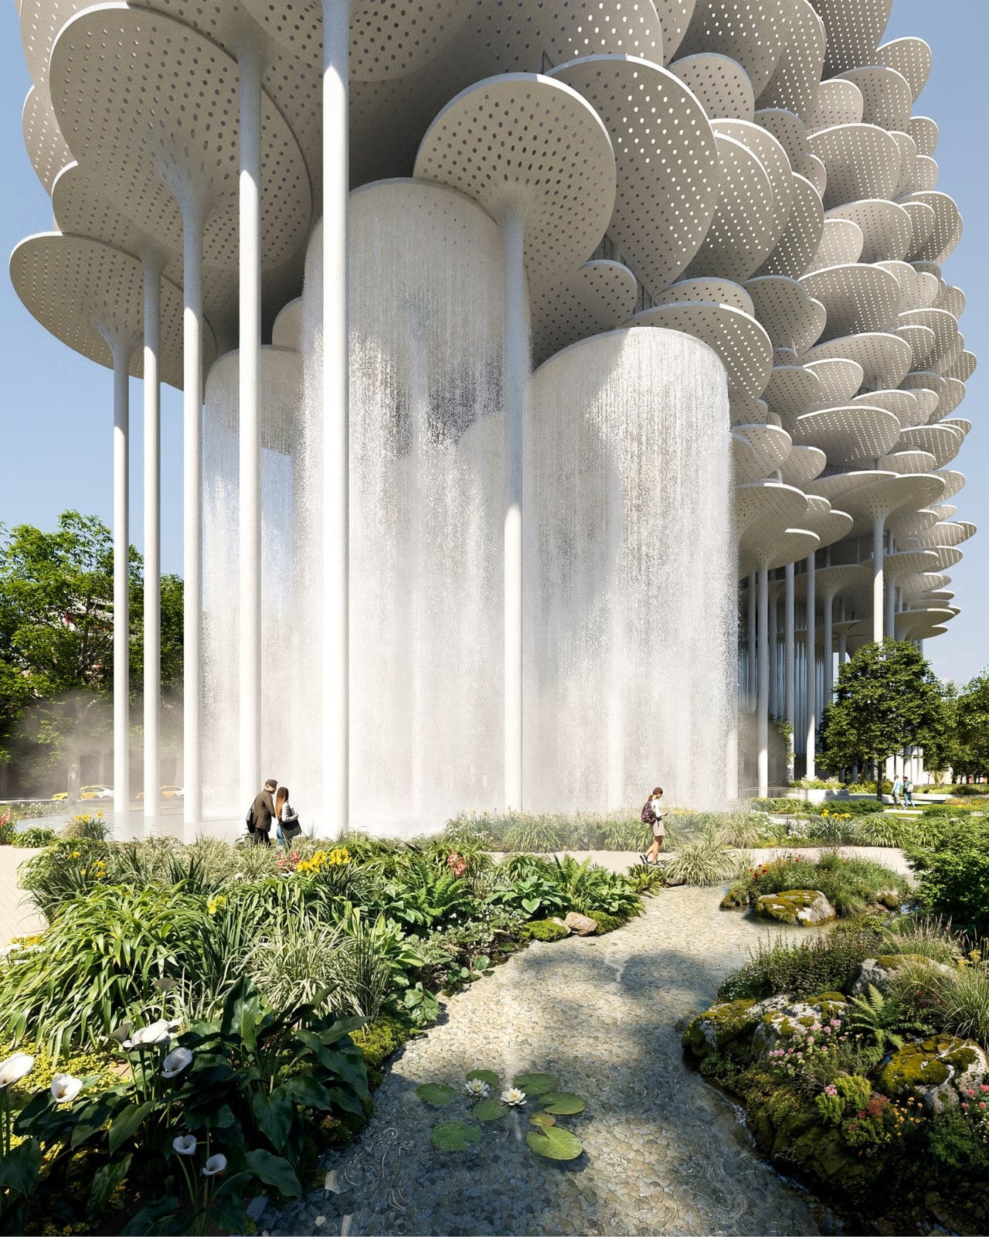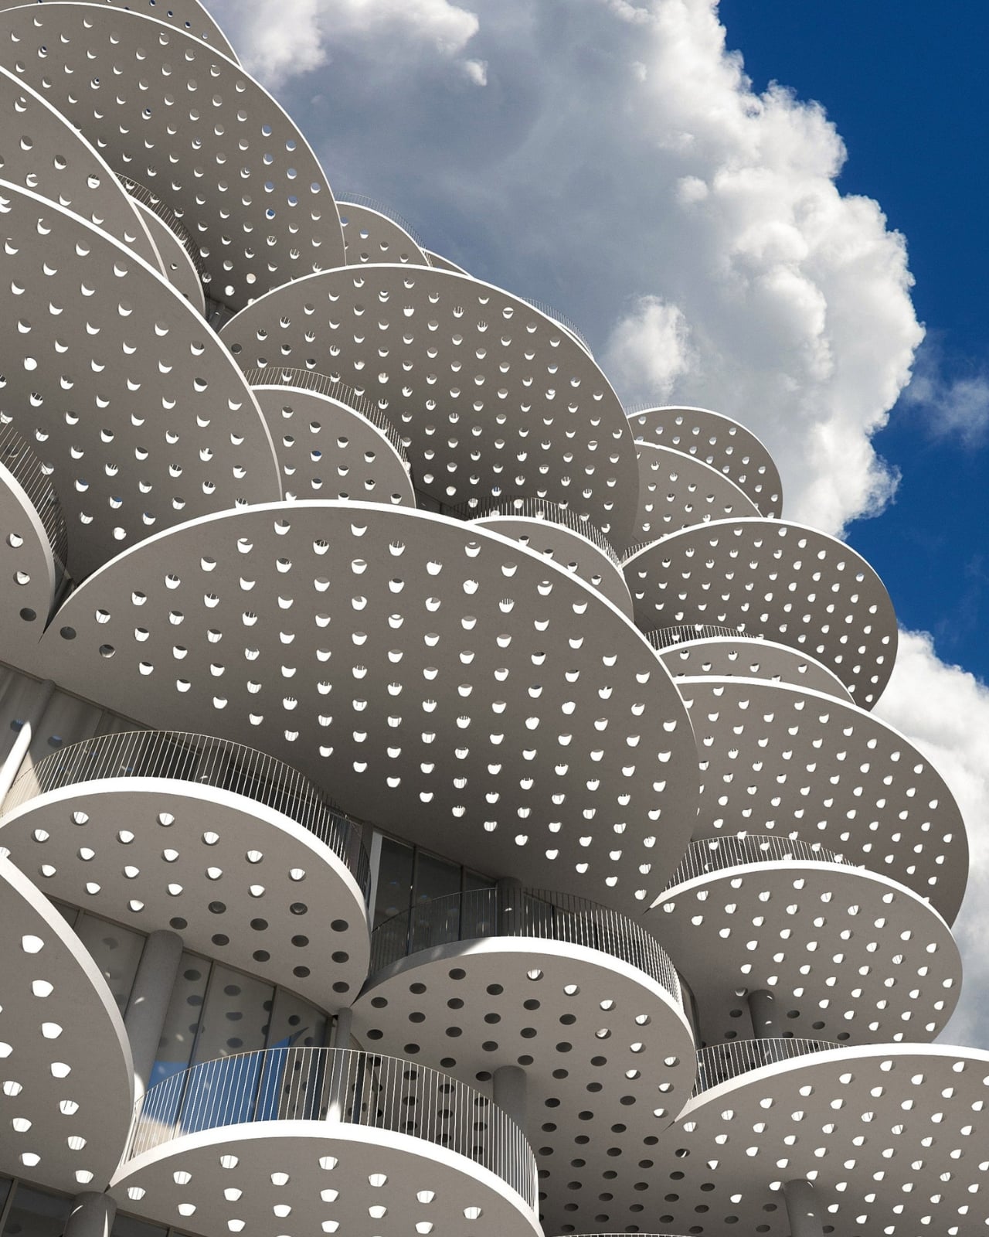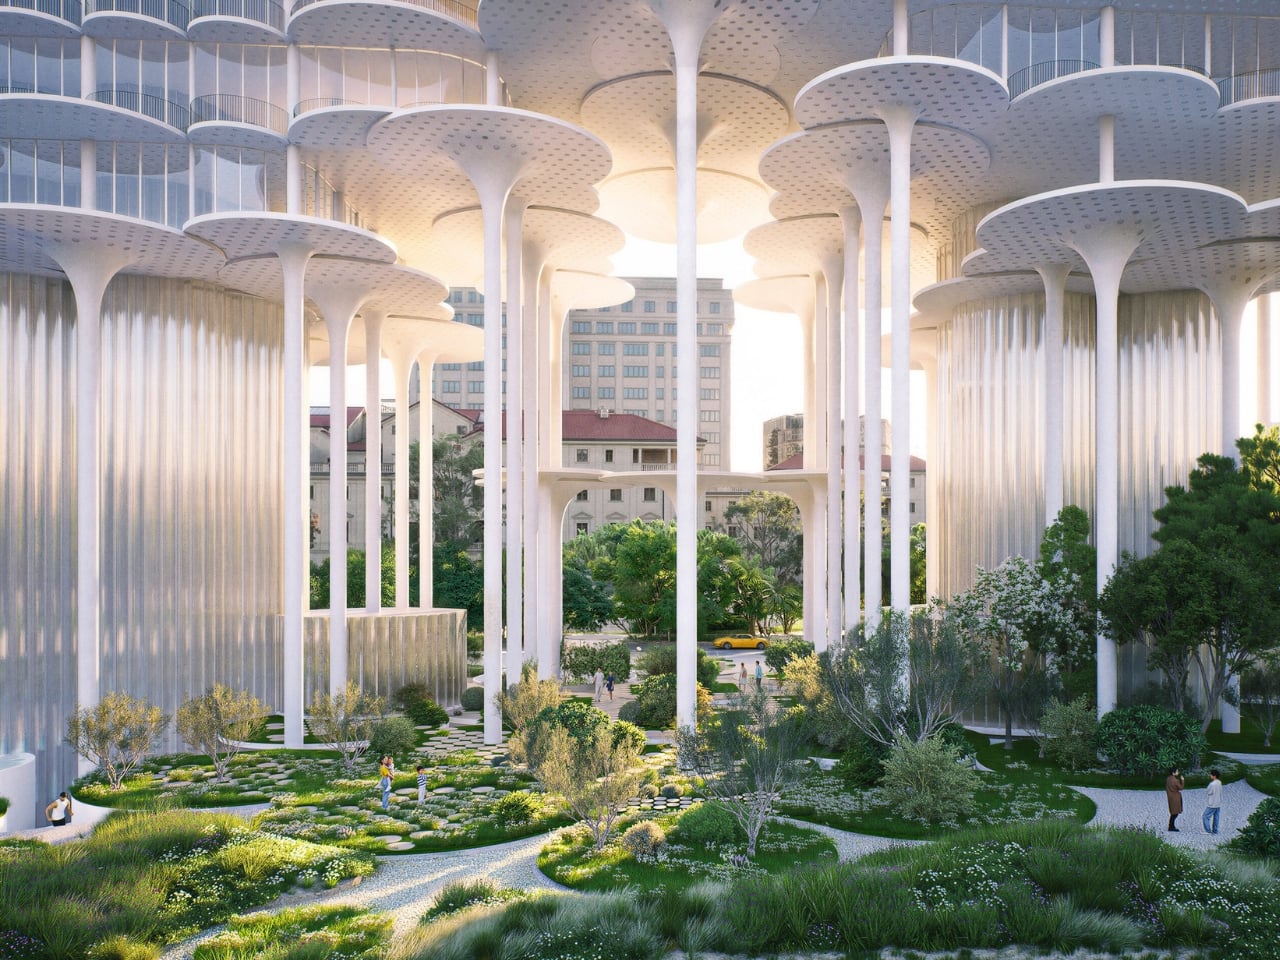
The scalloped terraces of Fountain Plaza Tirana look a little like a stack of clouds that forgot to drift away. Underneath, slender columns leave room for people to walk through the building’s footprint. Designed by Bjarke Ingels Group, the competition-winning proposal for Tirana, Albania, tackles a practical problem: how to add homes, workplaces, and hotel space to a central city site without shutting the public out of the landscape.
The site sits in Rinia Park, where the project would replace the existing Taiwan complex. BIG’s answer is to lift much of the building above the ground, letting the park continue beneath and around it. I like that the starting point is a pedestrian’s route rather than a building’s front door. You shouldn’t need a room reservation or an office badge to benefit from a major addition to your neighborhood.
Designer: Bjarke Ingels Group
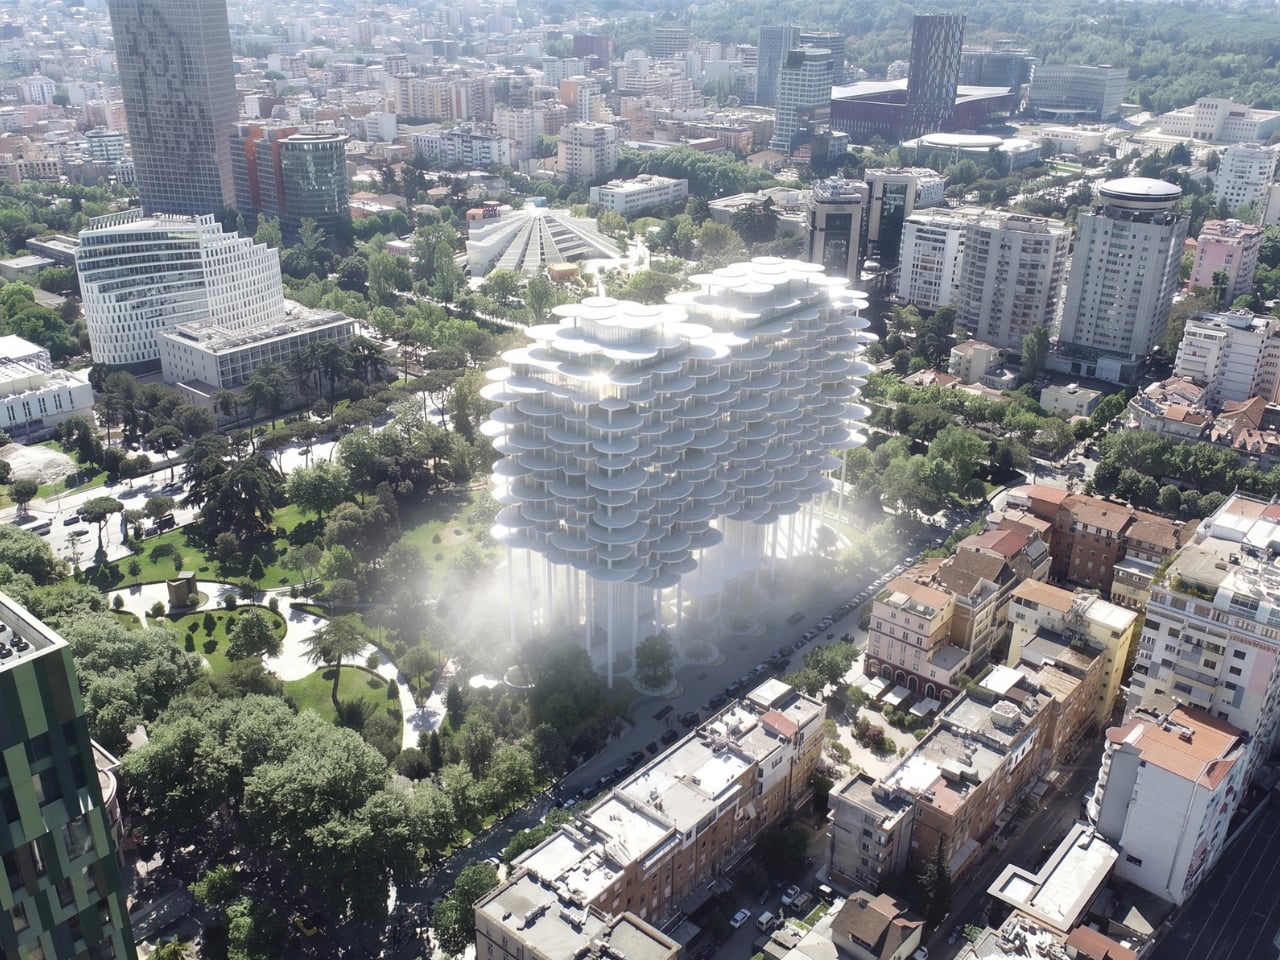
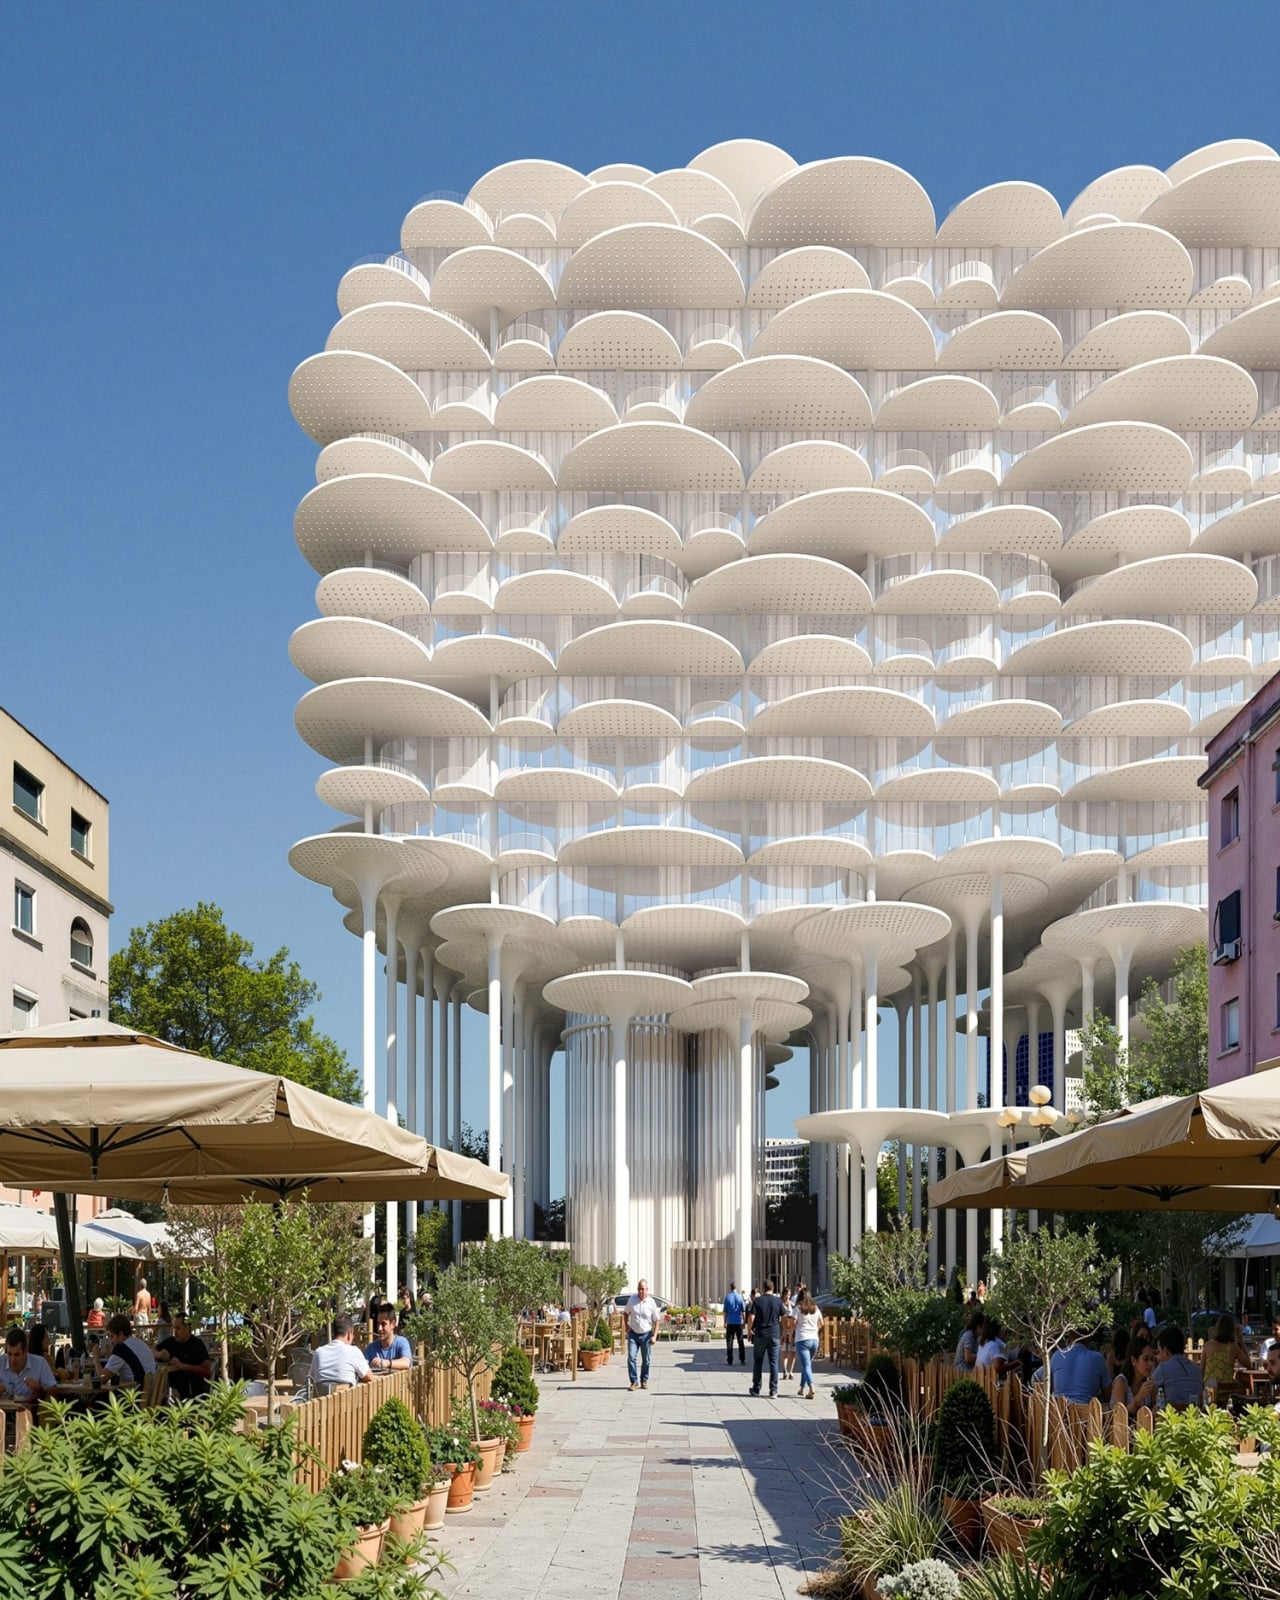
The competition result was announced on October 1, 2026, and the scheme is still a proposal. Its most persuasive promise depends on what happens at ground level. A rendering can show a generous path through trees. Delivering that generosity means carrying it through the less photogenic decisions about entrances, circulation, and how the public areas will operate. Those details deserve as much attention as the skyline.
Visually, the stacked, rounded terraces give the building a softer outline than a conventional rectangular tower. The published design describes a translucent facade, with upper floors set back to admit daylight to the covered auditorium and provide room for planting. Those setbacks have a useful purpose beyond making the silhouette interesting: they are intended to bring light into a space that otherwise risks feeling buried beneath a very large roof.
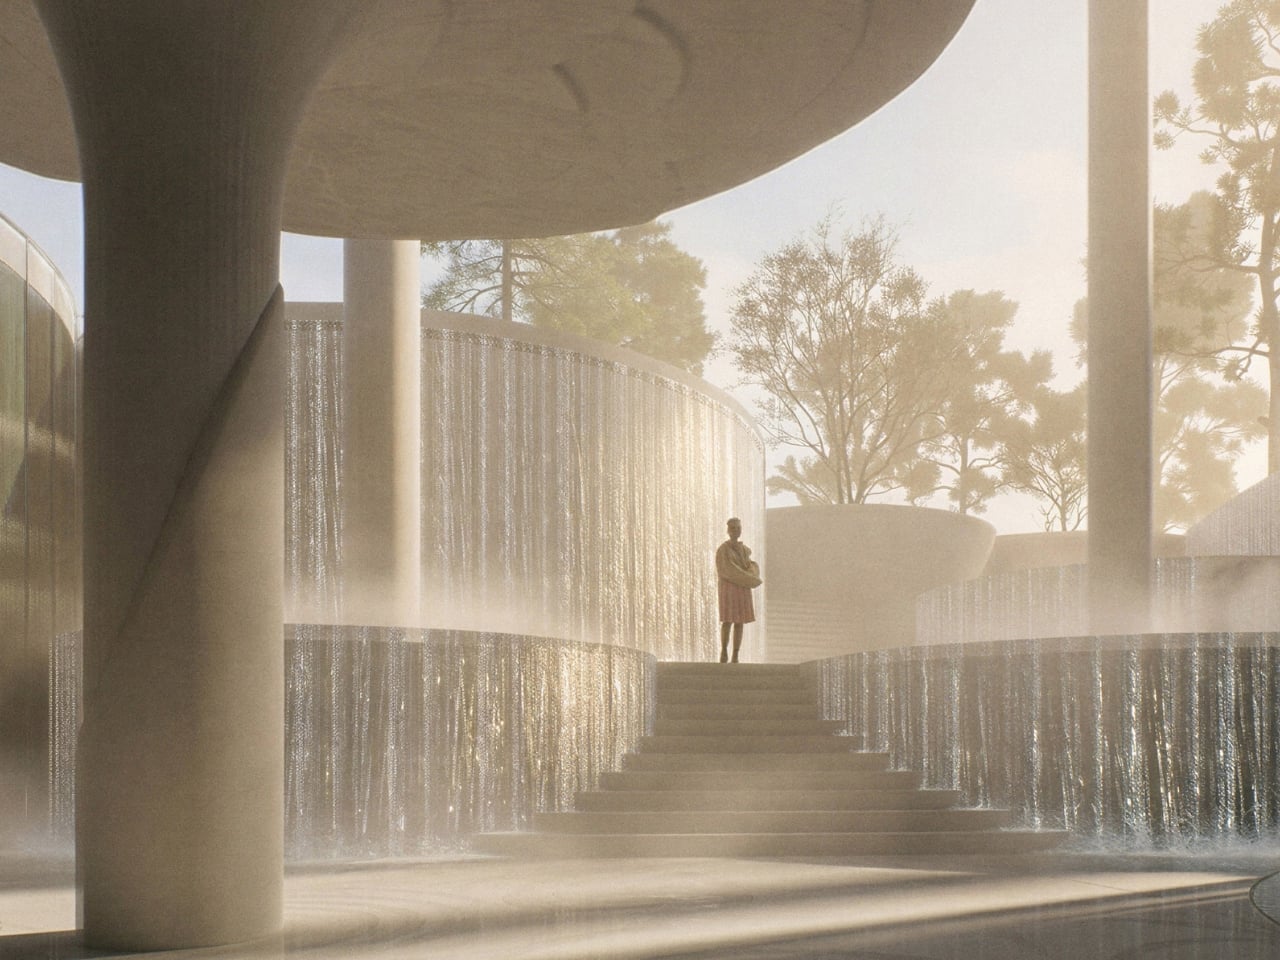
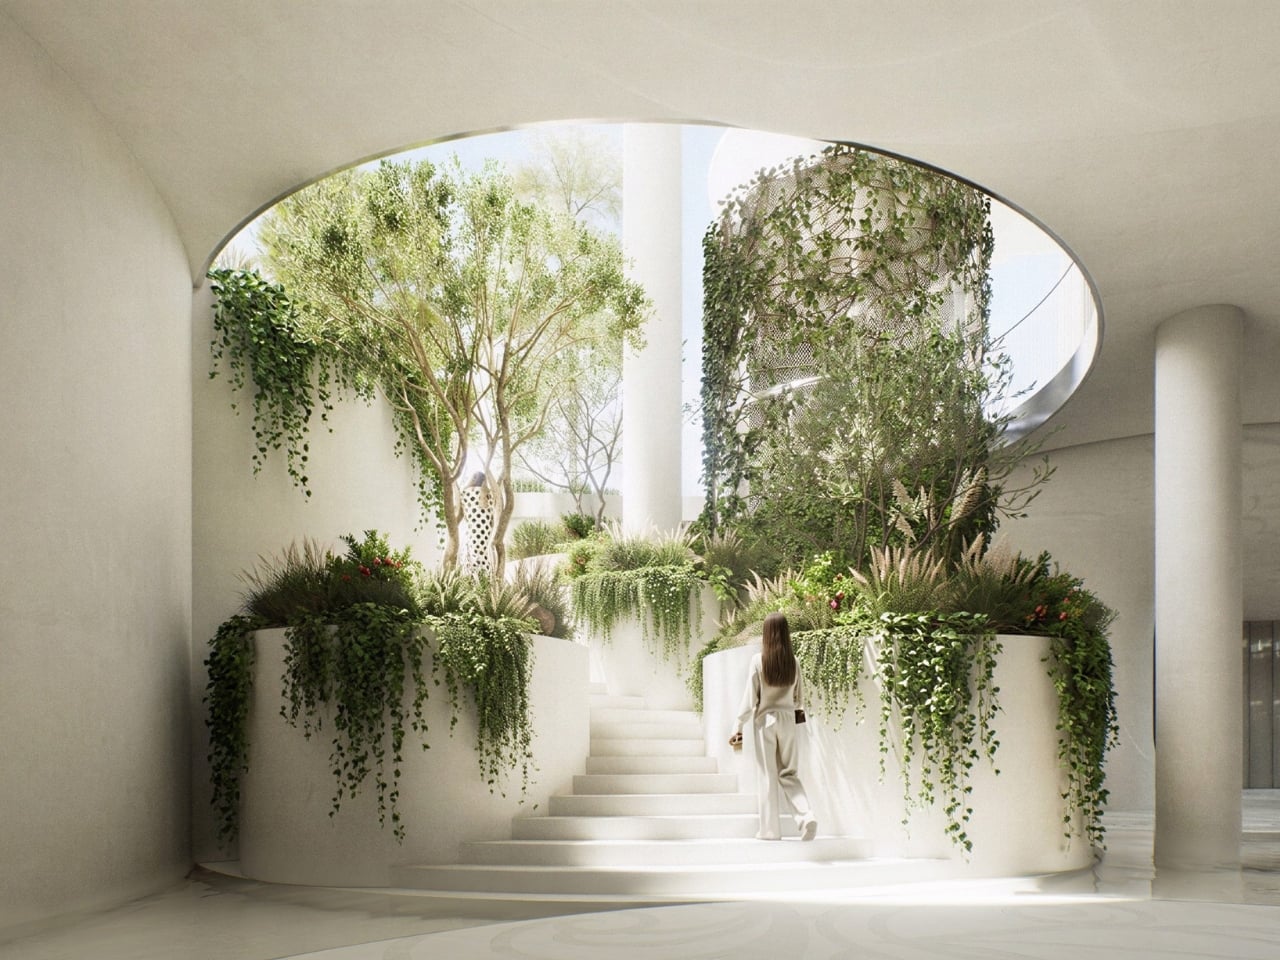
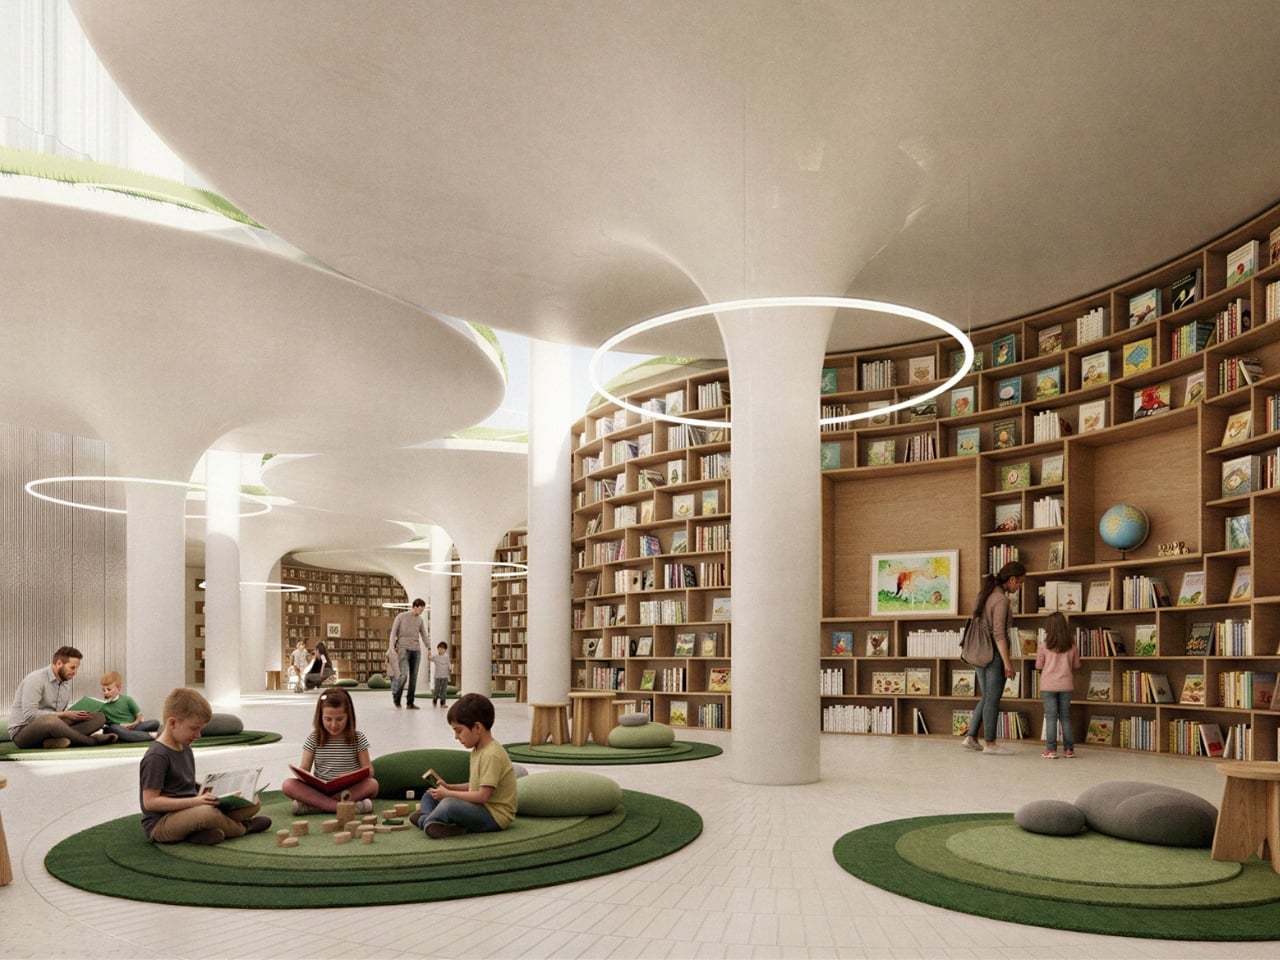
The proposed open-access library, community facilities, and covered public auditorium make that lower level more compelling. They give people reasons to spend time here beyond admiring the architecture or passing through on their way elsewhere. To me, a library is a particularly welcome inclusion. It suggests a quieter kind of public life alongside the gatherings and events, with room for someone who simply wants somewhere to read for a while.
Water is also doing more than decorating the proposal. BIG describes a closed-loop system that would capture, store, and reuse rainwater for irrigation, with the aims of reducing flooding and creating a cooler microclimate. Those are the architect’s stated intentions, not demonstrated results. Still, the logic is appealing: the landscape’s water supply becomes part of the project’s planning rather than a separate concern tucked behind the fountains.
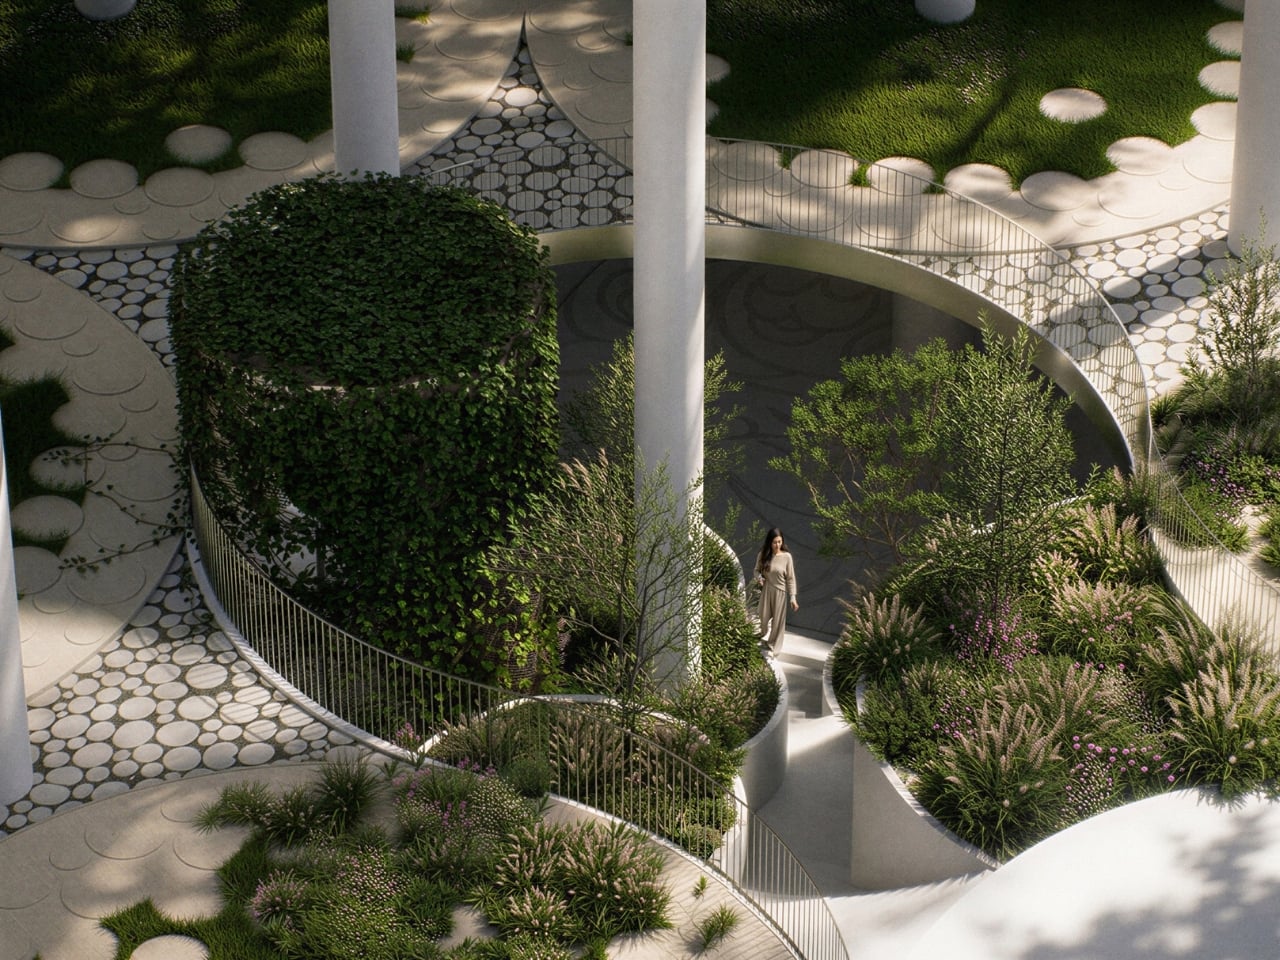
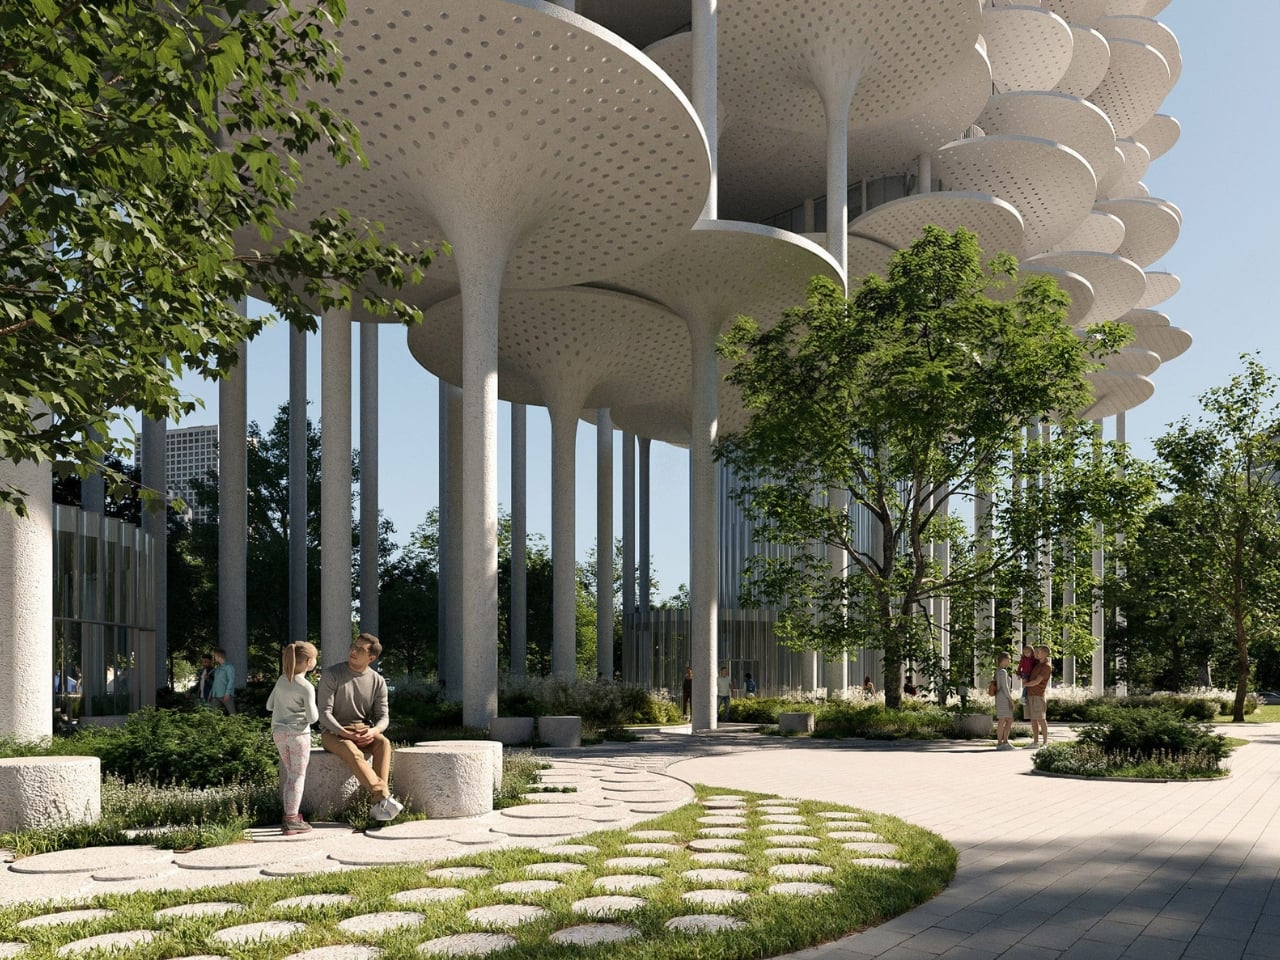
The studio also proposes preserving the historic fountain and connecting the park to the Lana River through gardens, plazas, water features, and gathering spaces. Keeping the fountain feels like a thoughtful choice. A recognizable feature can help a dramatically different building retain a relationship with its surroundings. I’d rather see a familiar landmark given a continuing role than treated as an inconvenience to a clean architectural image.
The proposal considers pedestrianizing an adjacent road and extending the park toward neighboring areas, too. These remain possibilities, not confirmed street changes. They would give the open ground level a stronger purpose: a route beneath the building is more useful if it connects to somewhere people can comfortably continue walking. Otherwise, the generous opening risks becoming an isolated gesture.
There is a sensible caution in the jury’s response. Alongside its praise, it recommended collaboration between the developers, government, and city to maintain the park. That sounds less exciting than floating terraces, but it belongs in the conversation. Planting, water systems, and shared facilities all need ongoing care. I’d want that responsibility settled as carefully as the building’s form, so the public spaces remain inviting after the opening celebrations.
Fountain Plaza Tirana has an eye-catching silhouette, but I’m more interested in the everyday freedom it proposes underneath. Someone taking a shortcut, stopping to read, or meeting a friend should be able to enjoy the place without becoming a customer. If that openness survives the journey from competition entry to built project, the space beneath the terraces could be its most worthwhile architectural achievement.