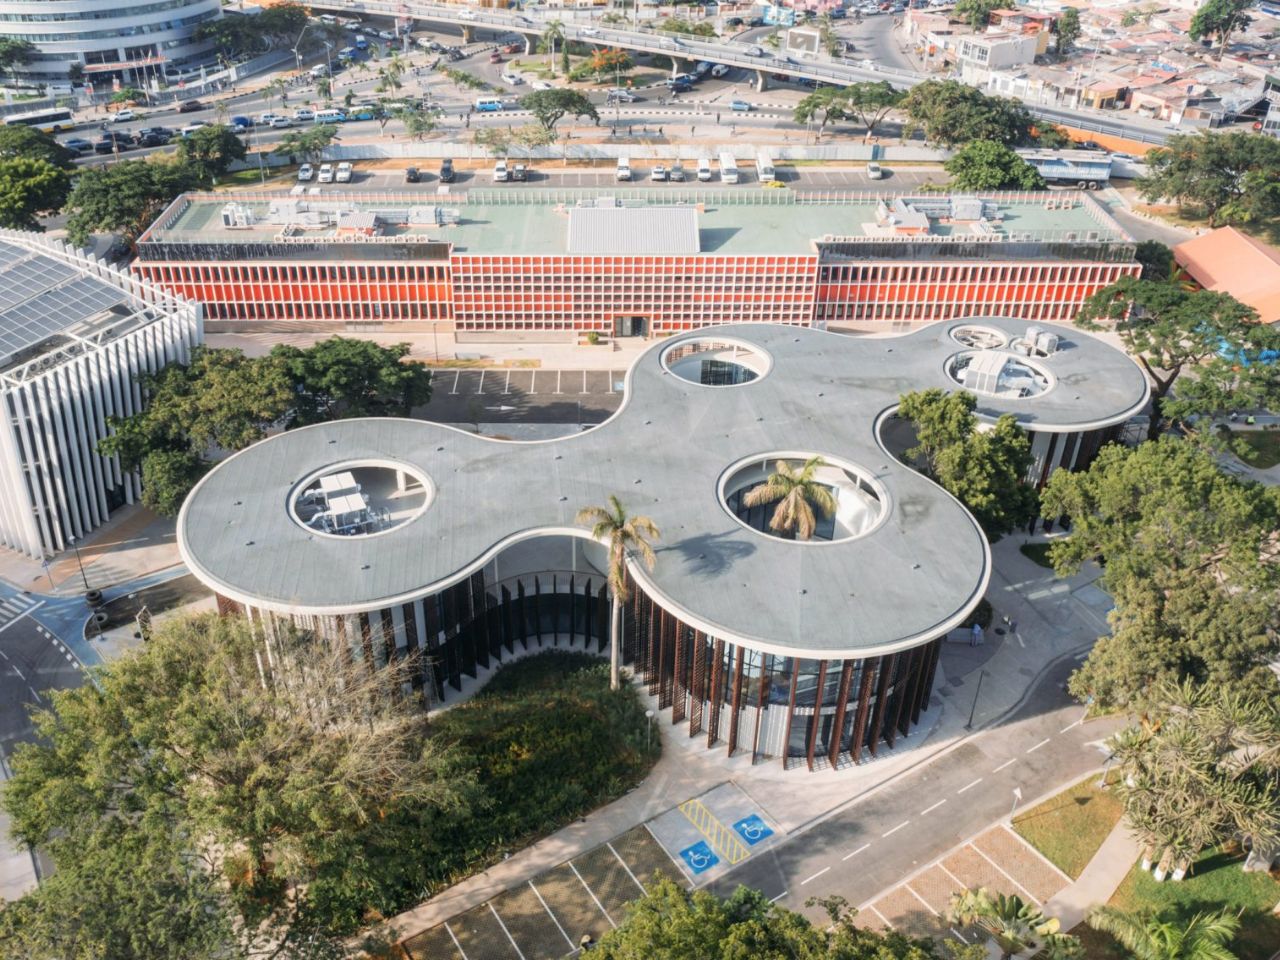
Architecture is often defined by what is added to a site. The new library by Spanish studio Typsa Arquitectura in Luanda, Angola, is equally compelling for what it chose not to remove. Set within the city’s technology park, the 1,915-square-metre building was shaped around a collection of mature trees already rooted on the plot, allowing the landscape to dictate the architecture rather than becoming an afterthought once construction began.
That decision gives the project an unusually gentle presence. Instead of clearing the land and imposing a rigid footprint, the architects organised the library around planted courtyards, weaving the existing trees directly into its spatial logic. Across cultures, trees have long created informal places to sit, gather, learn and exchange ideas, and the library seems to translate that instinct into architecture. The building does not simply preserve the trees as decorative remnants; they become anchors around which circulation, views and communal spaces unfold.
Designer: Typsa Arquitectura
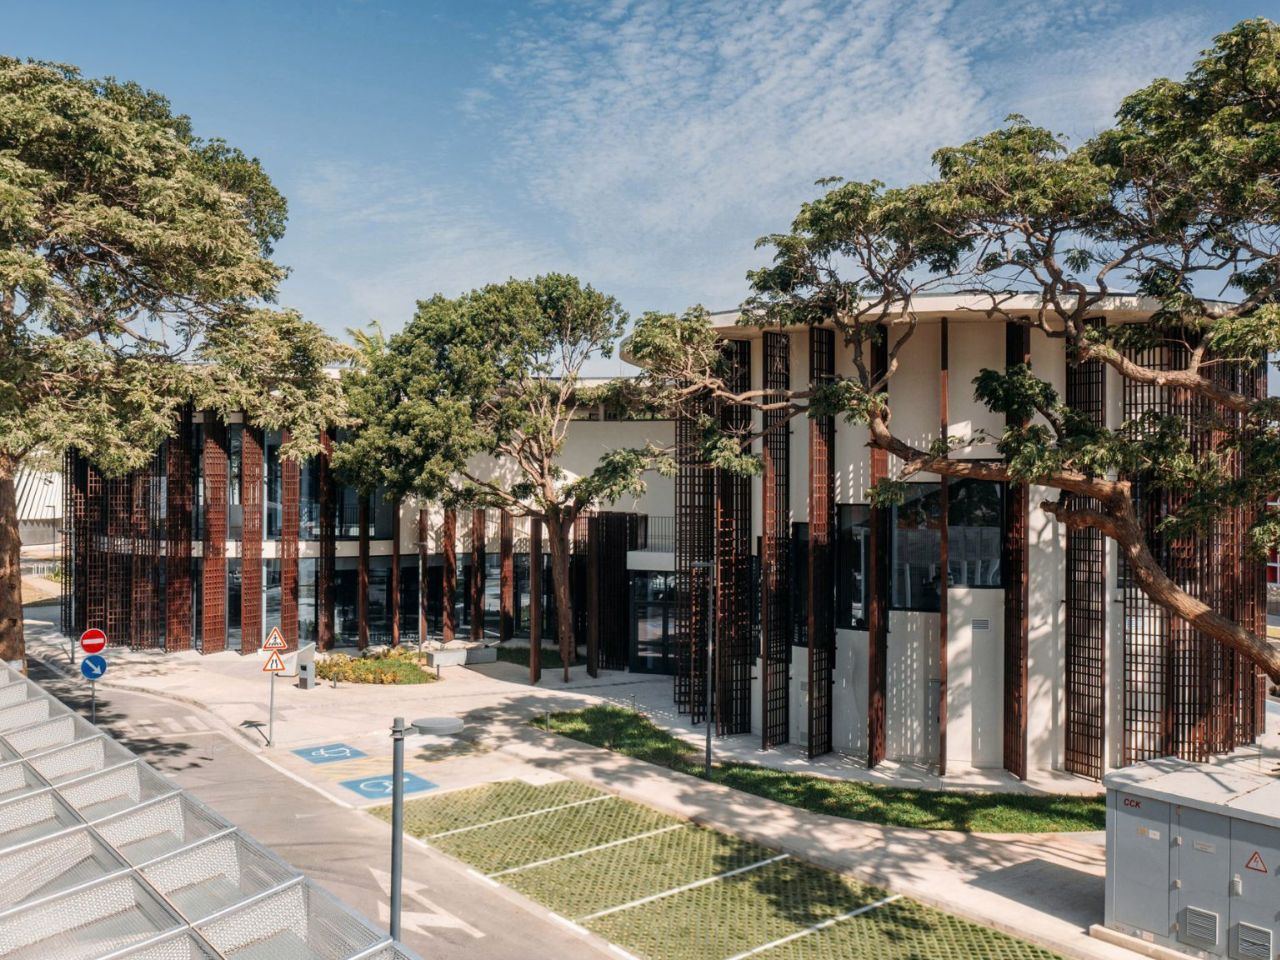
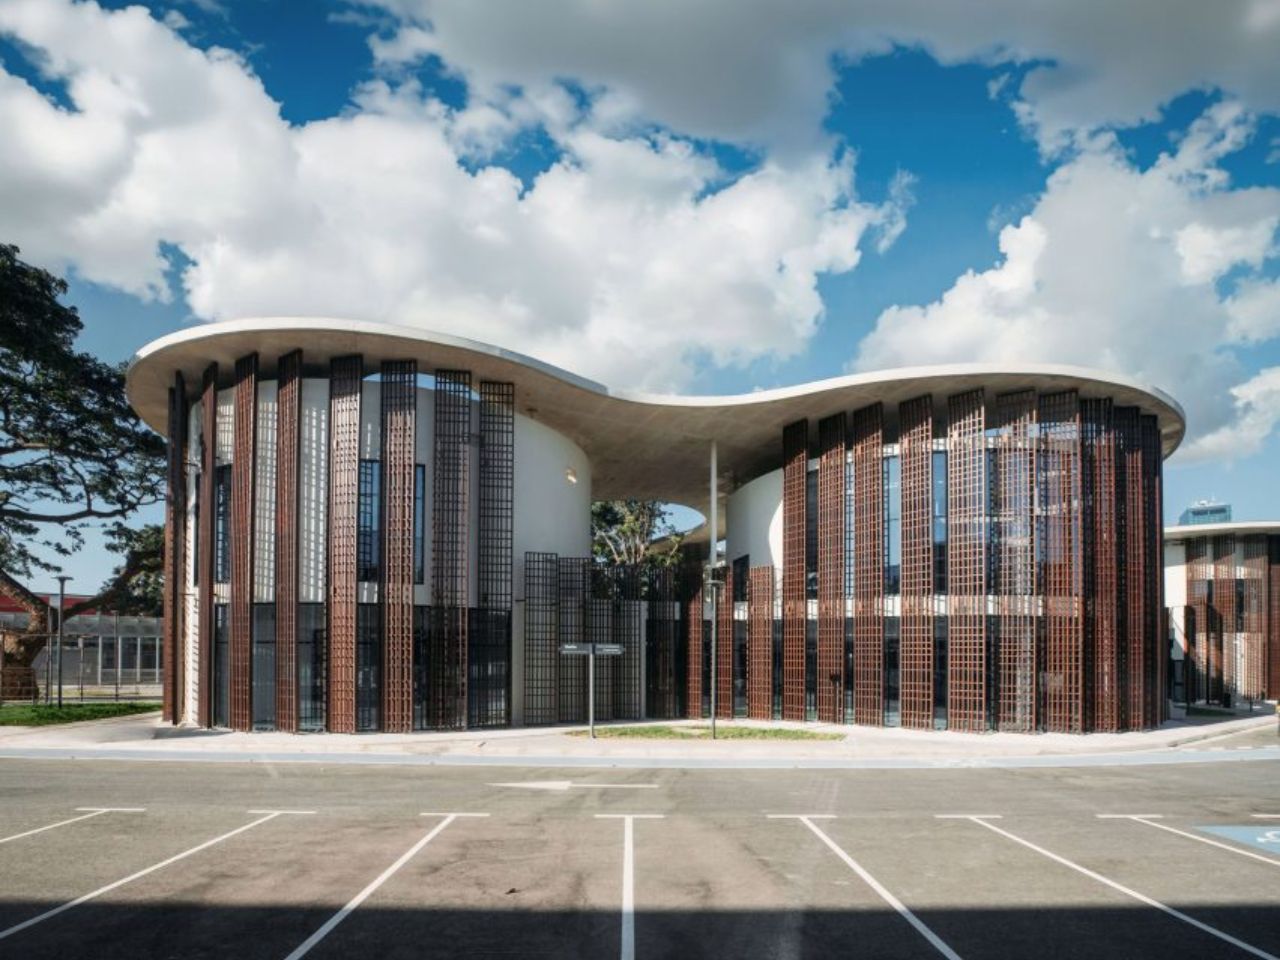
Above, a sweeping concrete roof moves across the site in broad curves, narrowing and expanding before opening into circular voids around the retained trees. These openings transform the canopy into part of the composition, framing trunks and foliage as though they were architectural elements themselves. Supported by reinforced concrete slabs and slender steel columns, the roof extends far beyond the glazed envelope, creating shaded walkways and generous cantilevers that soften the transition between indoors and outdoors.
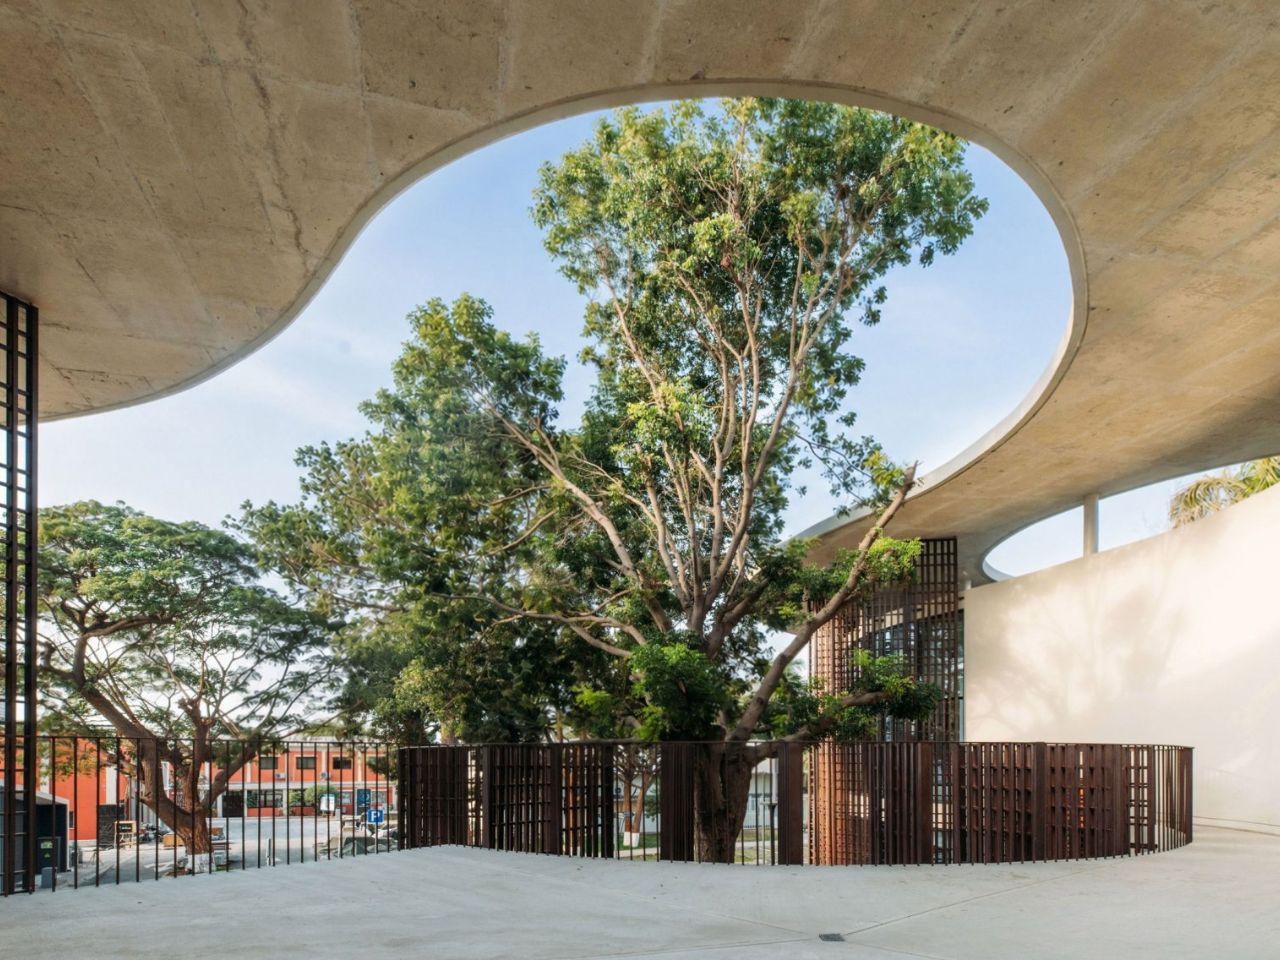
The resulting plan rejects the conventional idea of a library as a sequence of rooms linked by straight corridors. Instead, visitors move along gently curving routes that wrap around gardens and courtyards, allowing spaces to gradually reveal themselves. Reading areas, administrative offices and a multipurpose auditorium occupy the ground floor, while a broad timber staircase leads to the upper level and its principal reading room. From here, the library opens onto a terrace overlooking the surrounding park, strengthening the visual relationship between study space and landscape.
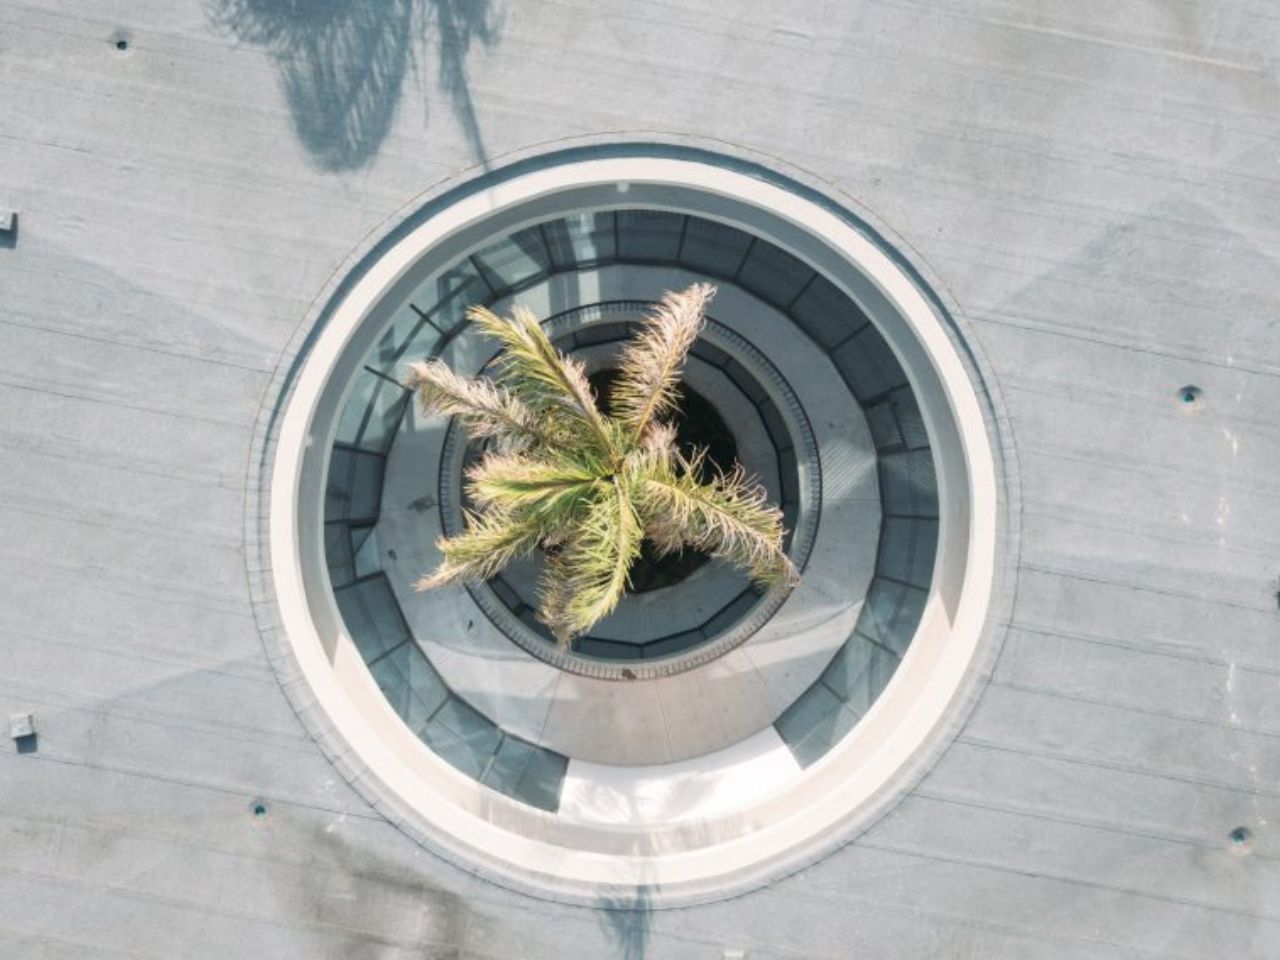
The roof is not only the building’s most expressive gesture; it is central to its environmental performance. Designed as a ventilated double-layered structure, it allows air to circulate between surfaces and dissipate heat before it reaches the spaces below. Combined with cross-ventilation and the natural shade of the mature trees, the system helps reduce solar gain and supports a cooler interior climate through largely passive means.
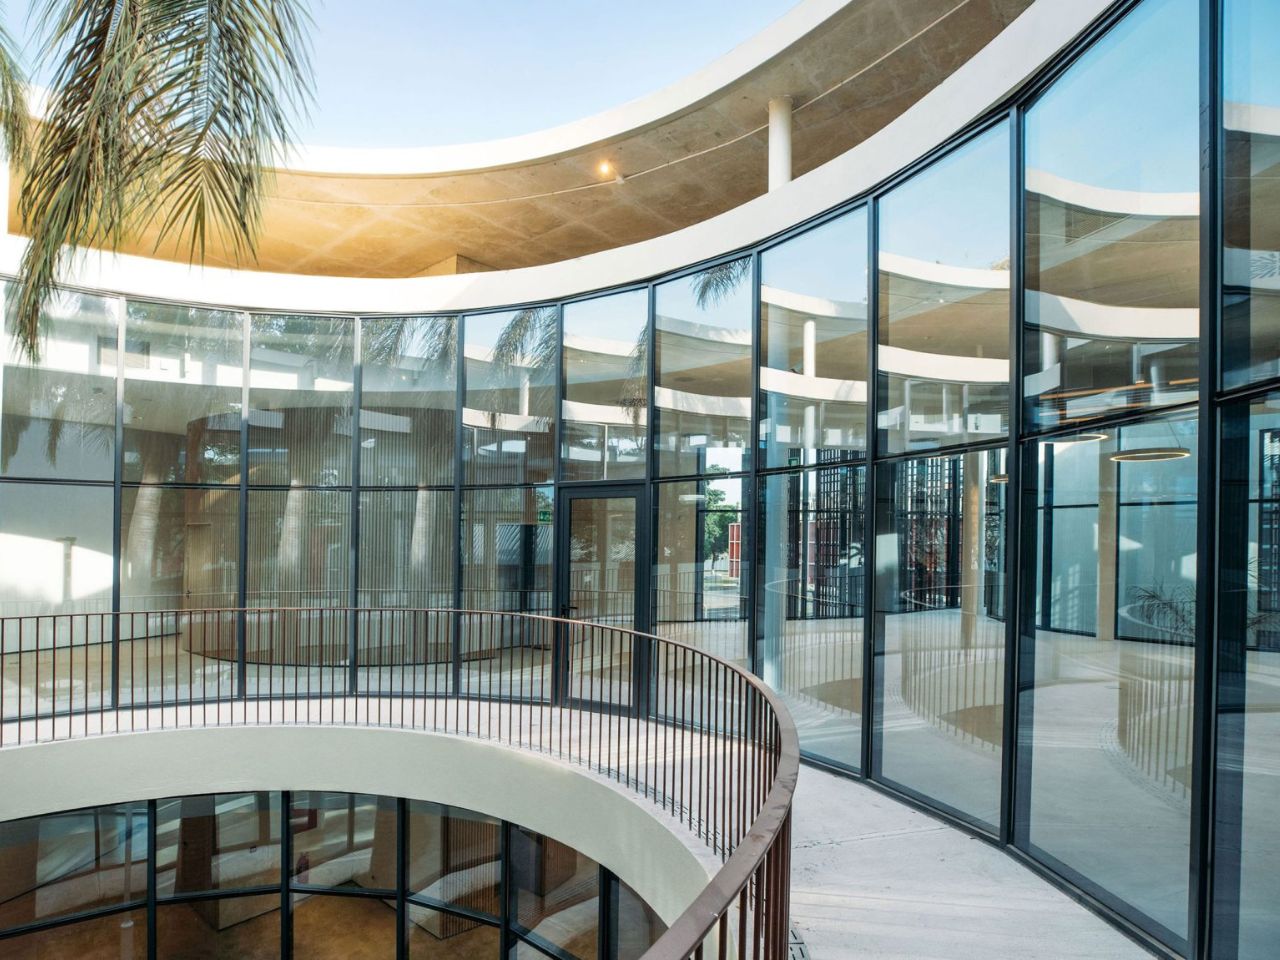
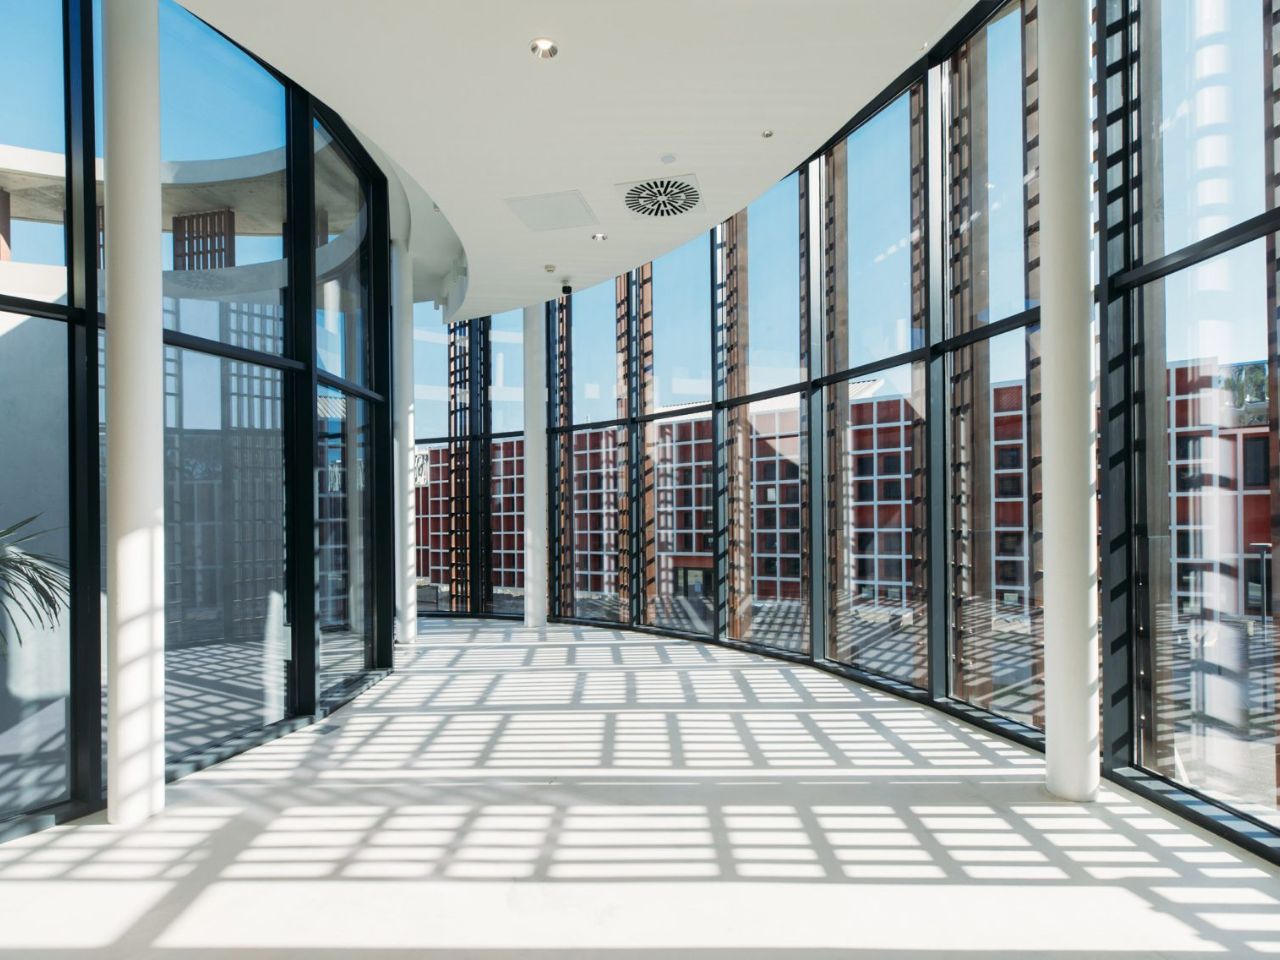
The glazed facades receive another layer of protection through tall, adjustable brise-soleil screens made from lacquered aluminium. Their orientation can respond to the movement of the sun, filtering daylight while creating an irregular rhythm across the curved elevations. The strategy also draws on the brise-soleil frequently seen in Angolan modernist architecture, giving a familiar climatic device a contemporary interpretation.
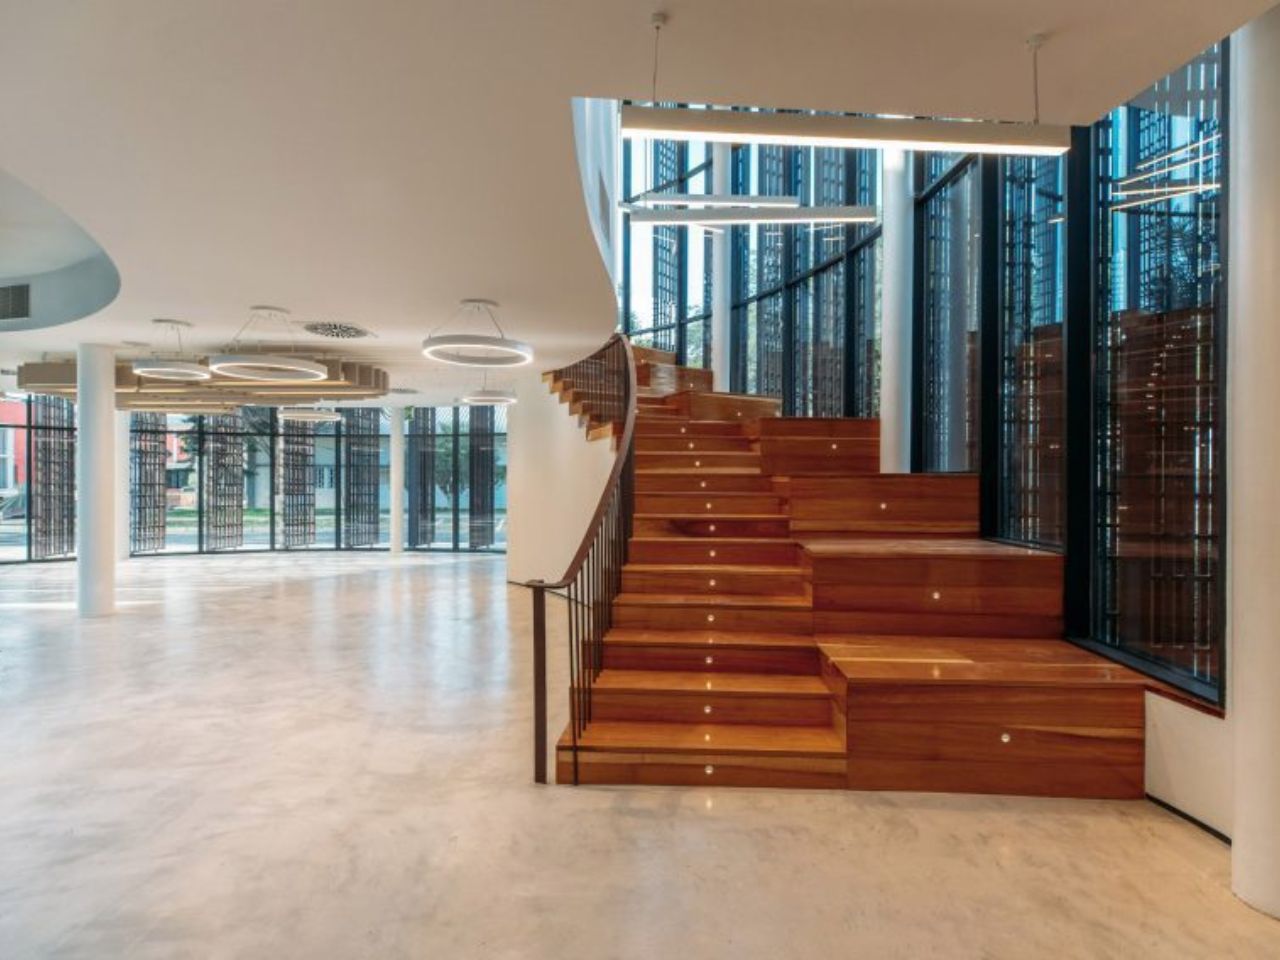
Inside, the effect is both functional and atmospheric. White walls, polished floors and floor-to-ceiling glazing keep the interiors visually light, while sunlight passing through the exterior fins creates constantly shifting patterns across walls and floors. These moving shadows prevent the predominantly white palette from feeling static, introducing an almost temporal quality to the interior as daylight changes throughout the day.
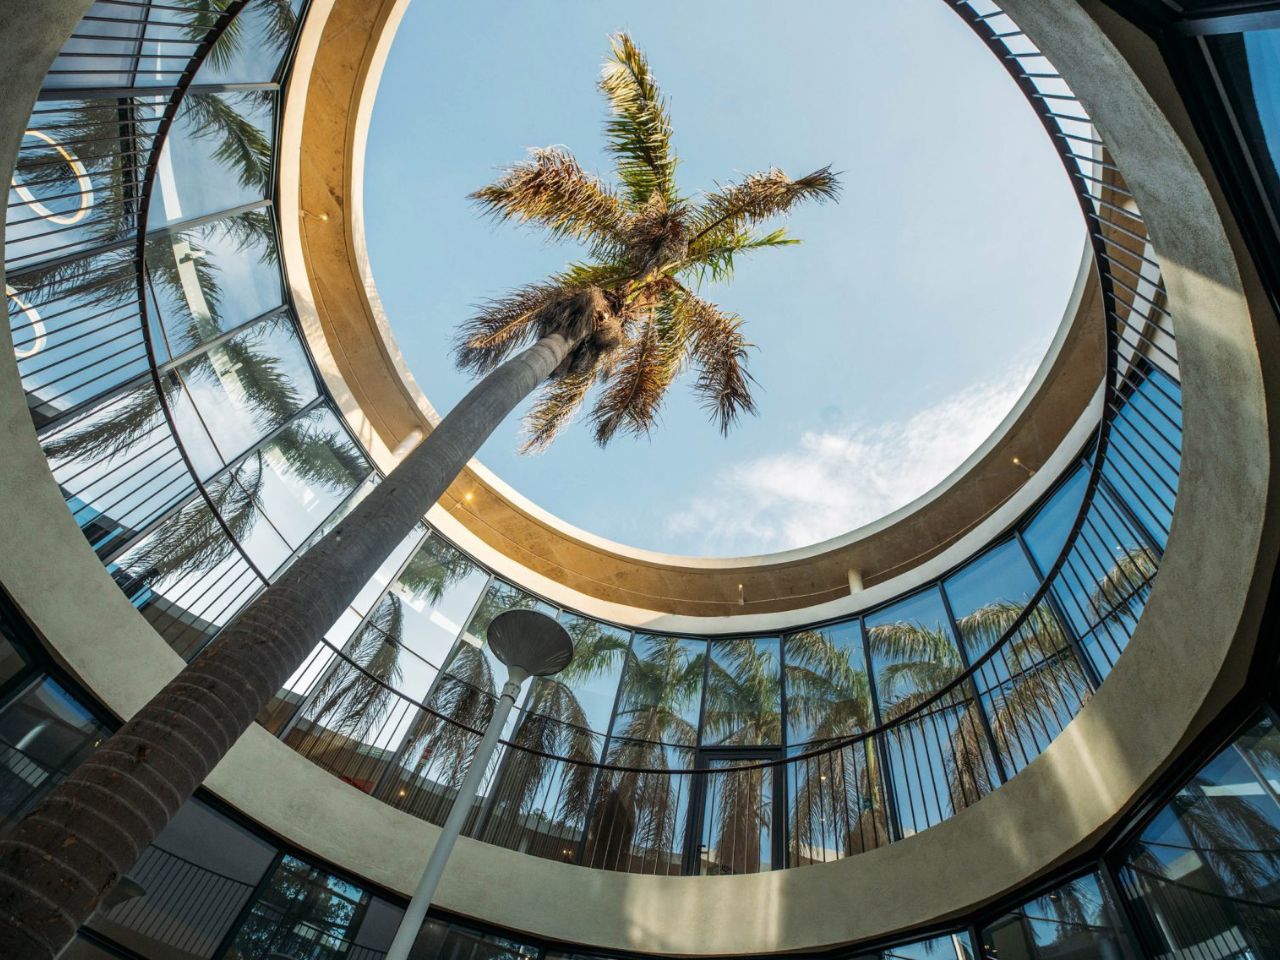
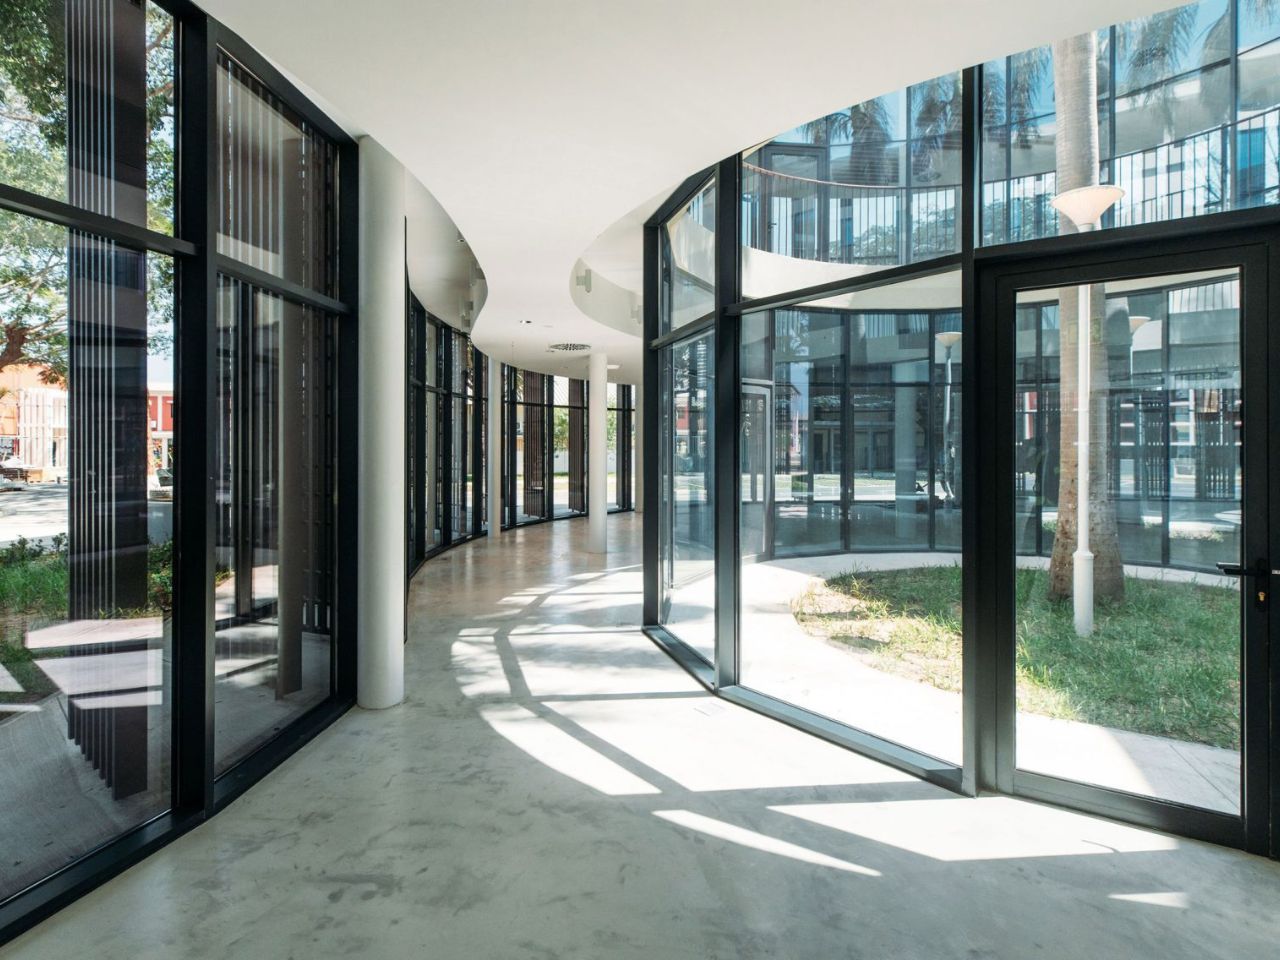
There is something particularly appealing about architecture that understands intervention does not have to mean disruption. In Luanda, the artificial and natural worlds are not positioned against one another; they are allowed to coexist and actively shape each other. The trees determined where the building could bend, where its courtyards would emerge and even where its roof would open to the sky.
Founded in Madrid in 1966 as the architecture division of engineering consultancy Typsa, Typsa Arquitectura has worked across civic, educational, transport and infrastructure projects in Europe, Africa and the Middle East. Yet this library demonstrates that even within technically complex architecture, one of the strongest design decisions can be remarkably simple: begin by paying attention to what is already there.