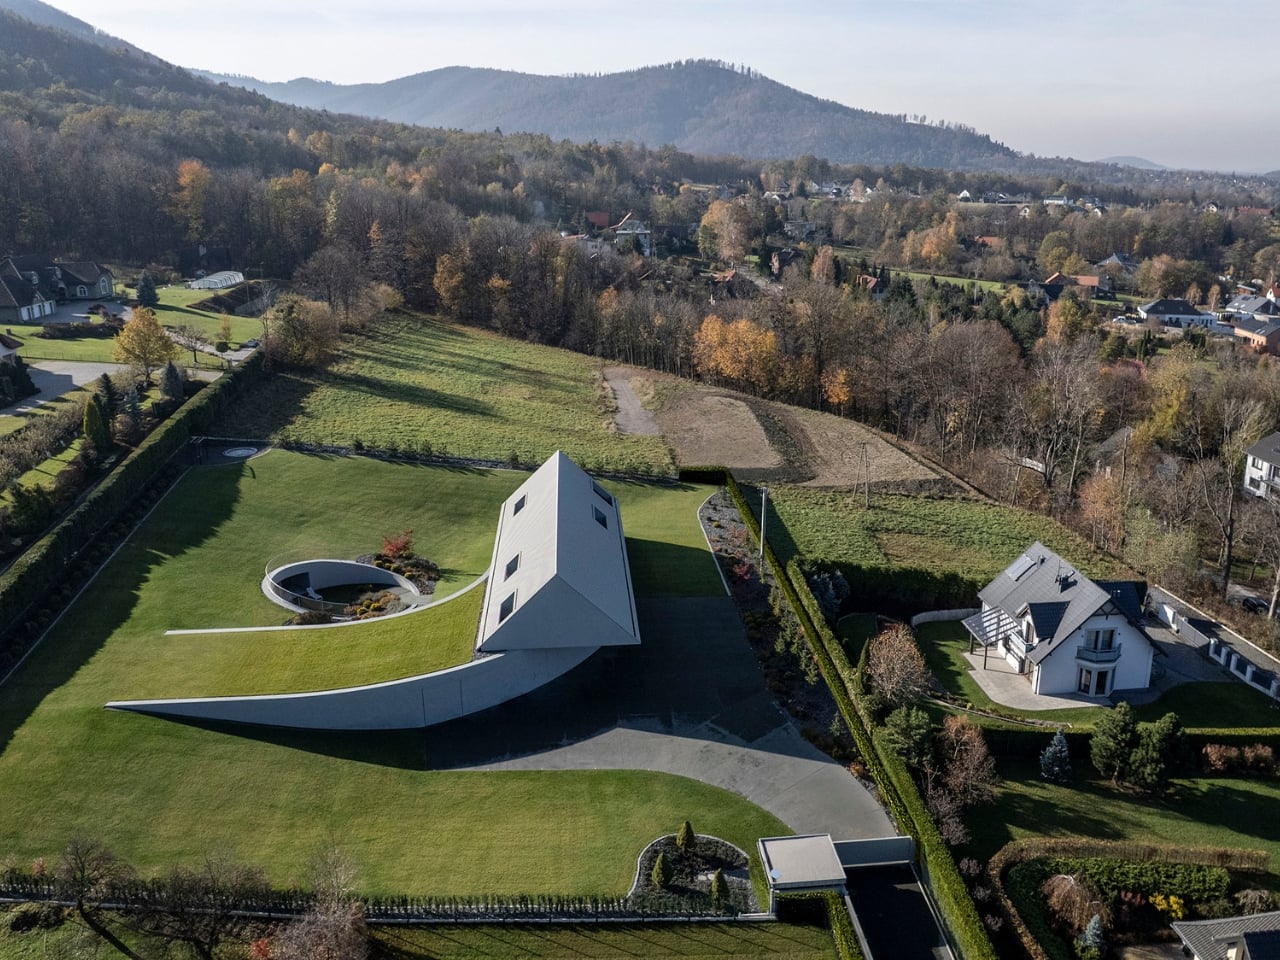
Most house designs start with a shape and then find a place for it. What KWK Promes did with the Yaw House, completed in 2025 and nestled in Poland’s Beskid Mountains, is almost the reverse. They let the land tell the building what to do, and the building listened.
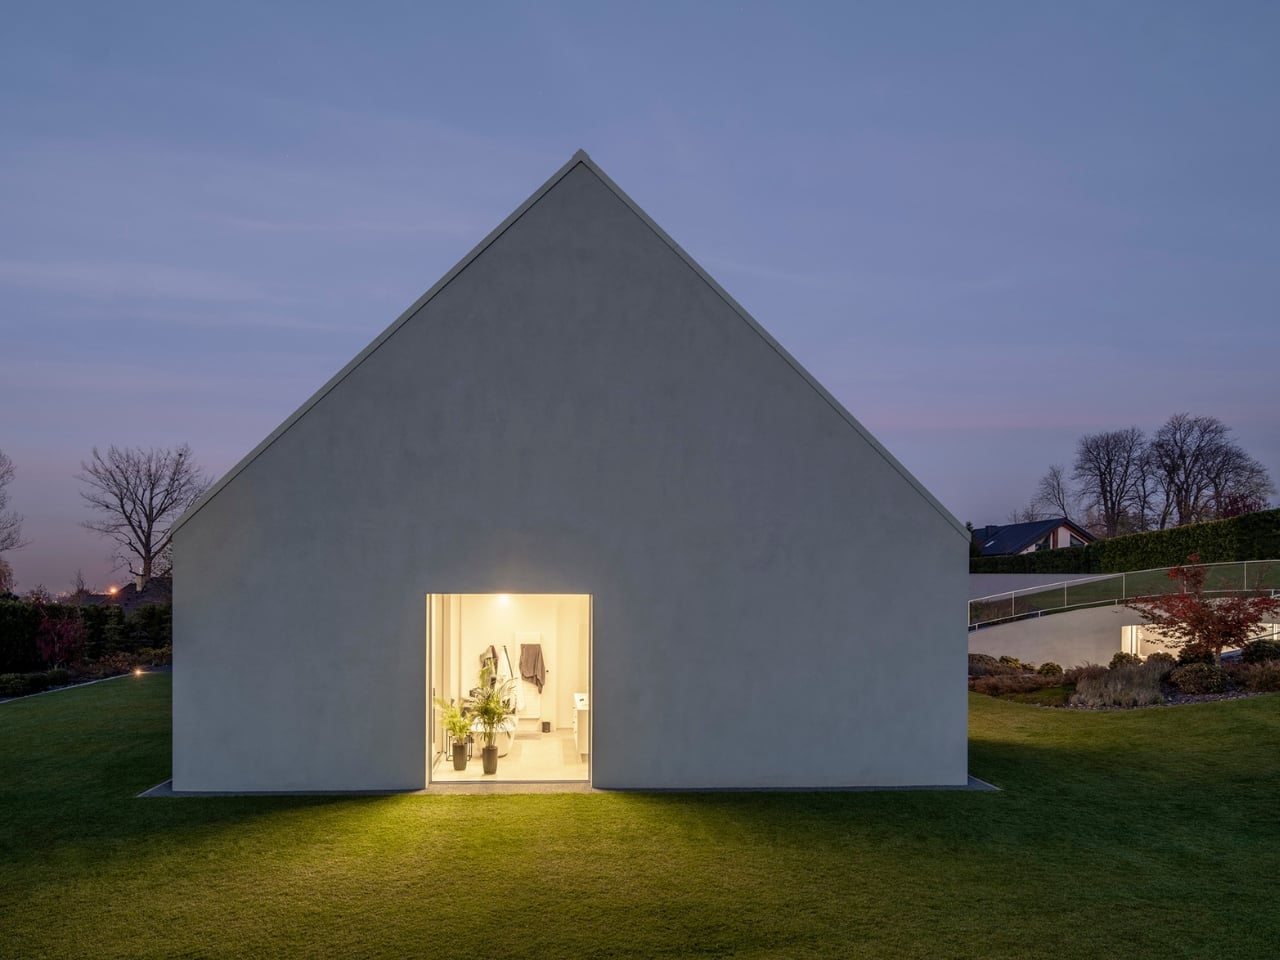
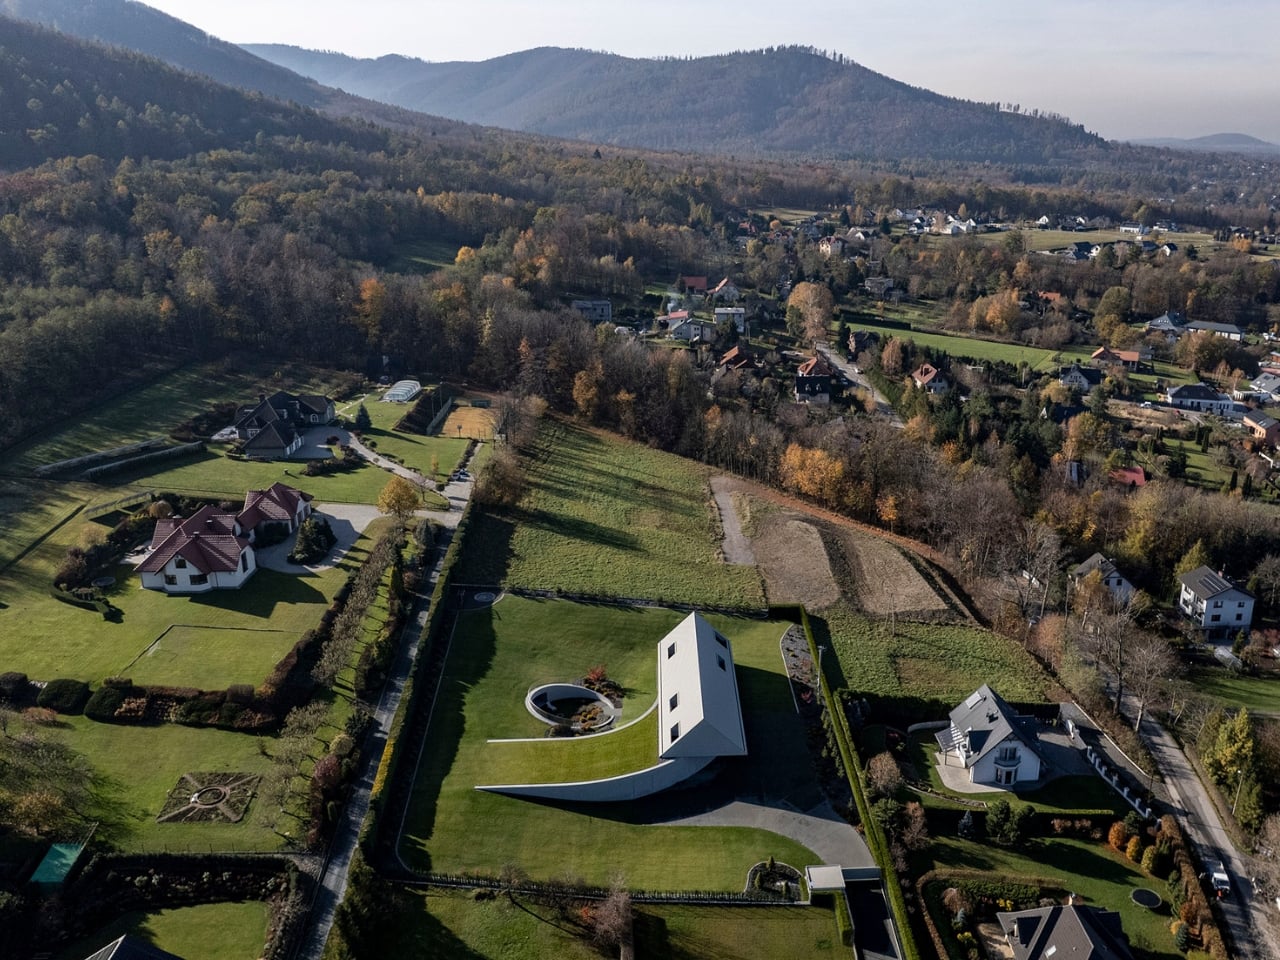
The project began conventionally enough. The original concept was a classic gabled form, set parallel to neighboring structures, the kind of thing that blends politely into a mountain village. Respectable. Contextual. Probably a little forgettable. But the terrain wasn’t playing along. The plot has a pronounced slope, and rather than flattening it or working around it, architect Robert Konieczny rotated the entire structure. He literally yawed it, which is where the name comes from: yaw, the aeronautical term for rotation along a vertical axis. The gabled roof pivoted, the building reoriented toward sun and valley views, and something altogether different emerged.
Designer: KWK Promes
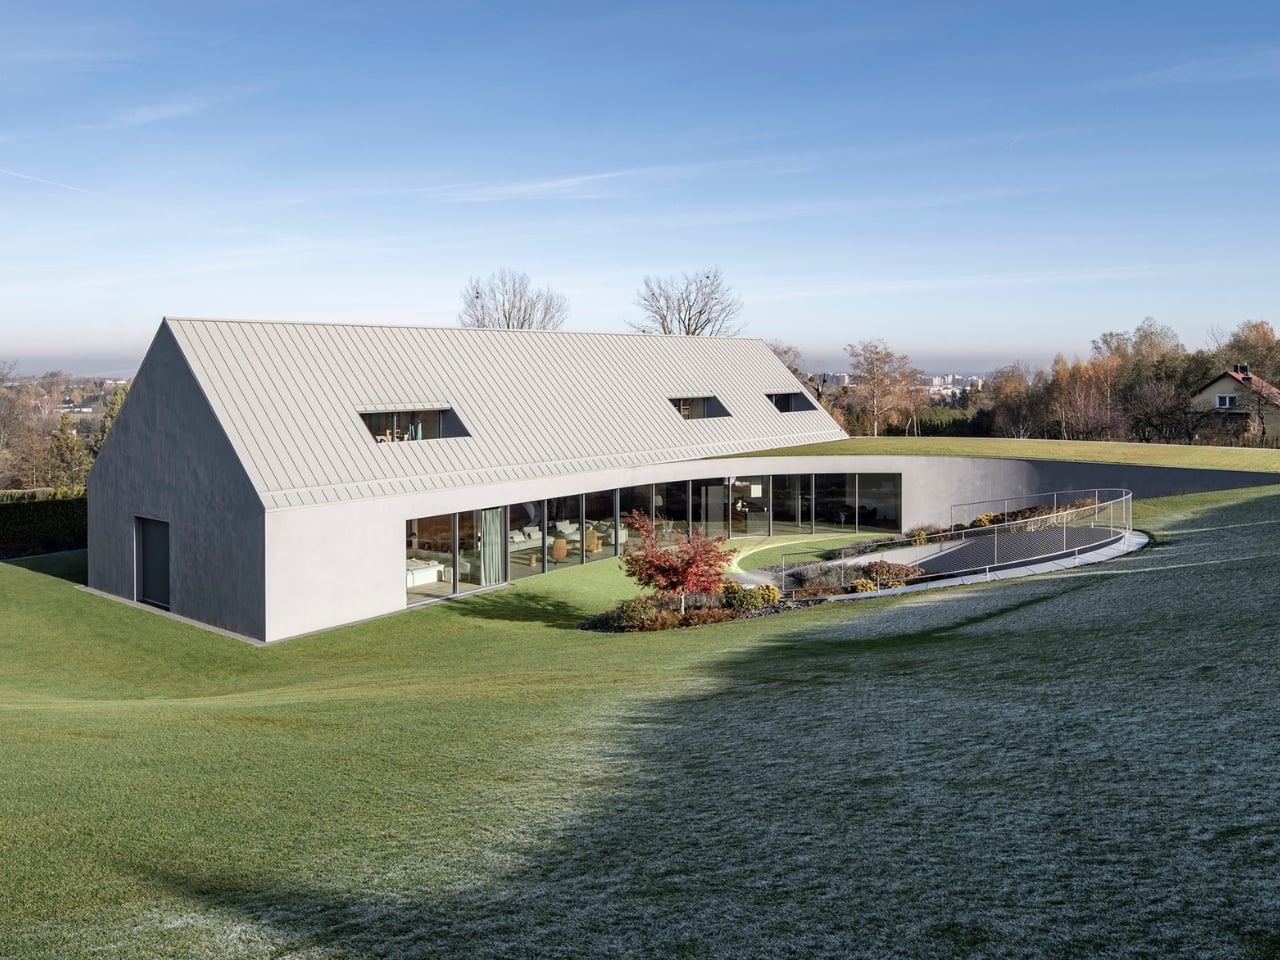
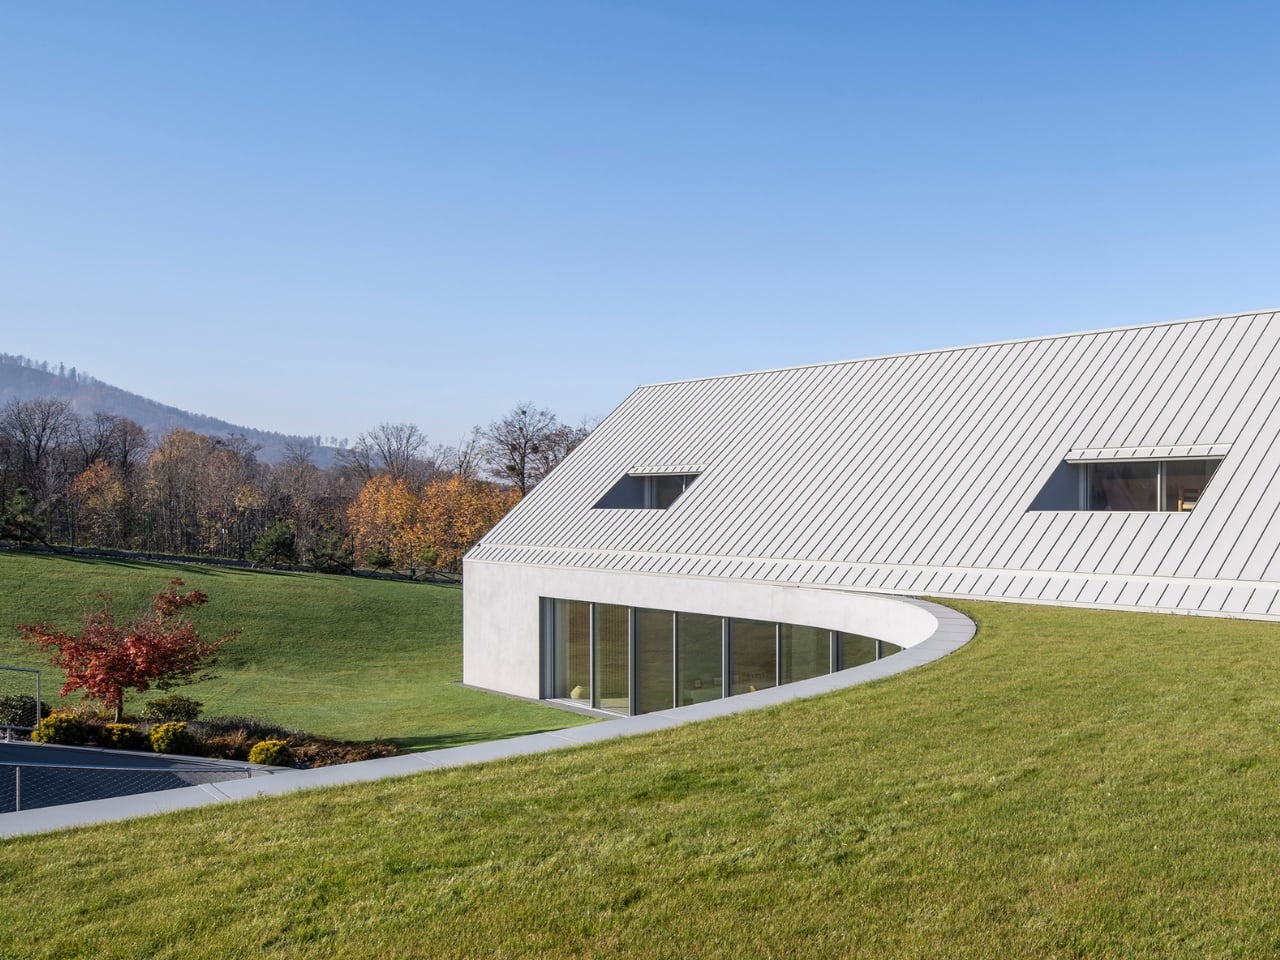
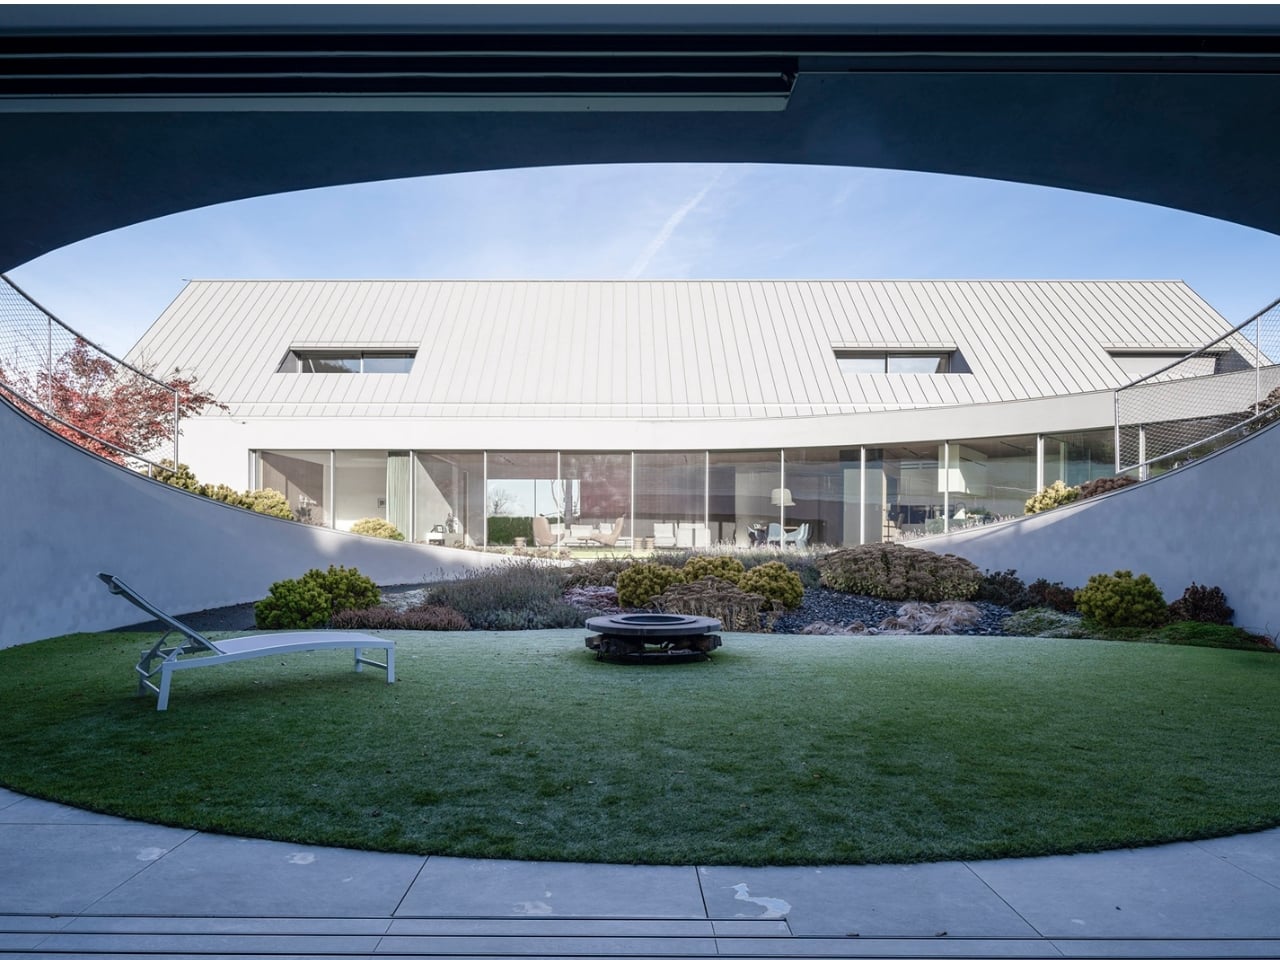
The result is a C-shaped house that embeds itself into the hillside rather than sitting on top of it. One corner barely makes contact with the ground. The rest of the structure hovers, tucks, leans in, to the point where the roofline peels away from the hill and dissolves into the surrounding lawn. Grass grows over it. The house doesn’t end where the mountain begins; they merge. From certain angles, you might not even register it as a building at first. That reads as a loss for anyone who wants their home to make a statement, but a quiet kind of brilliance if you’re more interested in belonging to a place than dominating it.
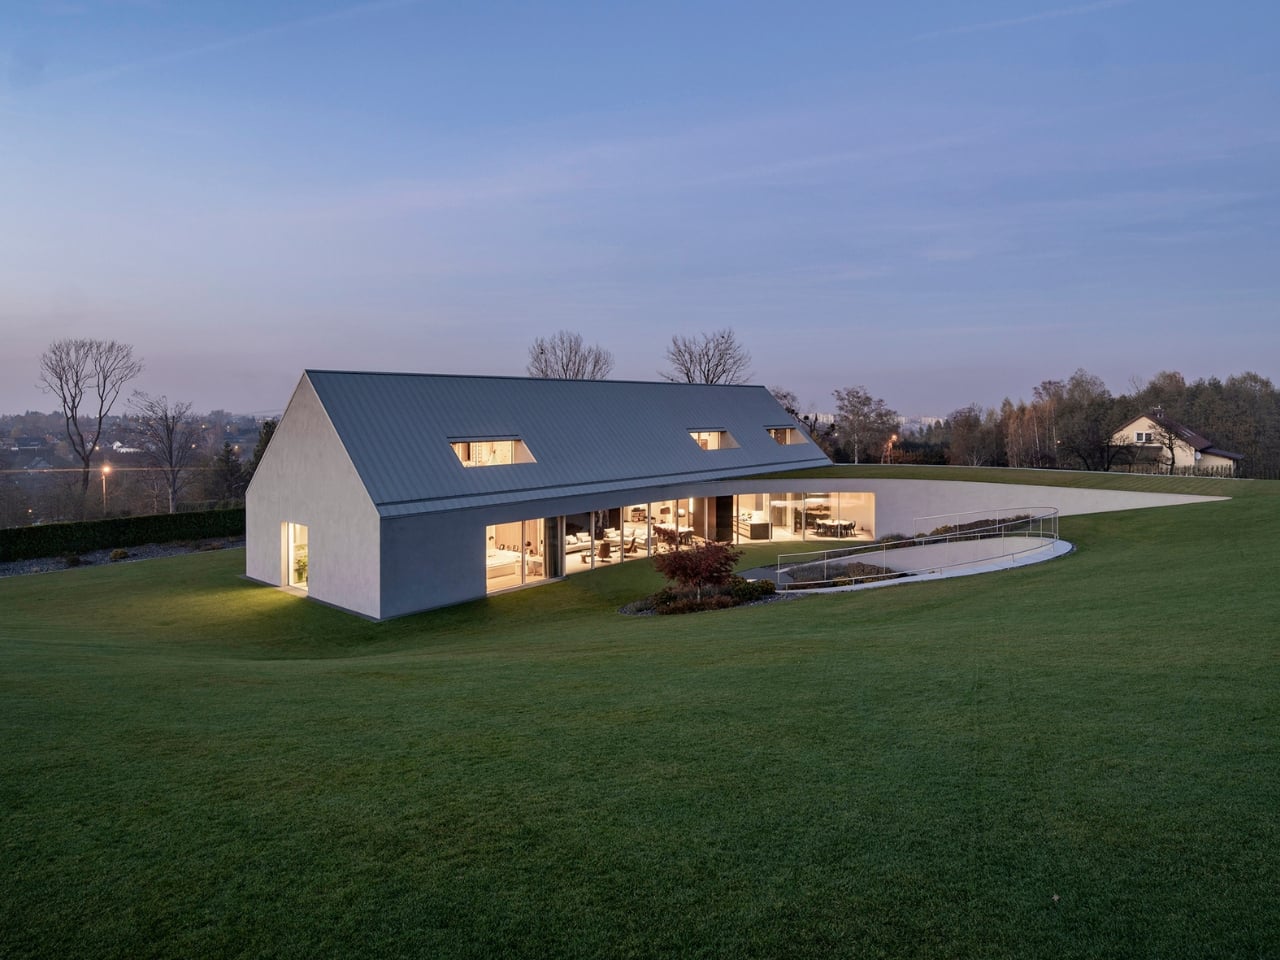
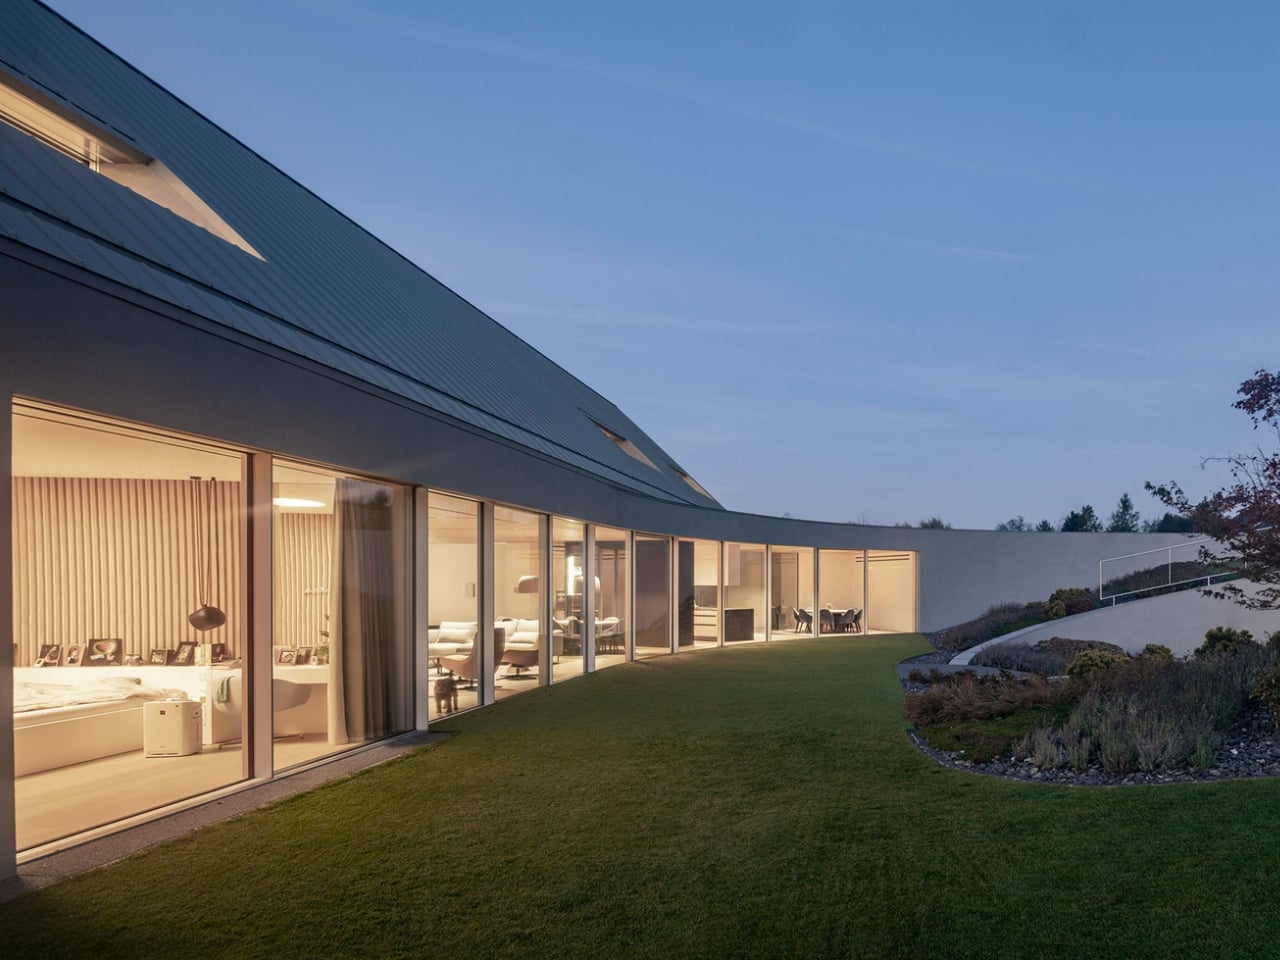
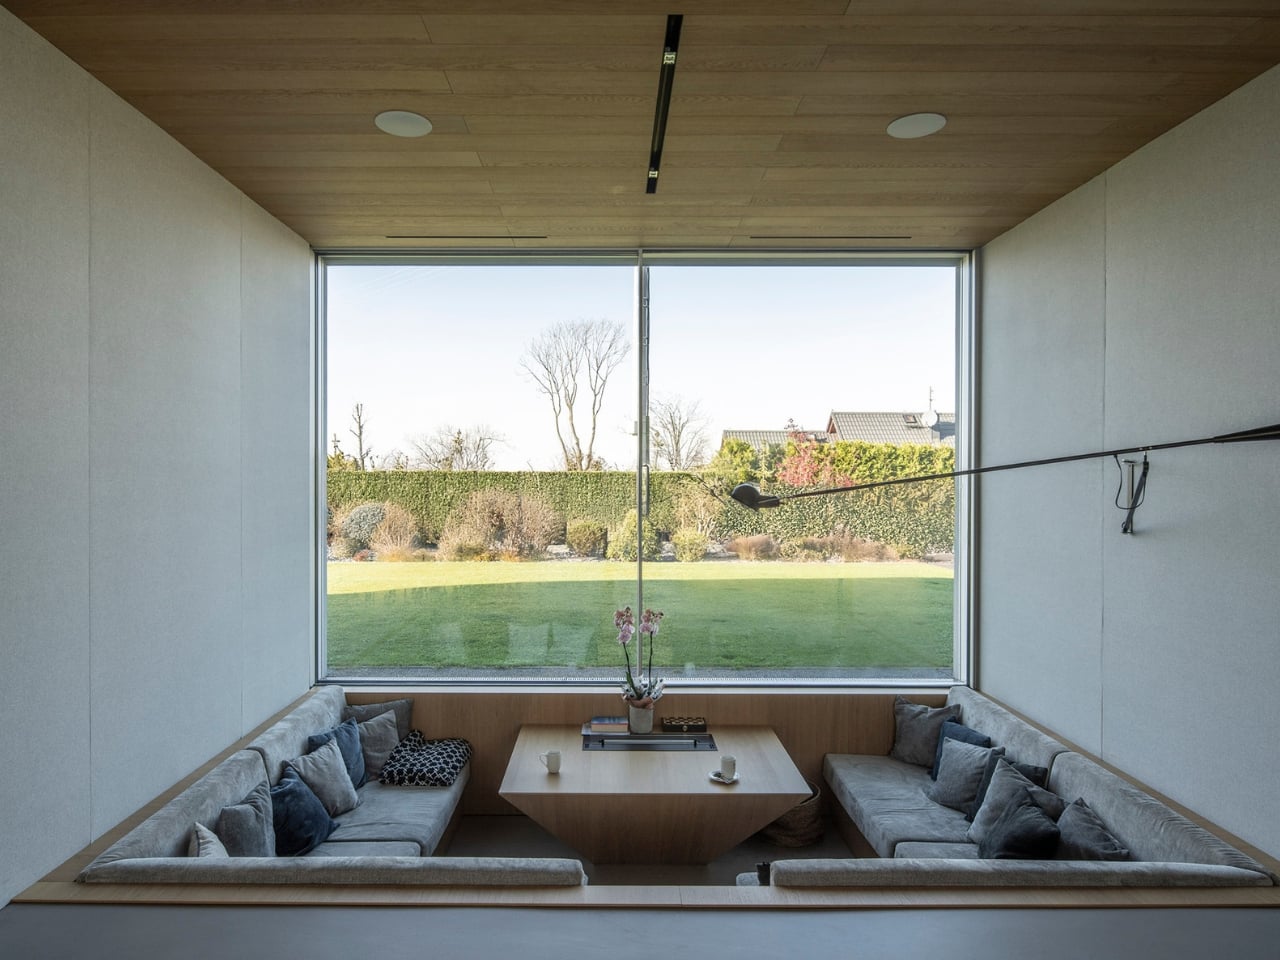
Interiors follow the geometry of the rotation, which gives the spaces a curved, almost circular quality that feels unusual for a residential home. On the ground floor, the orientation prioritizes what actually matters: greenery, natural sunlight, and wide views of the valley below. Private areas sit elsewhere in the plan, separated naturally by the structure’s layering into the slope. It doesn’t feel like a floor plan that was drawn and then decorated; it feels like one that was discovered.
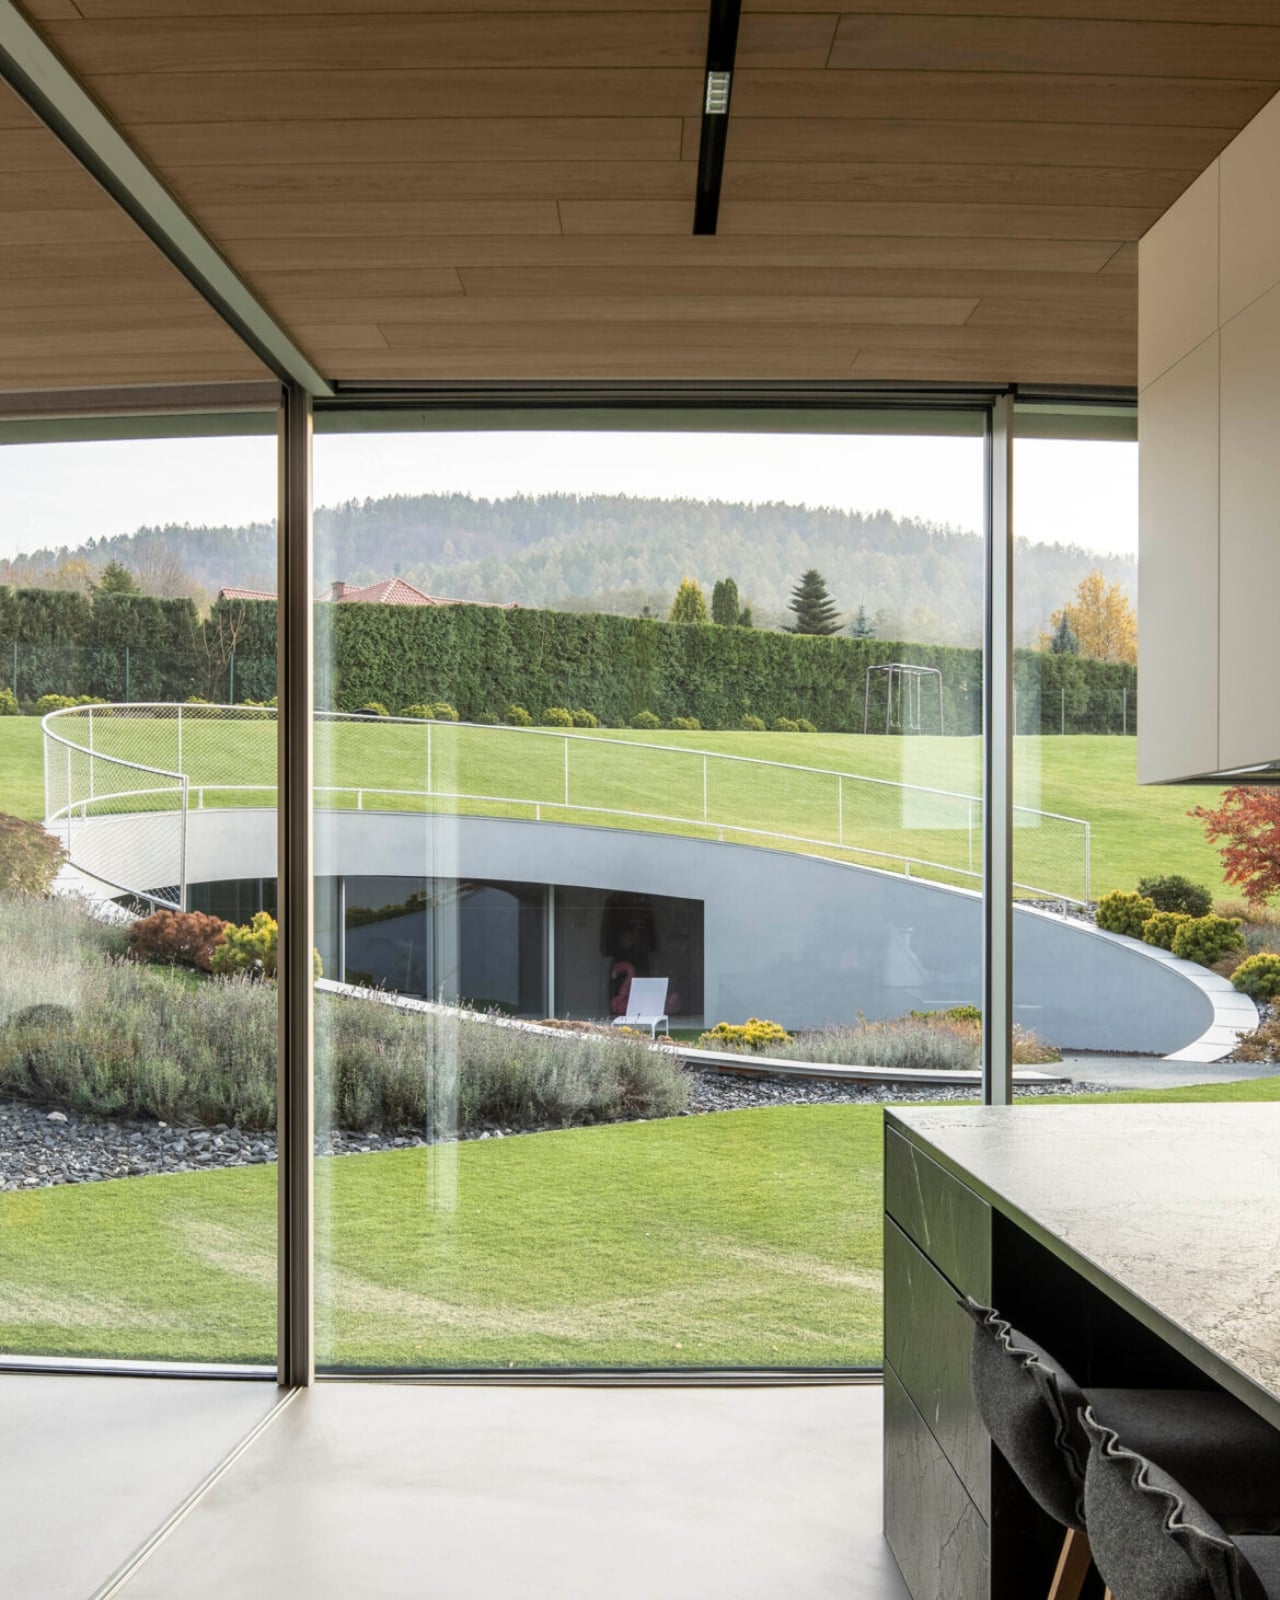
The material choices reinforce all of this. Pine wood runs throughout, with plywood panels used for both the facade and interior walls. It’s warm, honest, and completely in line with the mountain setting. No marble-and-steel contrast trying to signal luxury, no jarring material moments designed to photograph well for social media. The palette is consistent because the thinking behind it is consistent.
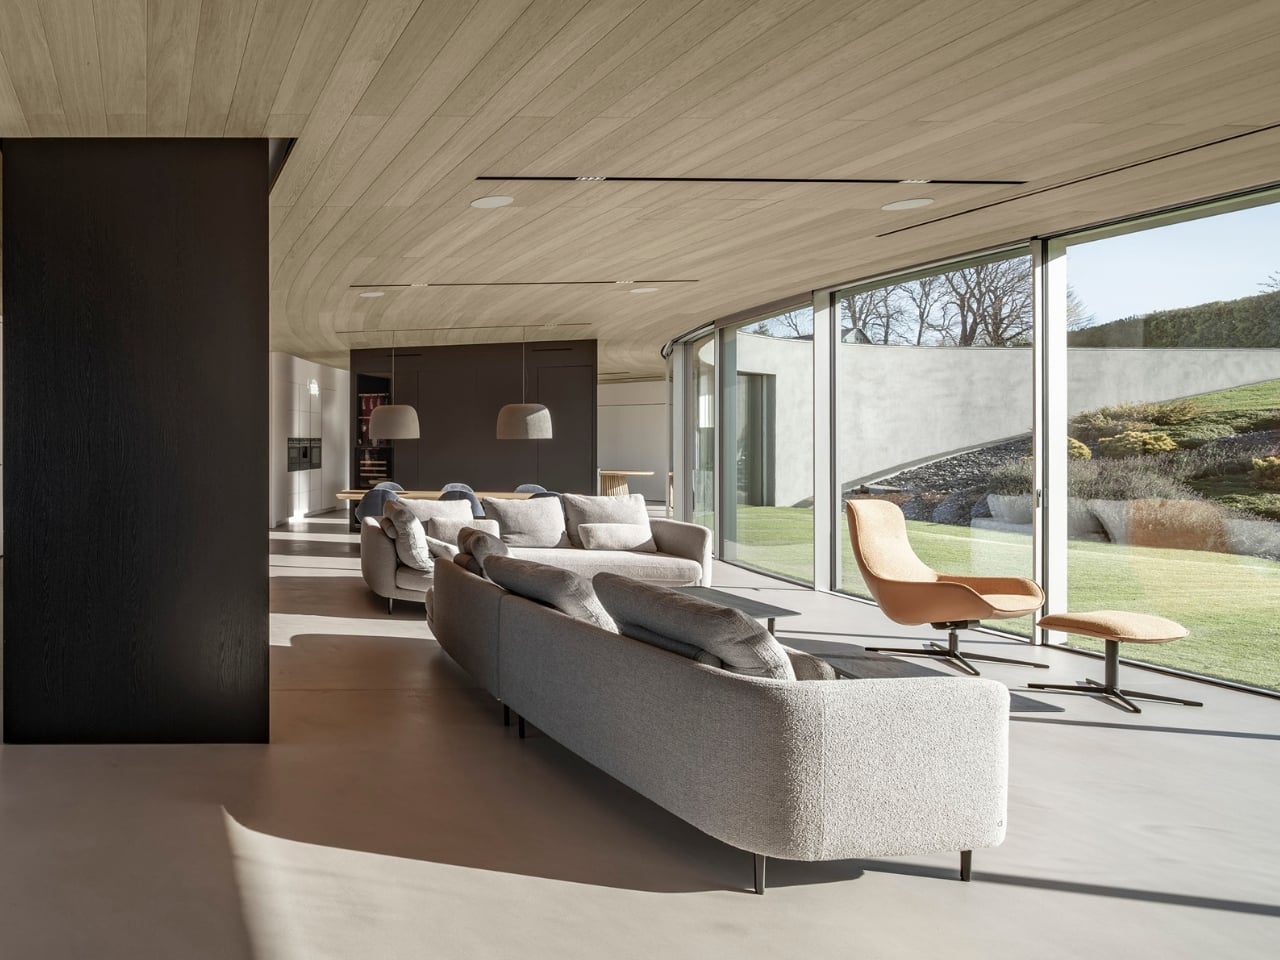
I’ve been some residential architecture lately that feels performative, houses where the drama is the point and the living comes second. Yaw House is a useful counterargument. It makes bold moves, and rotating an entire structure to negotiate a difficult slope is not a timid decision, but it does so entirely in service of something real. The circular interior spaces aren’t there to be interesting in a magazine spread; they exist because the geometry demanded them. The green roof isn’t a lifestyle statement; it’s the terrain reclaiming its surface.
KWK Promes has a track record of this kind of thinking. Robert Konieczny’s firm has long been drawn to the challenge of how a building should respond to its specific conditions rather than impose a predetermined vision onto them. The Yaw House feels like a mature expression of that philosophy, one that is both technically ambitious and architecturally generous.
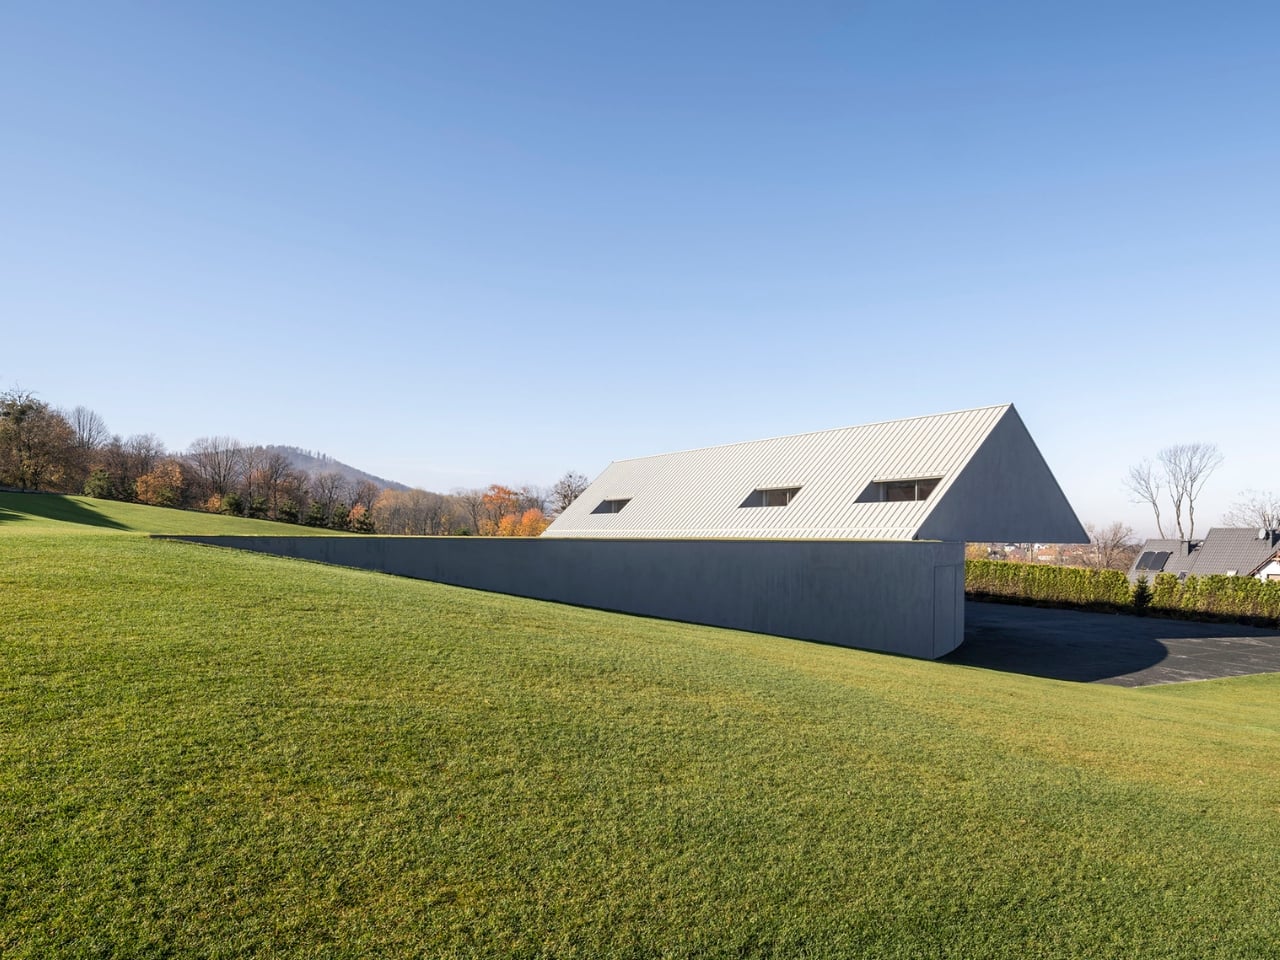
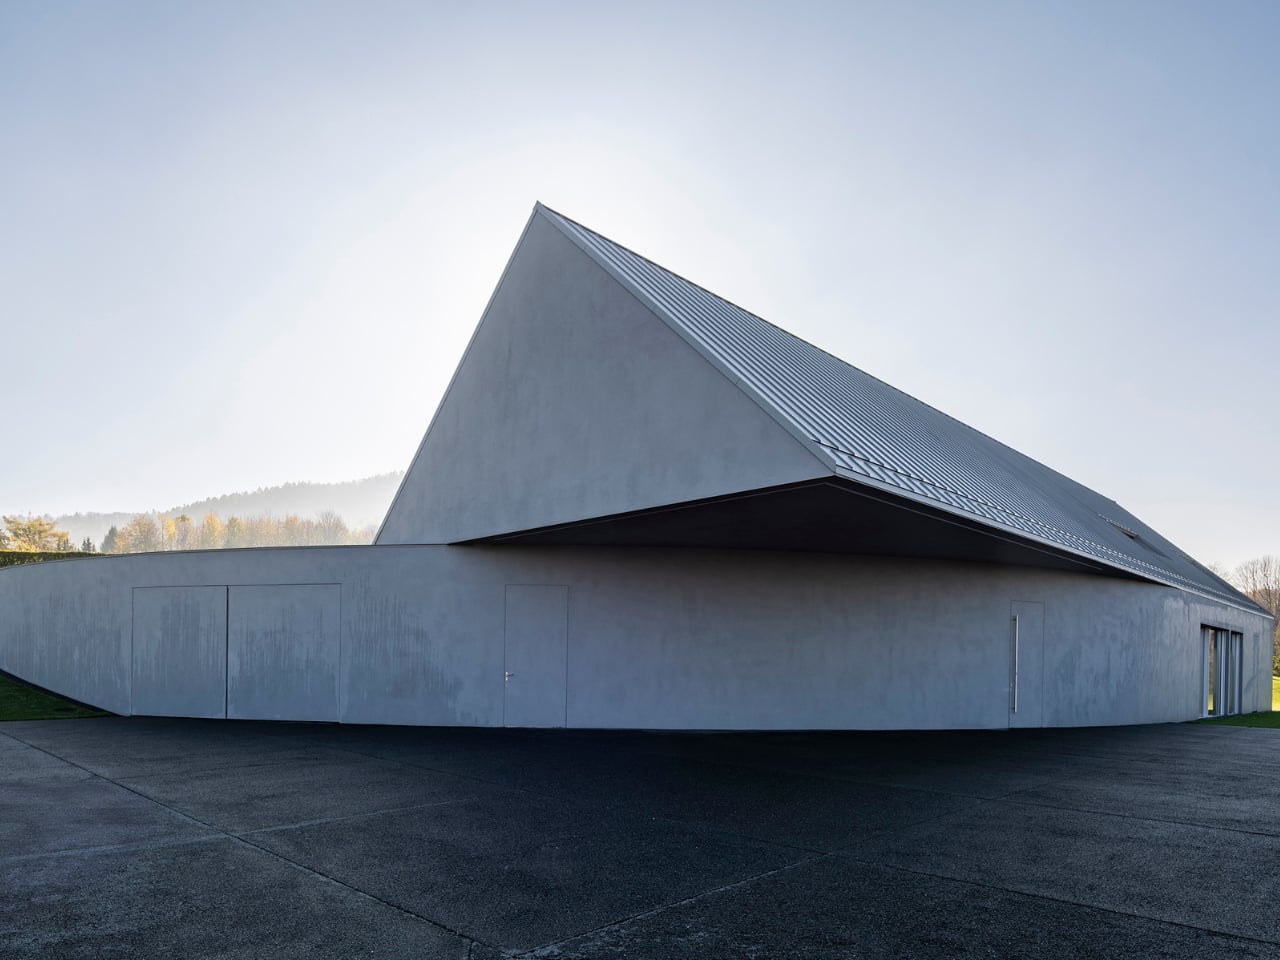
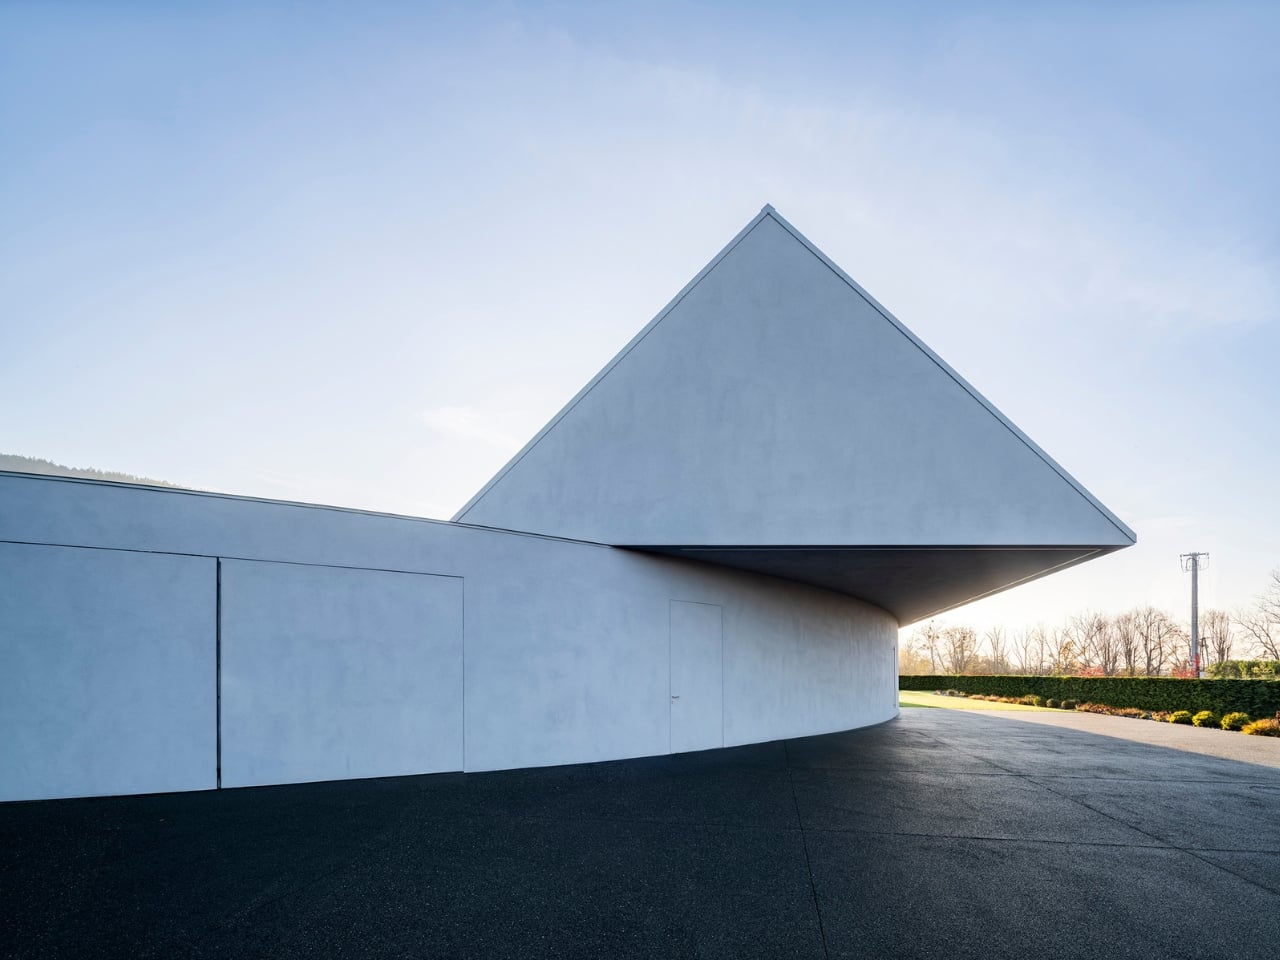
What stays with me, after reading more about this project, is how much restraint it takes to make something that disappears. Our instinct with ambitious architecture is to look for the spectacle. And yes, the Yaw House is spectacular if you know where to look. But it earns that quality quietly, through proportion, orientation, and a refusal to treat the landscape as a backdrop. The mountain isn’t framed in a window here. It’s invited in through the floor plan. That might be the most interesting thing a house can do.
SHARE