Cities have gotten very good at stacking people on top of each other and very bad at getting those people to actually interact. High density housing solves a real estate problem while quietly creating a social one, isolating seniors on one floor and young families on another with nothing but an elevator connecting them. Architect Yi Lu looked at this fragmentation and asked what it would take to reverse it without bulldozing the buildings already holding millions of people. Her answer, submitted to the A’ Design Award, treats an aging superblock not as a liability but as raw material for a new kind of social infrastructure. It is ambitious, a little sculptural, and grounded in something most housing renewal proposals ignore entirely.
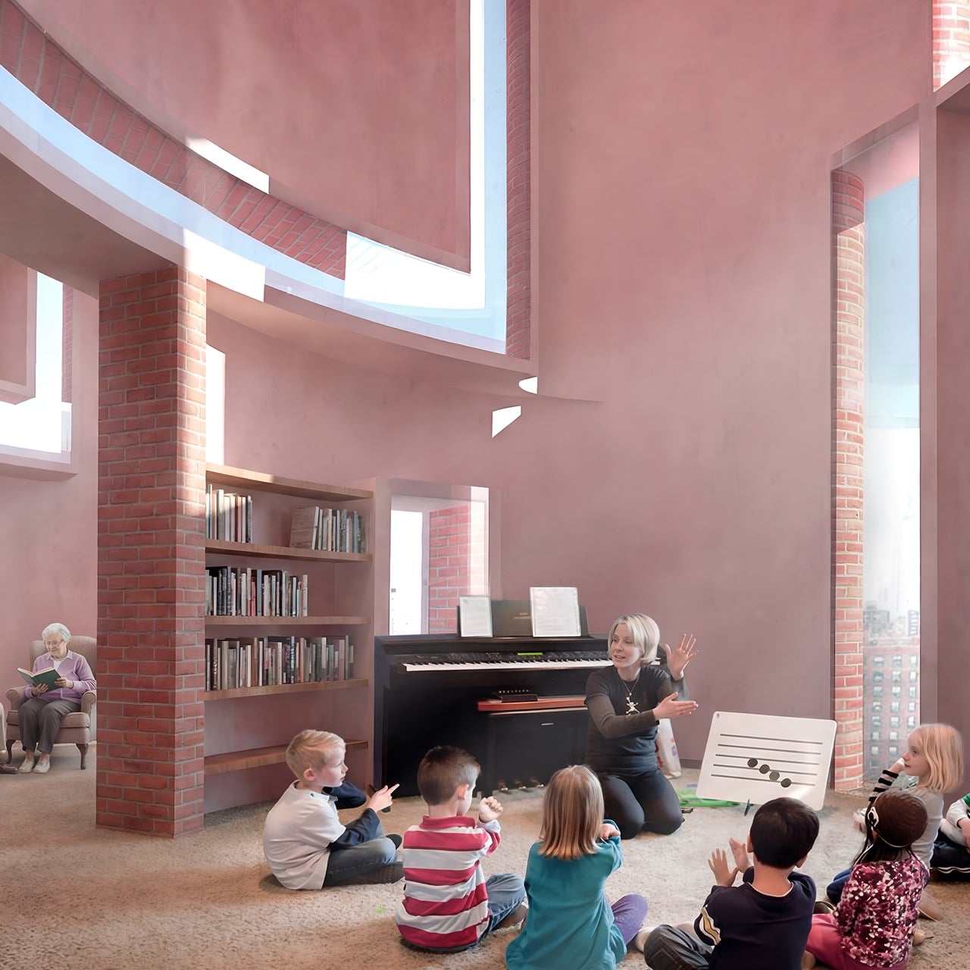
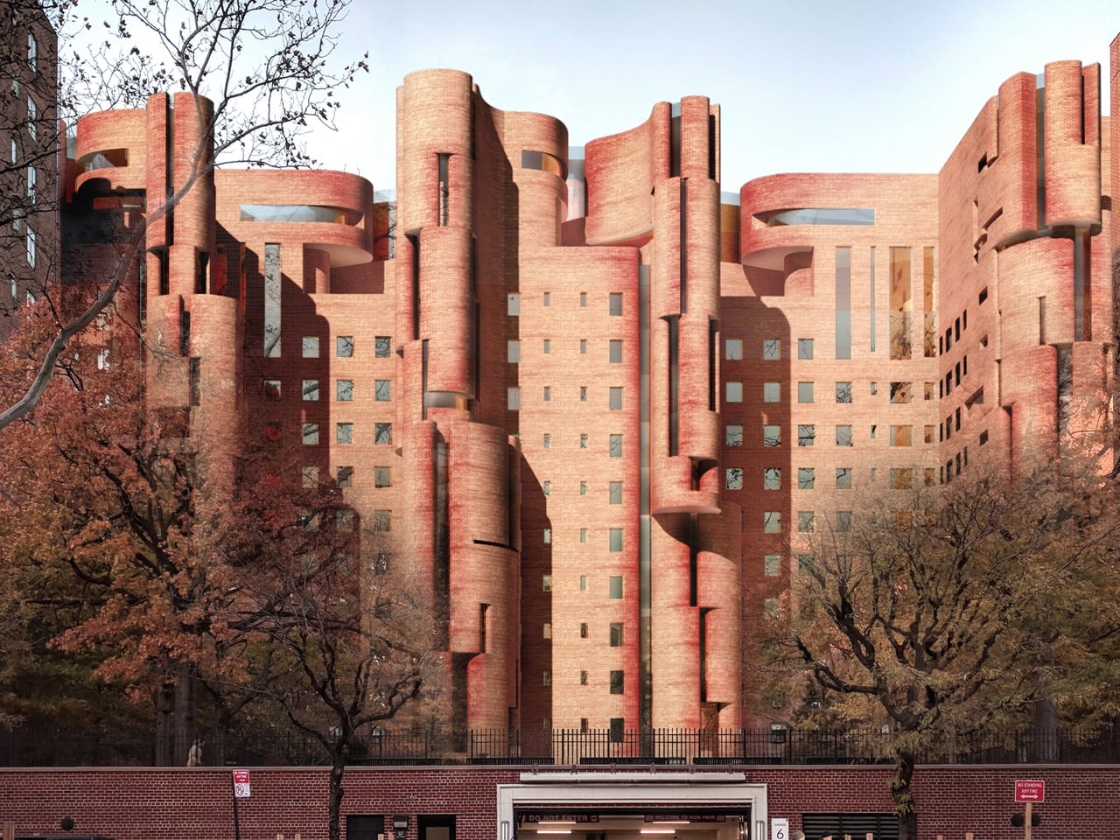
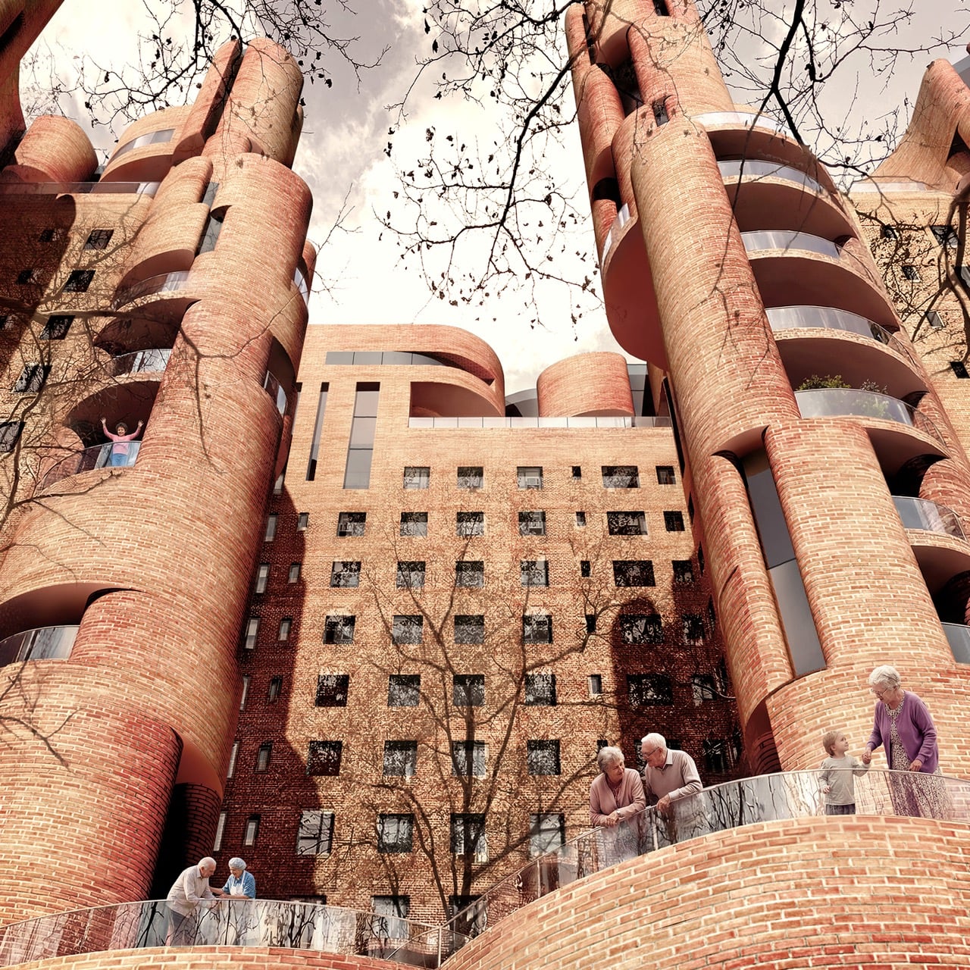
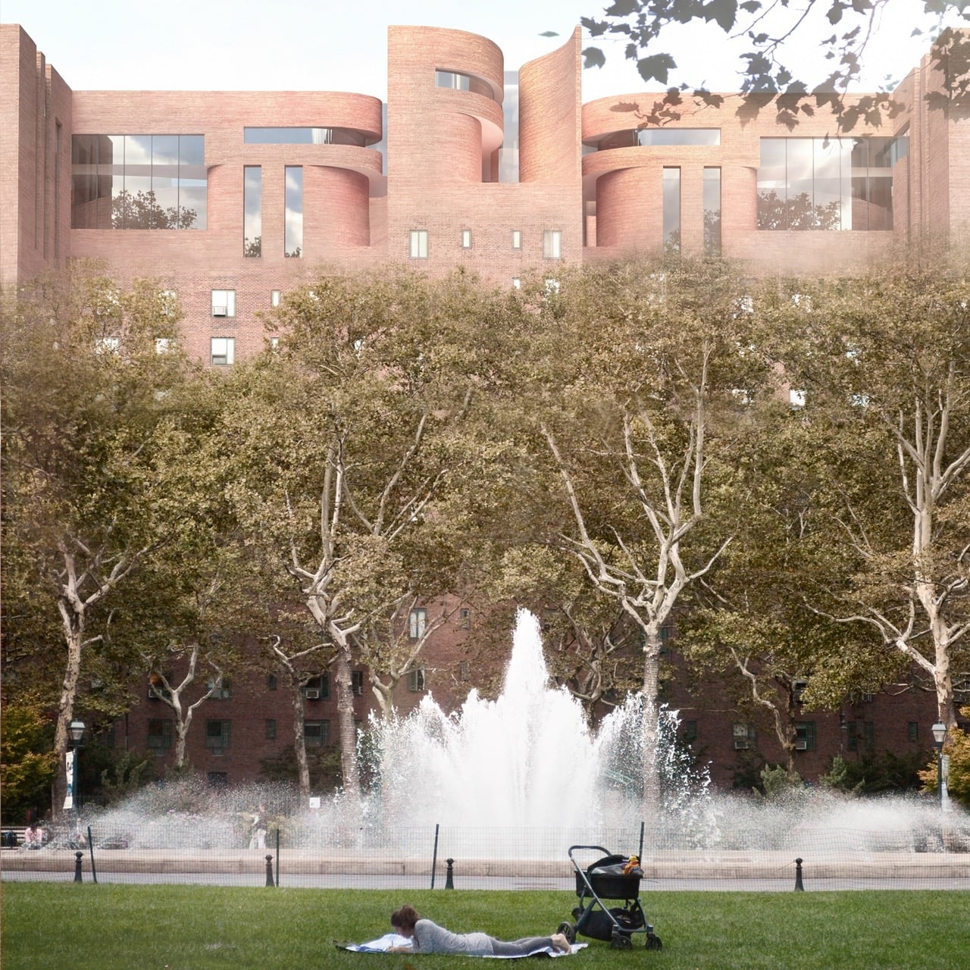
The project, titled The Intergenerational Commons, targets Stuyvesant Town, New York City’s massive postwar housing development, as its test case. Lu’s proposal keeps roughly 75 to 85 percent of the existing floor area as housing while converting the rest into a revitalized podium, rooftop kindergartens, and a network of terraces threading through the brick shell. The renderings have a strange, compelling silhouette to them, cylindrical brick towers twisting up past staggered floor plates, like Michel de Klerk got handed Frank Gehry’s sketchbook. A horizontal community spine activates street level life, while stairs, lifts, and terraces stitch the floors together into what Lu describes as a continuous social landscape. The result looks sculptural from the outside and feels intentional from within, which is a harder balance to strike than either quality on its own.
Designer: Yi Lu
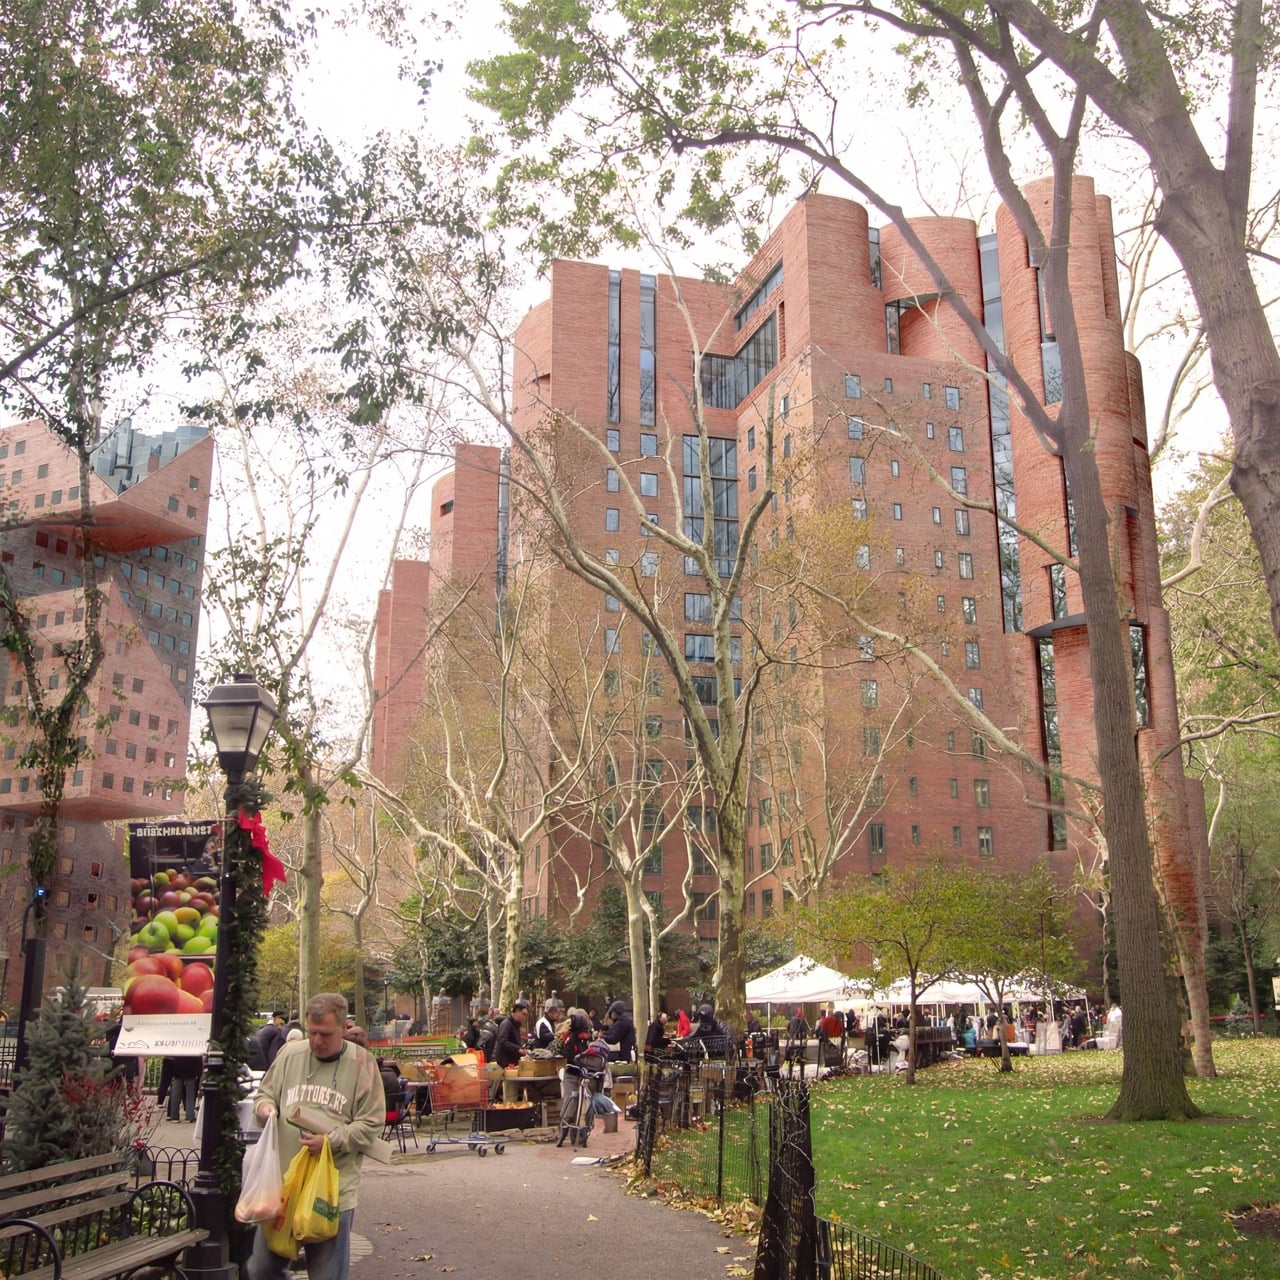
Stuyvesant Town was built as postwar efficiency housing, rows of near identical brick towers designed to move people through the city’s housing shortage as fast as possible. That efficiency came at the cost of any real social texture, and decades later the superblock reads as functional but flat, a place people live rather than a place people encounter each other. Lu’s retrofit does not fight that brick language so much as bend it, pulling curved, tower-like volumes out of the existing grid and letting them collide at odd angles. Load-bearing steel reinforcement and reversible insertions allow the new geometry to sit on top of the old structure without gutting it. The brick stays, but its logic changes completely, from repetition to rupture.
A standardized kit of parts, built around 3,600 millimeter modular bays and lightweight steel framing, lets construction happen in phases without displacing current residents, a constraint that kills most ambitious renewal proposals before they leave the page. Bolt on terraces extend outward from the existing brick shell, adding outdoor space that the original superblock never had. A 1,200 square meter community hub anchors street level activity, while stacked shared terraces and a 300 millimeter green roof system carry that social infrastructure upward through the building. None of it requires the wholesale demolition that usually accompanies large scale housing renewal.
The interesting part is how Lu orchestrates ‘intergenerational’ overlapping zones, connecting seniors and children rather than the more common strategy of designating separate zones for each. Rooftop kindergartens sit close enough to senior learning spaces on the revitalized podium that informal encounters happen without anyone having to schedule them. Interaction stays optional throughout, preserving privacy for residents who want it while making mutual support available for those who do not. That flexibility separates the proposal from the well-meaning but rigid intergenerational housing models that came before it. Whether a project this structurally ambitious ever gets built at Stuyvesant Town is a separate question from whether it should, and Lu’s entry makes a genuinely compelling case for the second one.