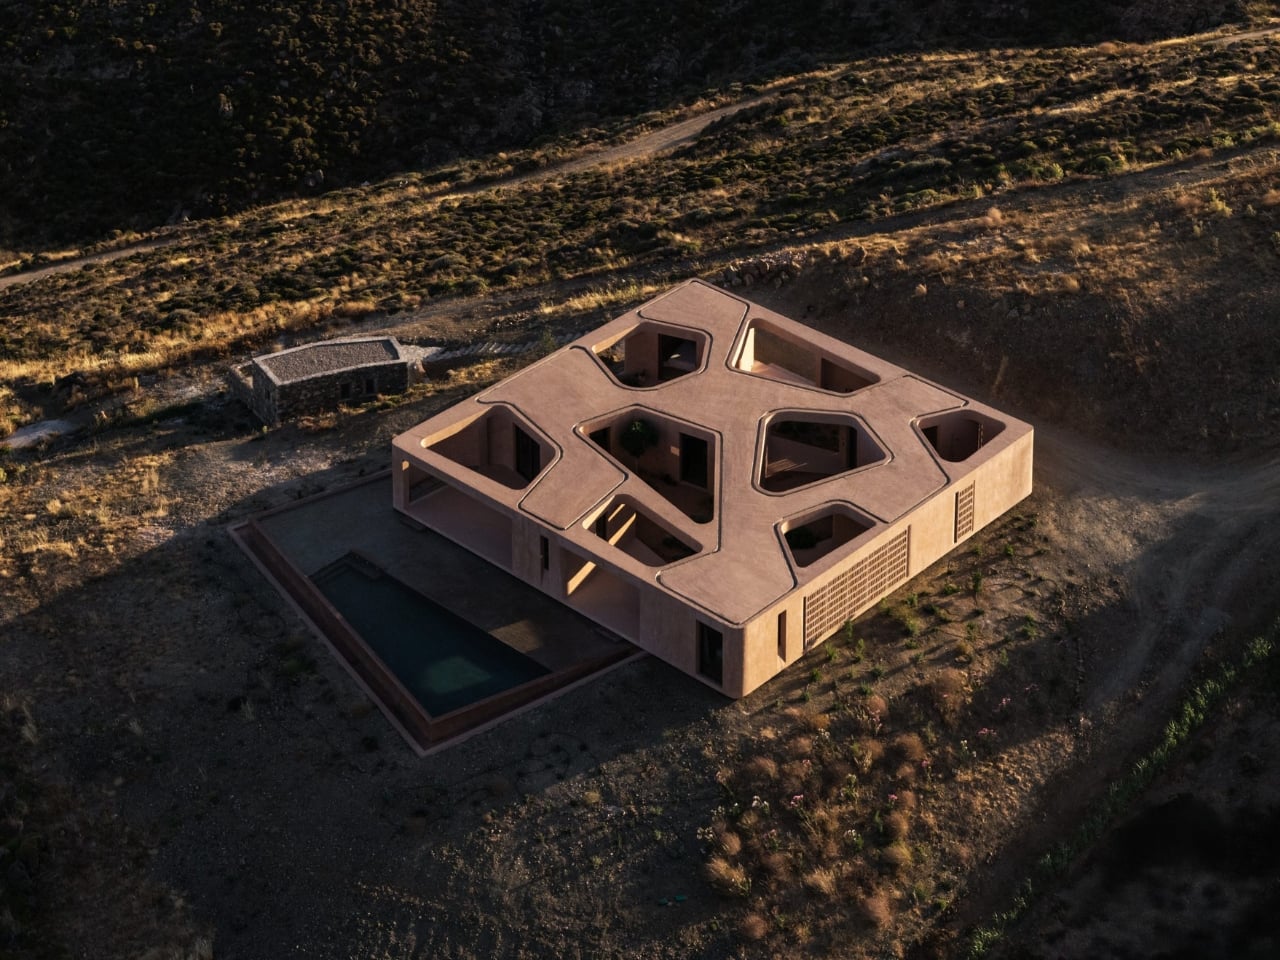
The roof of M Residence looks like someone took a cookie cutter to a terracotta-colored slab. Seven irregular openings break up its square outline, revealing courtyards tucked inside. Designed by Athens-based MOLD Architects, the completed house sits in Lia on the Greek island of Serifos, overlooking the Aegean Sea. The aerial view is striking, but those holes have a more useful job.
They address a familiar tension in scenic homes: how to open up to the outdoors without making every space feel exposed. M Residence brings outdoor areas into the building’s footprint, giving rooms access to gardens and daylight while retaining enclosing walls. I like that the architecture doesn’t treat a panoramic view as the answer to every domestic question. Sometimes you want to see the sea. Sometimes you want a patch of sky and a little separation.
Designer: MOLD Architects
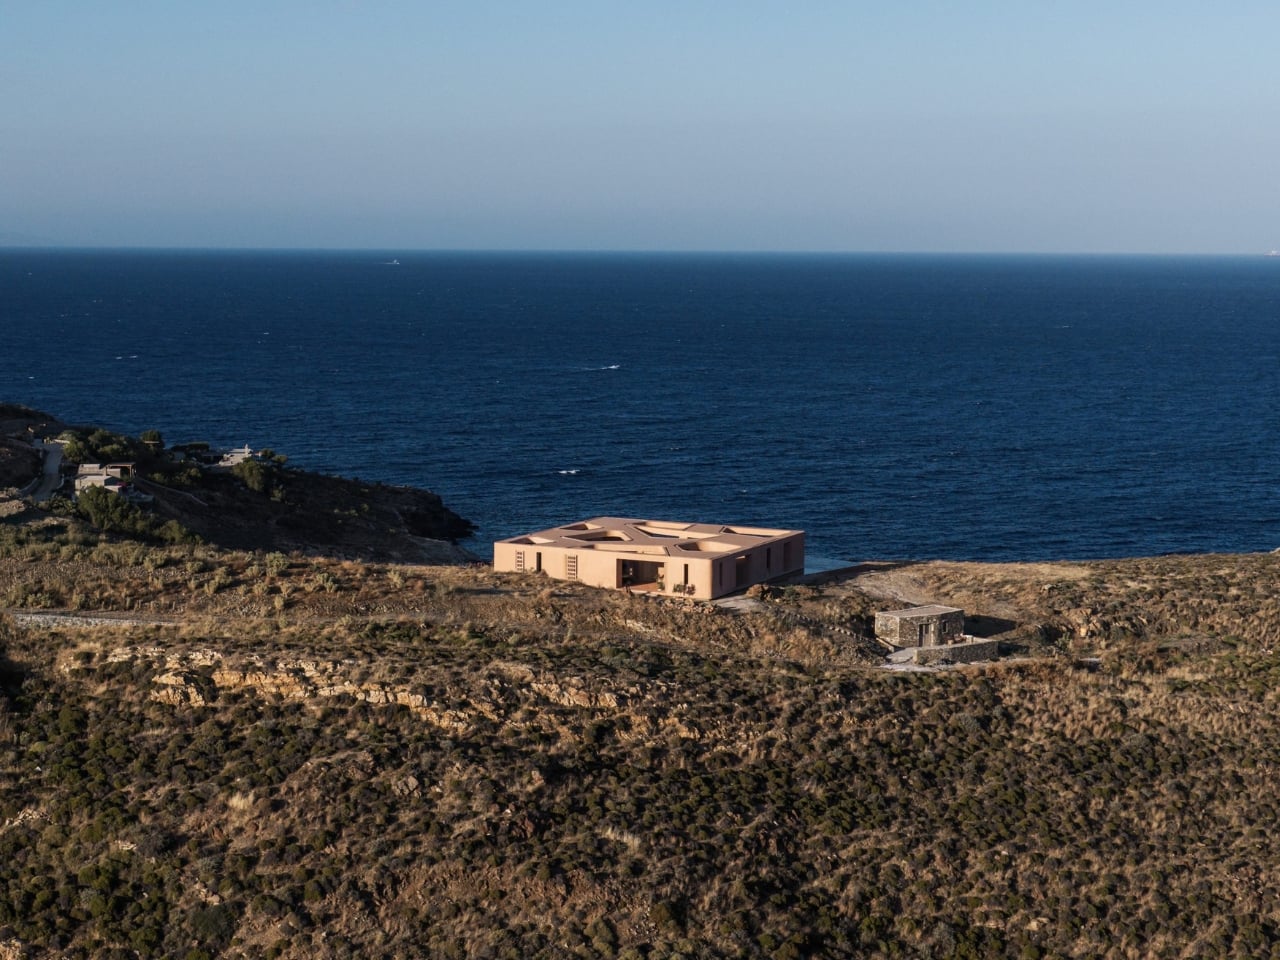
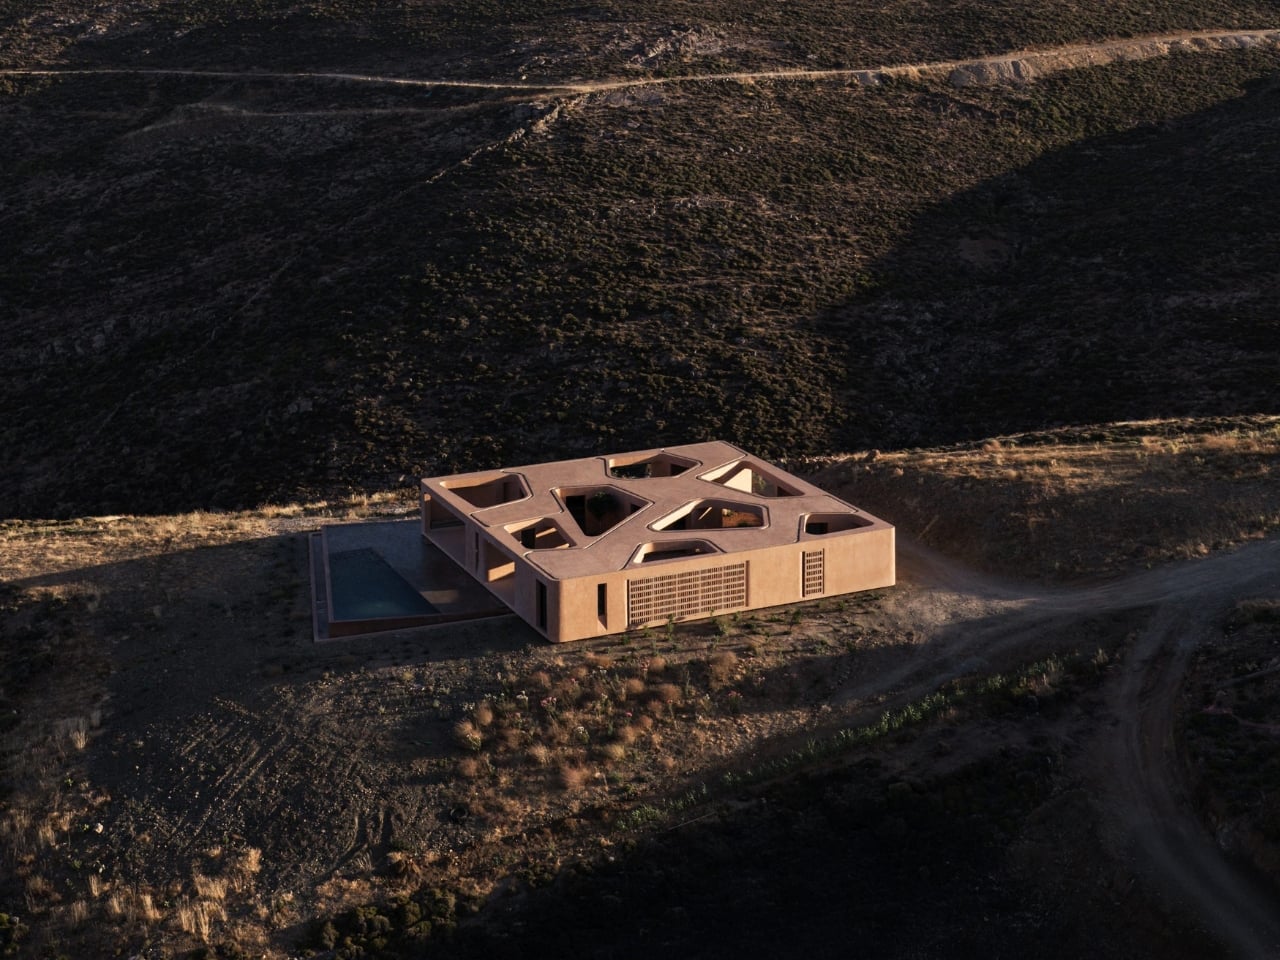
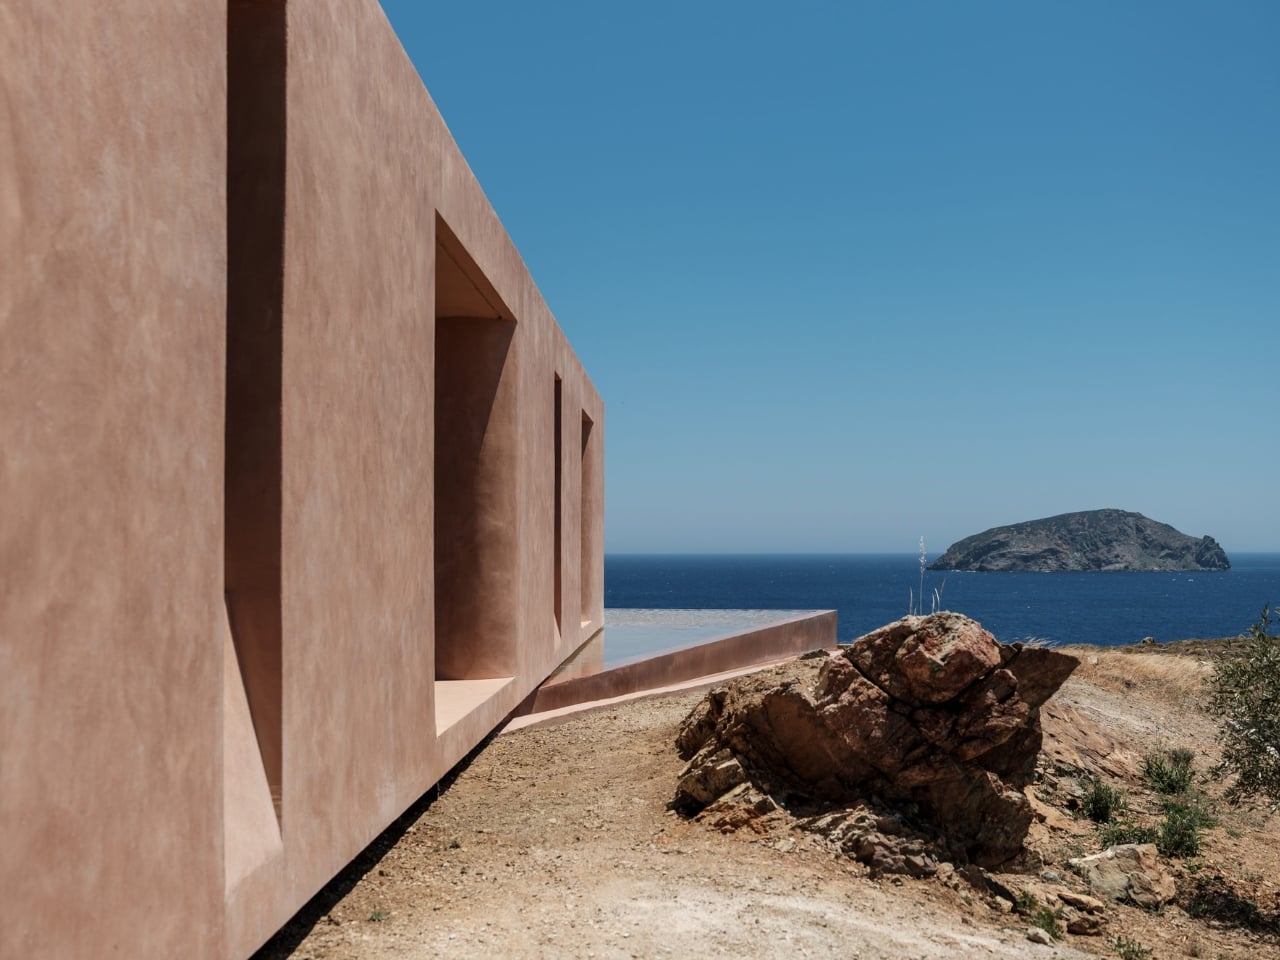
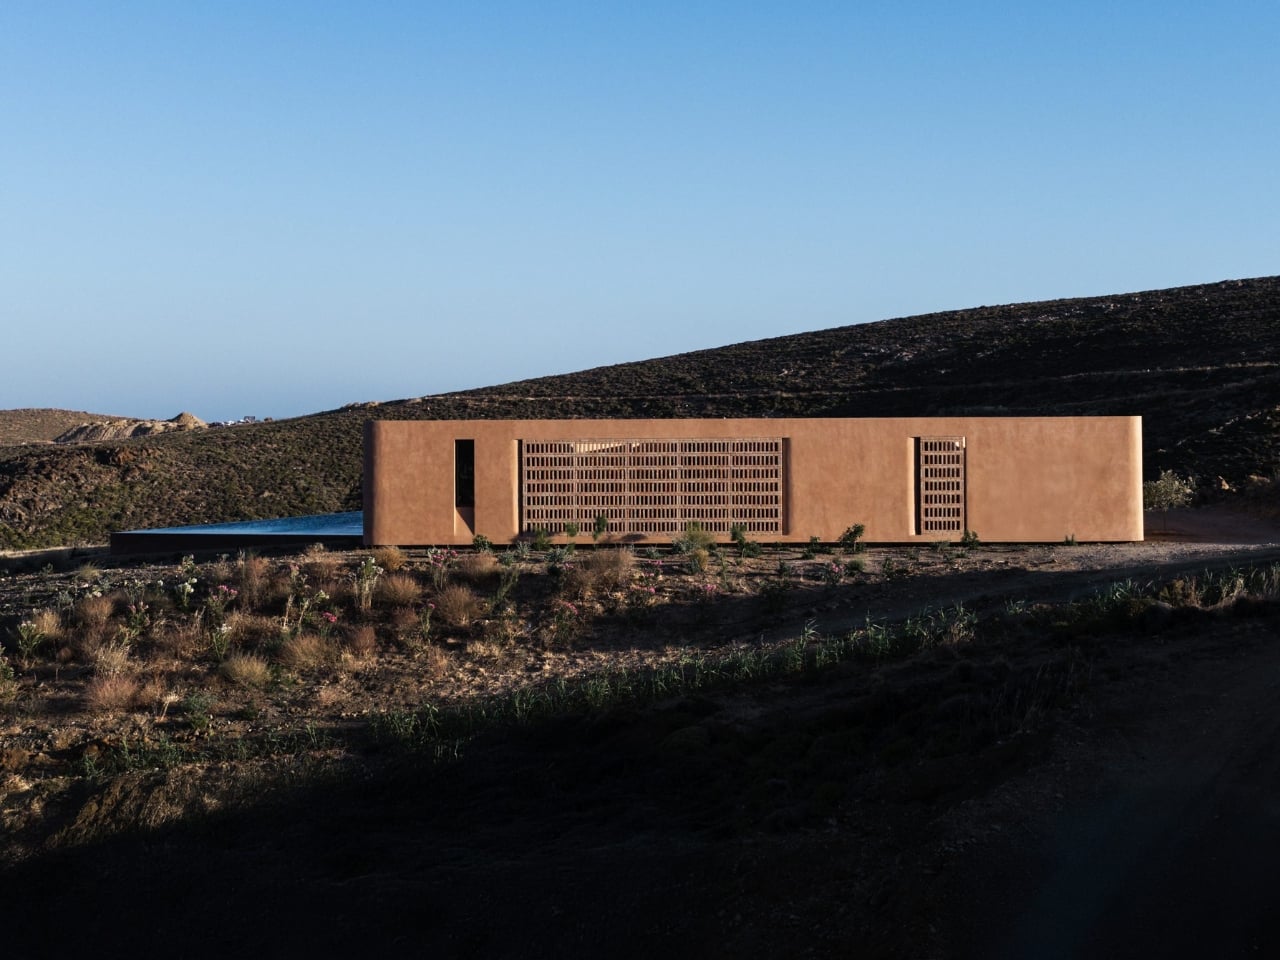
Within that strict perimeter, curved walls guide the route between rooms and courtyards. The architects drew on local monasteries, the cubic buildings of island villages, and the softer contours of rural structures and dry-stone walls. That combination gives the house an unusual rhythm. From outside, it reads as a single, fairly reserved block. Inside, planted pockets and covered passages form a sequence, with views appearing through openings rather than arriving all at once.
The color does plenty of work, too. Earthy pink plaster runs across walls and ceilings, keeping the spaces visually connected even where the geometry gets complicated. I prefer this to the crisp white finish that tends to dominate the vacation-house imagination. Against Serifos’s dry terrain, the warmer shade looks less like a pristine object dropped onto a hillside. It also gives the deep shadows under the roof edges a richness that white walls would handle very differently.
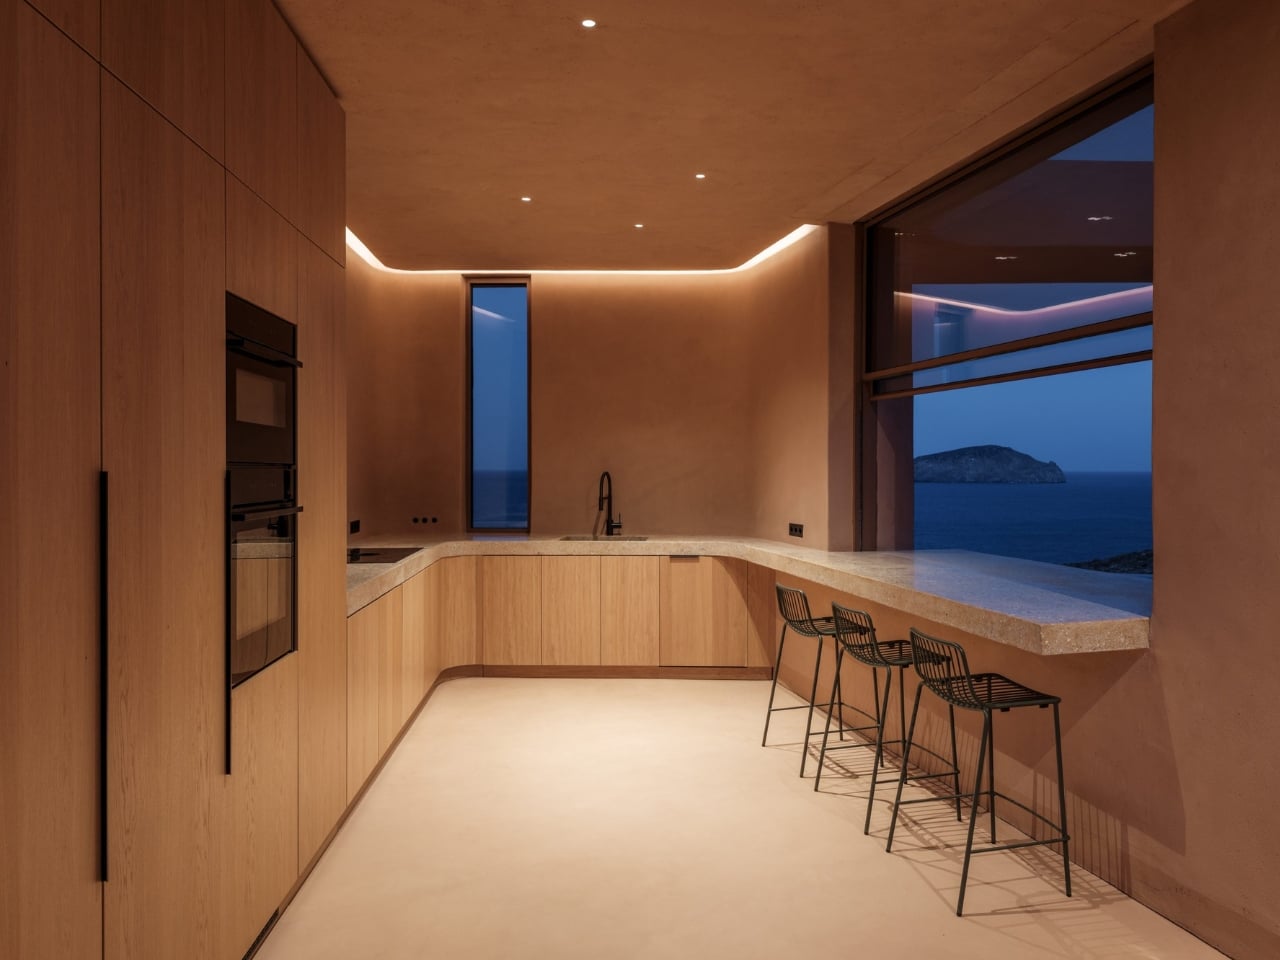
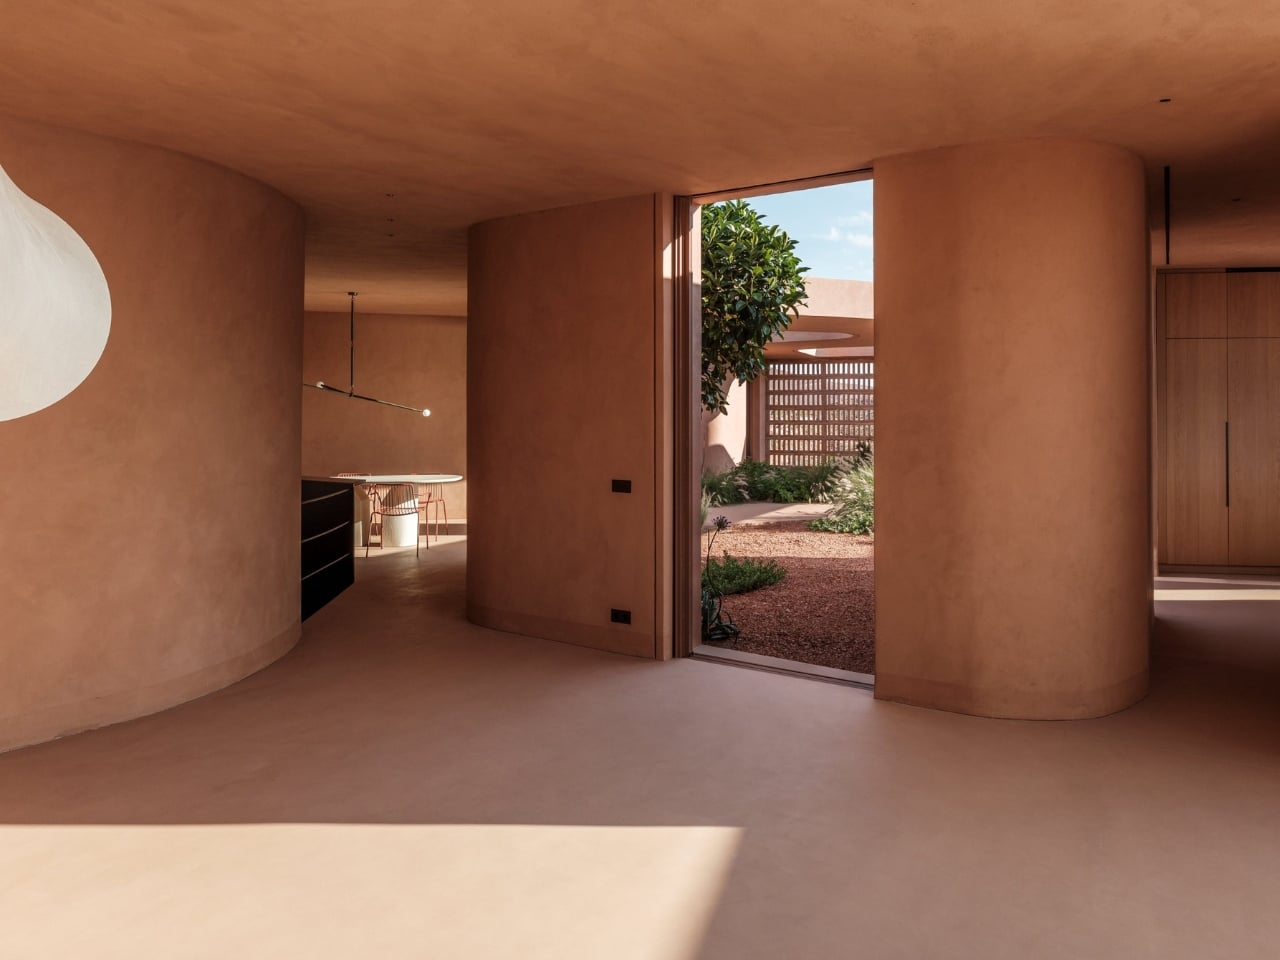
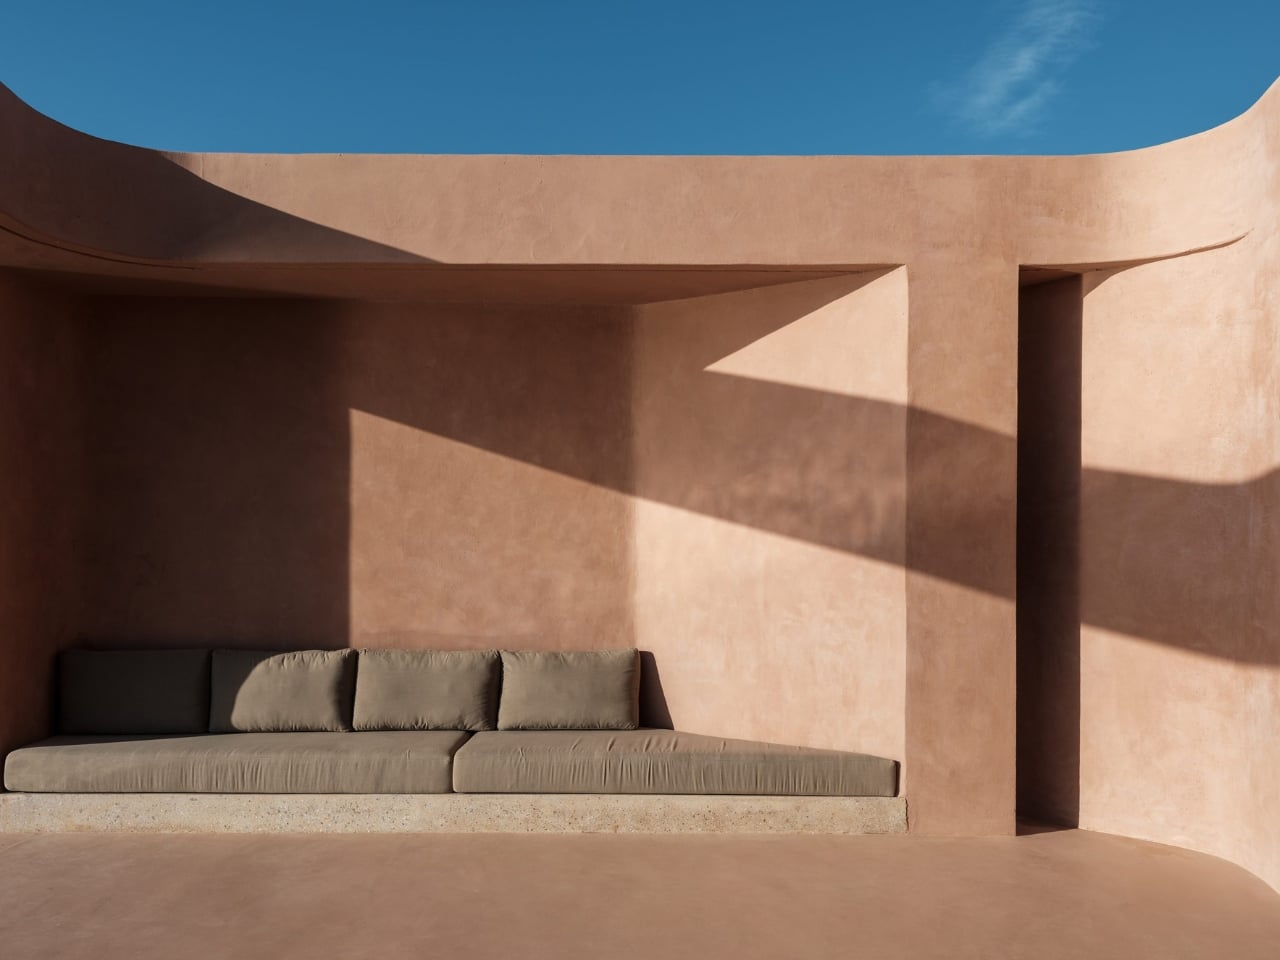
Perforated brick screens interrupt the solid walls with a finer grid. The kitchen offers a different kind of frame: pale wood cabinetry and a broad window facing the water. In Giorgos Sfakianakis’s photographs, a counter extends along that view with stools tucked beneath it. That’s a lovely domestic detail. The sea becomes part of an ordinary place to sit, rather than a spectacle reserved for the living room.
The project also has a history worth knowing. Iliana Kerestetzi, MOLD’s founder, first developed the design in 2011, but it remained unbuilt for more than a decade. New owners later revived it, and the studio revisited the scheme, opening rooms more generously toward the courtyards and warming the material palette. I appreciate that willingness to edit an early idea. A drawing can have a strong identity and still need adjustments before becoming somebody’s everyday surroundings.
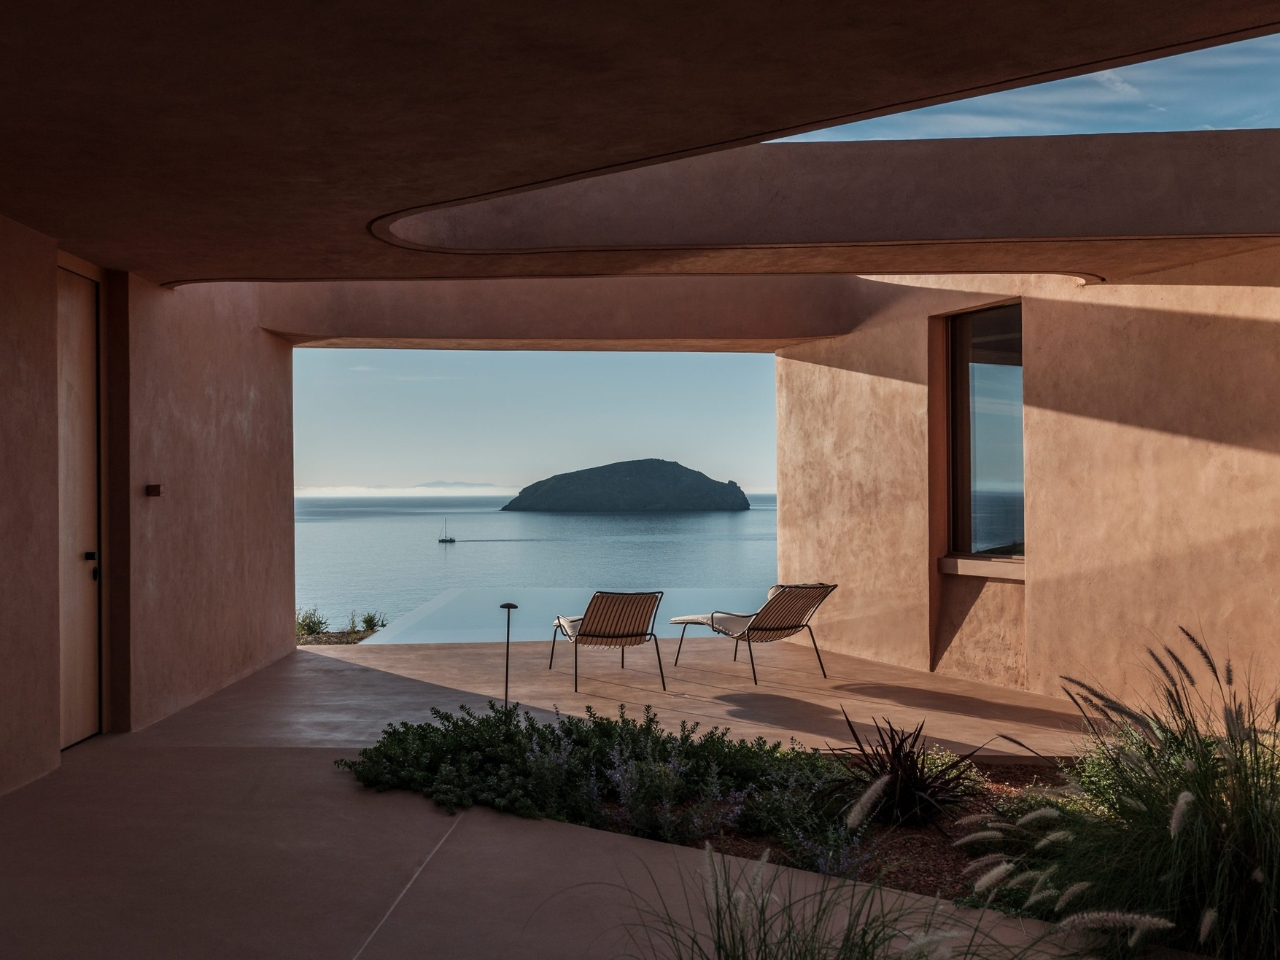
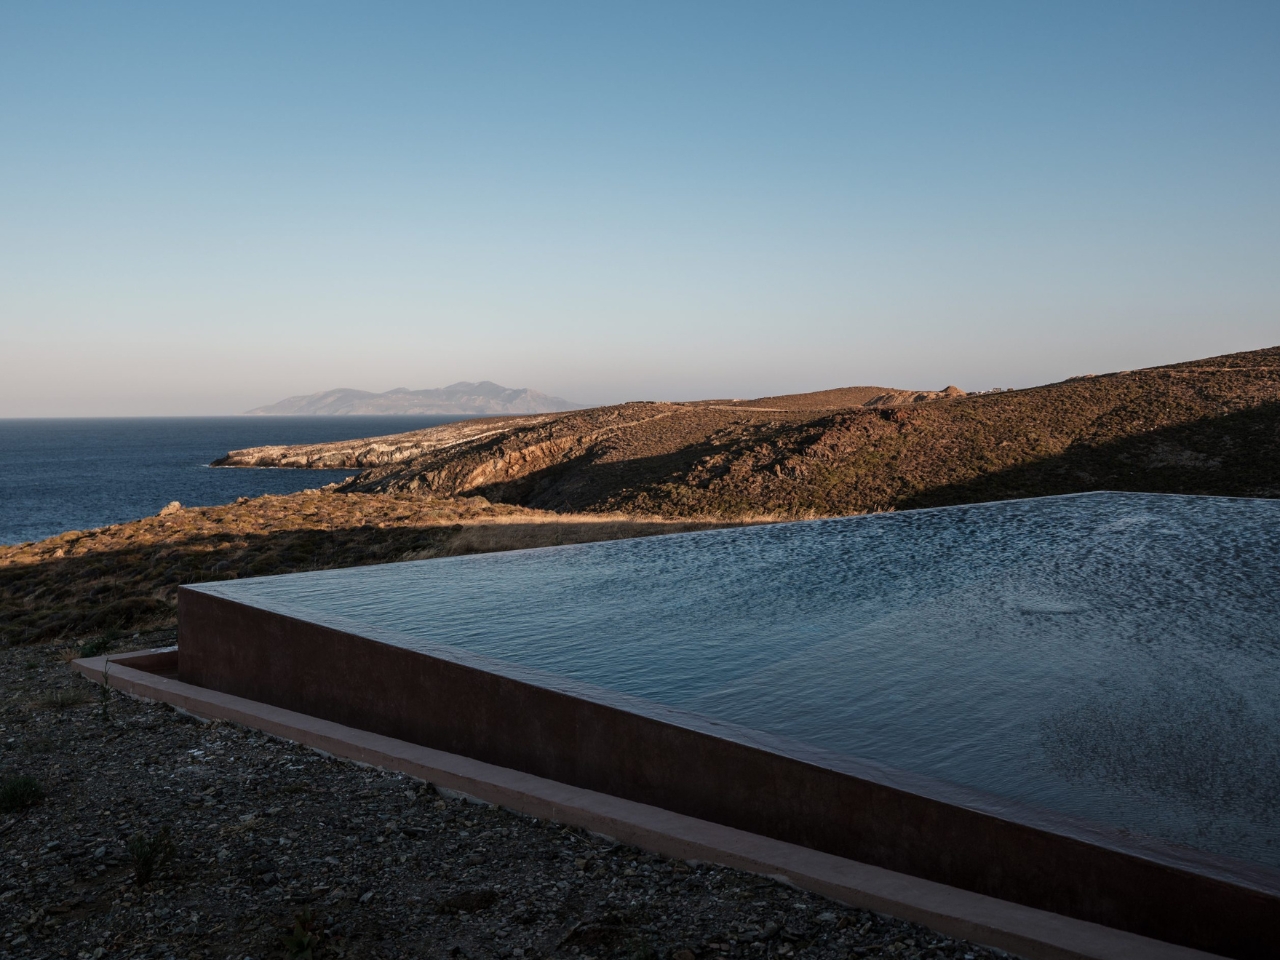
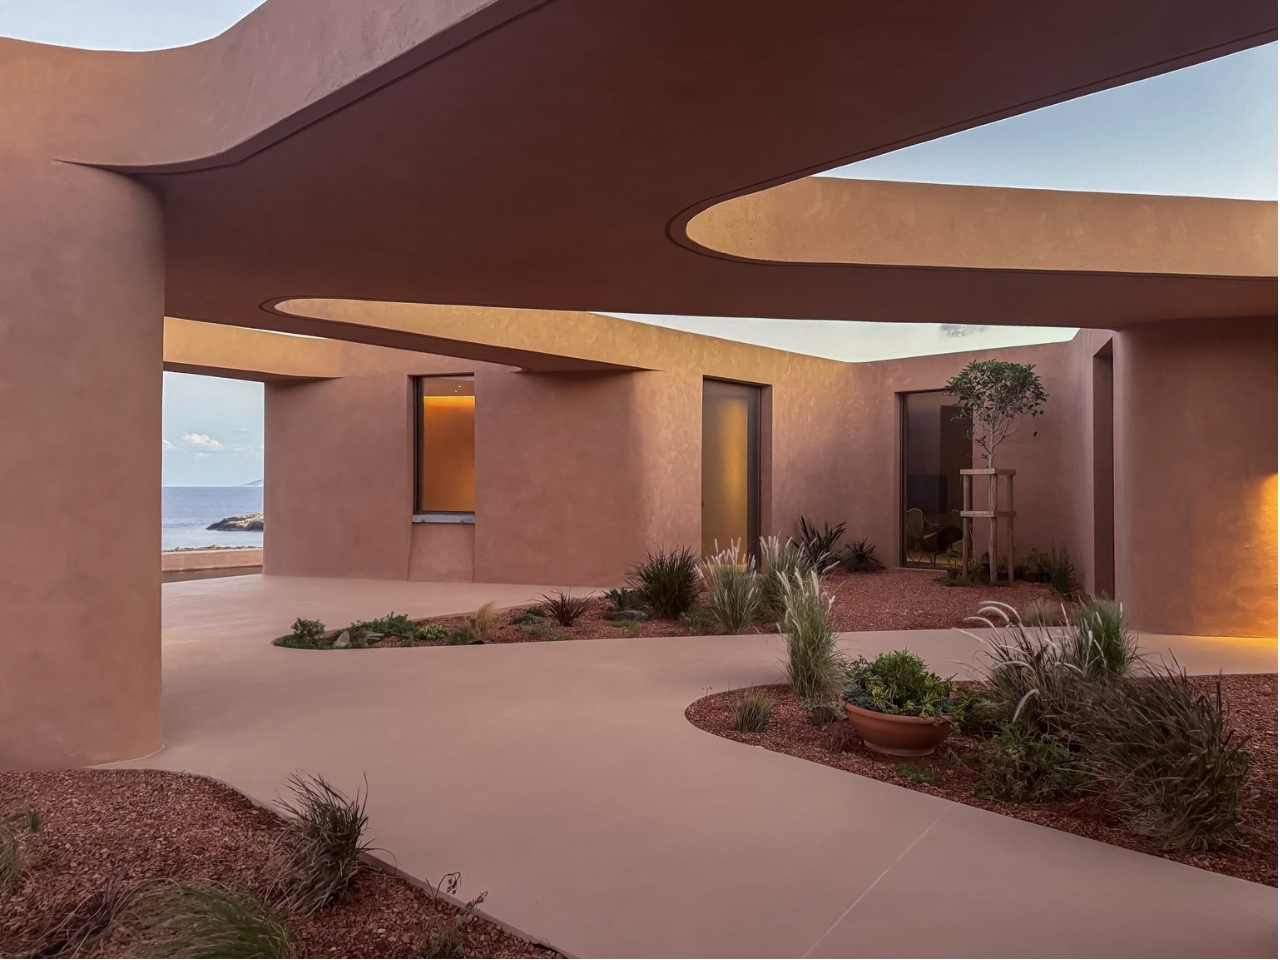
Outside, the volume sits on a raised plinth, producing a narrow shadow line beneath its edges. A rectangular swimming pool occupies space beyond the main square. Both moves sharpen the overall composition, although the hovering effect is the more theatrical gesture. For me, the courtyards make the stronger case for the house: they give all that sculptural ambition a purpose at room level.
There’s a limit to what the images establish. They show sheltered corners, planting, and generous openings, but they don’t tell us how the house performs through a hot summer or how its outdoor spaces handle changing weather. I’d resist turning a convincing arrangement of shade and walls into an unsupported claim about energy efficiency.
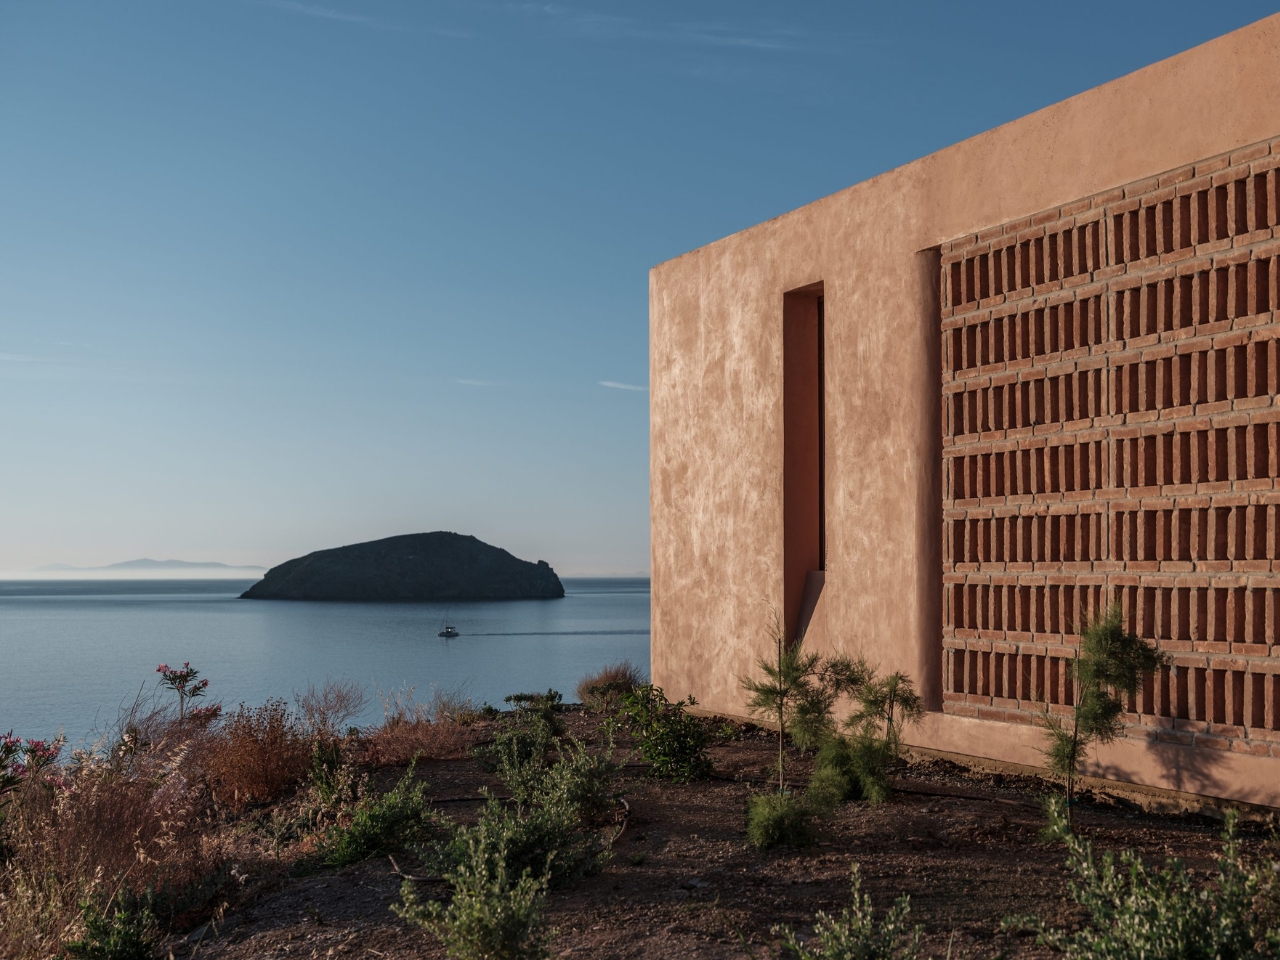
My favorite detail came after the architects’ drawings. According to Kerestetzi, the residents hung white fabric beneath one roof opening to filter the light, adding a softness the studio hadn’t specified. That small intervention makes the whole project more appealing to me. A house this carefully composed could easily look too precious to touch. Here, the occupants have already adjusted it to suit themselves. The pink walls and curved openings can carry the photographs; a piece of fabric tells you someone is making a home.