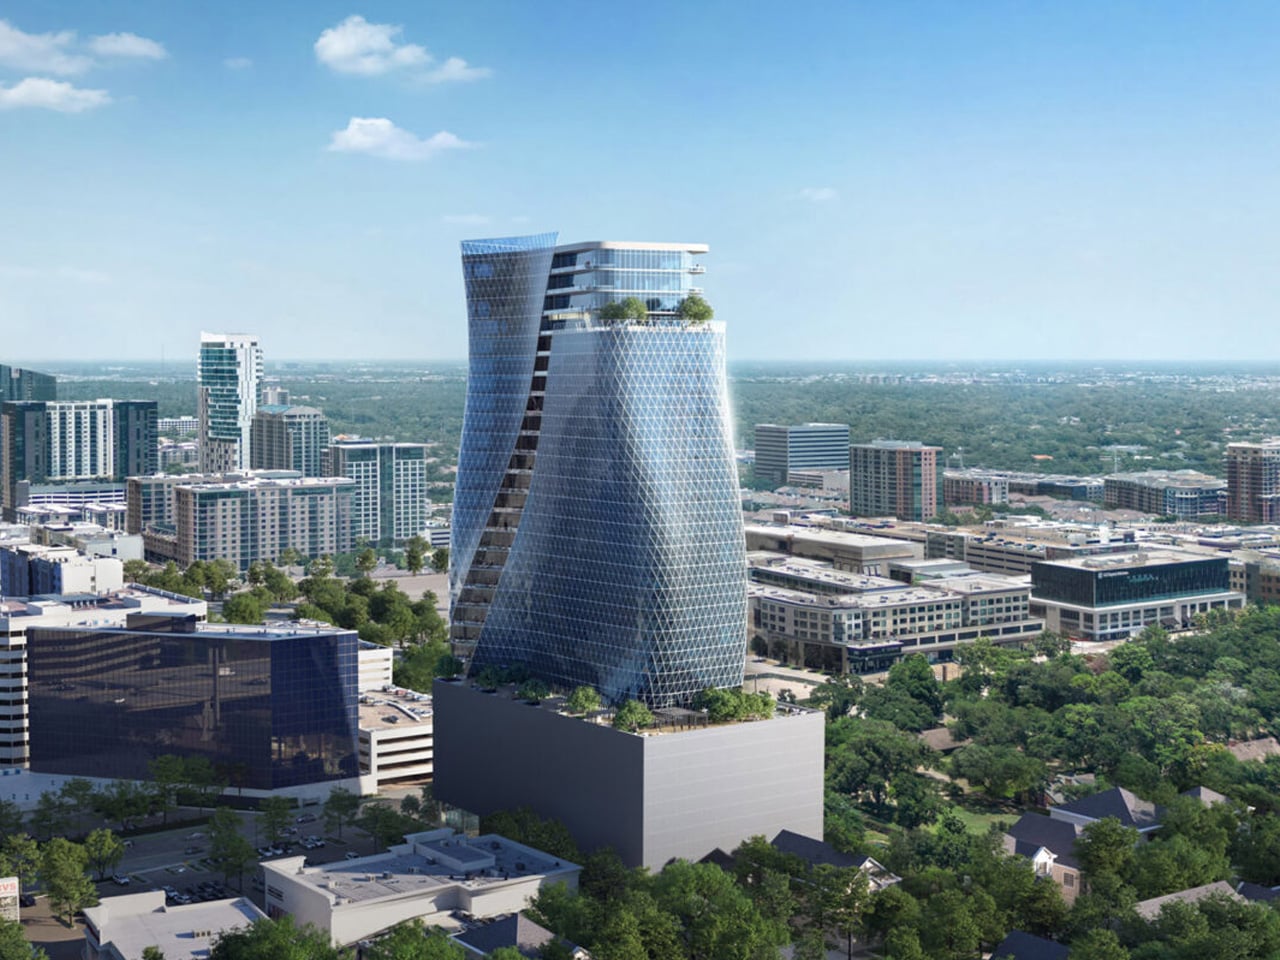
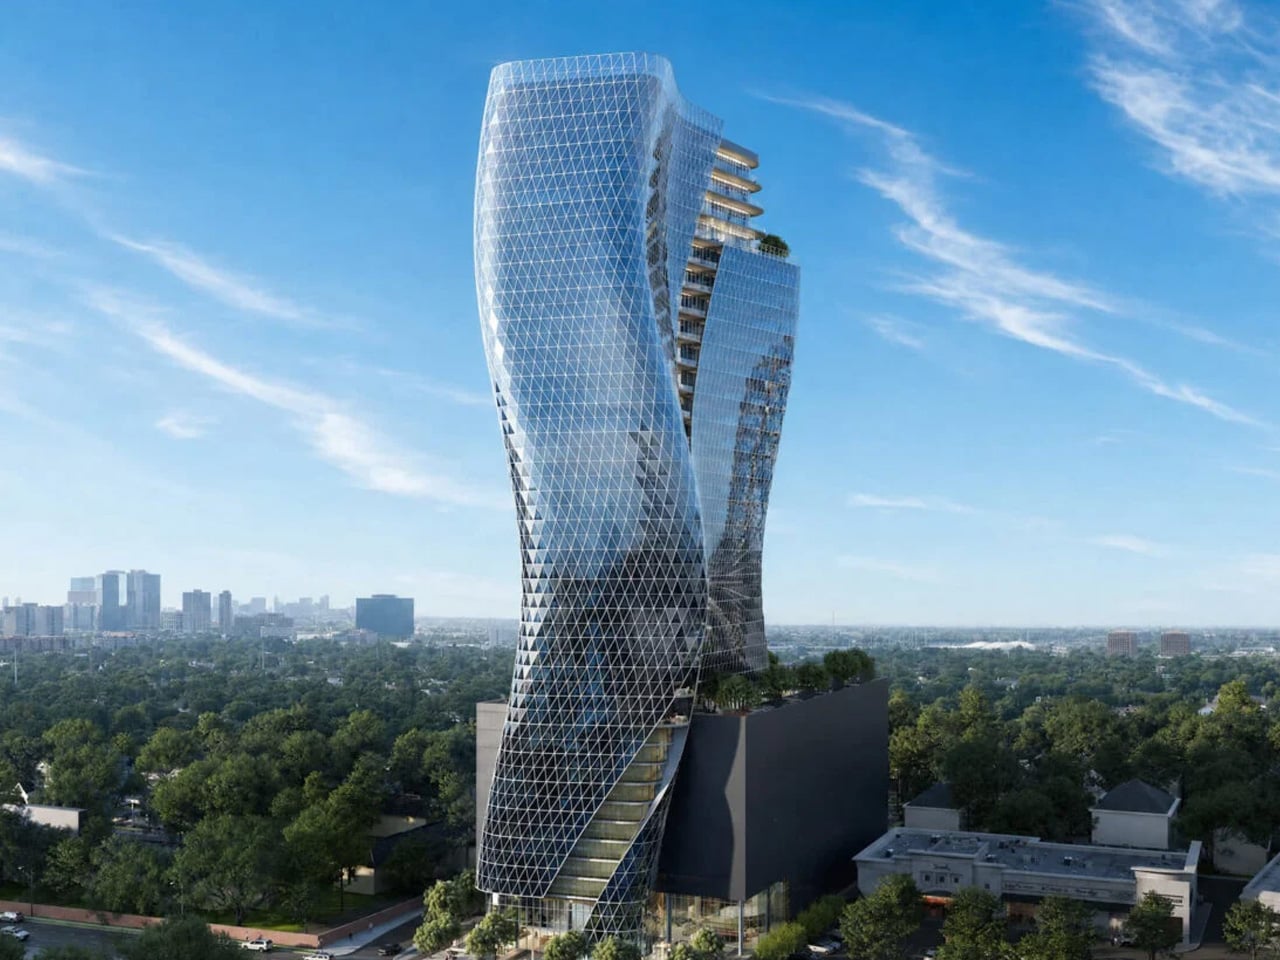
A grid of triangular glass panels follows O27’s swelling, pinched silhouette, making the proposed Houston skyscraper look almost elastic. Designed by Austin-based STG Design for developer Broadview Real Estate, the 32-story office tower is planned for 4701 Westheimer Road, near the River Oaks District. Its approximately 520,000 square feet of office space would occupy a building whose exterior seems reluctant to follow a straight line.
In the renderings, two curving glass surfaces rise above a substantial podium, with terraces tracing the opening between them. The triangular pattern gives those broad surfaces a finer texture, helping the eye register changes in curvature. Near the ground, the glazing sweeps diagonally toward the entrance; higher up, projecting terraces interrupt the smooth outline. The effect is sculptural, with the terrace edges providing a useful sense of scale.
Designer: STG Design
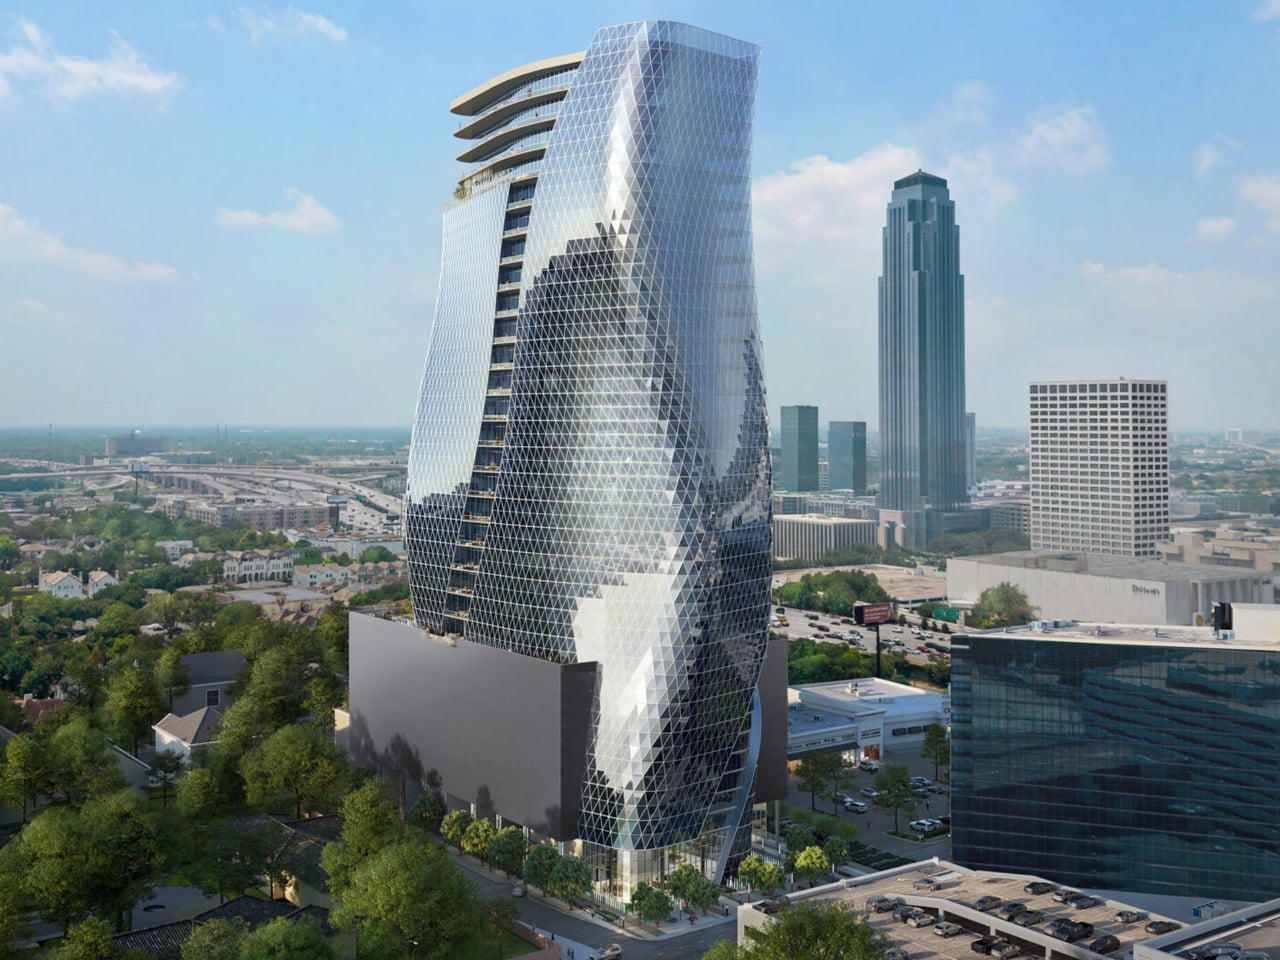
Behind that expressive exterior is a more pragmatic design exercise. According to the developer, an intensive computational design process allowed the architects to refine the tower’s geometry while maintaining efficient, repeatable floor plates. That is the project’s most consequential balancing act: giving the skyline an unusual shape without requiring every office level to become an entirely different planning problem.
The triangular glass panels are intended to produce a shimmering surface that changes appearance throughout the day. That remains a design intention, rather than an observed property of a finished facade. Visually, though, the renderings suggest that the diagonal grid will be as important to O27’s identity as its overall profile, breaking the curved elevations into smaller, legible facets.
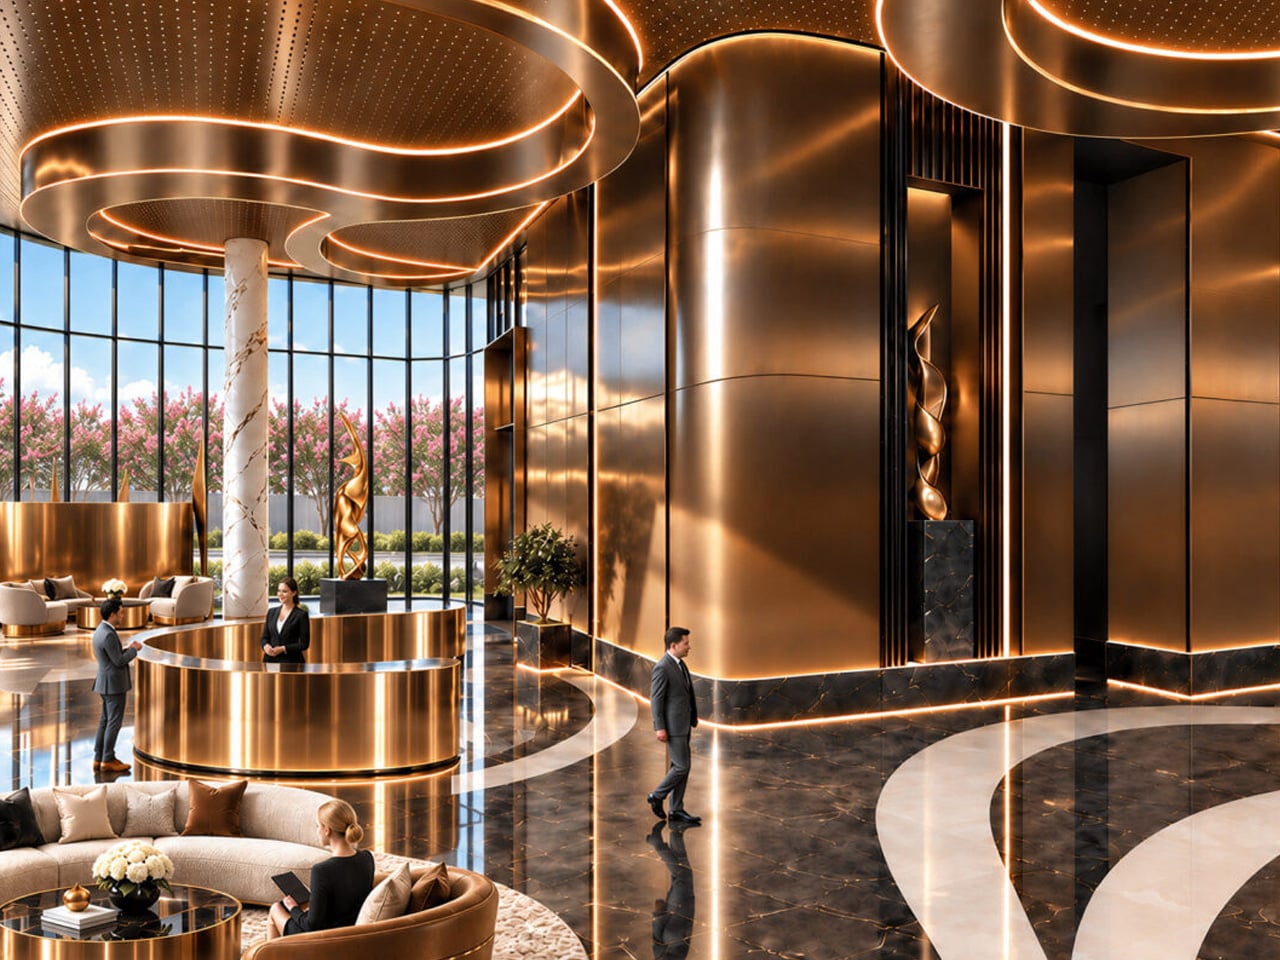
At street level, Design ALT + TAB is responsible for the entrance drive and lobby. The planned motor court includes a water wall and a canopy embedded with fiber optics to evoke a night sky. Its rendering is emphatically theatrical: golden lighting follows the ceiling’s curves, while water and planting frame the vehicle arrival. The office address is presented with the ceremony of a luxury hotel.
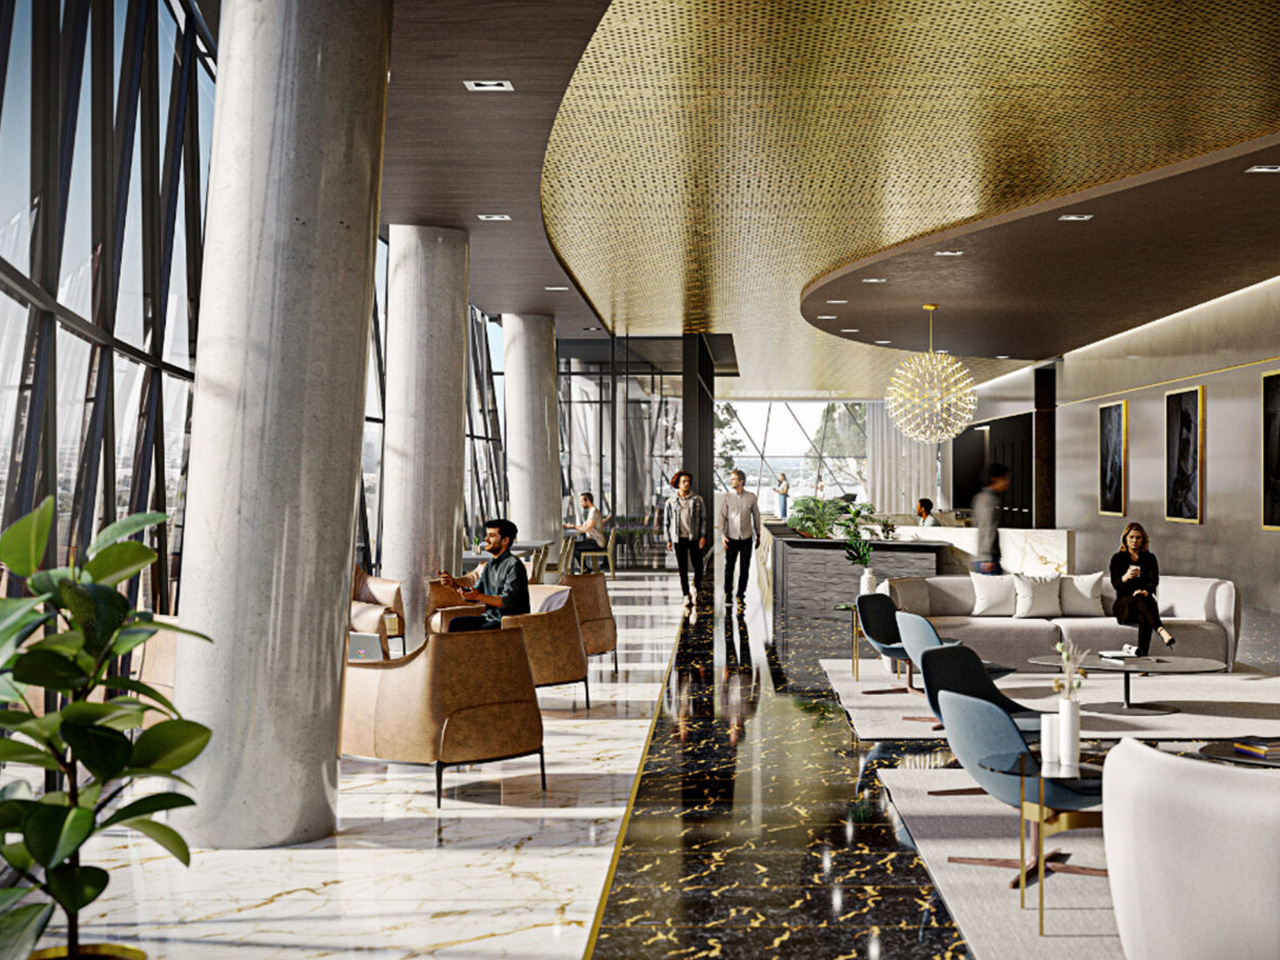
That hospitality approach extends to planned amenities, including a restaurant and bar, fitness and yoga studios, a spa, conference facilities, and a sky lounge. A landscaped terrace would sit above the nine-story parking deck, adding an outdoor gathering space at the point where the tower rises from its base.
The podium is a substantial part of the composition, and its relationship with the street deserves as much attention as the skyline silhouette. Broadview is targeting completion in 2028, but told Bisnow that neither a groundbreaking date nor an equity partner had been finalized. For now, O27 remains an ambitious proposal, with its most interesting promise resting in the reconciliation of fluid form and repeatable workspace.