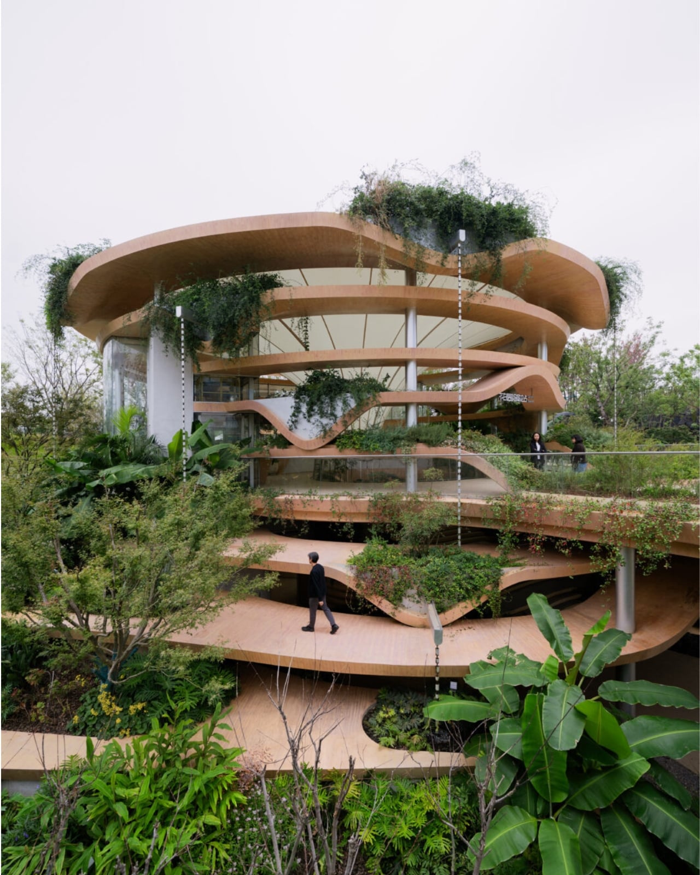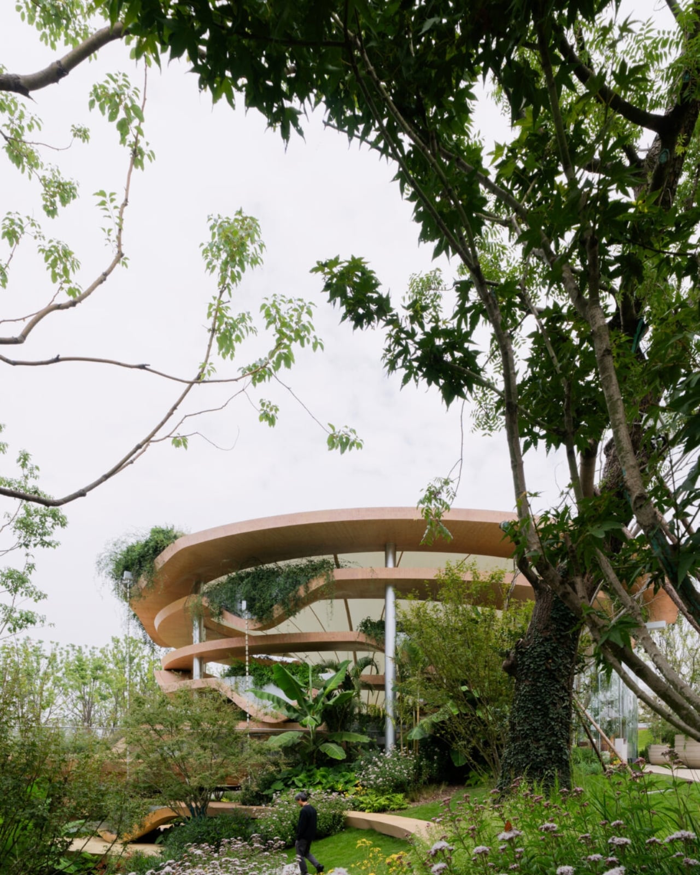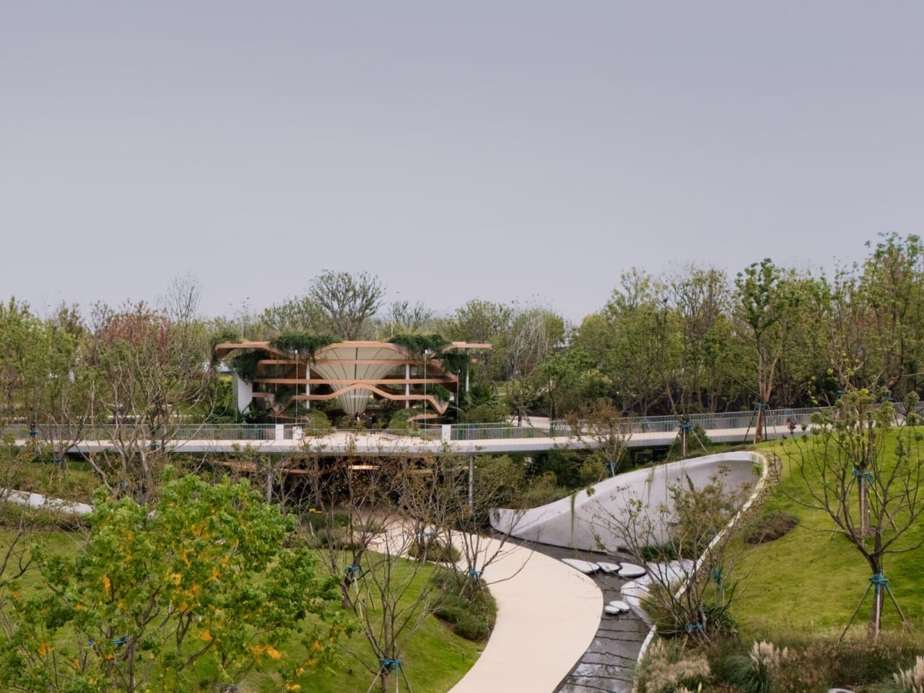
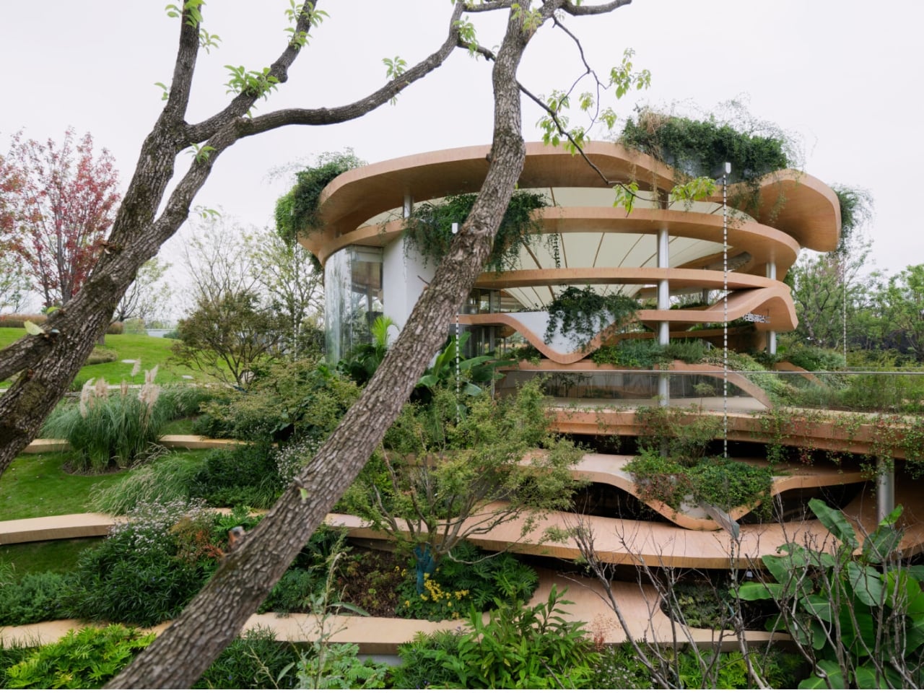
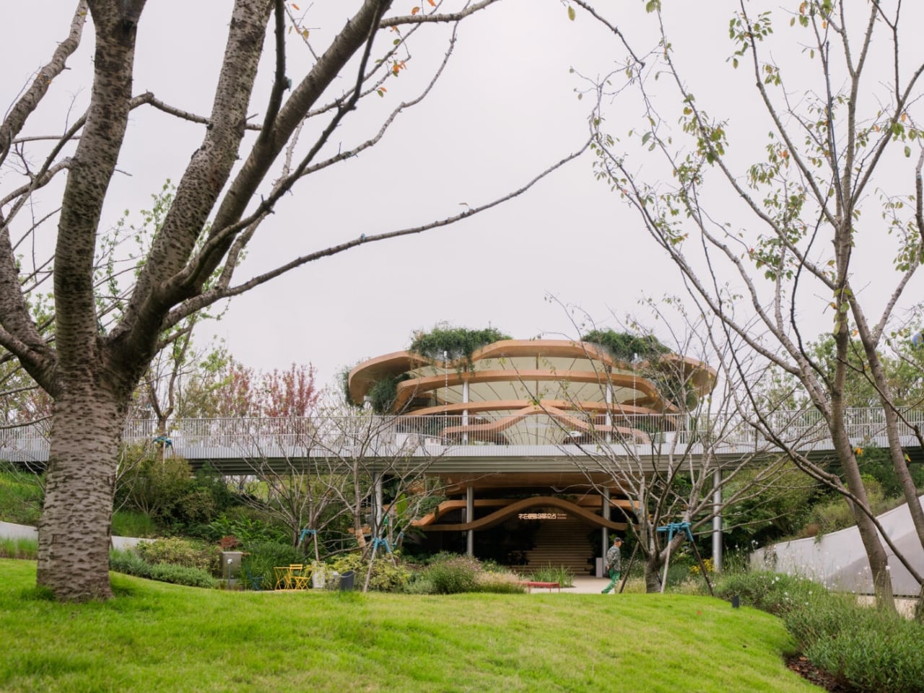
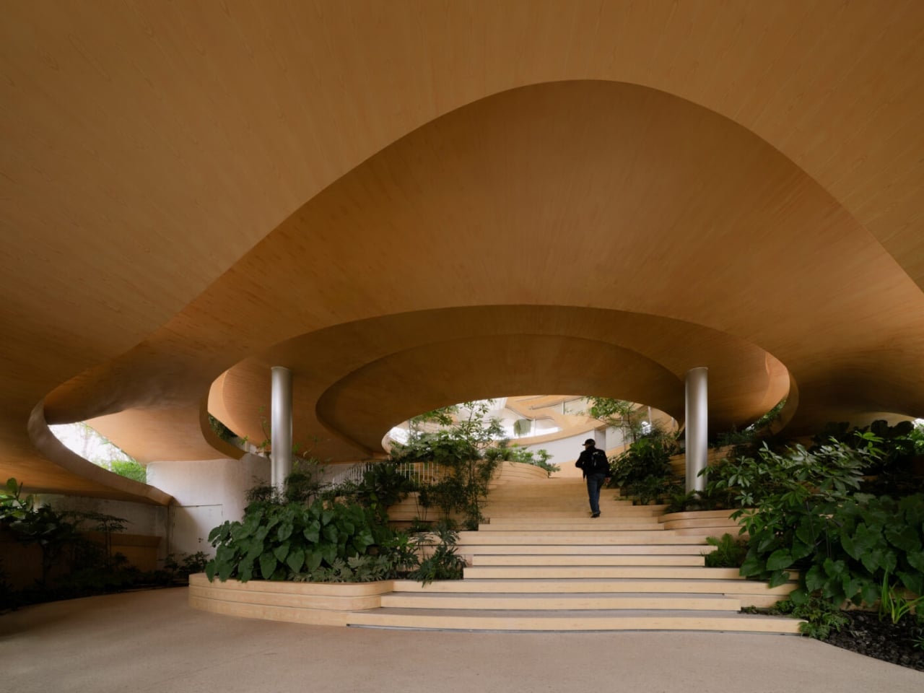
A park building has a tricky assignment: give people shelter, bathrooms, and somewhere to pause without becoming the thing that interrupts the park. That’s a lot of things to expect from a mere public space. But Grotto Observation Park in Wuhan, China, takes that challenge literally. Peach-colored bands curl around glass and planting, with greenery spilling over their edges. Even before getting into the environmental ambitions, I like that the building makes room for the garden in its silhouette.
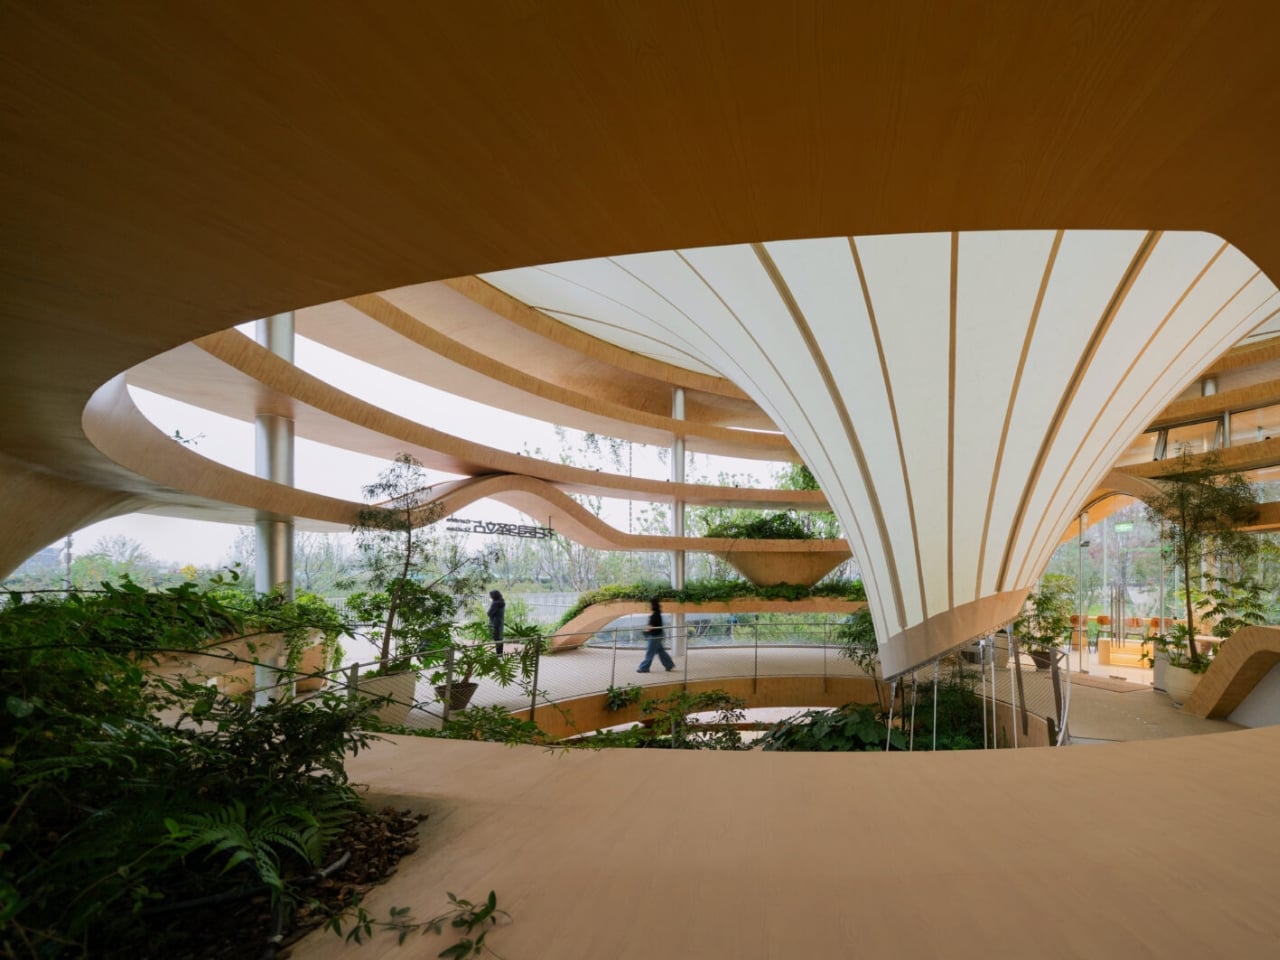
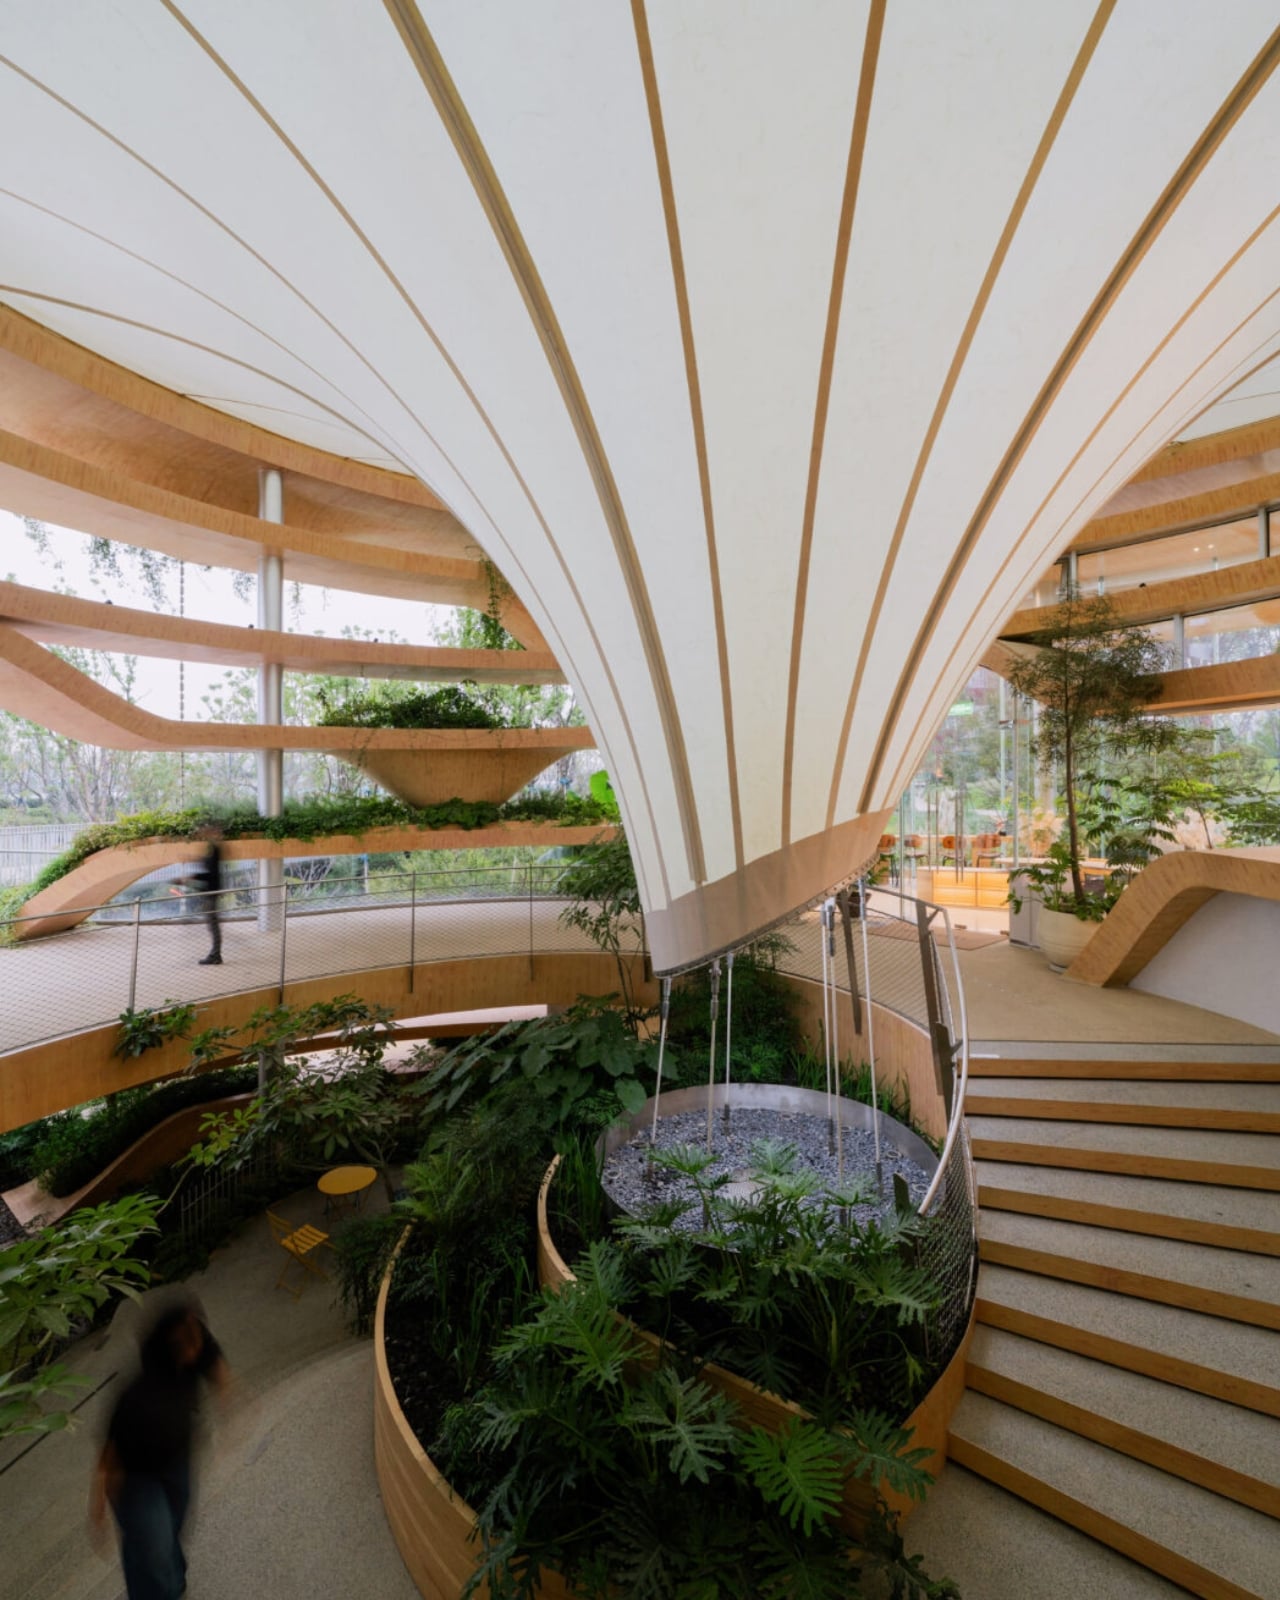
Designed by RAD+ar at the Luxoasis Art Expo Center, the completed pavilion accommodates a park management office, public toilets, a sheltered resting area, a small retail space, and a garden gallery. These are ordinary things that you need from public spaces, which makes the architectural response more interesting. Rather than treating the facilities as a separate destination, the studio folds them into a structure intended to connect different levels of the park.
Designer: RAD+ar
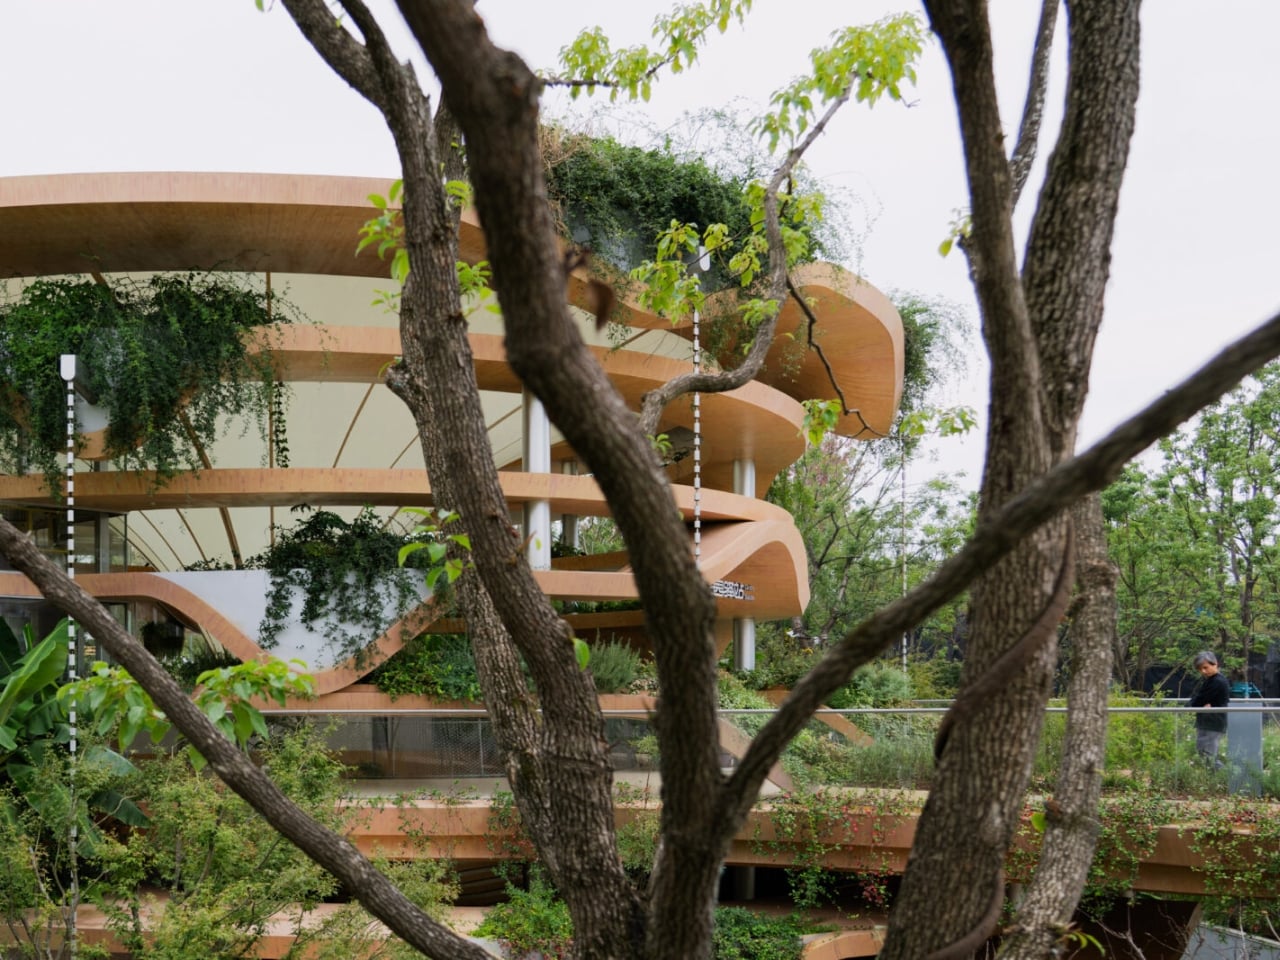
The exterior has an almost illustrated quality. Broad horizontal ribbons rise and dip, their rounded edges making the building look less rigid than its stacked arrangement might suggest. Slender columns and transparent surfaces sit behind them, while plants hang across the gaps. In the published photographs, the landscaping partially obscures the architecture. I’d argue that’s one of its strongest visual decisions: the building doesn’t demand an unobstructed portrait.
RAD+ar says the shelter is a reinterpretation of traditional Chinese stacked roofs, organized as a circular, cantilevered extension of the landscape. The stated intention is to preserve views in every direction and accommodate the surrounding changes in elevation. That gives the curves a purpose beyond looking good in an aerial photograph. They belong to an approach that treats the pavilion as somewhere to move through, not simply look at.
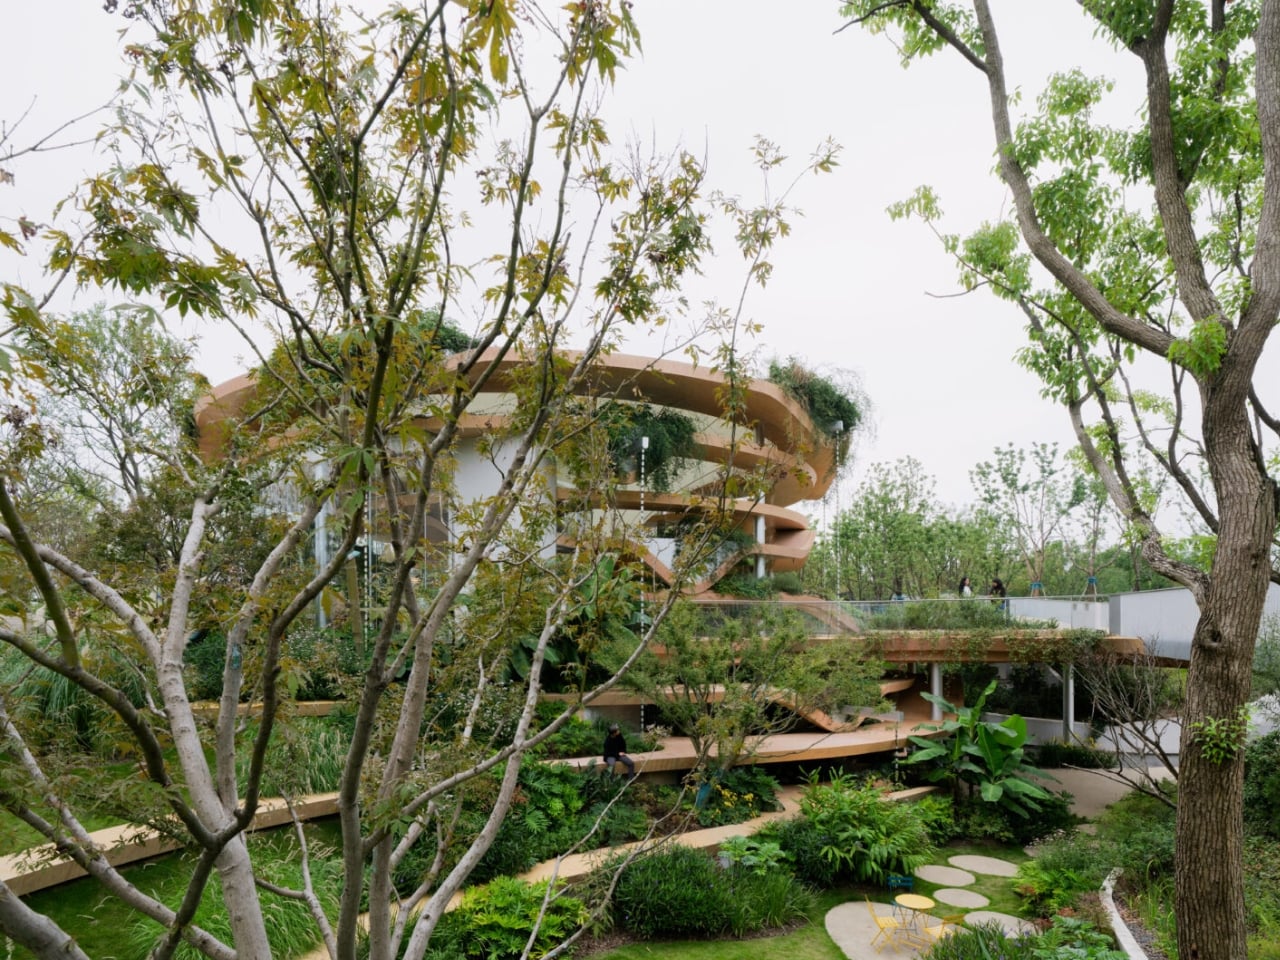
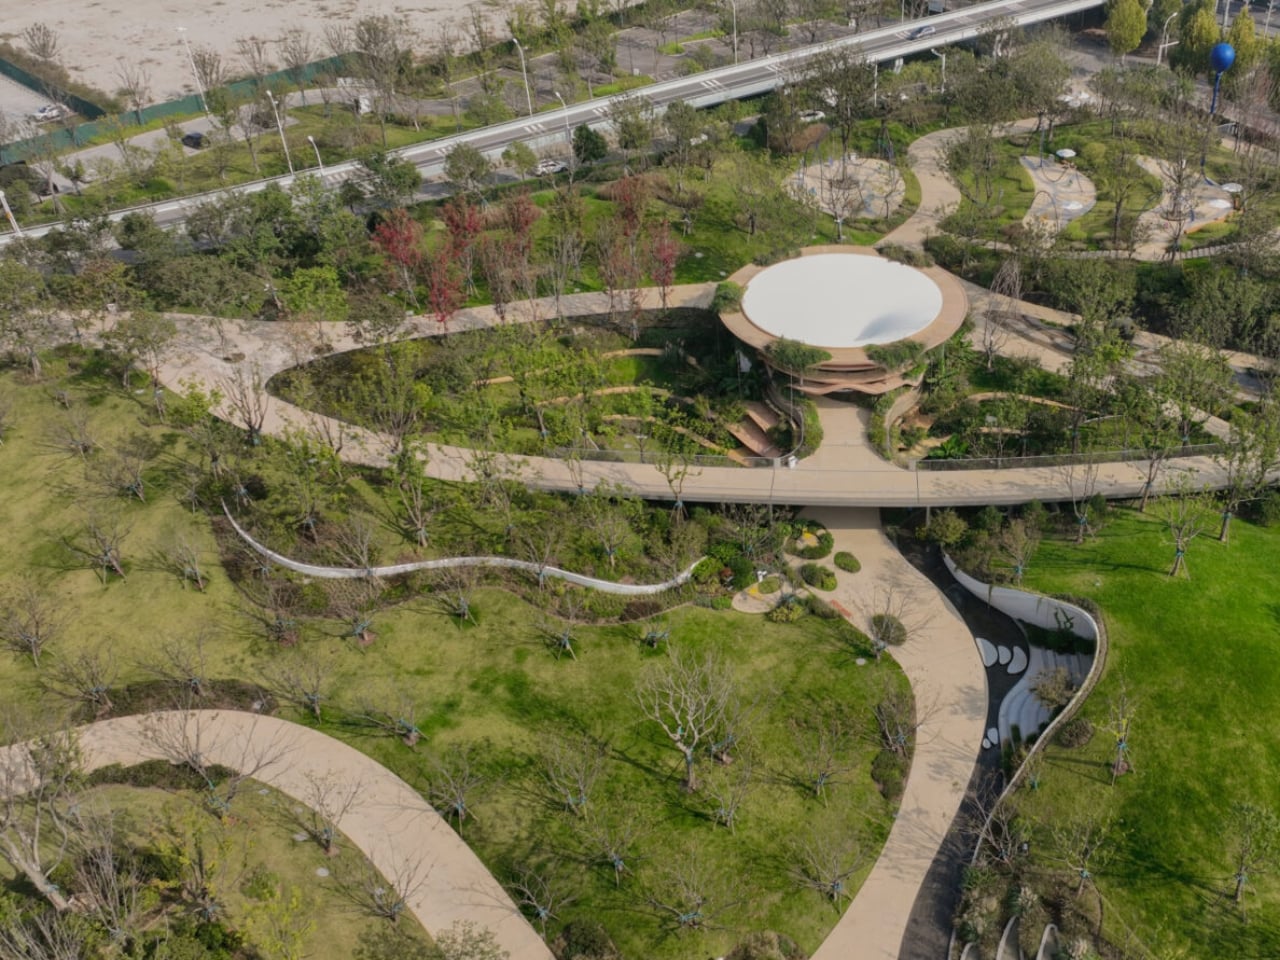
That distinction matters more than the sculptural shape. A park’s supporting architecture should make a walk easier without requiring visitors to think much about it. Connecting amenities and sheltered space to the landscape is a sensible starting point. It also gives the project something useful to do after the initial appeal of those looping edges wears off.
The planted bands also have a practical assignment. According to the architects, the facade’s planters are designed to direct rainwater into a harvesting system for processing and reuse in park irrigation. I appreciate that connection because it gives the greenery a relationship with the building’s operation. The plants aren’t presented only as a softening layer applied after the architecture has already made all its decisions.
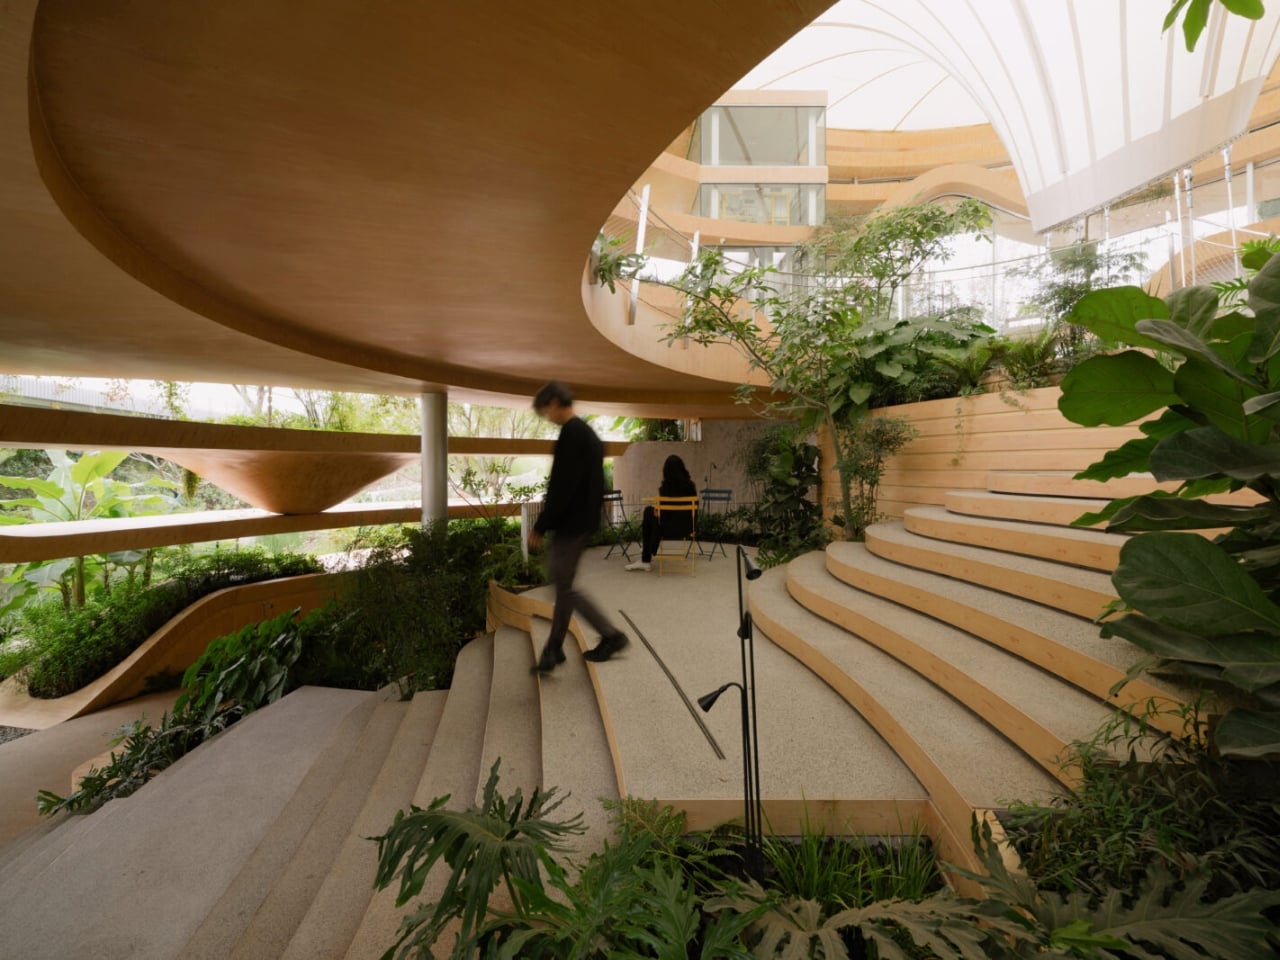
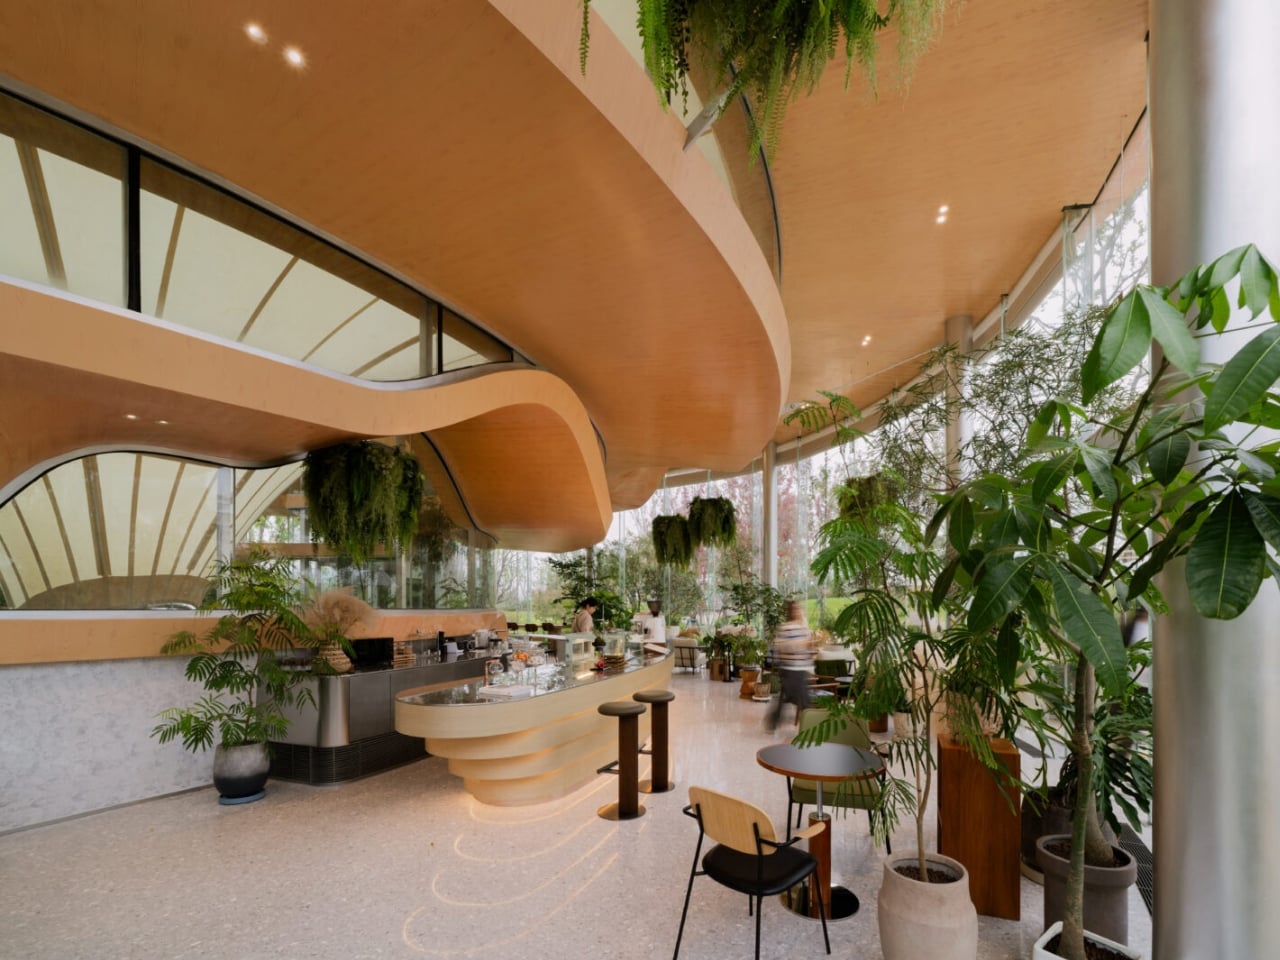
The studio also says the canopy’s geometry is intended to accelerate slow-moving air and support passive cooling. That’s a design intention, not a measured result established by the published project descriptions, which don’t provide performance data. I’d want that evidence before calling it a cooling success. Still, shaping shelter around shade and air movement is a worthwhile ambition, particularly for a building organized around outdoor public life.
Perhaps the most appealing idea is RAD+ar’s willingness to let the pavilion change. The architects describe structures that can become overgrown and acquire stains over time, and eventually be adapted rather than remain frozen in their opening-day condition. Their larger argument is that plants, animals, and even the weather should also be considered when designing spaces, alongside human occupants. I’m more persuaded by that specific allowance for growth than by any sweeping claim about architecture saving the planet.
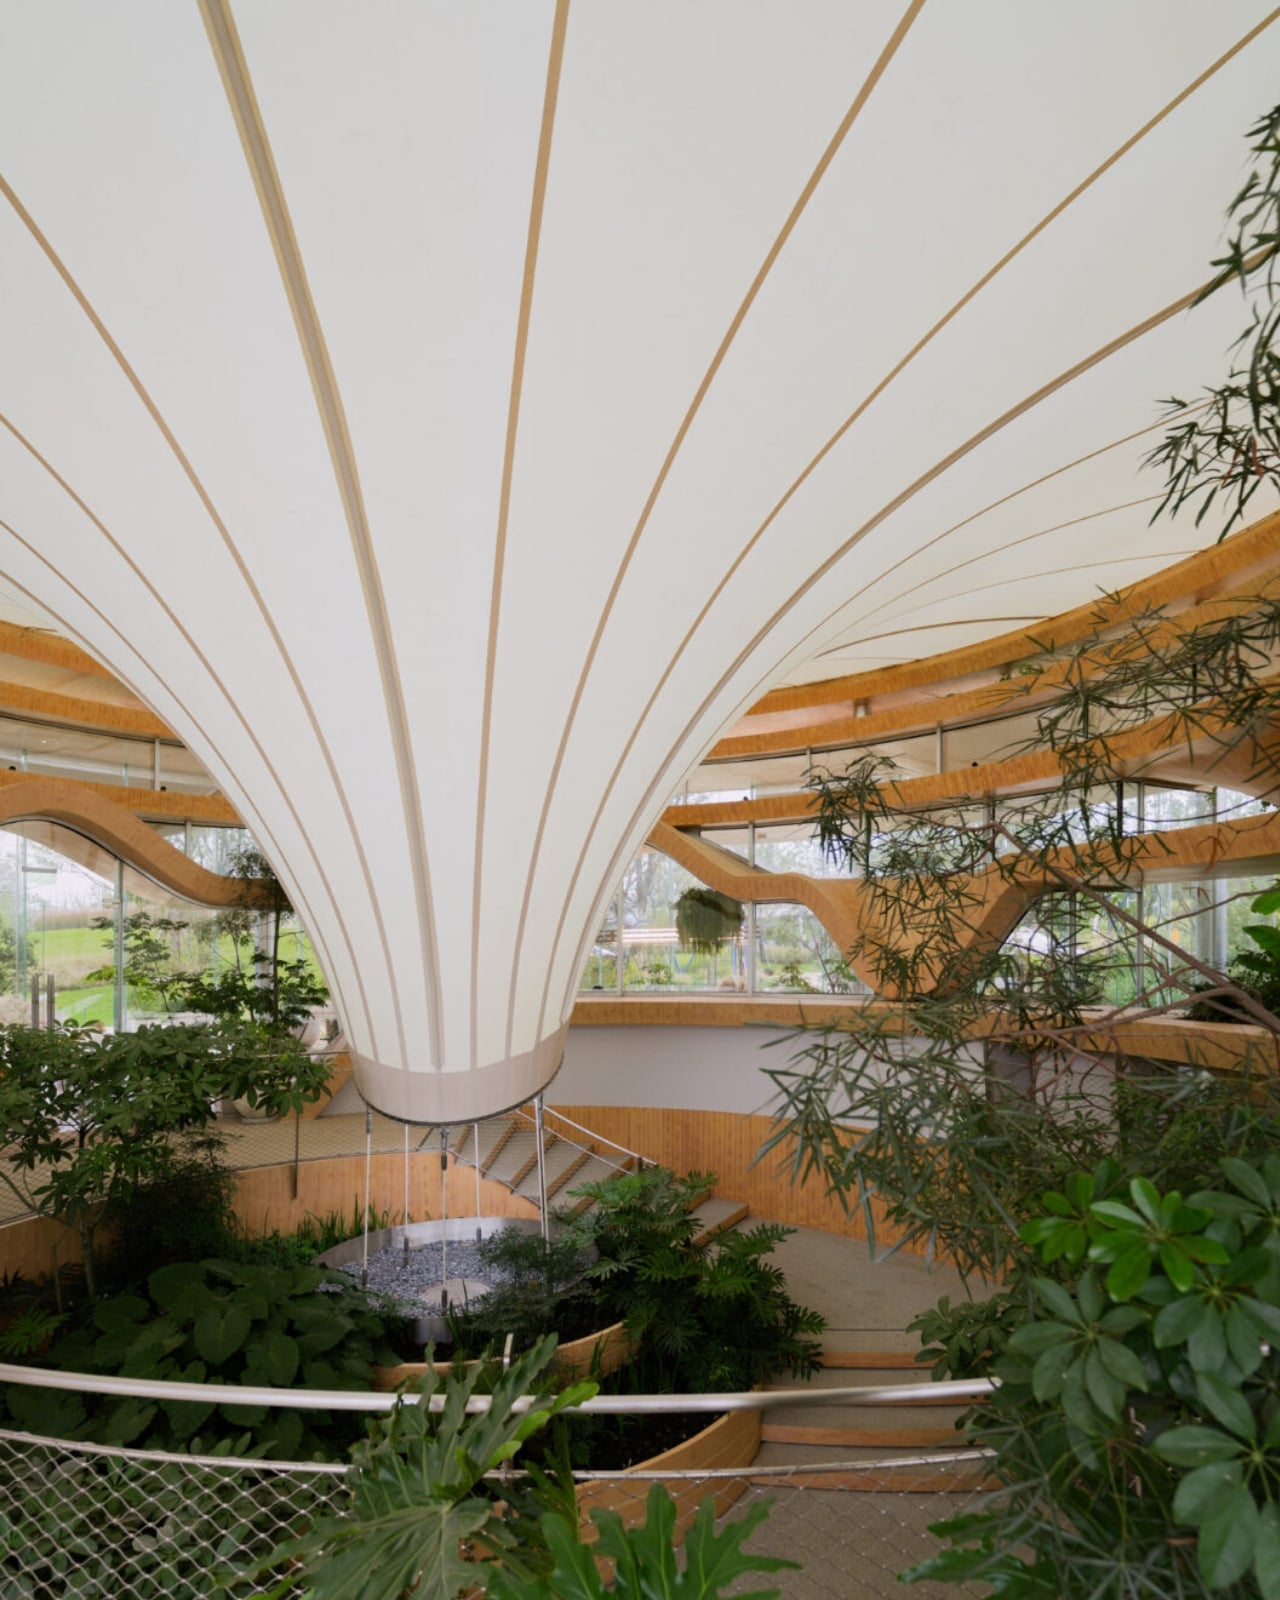
Of course, accepting change doesn’t remove the need for care. I’d still want to know how the planted edges are accessed, how drainage is maintained, and how the public spaces work as vegetation develops. Those questions don’t undermine the concept. They’re what would determine whether this generous-looking arrangement remains generous in everyday use. An architecture designed to grow needs an equally thoughtful plan for looking after it.
Grotto Observation Park makes a compelling case for giving humble park facilities architectural attention. Its strongest move, to my eye, is allowing the garden to complicate the building’s outline instead of keeping nature neatly around the perimeter. The longer-term test will be whether that openness survives growth and maintenance. I’d rather see those questions built into a design than encounter another pavilion that only looks comfortable with nature kept at a distance.