

September’s best projects prove that good architecture rarely announces itself. A house buried into a Polish hillside, a 16-foot tiny home that sleeps four, a modular system borrowed from farm equipment catalogs, a Danish family home built without hallways, and a log cabin that arrives fully finished on a flatbed all share the same instinct. They respond to real conditions instead of chasing a look, and that restraint is what makes them memorable.
Each project earns its place for a different reason. Some solve for space, others for sustainability, and one simply asks what a family actually needs from a floor plan over the course of a decade. Whether you’re drawing up tiny home plans, weighing a modular build, or just want new ideas for how a roofline can behave, these five projects offer proof that ambitious design and practical living aren’t opposites.
1. Yaw House
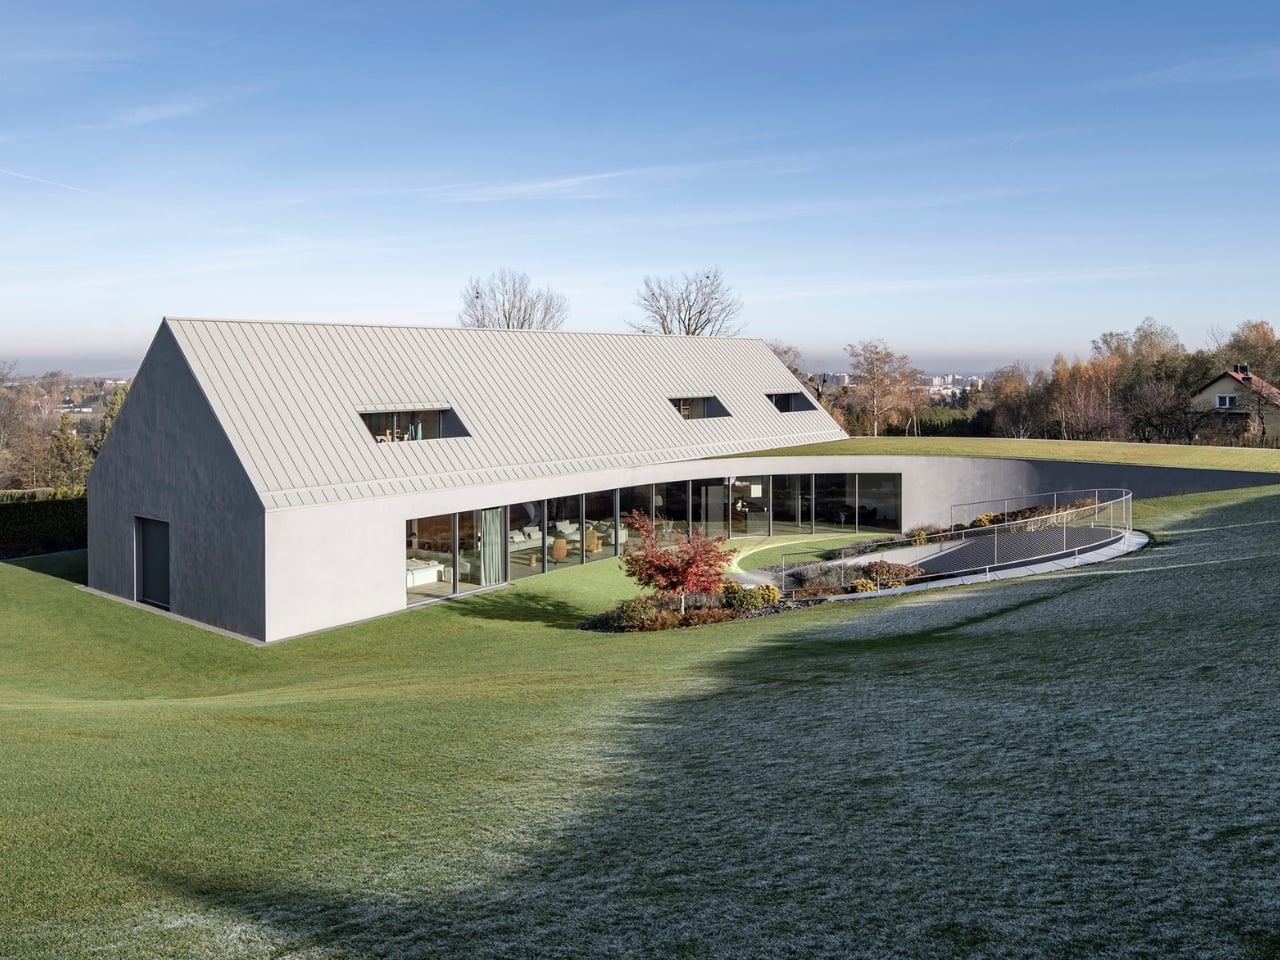
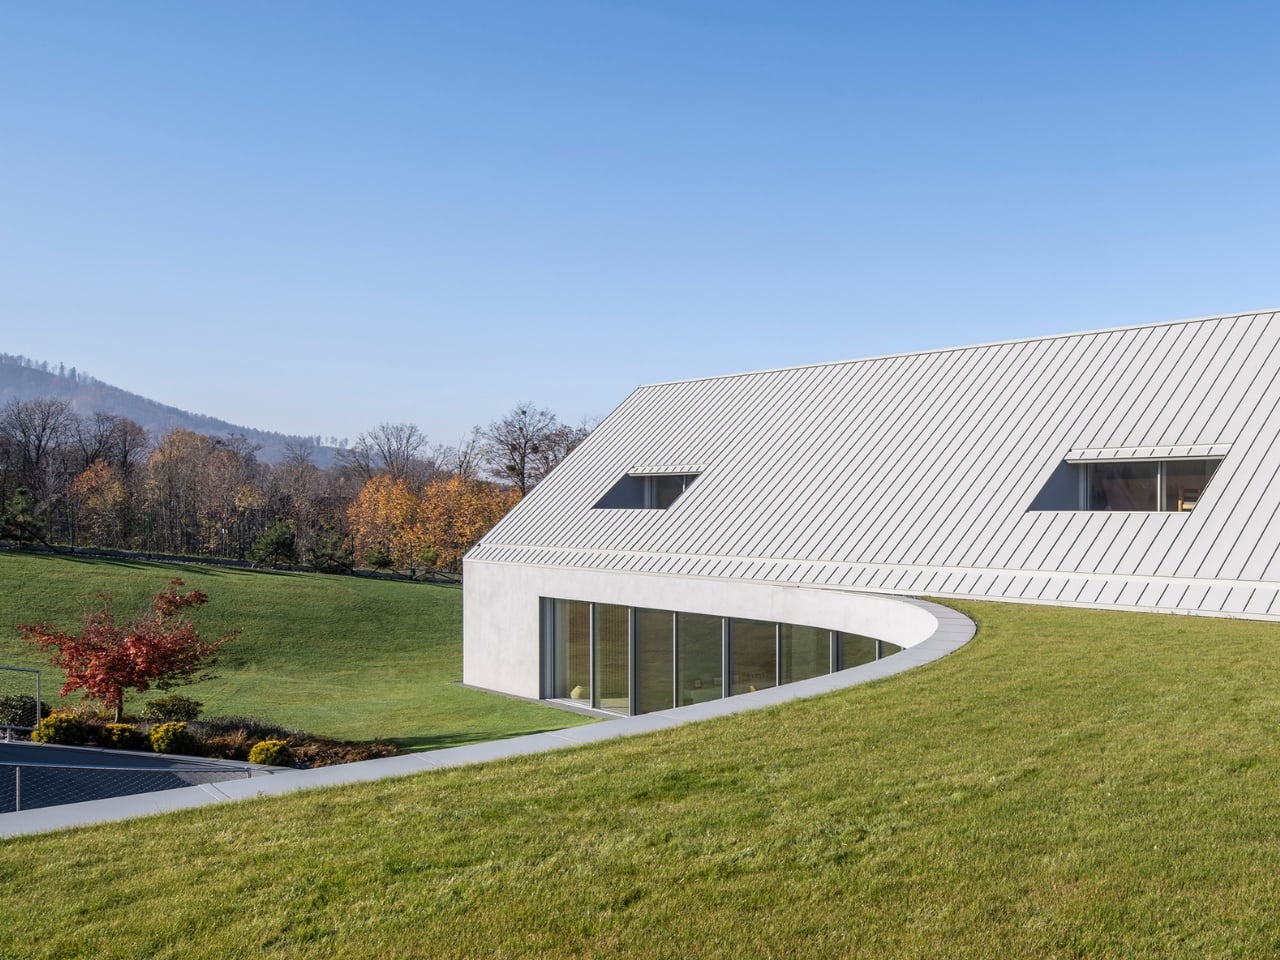
Robert Konieczny’s Yaw House sits in Poland’s Beskid Mountains, on a plot with a slope steep enough to make most architects flatten it. Instead, Konieczny rotated the entire structure along its vertical axis, the aeronautical maneuver called yaw, until the gabled form pivoted toward the sun and the valley view. The result is a C-shaped house that tucks into the hillside rather than sitting on top of it, with one corner barely touching the ground and a roofline that dissolves into the surrounding grass.
For anyone building on difficult terrain, the Yaw House offers a genuinely useful lesson. Rather than fighting a slope with retaining walls and fill dirt, Konieczny let the land dictate the geometry, and the resulting curved interiors feel discovered rather than drawn. If you’re weighing a build on a hillside lot, this project shows that pine wood and plywood paneling, paired with a rotated form, can deliver both privacy and panoramic views without a single dramatic material gesture. It’s proof that letting the site lead produces something quietly spectacular.
What we like:
• The rotated form solves the slope problem without retaining walls or excavation
• The pine and plywood material palette keeps the build grounded and warm rather than showy
What we dislike:
• The C-shaped plan and circular interior geometry would complicate furnishing for anyone used to square rooms
• A green roof that merges with the lawn demands ongoing maintenance most homeowners underestimate
2. Petite Pelican
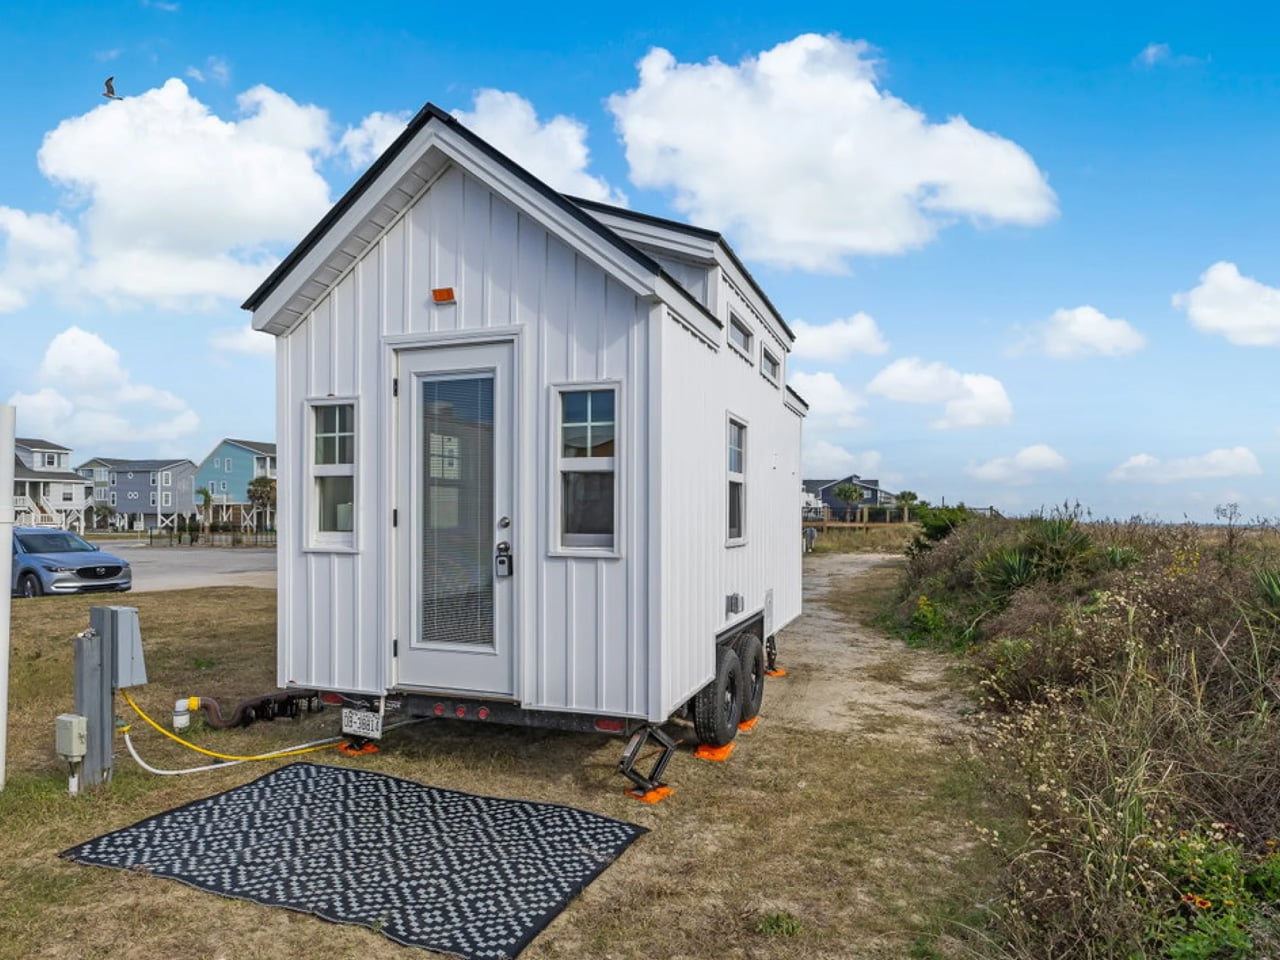
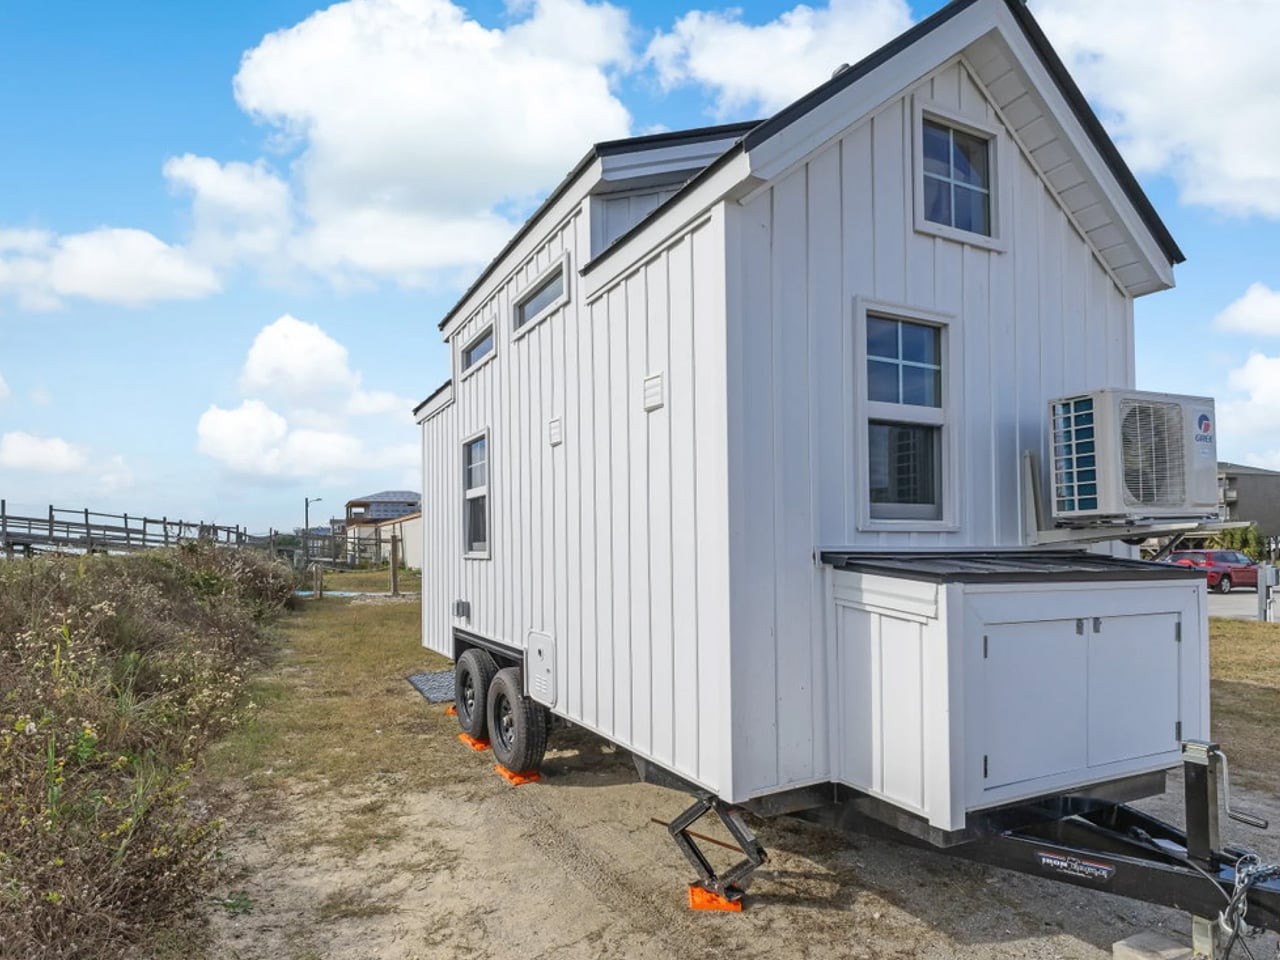
At just 16 feet long, the Petite Pelican fits a full kitchen, bathroom, loft bedroom, and sleeping for four into 128 square feet of main-level living, with another 60 square feet in the loft above. White board-and-batten siding meets a black metal gable roof on the outside, while sage green cabinets and butcher block counters anchor a galley kitchen equipped with a full-size fridge and freezer. It rides on a double-axle trailer, currently listed in North Carolina for $60,000.
If you’ve ever assumed a mobile tiny home can’t sleep more than two people comfortably, this layout is worth studying. A daybed with a pullout trundle handles two guests downstairs, while the loft holds a double bed lit by clerestory windows on both sides. The underside of the staircase becomes open shelving for spices and kitchenware, a detail that turns wasted space into function. For anyone chasing a turnkey rental property or a genuinely livable first home, the Petite Pelican proves small doesn’t mean sacrificing real comfort.
What we like:
• Sleeping for four inside 128 square feet without feeling like a compromise
• The full-size fridge and freezer make it genuinely livable, not just a weekend novelty
What we dislike:
• A curtain instead of a glass shower partition feels like a step down at this price point
• Sixteen feet leaves very little room for storage beyond what’s built in
3. Homestead House
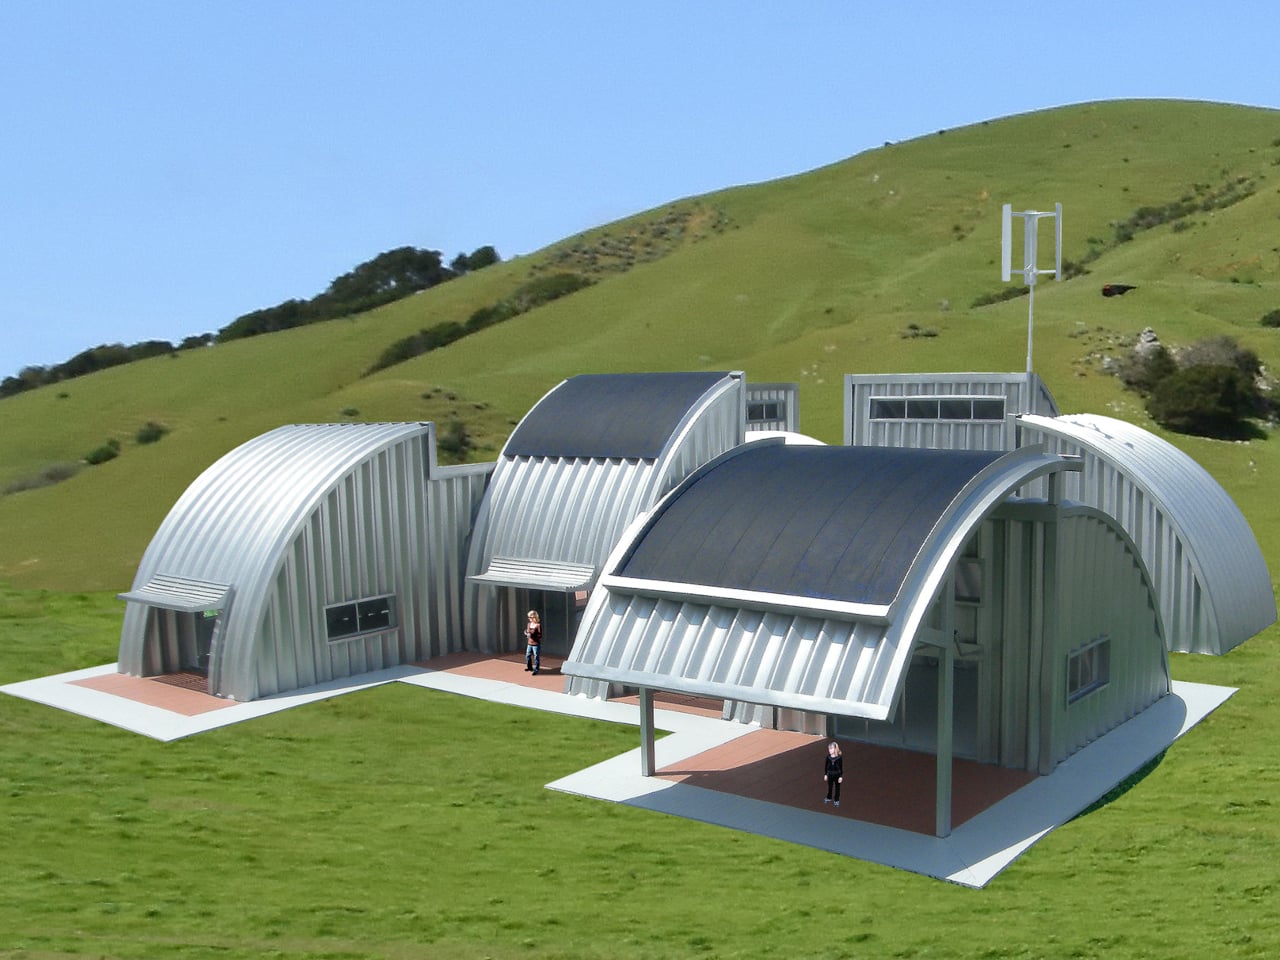
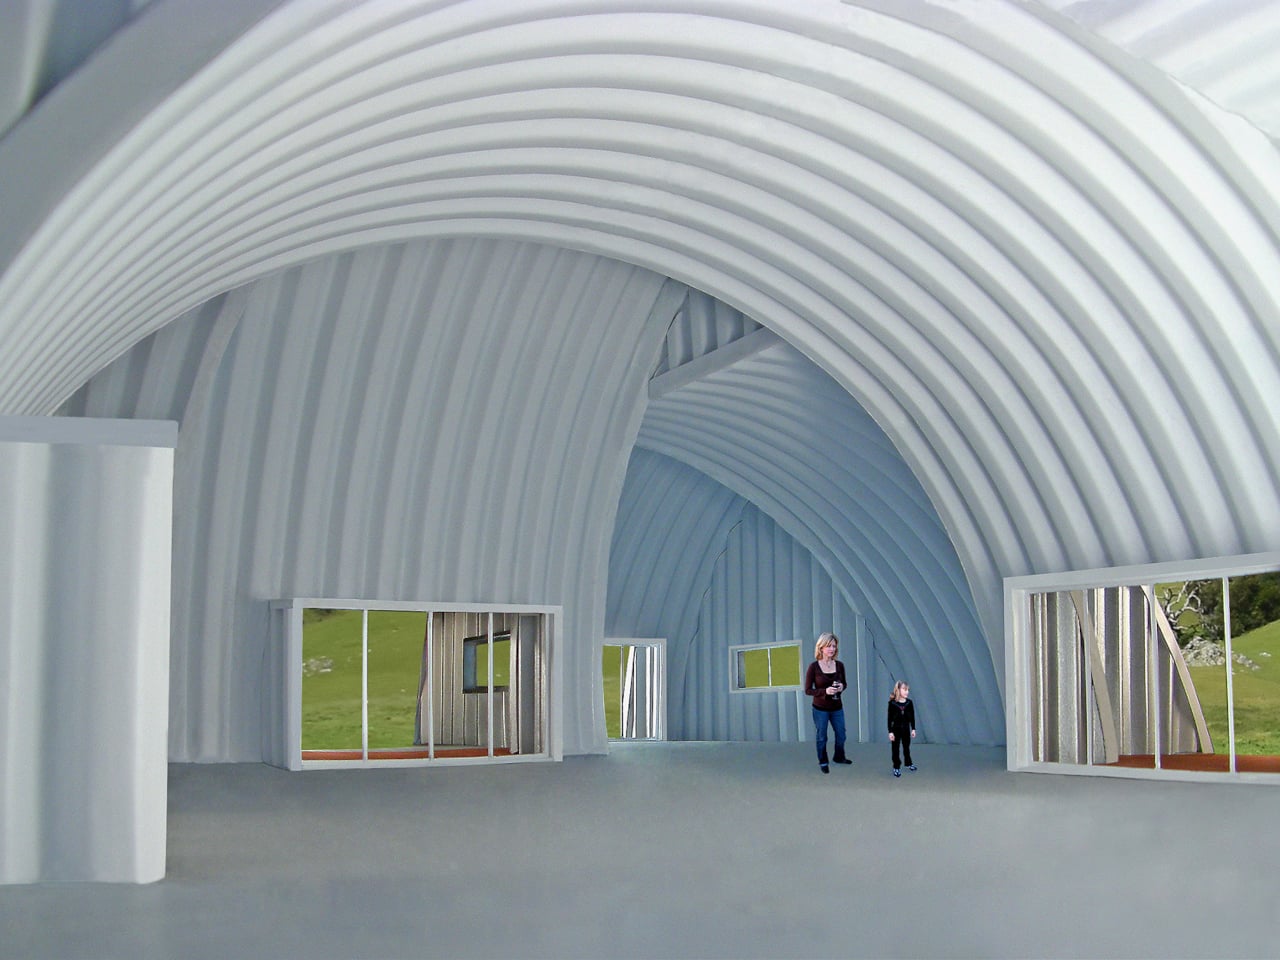
Michael Jantzen’s Homestead House takes the prefabricated steel arch buildings found on farms and reorganizes them into a modular, off-grid residential concept. The arches and panels are made from thin, recyclable steel sheets that bolt together without skilled labor, and the modules can be clustered, added, or removed as a household’s needs change over time. Insulation comes from cellulose made of recycled newspaper, packed between the outer shell and a second interior structure, with thickness adjusted to suit the climate.
For anyone drawn to off-grid living but wary of unproven materials, this concept is reassuring precisely because nothing about it is new. The structural system already exists, already ships at scale, and already survives fires and storms on working farms. Power comes from photovoltaic cells and a vertical-axis wind turbine, water is solar-heated, and rainwater is collected straight off the arched roof. If you want a self-sufficient home that doesn’t require inventing new supply chains to build, this is the most grounded version of that idea available right now.
What we like:
• Uses an already engineered, already fire-resistant building system instead of unproven materials
• Genuinely modular, rooms can be added or removed as a household’s needs change
What we dislike:
• Still a concept rather than a home you can order today
• Off-grid systems like hydrogen production add real complexity most buyers will want to skip at first
4. House in Ebeltoft
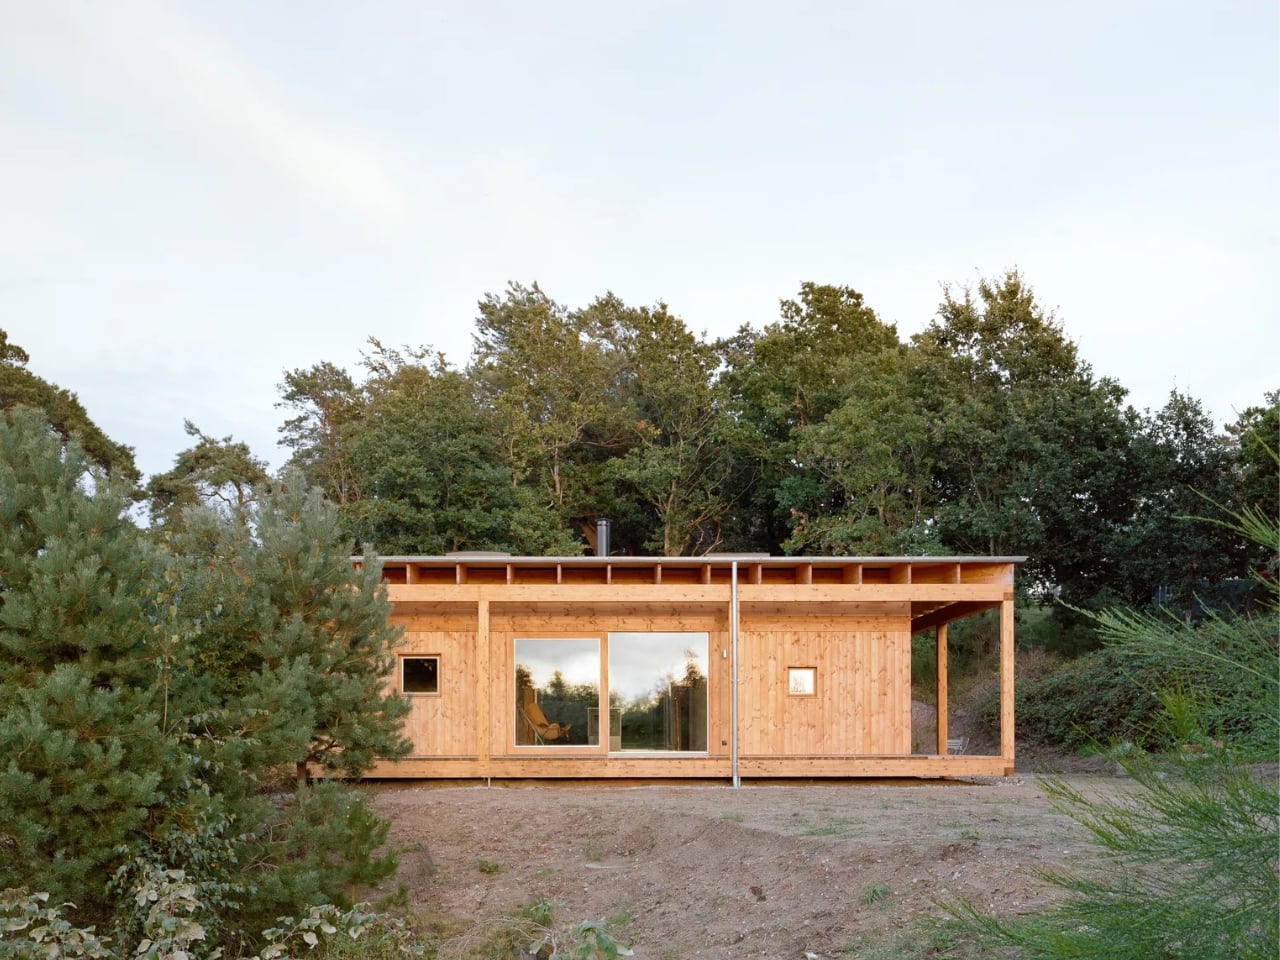
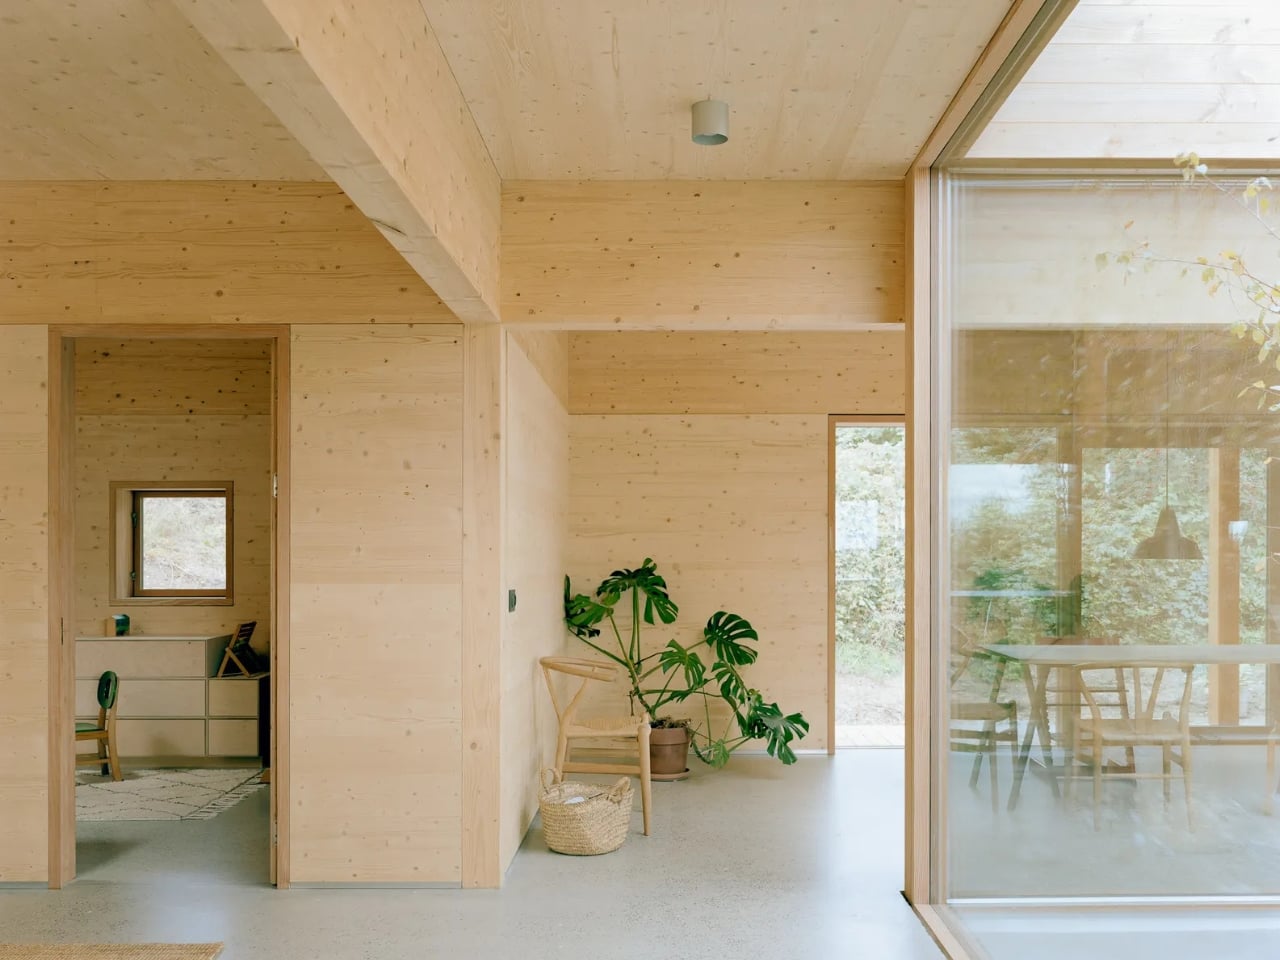
Set on a moraine peninsula in eastern Jutland, this 140-square-meter family home designed by Høyer Arkitektur with interior designer Maria-Therese Grant abandons hallways entirely. Twelve rooms, each 3.6 by 3.6 meters, are arranged around a central atrium of gravel and glass that opens to all four compass directions, with river stones on the floor and a bare tree at its center. A sweeping roof with deep overhangs shelters the timber structure and counterbalances the forces of the exposed hilltop site.
What makes this house worth studying is how it treats permanence. Because the roof carries all the structural load, none of the interior walls bear weight, meaning any room can be reconfigured as a family’s needs shift over a decade without a full renovation. If you’re planning a long-term family home rather than a starter property, this modular approach to interior walls is a genuinely practical model. Unfinished spruce CLT throughout keeps material costs honest while still photographing beautifully in every direction.
What we like:
• Non-load-bearing interior walls mean the layout can change as a family’s life changes
• The central atrium brings daylight and outdoor air into every room without a single hallway
What we dislike:
• Twelve separate small rooms may feel fragmented compared to more open floor plans
• A fully exposed hilltop site trades privacy and wind shelter for the view
5. Aspen Park Model
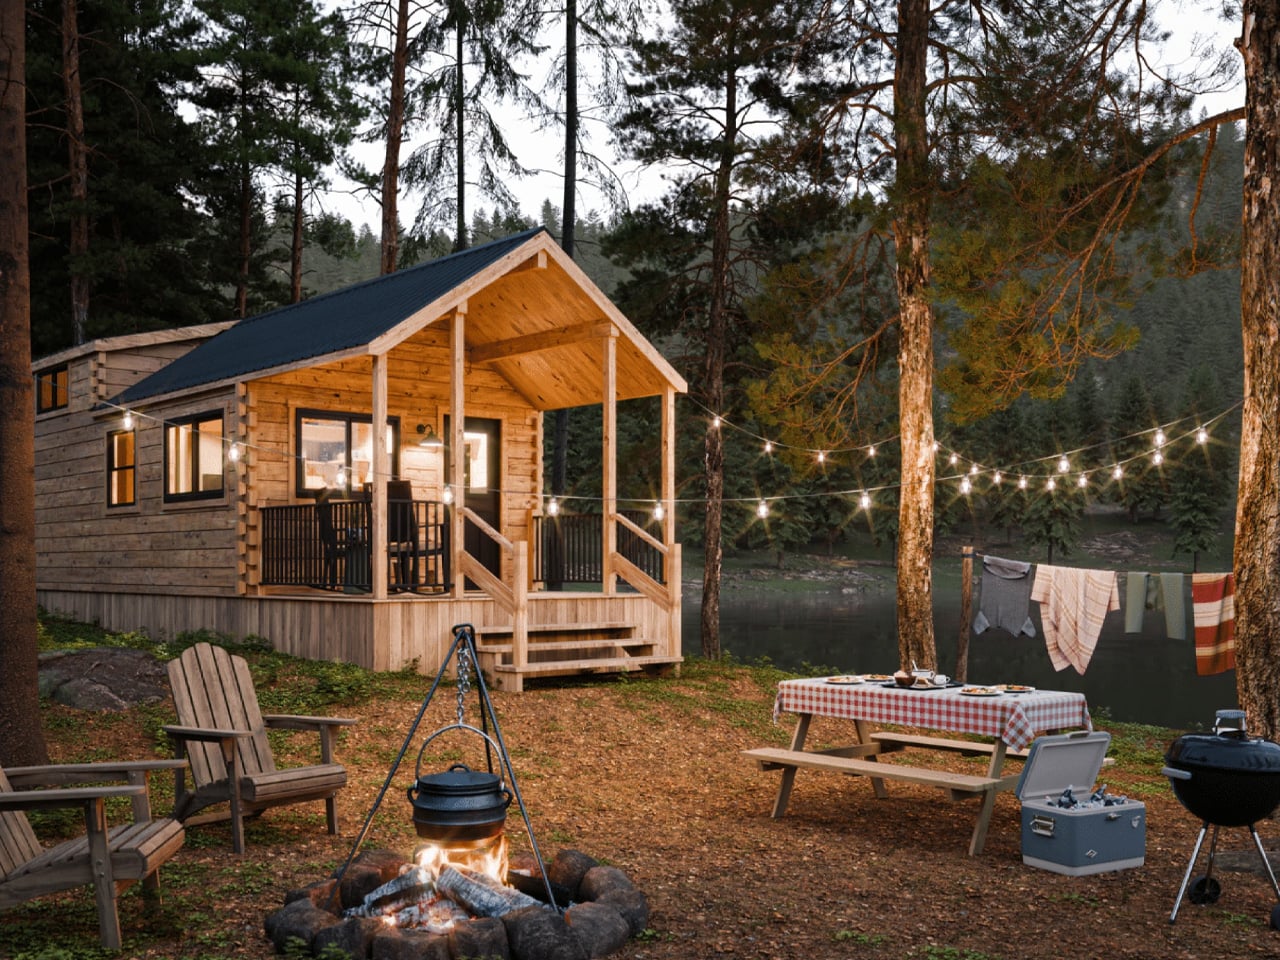
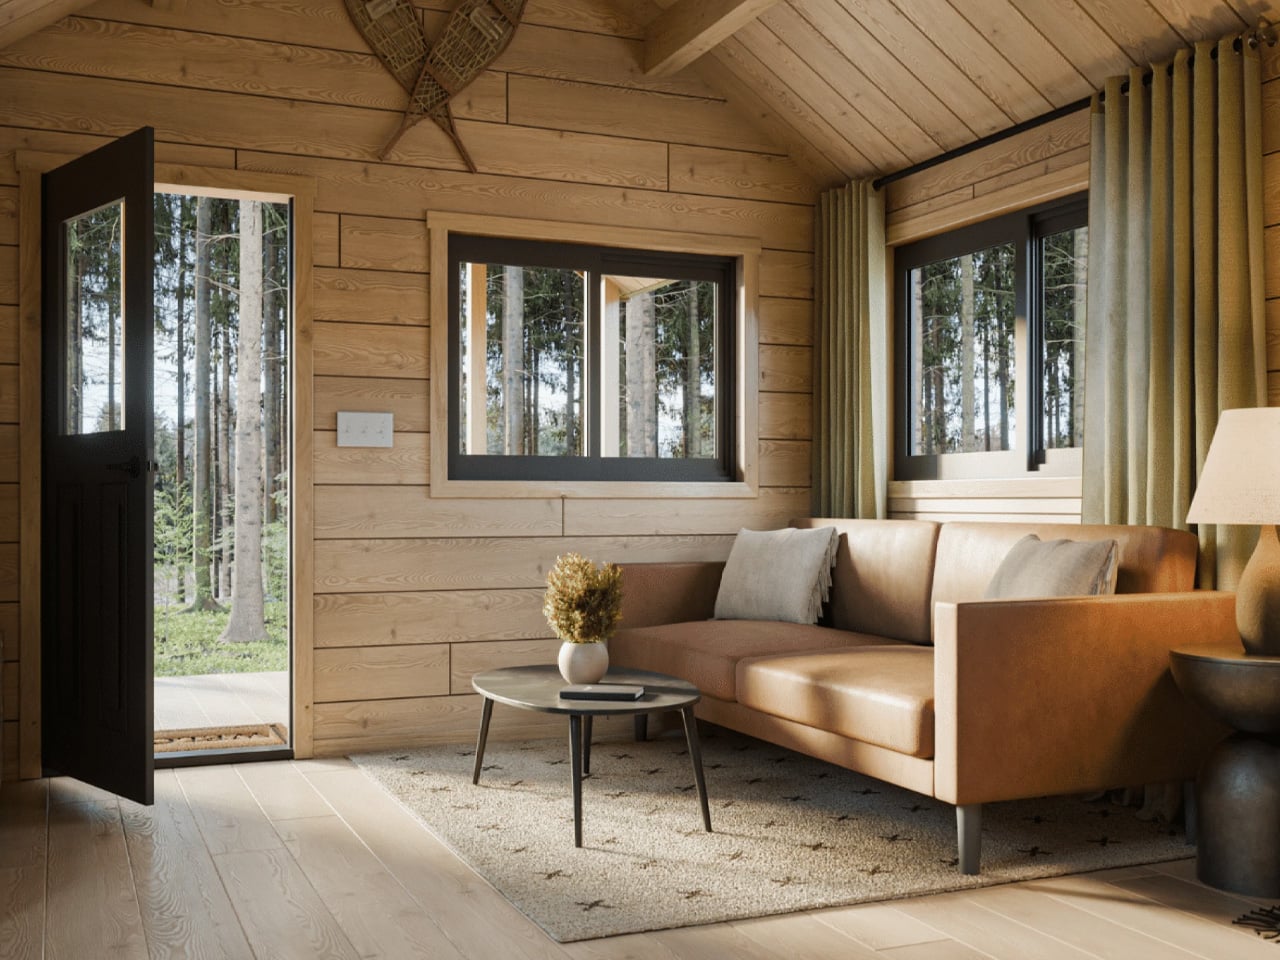
Zook Cabins built the Aspen Park Model from solid 4-by-8 kiln-dried Eastern White Pine logs across a 400-square-foot, 12-by-41-foot footprint, topped with a 7/12 roof pitch and a 40-year metal roof. A 7-by-11-foot covered porch fronts the entrance, while inside, cathedral ceilings lined in Southern Yellow Pine sit above a great room, one bedroom, one bathroom, and a 7.5-foot loft reached by a real staircase rather than a ladder. It rides on a steel, 4-axle chassis with a detachable hitch.
Because it carries an RVIA seal and meets ANSI A119.5 standards, the Aspen qualifies for RV loans and RV insurance, which matters if you’re trying to skip a conventional mortgage timeline. Two 18,000-BTU mini-splits handle climate control, closed-cell spray foam insulates the roof and floor, and delivery is included nationwide. Whether you’re building a retreat property, launching a rental, or just want a weekend escape that doesn’t feel like roughing it, the Aspen delivers full-size comfort in a footprint most people could park in a driveway.
What we like:
• RVIA certification opens up RV financing and insurance most tiny homes can’t access
• Full nationwide delivery means the cabin shows up ready to live in, not a kit to assemble
What we dislike:
• A single bedroom and bathroom limits it to couples or small families
• The log cabin aesthetic is distinctive but won’t suit every landscape or buyer
Small Footprints, Big Ideas: The Architecture That Defined September
What ties these five projects together is a refusal to treat constraints as obstacles. A steep slope, a 16-foot trailer, a farm equipment catalog, a family’s changing needs, and a 400-square-foot footprint each became the starting point for a genuinely resolved design rather than something to apologize for. None of these homes lean on spectacle to earn attention. They earn it through proportion, material honesty, and a clear-eyed read of exactly what the site and the people living there actually require.
If you’re planning a build of your own, the lesson across all five is the same. Start with the actual conditions, the slope, the trailer length, the family’s future, the available materials, and let the design follow from there instead of the other way around. Whether your ambitions run toward a mountain hideaway or a driveway-sized cabin, September’s best architecture proves that the smartest homes are the ones that listen to their site before they try to impress anyone looking at it.