
A tiny home becomes interesting when the floor plan makes room for something you expected to lose. A proper bathtub. A bedroom that doesn’t require a ladder. A kitchen where dinner involves cooking rather than unpacking takeout. Those choices make downsizing easier to imagine, because they connect smaller spaces to familiar routines. The appeal lies in keeping the parts of home you actually use, then questioning everything that surrounds them.
These five picks explore that idea at very different scales, from a 120-square-foot cabin to a 700-square-foot compact home. Some prioritize everyday living, while others are better understood as retreats. This is a selection based on published layouts and specifications, not a ranking from overnight stays. Each earns its place through a particular design decision, with the compromises kept in view rather than cropped out of the pretty cabin pictures.
1. Lavvu XL
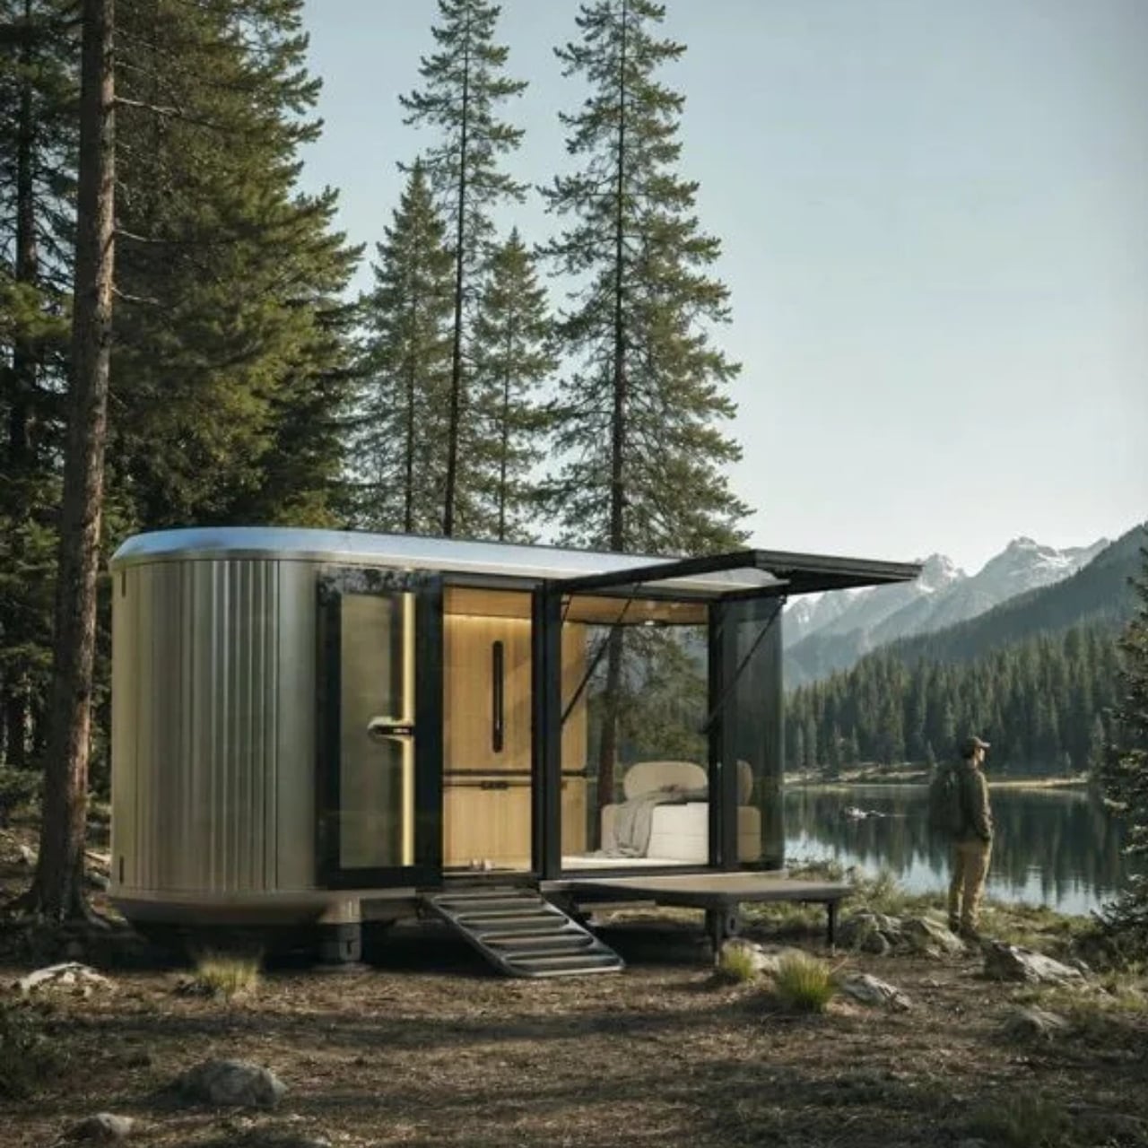

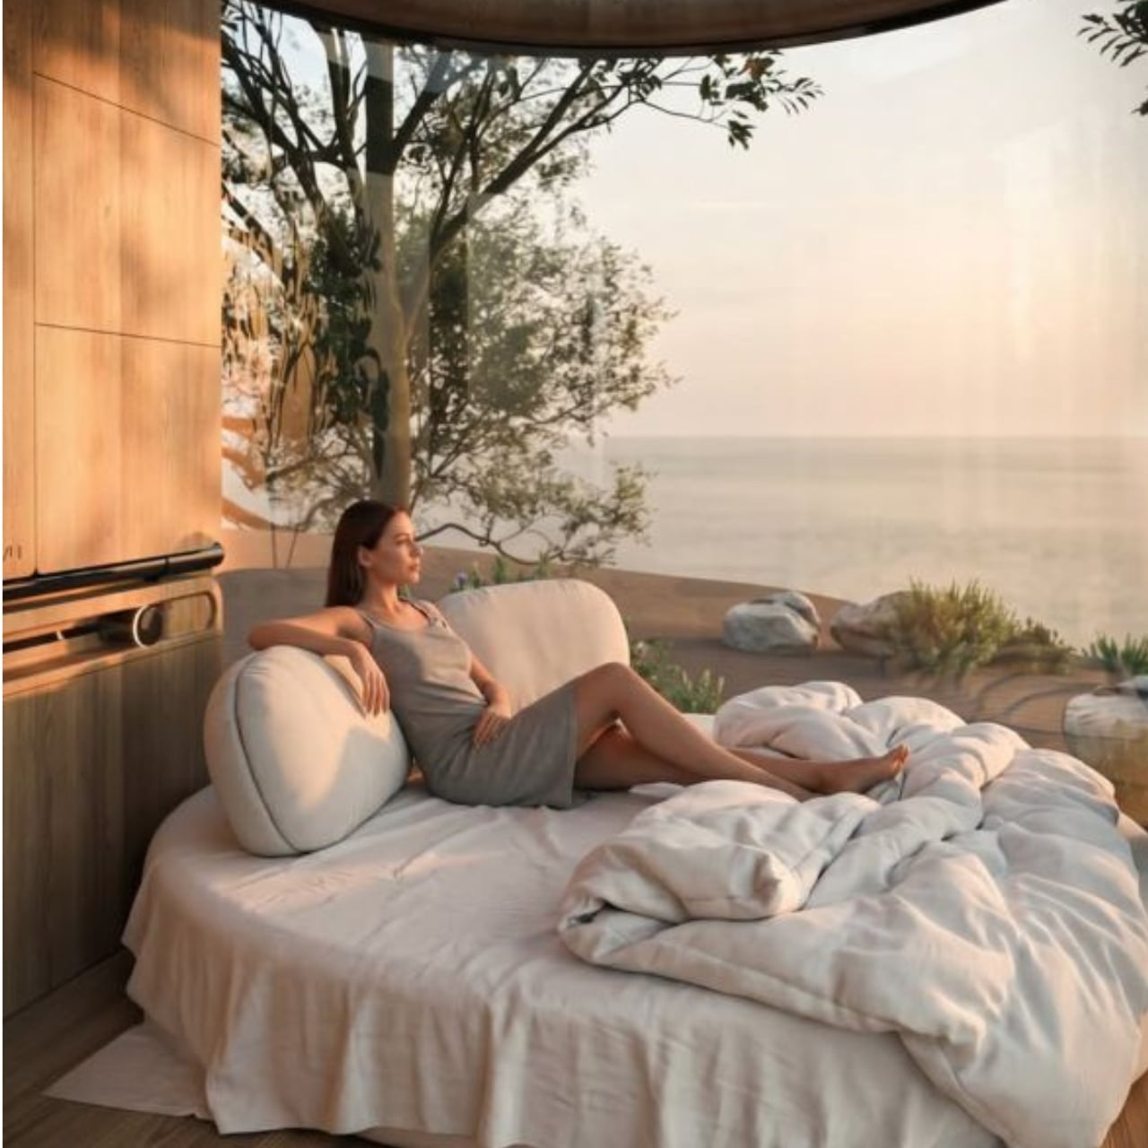
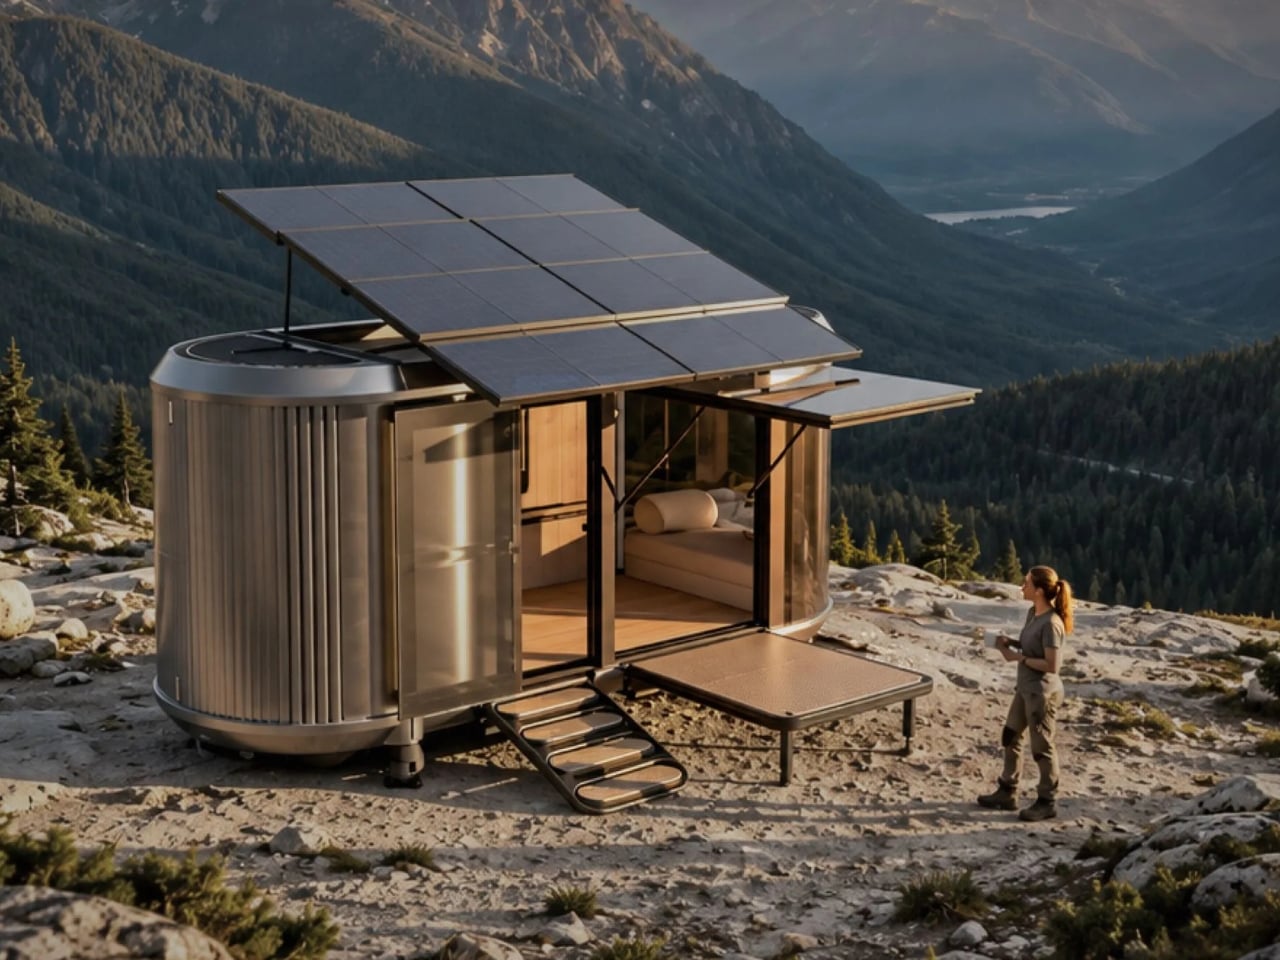
Lavvu’s XL gives a familiar indulgence unusually high priority: a full-size bathtub inside roughly 237 square feet. The modular home, credited to architecture studio Re:Büro, belongs to a range that Lavvu has promoted for preorder. Its rounded shell and ribbed exterior suggest a small transport capsule in the promotional imagery. Inside, the more persuasive idea is domestic: preserving enough of your normal routine that a weekend away doesn’t have to feel like an extended exercise in making do with less.
The kitchen pairs a two-burner induction cooktop with a built-in refrigerator and dishwasher, while a sliding island adjusts to accommodate seated or standing use. That moving surface acknowledges how differently a narrow room works during breakfast and food preparation. Drawers beneath the bed, shelving, and a wardrobe address the less photogenic business of storing belongings. Large glazing makes the outlook important, but it also makes privacy worth considering. This is a layout to evaluate alongside its setting, not apart from it.
What we like
- Full-size bathtub in a compact layout.
- Sliding island accommodates different kitchen tasks.
What we dislike
- Preorder delivery timing needs confirmation.
- Extensive glazing makes privacy site-dependent.
2. Acadia
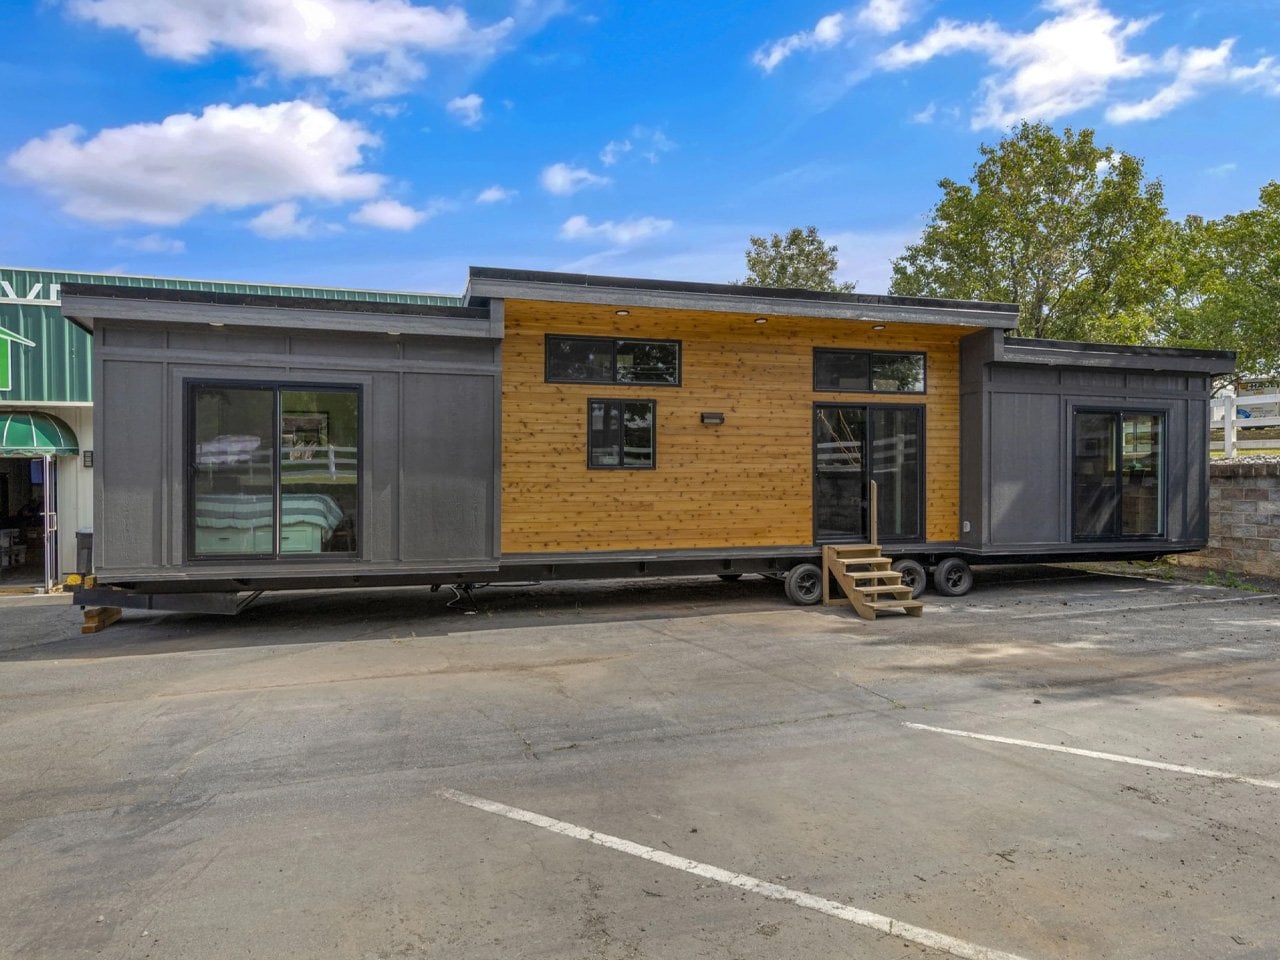
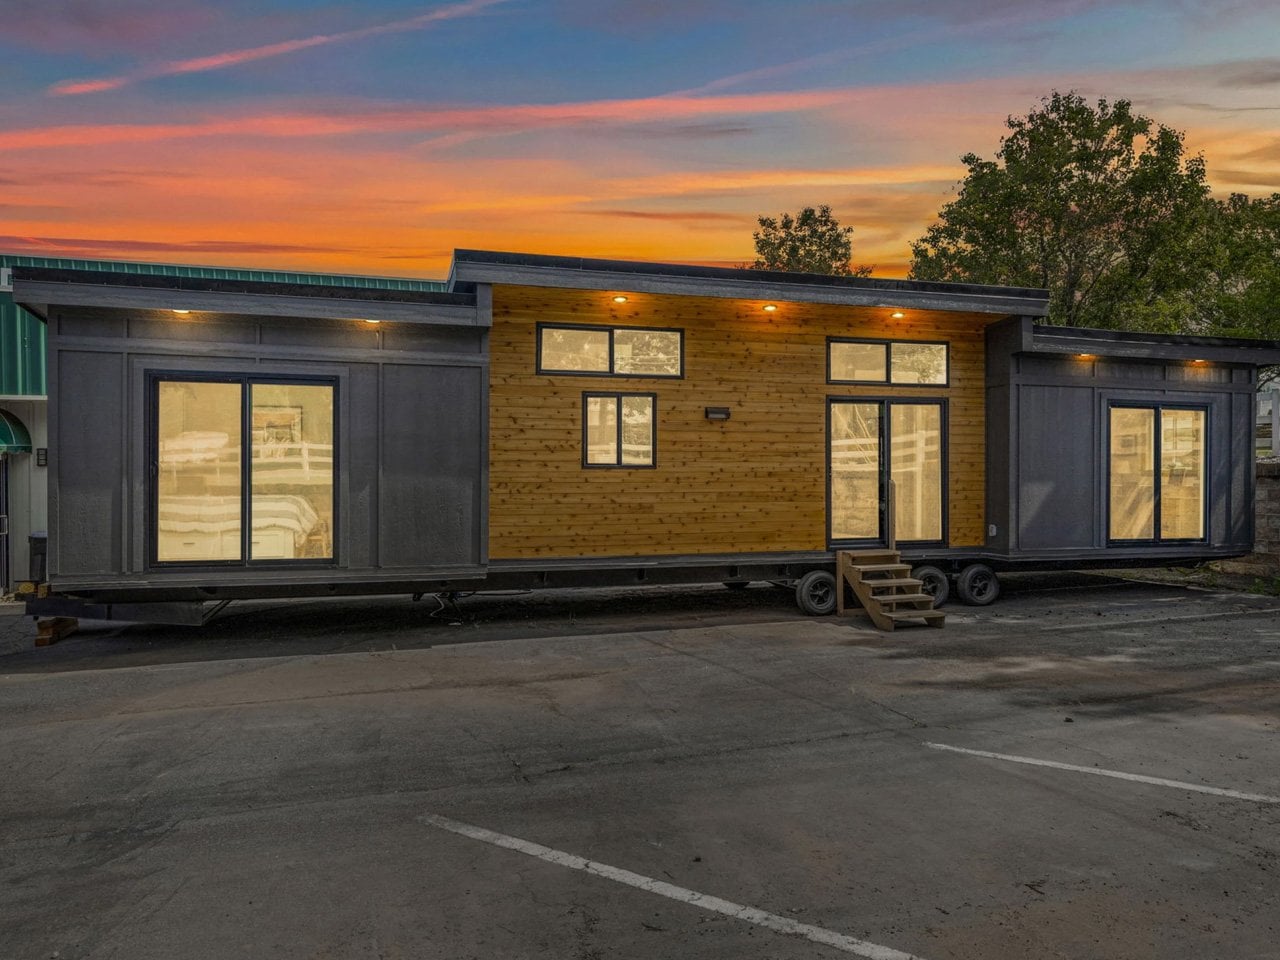
At 700 square feet, Sweet-Haus Tiny Cabin Company’s Acadia stretches this collection toward compact housing rather than extreme minimalism. Its two bedrooms and two full bathrooms offer something more valuable than a clever folding mechanism: separation. Couples can keep a guest room, or two occupants can maintain distinct sleeping spaces. Sweet-Haus currently lists the Acadia as a modular home for South Carolina and North Carolina, so it belongs in a conversation about settling down smaller, not taking frequent road trips.
The single-level plan connects the living, dining, and kitchen areas, while the bedrooms accommodate queen or king bed bases with storage drawers. The kitchen includes a cabinet-depth refrigerator, a 24-inch range, and an 18-inch dishwasher. These are useful provisions if downsizing is supposed to simplify your home rather than rewrite your meals. Built-in closets matter for the same reason. The Acadia makes its case through ordinary conveniences that remain available, although calling this much space tiny requires a generous interpretation.
What we like
- Two bedrooms and two bathrooms preserve privacy when sharing.
- Single-level living avoids making stairs part of the daily routine.
What we dislike
- Its 700-square-foot footprint is a substantial step up from smaller cabins.
- The current modular offering is limited to North Carolina and South Carolina.
3. The Traveler
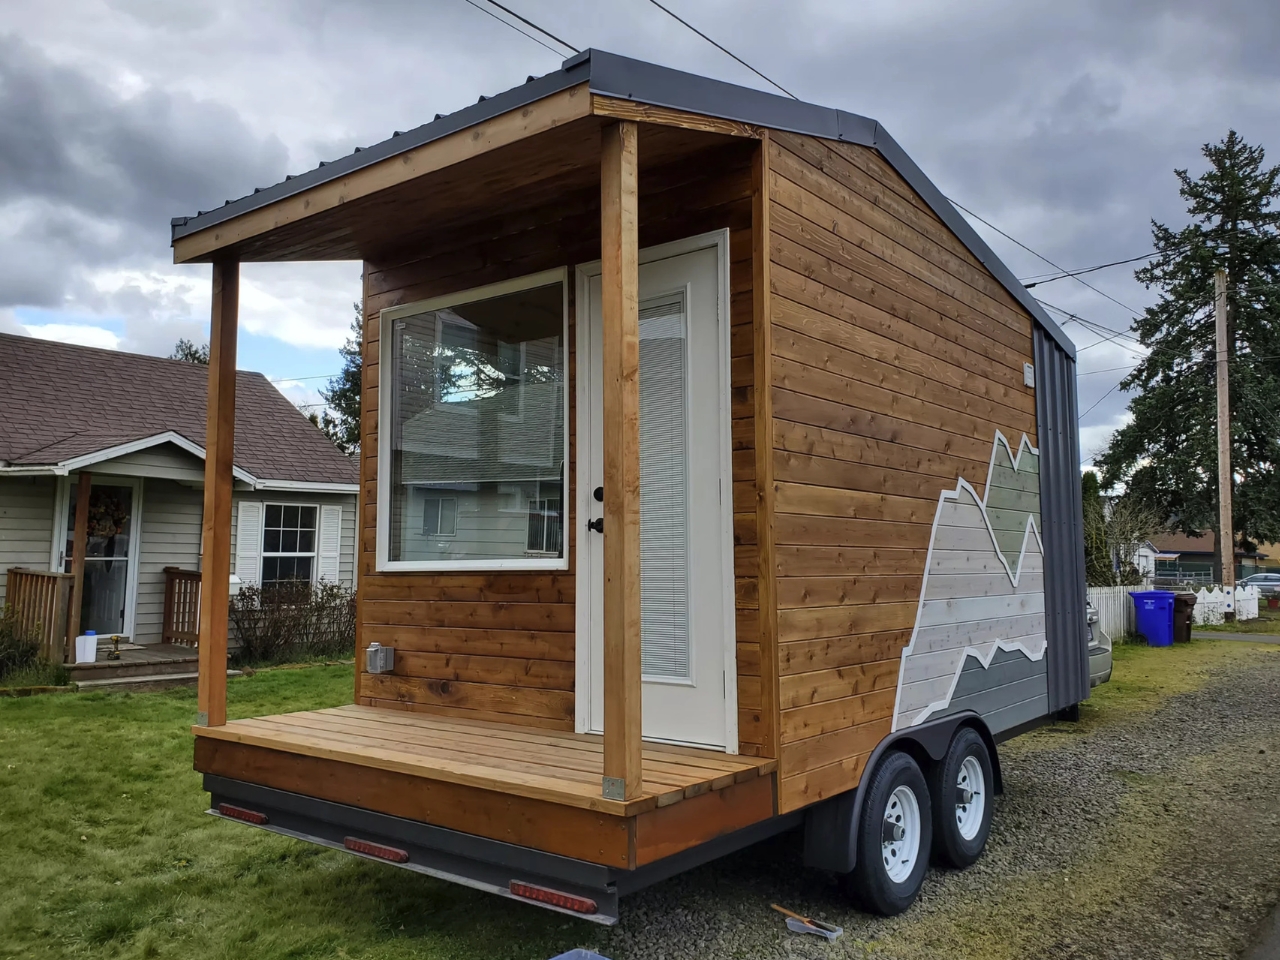
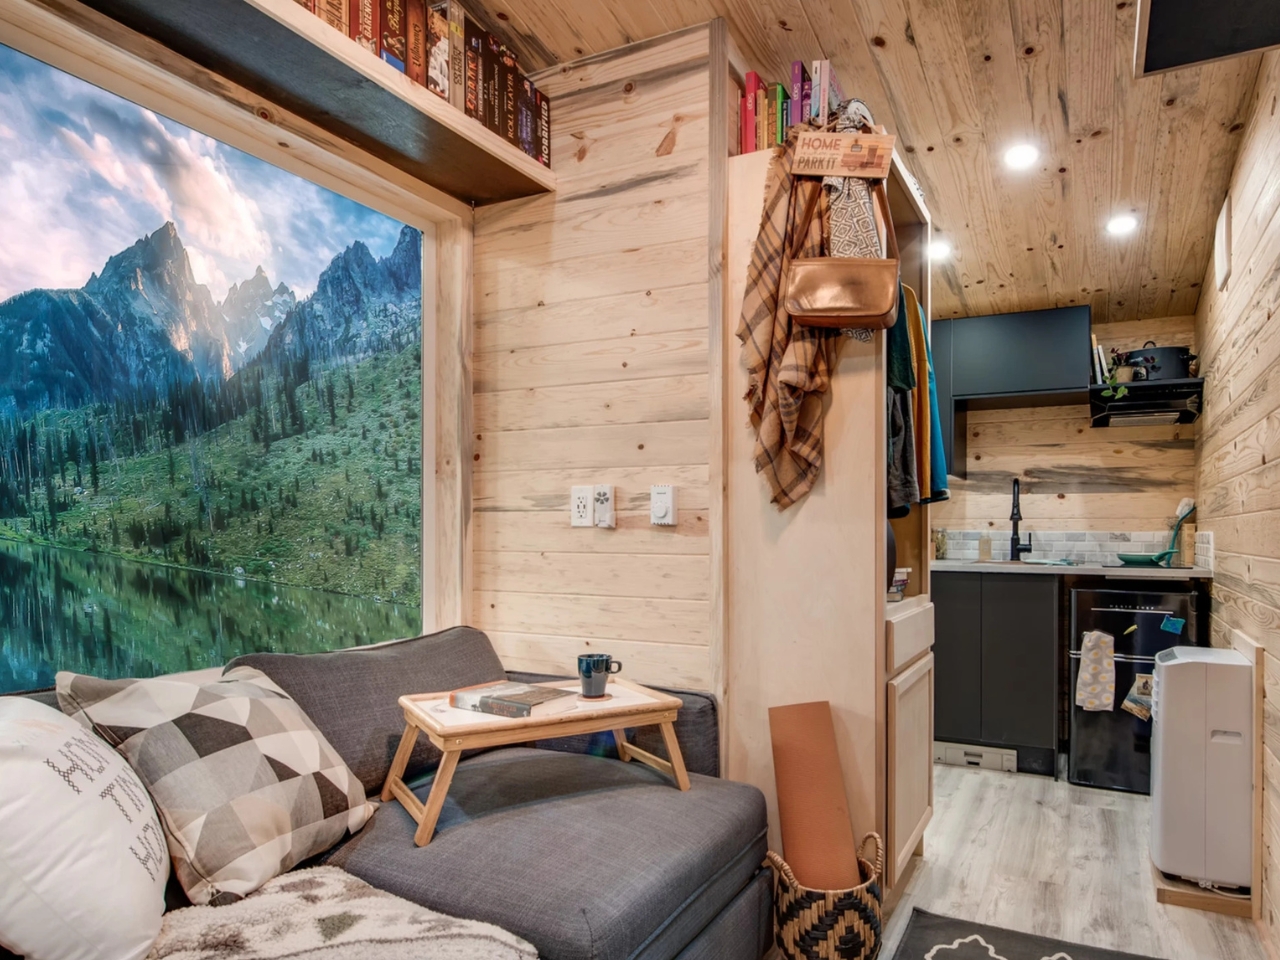
Backcountry Tiny Homes’ Traveler removes the loft entirely. Its 120-square-foot interior uses sleeper seating that opens into an approximately queen-size bed for two, keeping daily life on one level. The home measures 17 feet long, including a three-foot porch, with 14 feet devoted to the enclosed cabin. That’s a deliberate allocation: a small outdoor threshold survives even when interior space is scarce. For anyone who dislikes climbing into bed, the convertible furniture offers a straightforward alternative without expanding the building’s footprint.
Cedar and metal outside, with knotty pine walls and ceilings inside, give the Traveler a recognizable cabin character. Storage includes a wardrobe, tilt-out shoe compartments, and shelving around the living area. The kitchen keeps the essentials close, but it inherits an extra responsibility: the bathroom has a shower and flushing toilet without its own sink. Handwashing therefore shifts to the kitchen. Alongside converting the seating each night, that’s the compromise to consider before choosing a particularly small home for two.
What we like
- Convertible seating makes room for sleeping without a loft.
- Dedicated shoe and clothing storage addresses everyday clutter.
What we dislike
- The bed requires converting the seating each night.
- No bathroom sink means sharing the kitchen sink for personal routines.
4. Avalon 24
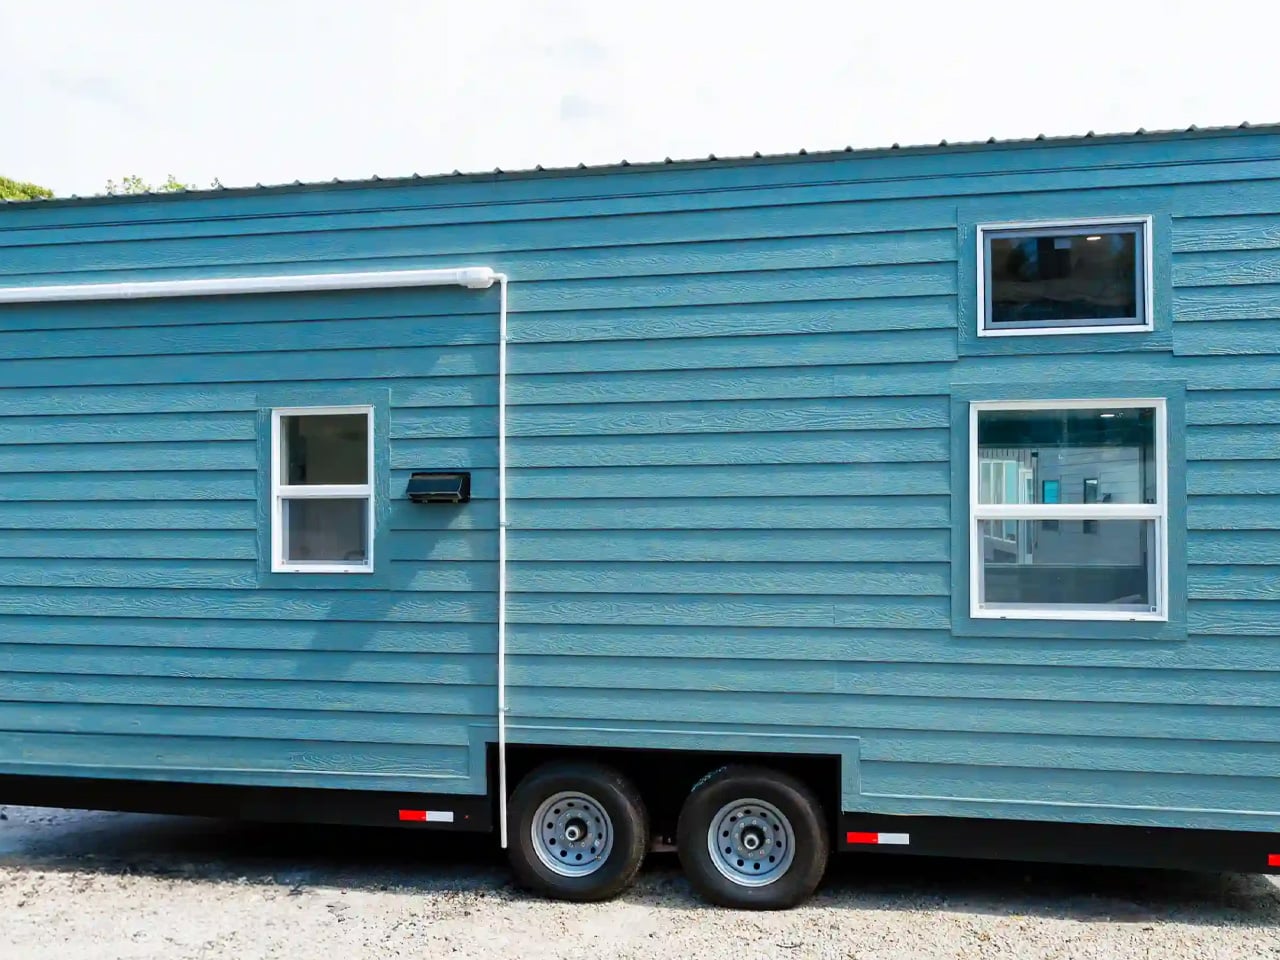
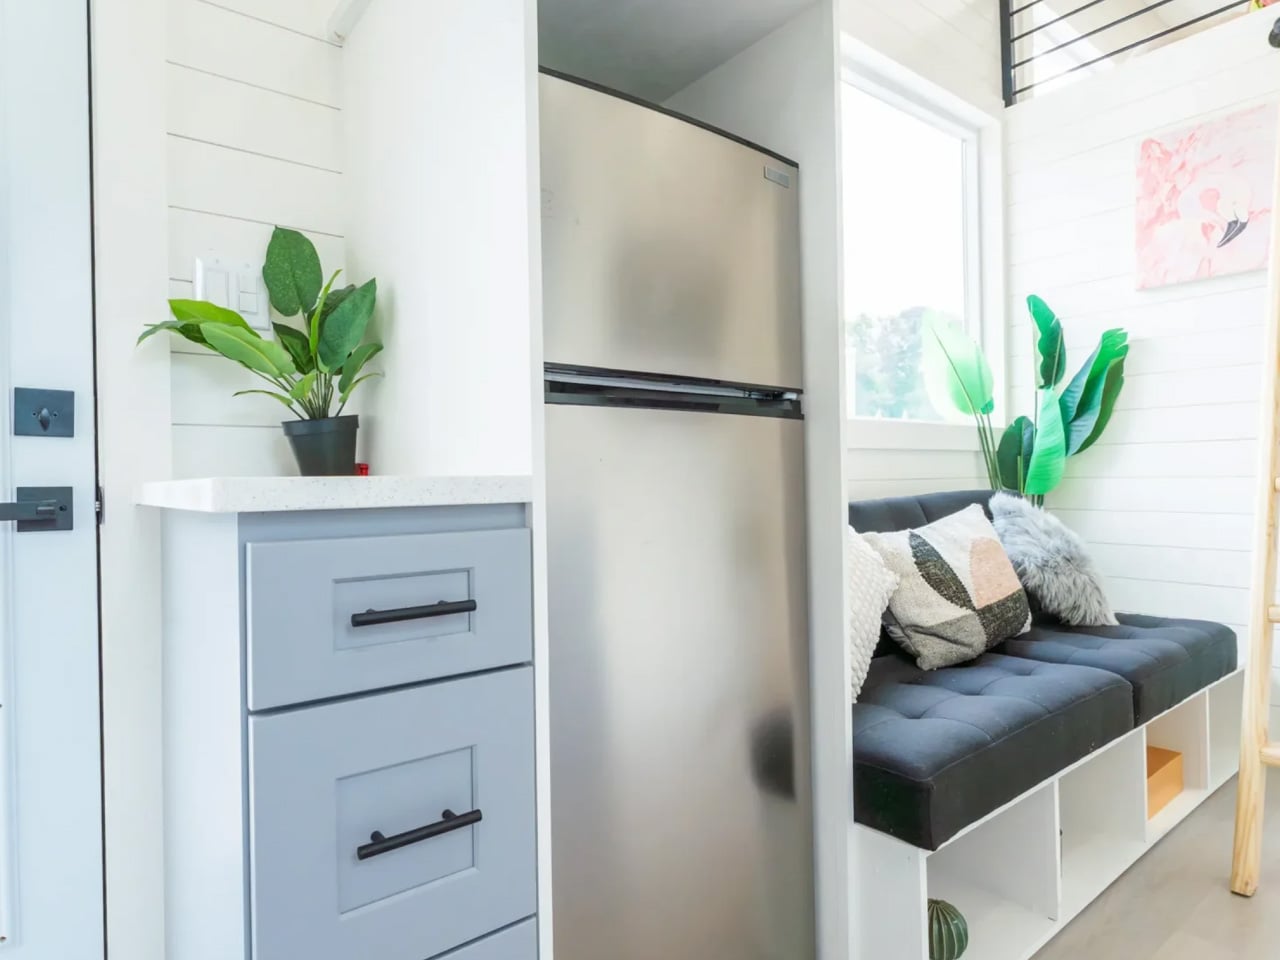
Dragon Tiny Homes’ Avalon 24 takes a different approach to ladder-free sleep: keep a dedicated bedroom downstairs and retain the lofts for other uses. The featured upgraded build fits that arrangement into a 24-foot home, with 204 square feet before counting its two lofts. A double bed occupies the main-level bedroom, along with storage. For someone who wants a permanent bed without surrendering all the upper volume, this is a more accommodating arrangement than making the living room become a bedroom.
The upgraded inventory model adds a built-in couch, bedroom cabinetry, and cubby storage in the smaller loft. A 7.1-cubic-foot refrigerator and extra kitchen cupboards support everyday use, while the bathroom includes a vanity rather than borrowing the kitchen sink. Its flexibility comes with physical limits. The lofts still require ladder access, and Dragon lists this build at 14,000 pounds, recommending an F350 or similar towing vehicle. Moving house remains a substantial undertaking, even when the house measures just 24 feet.
What we like
- A permanent downstairs bed avoids nightly furniture conversion.
- Two lofts provide extra sleeping or storage options.
What we dislike
- Ladders remain necessary to reach either loft.
- The listed 14,000-pound weight demands a capable towing vehicle.
5. A-Frame Studio
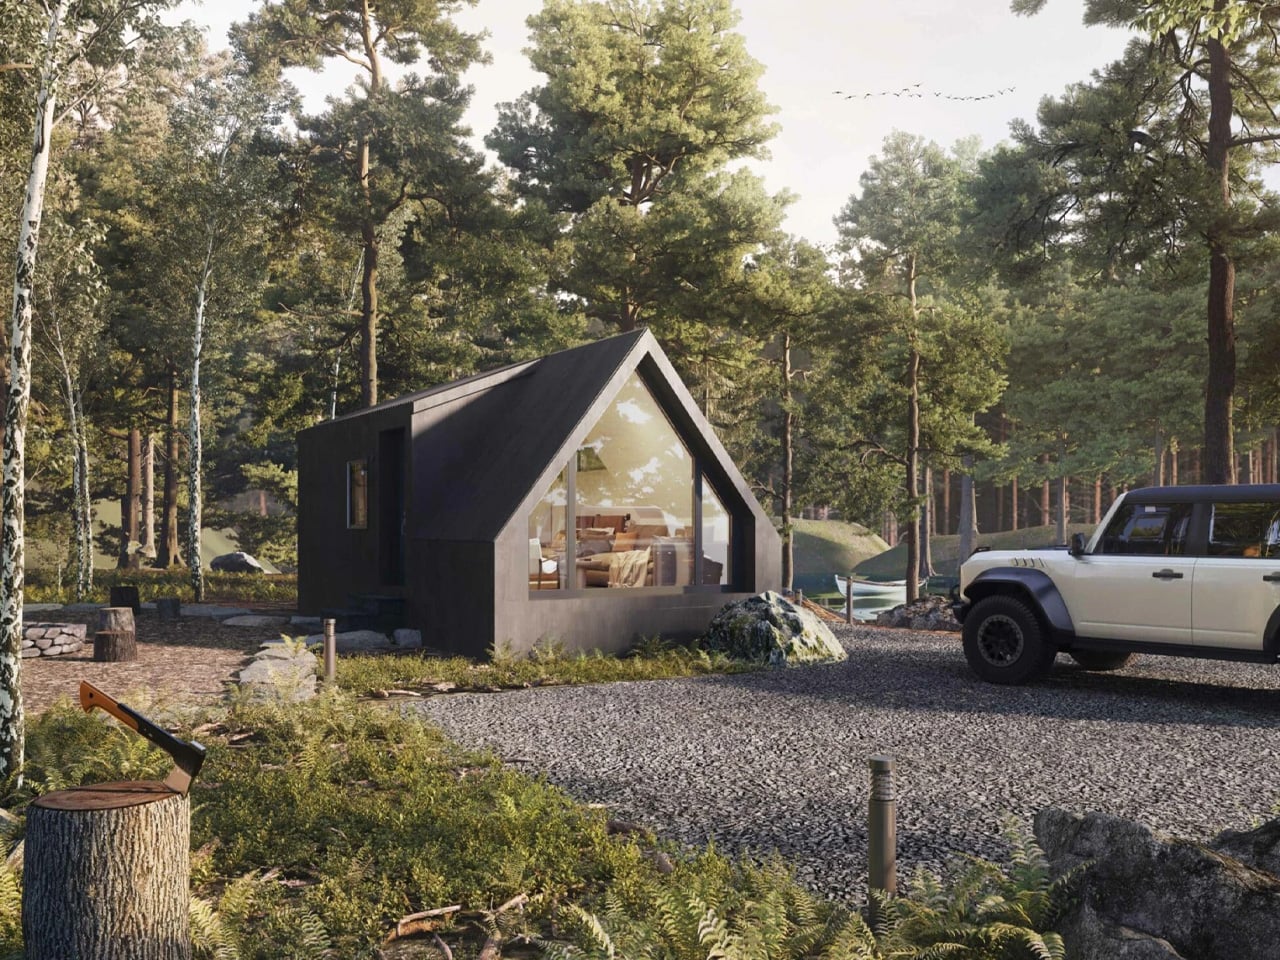
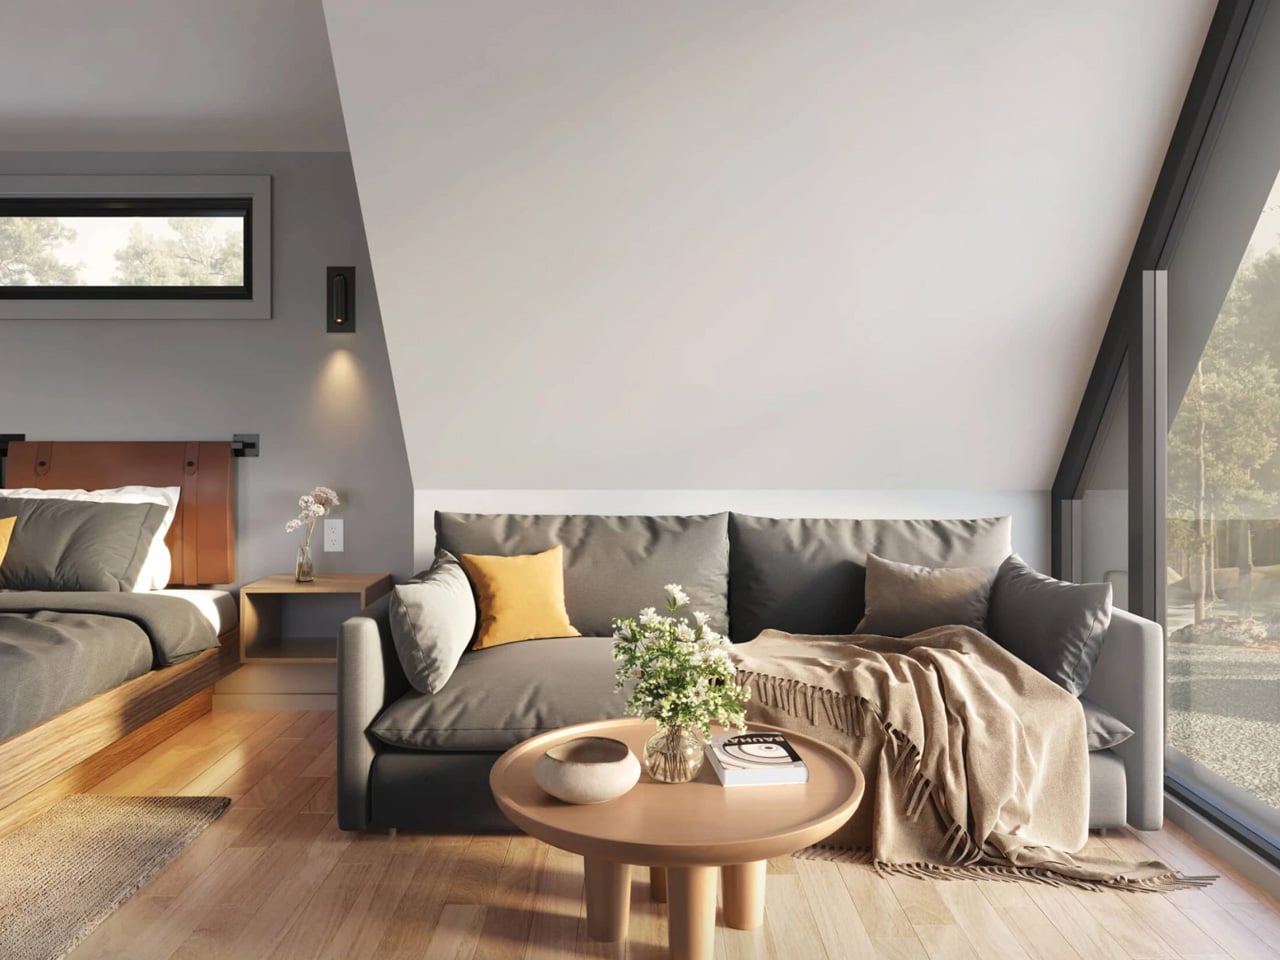
Zook Cabins’ A-Frame Studio spends its 400 square feet on the pleasures of a couple’s getaway: a king-size bed, a sitting area, and a bathroom with a freestanding soaking tub. This is an established park-model product intended for vacation use and short-term rentals, not a proposal for fitting a family into one room. The bed remains downstairs, with the living and kitchen functions sharing an open space. Its appeal comes from giving a few activities room rather than maximizing occupancy.
The large A-shaped window gives the living area its architectural focus, while the kitchenette uses birch cabinetry, quartz countertops, an undercounter refrigerator, and a two-burner electric cooktop. A shared desk and dining surface avoid introducing another table. The bathroom receives a separate shower alongside the 59-inch tub, making bathing a genuine priority. For a retreat, that allocation feels coherent. For everyday life with a partner, the lack of an enclosed bedroom deserves as much attention as the striking glazed front.
What we like
- The king-size bed stays ready without a loft climb.
- Separate tub and shower give bathing unusual priority.
What we dislike
- Open sleeping space offers no separate bedroom privacy.
- The kitchenette’s small refrigerator and two burners may constrain longer stays.
Keep the Space That Matters
Before choosing a floor plan, picture a fairly unglamorous evening inside it. You’re cooking, someone else wants to sit down, laundry needs somewhere to go, and the bed still has to be made. That mental walkthrough reveals more than a carefully staged photograph. Look for the point where two activities compete for the same surface or passageway, then decide whether that particular compromise would bother you every day or never.
There’s also a difference between enjoying a small cabin for three nights and wanting it as your everyday home. A generous bathroom might justify a reduced kitchen on vacation; at home, you might make the opposite choice. The worthwhile upgrade is having a clearer relationship between the space you keep and the life you want to lead. Keep the room for what matters, even if that’s simply a proper bath.