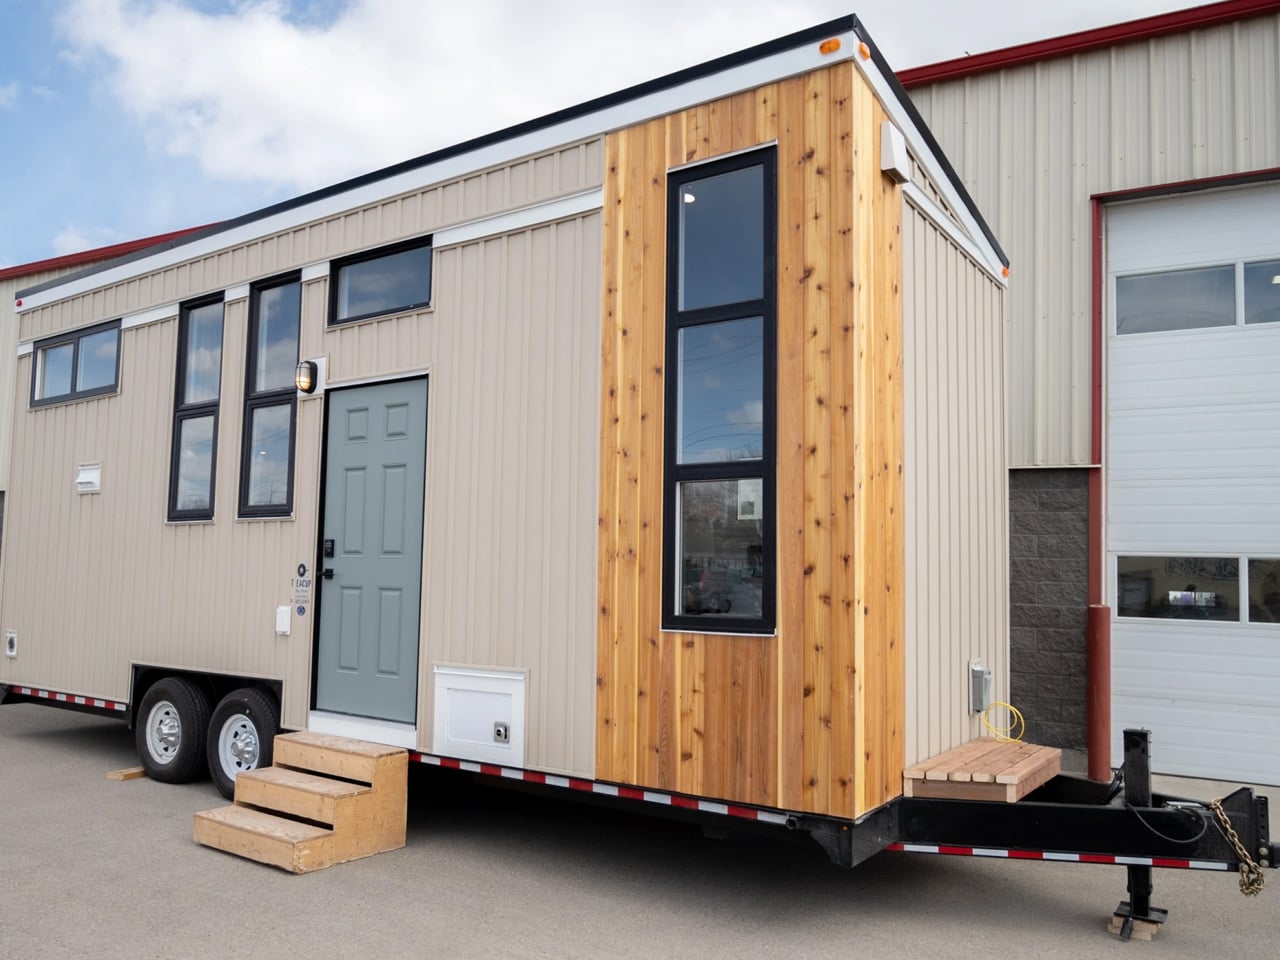

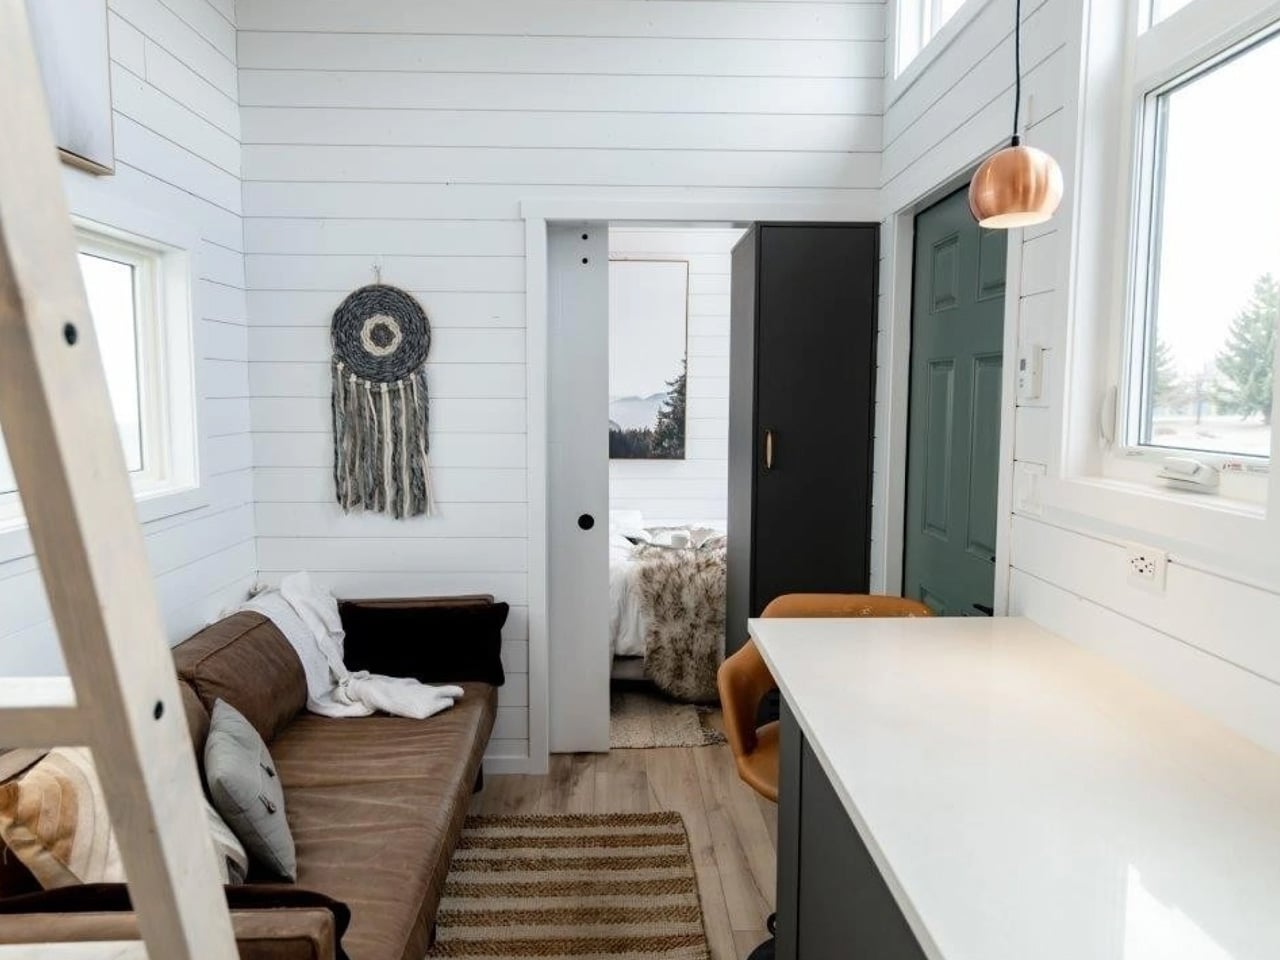
A pocket door separates the bedroom from the living room in Summer’s Night Dream, giving this 26-foot tiny house a degree of privacy that an open sleeping platform can’t offer. Built by Canadian manufacturer Teacup Tiny Homes, the customizable RV model measures 8.5 feet wide and provides a stated 297 square feet of living space, with a main-floor bedroom and an additional sleeping loft.
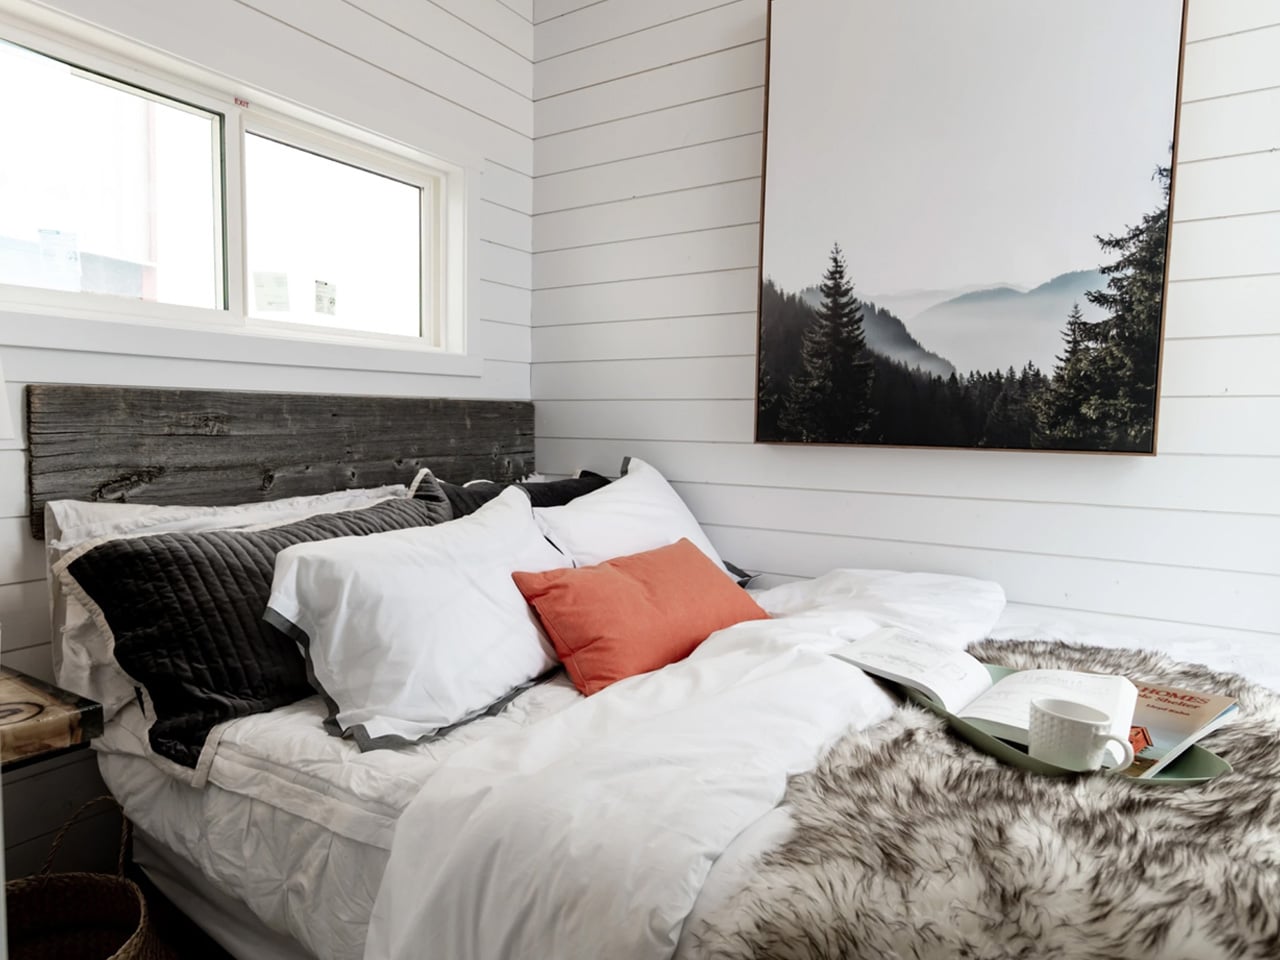
That downstairs bedroom is the plan’s strongest decision. Teacup lists an 11-foot vaulted ceiling, allowing the room to retain vertical space rather than placing another bed directly overhead. In the photographed build, a wide window sits above the headboard, while a small bedside surface fits alongside the mattress. Keeping the primary bed downstairs removes the ladder from at least one occupant’s nightly routine.
Designer: Teacup Tiny Homes
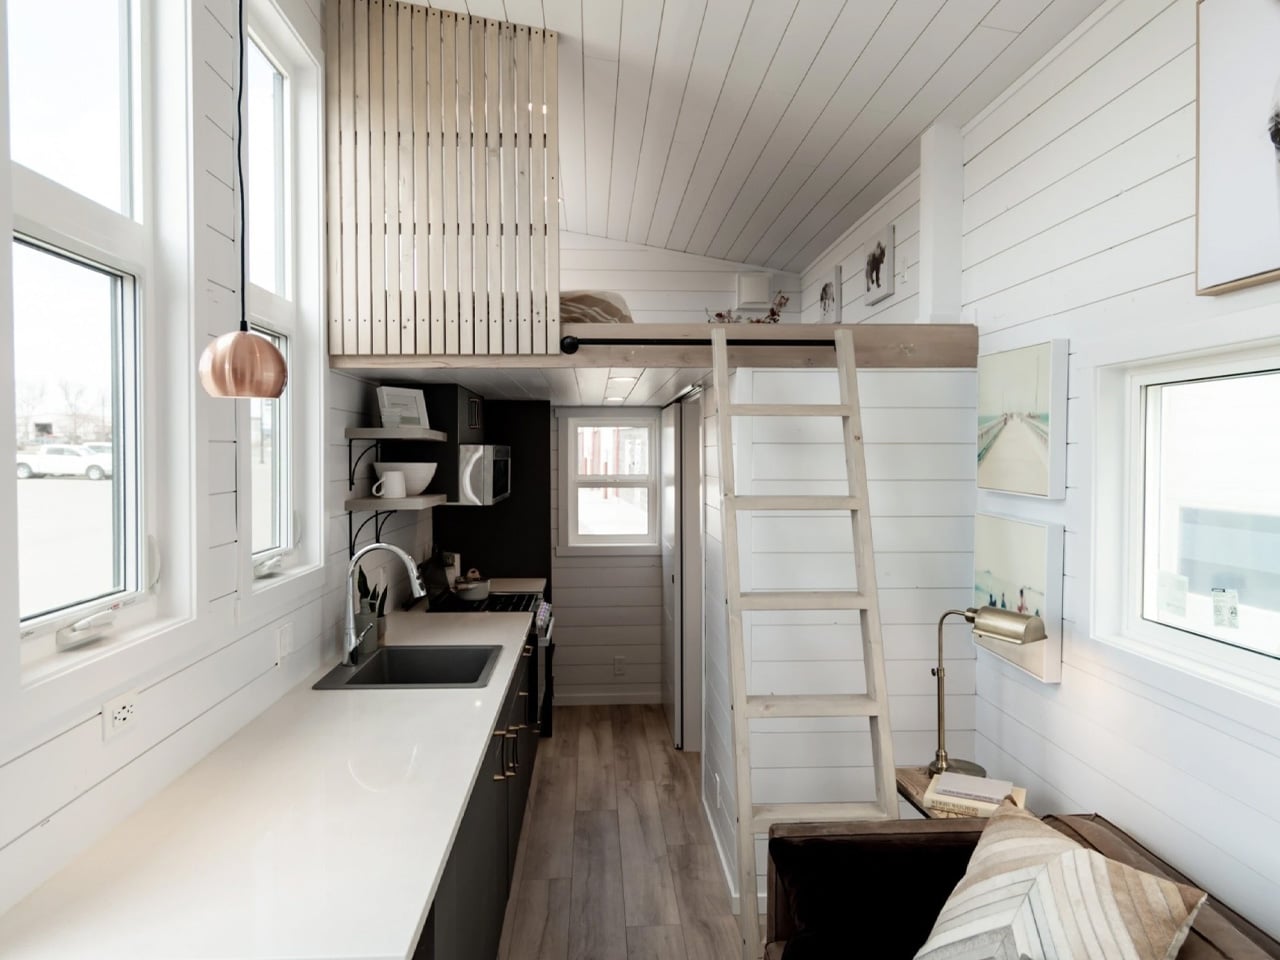
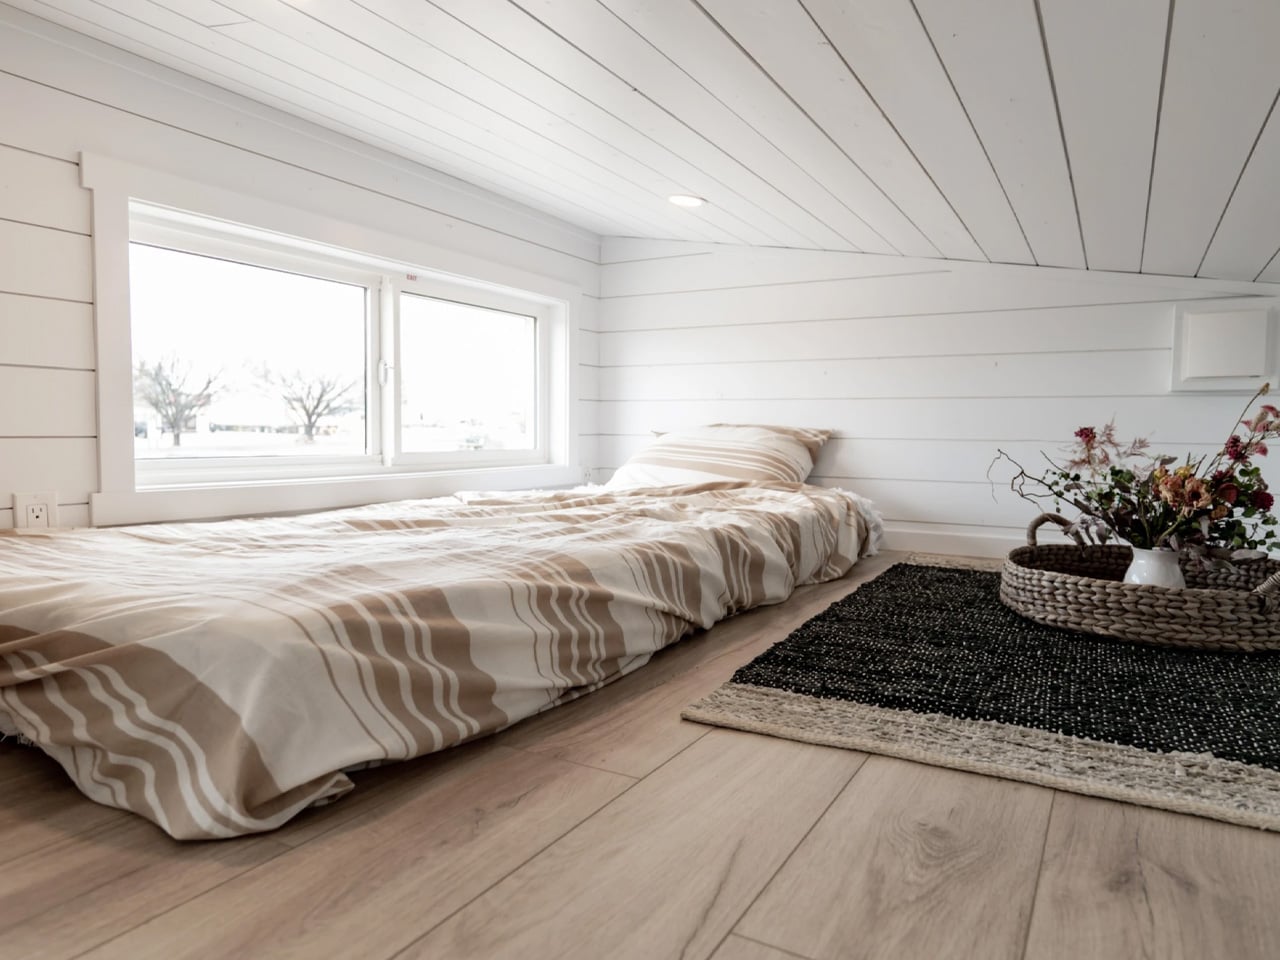
The loft occupies the opposite end, reached by a ladder beside the sofa. A vertical timber screen partially shields the sleeping area without closing it off from the room below. Its low ceiling makes the upstairs space better suited to lying down than lingering upright. Teacup rates the home for four sleepers, though the two sleeping areas offer distinctly different experiences.
Between the bedrooms, the kitchen and living area share a narrow, open space. The photographed interior pairs white horizontal wall paneling with dark cabinetry, pale flooring, and a copper-colored pendant. A long counter runs opposite the sofa, extending into a small eating spot near the entrance. This arrangement preserves a recognizable living room, although the dining provision is modest for a home advertised to sleep four.
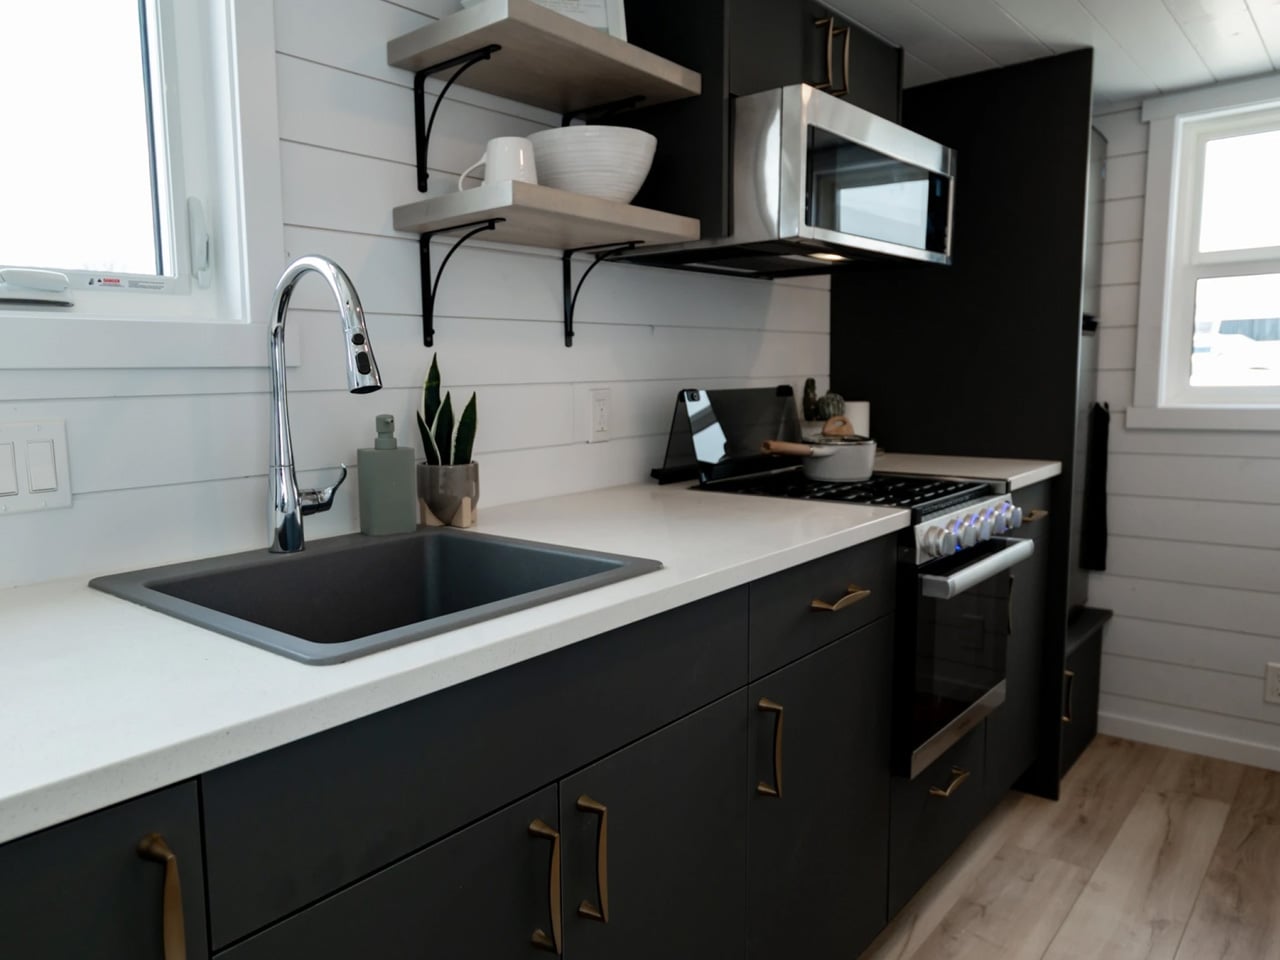
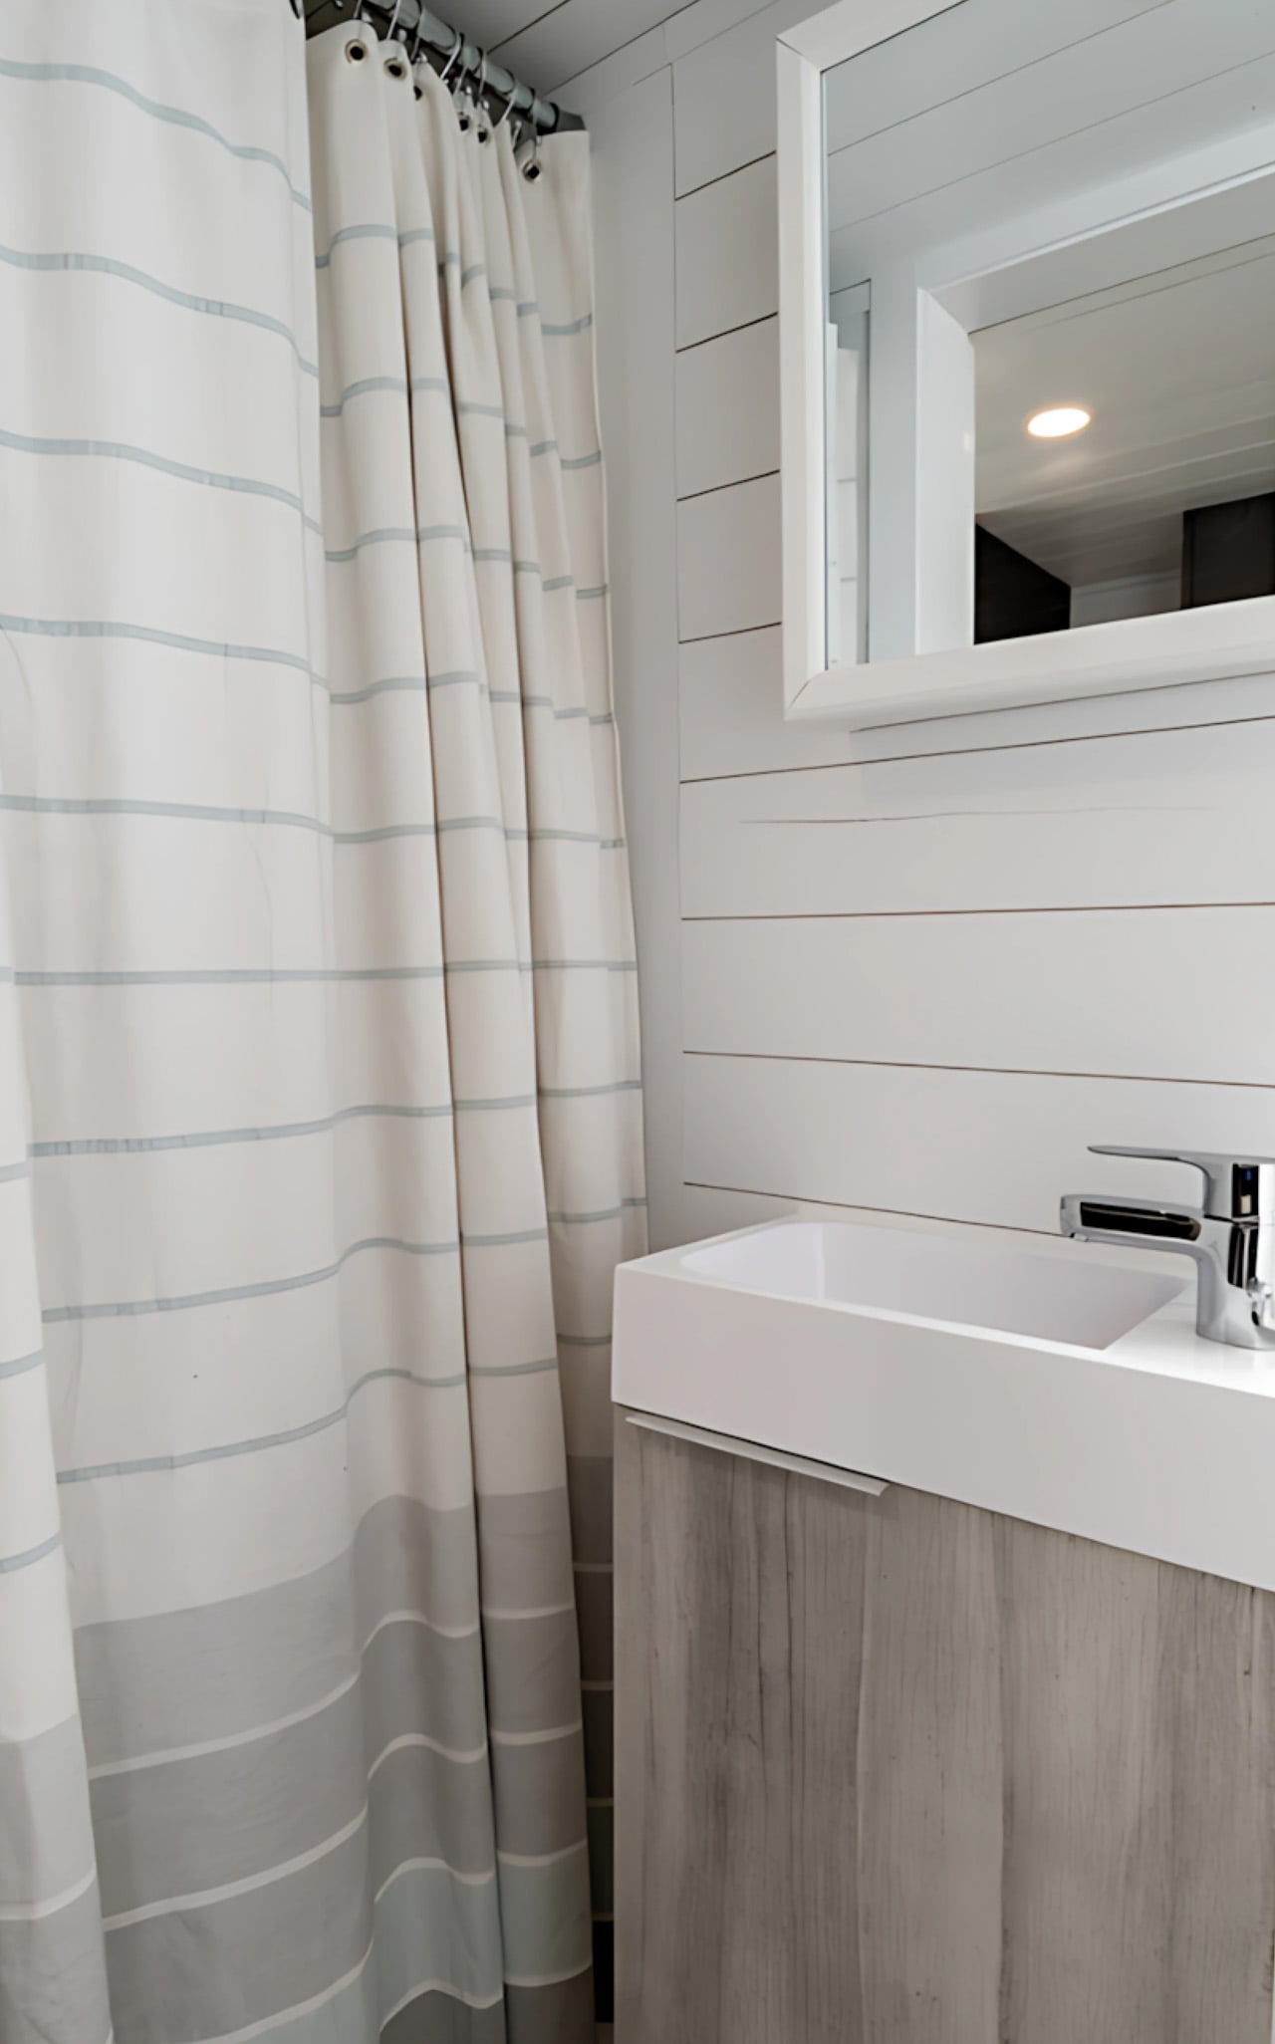
The featured build includes an oven, cooktop, microwave, and refrigerator, with open shelves supplementing the cabinets. The bathroom groups a shower, toilet, and compact vanity into the remaining enclosed space. Buyers should distinguish those photographed fittings from the base specification: Teacup says every home shown has been customized, and its standard RV appliance package includes a smaller refrigerator and two-burner cooktop.
The manufacturer’s 2026 price list puts Summer’s Night Dream at US $94,700 for the base build, US $108,800 for the Designer tier, and US $122,800 for Luxury. Taxes and delivery are extra. Those figures make customization a substantial part of the purchasing decision, especially when the polished interior in the photographs is what first catches a buyer’s attention.
There’s also a site to prepare. Teacup’s RV homes require connections for power, water, and sewage, and its setup guidance calls for protected water lines and insulated skirting in cold climates. The trailer therefore offers relocation potential without making the house independent of its surroundings. For a buyer drawn to the downstairs bedroom, the next design question is outside the front door: where the home will sit, and what that site needs to function properly.