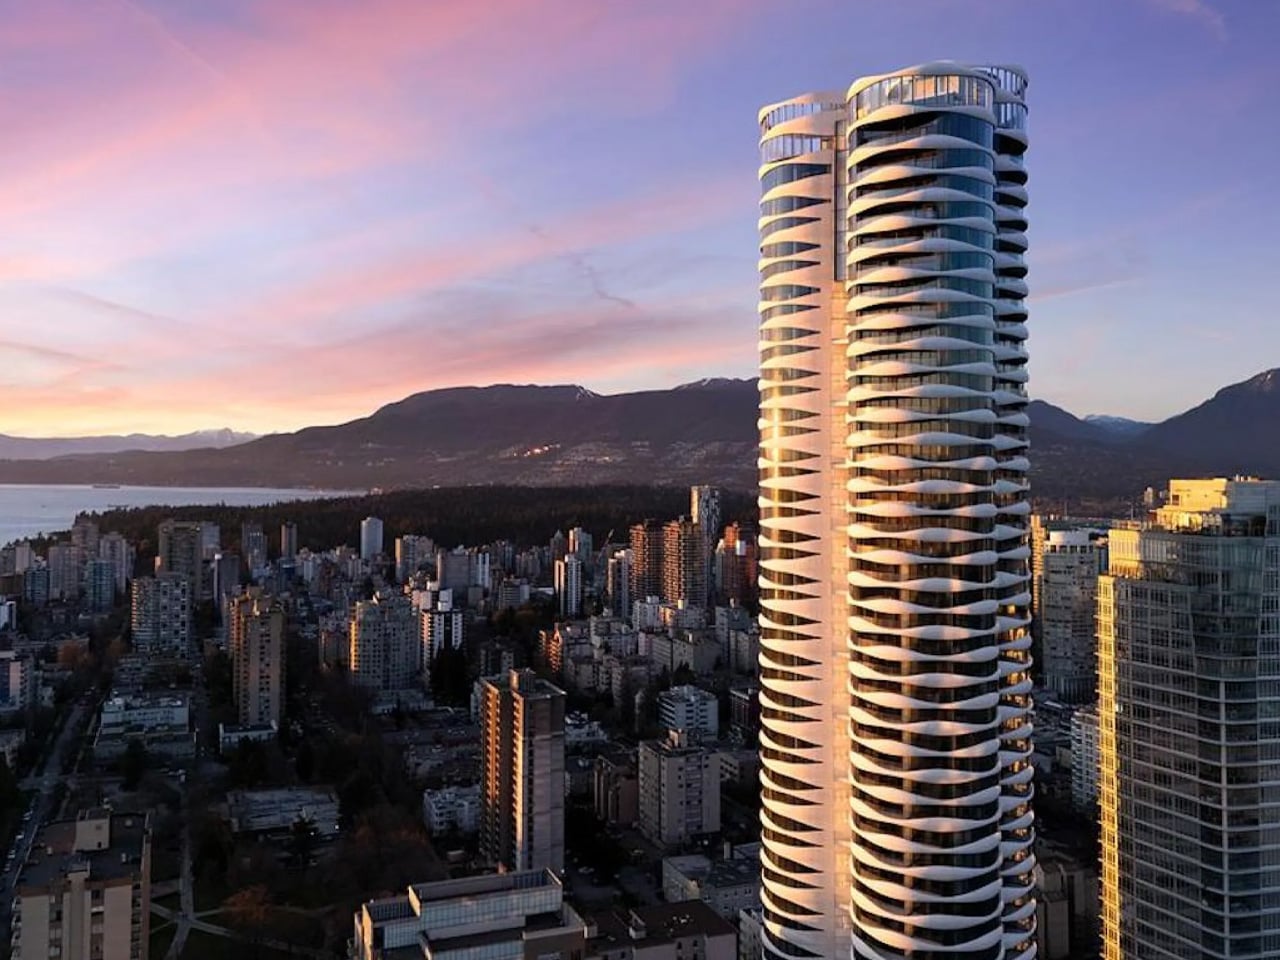
At 556 feet, The Butterfly doesn’t just rise above Vancouver — it redefines what a skyscraper is allowed to feel like. Completed by Revery Architecture and developed by Westbank, the 57-story tower now stands as the third-tallest structure in the city, but its ambition runs deeper than height. Four interconnected cylindrical volumes, fused at a central elevator core, give the building its unmistakable silhouette — part sculpture, part organism, entirely its own thing.
The name earns its keep. Inspired by the ephemeral quality of clouds, the tower’s form was conceived to dissolve the rigid grammar of conventional high-rise architecture. Its façade — a tightly composed assembly of insulated prefabricated panels and white precast concrete fins — wraps around each cylinder with an undulating rhythm that shifts depending on where you’re standing. From a distance, it reads as one continuous gesture. Up close, it fragments into something far more intricate.
Designer: Revery Architecture
What sets The Butterfly apart isn’t just form — it’s the intent buried within it. Revery director Amirali Javidan described the project as an attempt to solve a genuine urban problem: social isolation in a city growing faster than its residents can connect. The tower’s open-air corridors, carved into the recesses between its cylindrical volumes, are oriented to capture Vancouver’s gentle coastal breezes and are lined with plant life. These aren’t just circulation spaces — they’re designed as pause points, places where neighbors might actually stop and talk.
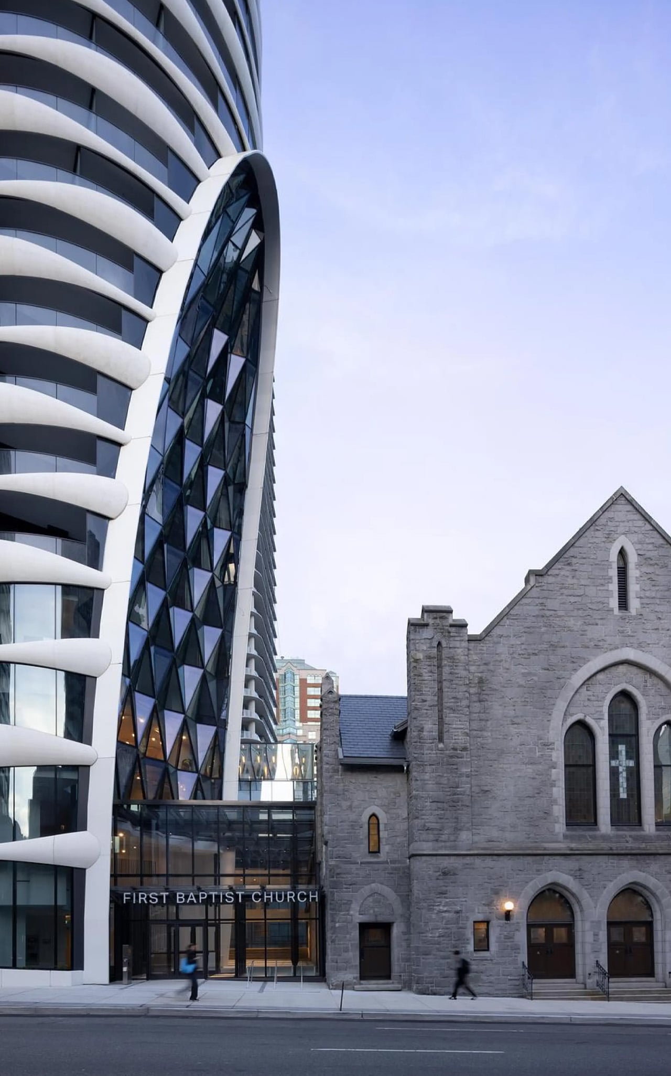
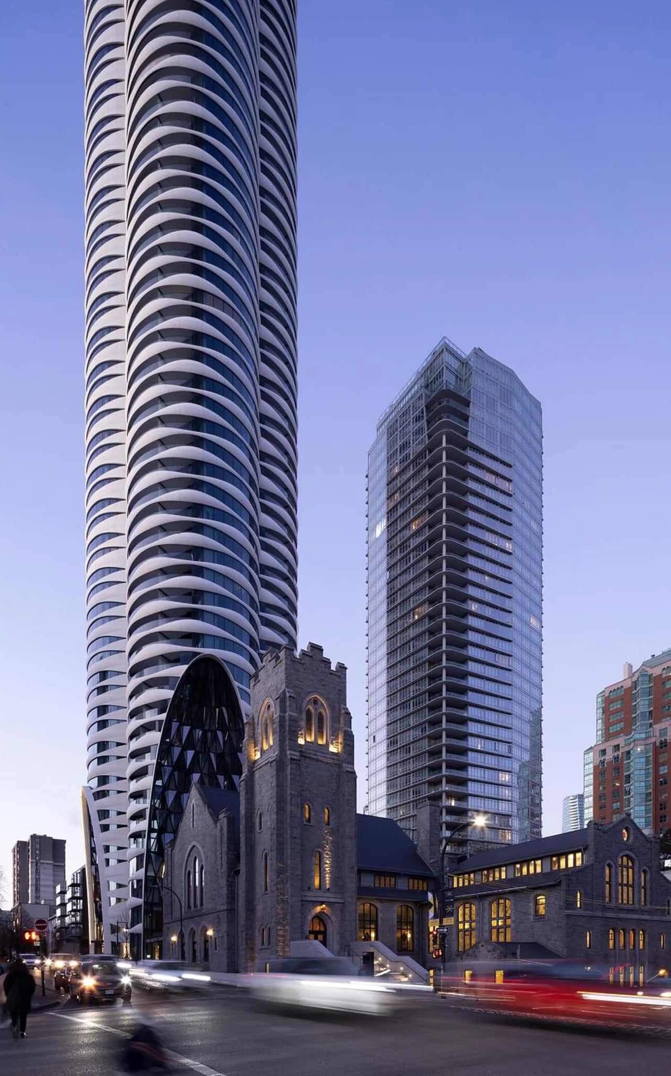
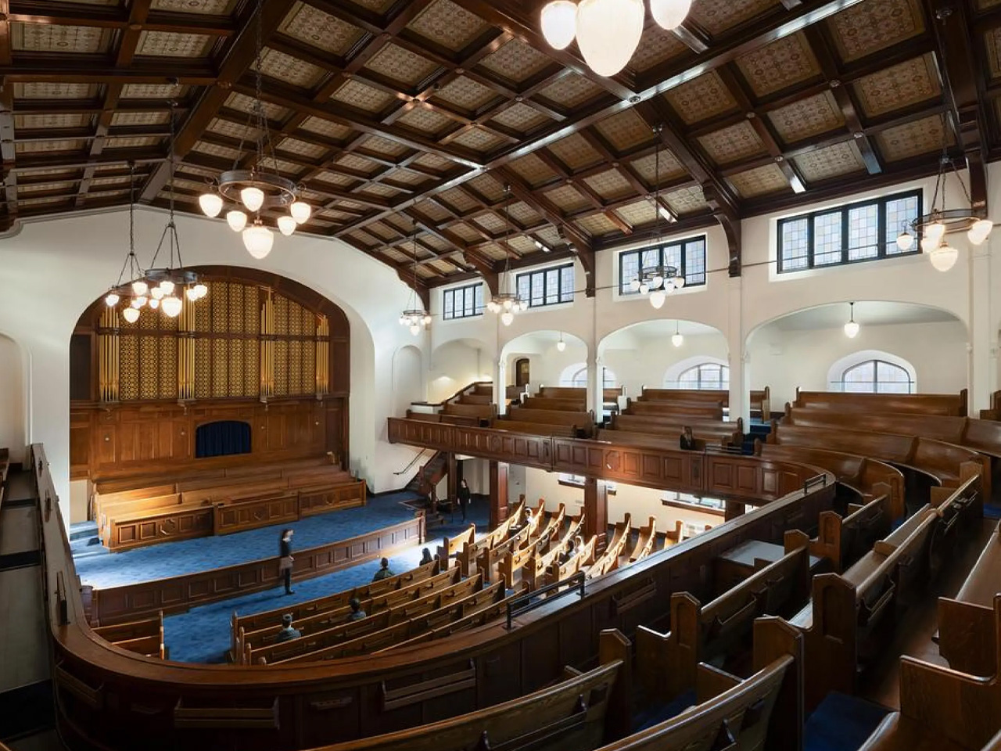
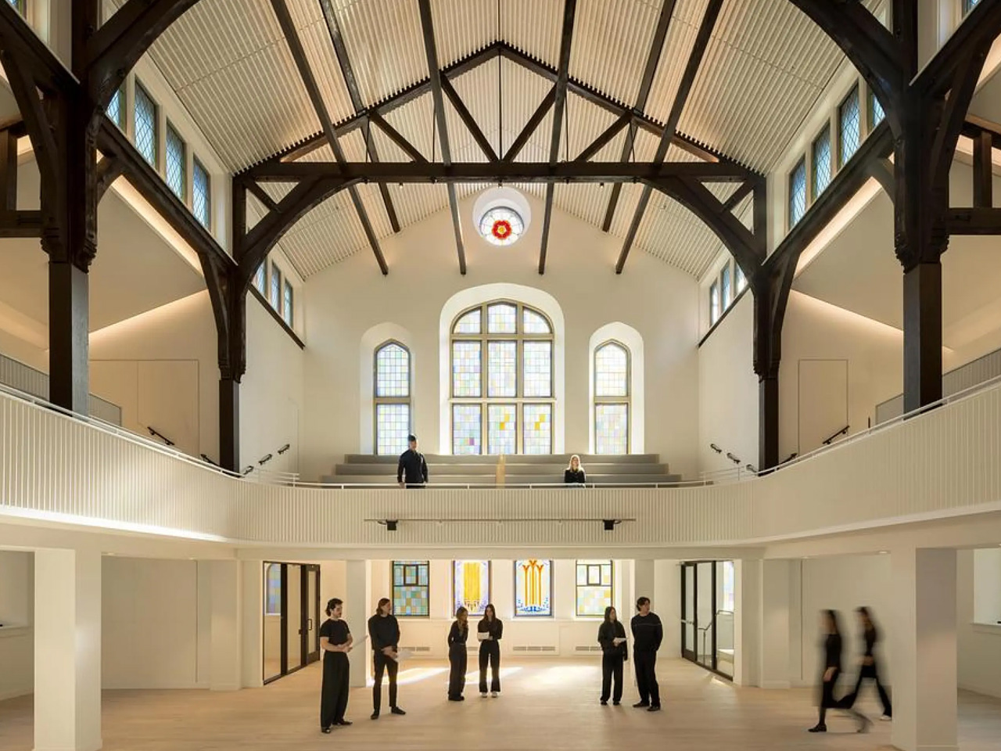
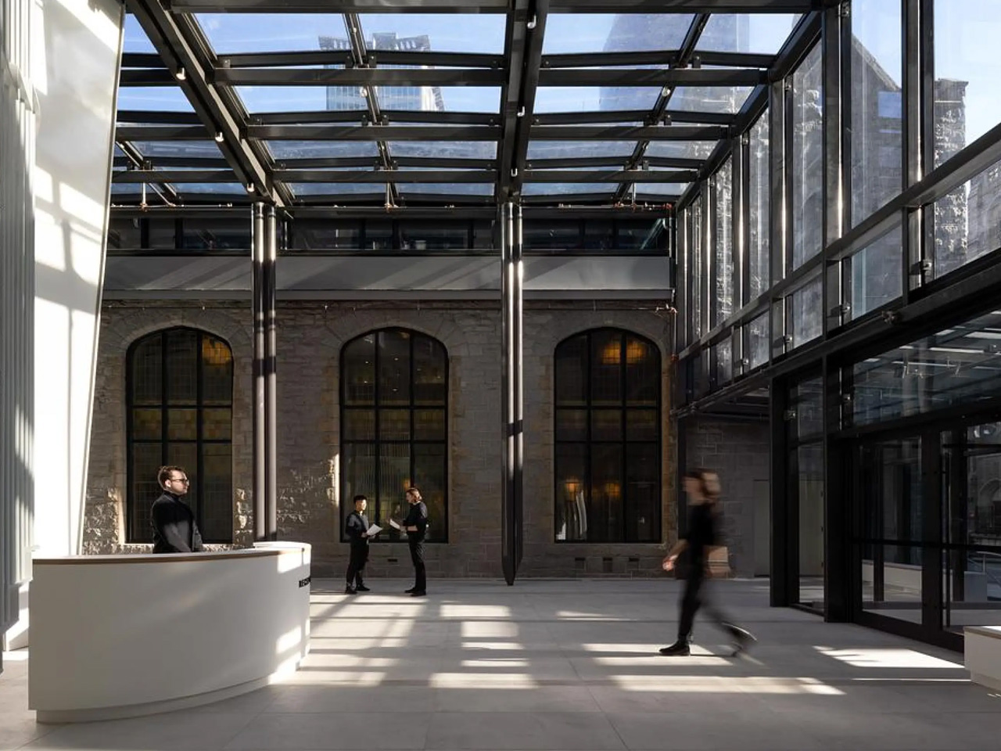
The building’s relationship to its surroundings is equally considered. The Butterfly sits adjacent to First Baptist Church, a 1911 stone structure that anchors the gateway to Vancouver’s West End. Rather than overshadowing it, the tower responds to it. One of the building’s canopies hovers directly above the church, deliberately matching the height of the historic bell tower — a quiet act of architectural deference. The complex integrates the church’s programming, funding upgrades that allow it to continue offering meals, emergency care, and shelter for those in need.
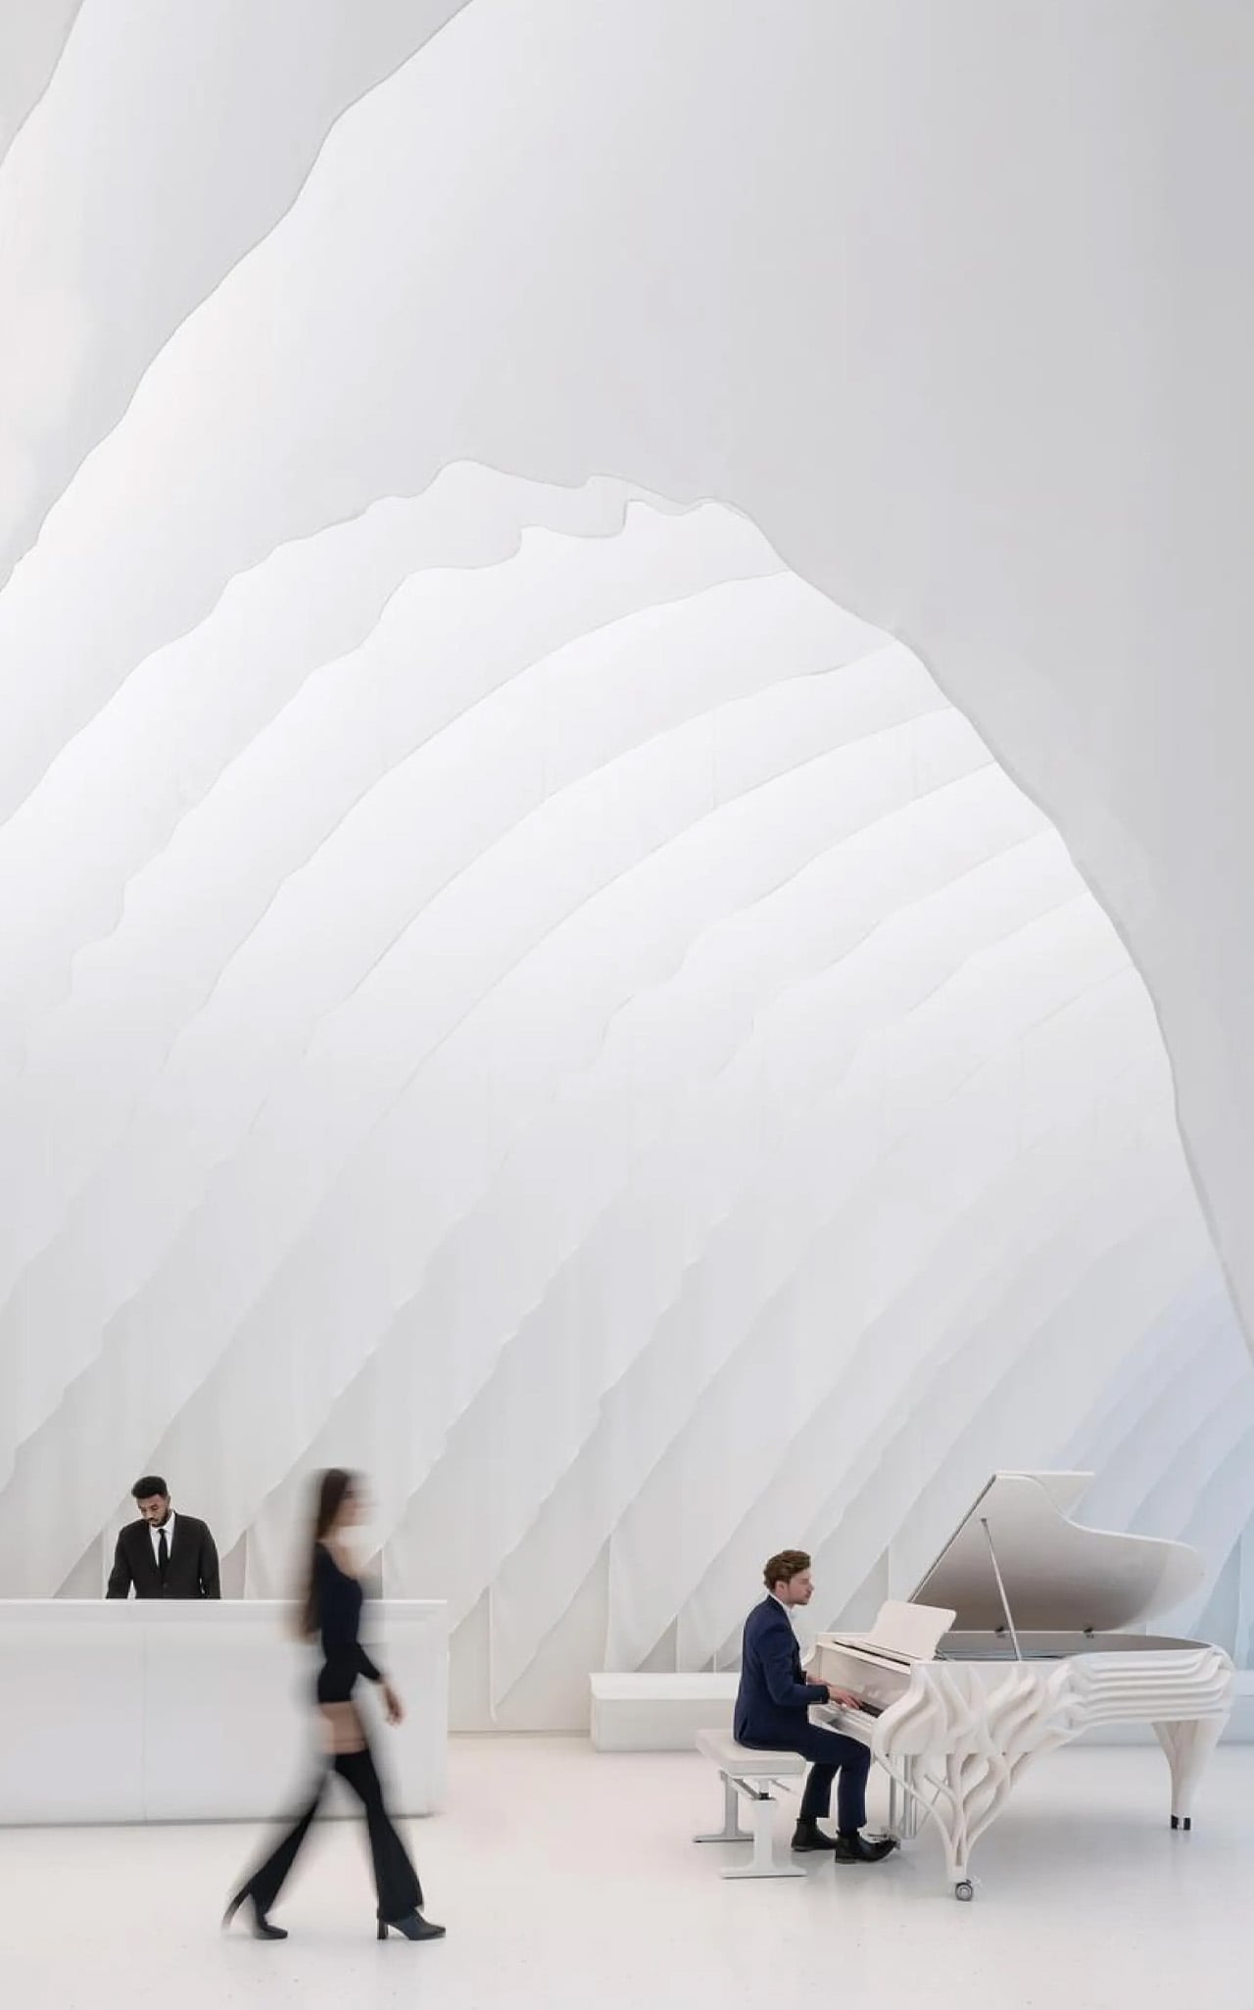
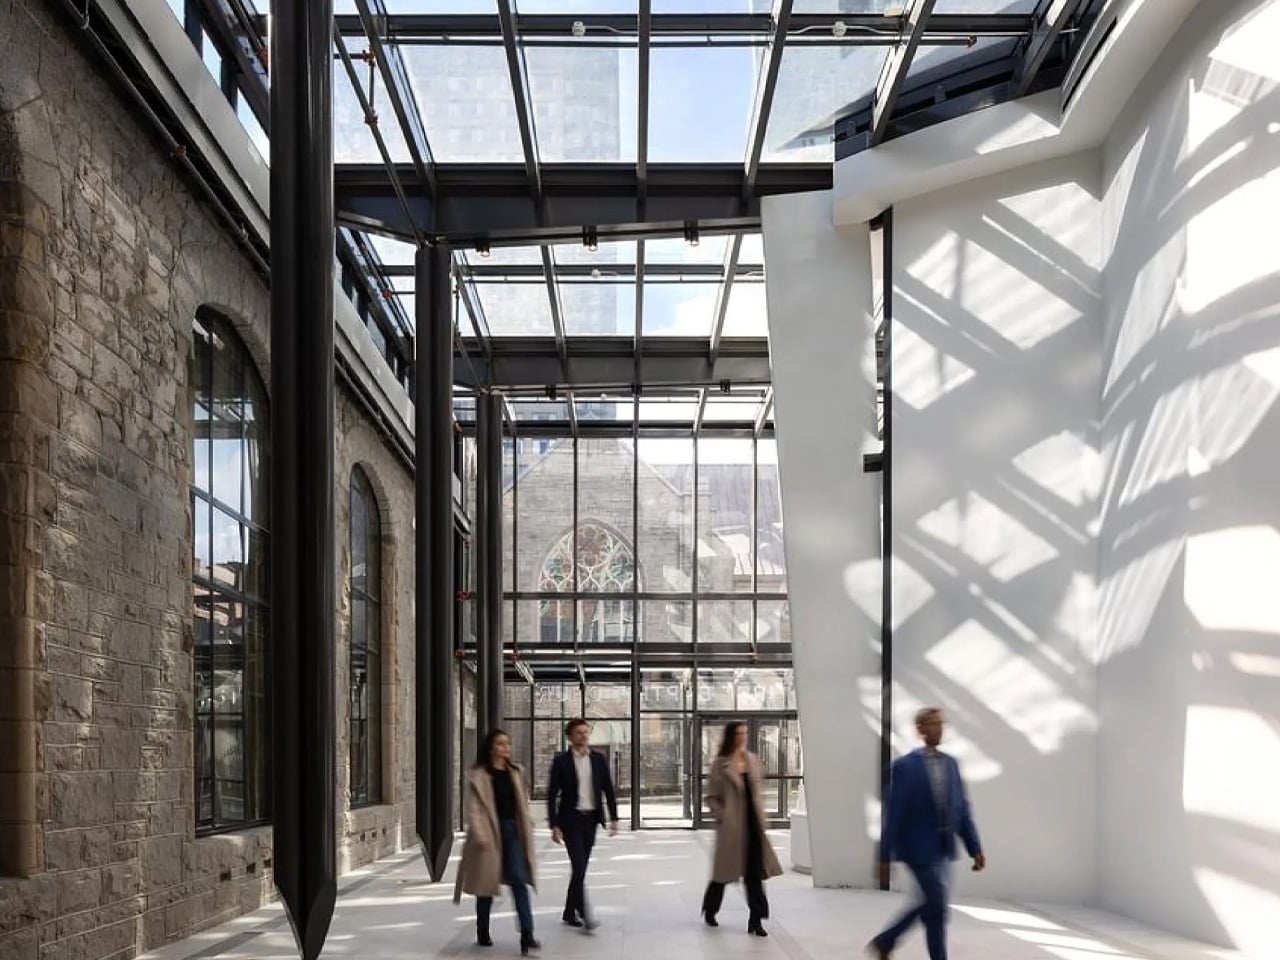
Sustainability is woven into the bones of the project. Designed to LEED Gold standards and powered by an on-site low-carbon district energy plant, The Butterfly exceeds local benchmarks across energy, water, mobility, and waste. A glass-enclosed lap pool crowns the podium, framed by riblike precast concrete arches that feel closer to a natatorium than a rooftop amenity.
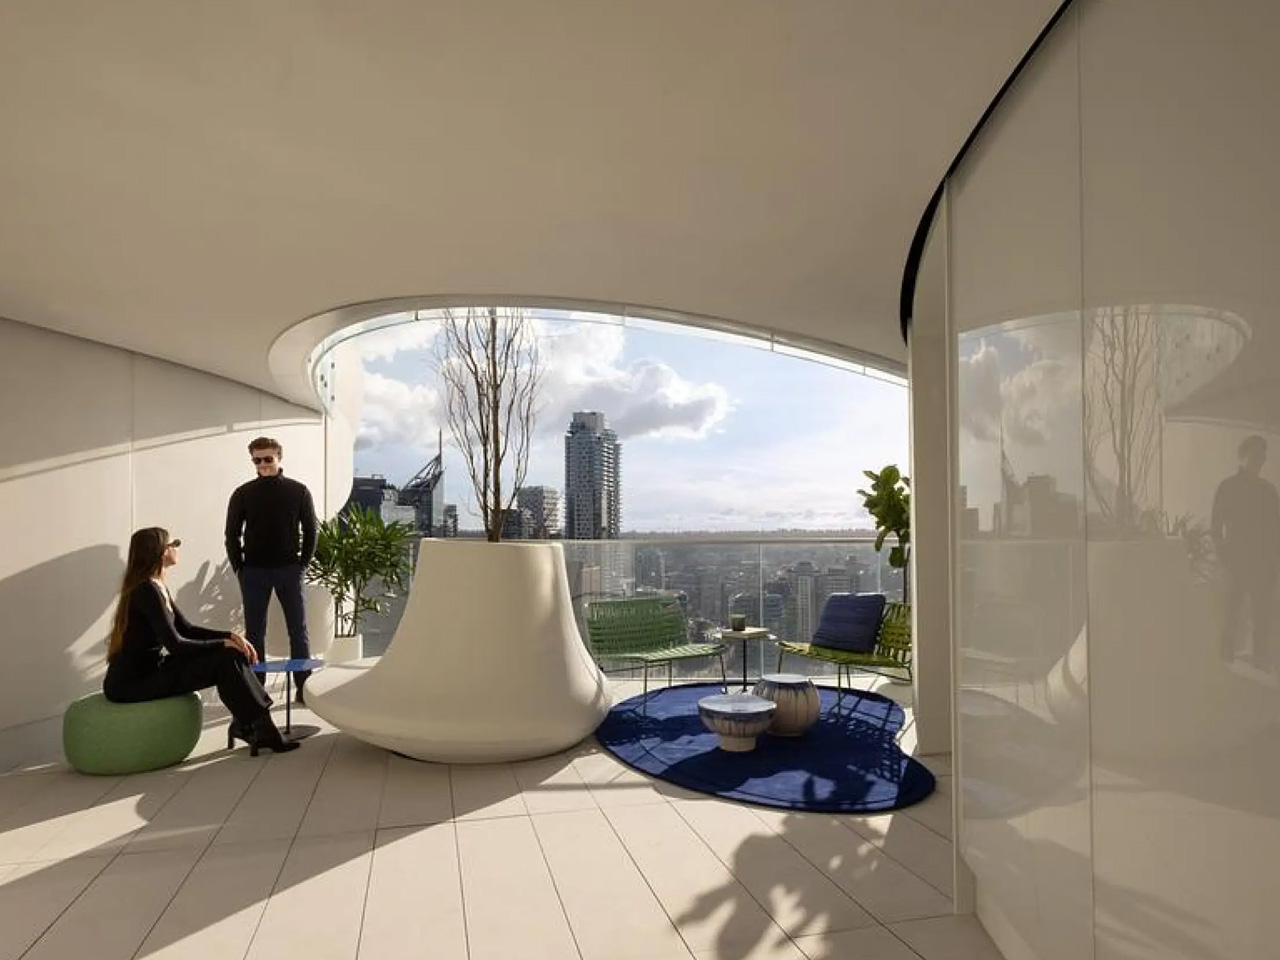
Sky gardens open through large glazed walls at the crown. Inside the suites, reflective surfaces and unbroken views are used deliberately — to create a sense of spatial continuity that encourages a feeling of unboundedness. Much like the building itself.
SHARE