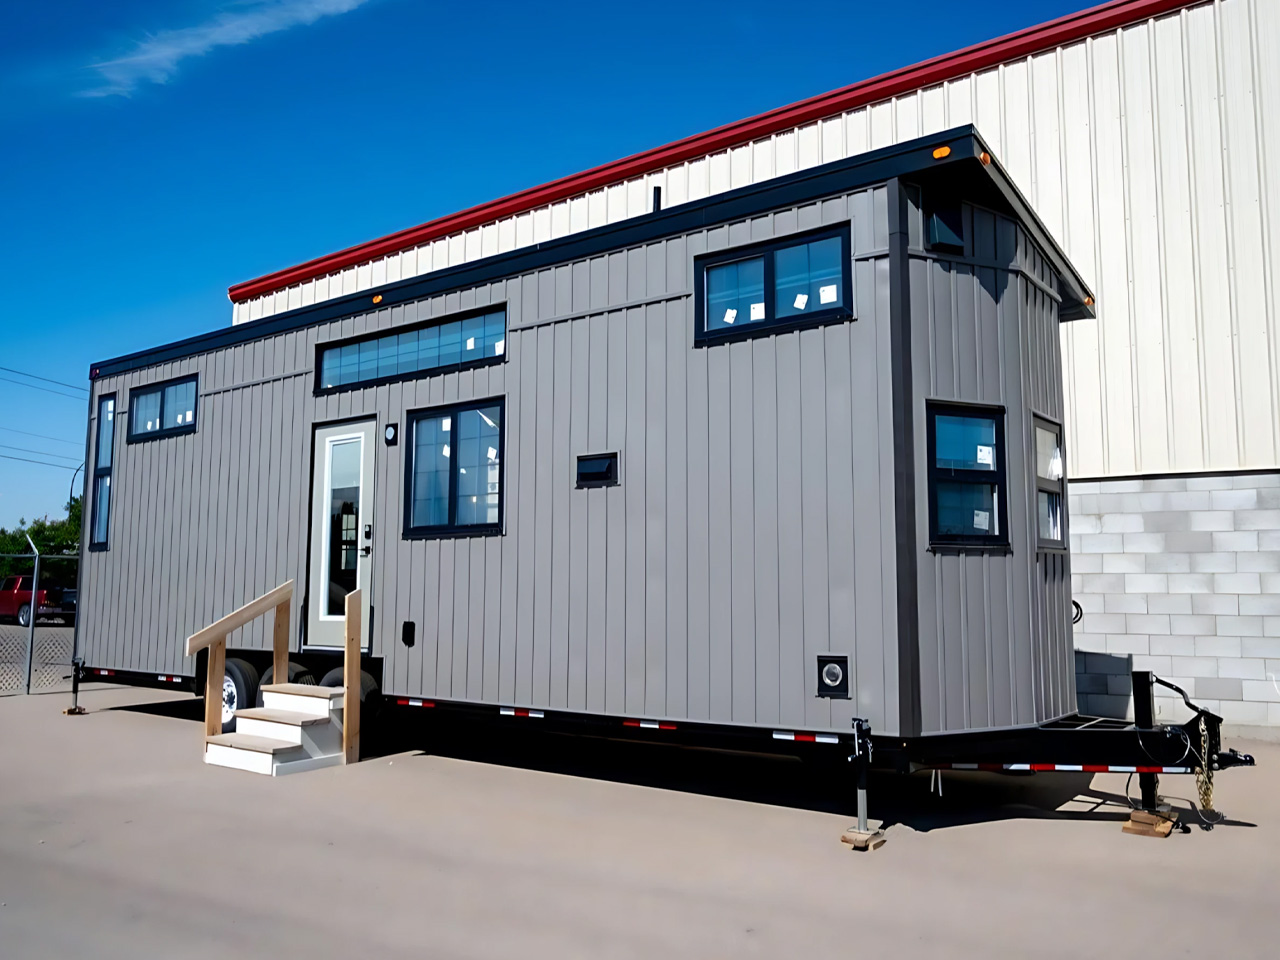
Tiny homes have a reputation for asking a lot of you. Give up the tub. Forget the dishwasher. Learn to love a twin mattress. The Ellice, a custom build by Alberta-based Teacup Tiny Homes, quietly ignores all of that.
Built on a triple-axle trailer and stretching 34 feet in length, the Ellice is based on Teacup’s Bernice floor plan — a range that starts at roughly US $123,000. What makes this particular build compelling isn’t its footprint or its price point. It’s the refusal to compromise where most tiny homes surrender without a fight.
Designer: Teacup Tiny Homes
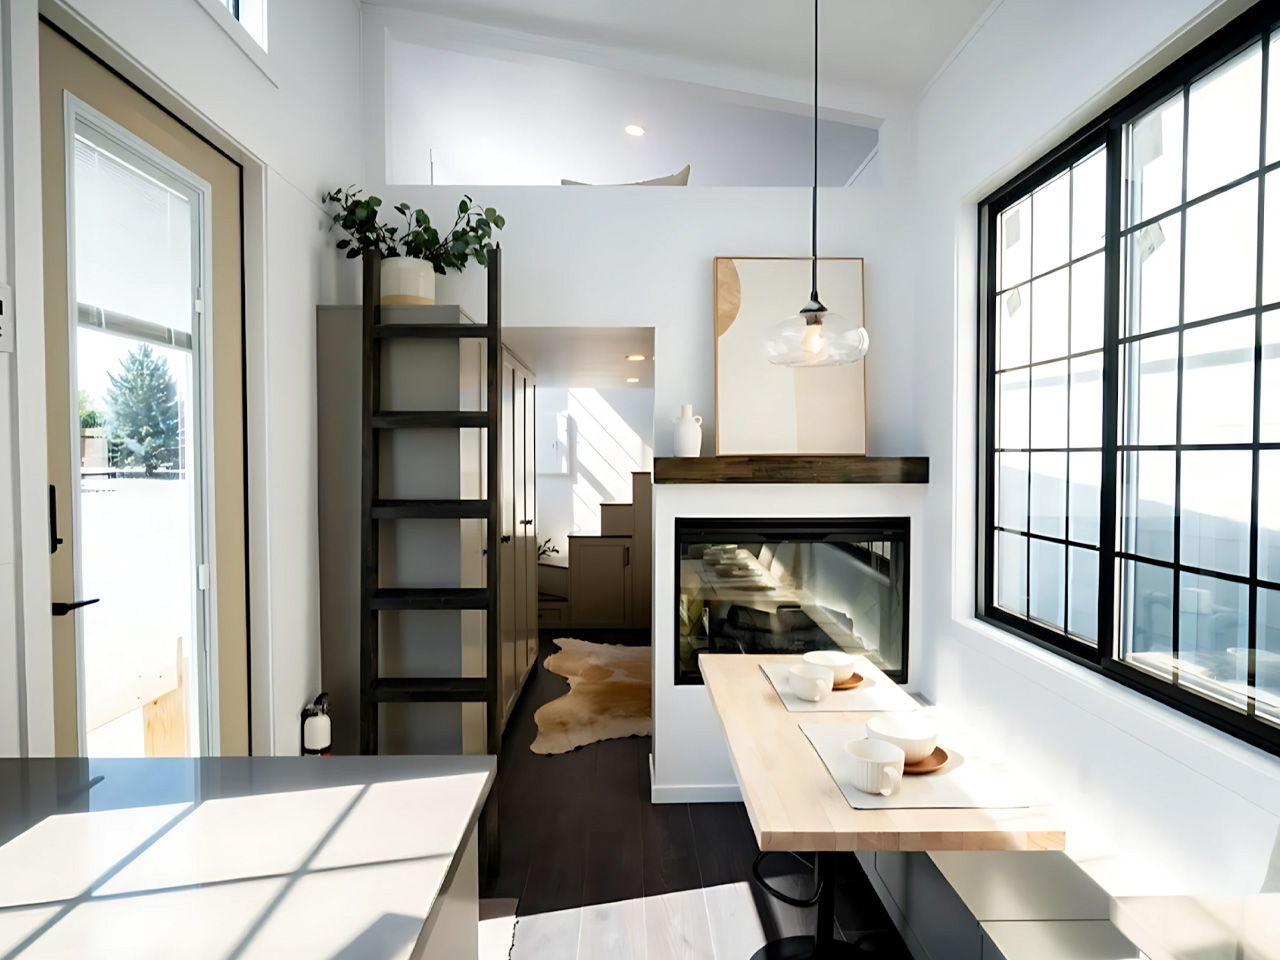
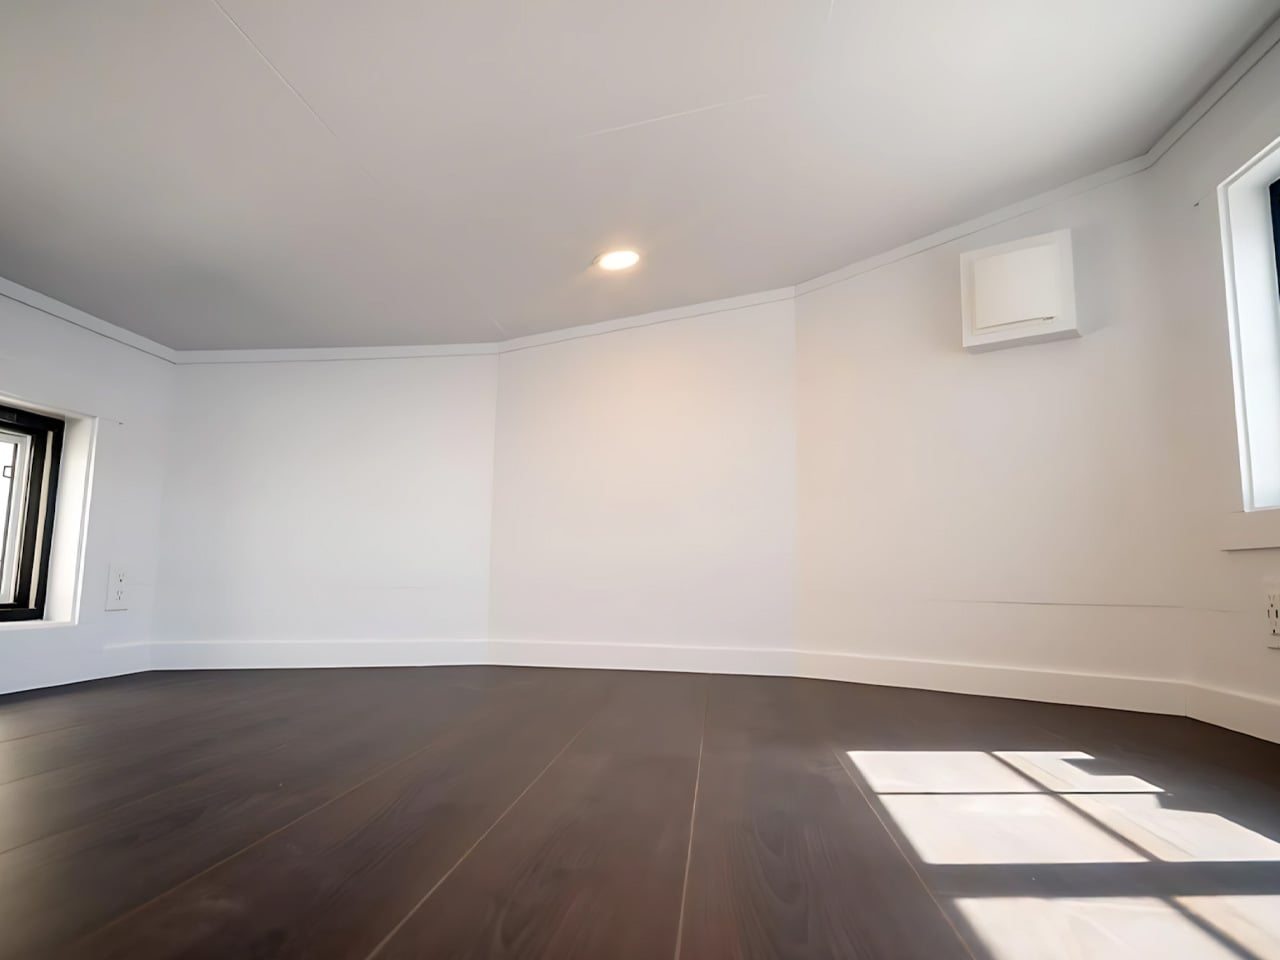
The exterior sets a confident tone. Dark vertical board-and-batten siding paired with black windows gives it a look that feels deliberate — somewhere between a Pacific Northwest cabin and a Scandinavian prefab. Step inside, and the contrast is immediate. The interior is almost entirely white, which keeps the space feeling open rather than boxed in.
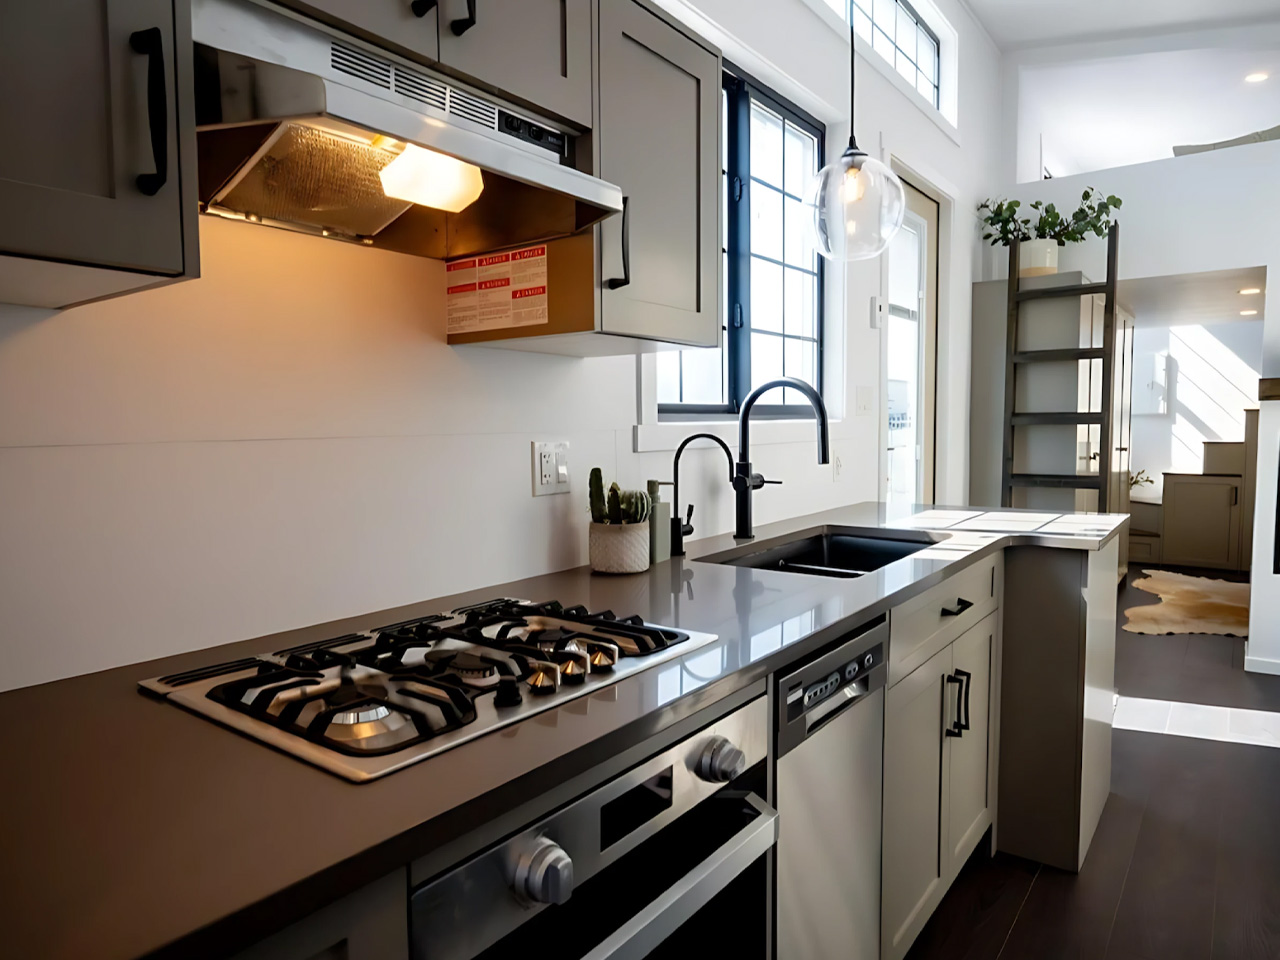
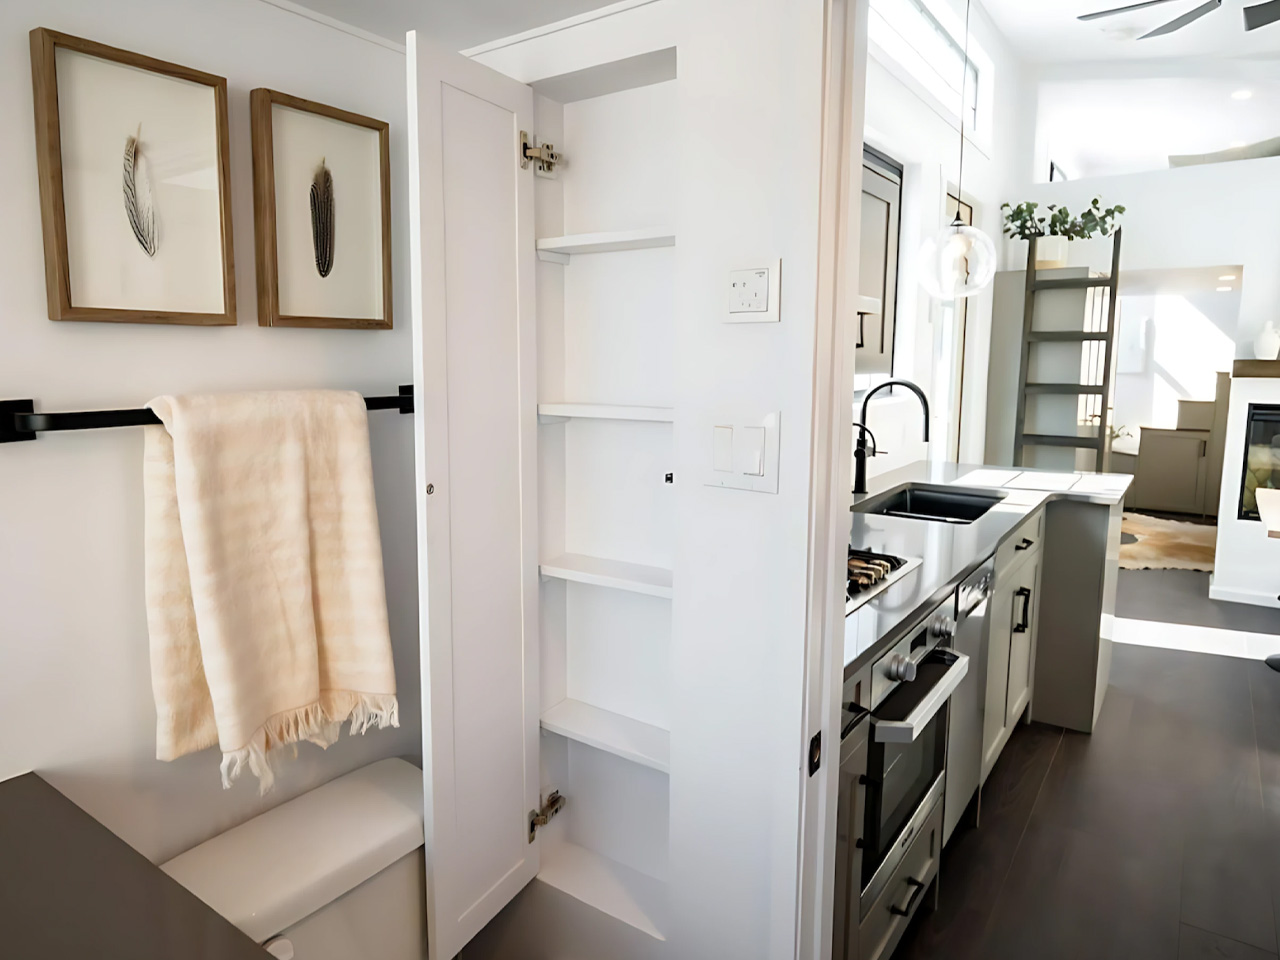
The kitchen anchors one end of the home in a galley layout and earns its place as the most impressive room in the build. It includes a fridge, a three-burner propane stove with a range hood, an oven, a dual-basin sink with a built-in water filtration tap, a pull-out pantry, and — the detail that stops most people — a dishwasher. That’s not something you find in tiny homes at this size, and its presence signals what kind of build this is. A washing machine and propane dryer are installed nearby, because the owners had no interest in trading daily convenience for the novelty of small living.
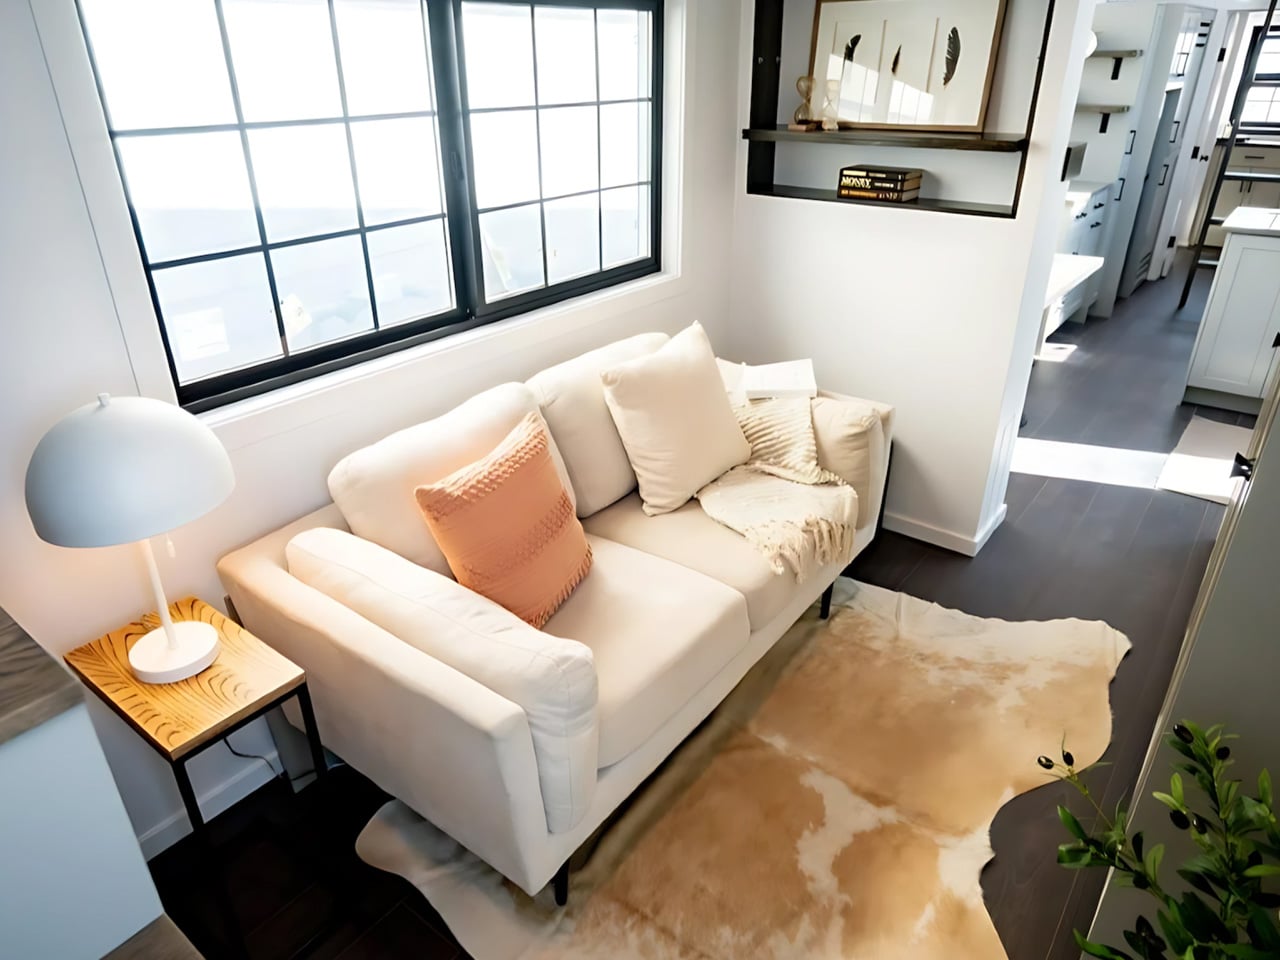
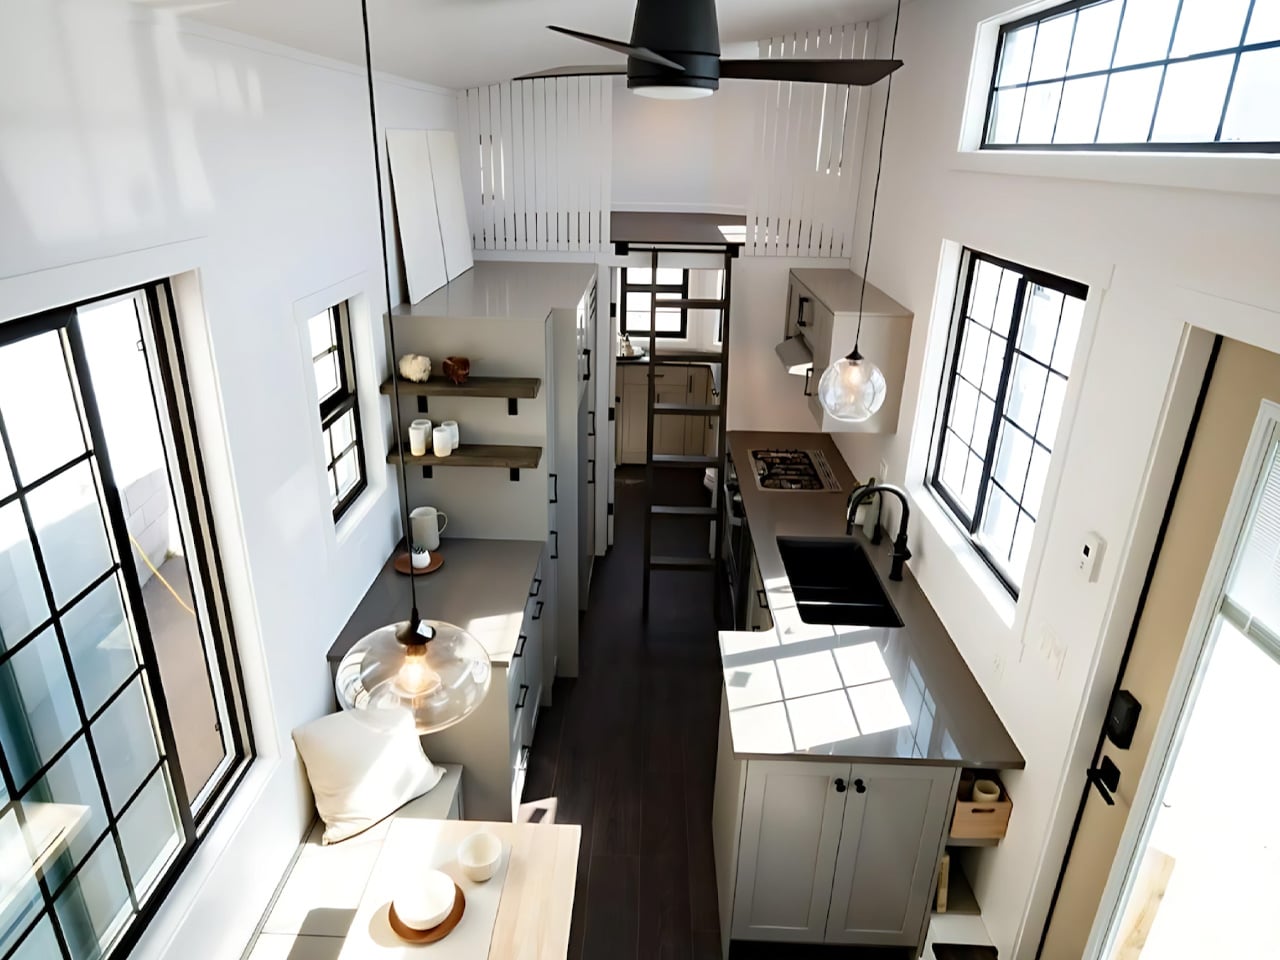
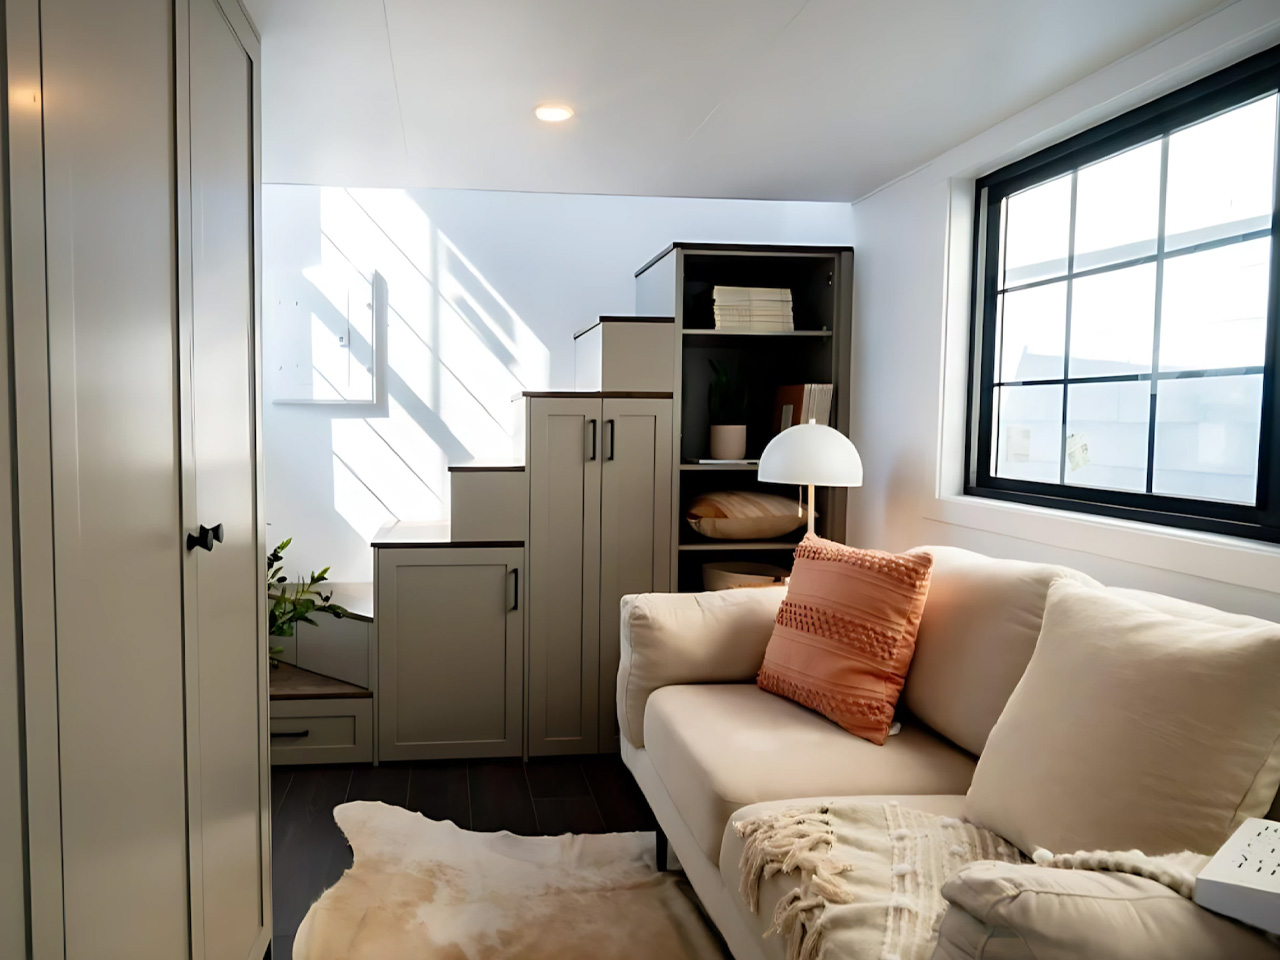
The dining area sits adjacent to the kitchen with a bench seat that integrates storage beneath it, an adjustable table, and an electric fireplace mounted against the wall. Underfloor heating runs throughout the ground floor. The living room, currently photographed with a sofa, is being repurposed by its owners as a home office — the flexibility is built into the plan from the start.
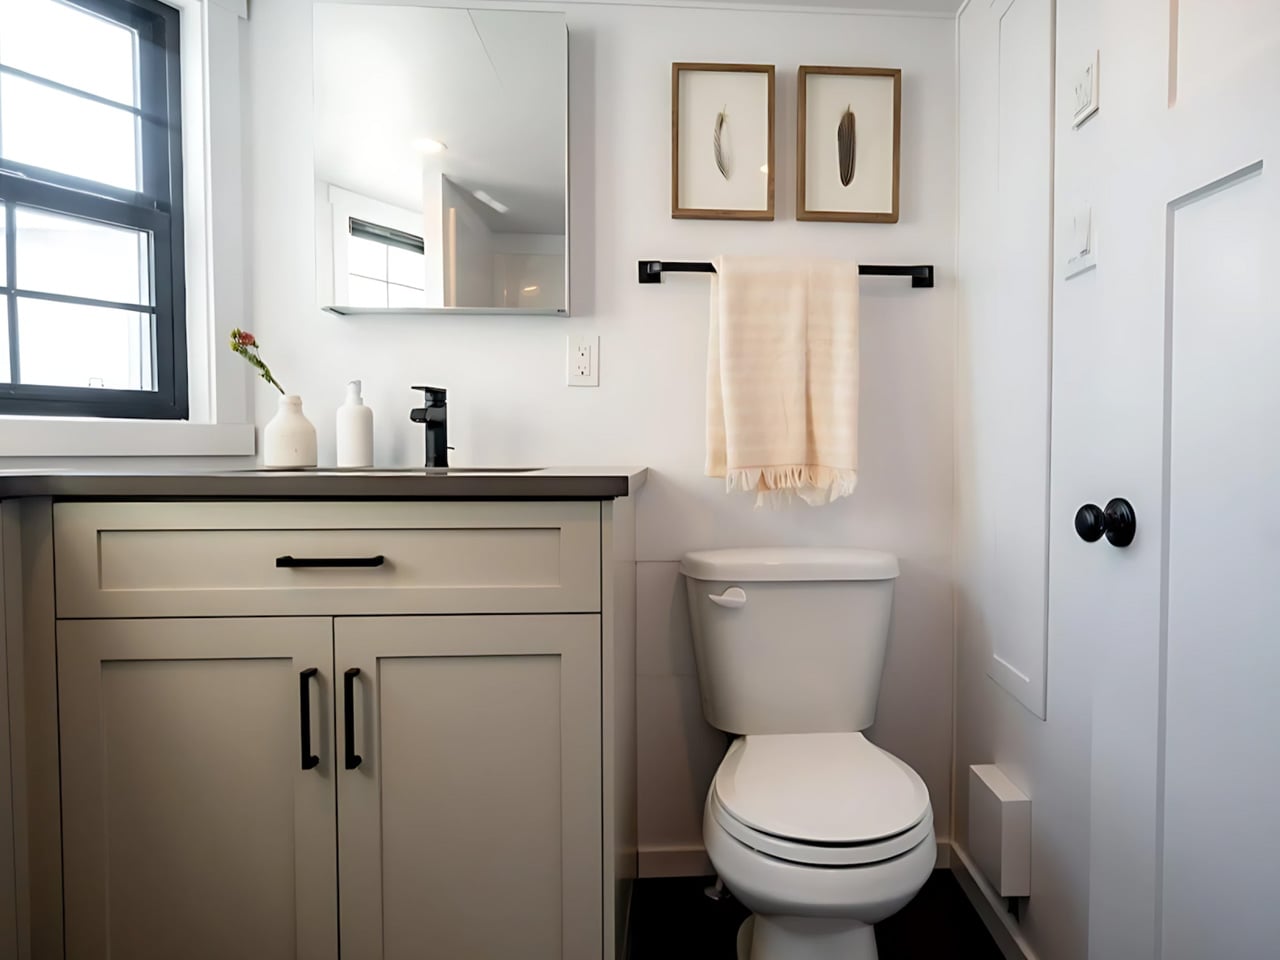
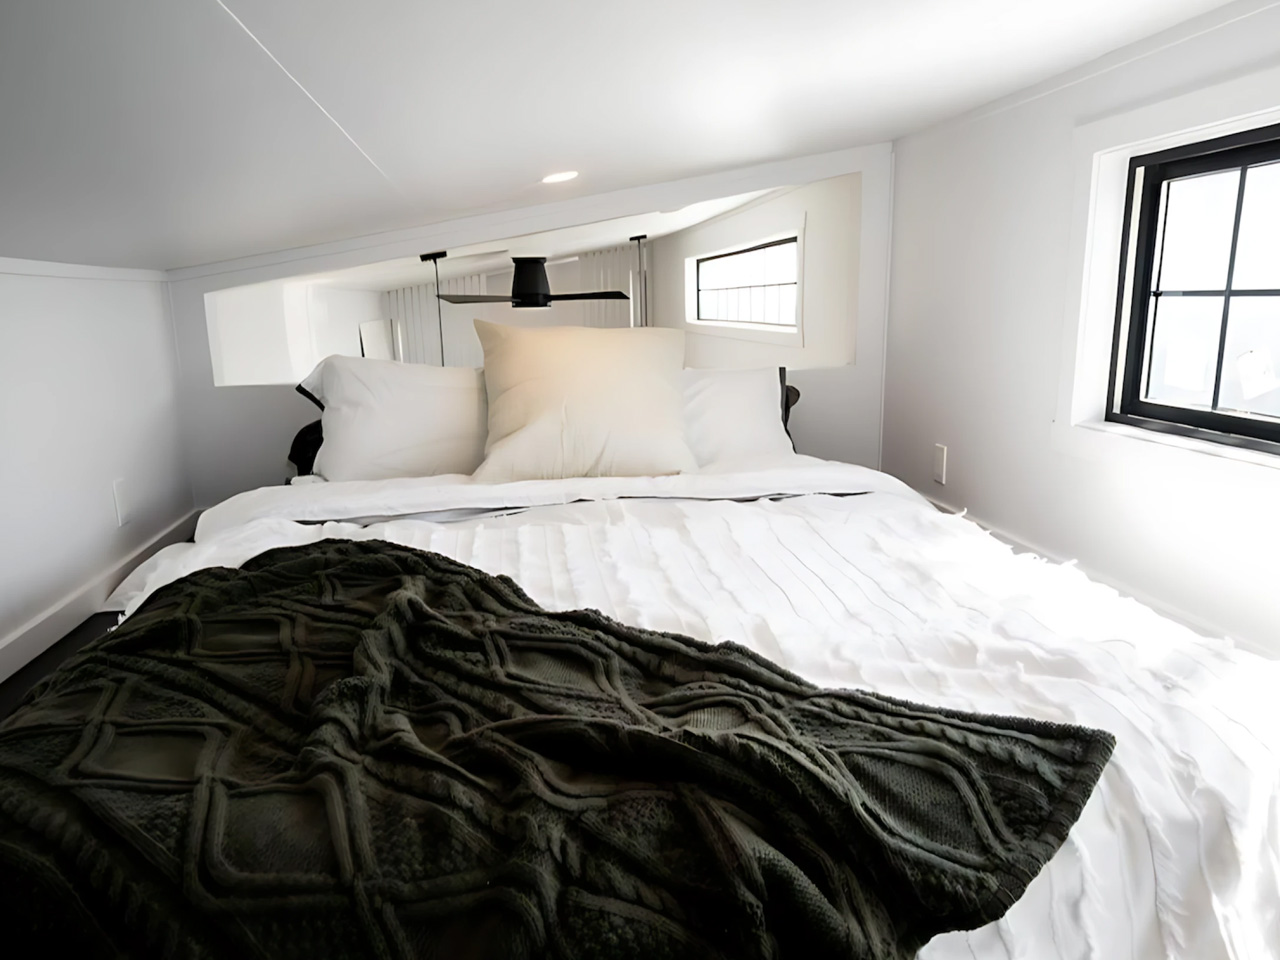
The bathroom is generously proportioned for the format, featuring a full bathtub and shower, a flushing toilet, and a vanity with additional storage. The master bedroom sits in the loft above the living room, accessed via a storage-integrated staircase, and fits a king-sized bed. A secondary loft above the bathroom is reached by a removable ladder and functions as either a guest room or additional storage depending on the day. The Ellice doesn’t reinvent what a tiny home can be. It simply builds one with enough intention and craft that you stop thinking about what’s missing.