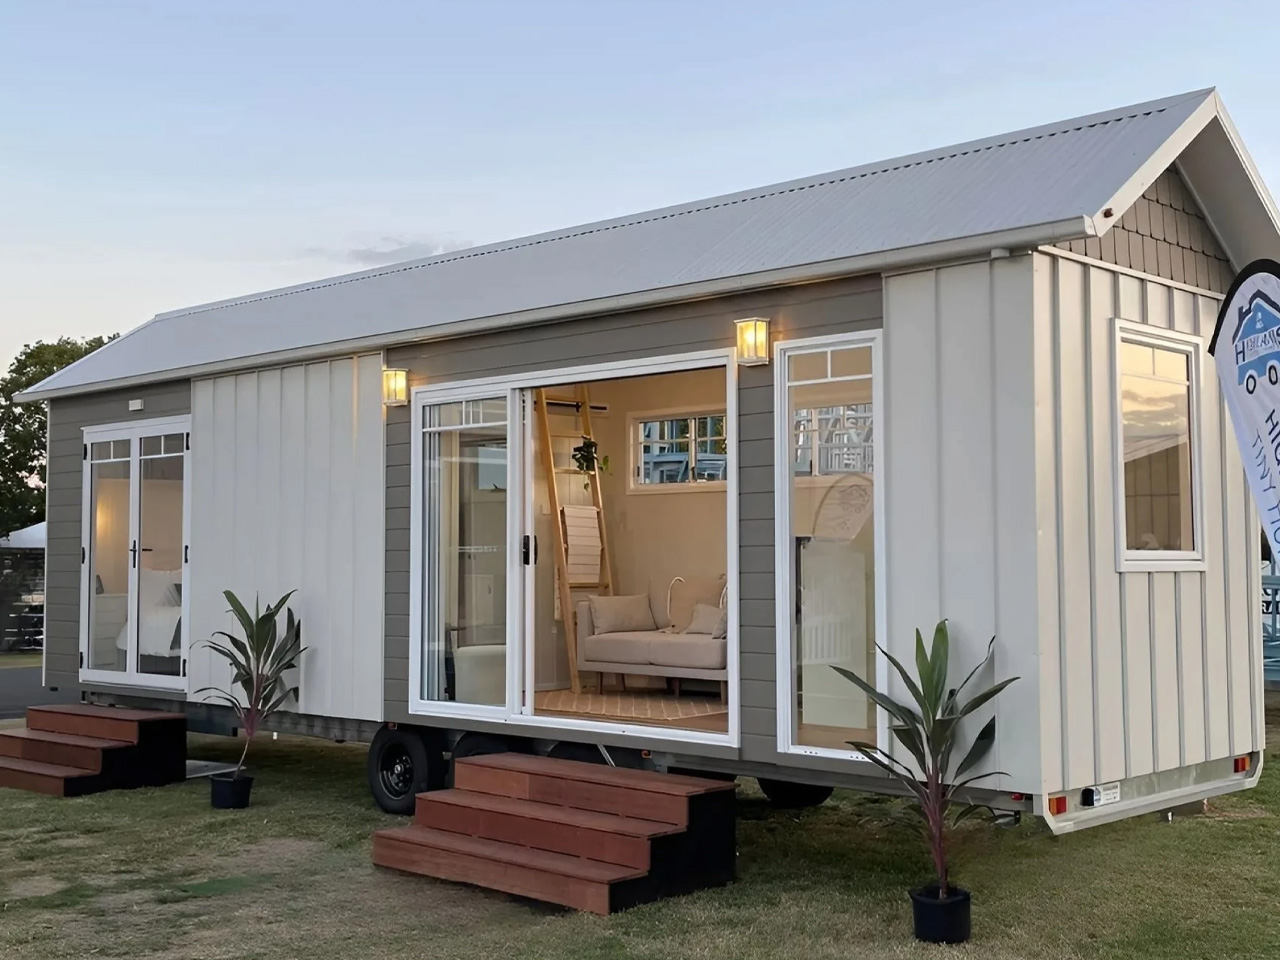

A ladder still has a place inside the Cali 9.6, but climbing it isn’t part of going to bed. This tiny house by Australian builder Highlands Tiny Homes keeps its bedroom on the main floor, reserving the overhead crawl space for storage. It’s a practical distinction: the bed gets standing room, while less frequently needed belongings take the awkward space beneath the roof.
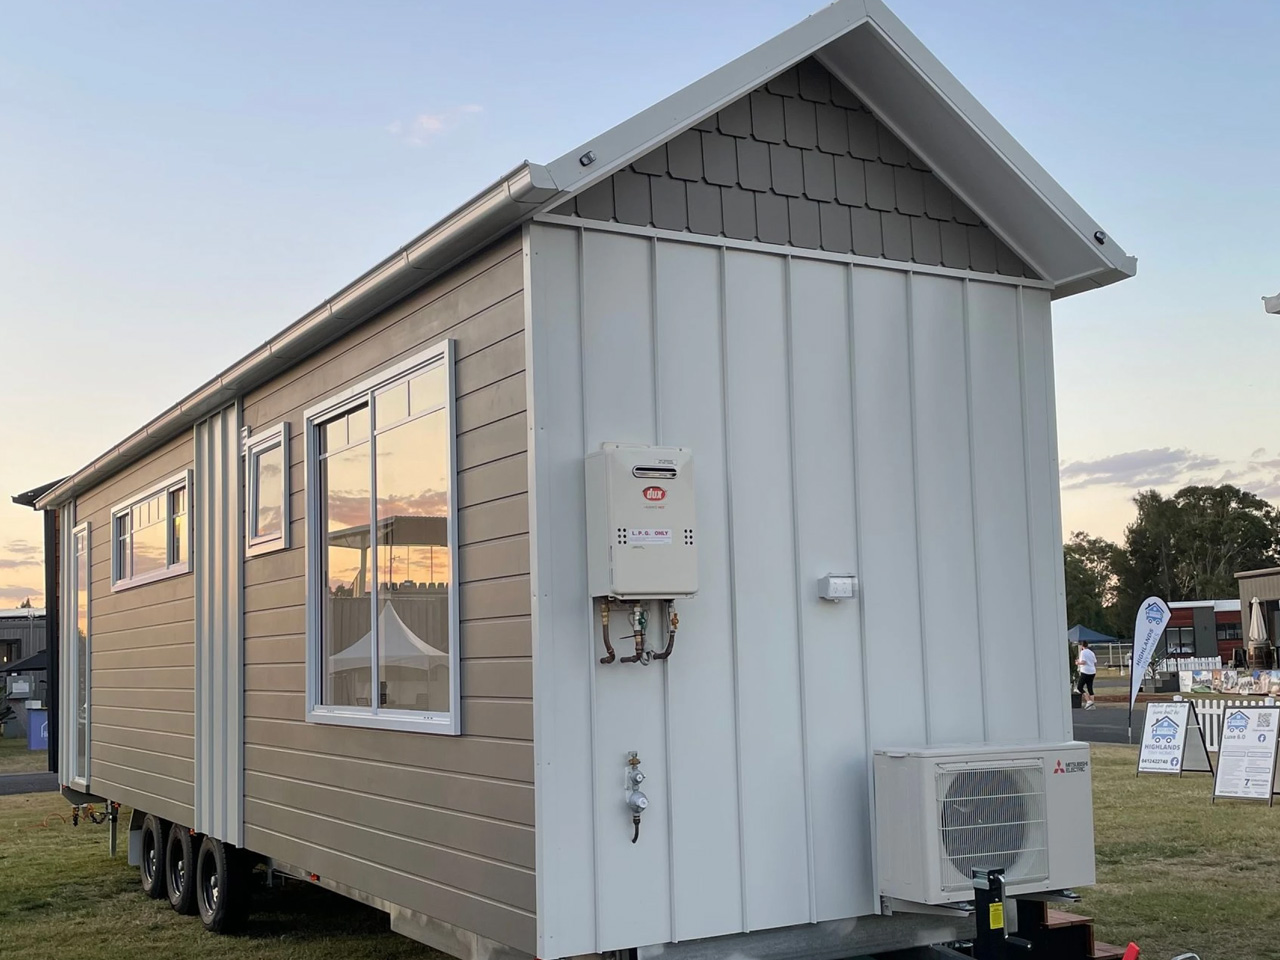
Measuring 9.6 meters long and 2.5 meters wide, approximately 31.5 by 8.2 feet, the Cali sits on a triple-axle trailer. Its pitched roof and pale exterior give it a cottage-like profile, with horizontal siding along the sides and vertical paneling at the end. Large sliding glass doors interrupt the narrow footprint, creating a broad opening beside the living area.
Designer: Highlands Tiny Homes
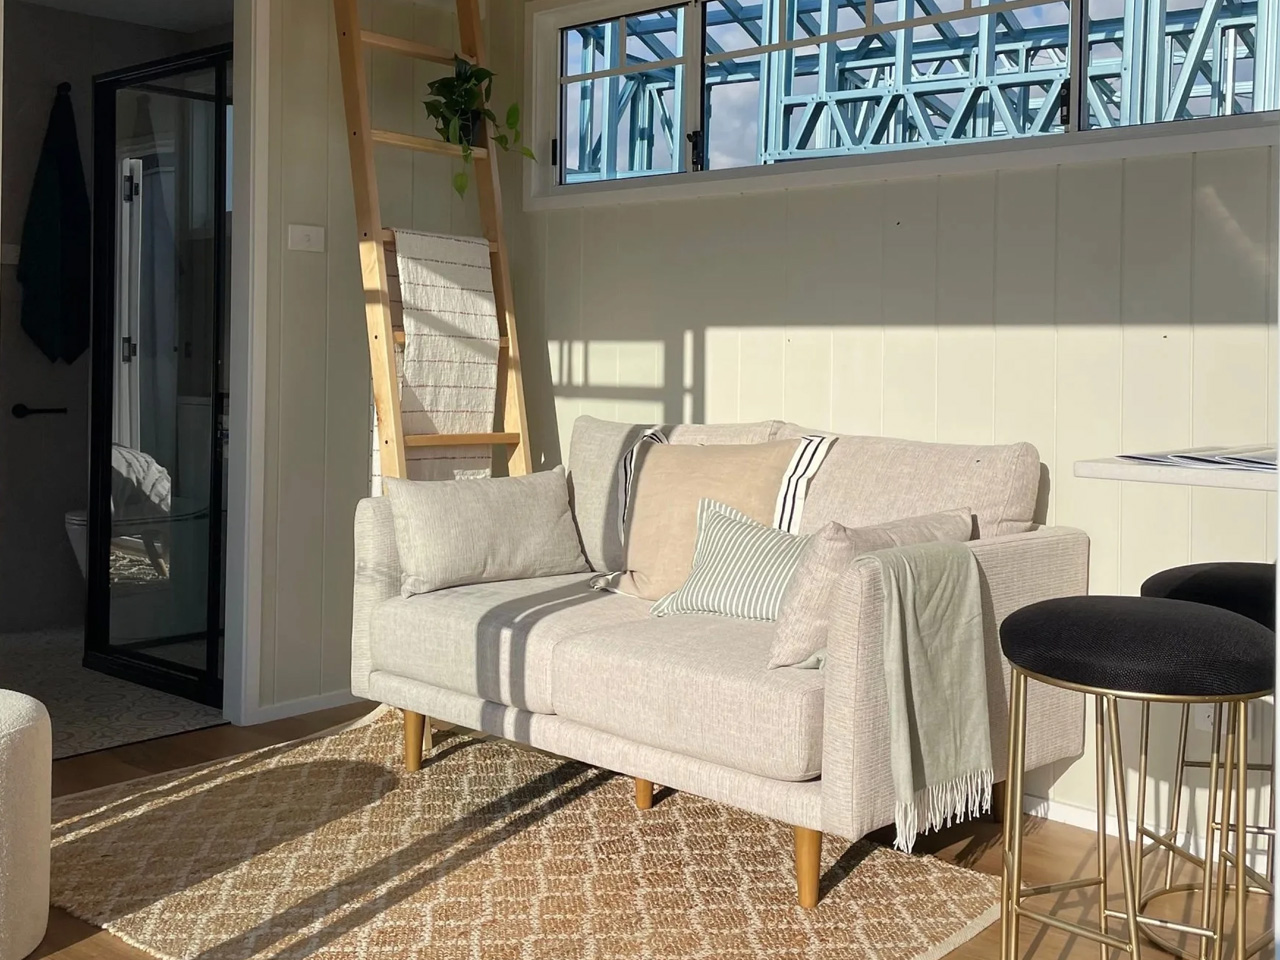
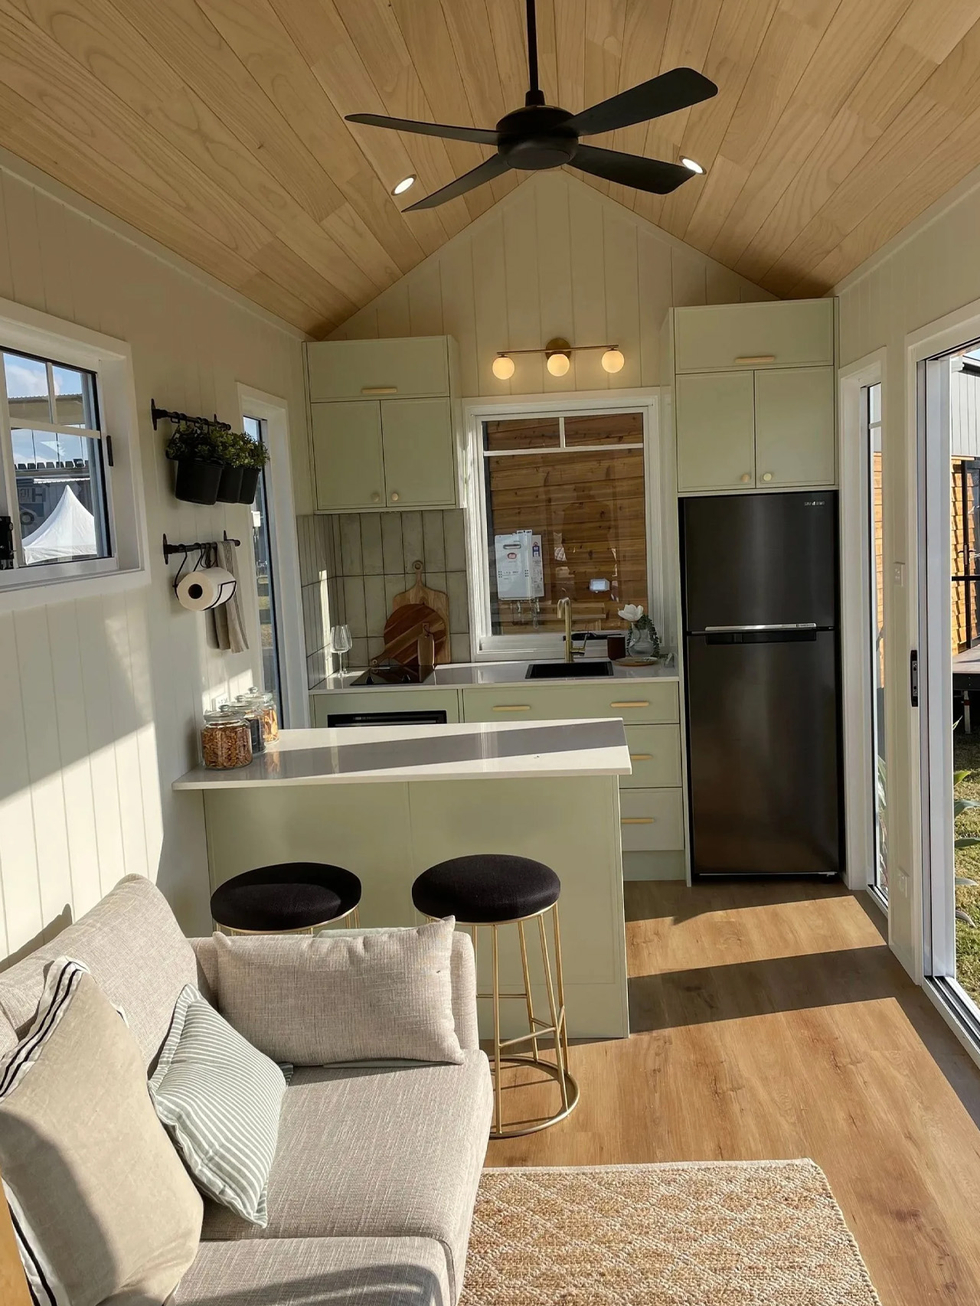
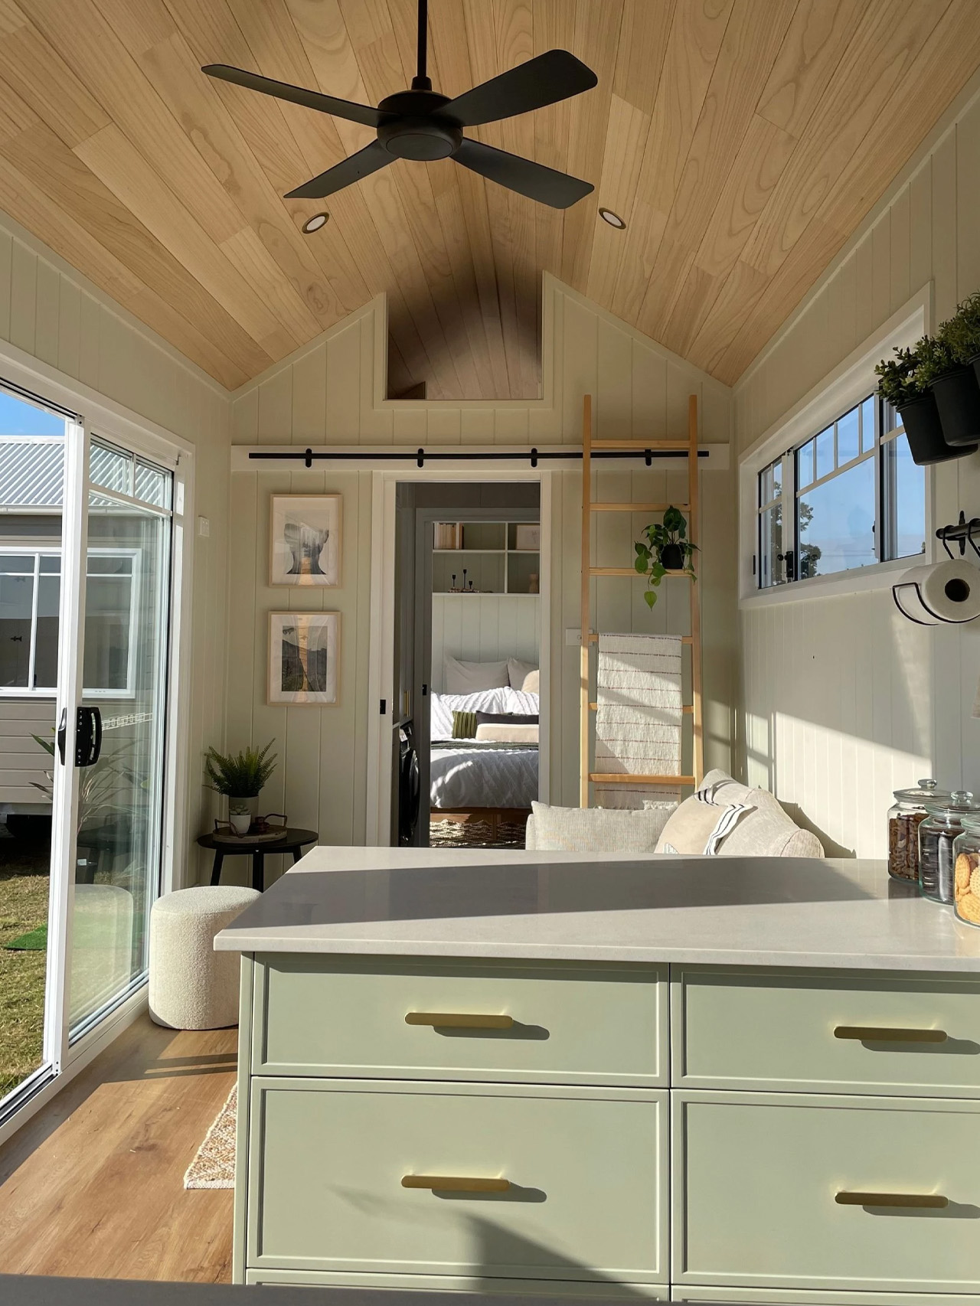
Inside, the timber-lined ceiling follows the roof pitch rather than flattening the room into a low rectangular box. Pale grooved walls, soft green cabinetry, and wood-look flooring establish a restrained palette, while black ceiling fans and brass-toned handles provide contrast. The manufacturer’s photographs show a compact sofa facing the kitchen peninsula, with the glazing running alongside the seating area rather than being confined to one end.
That peninsula is an important piece of planning. It provides a breakfast counter and preparation surface while marking the kitchen’s boundary without enclosing it. Drawers put storage beneath the worktop, making the divider useful on more than one level. Highlands lists faux stone benchtops, a two-burner gas cooktop, an under-counter four-in-one oven, and a ducted range hood among the standard inclusions.

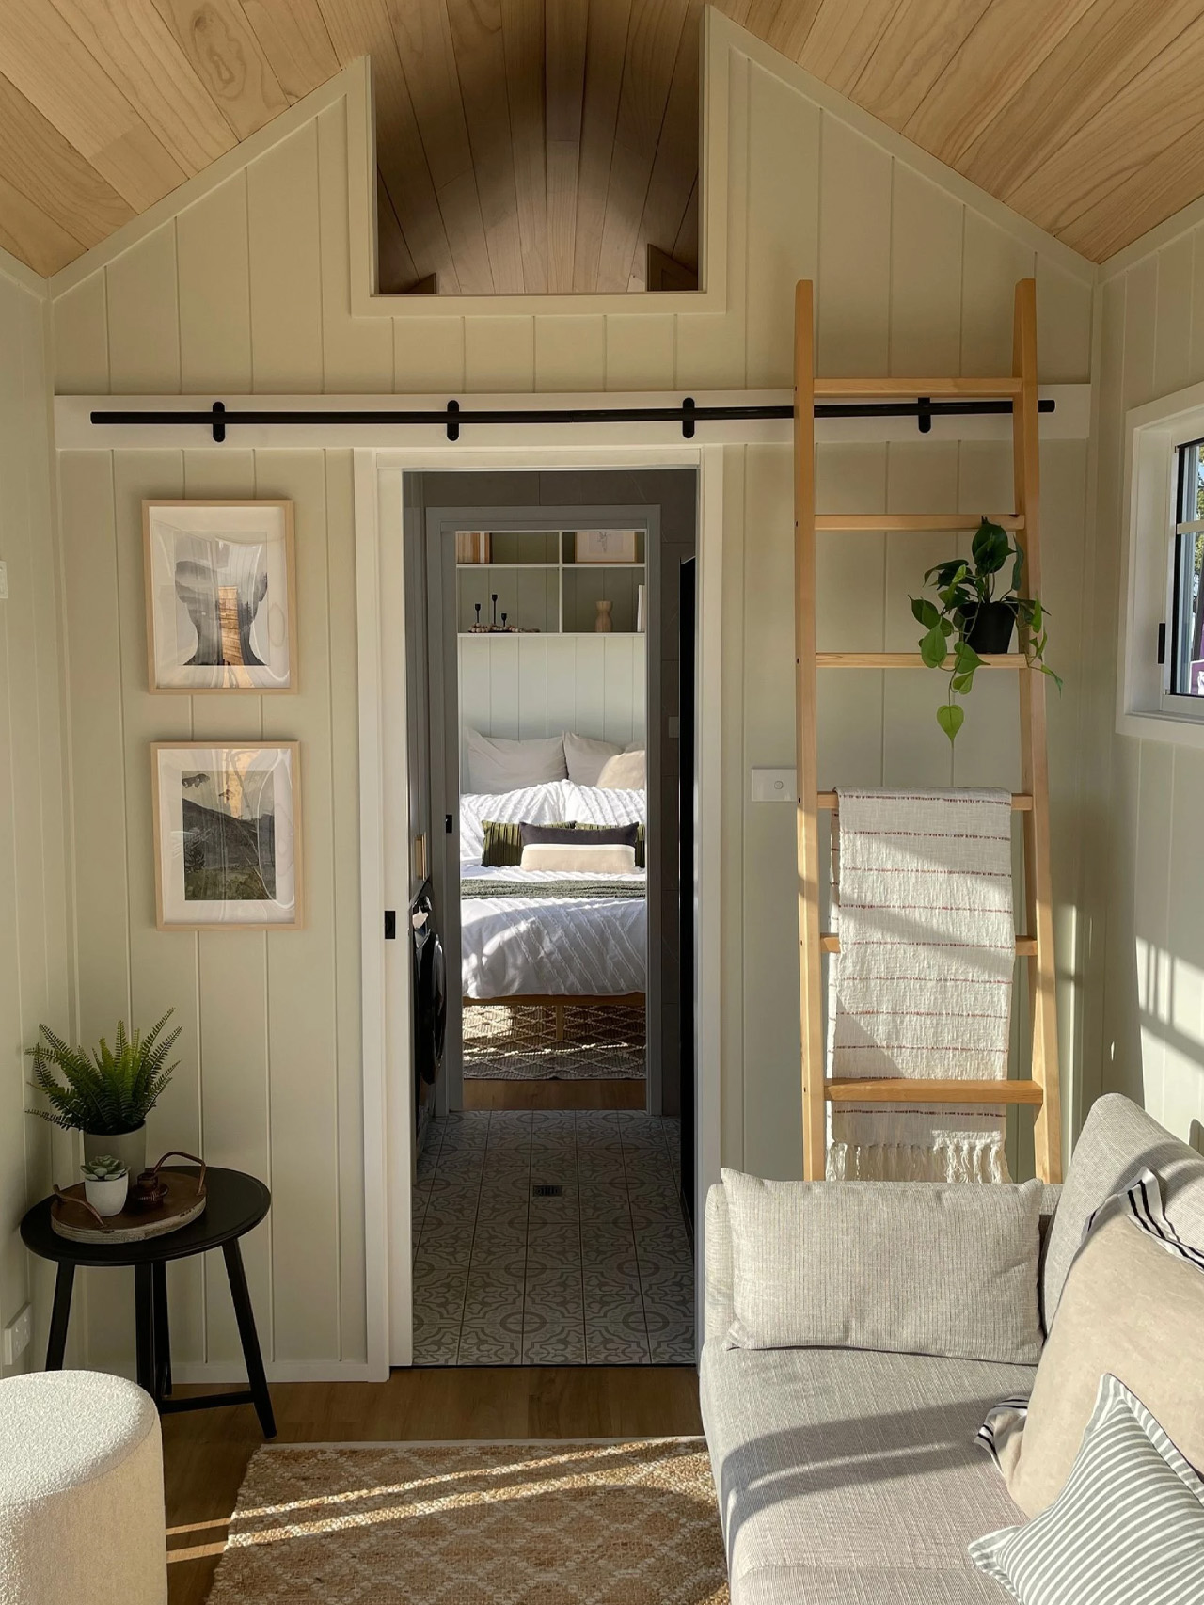
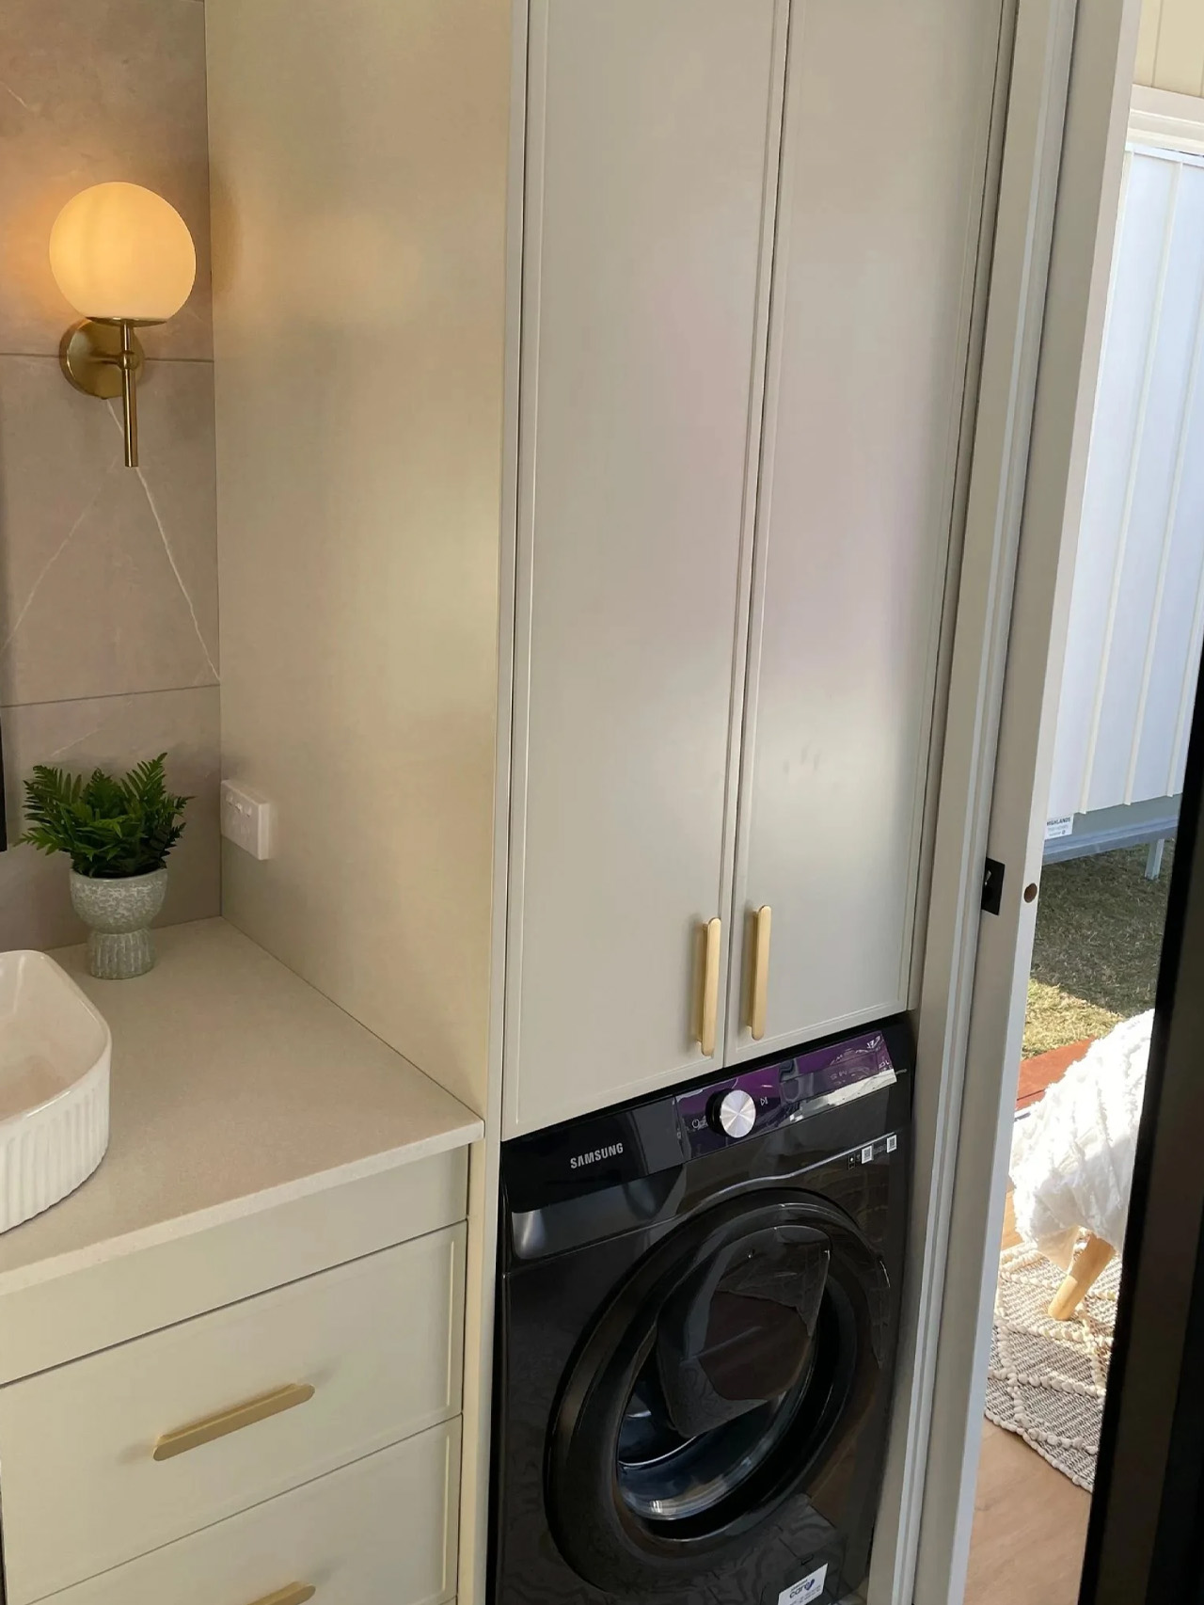
The bathroom introduces the layout’s clearest compromise. Positioned between the living space and bedroom, it doubles as the connecting passage. A glass-enclosed shower occupies one side, with a vanity, cabinetry, and laundry appliance opposite. Patterned floor tiles give this narrow room a distinct character. Combining circulation and bathing space avoids allocating a separate hallway, but someone moving between the two main rooms must pass through the bathroom.
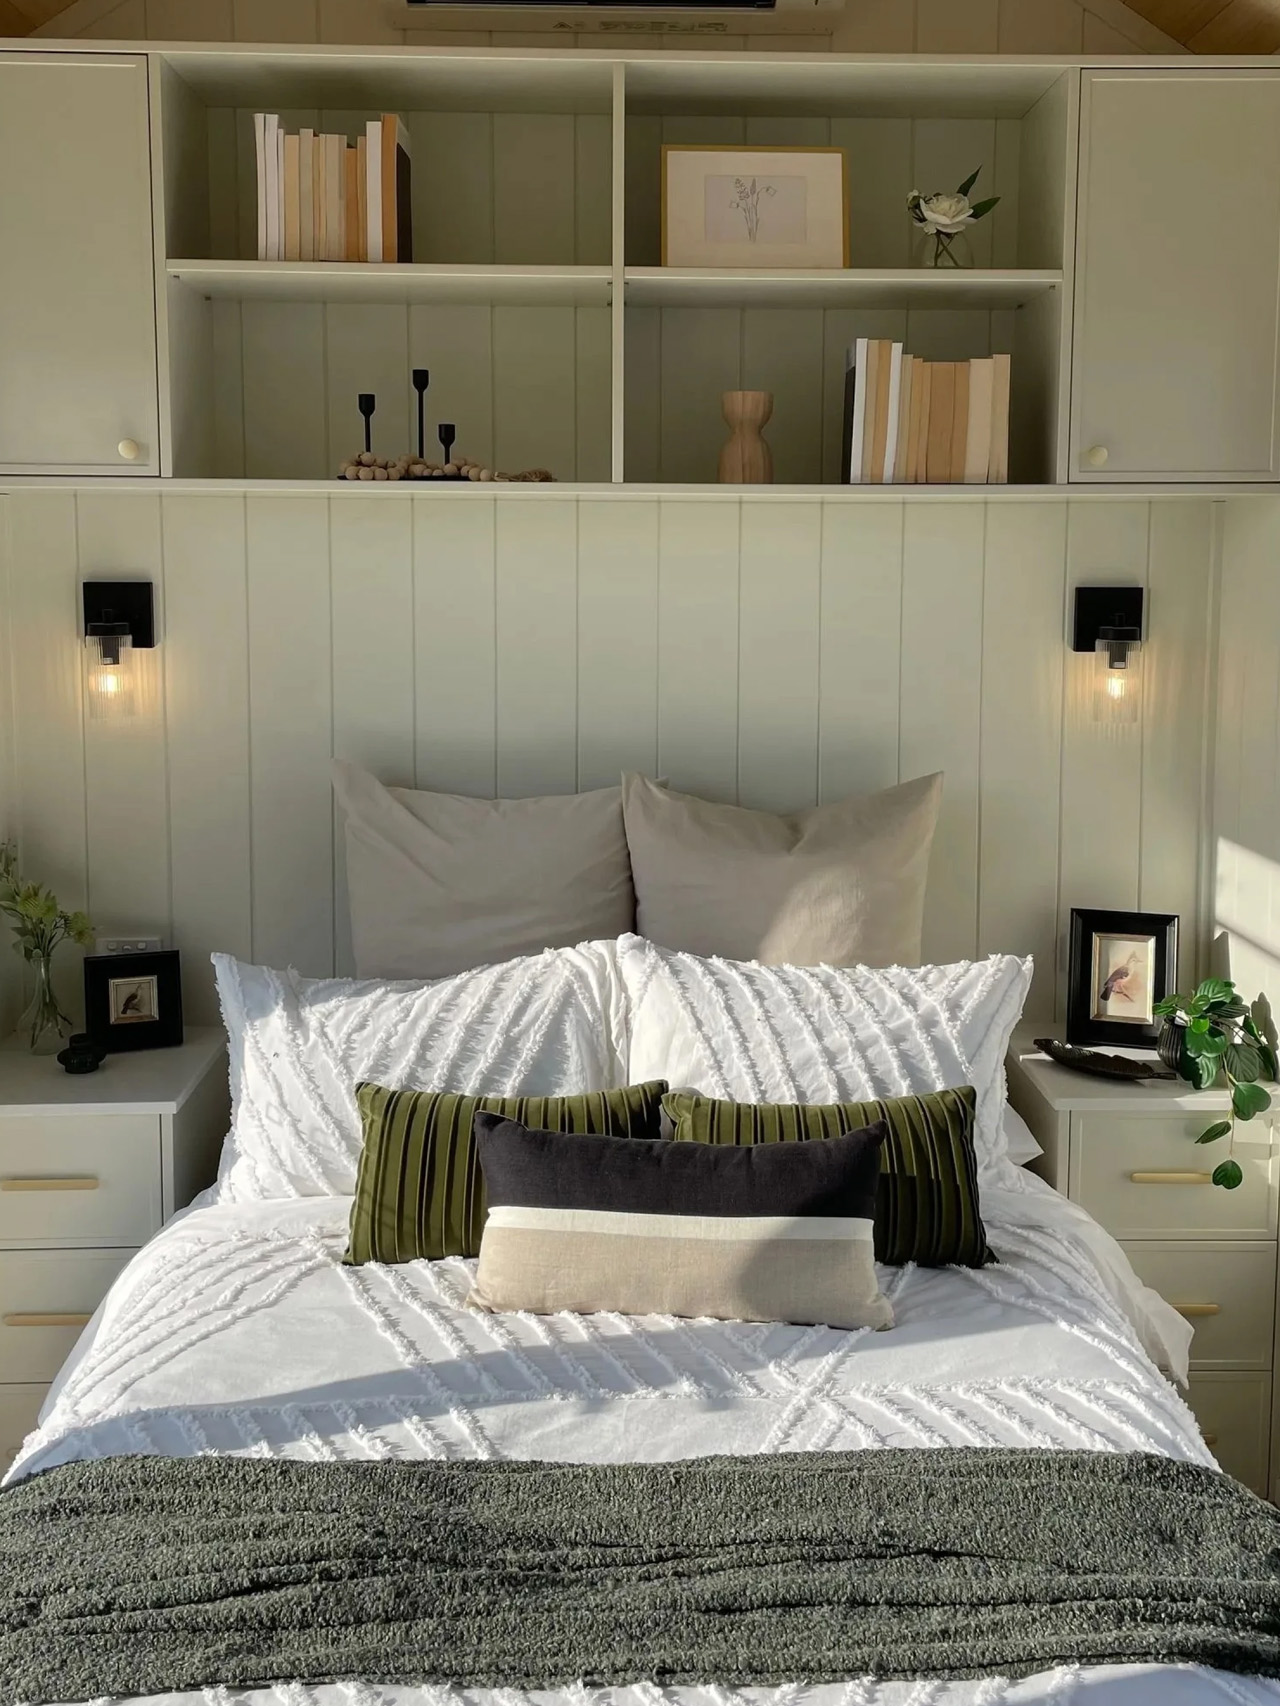
Beyond it, the bedroom accommodates a double bed beneath the pitched timber ceiling. Built-in bedside drawers and a wall-spanning arrangement of cupboards and open shelves concentrate storage around the headboard. Wall-mounted reading lights leave the small bedside surfaces free. The bedroom also has its own exterior glass doors, providing a separate way outside. This is a dedicated sleeping room, with no nightly furniture conversion required.
The Cali 9.6 is listed from US$100,000, including GST. Its strongest selling point is giving a permanent bedroom priority within a narrow plan. The walk-through bathroom is the price of that arrangement, and the detail prospective owners should consider as carefully as the appealing timber ceiling.