
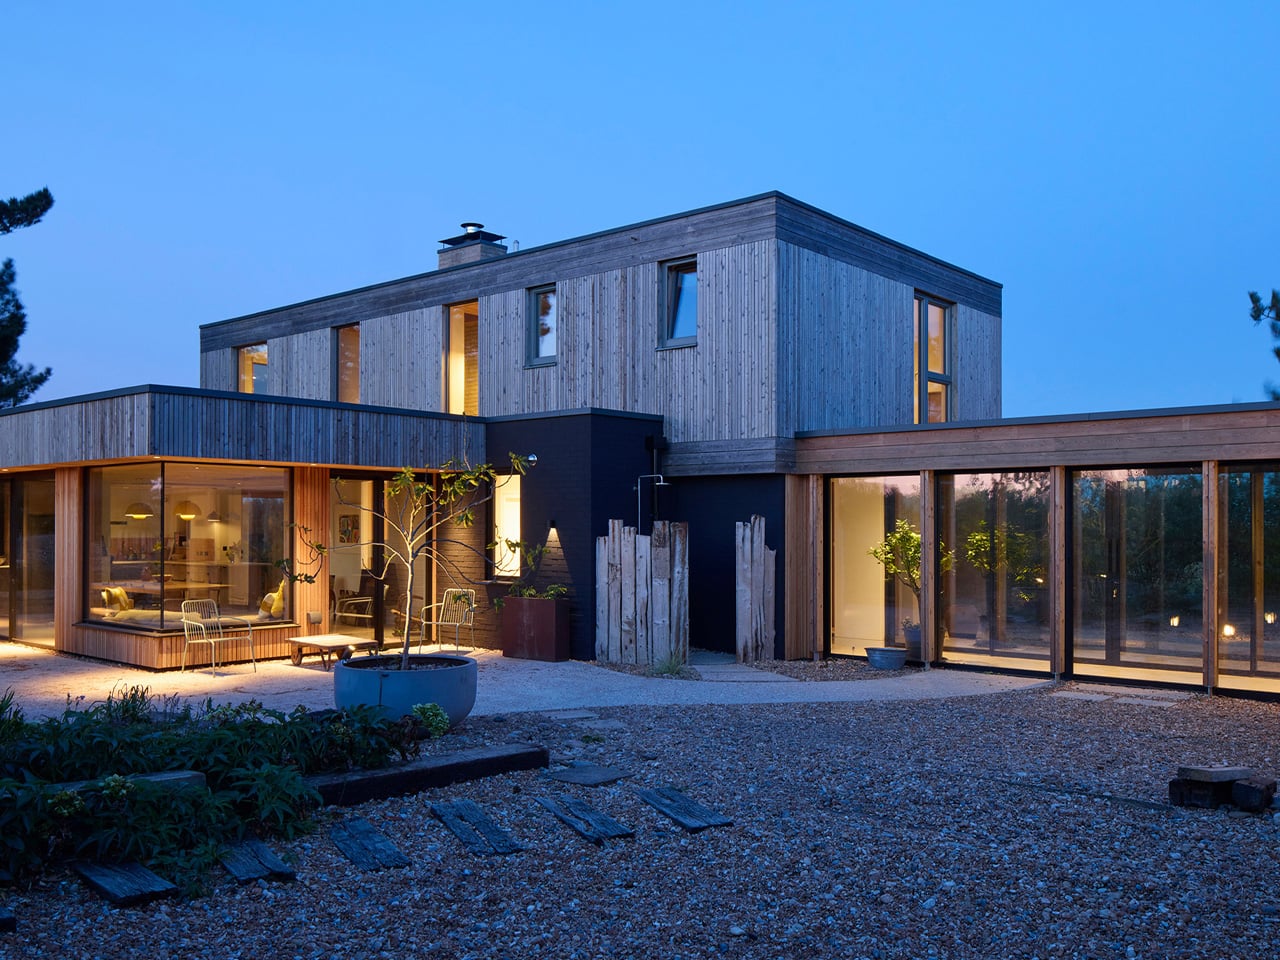
When RX Architects first completed Druim in Sussex roughly seven years ago, the house faced outward, toward a nature reserve and the sea. That orientation made sense for the site. What it didn’t solve, due to budget constraints at the time, was everything happening at the back. The private rear garden remained disconnected from the interior, and the entrance sequence felt incomplete. The Druim extension addresses both.
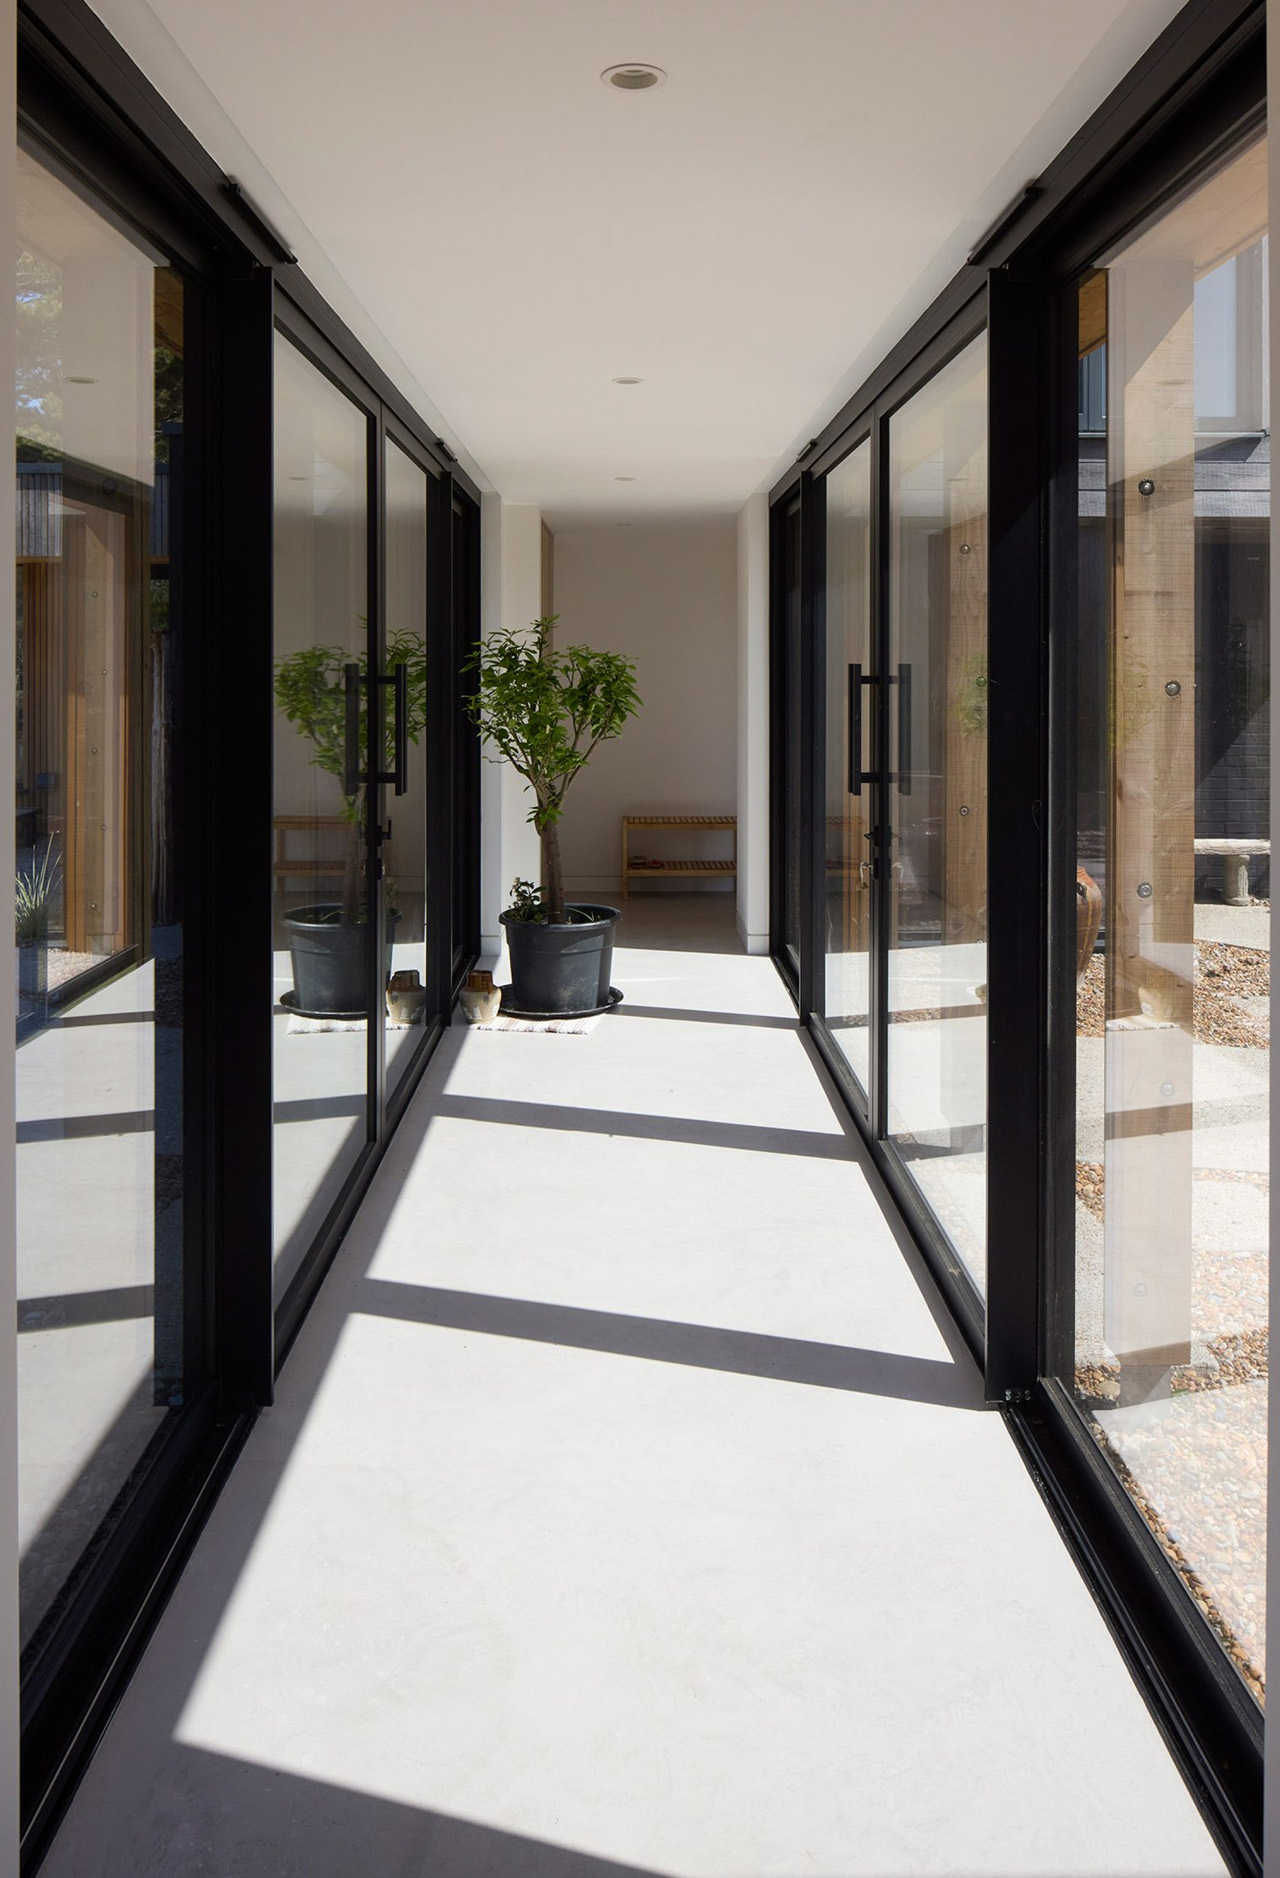
The most consequential change isn’t the new room itself but the way you move through the house to get there. A reoriented stair and a glazed link between the main house and the annexe reorganize circulation from the moment you arrive. A boot room now anchors the entrance, giving the threshold between outside and inside a purpose it previously lacked. The path from front door to dining room passes through a logical sequence rather than an improvised one, a distinction easy to miss in photographs but felt immediately in daily use.
Designer: RX Architects
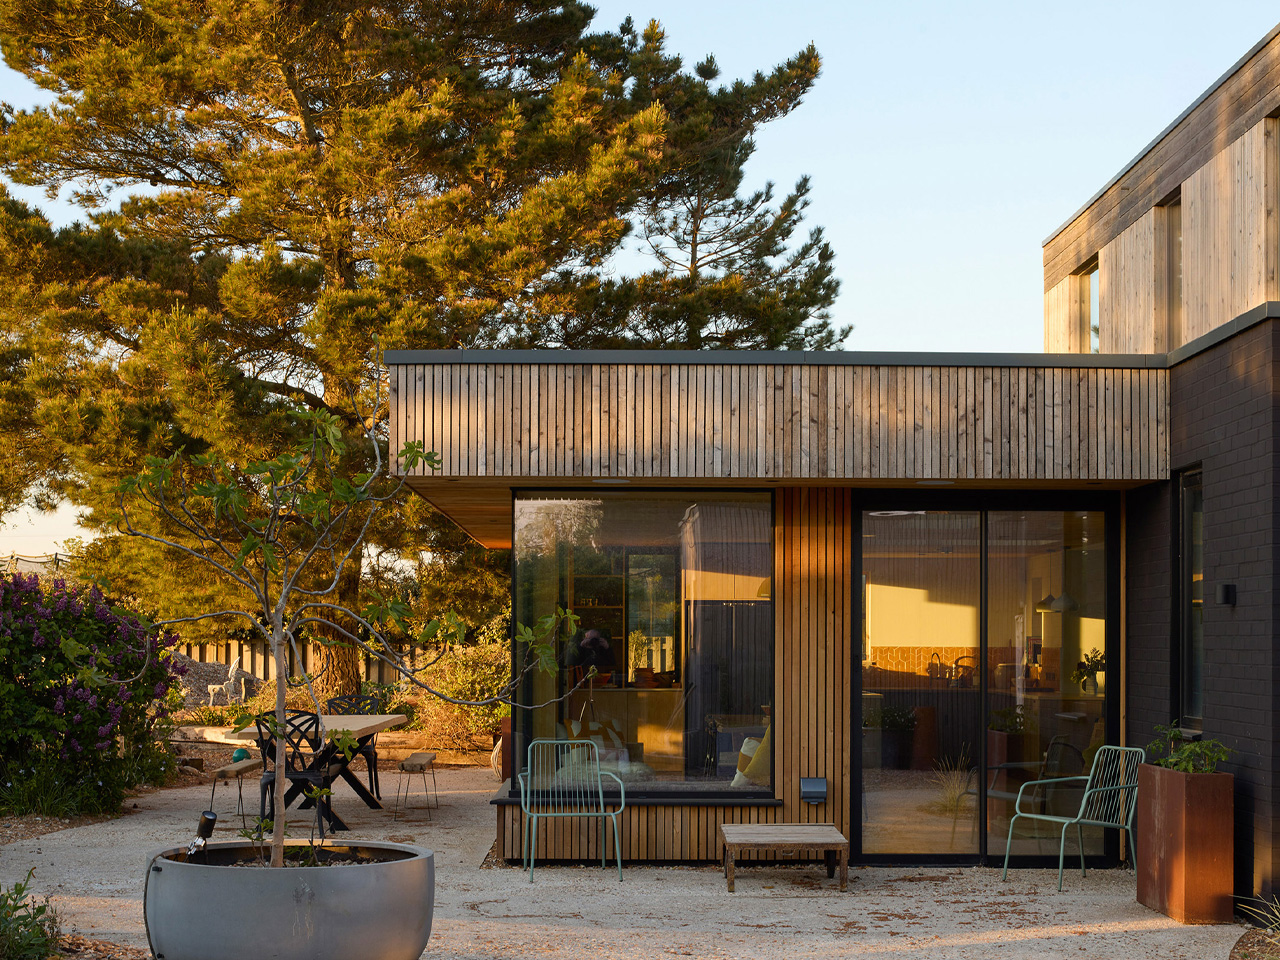
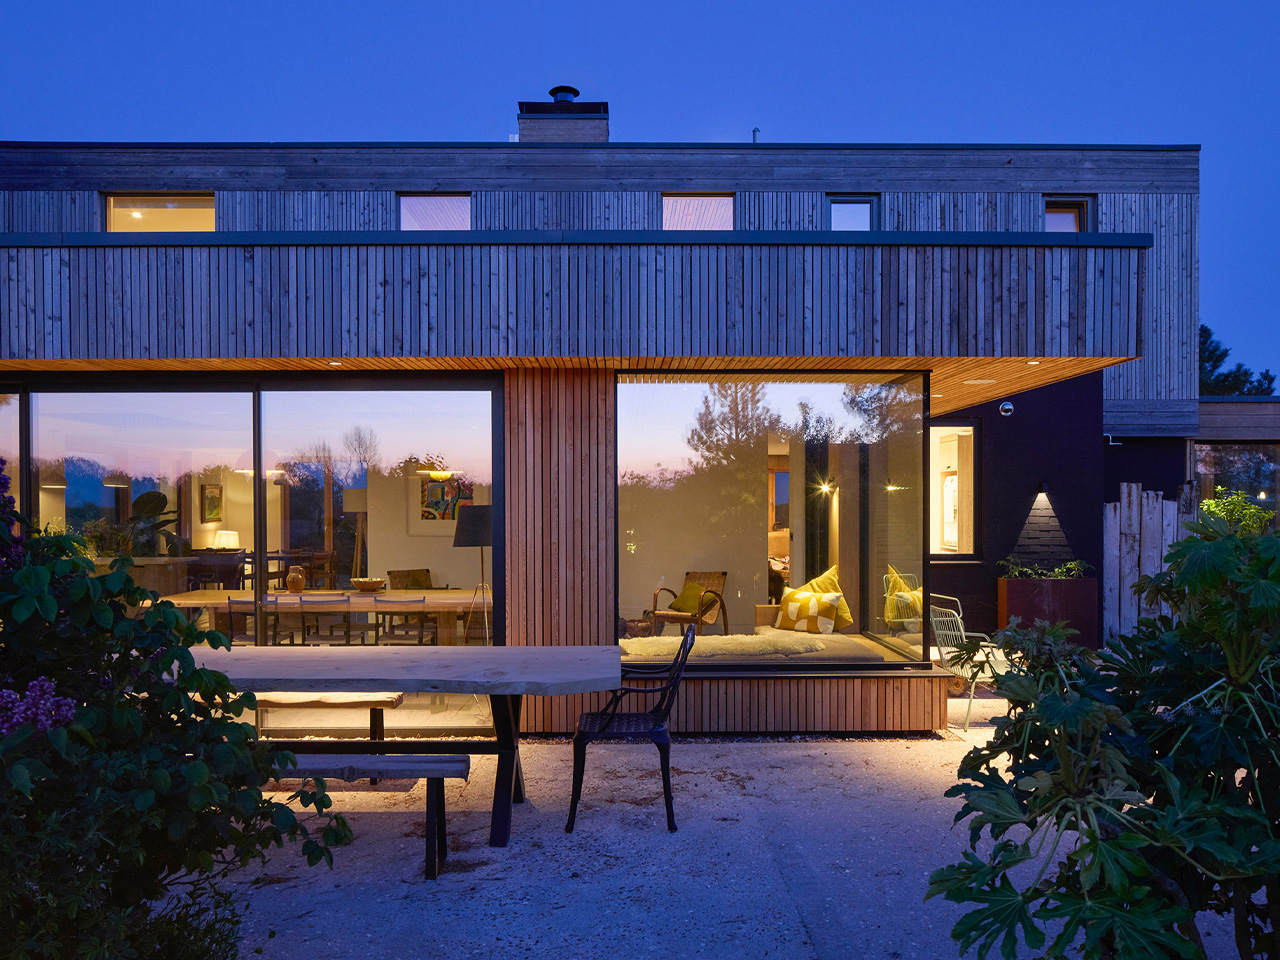
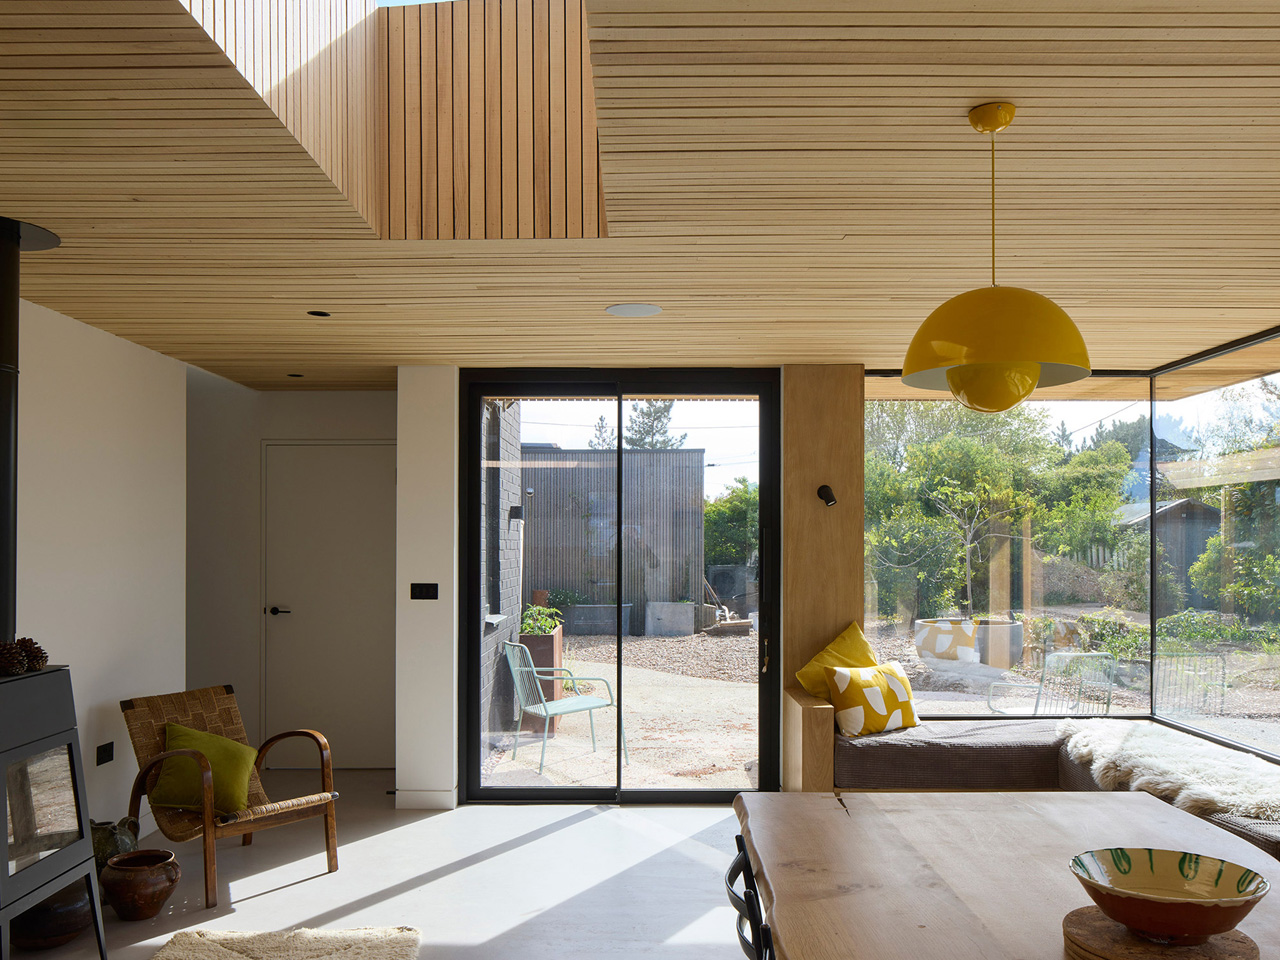
The new dining space sits at the rear, wrapped in full-height glazing and sliding doors that open onto a patio and the garden. Studio director Rob Pollard described the goal plainly: “The main opportunity was to enhance the private rear gardens and connections to the northern aspect to the outside space.” The room centers around a solid wood table under a large skylight, with a log burner alongside. The glazing is substantial, but it’s the timber-clad soffits and continuous ceiling that pull the space into human scale, defining its enclosure without blocking the view.
A corner window seat is the quieter move in the scheme and arguably the more considered one. Positioned where the extension meets the original structure, it creates a pause point, a place to sit within the glazed perimeter without being exposed to it. The soffits overhead reinforce that sense of shelter. The coastal setting means the front aspect bears the brunt of the wind; the rear garden offers a different relationship with the outdoors entirely, which is precisely what Pollard and his team came back to resolve.
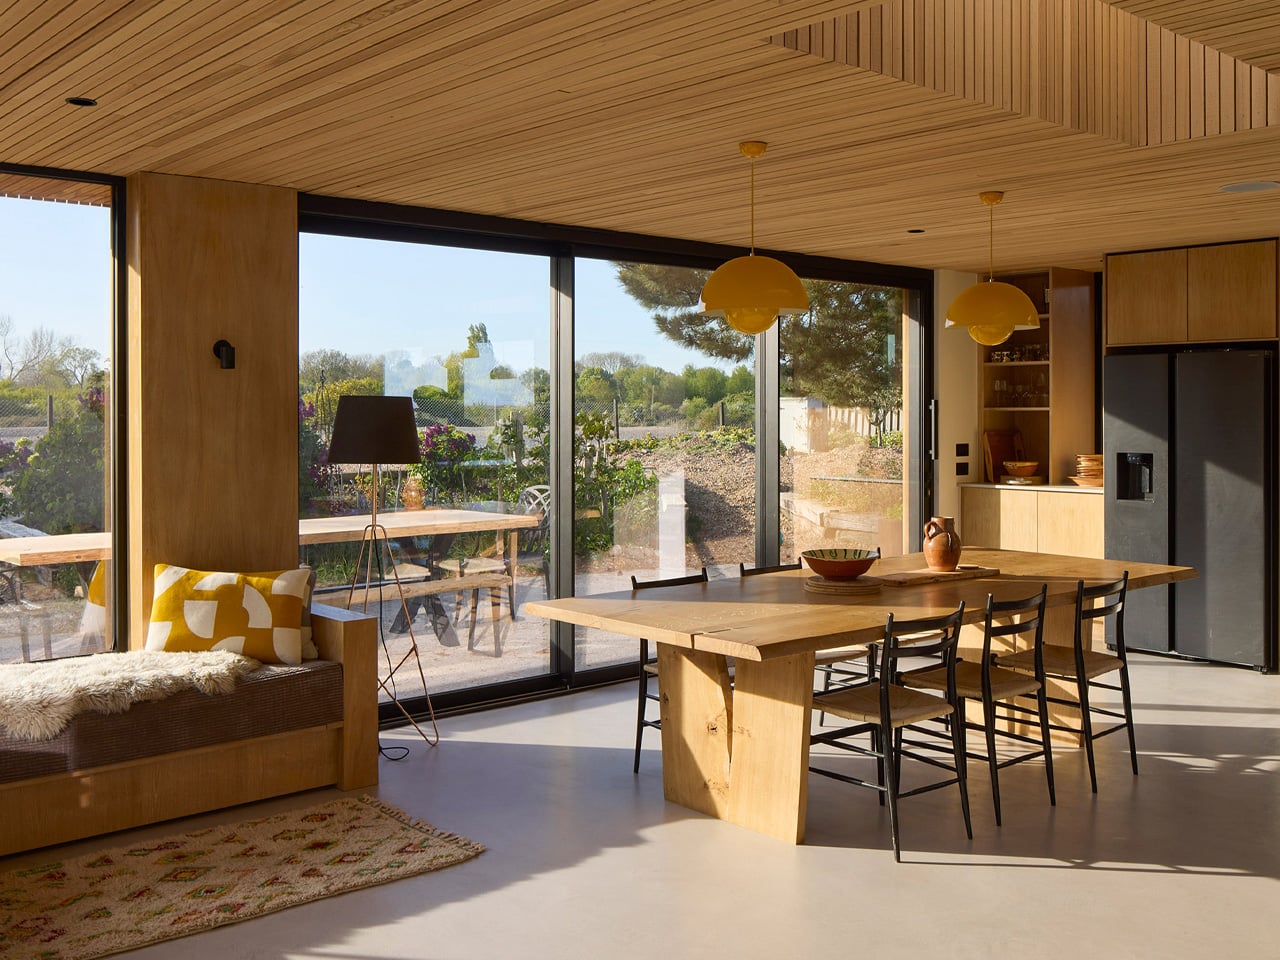
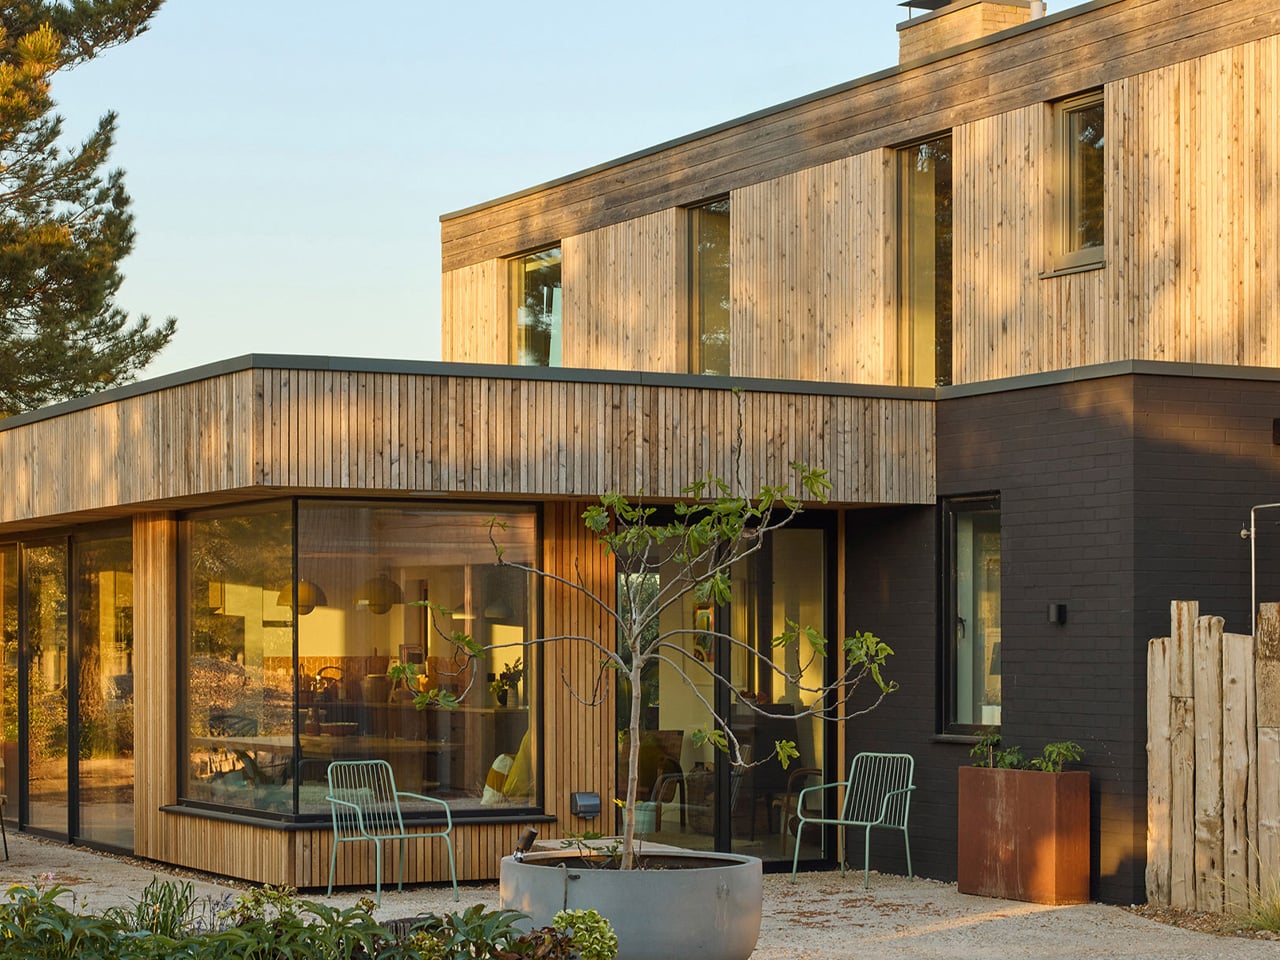
Continuity mattered throughout. “We wanted the new adaptations to tie in seamlessly with the original house,” said Pollard, noting the firm used the same contractor and materials on the extension. The result is a second phase that doesn’t read as one. For anyone planning a similar project, the lesson from Druim is worth sitting with: the area you add matters less than the problems you map before you add it. Circulation, outdoor-use patterns, and the gaps left by an earlier budget are worth working through on paper before a single new wall goes up.