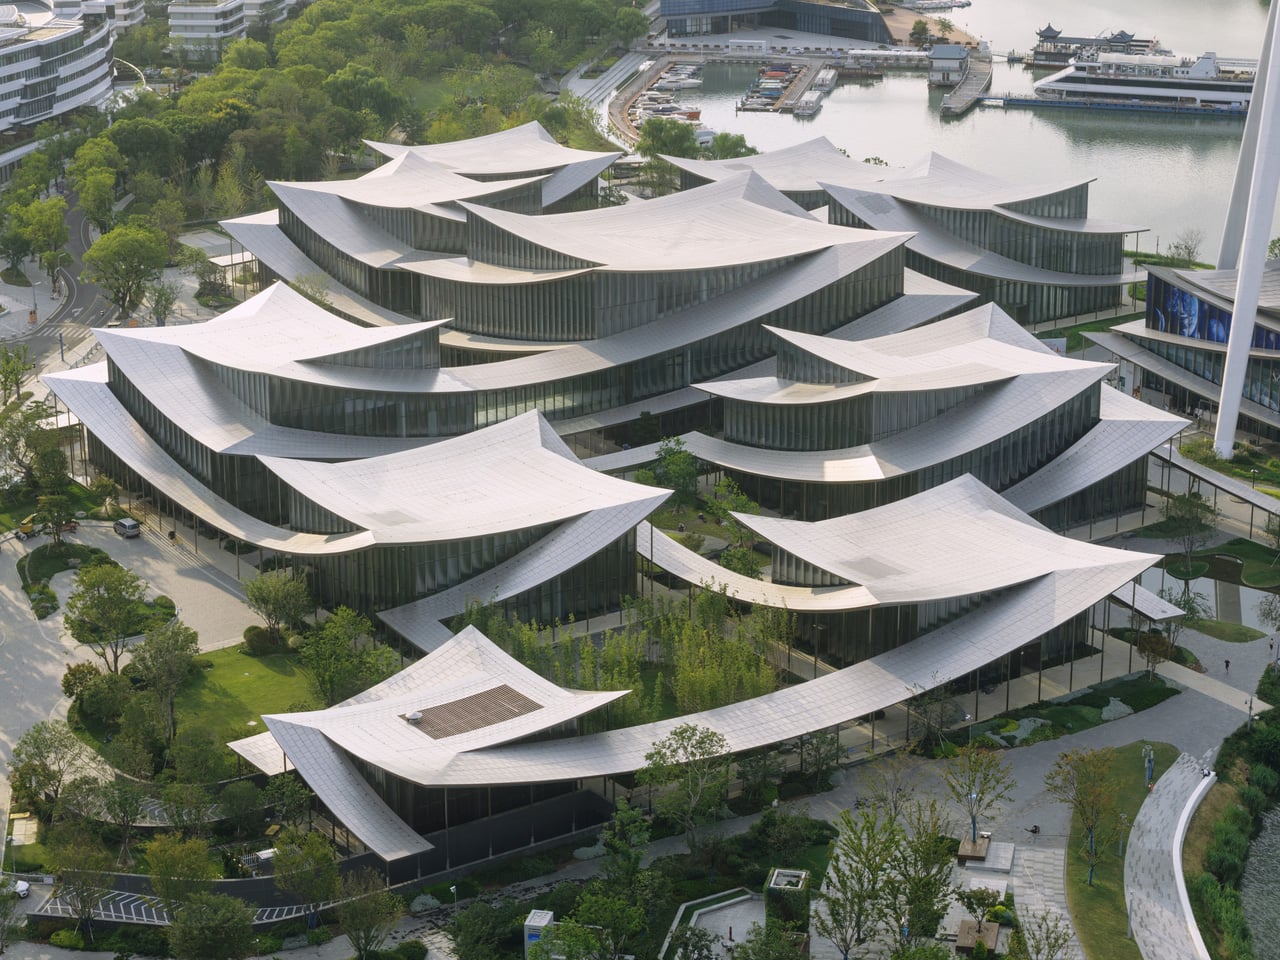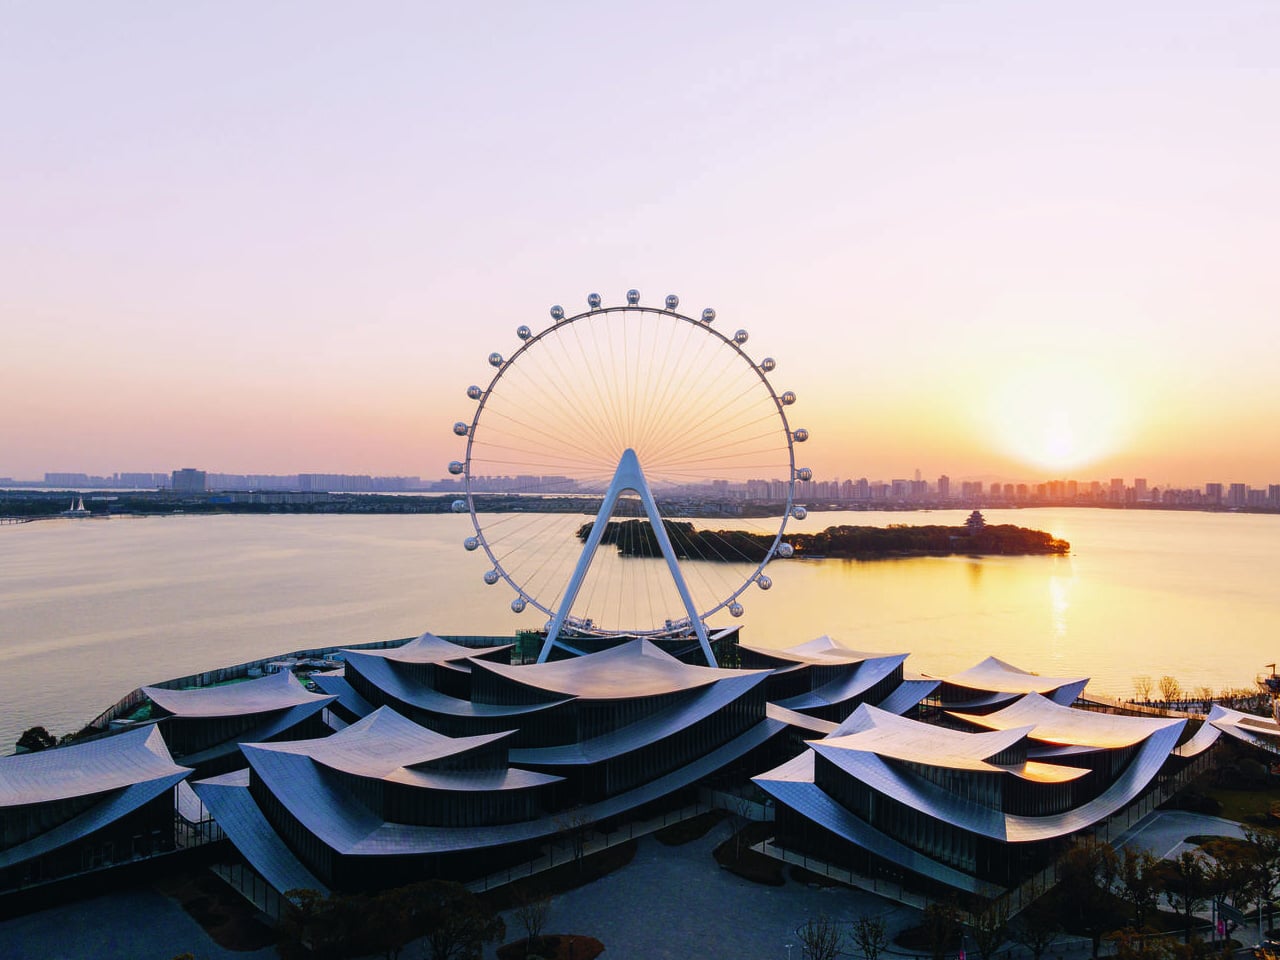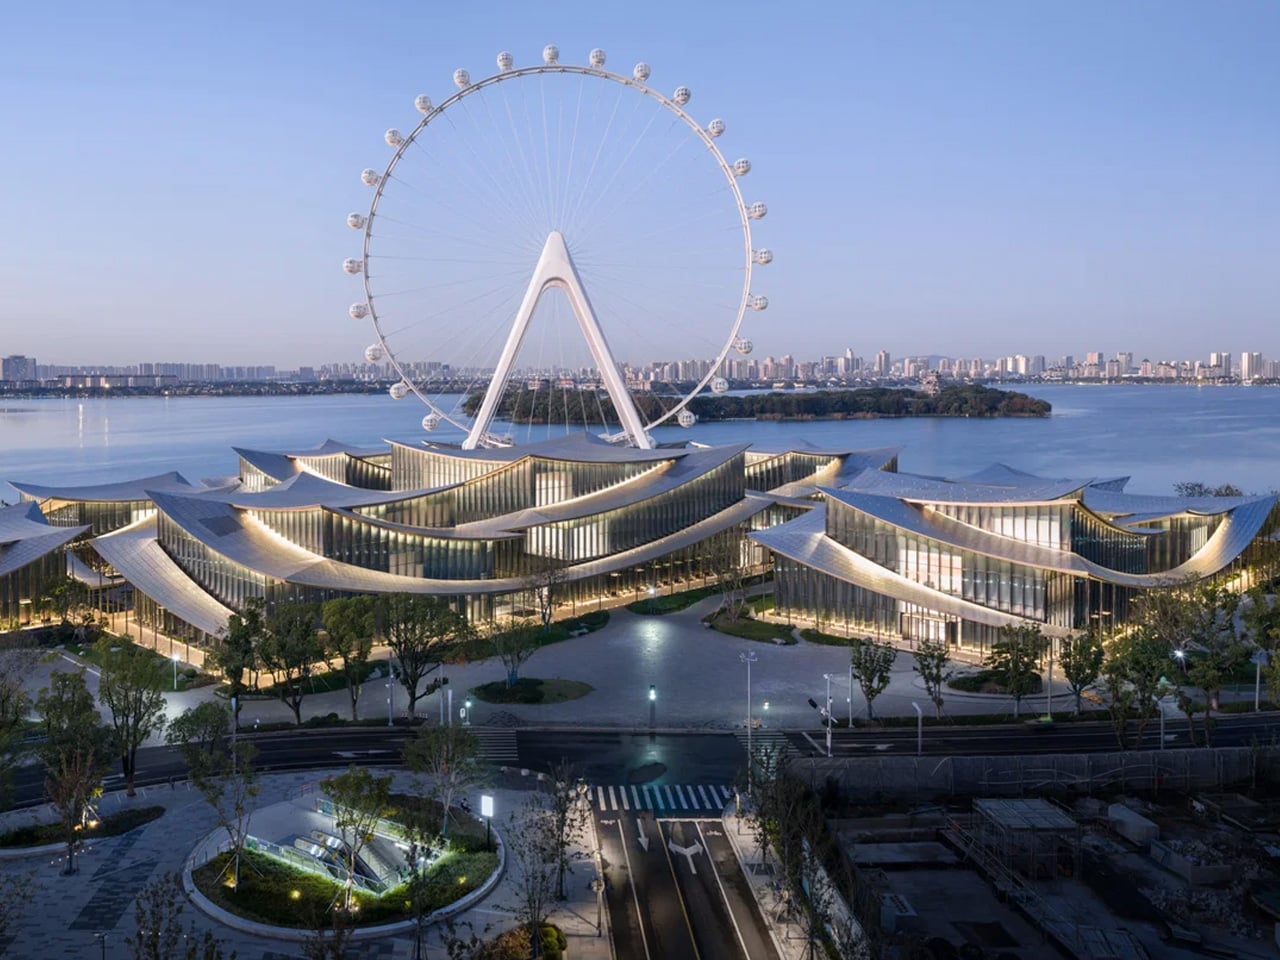

Suzhou has always known how to make you slow down. The Suzhou Museum of Contemporary Art, completed in 2026 on the edge of Jinji Lake, leans into that instinct entirely. Designed by Bjarke Ingels Group in collaboration with ARTS Group and VIA Inc., the 60,000-square-metre structure doesn’t announce itself with a single bold gesture – it unfolds, pavilion by pavilion, like a sentence you want to keep reading.
The concept reaches back into Suzhou’s centuries-old design vocabulary. The city is synonymous with the classical garden, a typology built on layered views, threshold moments, and the deliberate choreography of movement through space. BIG’s entry point into that language is the ‘lang’ – 廊 – a covered corridor that traditionally traces a path between garden rooms. Twelve interconnected pavilions are unified beneath a continuous, ribbon-like roof whose gentle undulations recall the silhouette of tiled eaves. It’s a translation rather than a quotation, and it lands with precision.
Designer: BIG
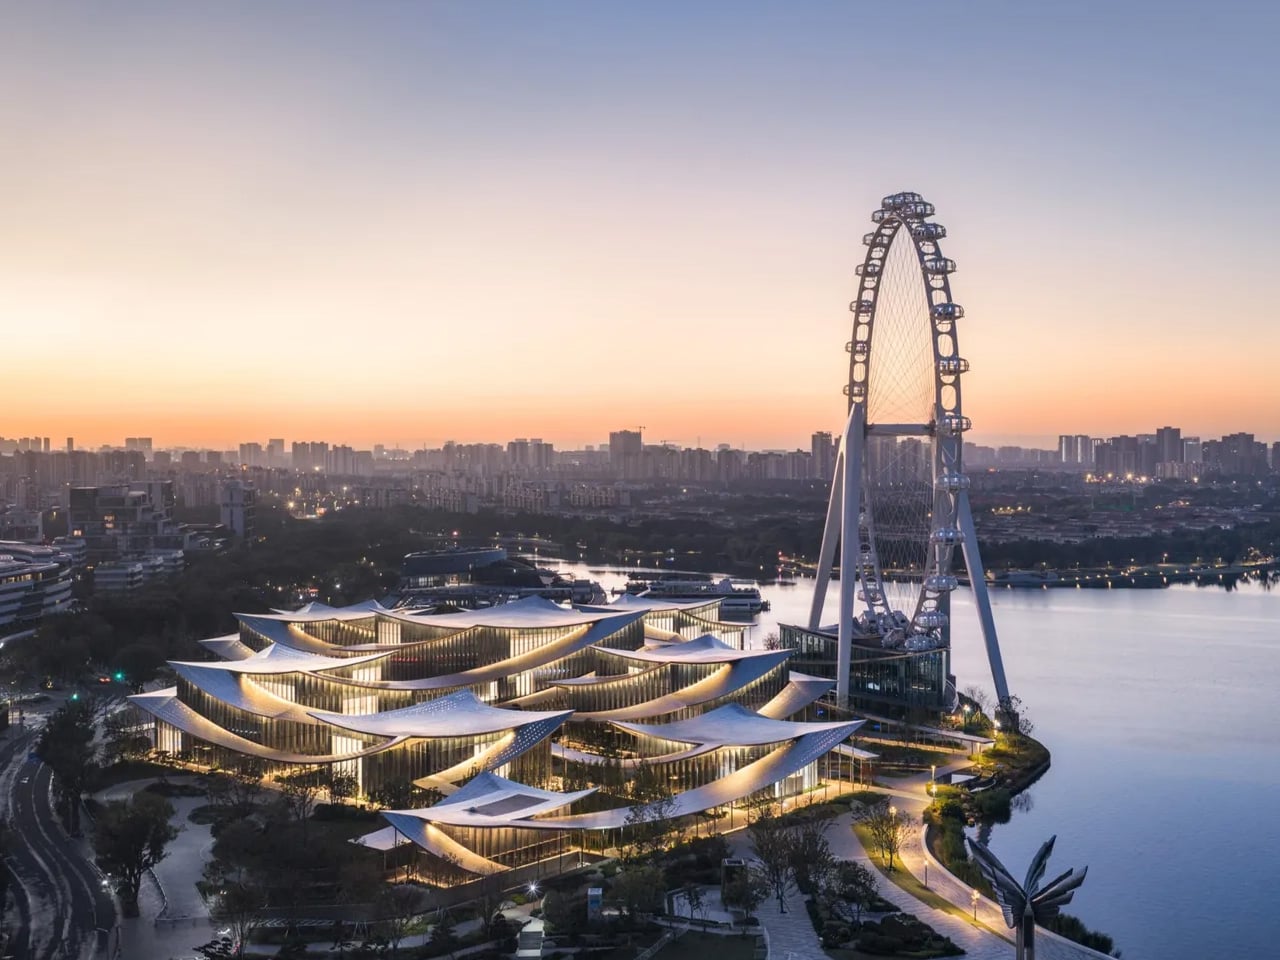
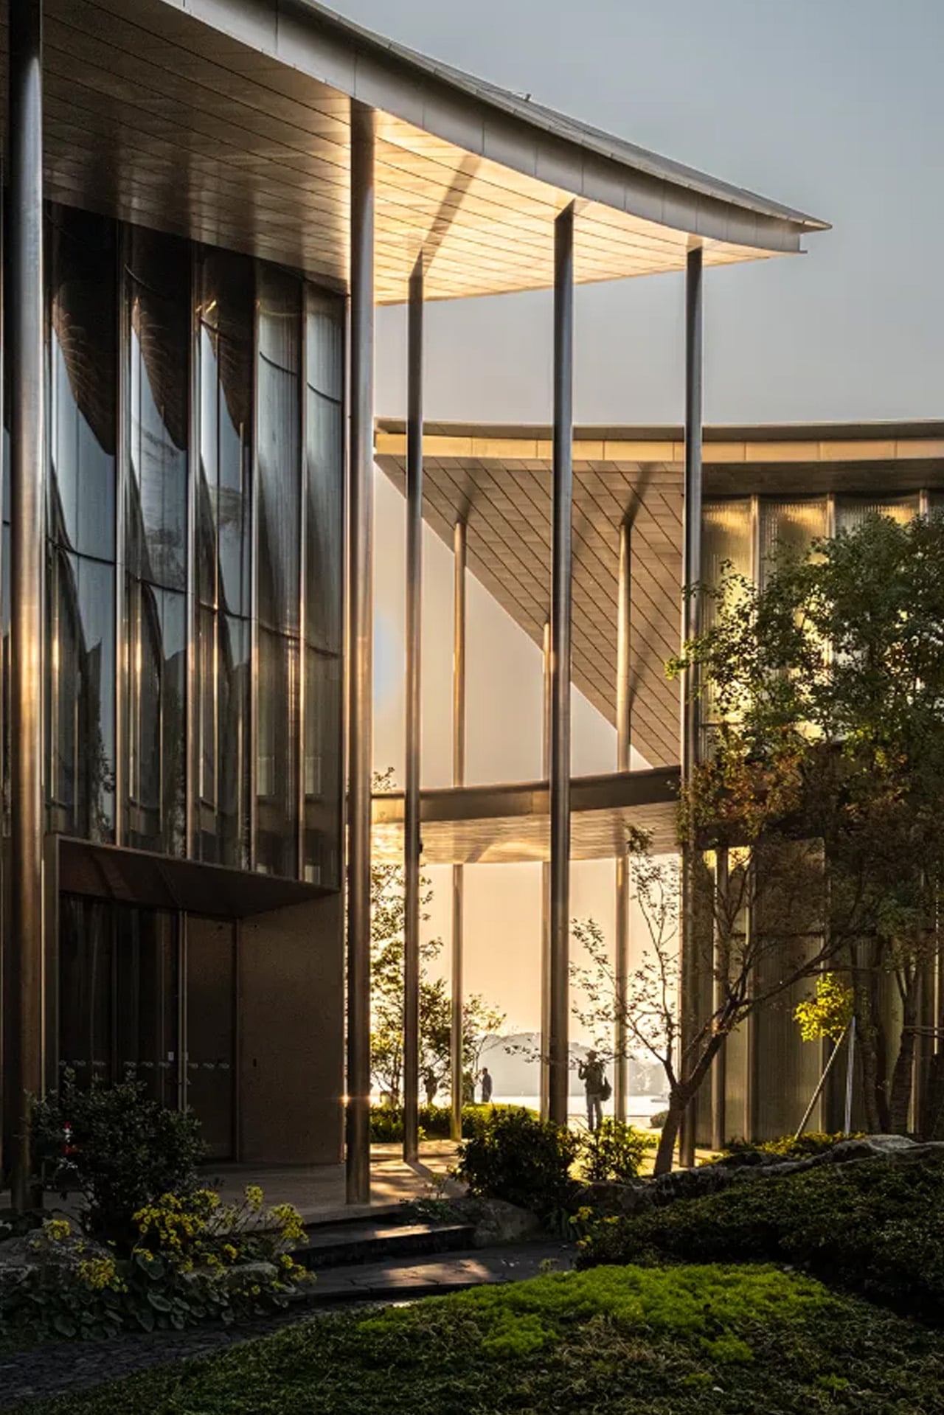

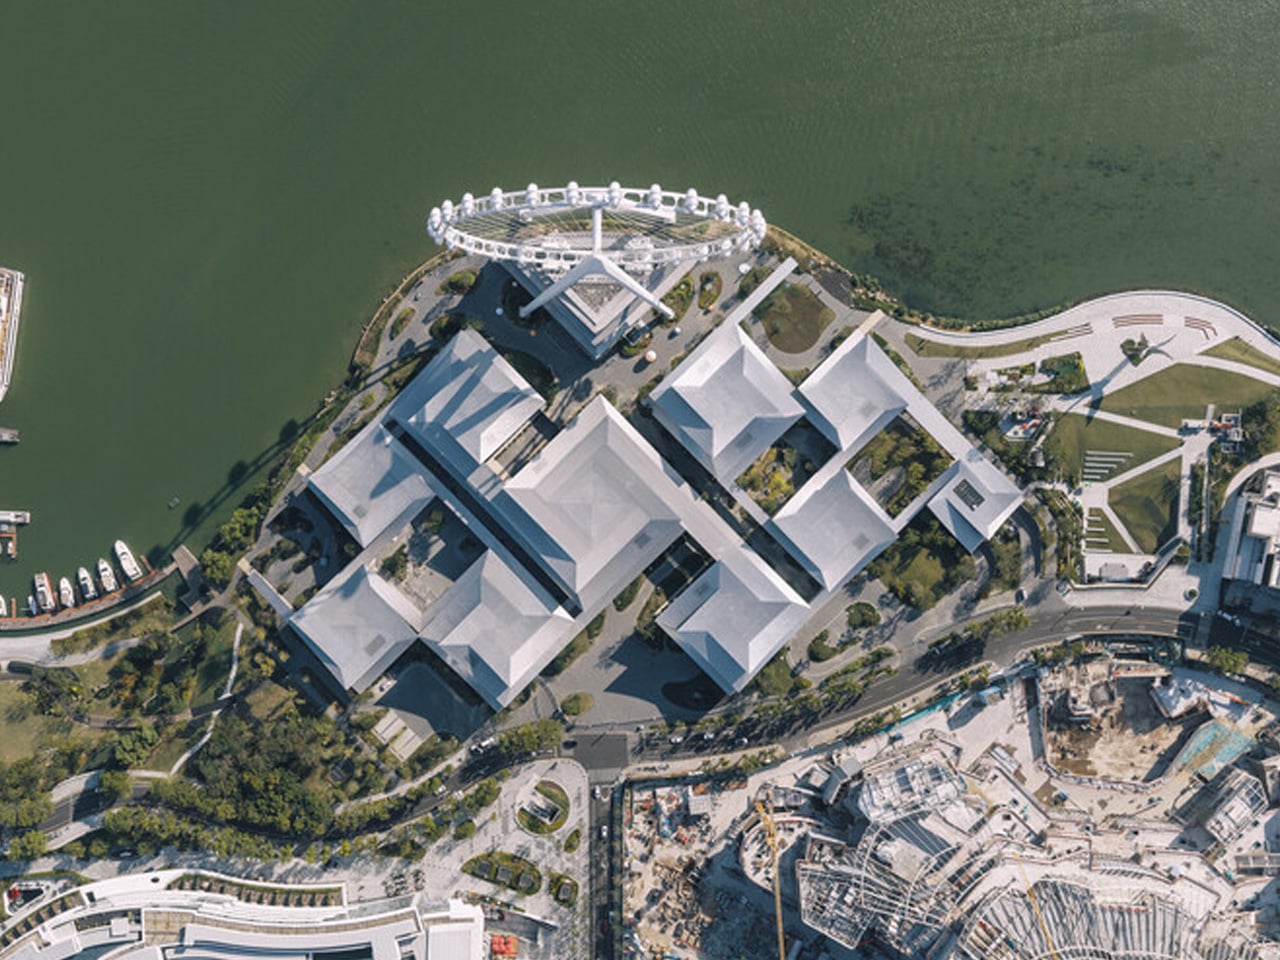
Materiality does a significant amount of work here. The façades are clad in rippled, curved glass and warm-toned stainless steel – surfaces that catch light differently across the day and shift the building’s mood with the sky above Jinji Lake. Where traditional garden walls create enclosure to generate intimacy, BIG’s glazed galleries and porticoes create the inverse: transparency that pulls the landscape inside, dissolving the boundary between exhibition and environment. The result is what the practice describes as a Chinese knot – individual pavilions woven together by circulation into a continuous, interconnected whole.
Programmatically, the museum resists the monolith. Four of the twelve pavilions house the primary gallery experience, while the remaining eight accommodate a grand entrance hall, a multifunction space, a theater, a restaurant, and ancillary functions. Visitors arrive at a generous plaza fronting the main entrance before moving inward or drifting outward along walkways that extend directly into the lake. The sequencing feels deliberate – arrival, choice, wandering – mirroring the logic of the classical garden it draws from.
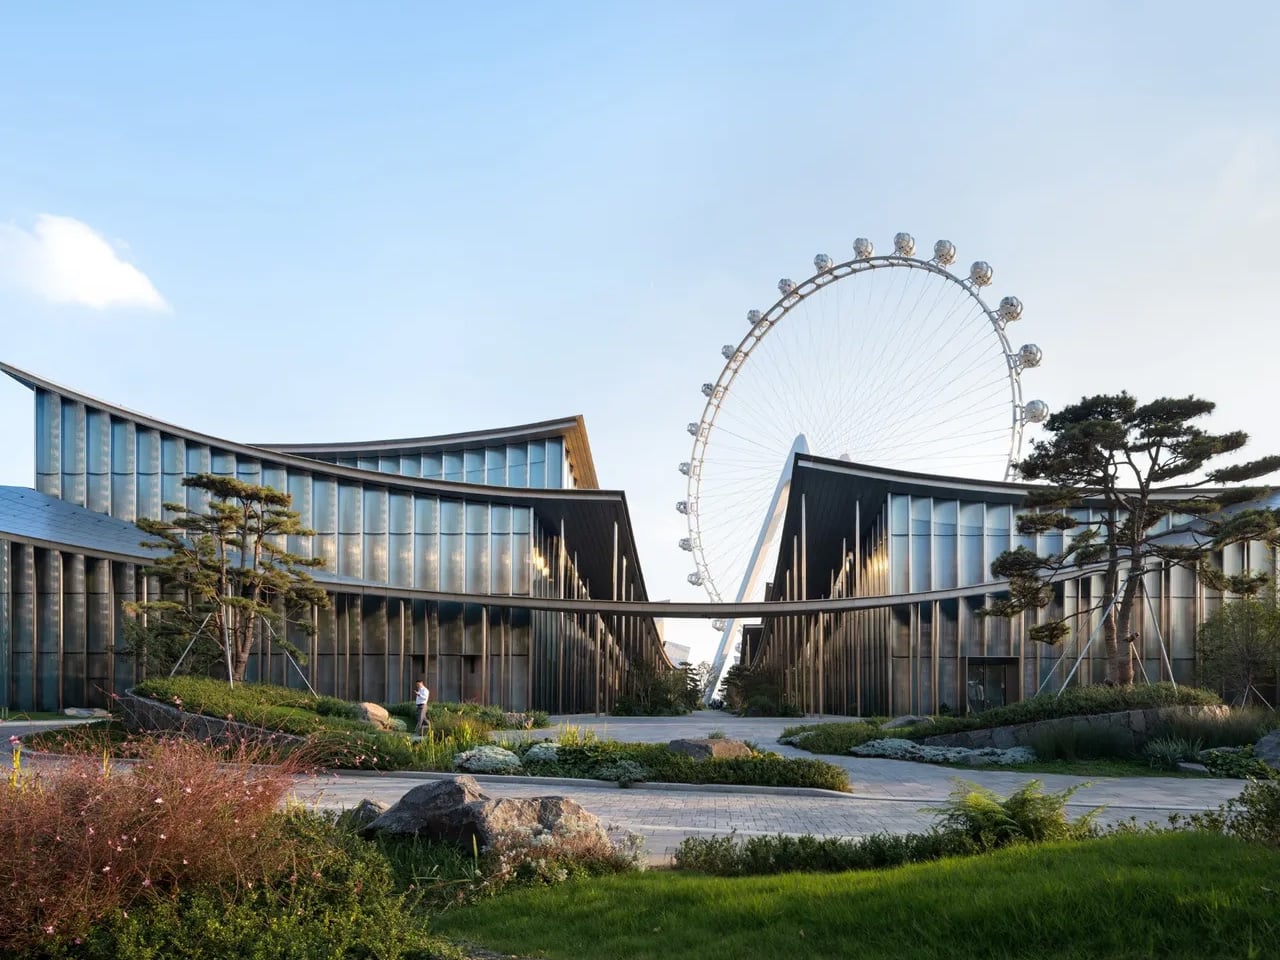
What makes the Suzhou Museum of Contemporary Art worth paying attention to is not the scale, though 60,000 square metres is considerable, or even the formal ingenuity of the ribbon roof. It’s the discipline of restraint. BIG could have imposed. Instead, the practice listened – to the site, to the city’s spatial memory, to the way Suzhou has always understood architecture as something you move ‘through’ rather than simply look ‘at’. That understanding, built across centuries in garden after garden, is alive here on Jinji Lake.